Leave a Message

Thank you for your message. We will be in touch with you shortly.

3121 E BERYL Avenue
3121 E BERYL Avenue
3121 E BERYL Avenue
3121 E BERYL Avenue
3121 E BERYL Avenue
3121 E BERYL Avenue
3121 E BERYL Avenue
3121 E BERYL Avenue
3121 E BERYL Avenue
3121 E BERYL Avenue
3121 E BERYL Avenue
3121 E BERYL Avenue
3121 E BERYL Avenue
3121 E BERYL Avenue
3121 E BERYL Avenue
3121 E BERYL Avenue
3121 E BERYL Avenue
3121 E BERYL Avenue
3121 E BERYL Avenue
3121 E BERYL Avenue
3121 E BERYL Avenue
3121 E BERYL Avenue
3121 E BERYL Avenue
3121 E BERYL Avenue
3121 E BERYL Avenue
VIEW PHOTOS
$650,000

3121 E BERYL Avenue

4 Beds 3 Baths 2,195 Sq.Ft. 2,864 Sq.Ft.

Description

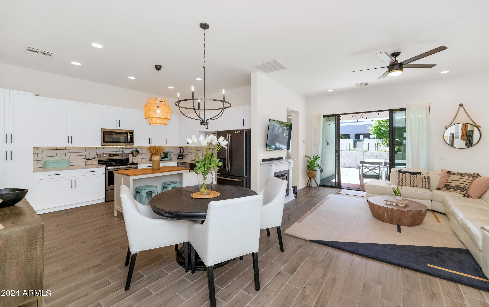
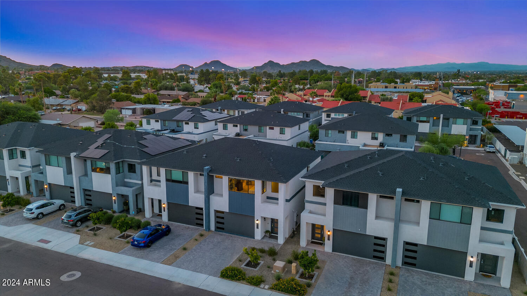
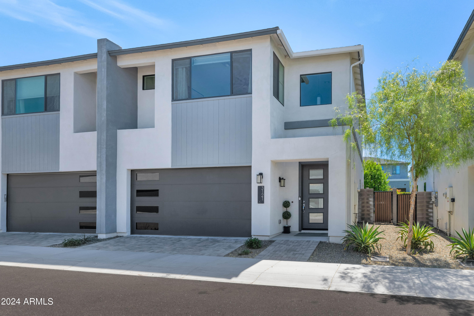
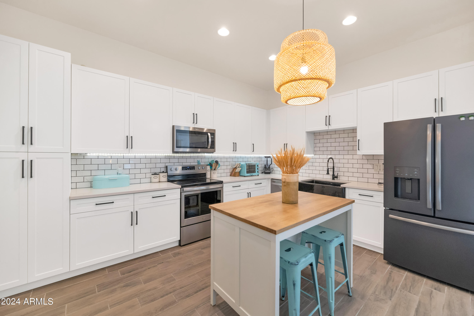
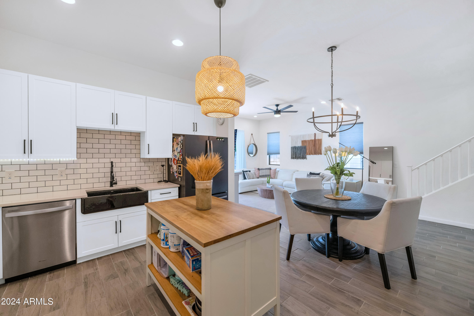
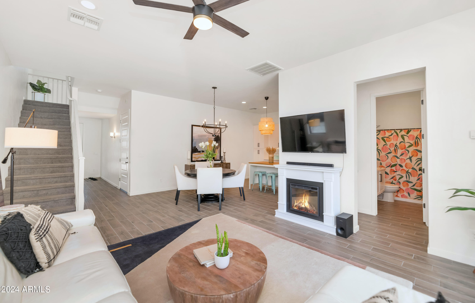
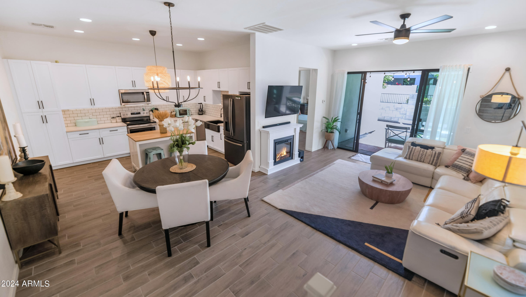
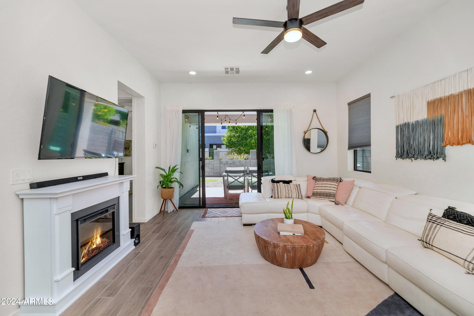
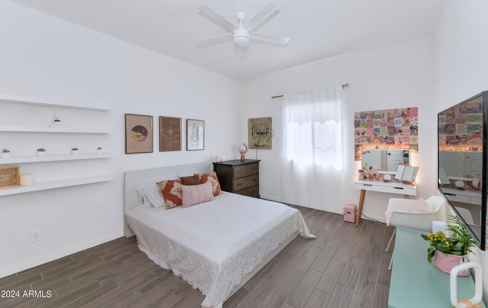
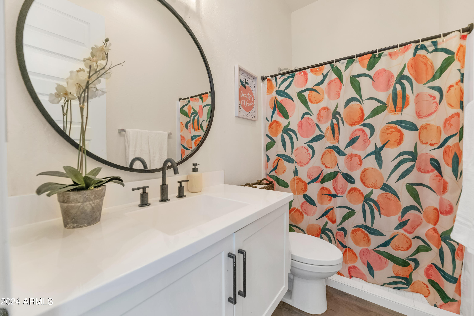
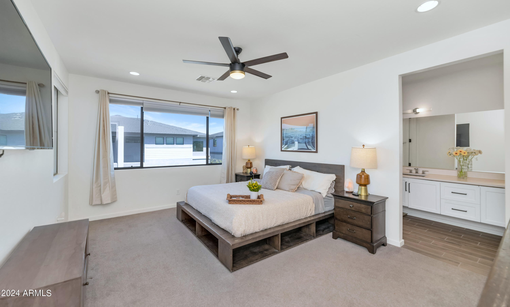
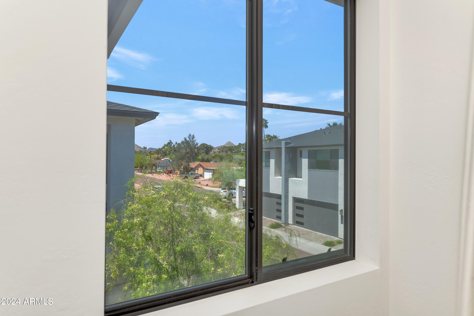
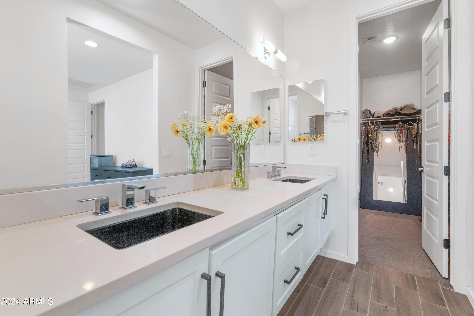
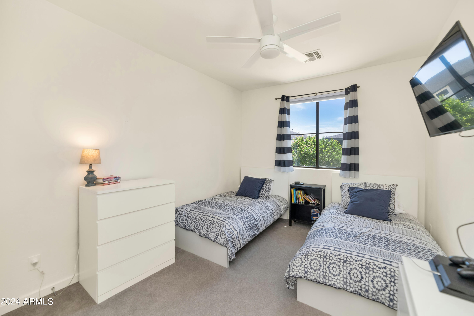
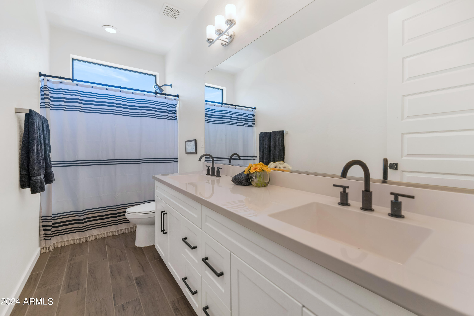
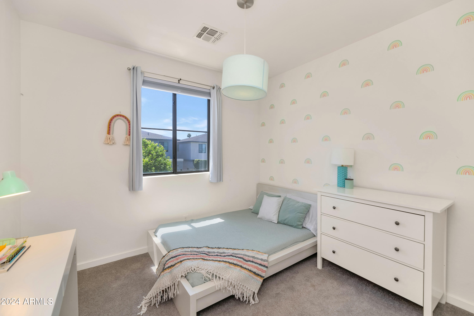
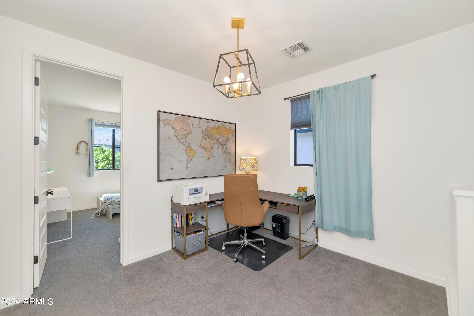
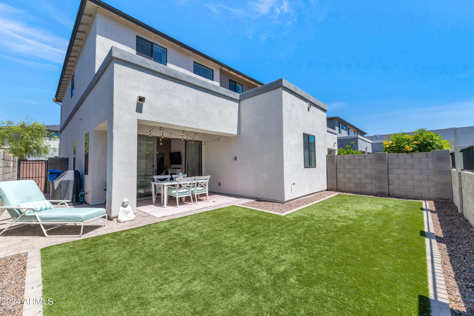
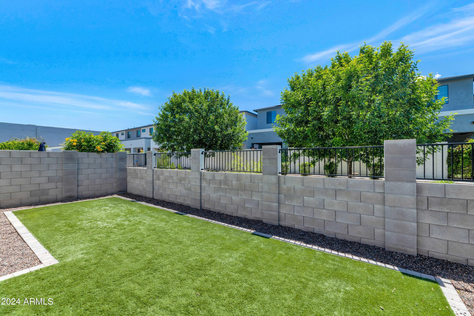
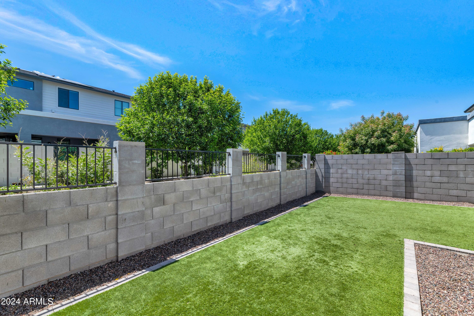
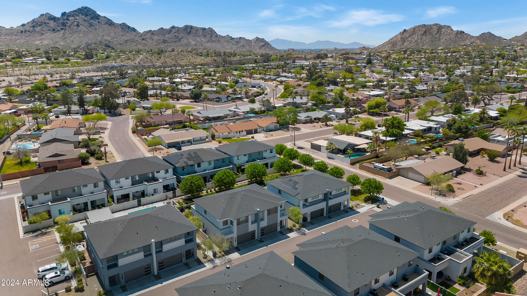
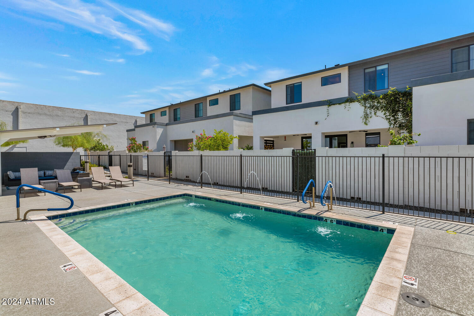
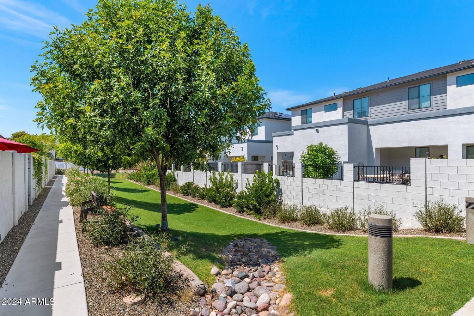
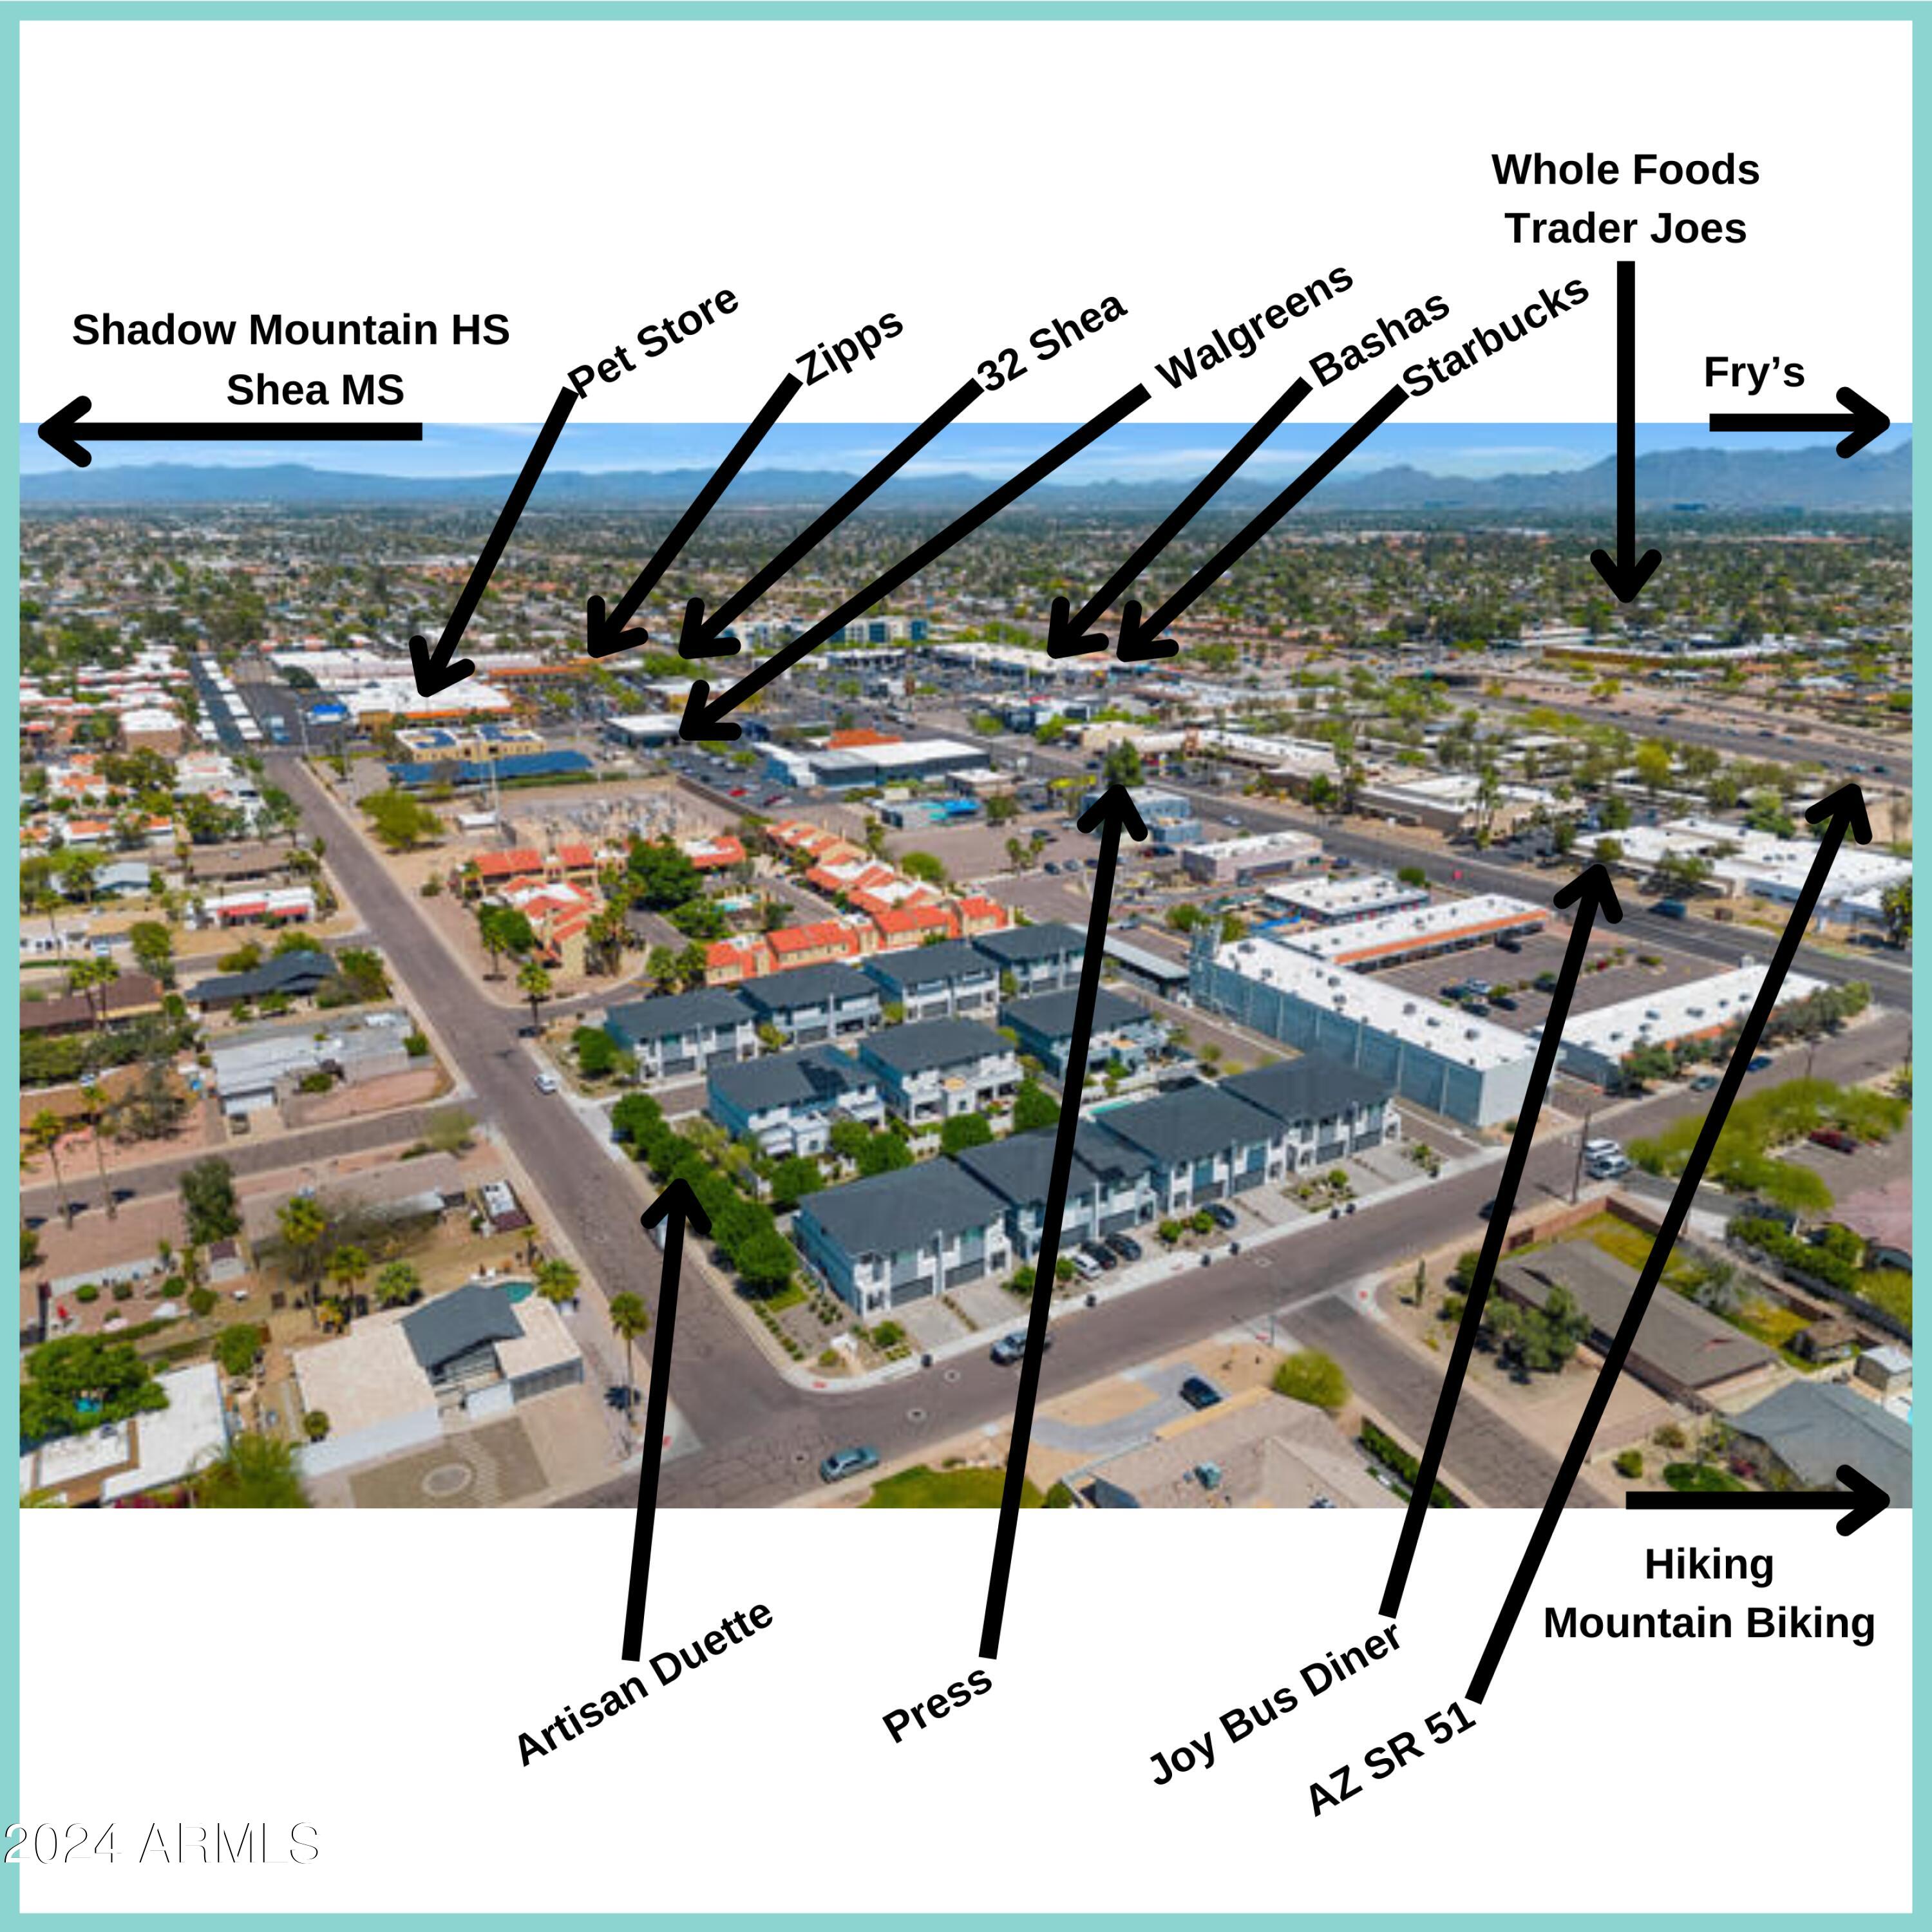
Built in 2019, this beautiful townhome w/ 9' & 10' ceilings & tons of natural light, is the perfect location if you need to have easy freeway access or like to walk to schools, coffee, restaurants, grocery, pet services, parks.... Or enjoy side walk lined streets & miles of hiking & mountain biking. Artisan Duette is a 22 home community tucked away in the Phoenix Mountain Preserve neighborhood. Primary bed/bath, 2 bedrooms (w/ full bath) & a loft upstairs & a full bath/bedroom downstairs. Fabulous open concept design. Highlights include SS appliances, ceramic farmhouse sink, tons of cabinets & storage, Tile floors, 10' slider, 10' high garage w/ overhead storage, covered patio etc.. Feels like a single family home w/ yard & 2 car garage yet is ideal for the lock & leave lifestyle. This is the first resale available w/ a premium lot, interior street & backs to greenbelt. Roof maintenance & replacement included in HOA as well as exterior, pool & common areas. Front yard too.
In other 4 bedrooms, downstairs bedroom can also be set up as a TV room. 2 AC units

Share Property

Location

3121 E BERYL Avenue, Phoenix, AZ 85028

Status

Sold

Property Amenities

Interior
Flooring Carpet, Tile
Total Bedrooms: 4
Other Interior Features High Speed Internet, Double Vanity, Upstairs, 9 Flat Ceilings, 3/4 Bath Master Bdrm
Area & Lot
Lot Area 2,864 Sq.Ft.
Living area 2,195 Sq.Ft.
MLS® ID 6693262
Year Built 2019
School District Paradise Valley Unified District
High School Shadow Mountain High School
Middle School Shea Middle School
Elementary School Mercury Mine Elementary School
Architecture Styles Contemporary
Type Townhouse
Status Sold
Exterior
Stories 2
Pool None
Air conditioning Central Air, Ceiling Fan(s), Programmable Thmstat
Heat type Electric
Water Source City Water
Garage Space 2.0
Sewer Sewer in Cnctd, Public Sewer
Other Exterior Features Private Street(s), Private Yard
Parking Garage Door Opener, Direct Access, Over Height Garage, Electric Vehicle Charging Station(s)
Lot Features Borders Common Area, North/South Exposure, Sprinklers In Front, Desert Front, Gravel/Stone Front, Gravel/Stone Back, Synthetic Grass Back
Roof Composition
Finance
Sales Price $650,000
HOA Fees $291 monthly
Real Estate Tax $2,377 yearly

Work With Us

With experience and expertise in multiple facets of the business have given us the skills to deal with any transaction, regardless of the type or price point.
