3101 E SELLS Drive
3101 E SELLS Drive
3101 E SELLS Drive
3101 E SELLS Drive
3101 E SELLS Drive
3101 E SELLS Drive
3101 E SELLS Drive
3101 E SELLS Drive
3101 E SELLS Drive
3101 E SELLS Drive
3101 E SELLS Drive
3101 E SELLS Drive
3101 E SELLS Drive
3101 E SELLS Drive
3101 E SELLS Drive
3101 E SELLS Drive
3101 E SELLS Drive
3101 E SELLS Drive
3101 E SELLS Drive
3101 E SELLS Drive
3101 E SELLS Drive
3101 E SELLS Drive
3101 E SELLS Drive
3101 E SELLS Drive
3101 E SELLS Drive
3101 E SELLS Drive
3101 E SELLS Drive
3101 E SELLS Drive
3101 E SELLS Drive
VIEW PHOTOS
Courtesy of Compass, Amy Curran Foreman Listing Contact: 919-961-8810 
$1,350,000

3101 E SELLS Drive

4 Beds 4 Baths 2,079 Sq.Ft. 7,553 Sq.Ft.

Description

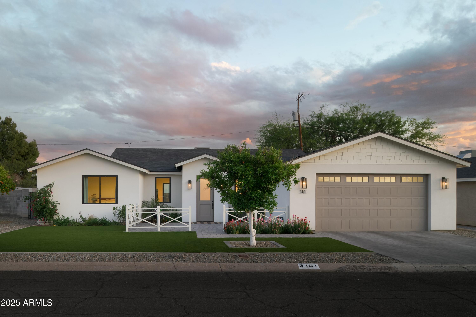
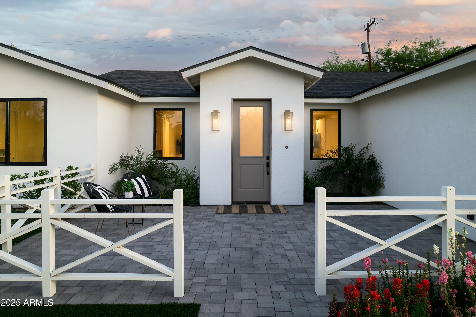
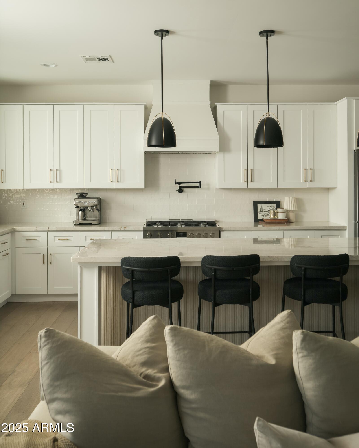
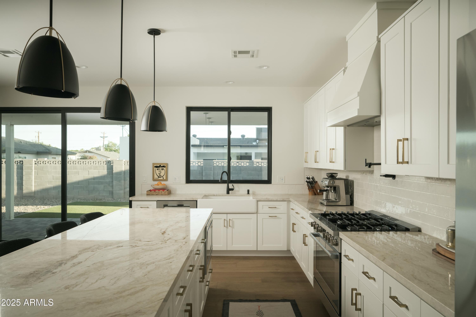
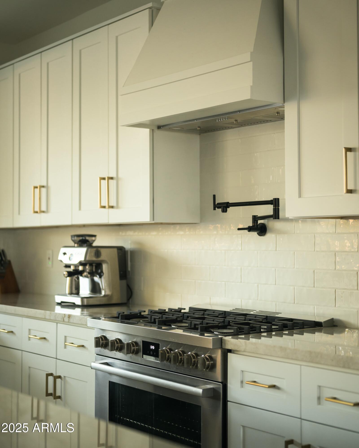
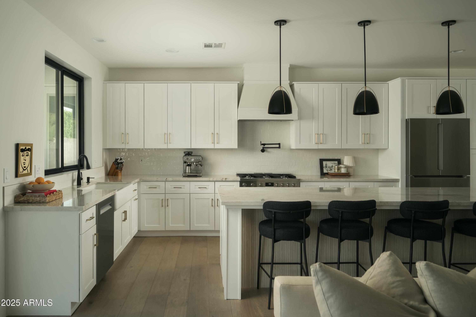
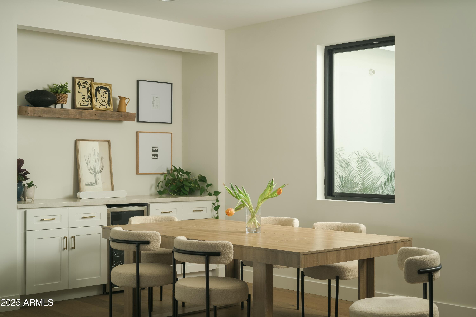
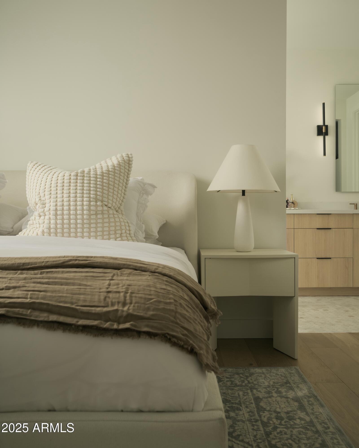
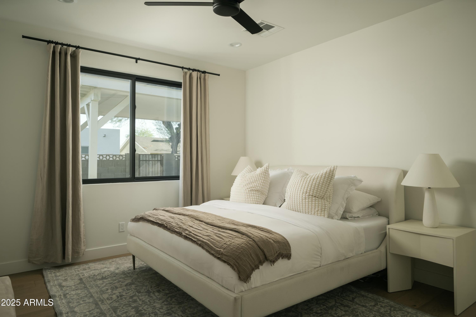
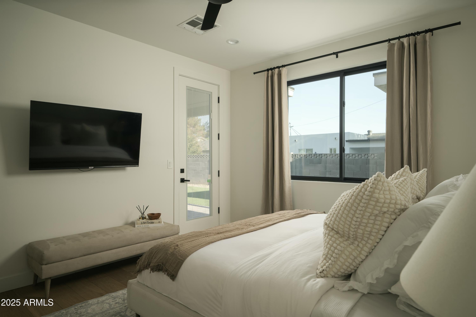
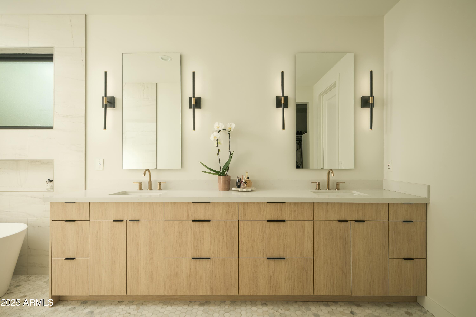
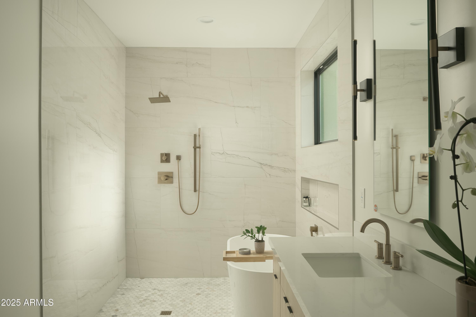
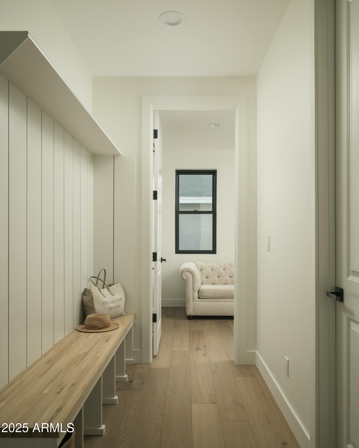
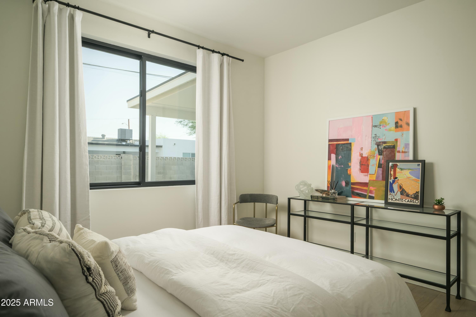
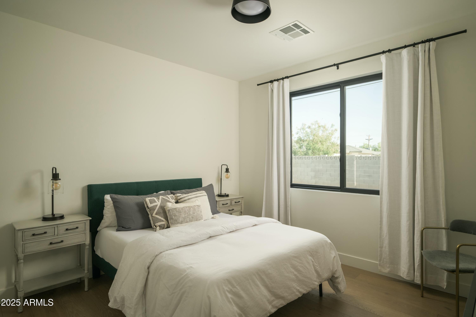
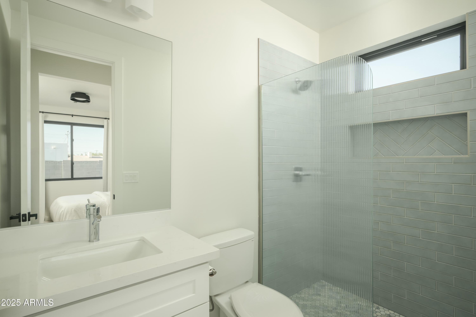
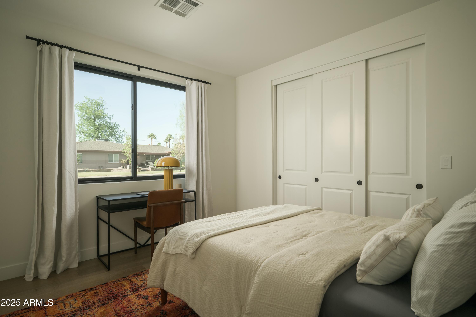
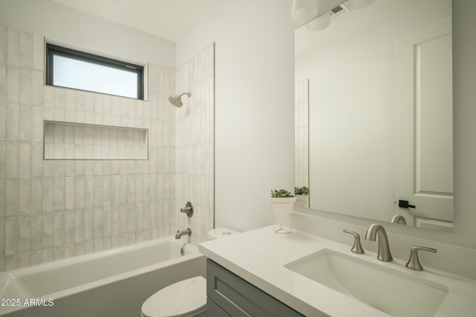
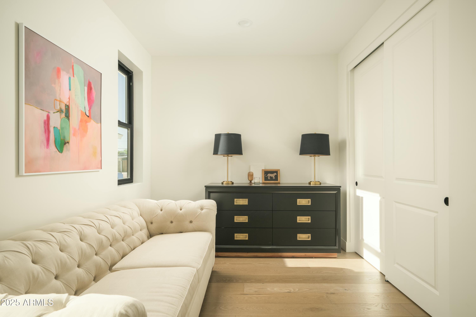
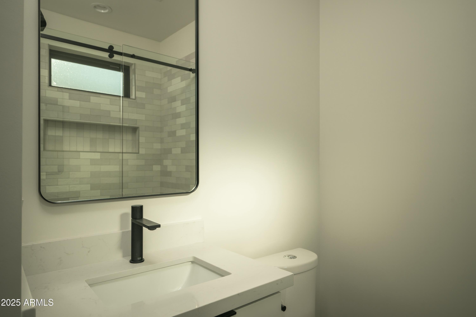
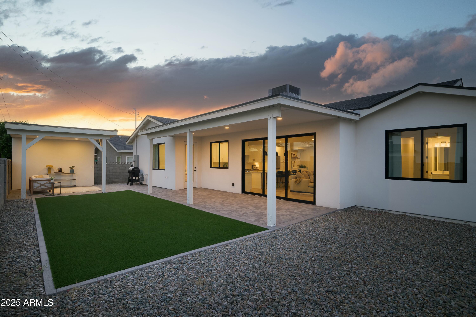
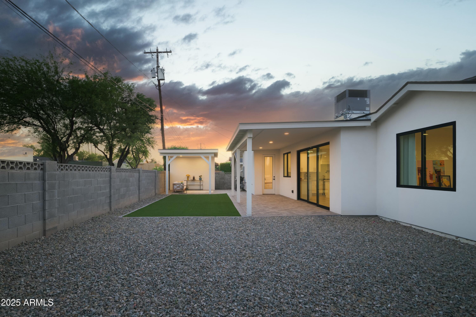
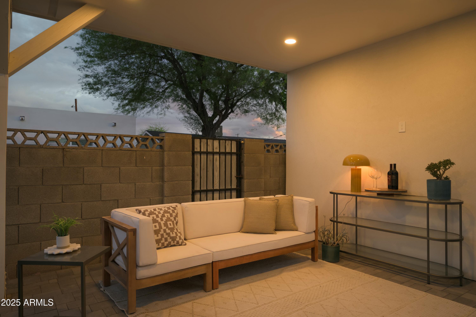
Discover quintessential Biltmore/Arcadia Lite living with this 2023 build feat. an open-concept, split floor plan. Nearly 2,100 SQFT offers 4 bedrooms and 4 full bathrooms. The kitchen shines with stainless steel Bosch appliances, custom Taj Mahal quartzite countetops, and tons of storage. The primary suite boasts spa-like bathroom with standalone soaking tub and private backyard access. Entertain in the low maintenance, pool-sized backyard with outdoor living space and a custom ramada with electricity. Set in a prime location with effortless access to both Arcadia and the Biltmore, this home places premier dining and upscale shopping just minutes away.

Share Property

Location

3101 E SELLS Drive, Phoenix, AZ 85016

Status

Sold

Date Sold

May 28, 2025

Property Amenities

Interior
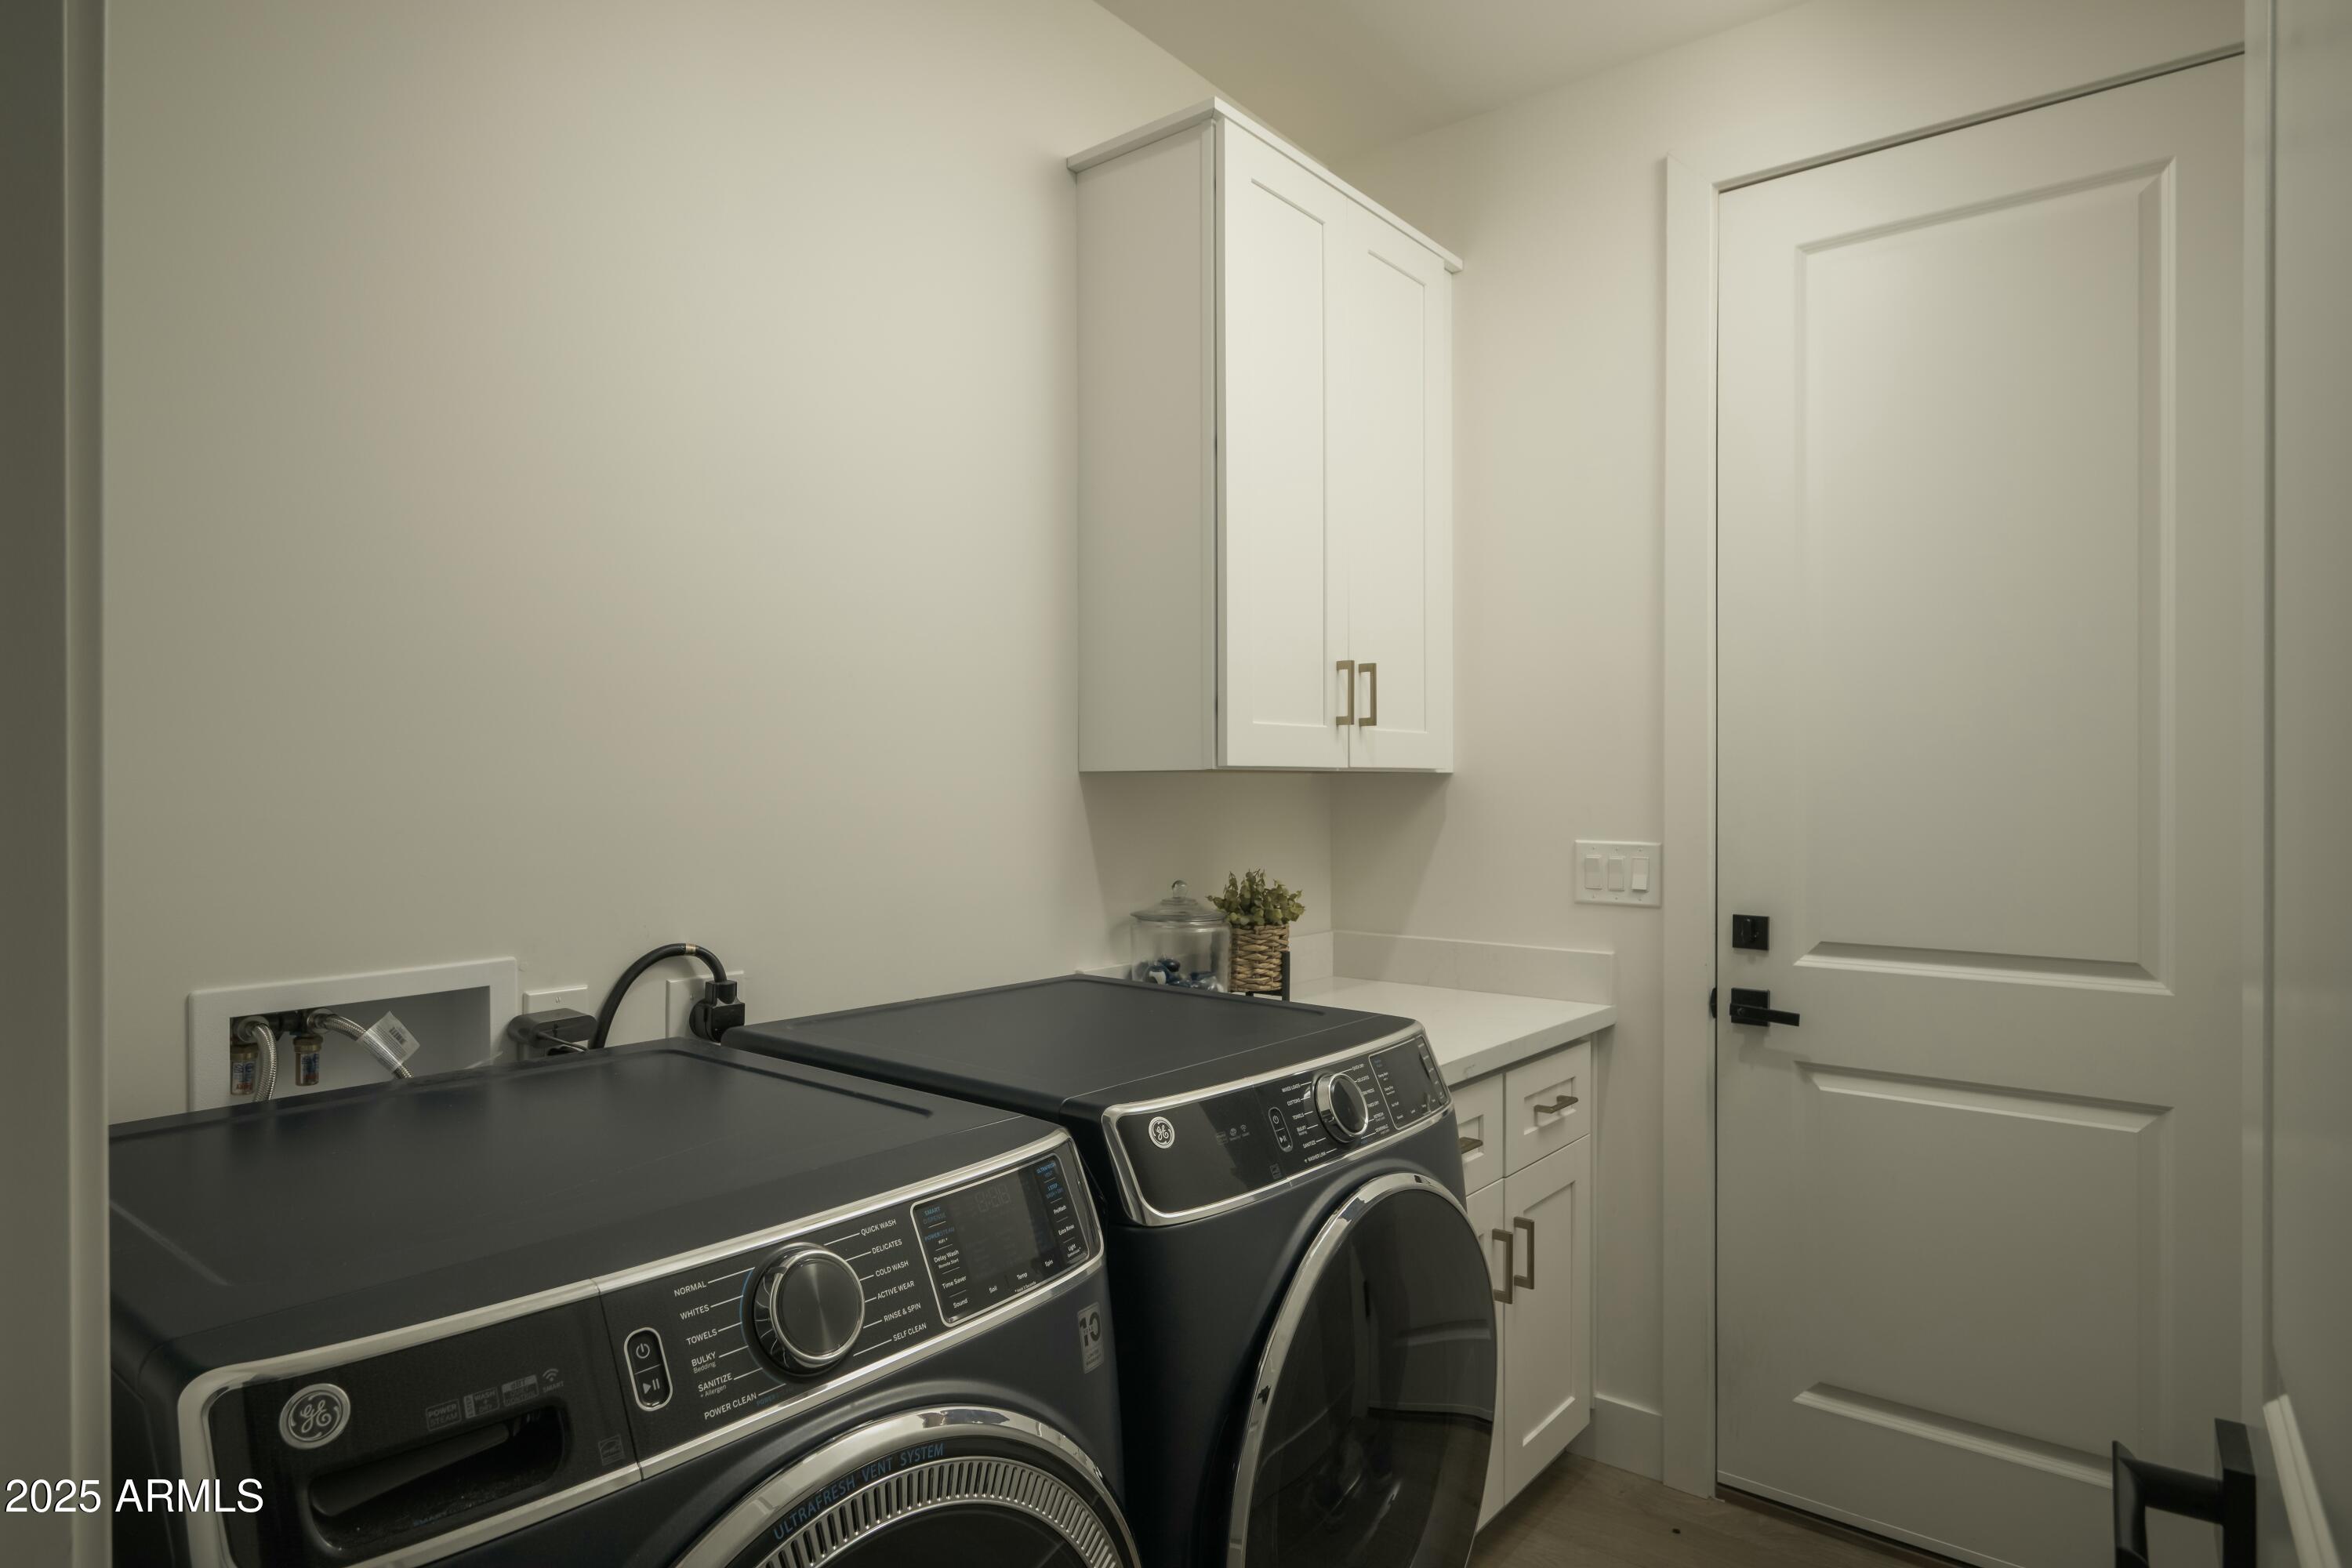
Laundry room Inside
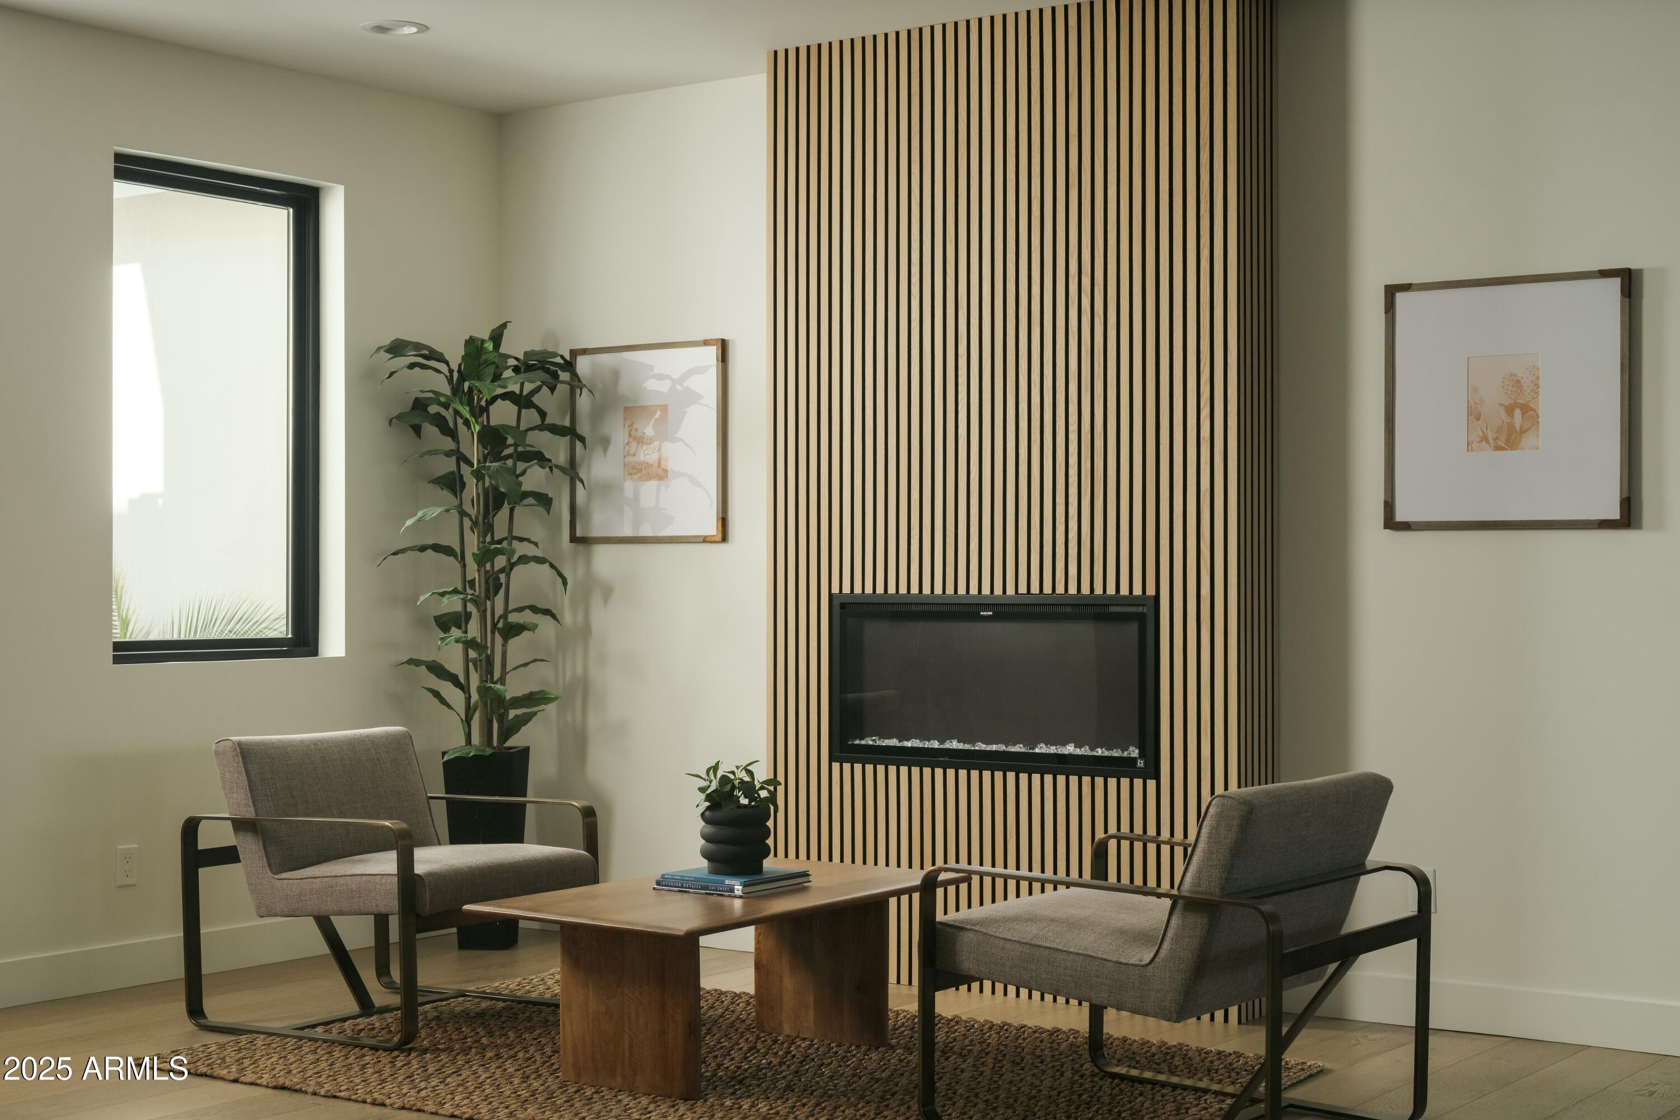
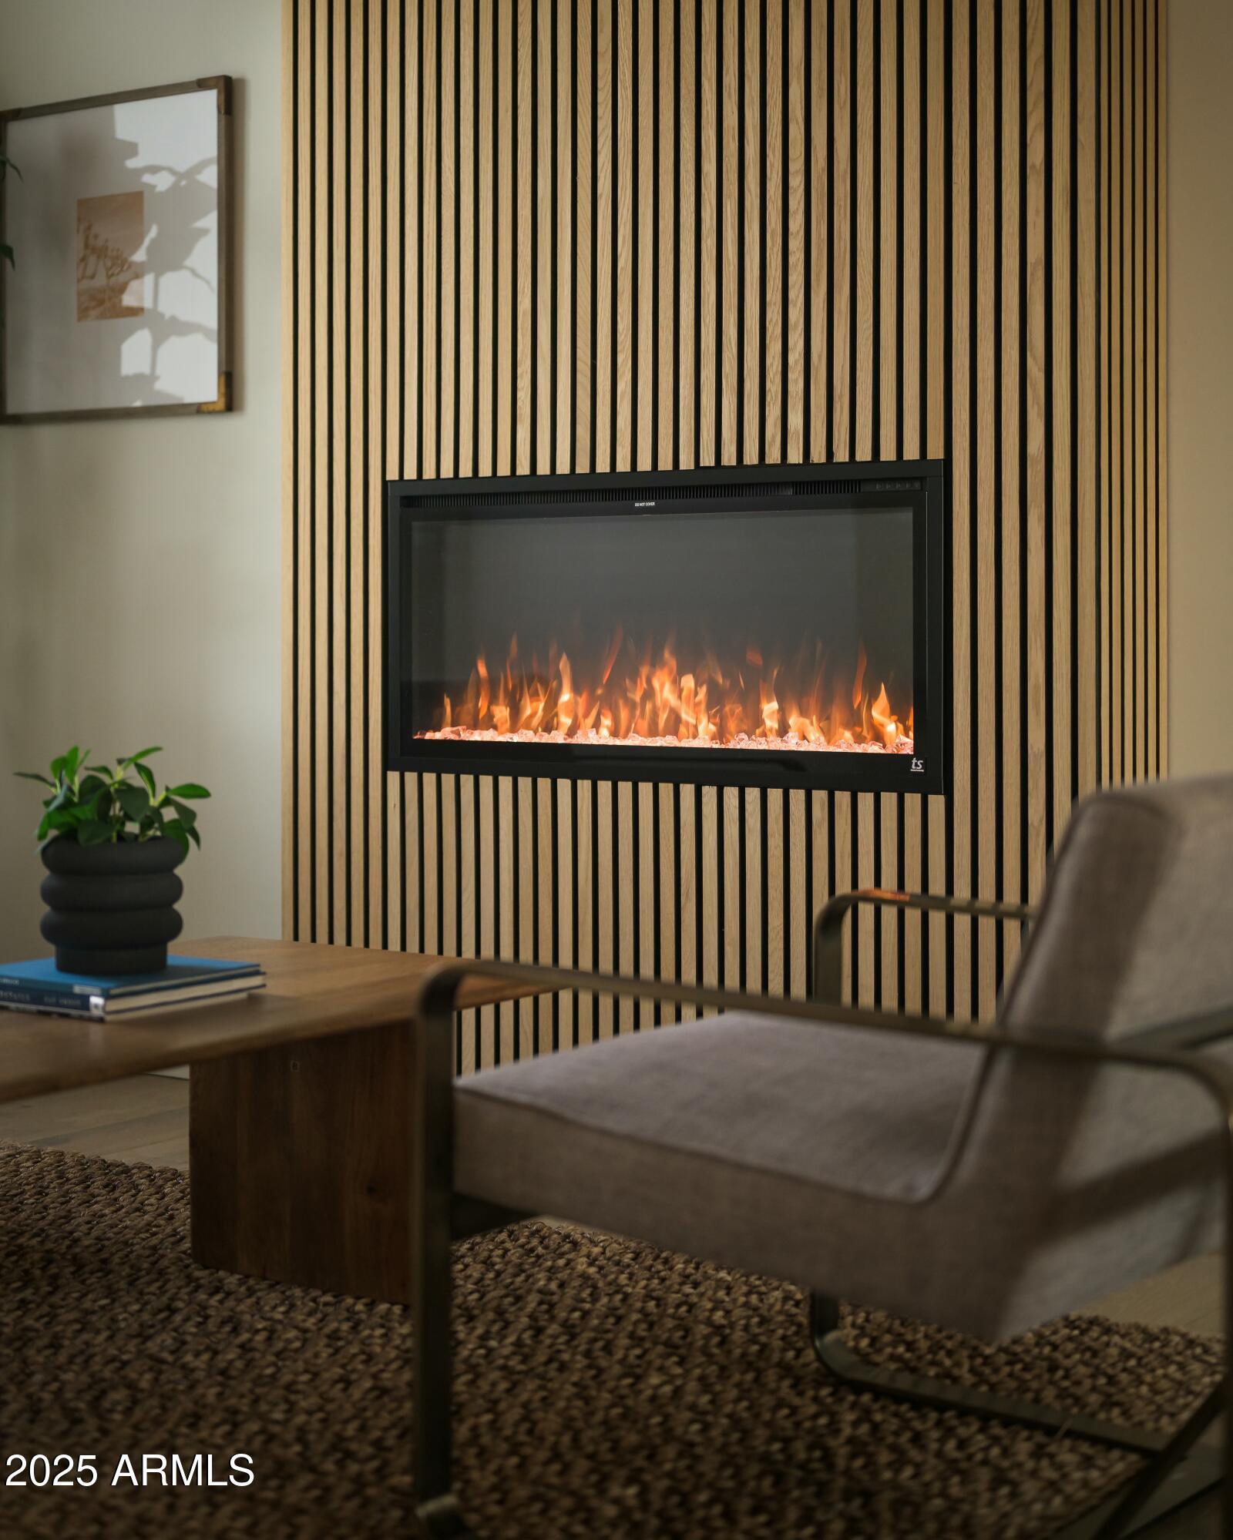
Fireplace Living Room
Appliances Built-in Microwave, Dishwasher, Disposal, Gas Range, Gas Oven
Flooring Wood
Total Bedrooms: 4
Other Interior Features Non-laminate Counter, High Speed Internet, Double Vanity, 9 Flat Ceilings, Kitchen Island, Full Bth Master Bdrm, Separate Shwr Tub
Area & Lot
Lot Area 7,553 Sq.Ft.
Living area 2,079 Sq.Ft.
MLS® ID 6856459
Year Built 2023
School District Phoenix Union High School District
High School Camelback High School
Middle School Madison Park School
Elementary School Madison Camelview Elementary
Type Residential
Status Sold
Exterior
Stories 1
Pool None
Air conditioning Central Air, Ceiling Fan(s)
Heat type Ceiling
Disability Features Bath Roll-In Shower
Water Source City Water
Garage Space 2.0
Sewer Public Sewer
Other Exterior Features Storage
Parking Garage Door Opener, Direct Access
Lot Features North/South Exposure, Sprinklers In Rear, Sprinklers In Front, Gravel/Stone Front, Gravel/Stone Back, Synthetic Grass Frnt, Synthetic Grass Back
Roof Composition
Finance
Sales Price $1,350,000
Real Estate Tax $2,494 yearly

Work With Us

With experience and expertise in multiple facets of the business have given us the skills to deal with any transaction, regardless of the type or price point.
