
310 S 4TH Street, 802
VIEW PHOTOS
Courtesy of Compass, Brendan Constantino Listing Contact: 602-465-0489 
$1,800/mo

310 S 4TH Street, 802

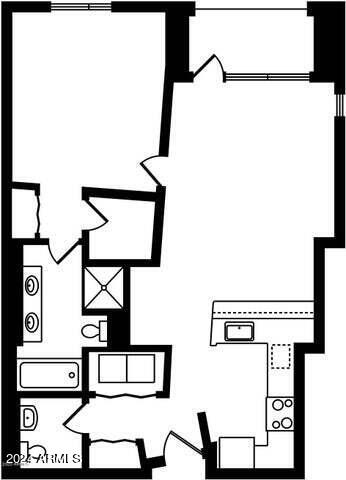
1 Bed 2 Baths 900 Sq.Ft. 953 Sq.Ft.

Description

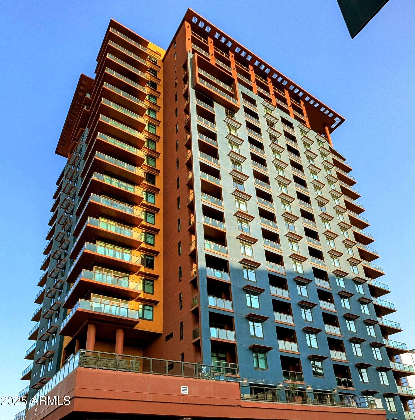
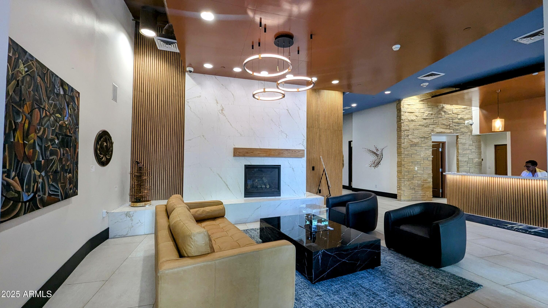
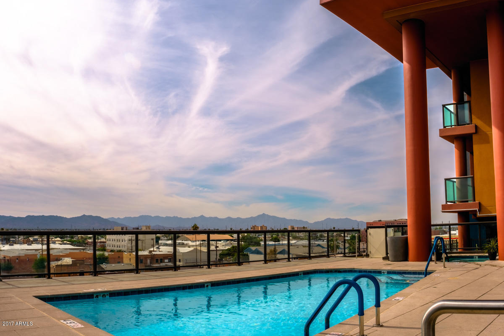
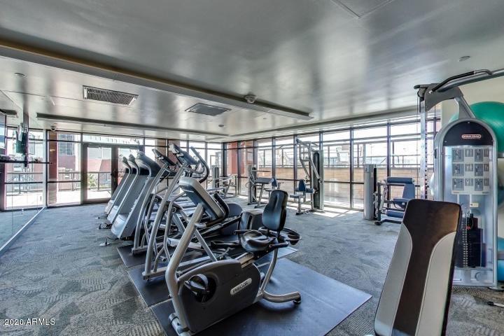
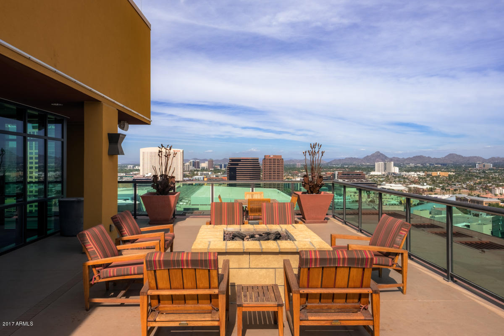
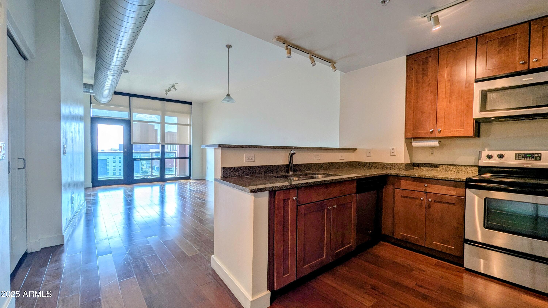
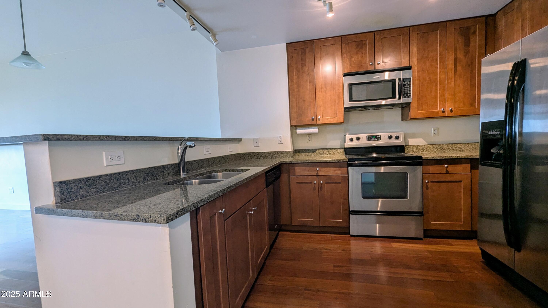
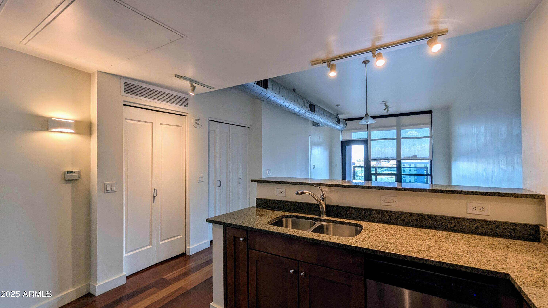
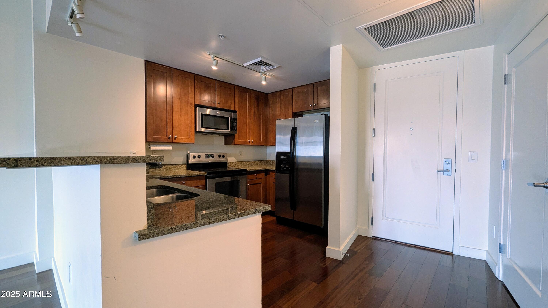
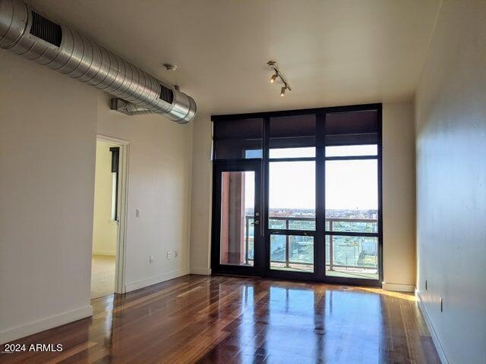
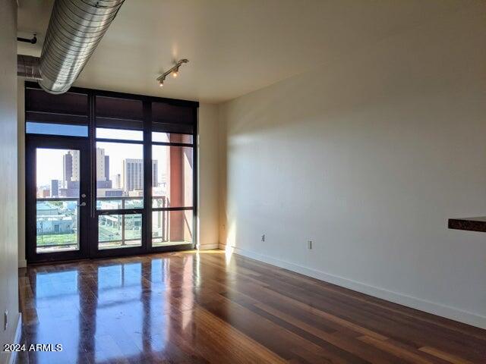
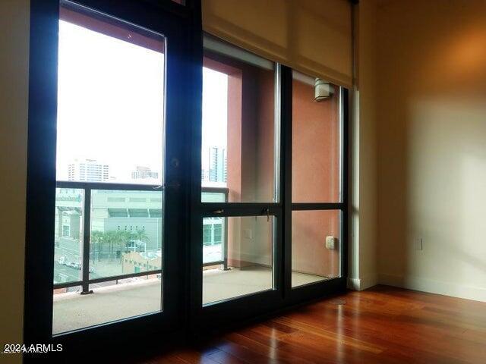
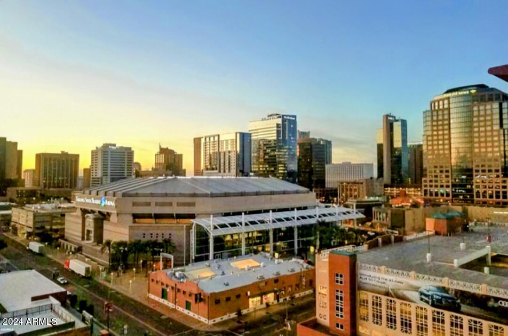
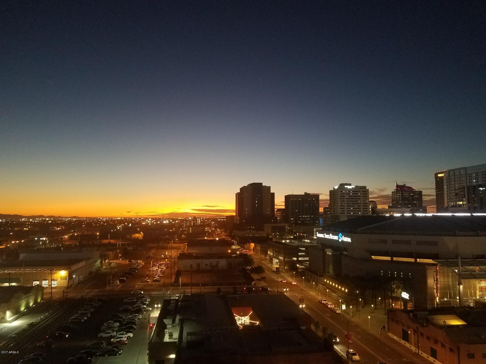
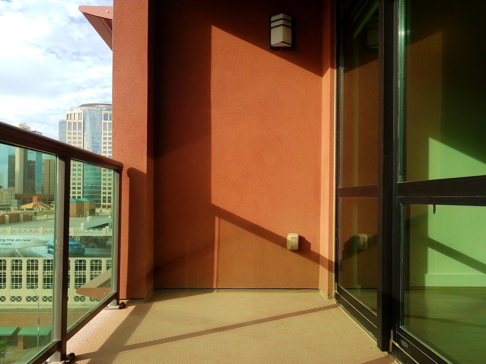
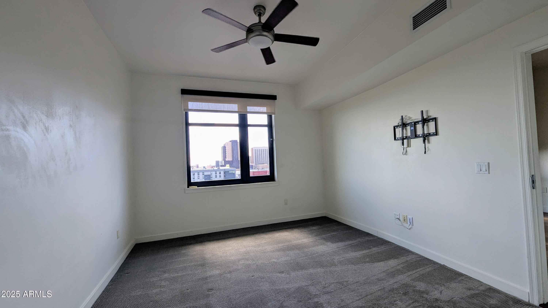
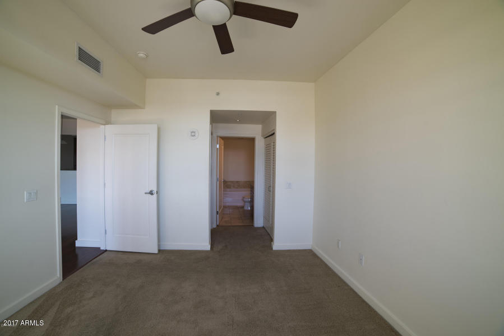
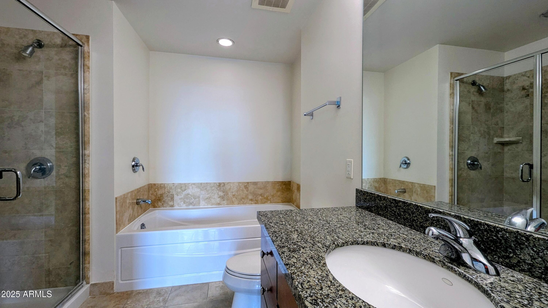
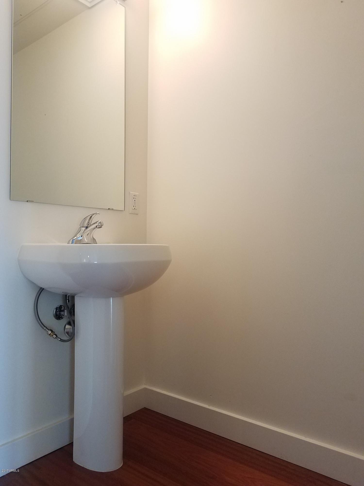
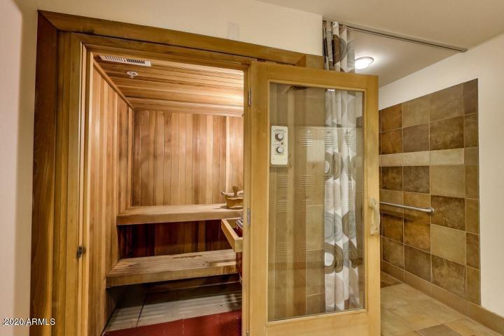
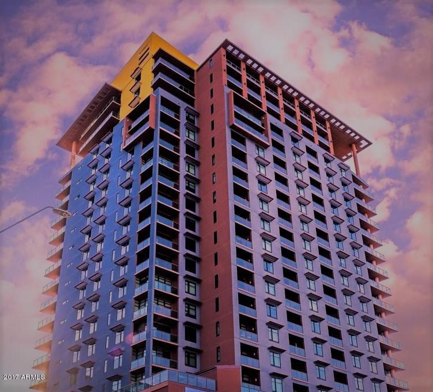
Modern urban high-rise living in the heart of DT-PHX, conveniently located by light rail and walkable to everything downtown. AC/HEAT, COX INTERNET, WATER, TRASH INCLUDED! Well maintained 8th floor residence with city and sunset views. Nicely equipped featuring floor to ceiling windows w/roller blinds in living area, wood floors, powder room, granite counter tops throughout with bar overhang, SS appliances, inside unit W/D's, walk-in closet + linen and separate shower / tub in master suite. Amenity conveniences include 24-hr desk person/guard, 5th floor heated pool/hot tub, rooftop terrace clubhouse w/fire pit & kitchen, underground parking, 24-hr fitness center w/dry spa locker room. storage, conference room, BBQ deck and more.

Share Property

Location

310 S 4TH Street 802, Phoenix, AZ 85004

Status

Leased

Date Leased

September 21, 2025

Property Amenities

Interior
Laundry room Inside, Stacked Washer/Dryer
Fireplace No Fireplace
Appliances Washer, Dryer, Refrigerator, Microwave, Electric Range, Electric Oven, Disposal, Dishwasher, Electric Cooktop
Flooring Carpet, Stone, Wood
Total Bedrooms: 1
Other Interior Features High Speed Internet, Granite Counters, Double Vanity, Breakfast Bar, Full Bth Master Bdrm, Separate Shwr Tub
Area & Lot
Lot Area 953 Sq.Ft.
Living area 900 Sq.Ft.
MLS® ID 6849806
Year Built 2007
School District Phoenix Union High School District
High School Central High School
Middle School Kenilworth Elementary School
Elementary School Kenilworth Elementary School
View Description City Lights,Mountain(s)
Architecture Styles Other, Contemporary
Type Condo
Status Leased
Exterior
Stories 1
Air conditioning Central Air, Ceiling Fan(s)
Heat type Electric
Water Source City Water
Garage Space 1.0
Security Features Fire Sprinkler System, Security Guard
Sewer Public Sewer
Other Exterior Features Built-in BBQ, Balcony, Storage
Parking Gated, Garage Door Opener, Assigned, Community Structure
Lot Features None
Roof Built-Up
Finance
Lease Price $1,800/mo

Work With Us

With experience and expertise in multiple facets of the business have given us the skills to deal with any transaction, regardless of the type or price point.
