310 S 4TH Street, 701
VIEW PHOTOS
Courtesy of Compass, Brendan Constantino Listing Contact: 602-465-0489 
$2,675/mo

310 S 4TH Street, 701

2 Beds 3 Baths 1,426 Sq.Ft. 1,625 Sq.Ft.

Description

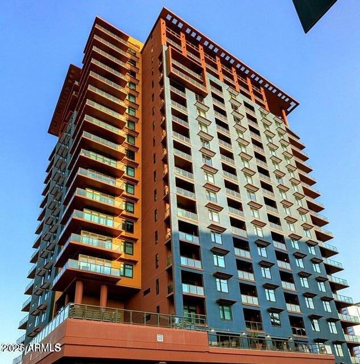
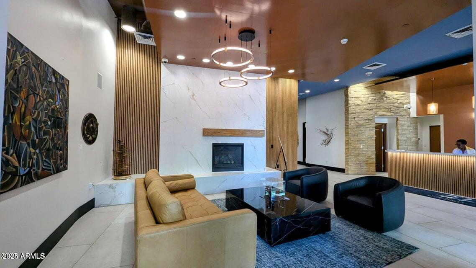
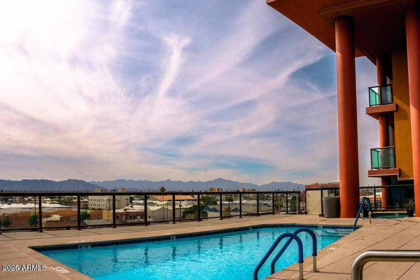
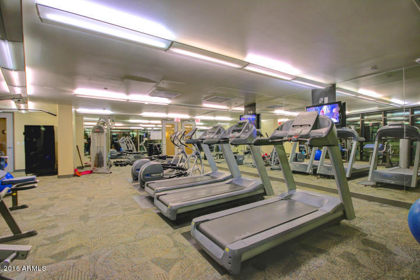
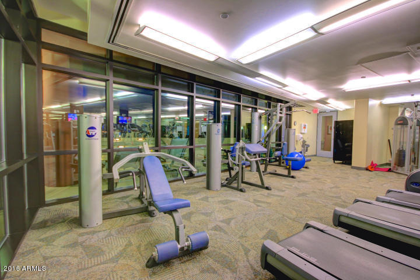
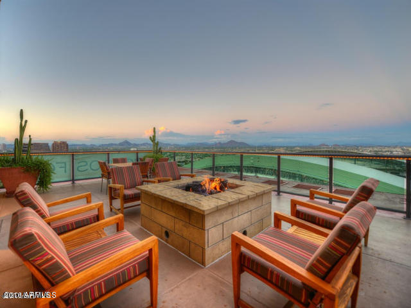
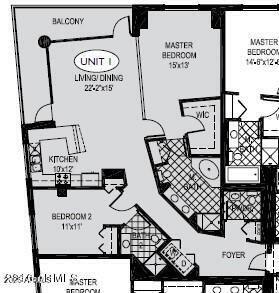
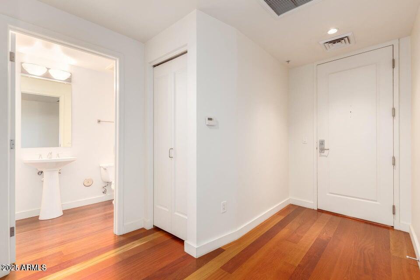
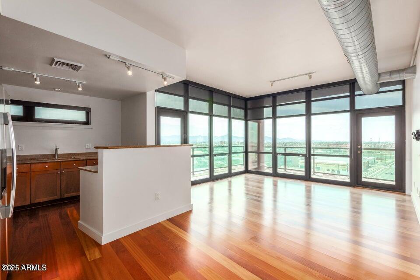
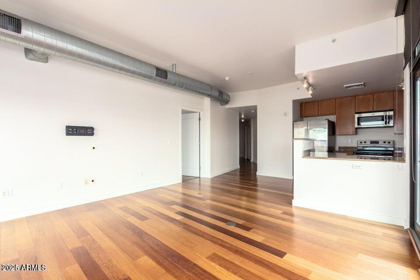
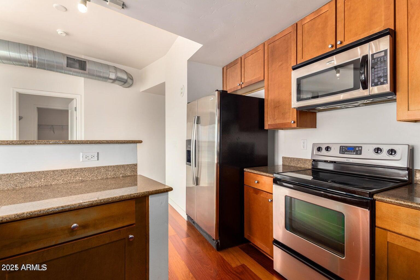
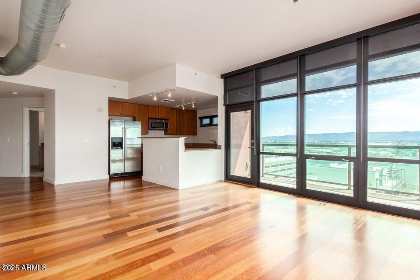
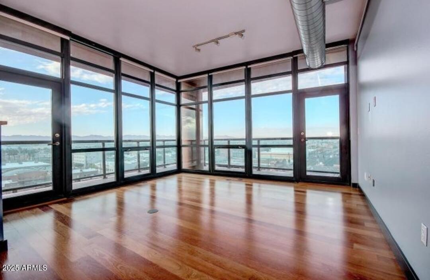
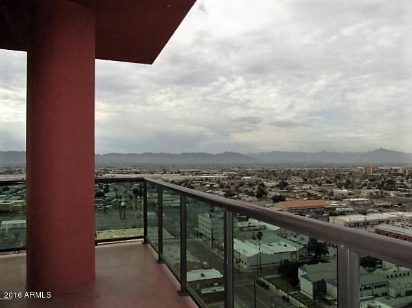
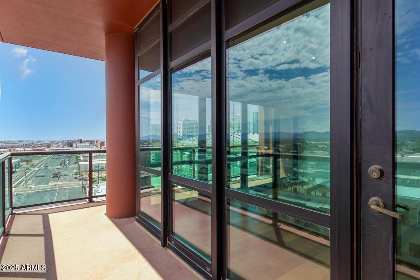
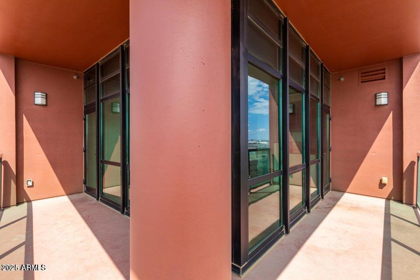
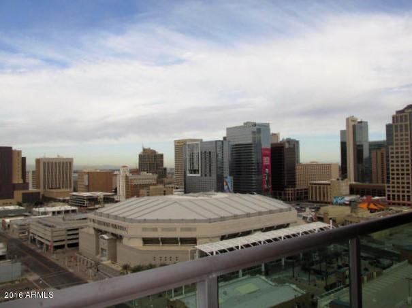
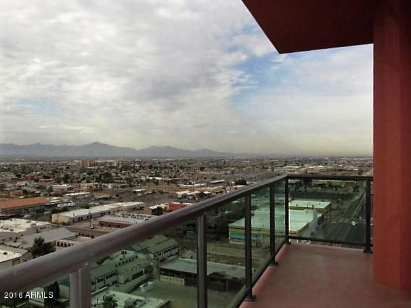
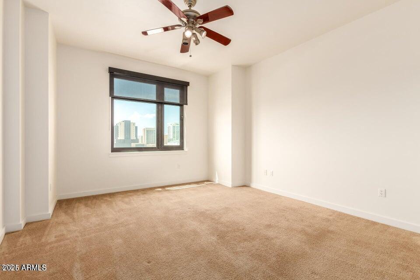
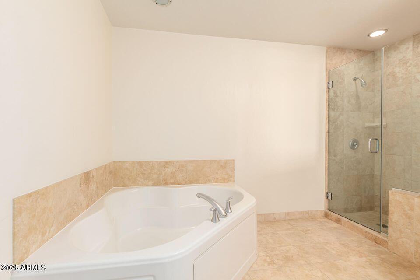
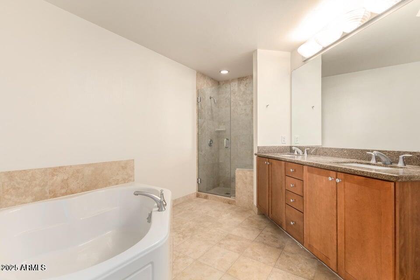
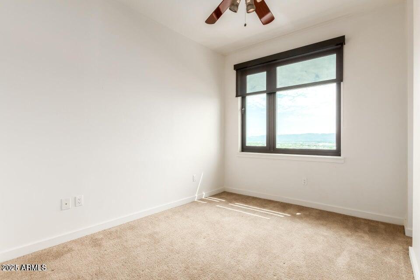
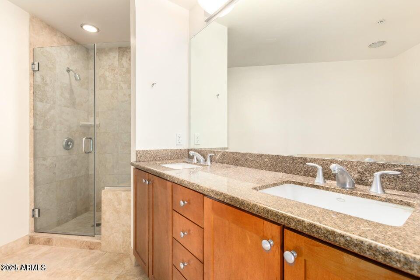
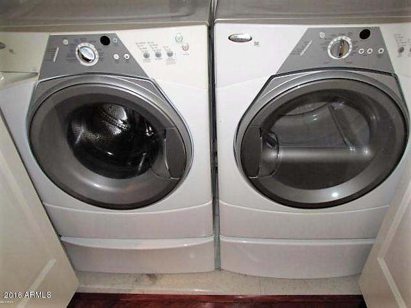
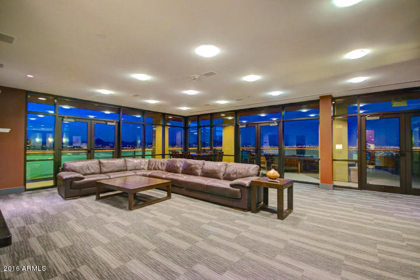
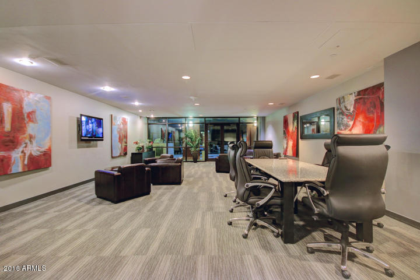
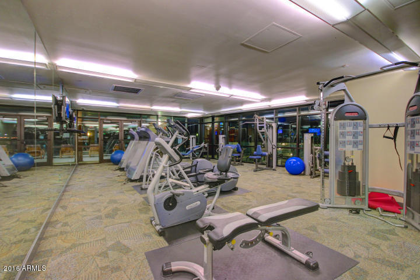
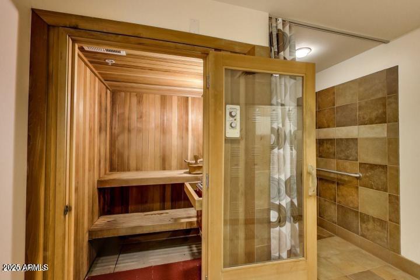
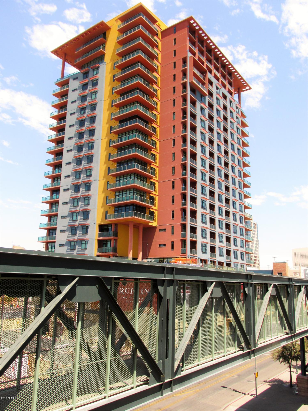
Urban high rise living with corner residence with 230/sf wrap around balcony, floor to ceiling windows with roller blinds, hardwood floors, granite kitchen with SS appliances, two master suites with full attached travertine baths and a half bath for guests. Condo also includes full size inside unit W/D, roller blinds throughout, walk in closet and separate shower/tub. amenities include; 24hr desk person/security, underground garage, roof top deck with fire pit & clubhouse with kitchen, conference room, storage, infinity edge pool on 5th floor over looking Chase Field, BBQ deck & 24hrs fitness center w free weights. Advertised property is a S.W corner unit with valley & city views! WATER, SEWER, TRASH, & FREE INTERNET WI-FI INCLUDED..

Share Property

Location

310 S 4th Street Unit 701, Phoenix, AZ 85004

Status

Leased

Date Leased

October 11, 2025

Property Amenities

Interior
Laundry room Inside
Appliances Washer, Dryer, Refrigerator, Microwave, Electric Range, Electric Oven, Disposal, Dishwasher, Electric Cooktop
Flooring Carpet, Stone, Wood
Total Bedrooms: 2
Other Interior Features High Speed Internet, Granite Counters, Double Vanity, Breakfast Bar, 2 Master Baths, 3/4 Bath Master Bdrm, Full Bth Master Bdrm, Separate Shwr Tub
Area & Lot
Lot Area 1,625 Sq.Ft.
Living area 1,426 Sq.Ft.
MLS® ID 6907909
Year Built 2007
School District Phoenix Union High School District
High School Central High School
Middle School Solano School
Elementary School Montecito Community School
View Description City Lights,Mountain(s)
Architecture Styles Contemporary
Type Condo
Status Leased
Date Leased October 11, 2025
Exterior
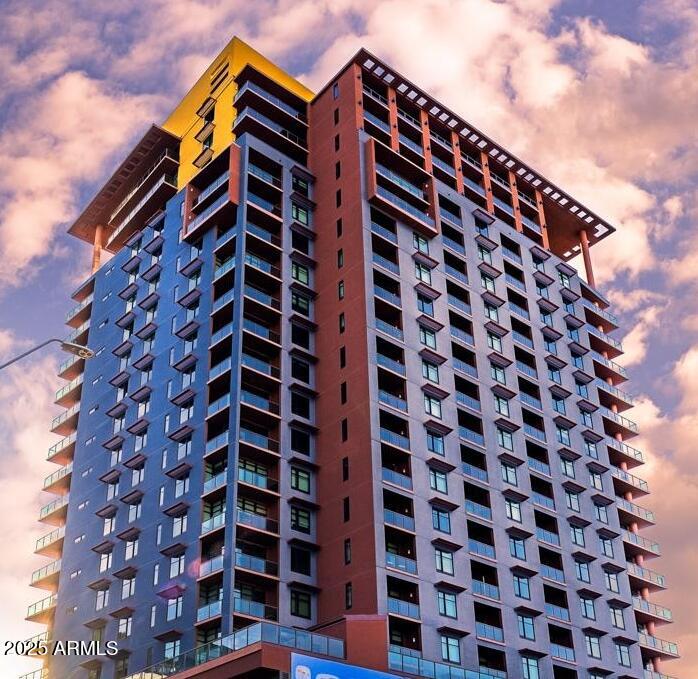
Stories 23
Air conditioning Central Air, Ceiling Fan(s)
Heat type Electric
Water Source City Water
Garage Space 2.0
Security Features Fire Sprinkler System, Security Guard
Sewer Public Sewer
Other Exterior Features Balcony
Parking Gated, Garage Door Opener, Separate Strge Area, Assigned, Community Structure
Lot Features None, Corner Lot
Roof Built-Up, Concrete
Finance
Lease Price $2,675/mo

Work With Us

With experience and expertise in multiple facets of the business have given us the skills to deal with any transaction, regardless of the type or price point.
