310 S 4TH Street, 1504
VIEW PHOTOS
Courtesy of Compass, Christine Gioia Listing Contact: 480-776-1555 
$365,000

310 S 4TH Street, 1504

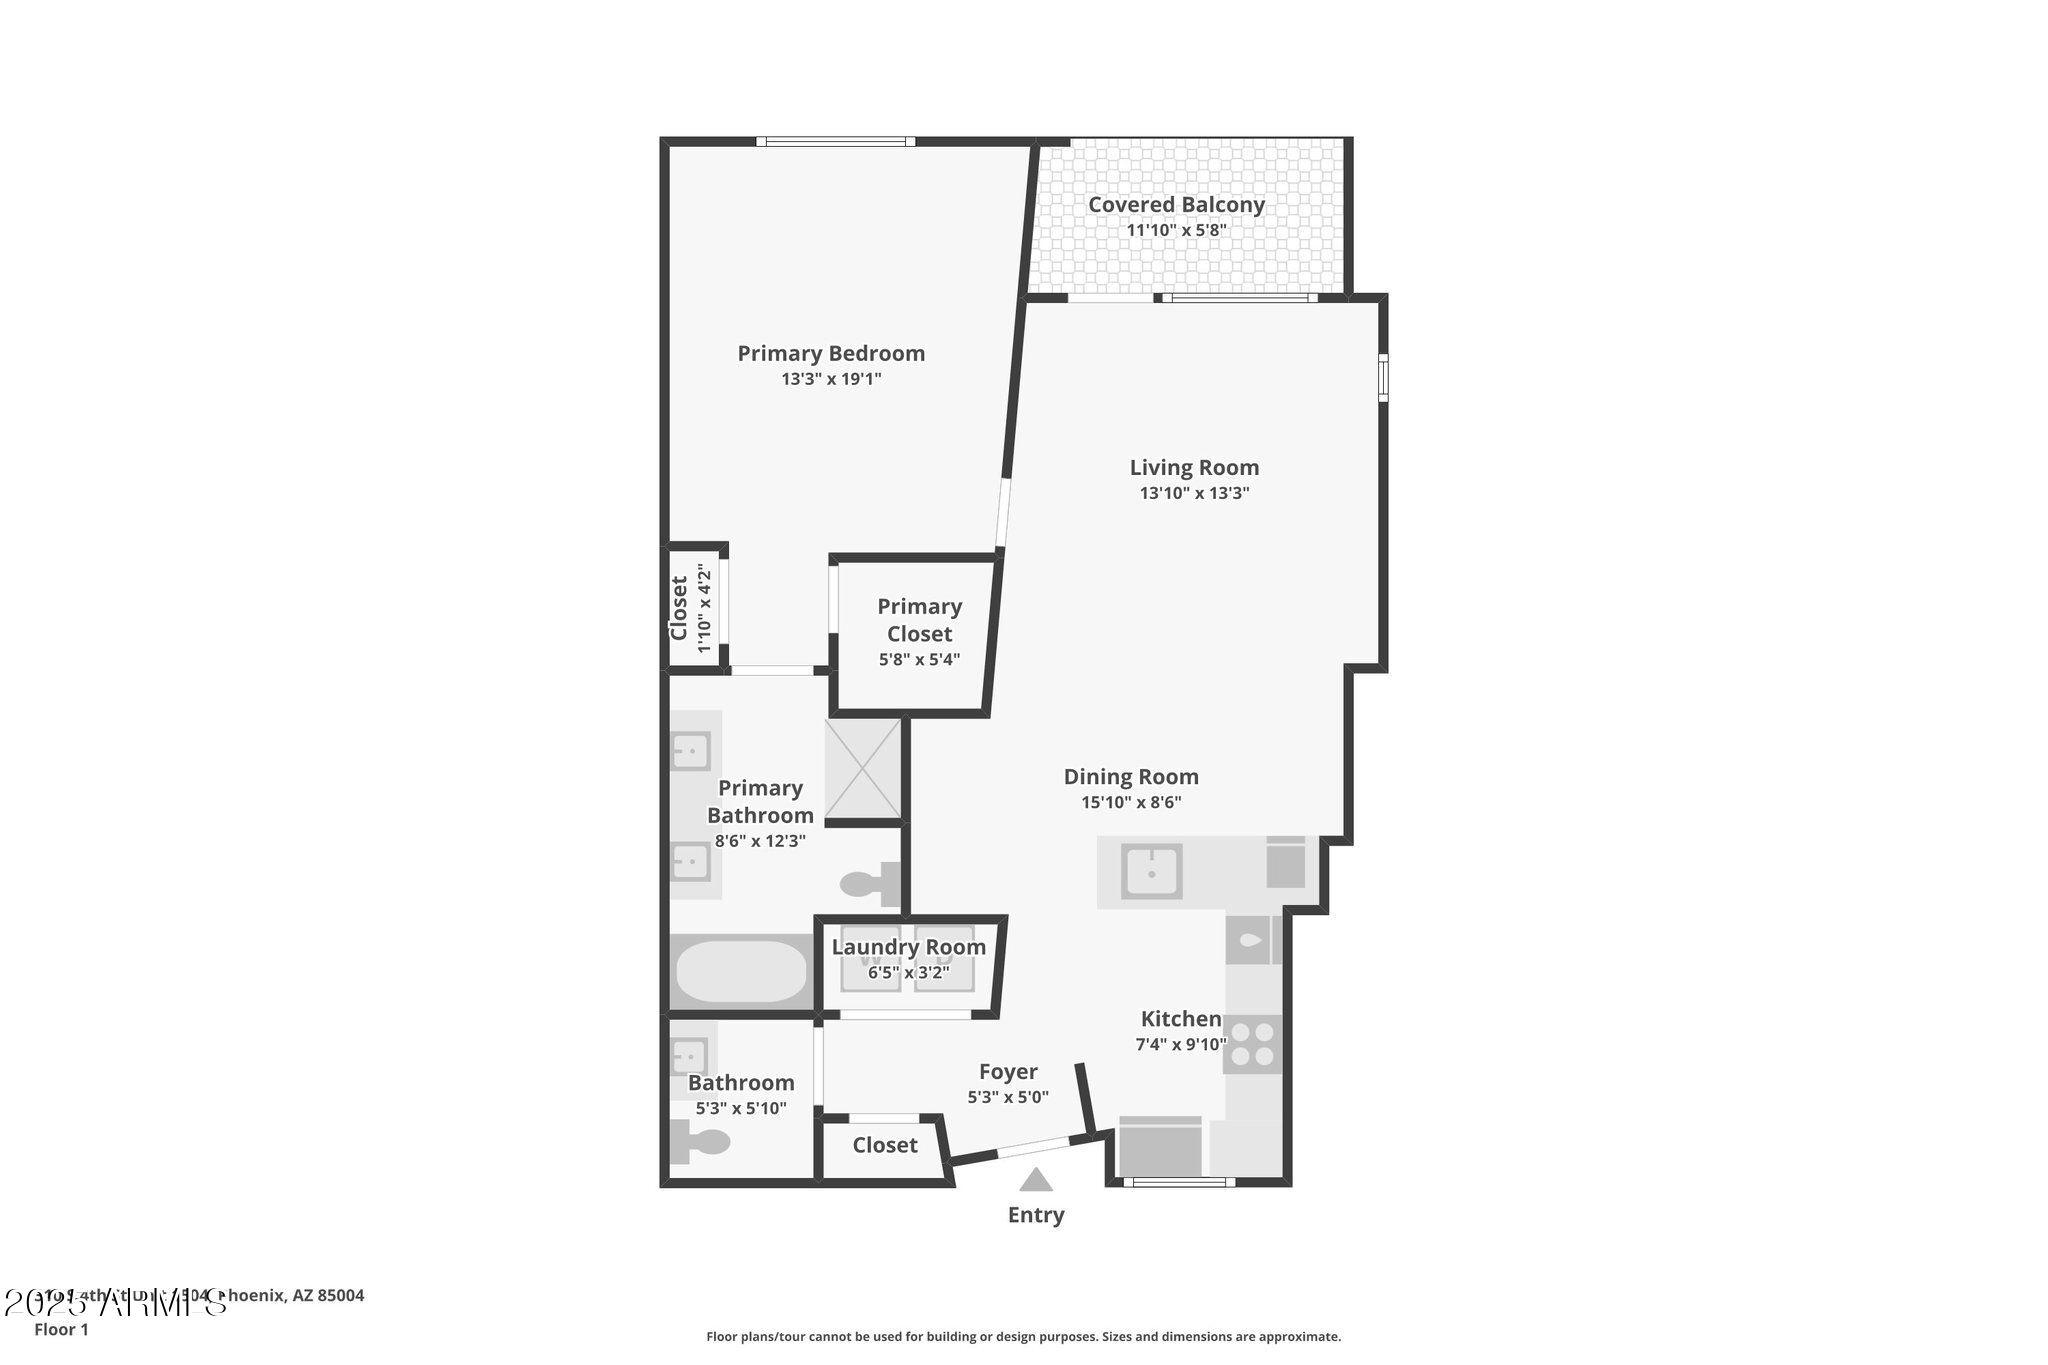
1 Bed 2 Baths 996 Sq.Ft. 1,030 Sq.Ft.

Description

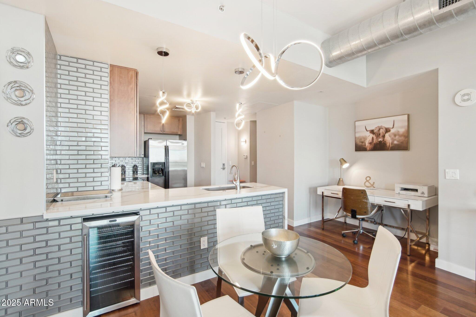
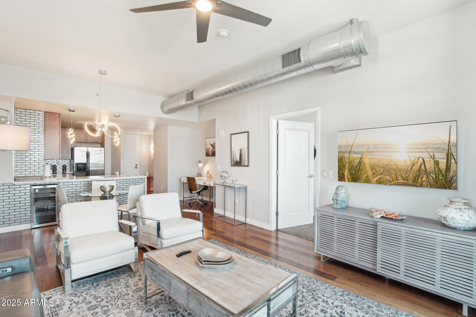
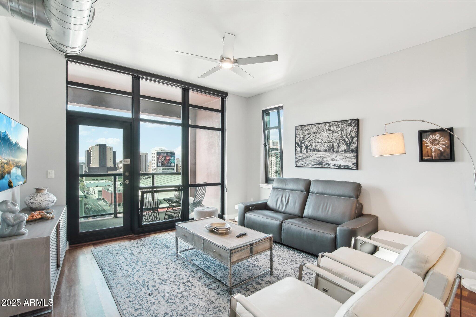
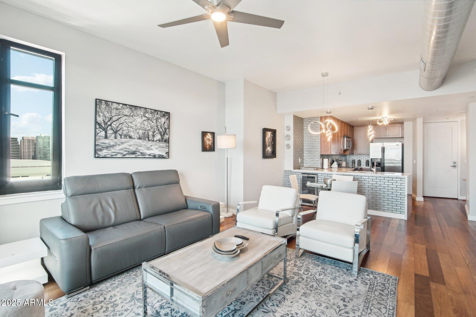
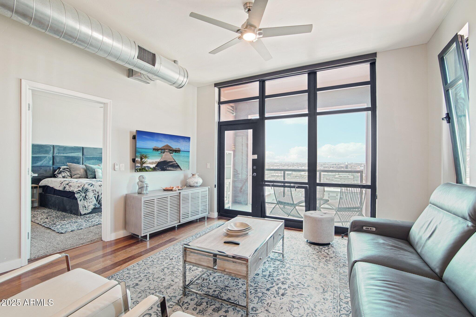
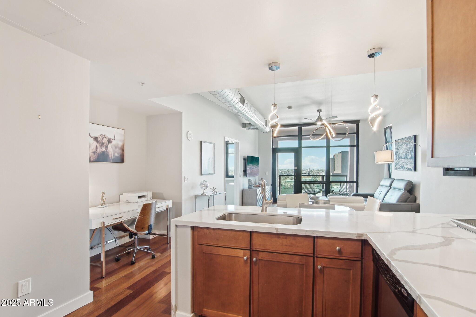
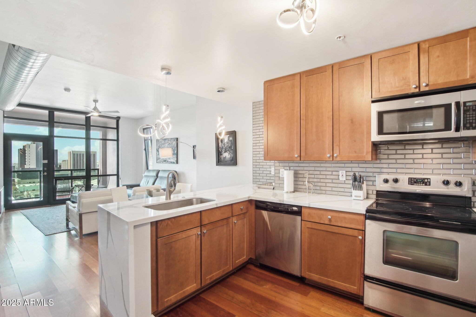
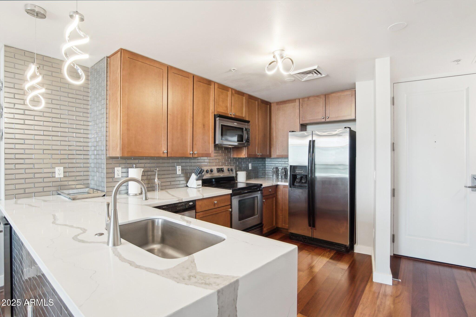
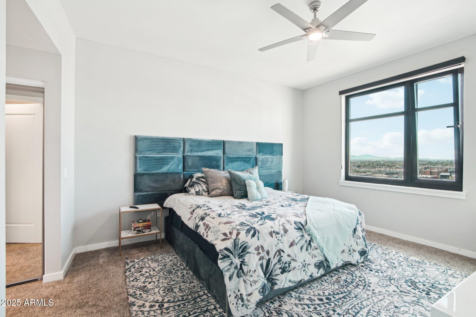
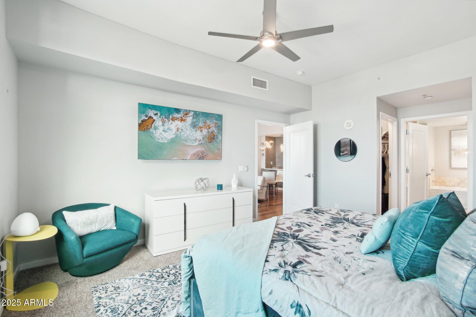
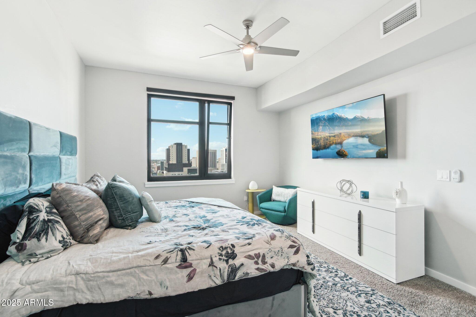
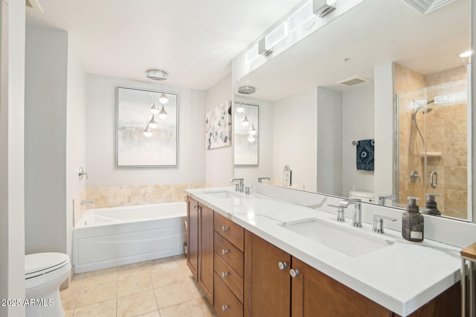
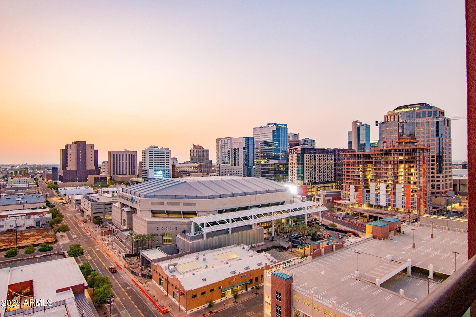
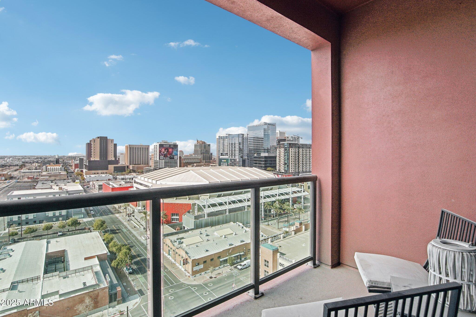
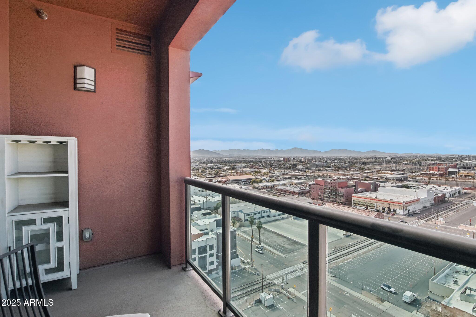
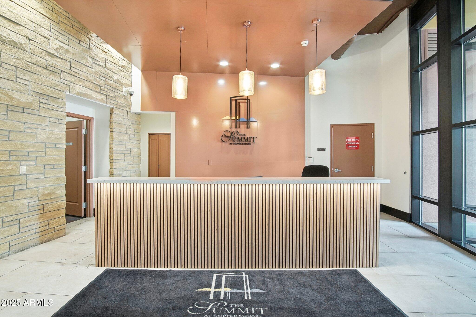
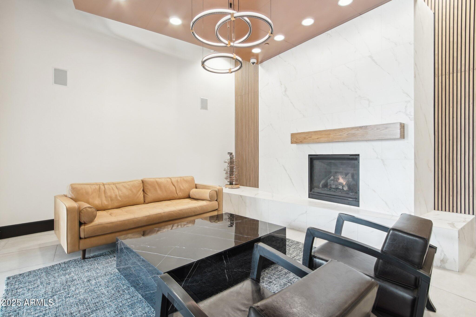
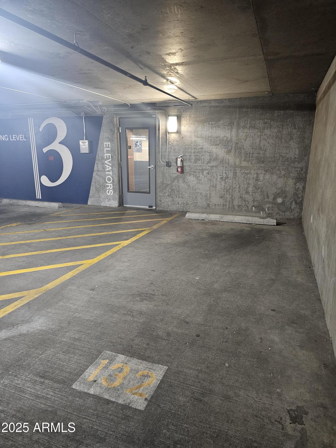
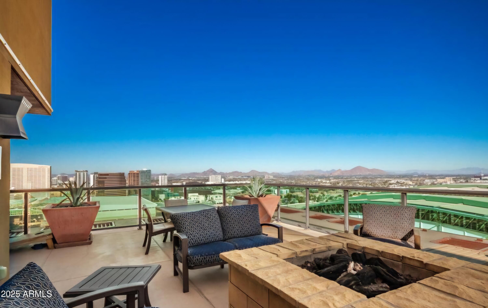
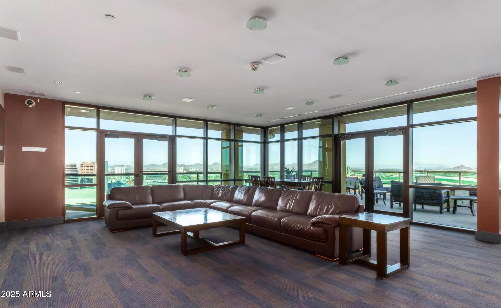
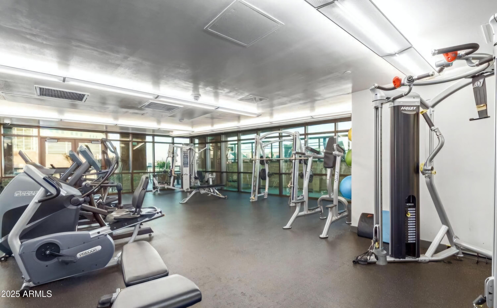
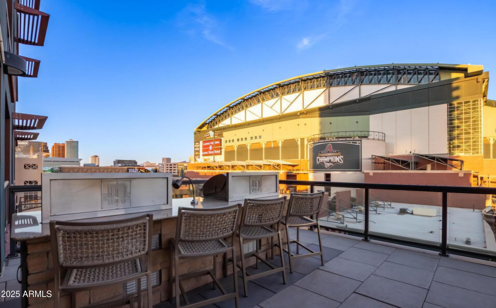
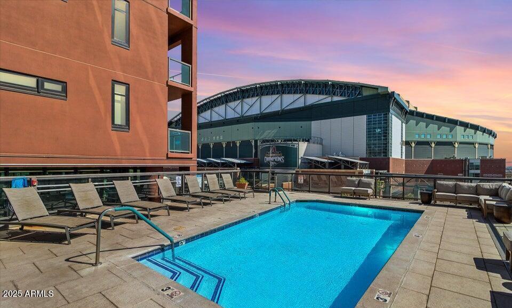
CITY VIEWS! MOUNTAIN VIEWS! ** Rate Buydown Optional** The epitome of downtown living summed up in this beautiful condo. Situated between Chase Field and the Footprint Arena. FULLY FURNISHED, TURN KEY! Updated kitchen. One bedroom, 1.5 bathroom condo sits on the 15th floor of the high-rise. Sit on your west facing private patio enjoying the amazing Arizona sunsets and city lights! Recently updated gym for your getting buff needs. The 24/7 concierge sits to welcome your guests in the newly renovated lobby. The updated rooftop hang out is waiting for your gatherings. Your designated parking spot is right next to the elevator for ease of access. Close to TONS of shopping and dining and all things Downtown Phoenix.

Share Property

Location

310 S 4TH Street 1504, Phoenix, AZ 85004

Status

Sold

Date Sold

May 22, 2025

Property Amenities

Interior
Laundry room Inside
Appliances Dryer, Washer, Refrigerator, Built-in Microwave, Dishwasher, Disposal
Flooring Carpet, Tile, Wood
Total Bedrooms: 1
Half Bathrooms: 1
Full Bathrooms: 1
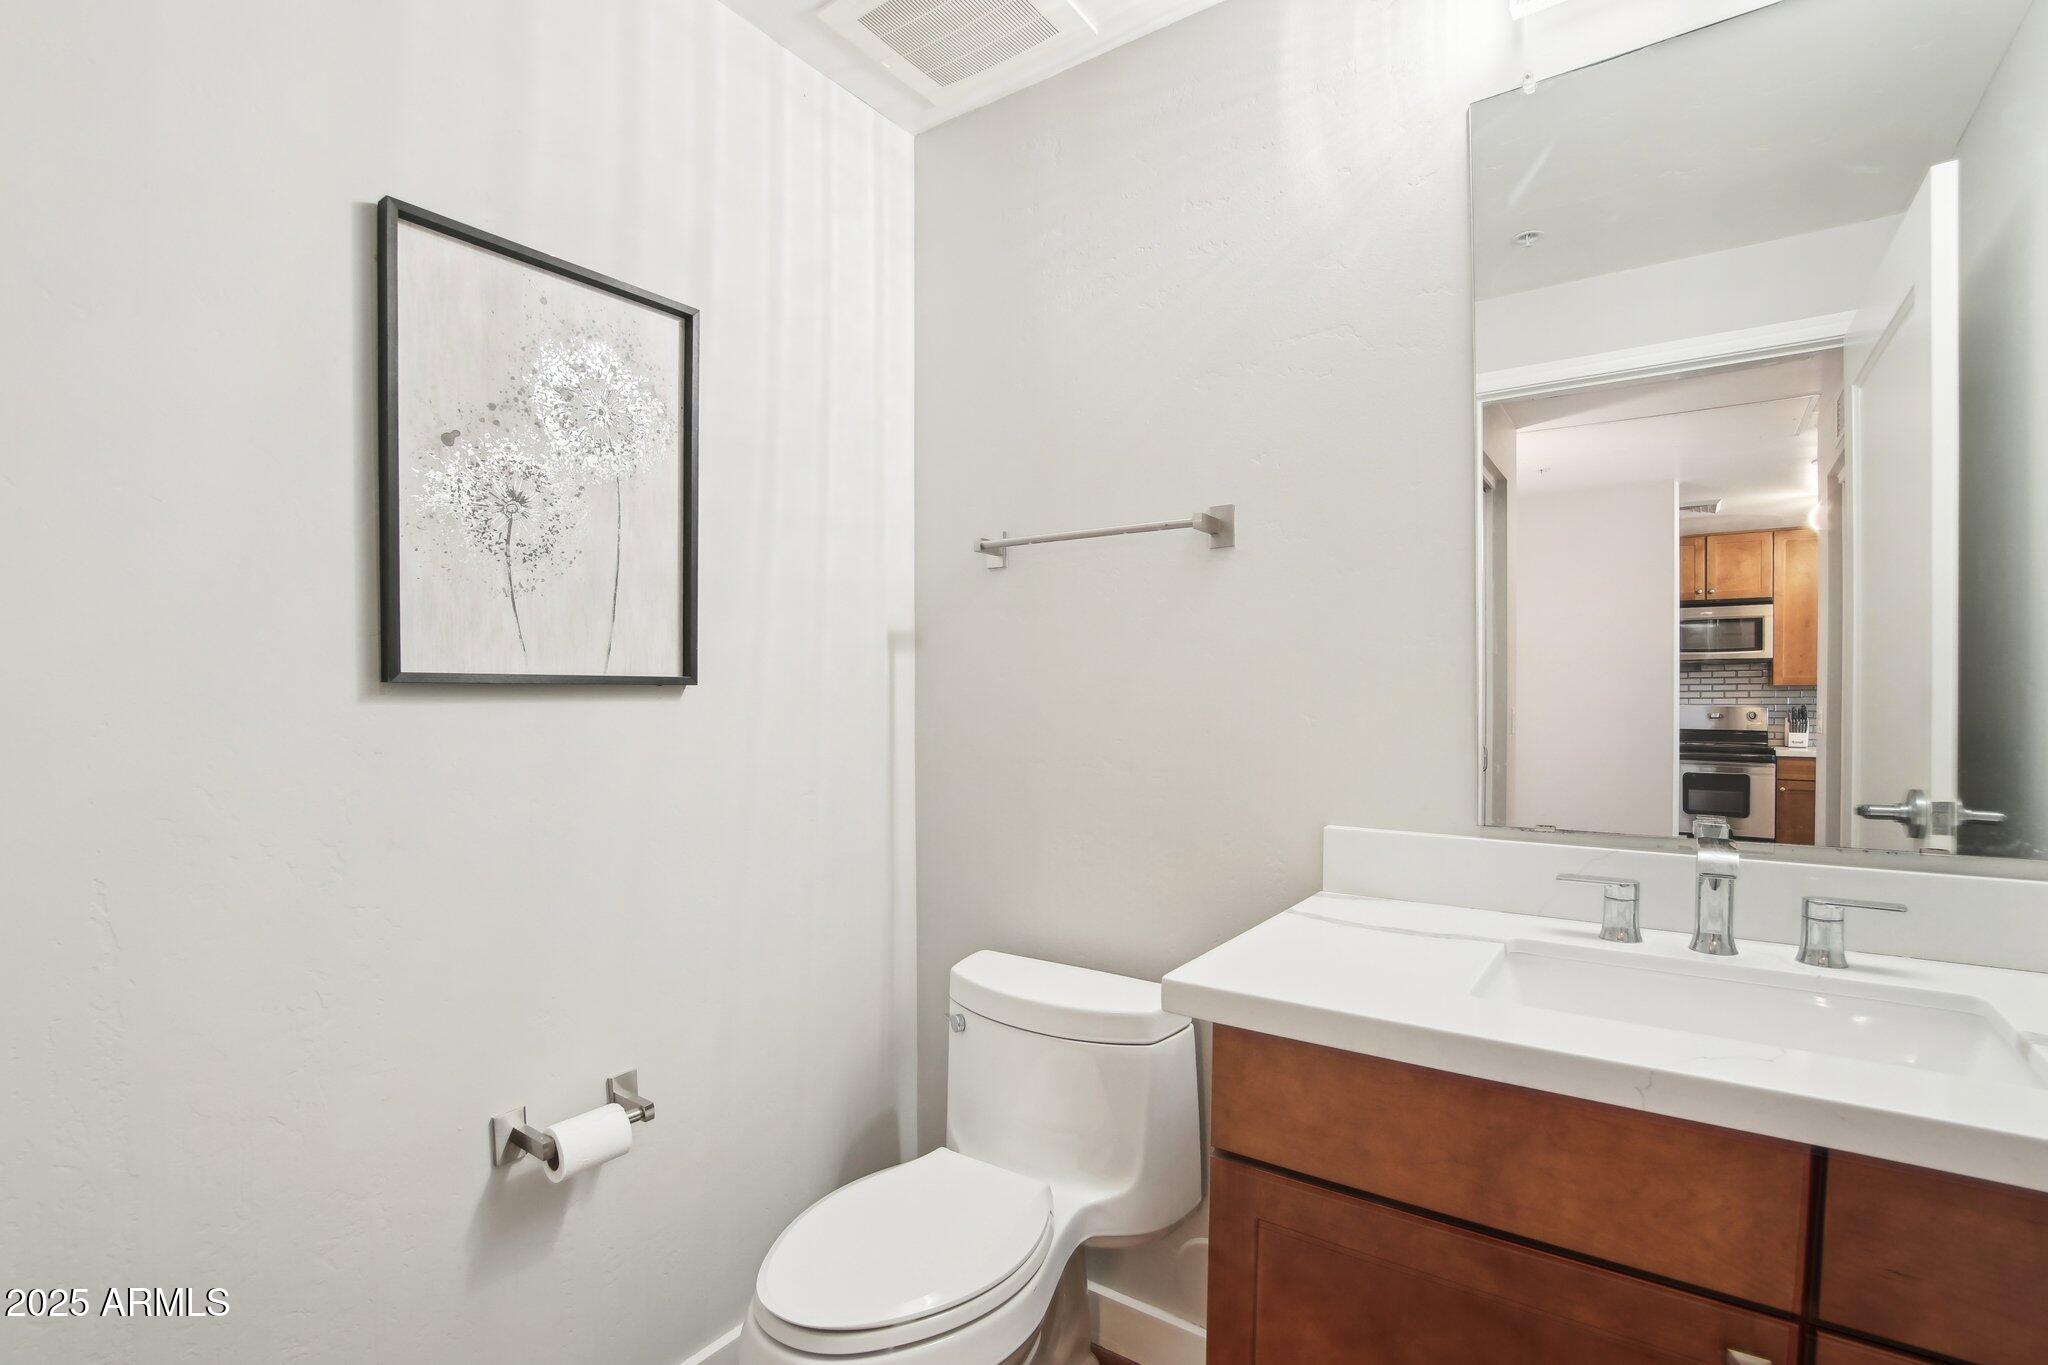
Other Interior Features Non-laminate Counter, High Speed Internet, Double Vanity, 9 Flat Ceilings, Elevator, No Interior Steps, Full Bth Master Bdrm, Separate Shwr Tub
Area & Lot
Lot Area 1,030 Sq.Ft.
Living area 996 Sq.Ft.
MLS® ID 6808093
Year Built 2007
School District Phoenix Union High School District
High School Central High School
Middle School Garfield School
Elementary School Kenilworth Elementary School
View Description City Lights,Mountain(s)
Architecture Styles Contemporary
Type Condo
Status Sold
Date Sold May 22, 2025
Exterior
Stories 23
Pool None
Air conditioning Central Air
Heat type Electric
Water Source City Water
Garage Space 1.0
Security Features Fire Sprinkler System, Security Guard
Sewer Public Sewer
Other Exterior Features Balcony
Parking Gated, Separate Strge Area, Assigned, Community Structure
Lot Features None, East/West Exposure
Roof Built-Up, Concrete
Finance
Sales Price $365,000
HOA Fees $552 monthly
Real Estate Tax $2,140 yearly

Work With Us

With experience and expertise in multiple facets of the business have given us the skills to deal with any transaction, regardless of the type or price point.
