


310 S 4th Street, 1206
VIEW PHOTOS
Courtesy of Compass, Chris J. Purull Listing Contact: 602-363-4366 
$525,000

310 S 4th Street, 1206

2 Beds 3 Baths 1,412 Sq.Ft. 1,580 Sq.Ft.

Description

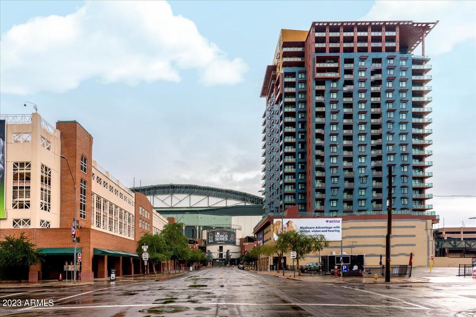
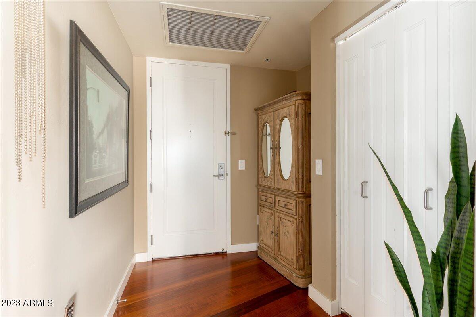
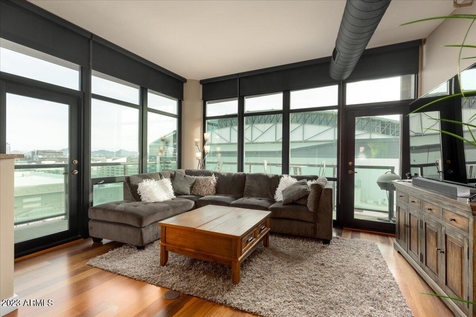
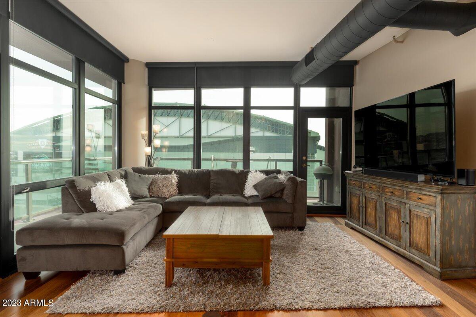
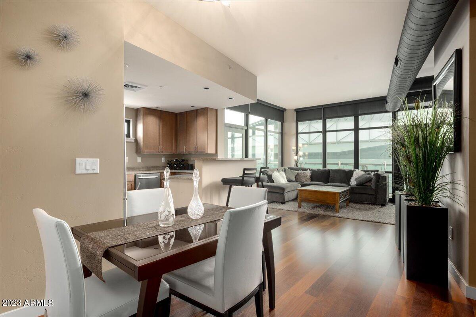
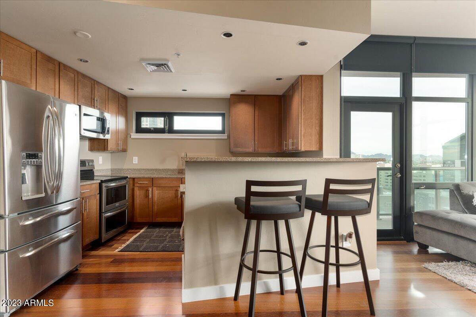
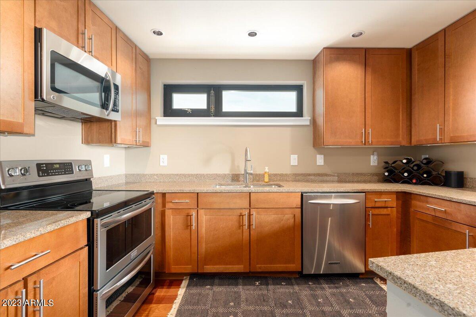
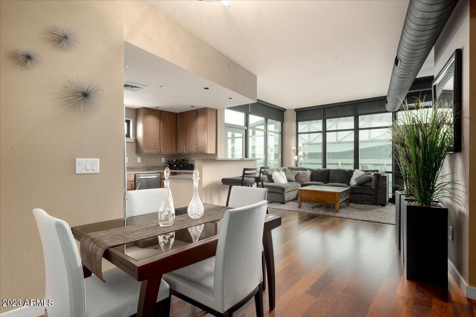
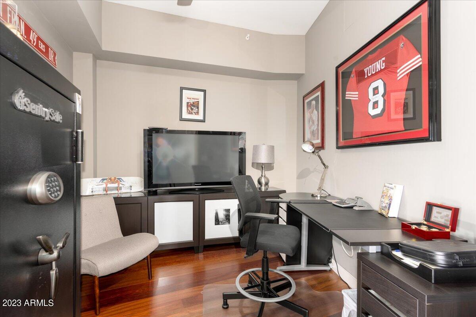
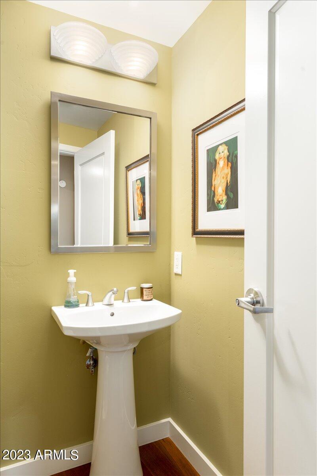
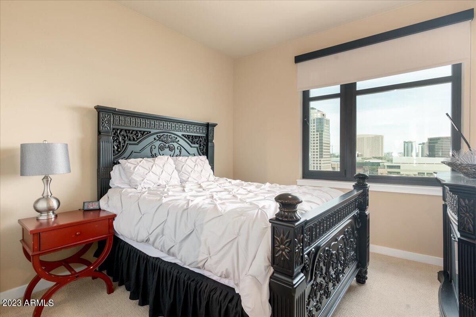
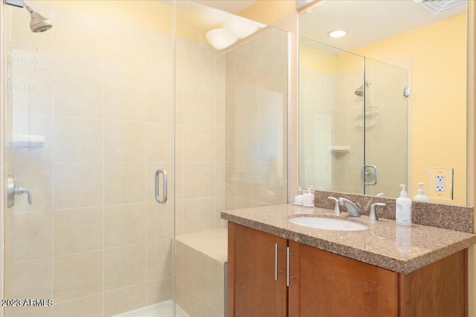
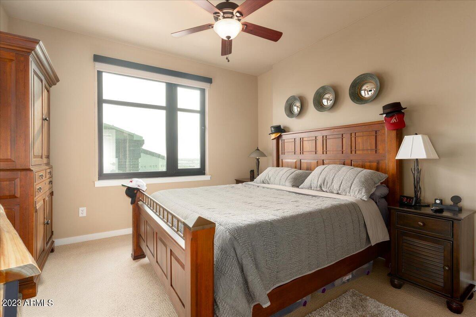
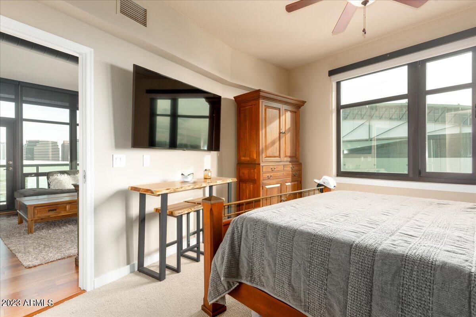
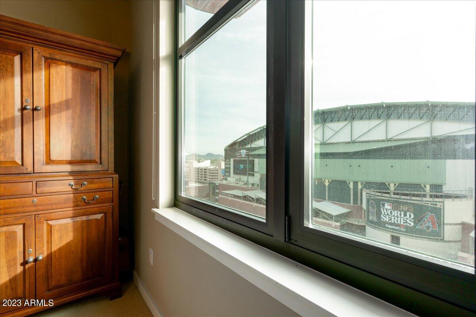
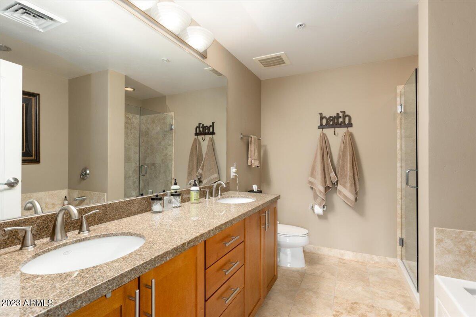
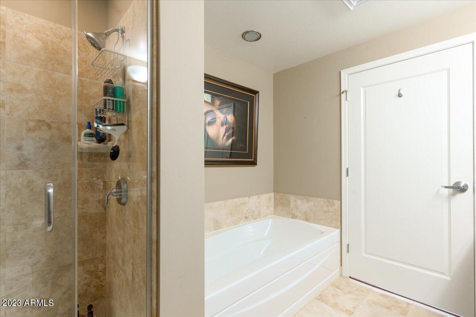
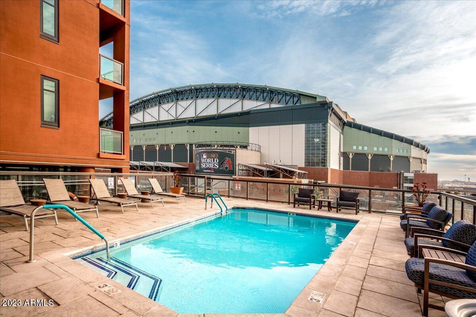
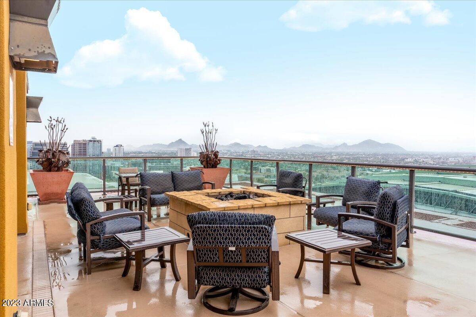
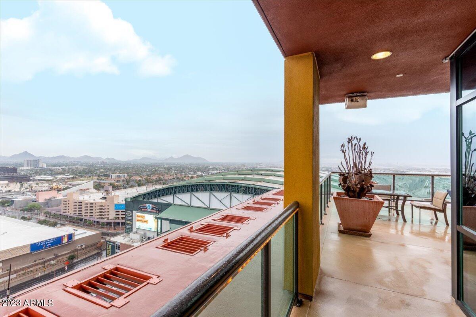
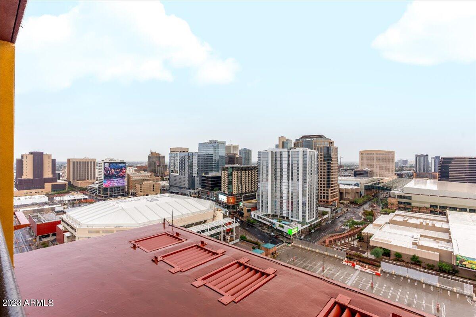
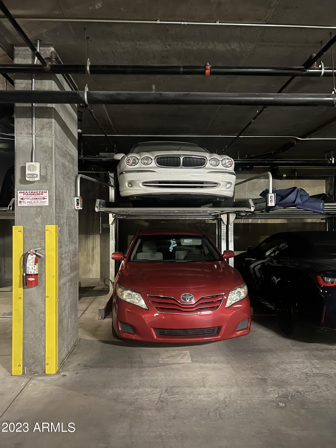
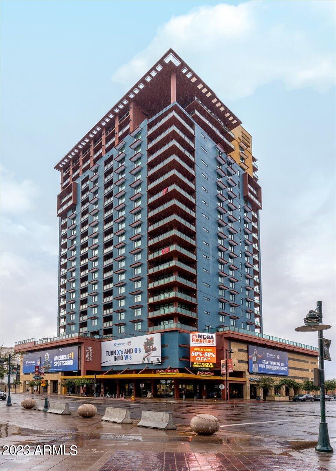
Welcome to Urban Living in the heart of downtown Phoenix. This lock and leave condo is just footsteps away from Chase Field, the Footprint Center, restaurants & the light rail providing access to everything downtown has to offer! Located in the highly coveted Northeast corner, this 12th floor residence has endless views of downtown and beyond from the wrap around patio and floor to ceiling windows. The condo features dual primary suits, 2.5 baths and a Den/Office space, wood floors, granite counters and stainless appliances. Laundry room with extra storage space. Underground parking with 2 spaces (one is a lift) & storage unit. The summit has a heated pool and spa, gym, BBQ's, Club 23 which is a rooftop terrace with incredible views and a great place to enjoy your friends and neighbors! 24-hour guard at front desk.

Share Property

Location

310 S 4th Street, 1206, Phoenix, AZ 85004

Status

Sold

Date Sold

January 11, 2024

Property Amenities

Interior
Flooring Carpet, Tile, Wood
Total Bedrooms: 2
Other Interior Features High Speed Internet, Granite Counters, Double Vanity, Breakfast Bar, Elevator, 2 Master Baths, Full Bth Master Bdrm, Separate Shwr Tub
Area & Lot
Lot Area 1,580 Sq.Ft.
Living area 1,412 Sq.Ft.
MLS® ID 6632277
Year Built 2007
School District Phoenix Union High School District
High School Central High School
Middle School Kingswood Elementary School
Elementary School Kenilworth Elementary School
View Description City Light View(s)
Type Condo
Status Sold
Exterior
Stories 23
Pool None
Air conditioning Central Air, Ceiling Fan(s), Other, Programmable Thmstat
Heat type Electric
Water Source City Water
Garage Space 2.0
Security Features Fire Sprinkler System, Security Guard
Sewer Public Sewer
Other Exterior Features Balcony
Parking Gated, Separate Strge Area, Assigned, Community Structure
Roof Other, Foam
Utilities Other
Finance
Sales Price $525,000
HOA Fees $748 monthly
Real Estate Tax $2,941 yearly

Work With Us

With experience and expertise in multiple facets of the business have given us the skills to deal with any transaction, regardless of the type or price point.
