3090 N 86TH Place
3090 N 86TH Place
3090 N 86TH Place
3090 N 86TH Place
3090 N 86TH Place
3090 N 86TH Place
3090 N 86TH Place
3090 N 86TH Place
3090 N 86TH Place
3090 N 86TH Place
3090 N 86TH Place
3090 N 86TH Place
3090 N 86TH Place
3090 N 86TH Place
3090 N 86TH Place
3090 N 86TH Place
3090 N 86TH Place
3090 N 86TH Place
3090 N 86TH Place
3090 N 86TH Place
3090 N 86TH Place
3090 N 86TH Place
3090 N 86TH Place
3090 N 86TH Place
3090 N 86TH Place
3090 N 86TH Place
3090 N 86TH Place
3090 N 86TH Place
3090 N 86TH Place
VIEW PHOTOS
Courtesy of Compass, Danny Kallay Listing Contact: 480-694-8571 
$720,000

3090 N 86TH Place

3 Beds 2 Baths 1,608 Sq.Ft. 4,945 Sq.Ft.

Description

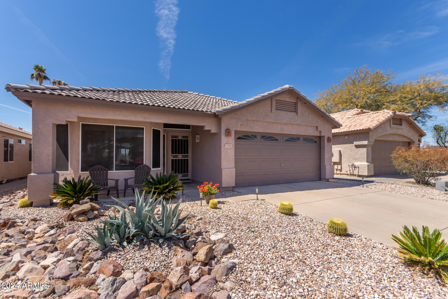
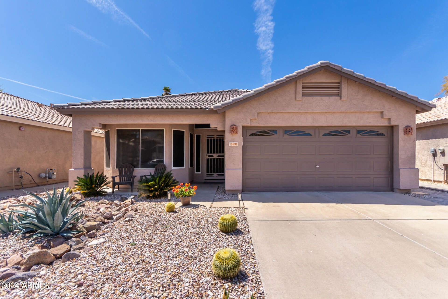
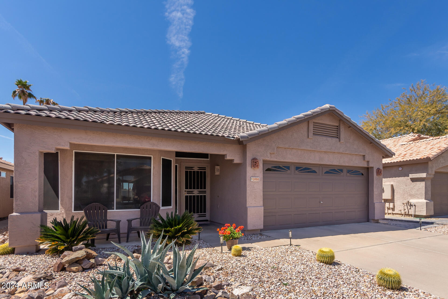
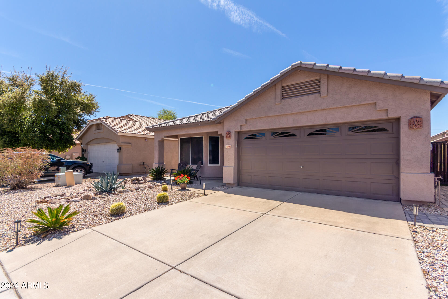
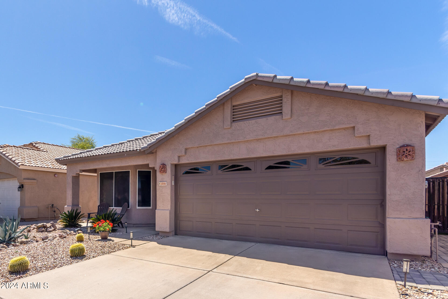
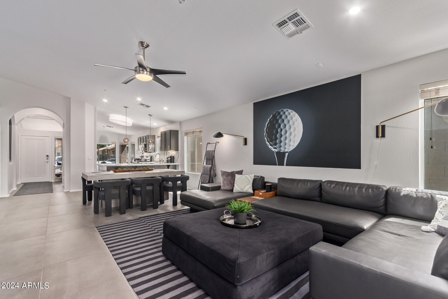
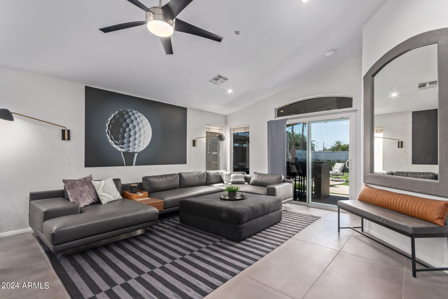
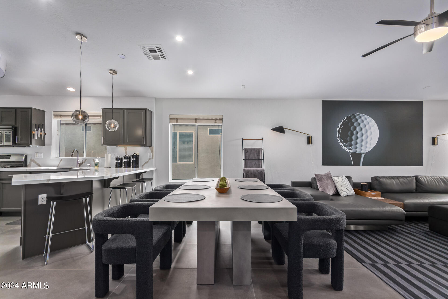
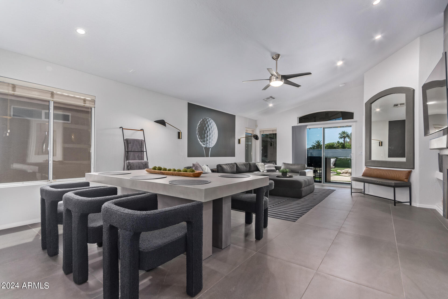
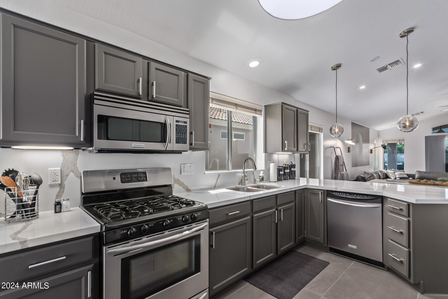
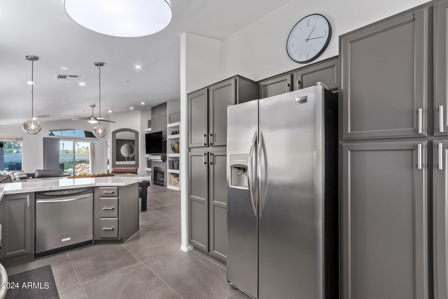
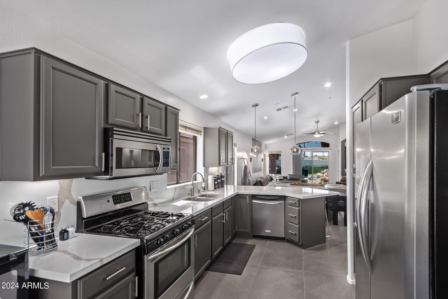
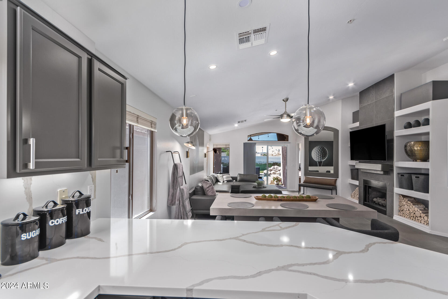
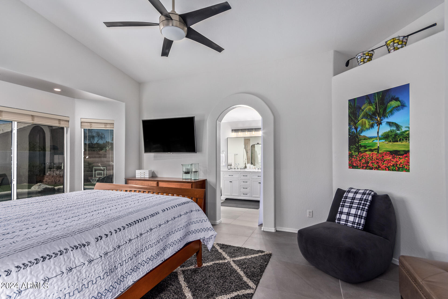
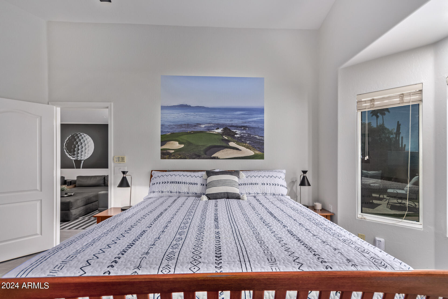
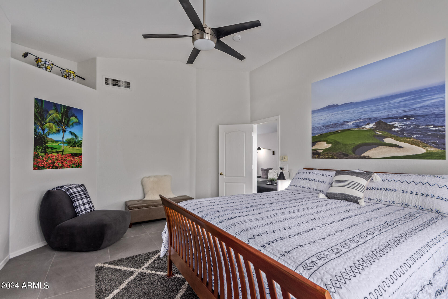
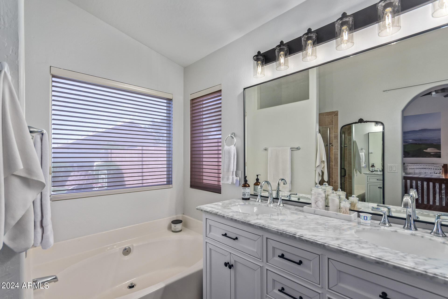
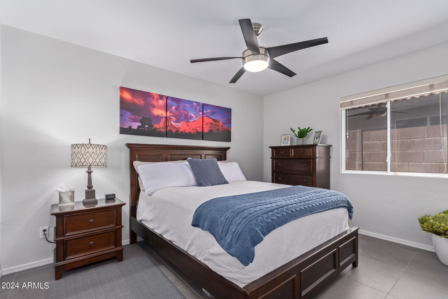
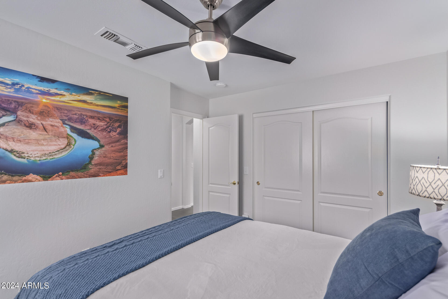
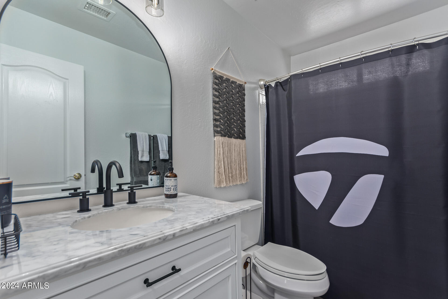
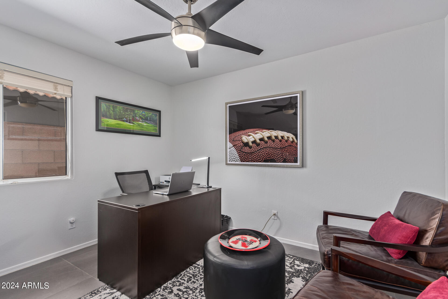
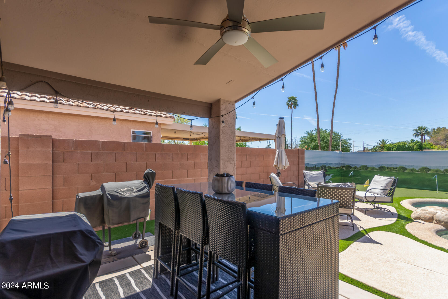
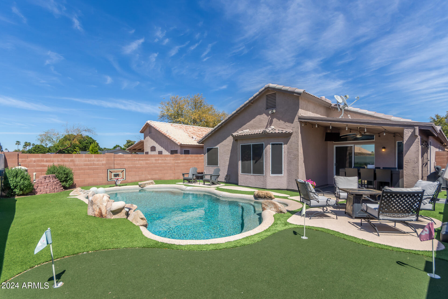
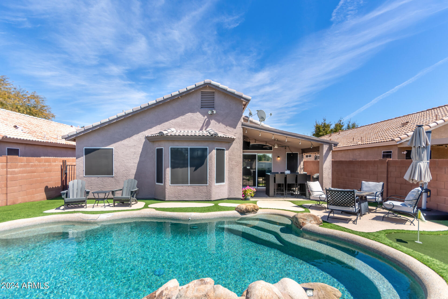
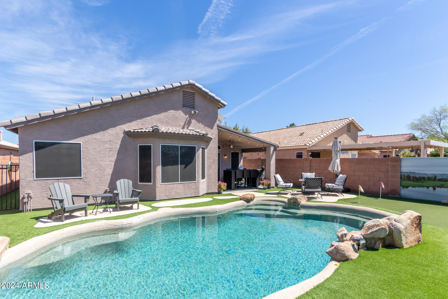
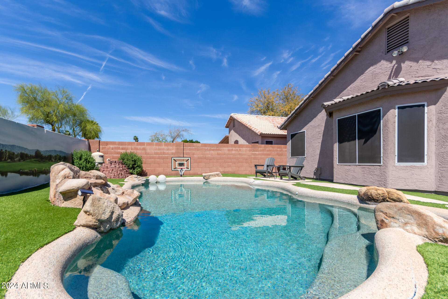
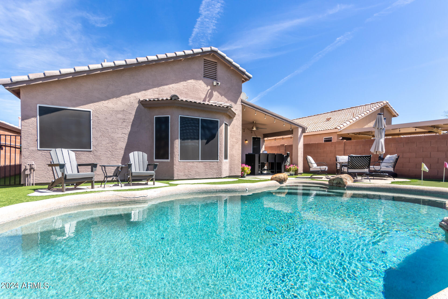
Highly sought-after Scottsdale Summit newer construction 3 bed/2 bath home in the Old Town area. The grand entryway welcomes guests to an expansive living/family room with vaulted ceilings. The home boasts an open floor plan with newer quartz kitchen countertops, ample cabinets, and storage. Recently updated bathrooms feature modern flooring and tile, adding a touch of elegance. The split master bedroom with an ensuite overlooks the resort-style backyard, complete with artificial turf and a Pebble Tec pool, perfect for relaxation and entertainment. Conveniently located minutes from the 101 and 202 freeways, downtown Scottsdale/Fashion Square Mall, and the Airport. Situated in a newer subdivision, within walking distance to Pima Park, buyers are sure to appreciate these amenities and many more this home has to offer.

Share Property

Location

3090 N 86TH Place, Scottsdale, AZ 85251

Status

Sold

Date Sold

May 13, 2024

Property Amenities

Interior
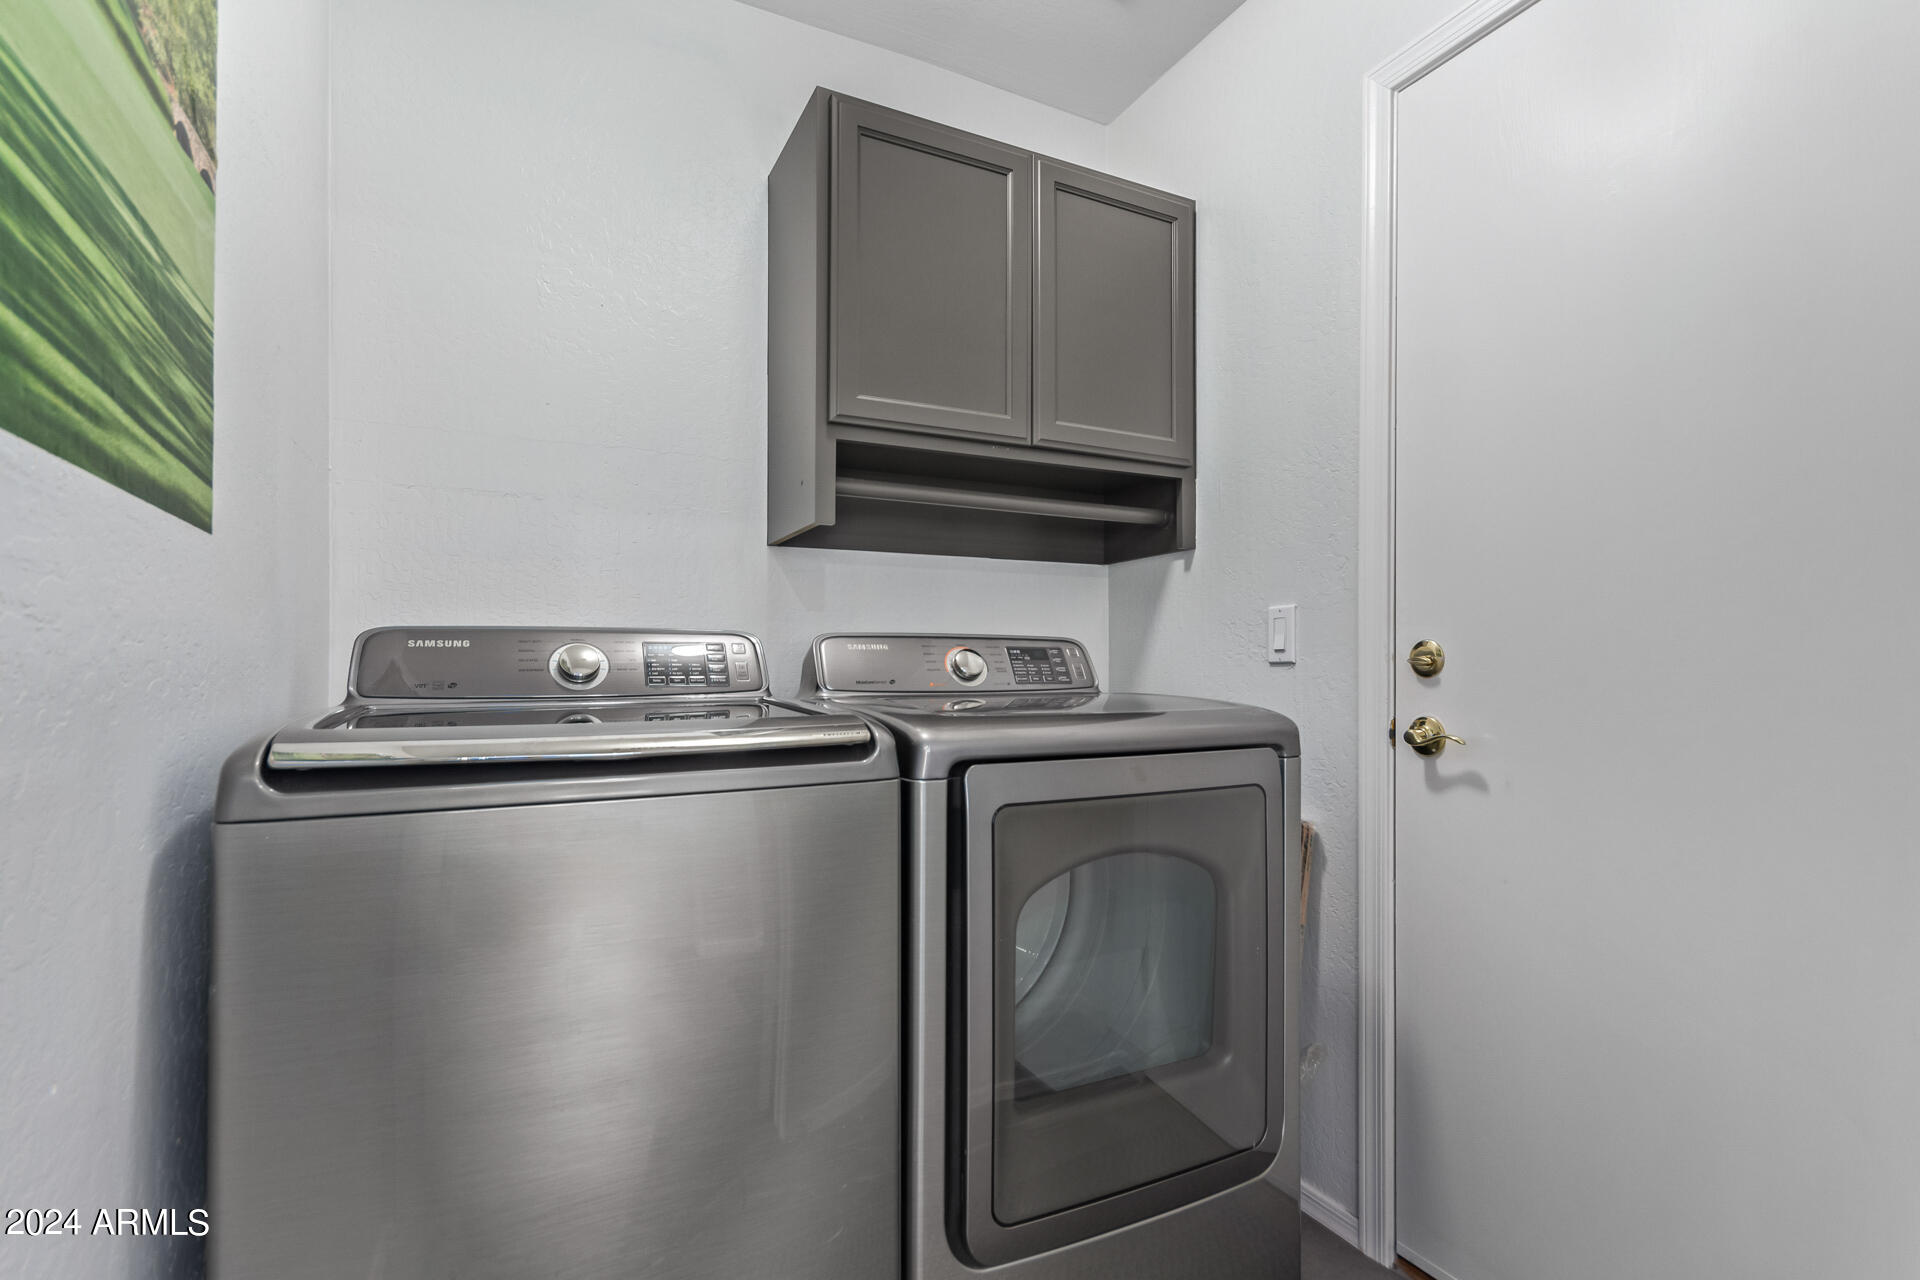
Laundry room Wshr/Dry Hook Up Only
Appliances Reverse Osmosis, Refrigerator, Built-in Microwave, Dishwasher, Disposal, Gas Range, Gas Oven, Water Purifier
Flooring Laminate, Tile
Total Bedrooms: 3
Other Interior Features High Speed Internet, Granite Counters, Double Vanity, Eat-in Kitchen, Breakfast Bar, 9 Flat Ceilings, No Interior Steps, Vaulted Ceiling(s), Pantry, Full Bth Master Bdrm, Separate Shwr Tub
Area & Lot
Lot Area 4,945 Sq.Ft.
Living area 1,608 Sq.Ft.
MLS® ID 6686482
Year Built 1999
School District Scottsdale Unified District
High School Coronado High School
Middle School Supai Middle School
Elementary School Pima Elementary School
Architecture Styles Ranch
Type Residential
Status Sold
Date Sold May 13, 2024
Exterior
Stories 1
Air conditioning Central Air, Ceiling Fan(s)
Heat type Natural Gas
Water Source City Water
Garage Space 2.0
Security Features Fire Sprinkler System
Sewer Public Sewer
Other Exterior Features Private Yard
Parking Garage Door Opener, Attchd Gar Cabinets
Lot Features Sprinklers In Front, Desert Back, Desert Front, Synthetic Grass Back
Roof Tile
Finance
Sales Price $720,000
HOA Fees $84 quarterly
Real Estate Tax $1,842 yearly

Work With Us

With experience and expertise in multiple facets of the business have given us the skills to deal with any transaction, regardless of the type or price point.
