
3048 E CANNON Drive
3048 E CANNON Drive
3048 E CANNON Drive
3048 E CANNON Drive
3048 E CANNON Drive
3048 E CANNON Drive
3048 E CANNON Drive
3048 E CANNON Drive
3048 E CANNON Drive
3048 E CANNON Drive
3048 E CANNON Drive
3048 E CANNON Drive
3048 E CANNON Drive
3048 E CANNON Drive
3048 E CANNON Drive
3048 E CANNON Drive
3048 E CANNON Drive
3048 E CANNON Drive
3048 E CANNON Drive
3048 E CANNON Drive
3048 E CANNON Drive
3048 E CANNON Drive
3048 E CANNON Drive
3048 E CANNON Drive
3048 E CANNON Drive
3048 E CANNON Drive
3048 E CANNON Drive
3048 E CANNON Drive
3048 E CANNON Drive
VIEW PHOTOS
Courtesy of Compass, Rebecca K Rubens Listing Contact: 480-318-1996 
$425,000

3048 E CANNON Drive

2 Beds 2 Baths 1,431 Sq.Ft. 2,332 Sq.Ft.

Description

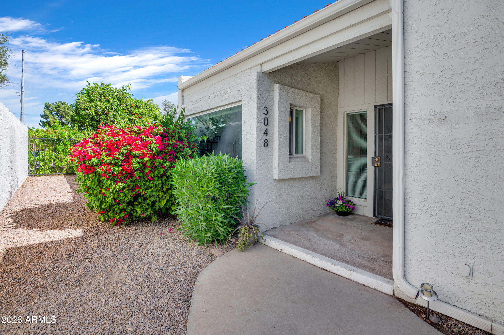
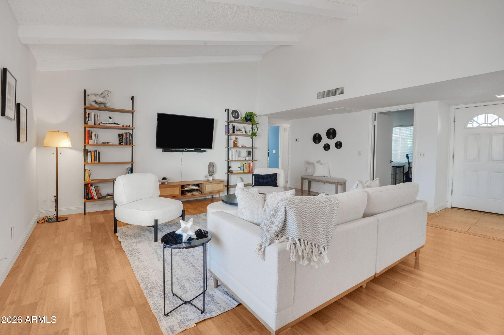
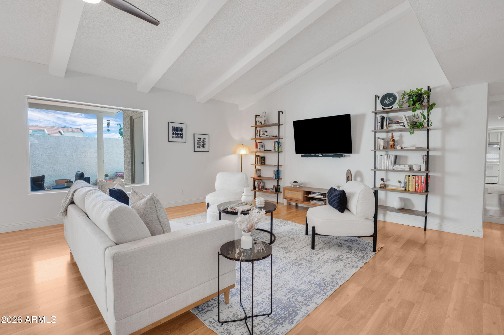
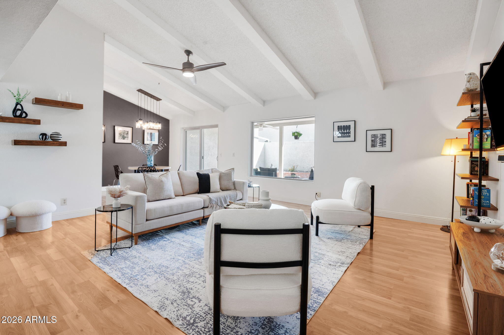
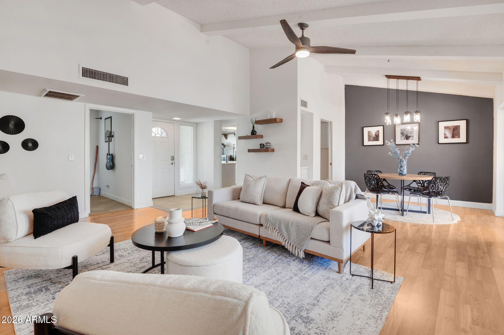
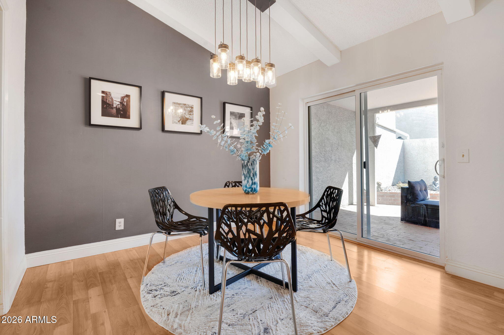
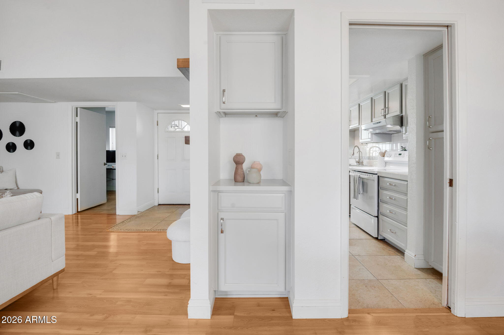
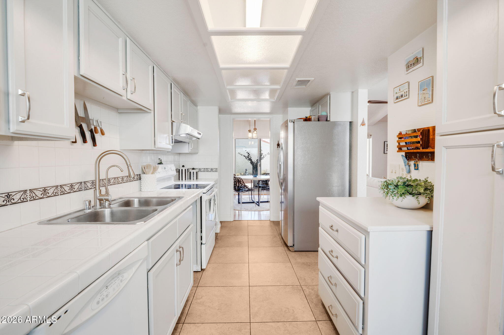
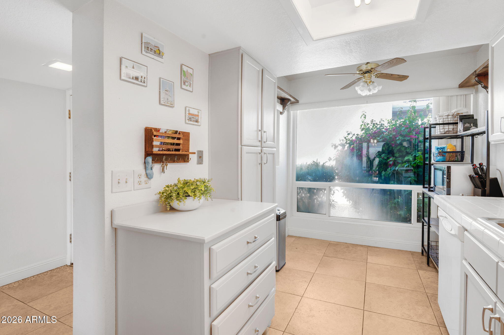
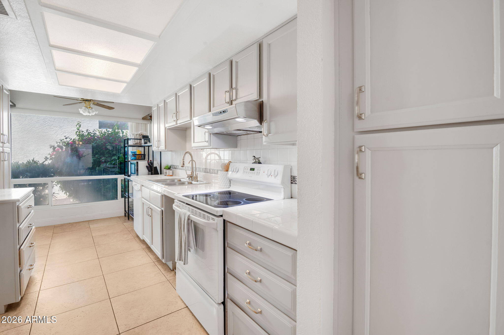
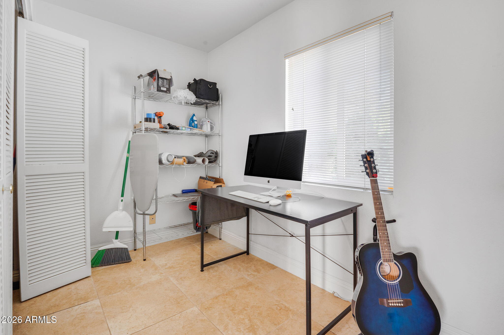
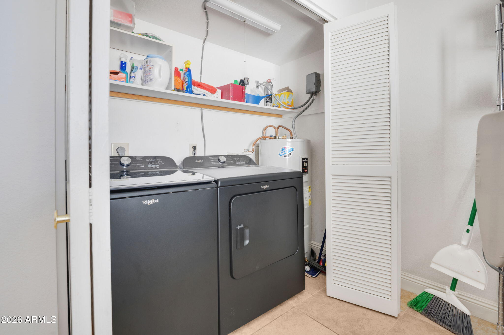
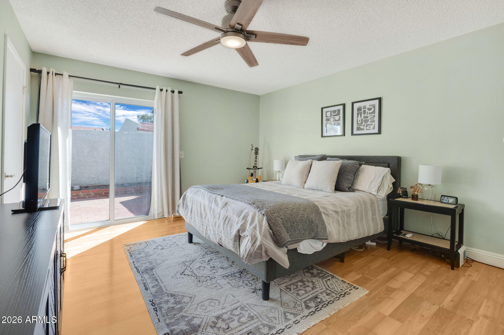
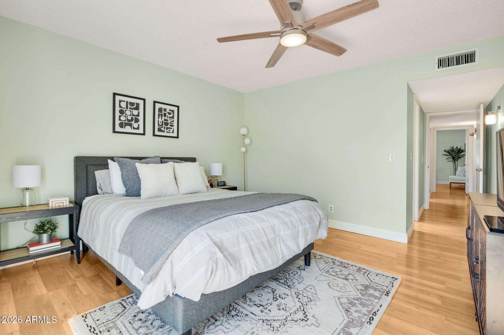
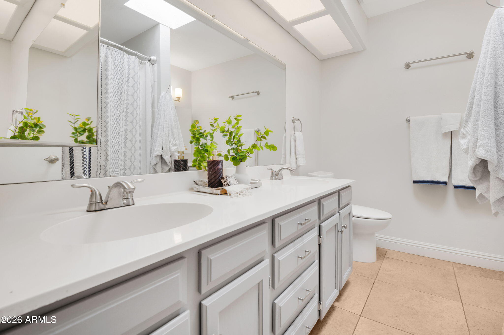
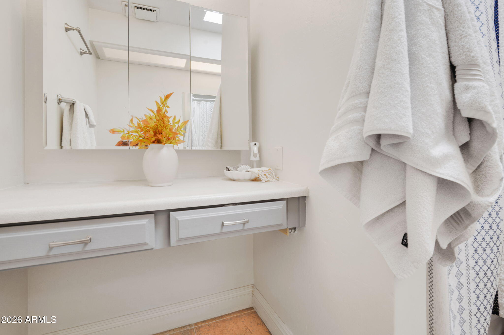
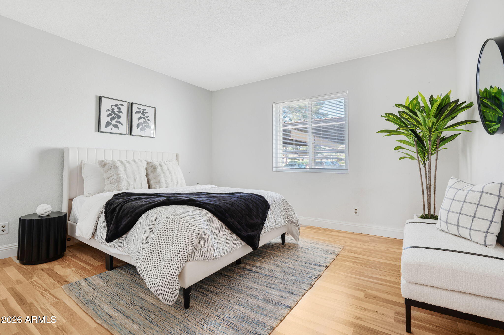
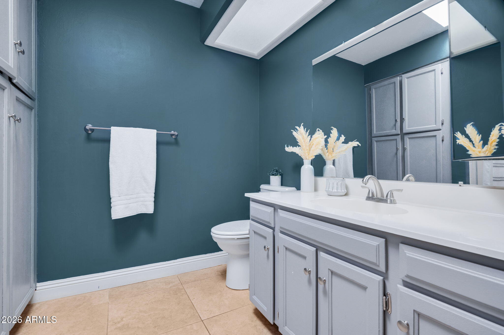
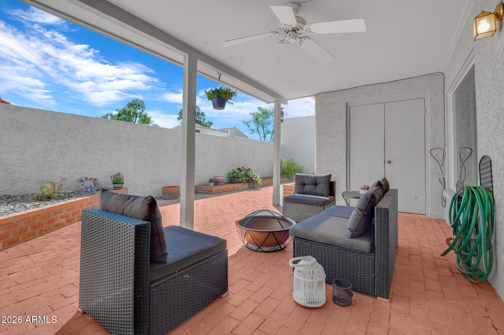
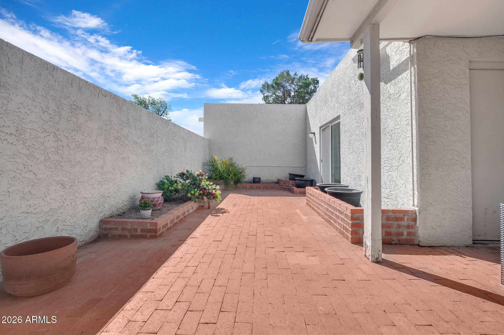
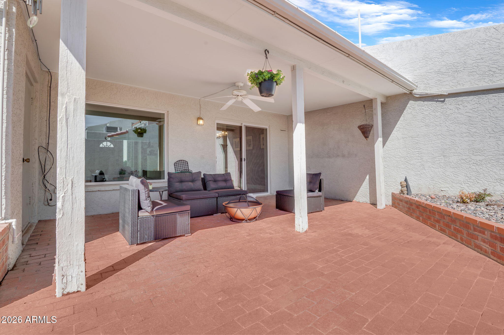
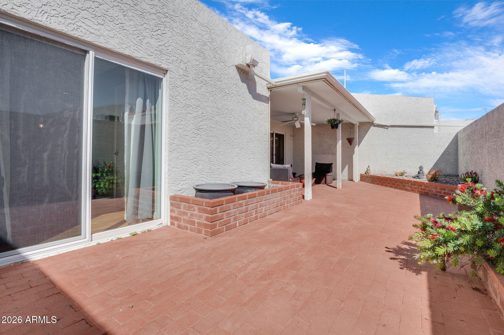
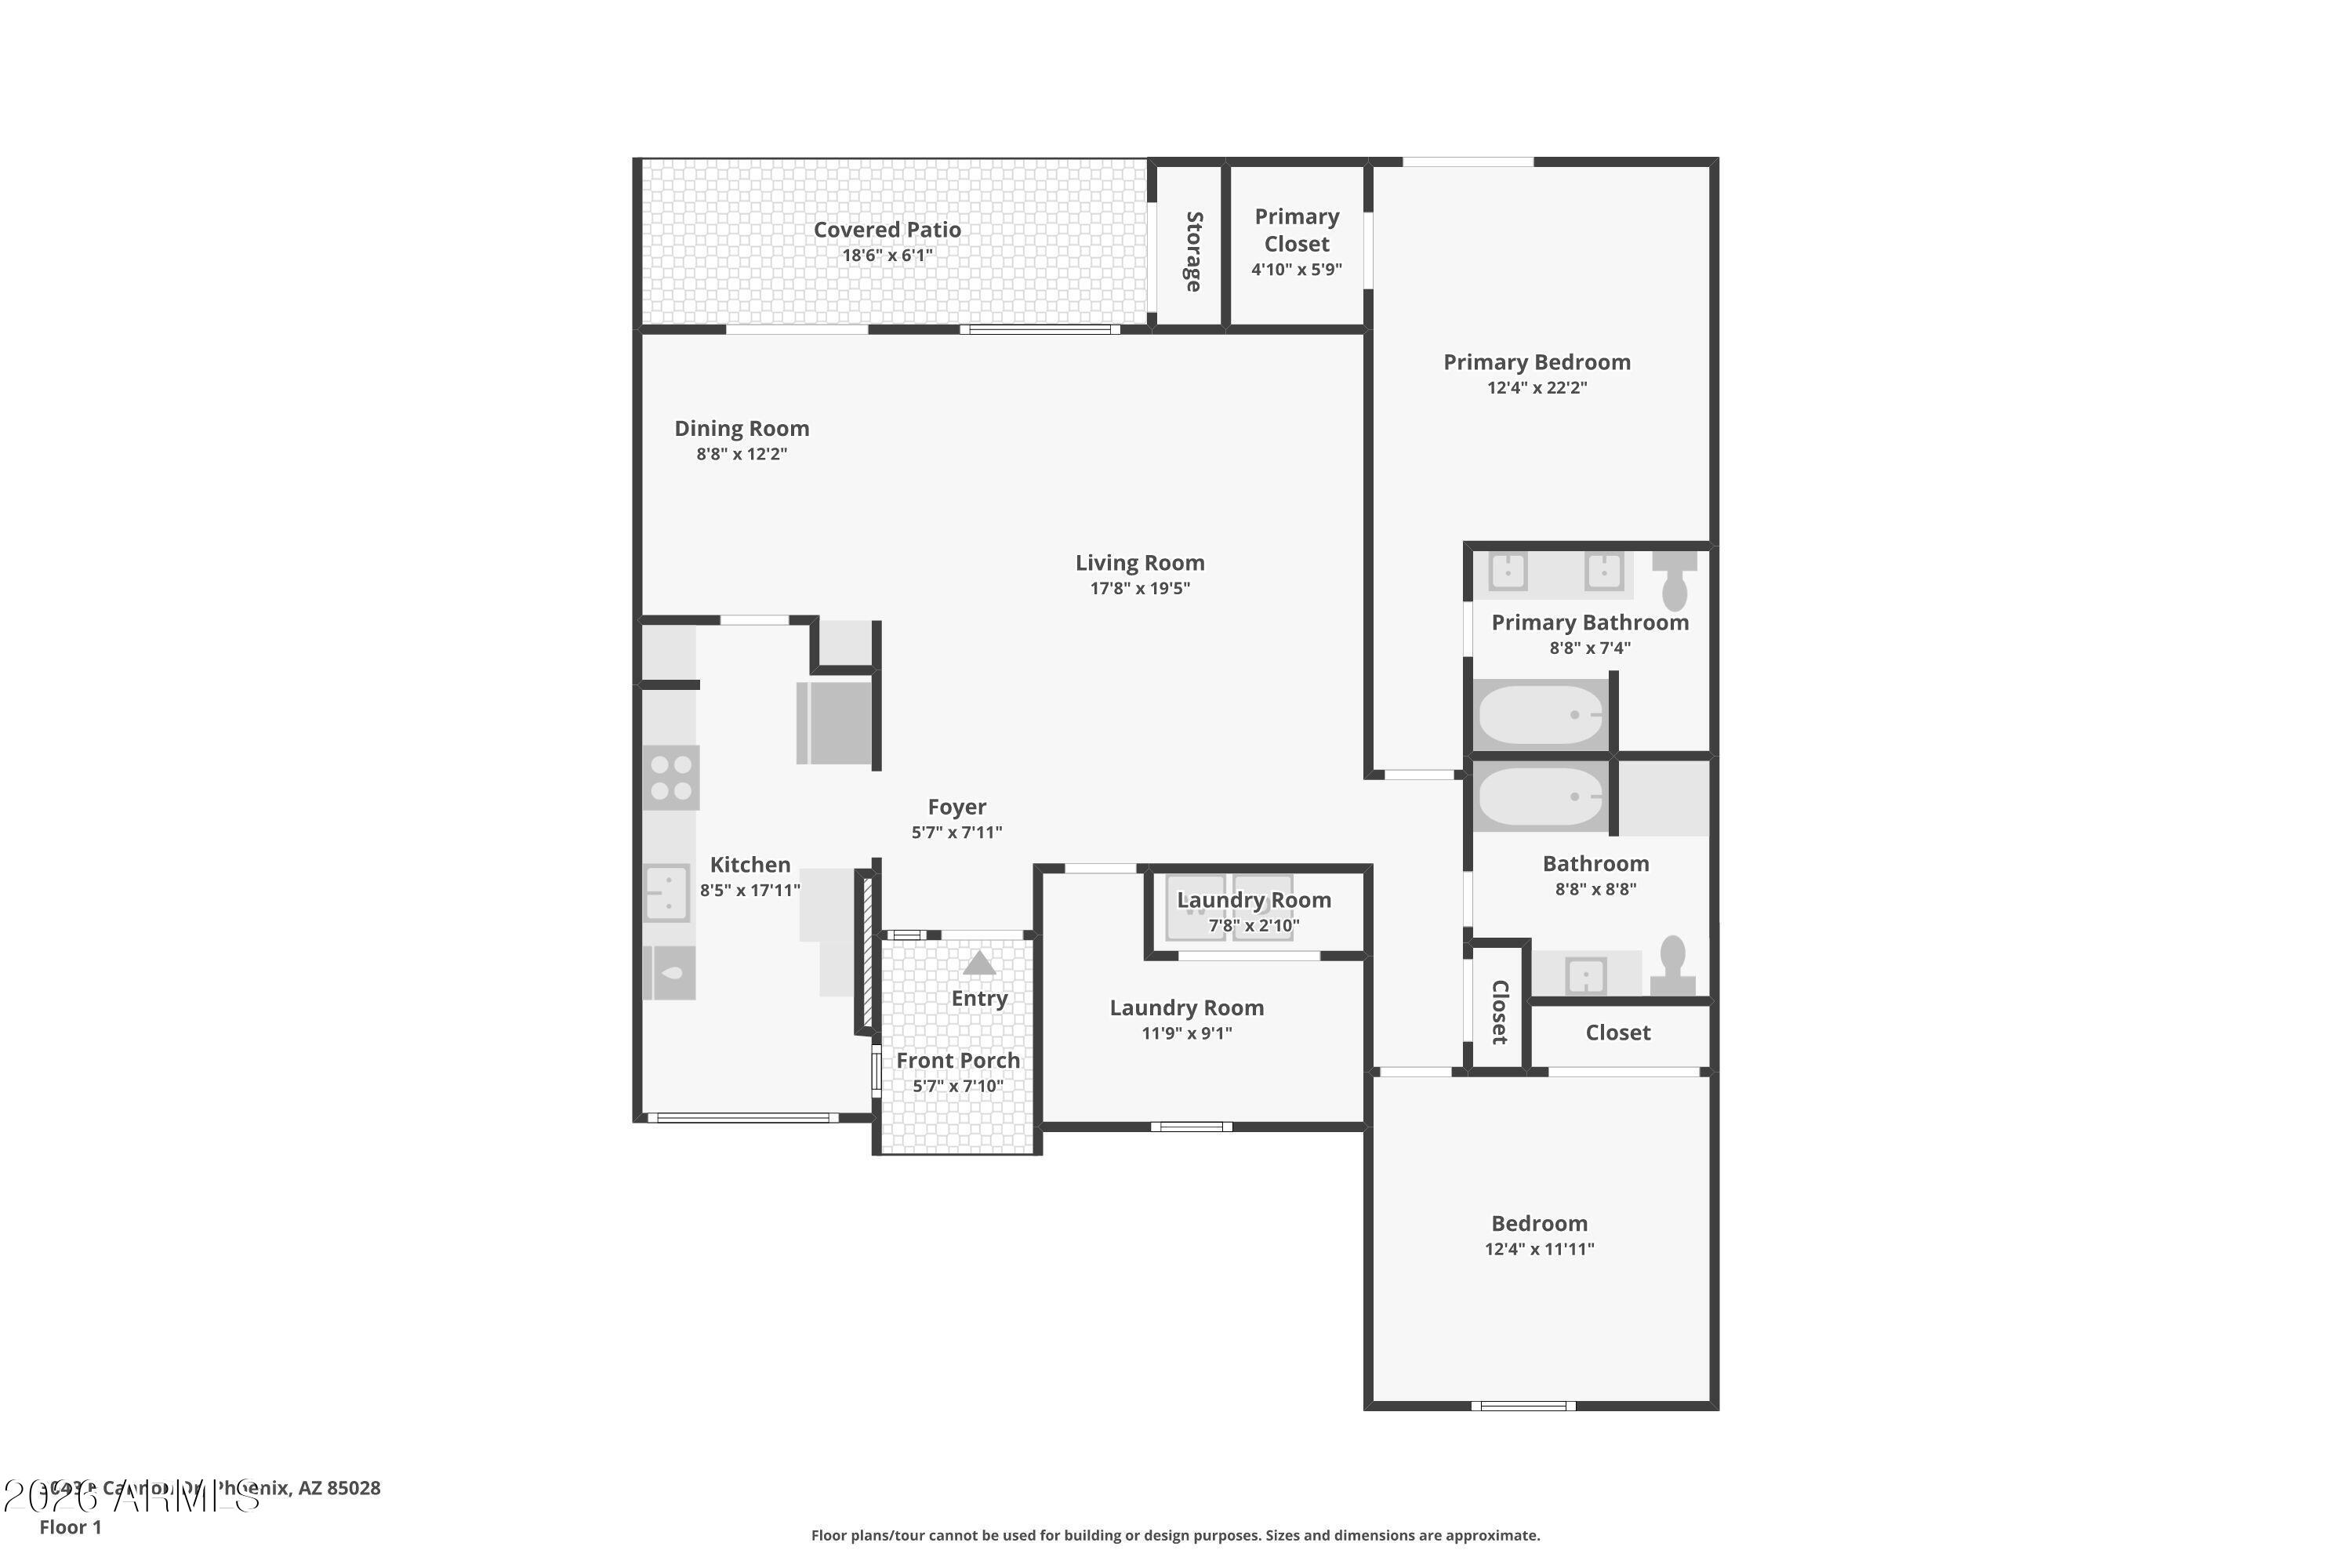
Rare opportunity to own a patio home in one of the most desirable communities in the heart of the Sheaborhood, a special chance to enjoy low-maintenance living in an unbeatable location.This 2-bedroom, 2-bath home features vaulted ceilings that create an open feel throughout the main living space. The comfortable floor plan offers great functionality, with spacious living and dining areas that flow easily.The kitchen is conveniently positioned near the main living areas, making it easy to stay connected. A dedicated laundry room adds extra convenience and storage The primary suite offers a peaceful retreat with its own private bathroom and walk-in closet, while the second bedroom and bathroom provide flexibility for guests or a home office. Step outside to enjoy the private patio, an ideal spot for morning coffee, outdoor dining, or relaxing in the beautiful Arizona weather. Located just steps from neighborhood favorites like Proof Bread, 32 Shea, and Press Coffee, this home offers the perfect blend of comfort, convenience, and lifestyle. Enjoy walkable dining, coffee, and local hotspots while still being tucked inside a quiet, well-loved community.

Share Property

Location

3048 E CANNON Drive, Phoenix, AZ 85028

Status

Sold

Date Sold

May 4, 2026

Property Amenities

Interior
Appliances Dryer, Washer, Refrigerator, Dishwasher, Disposal, Electric Oven
Flooring Laminate, Tile
Total Bedrooms: 2
Full Bathrooms: 2
Other Interior Features Non-laminate Counter, Double Vanity, No Interior Steps, Vaulted Ceiling(s), Full Bth Master Bdrm
Area & Lot
Lot Area 2,332 Sq.Ft.
Living area 1,431 Sq.Ft.
MLS® ID 7000753
Year Built 1980
School District Paradise Valley Unified District
High School Shadow Mountain High School
Middle School Shea Middle School
Elementary School Mercury Mine Elementary School
View Description Mountain(s)
Architecture Styles Other
Type Residential
Status Sold
Exterior
Stories 1
Air conditioning Central Air
Heat type Electric
Water Source City Water
Sewer Public Sewer
Lot Features Desert Front, Gravel/Stone Back
Roof Tile, Rolled/Hot Mop
Finance
Sales Price $425,000
HOA Fees $325 monthly
Real Estate Tax $1,491 yearly

Phoenix

Sees more sunshine than any other metro area in the country.

Work With Us

With experience and expertise in multiple facets of the business have given us the skills to deal with any transaction, regardless of the type or price point.