3038 E LONGHORN Drive
VIEW PHOTOS
Courtesy of Compass, Shauna Readette Listing Contact: 480-625-5138 
$845,000

3038 E LONGHORN Drive

4 Beds 3 Baths 2,826 Sq.Ft. 8,400 Sq.Ft.

Description

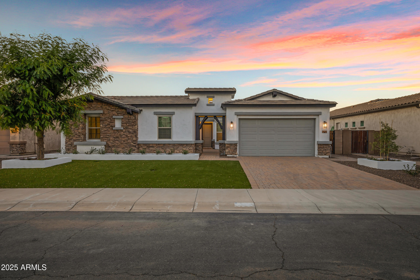
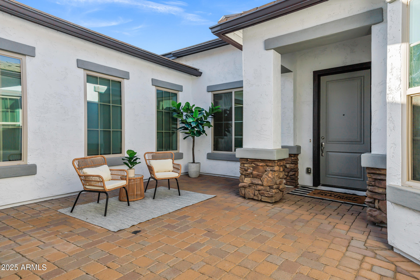
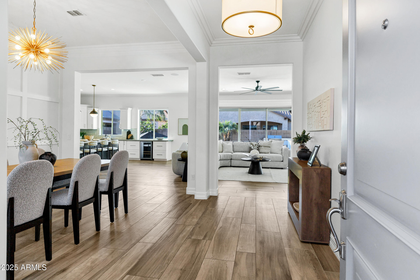
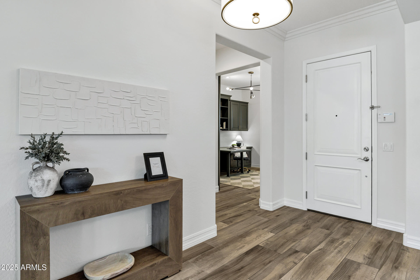
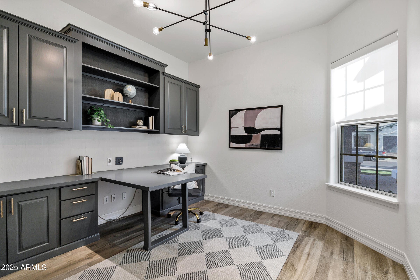
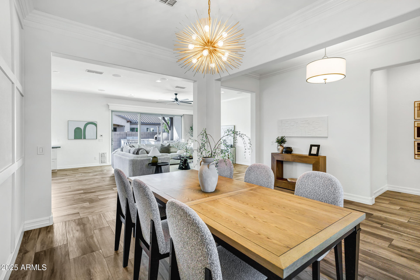
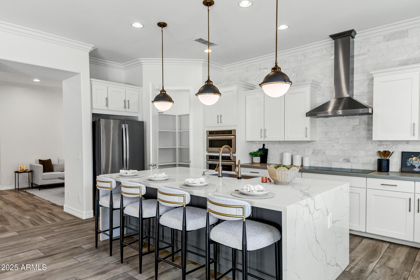
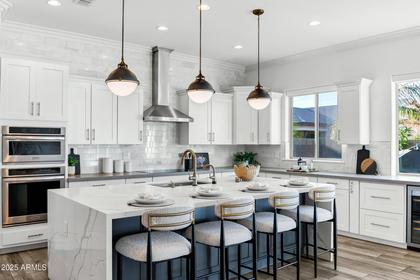
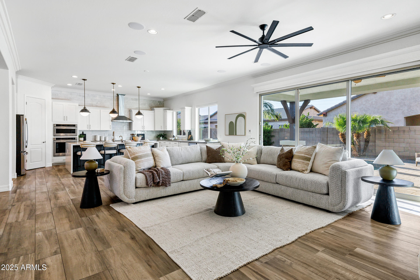
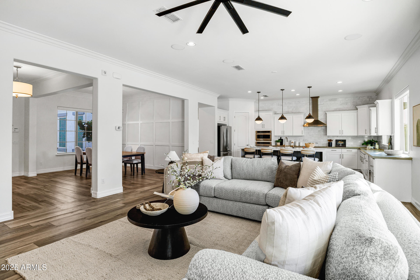
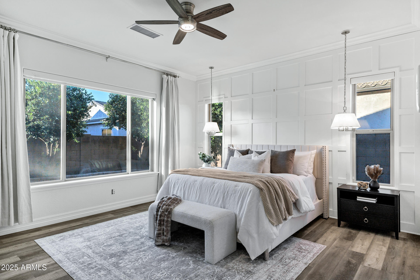
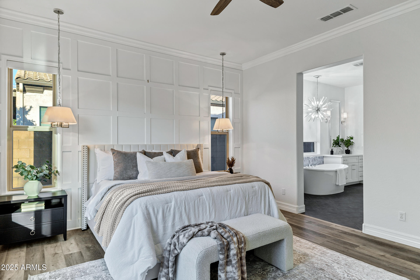
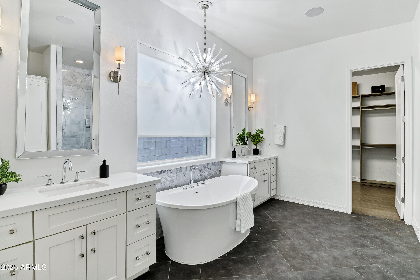
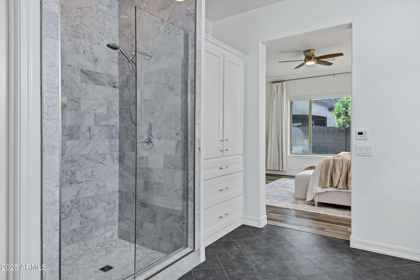
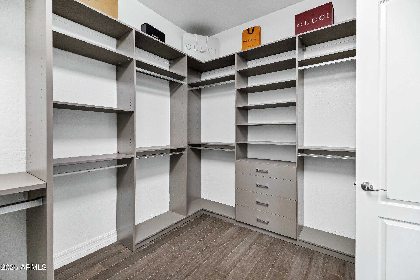
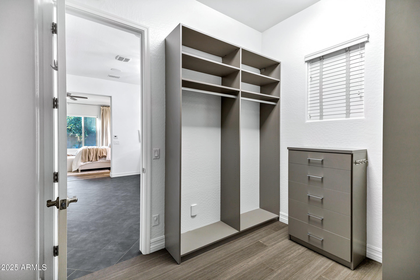
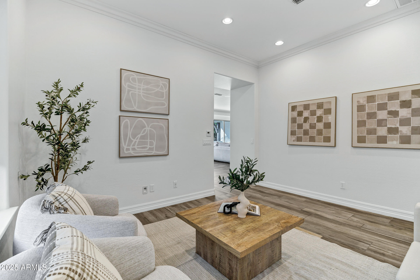
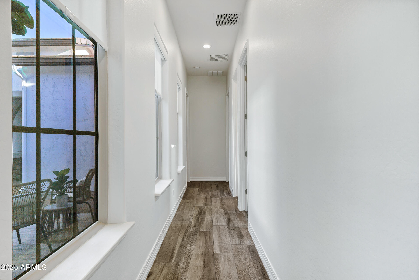
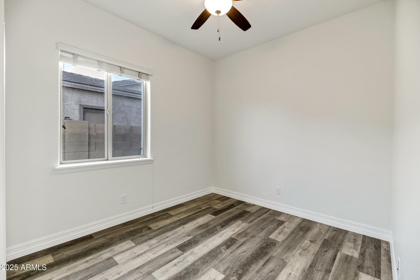
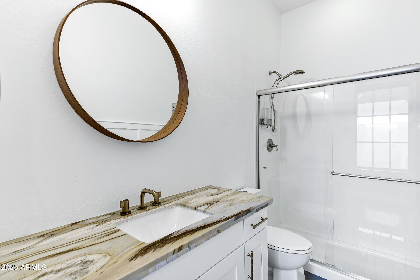
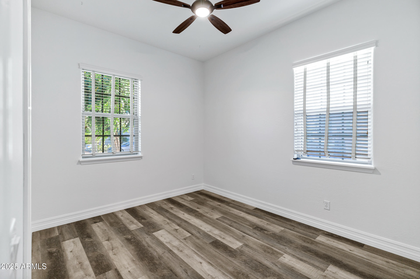
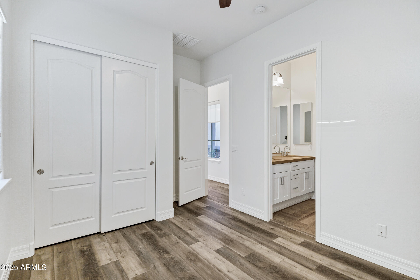
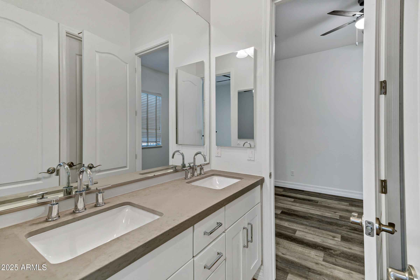
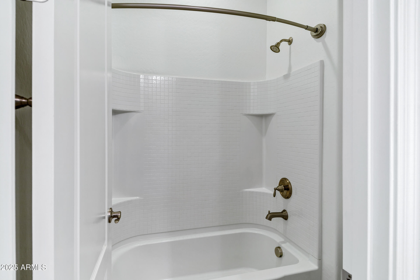
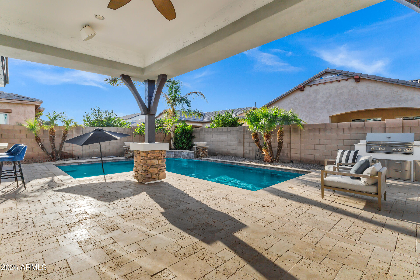
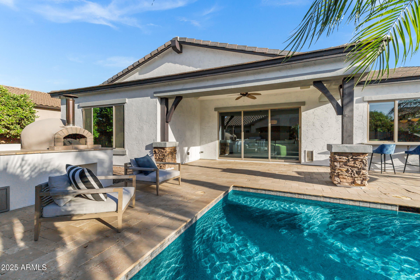
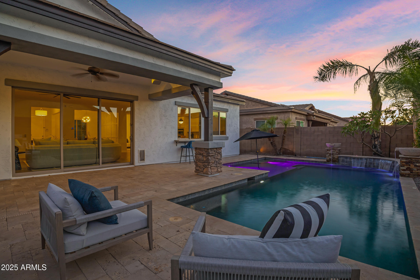
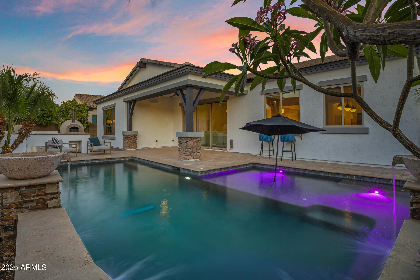
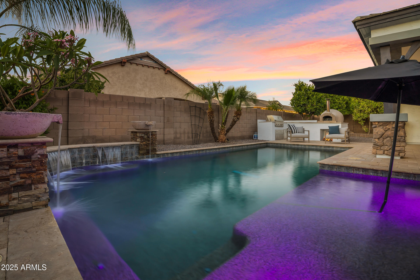
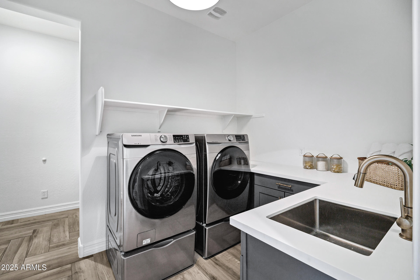
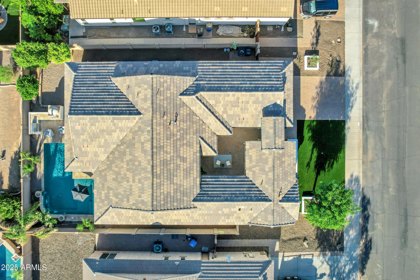
Greeted by pavered driveway and courtyard into a spacious great room with glass slider, seamlessly connecting indoor and outdoor living spaces. The kitchen is a chef's dream; quartz countertops, marble tile backsplash, stainless steel appliances, and farmhouse sink. Formal dining room and office with a custom sliding barn door add to the home's charm. Primary suite offers dual vanities, soaking tub, walk-in shower, and built-in closet. Additional highlights include porcelain tile flooring throughout, a mudroom, and laundry room with extra cabinetry. Private backyard oasis, perfect for entertaining. Enjoy a covered patio with travertine decking, sparkling pool with baja step, and wood-fire pizza oven next to a built-in grill. Located near top-rated schools, San Tan Mall and 202 freeway!

Share Property

Location

3038 E LONGHORN Drive, Gilbert, AZ 85297

Status

Sold

Date Sold

June 27, 2025

Property Amenities

Interior
Laundry room Inside
Appliances Dryer, Washer, Water Softener Owned, Refrigerator, Built-in Microwave, Dishwasher, Disposal, Electric Cooktop
Flooring Tile
Total Bedrooms: 4
Other Interior Features Walk-in Pantry, High Speed Internet, Granite Counters, Double Vanity, Breakfast Bar, 9 Flat Ceilings, Central Vacuum, No Interior Steps, Kitchen Island, Full Bth Master Bdrm, Separate Shwr Tub
Area & Lot
Lot Area 8,400 Sq.Ft.
Living area 2,826 Sq.Ft.
MLS® ID 6869719
Year Built 2013
School District Higley Unified School District
High School Higley High School
Middle School Sossaman Middle School
Elementary School San Tan Elementary
Architecture Styles Ranch
Type Residential
Status Sold
Exterior
Stories 1
Pool Play Pool
Air conditioning Central Air, Ceiling Fan(s), Programmable Thmstat
Heat type Electric, Floor Furnace, Wall Furnace
Water Source City Water
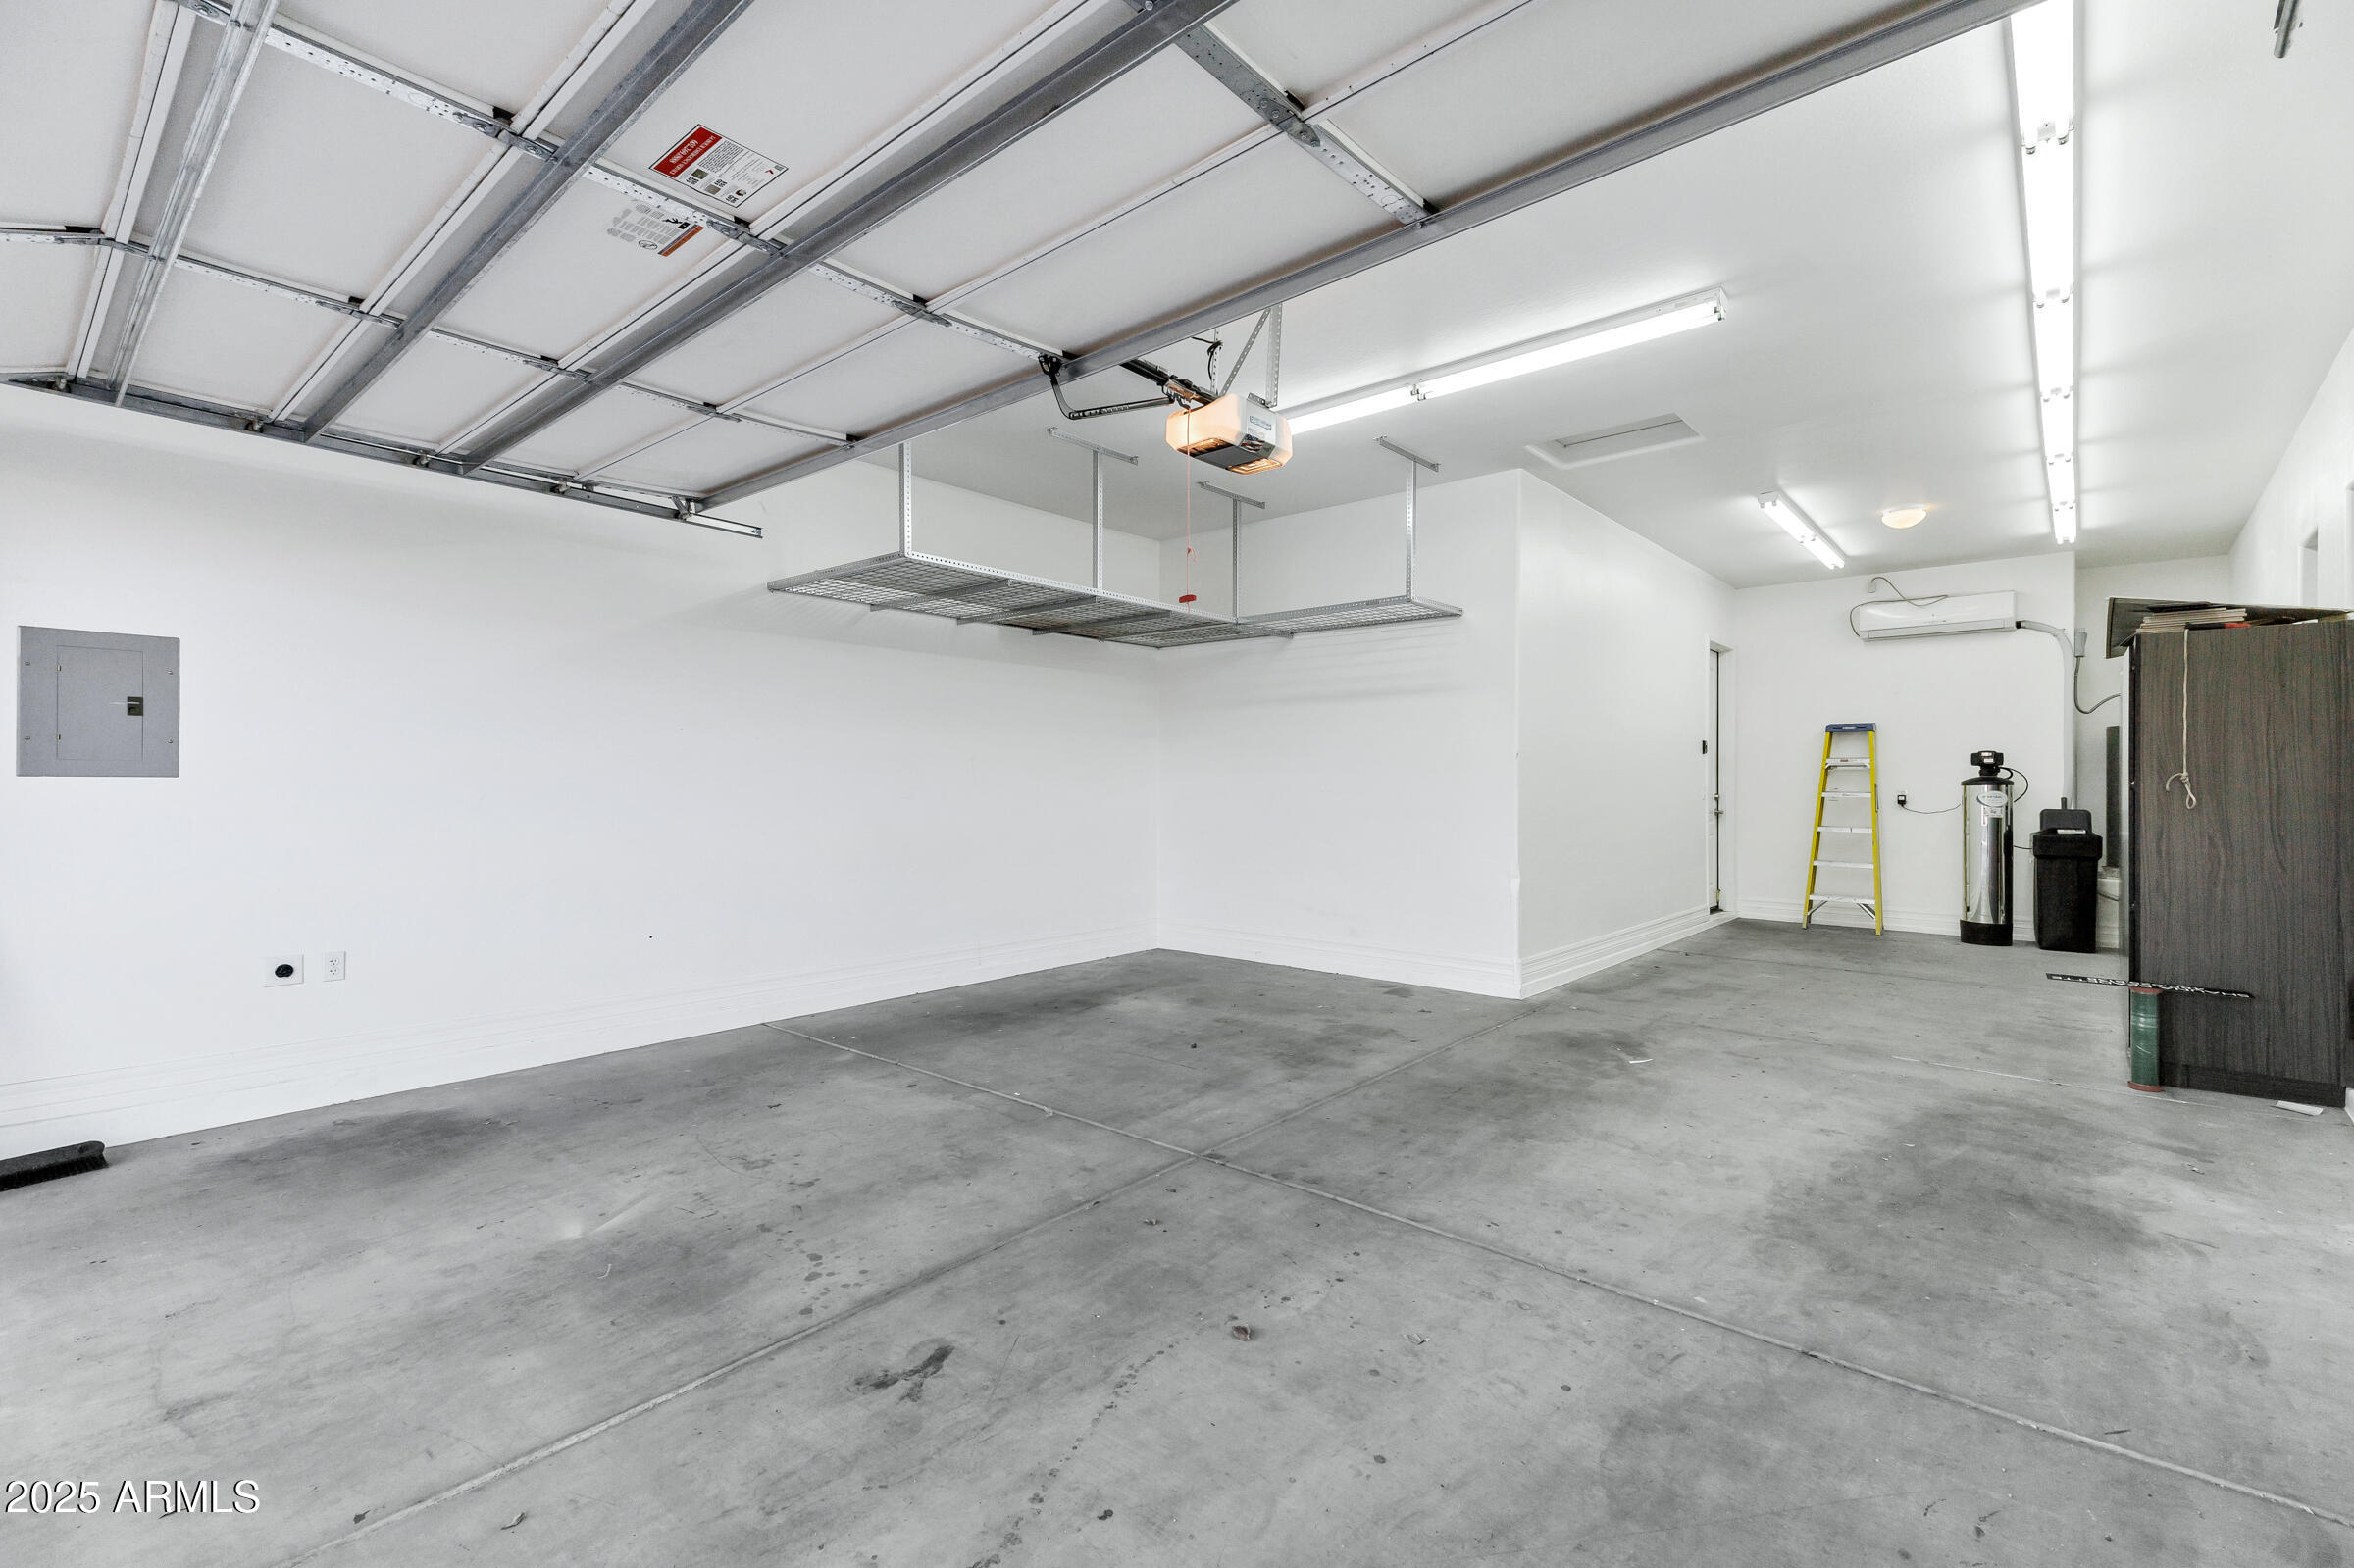
Garage Space 3.0
Security Features Security System Owned
Sewer Public Sewer
Other Exterior Features Playground, Private Yard, Built-in Barbecue
Parking Tandem Garage, Garage Door Opener, Direct Access, Temp Controlled
Lot Features North/South Exposure, Sprinklers In Front, Desert Back, Gravel/Stone Front, Synthetic Grass Frnt, Auto Timer H 2 O Front, Auto Timer H 2 O Back
Roof Tile
Finance
Sales Price $845,000
HOA Fees $90 monthly
Real Estate Tax $3,882 yearly

Work With Us

With experience and expertise in multiple facets of the business have given us the skills to deal with any transaction, regardless of the type or price point.
