3034 E KINGS Avenue
3034 E KINGS Avenue
3034 E KINGS Avenue
3034 E KINGS Avenue
3034 E KINGS Avenue
3034 E KINGS Avenue
3034 E KINGS Avenue
3034 E KINGS Avenue
3034 E KINGS Avenue
3034 E KINGS Avenue
3034 E KINGS Avenue
3034 E KINGS Avenue
3034 E KINGS Avenue
3034 E KINGS Avenue
3034 E KINGS Avenue
3034 E KINGS Avenue
3034 E KINGS Avenue
3034 E KINGS Avenue
3034 E KINGS Avenue
3034 E KINGS Avenue
3034 E KINGS Avenue
3034 E KINGS Avenue
3034 E KINGS Avenue
3034 E KINGS Avenue
3034 E KINGS Avenue
3034 E KINGS Avenue
3034 E KINGS Avenue
3034 E KINGS Avenue
3034 E KINGS Avenue
3034 E KINGS Avenue
3034 E KINGS Avenue
3034 E KINGS Avenue
3034 E KINGS Avenue
3034 E KINGS Avenue
3034 E KINGS Avenue
VIEW PHOTOS
Courtesy of Compass, Jordyn Sell Listing Contact: 480-468-4130 
$452,000

3034 E KINGS Avenue

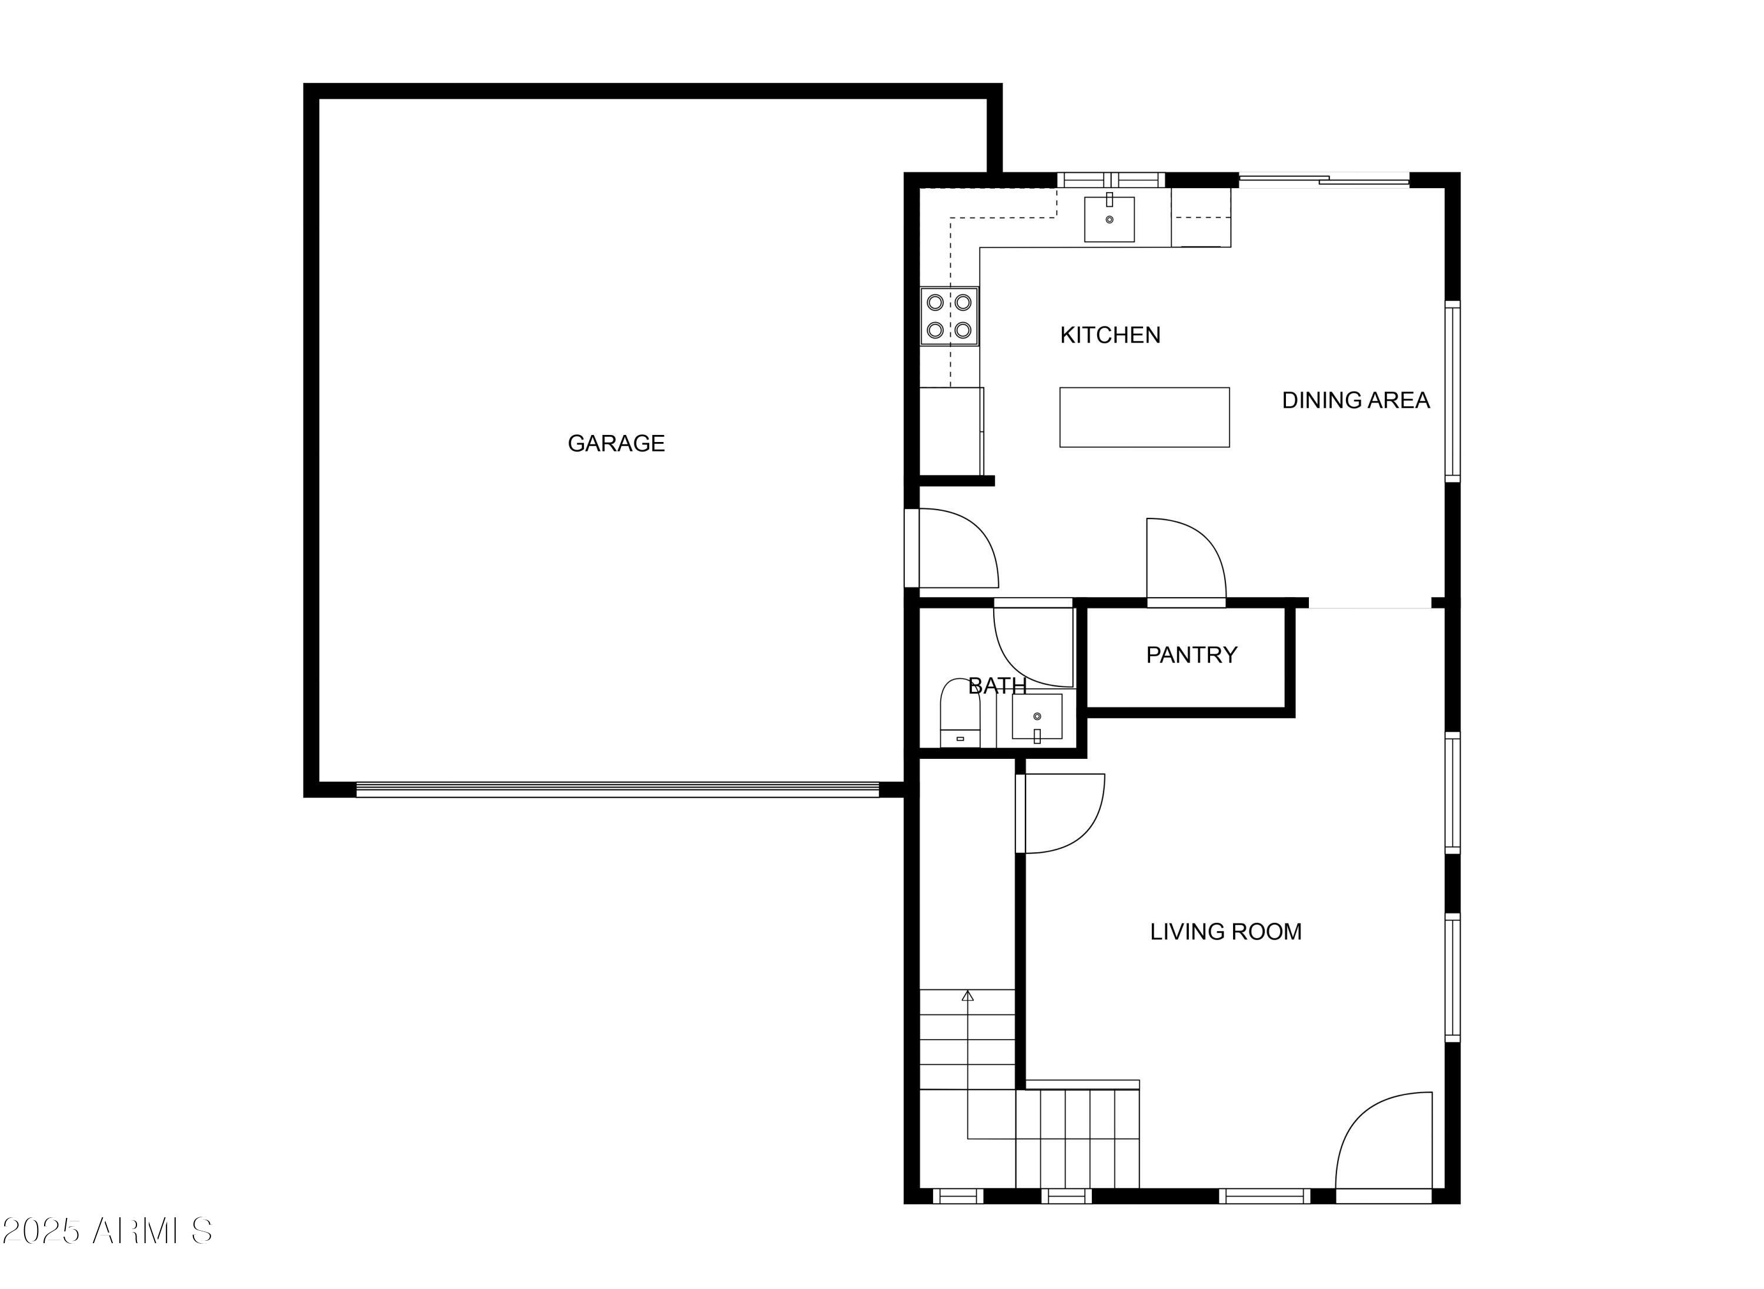
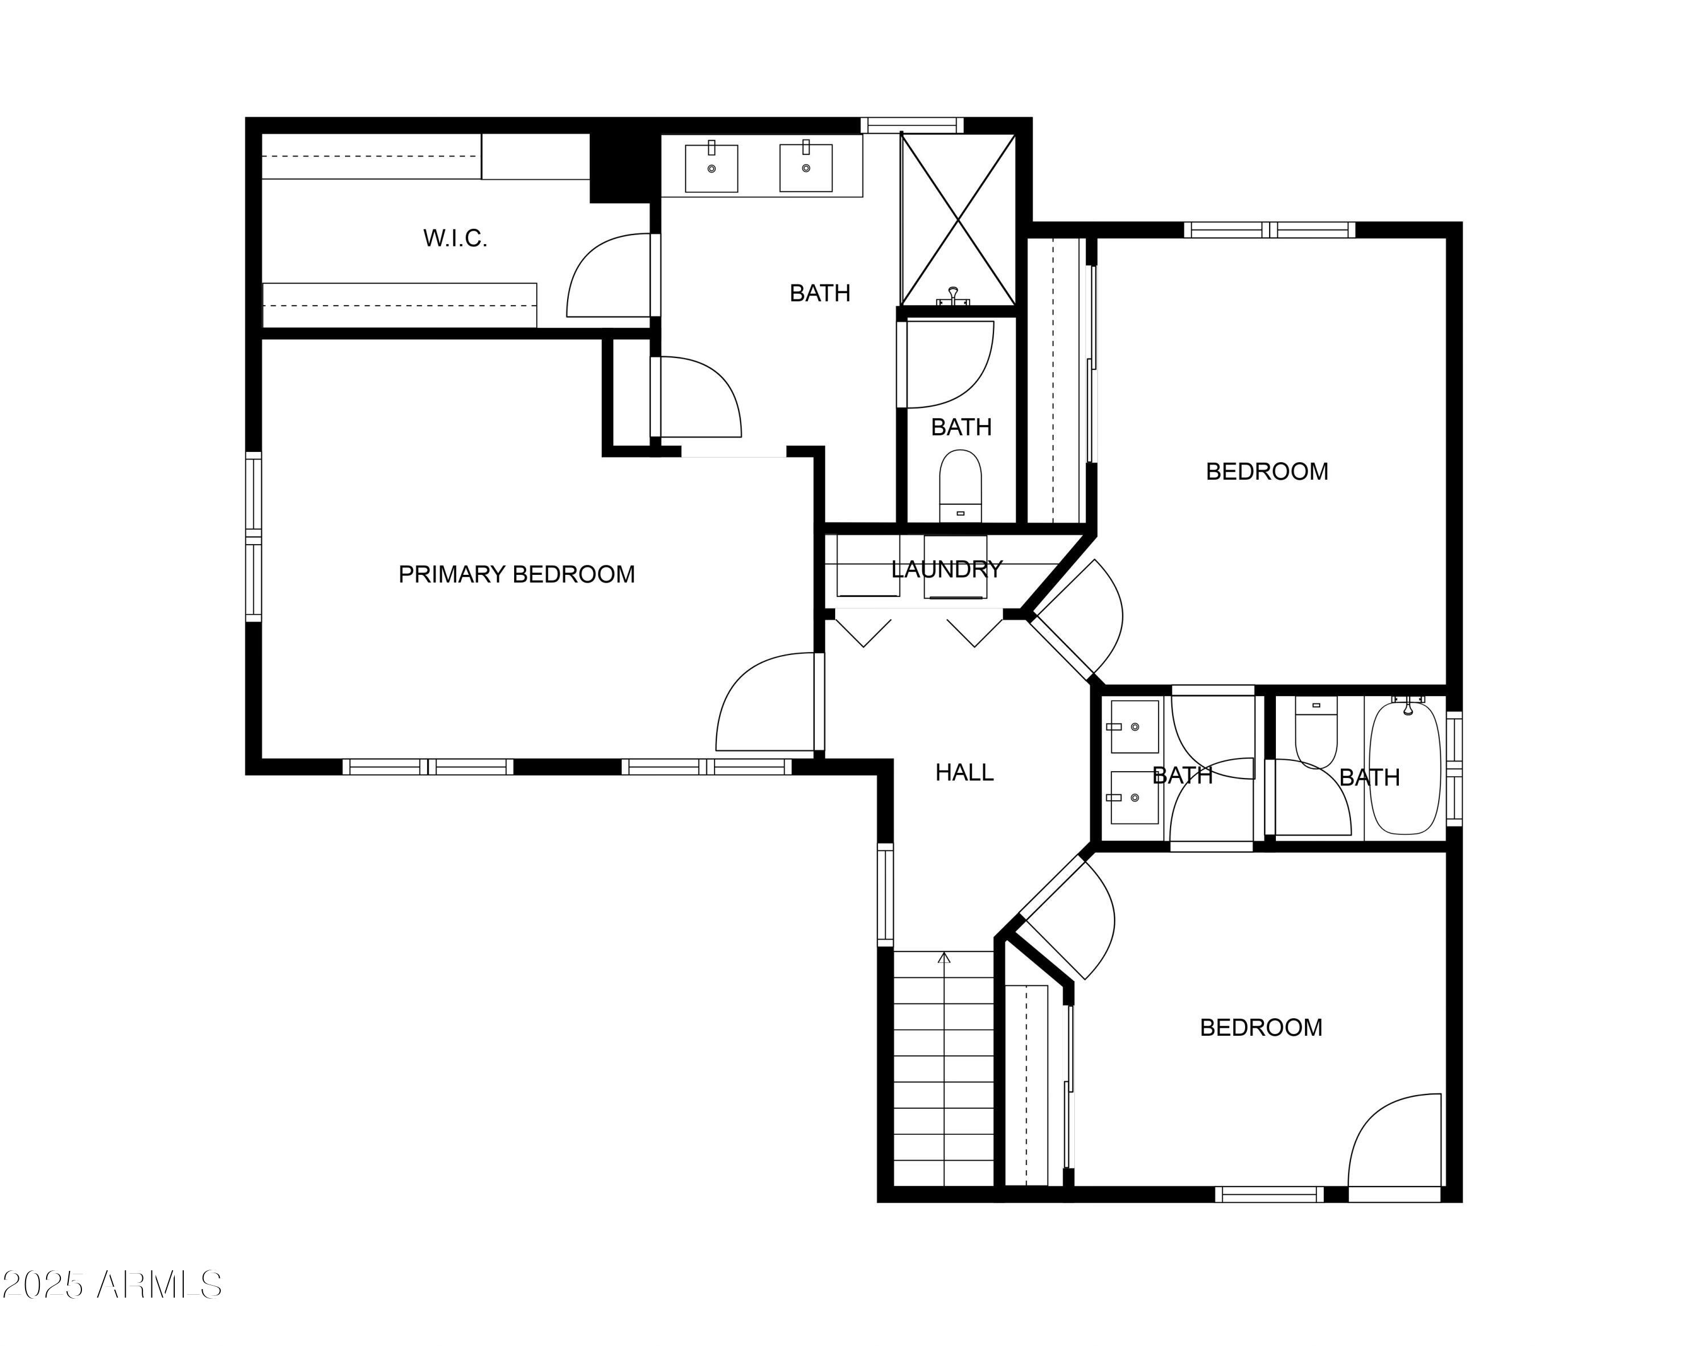
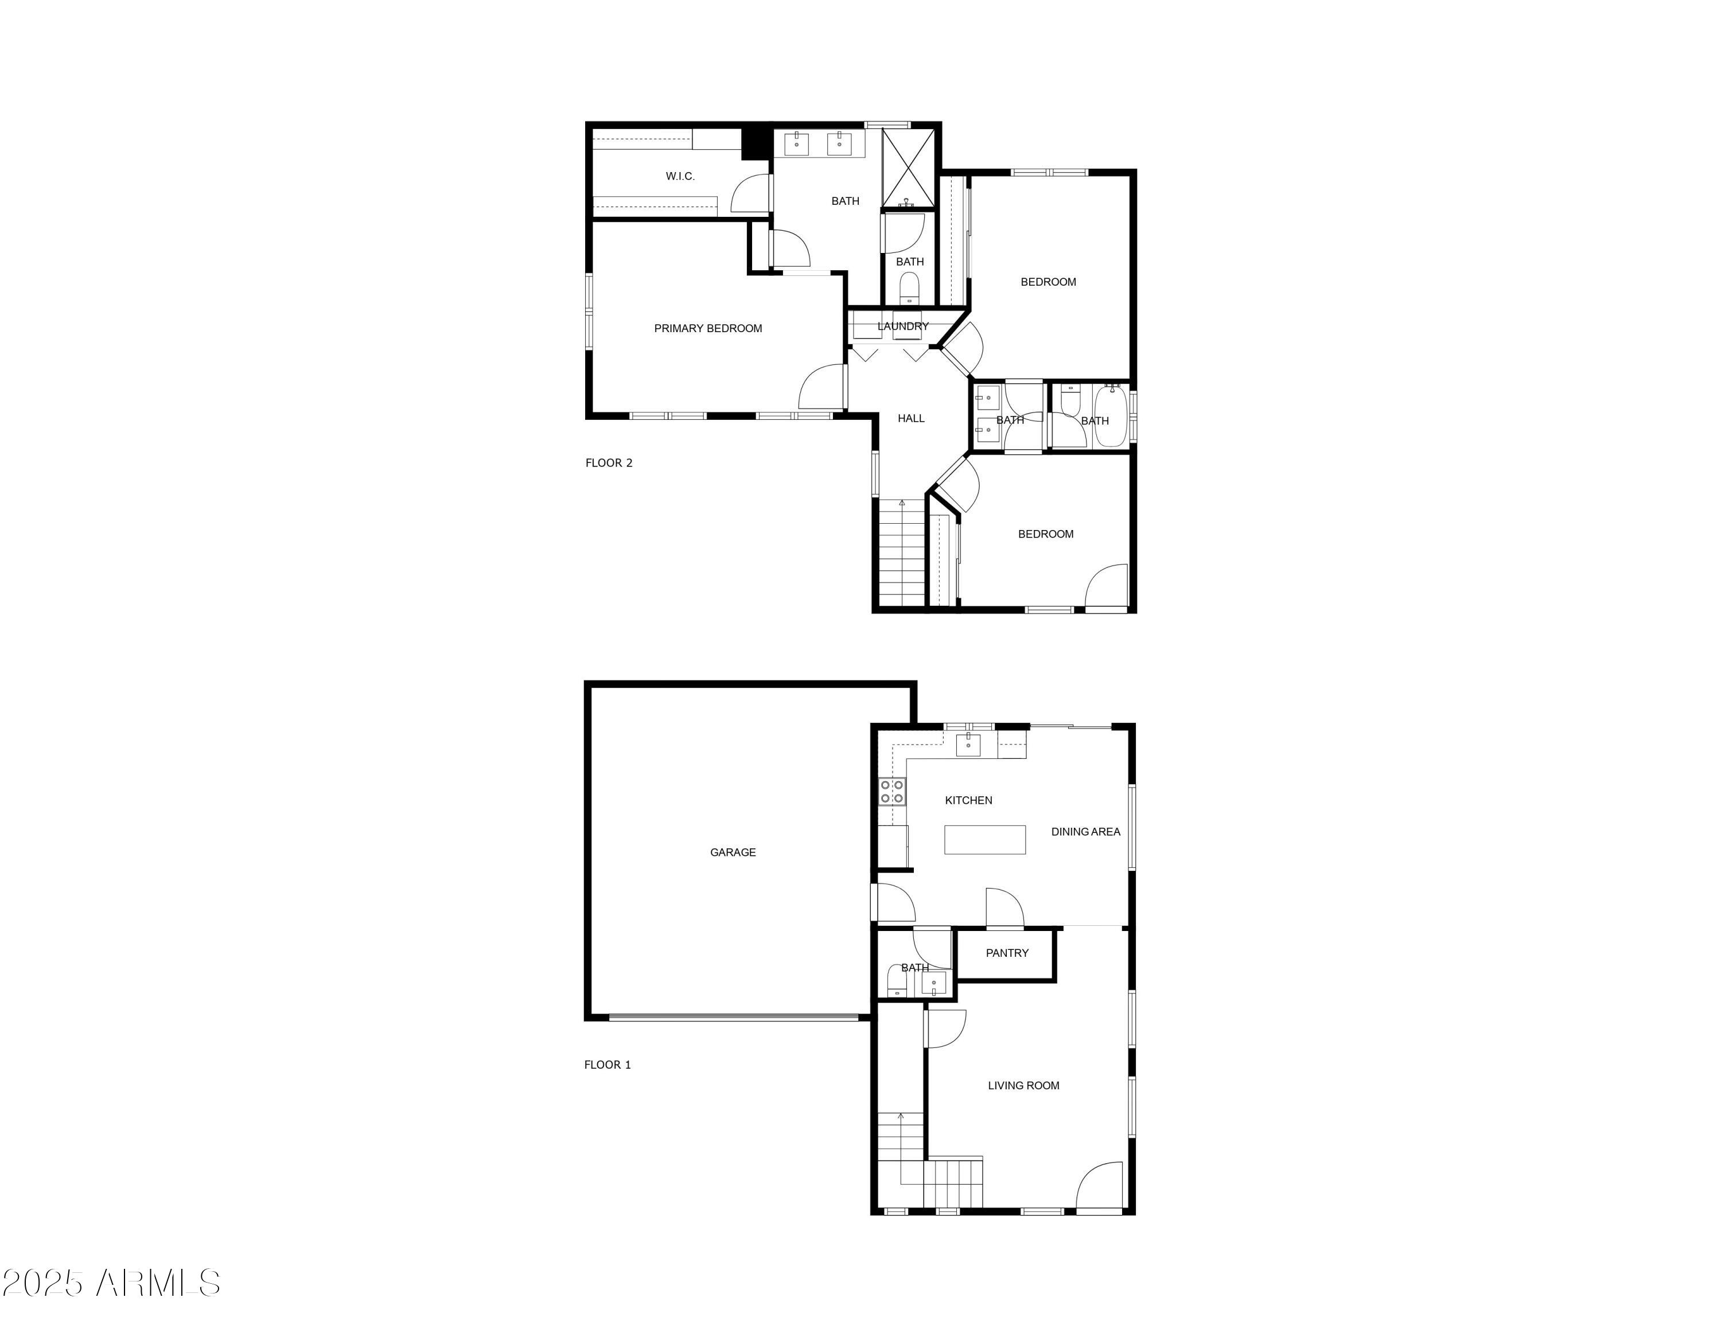
3 Beds 3 Baths 1,587 Sq.Ft. 3,371 Sq.Ft.

Description

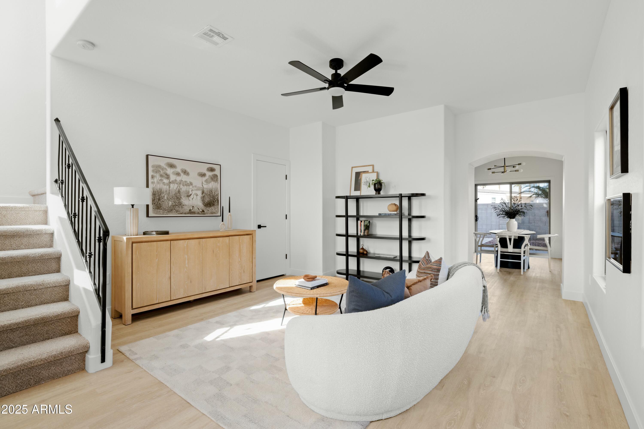
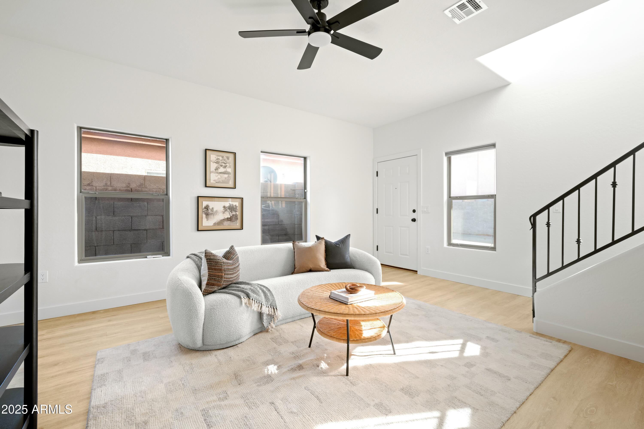
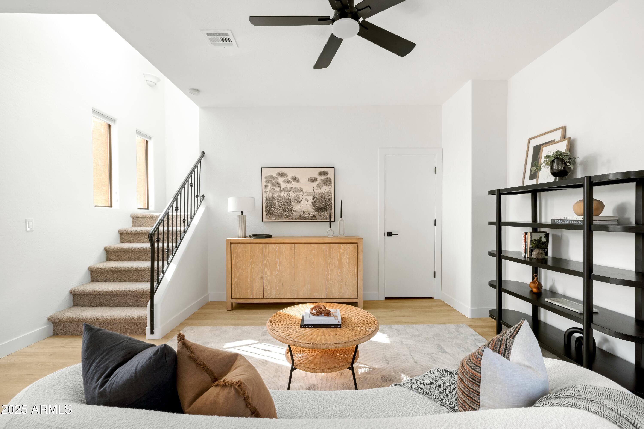
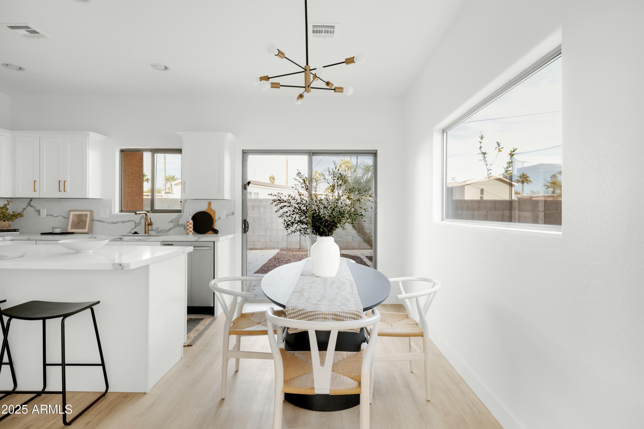
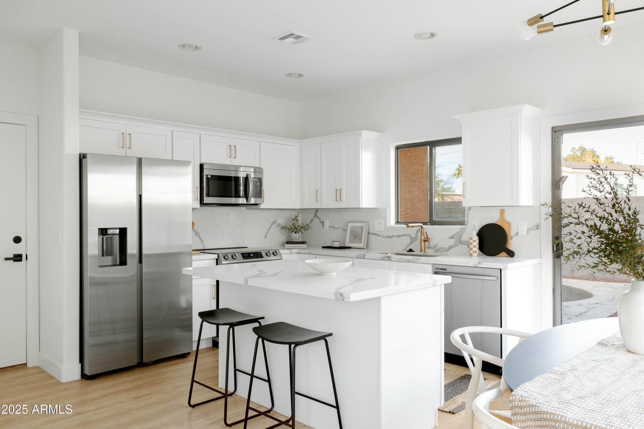
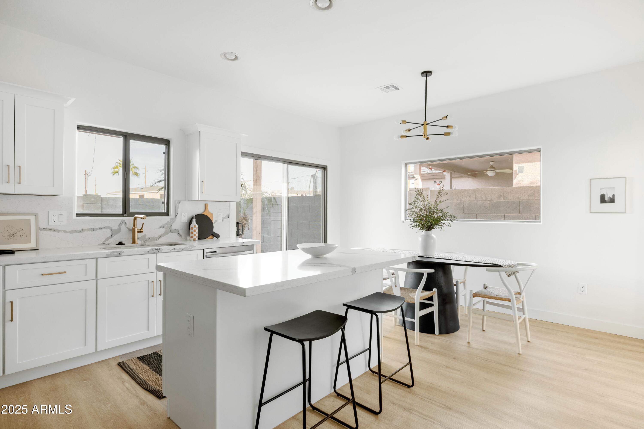
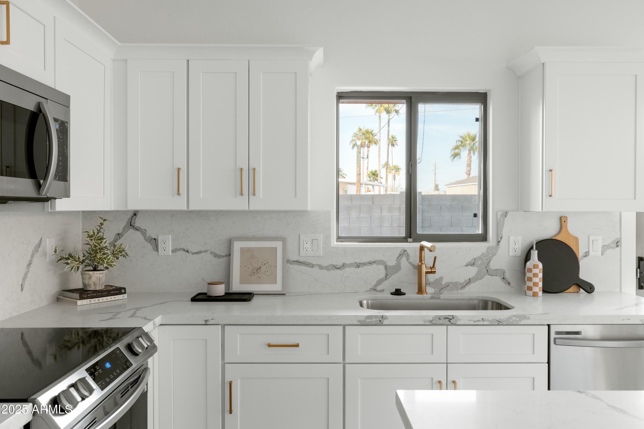
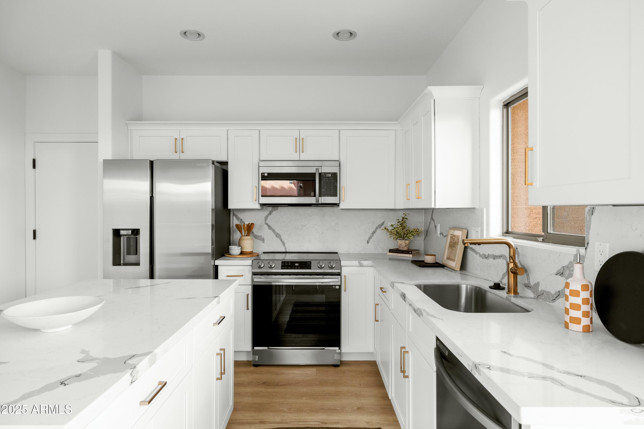
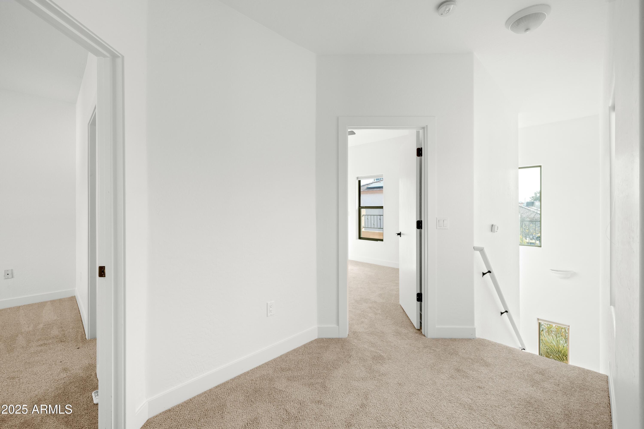
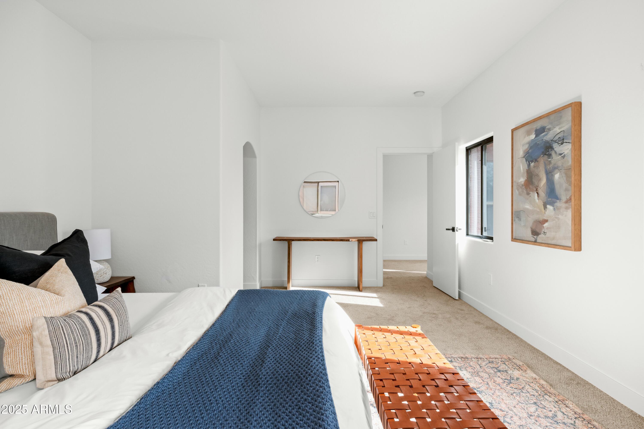
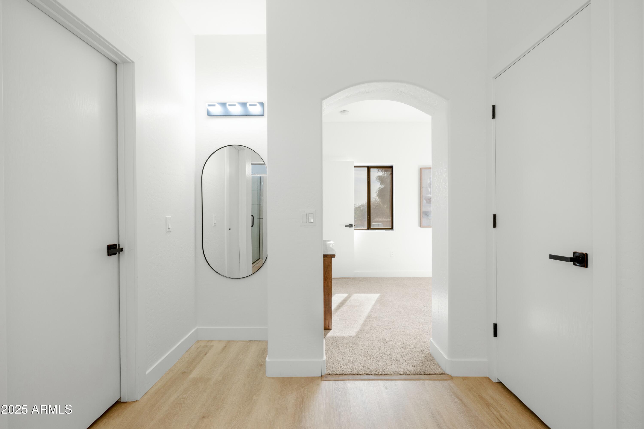
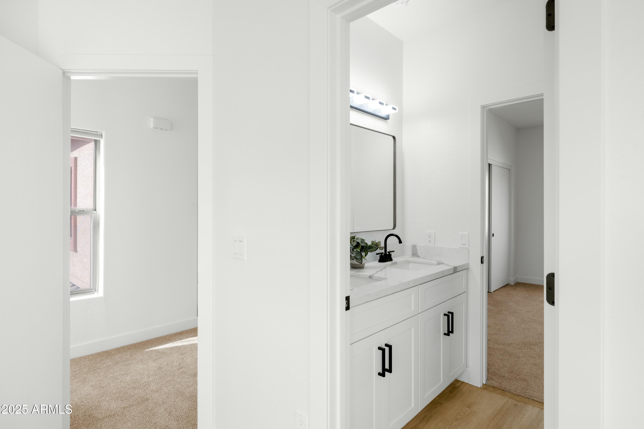
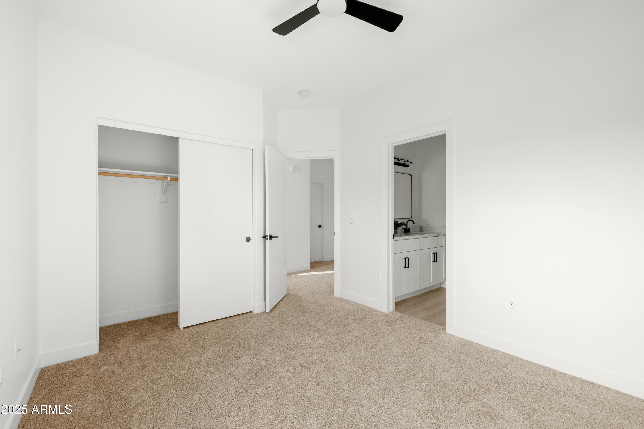
This beautifully remodeled home offers everything you need and more! With brand-new stainless steel appliances and luxurious quartz countertops, the kitchen is perfect for both everyday living and entertaining. This floor plan flows seamlessly from the living area, to the eat in kitchen, to the back patio, providing an ideal space for gatherings.

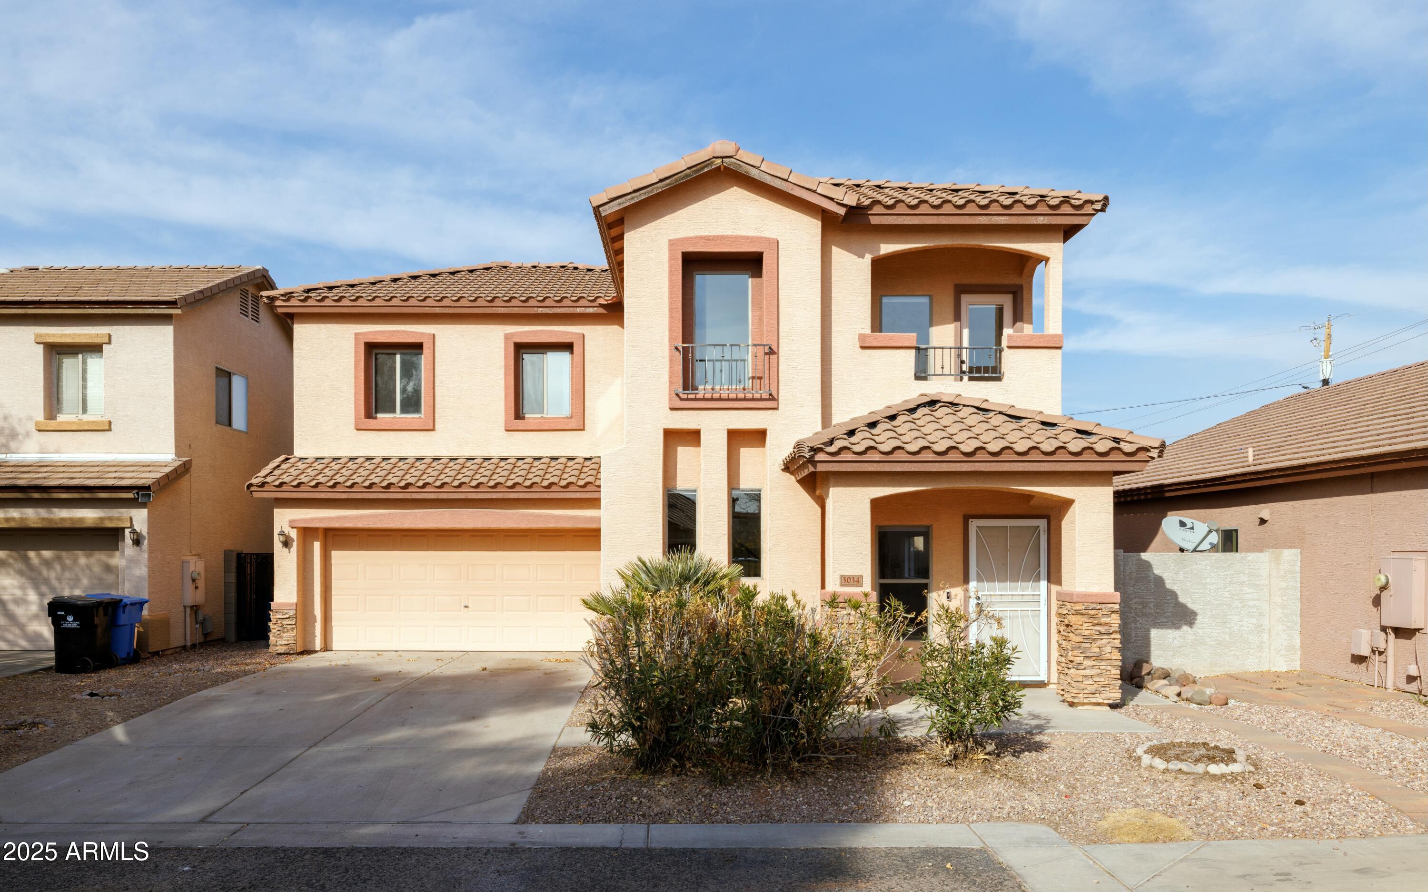
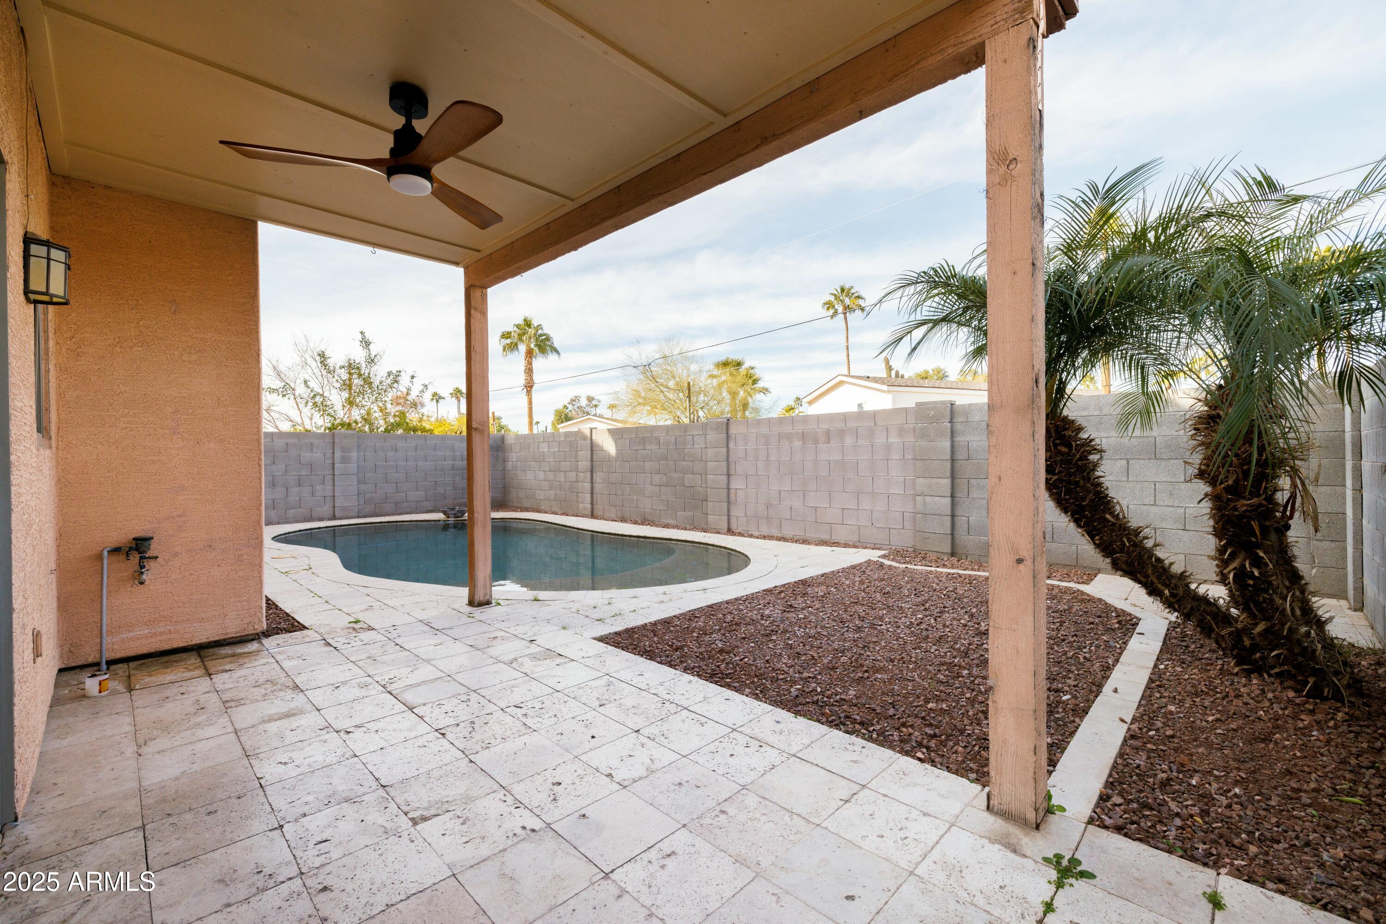
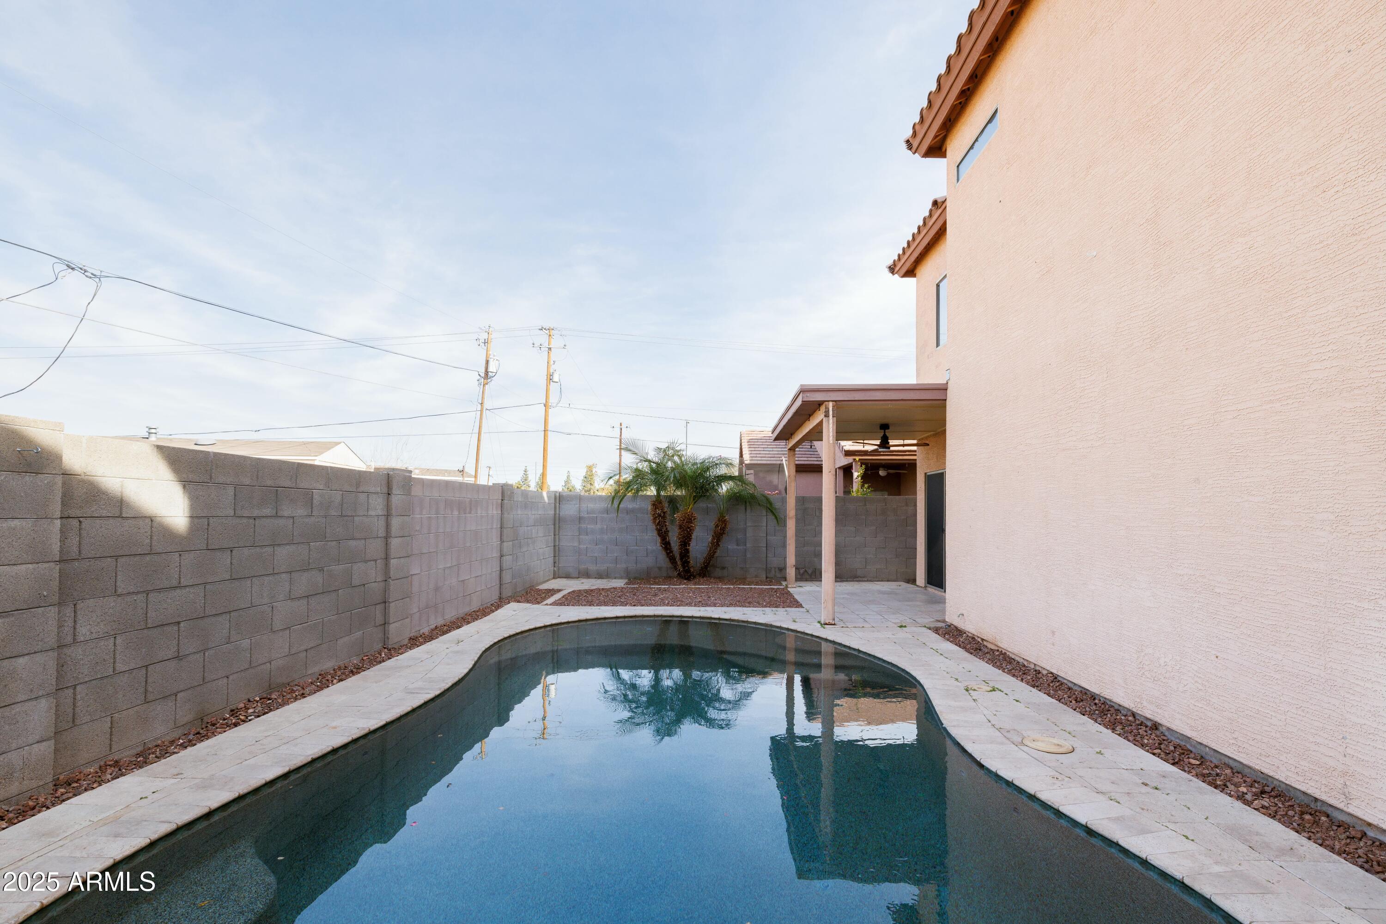
Relax in your own private PebbleTec pool or enjoy the convenience of a 2-car garage for all your storage and parking needs. All of this while being in the sought after Paradise Valley School District! This home is conveniently located just minutes away from the 51 freeway, making commuting and exploring Phoenix a breeze.

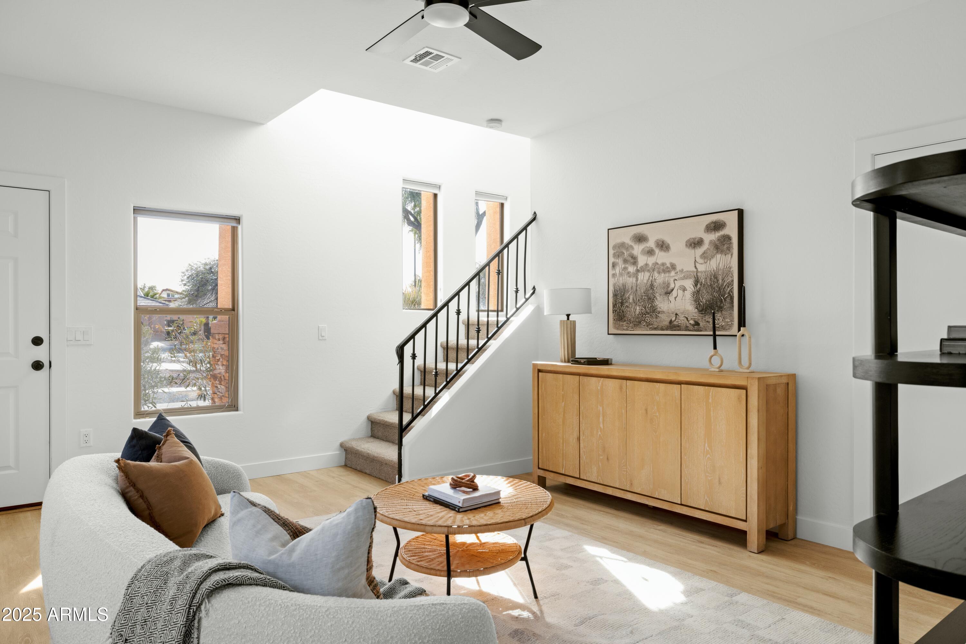
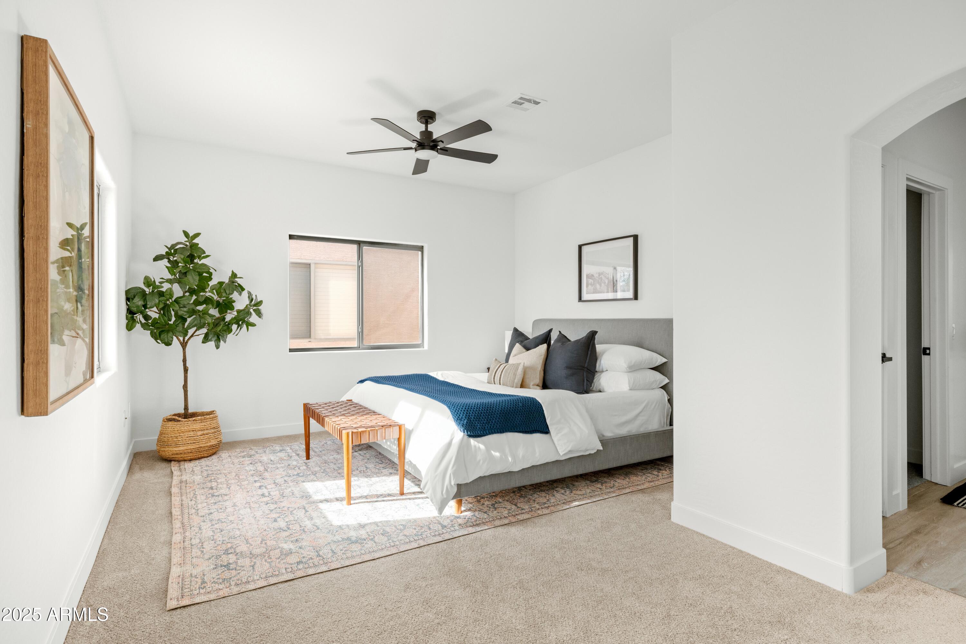
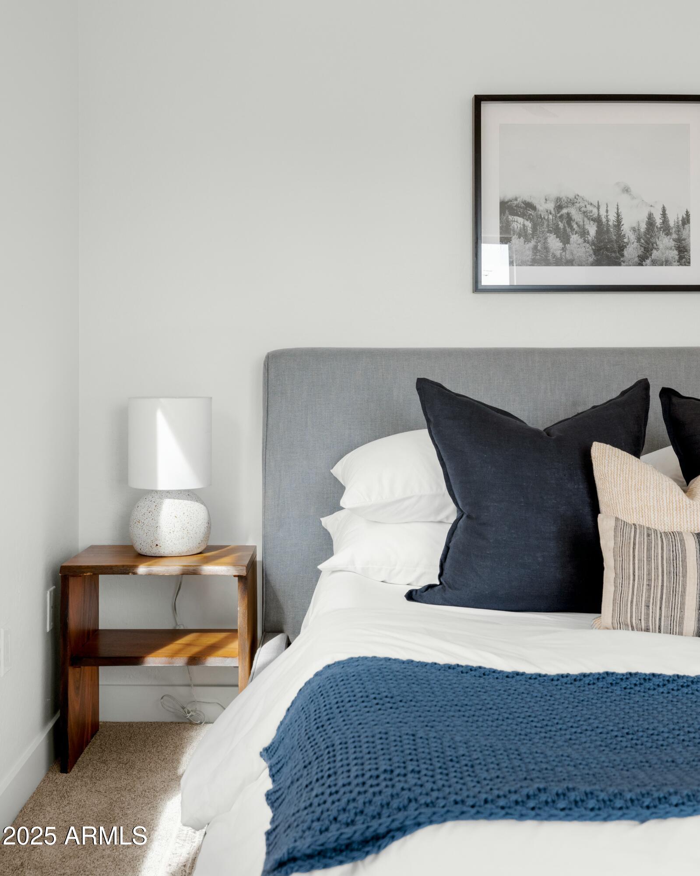
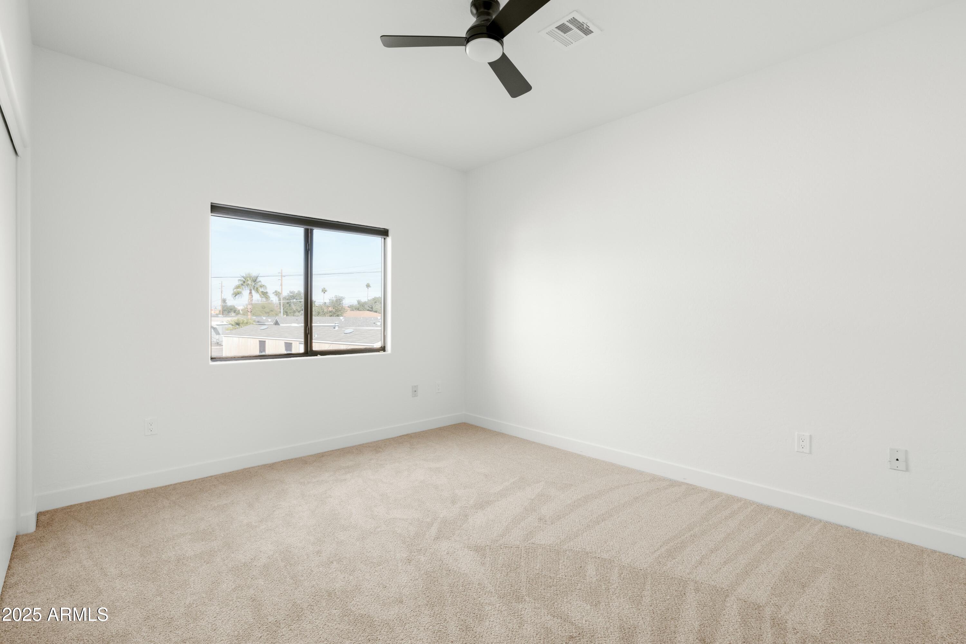
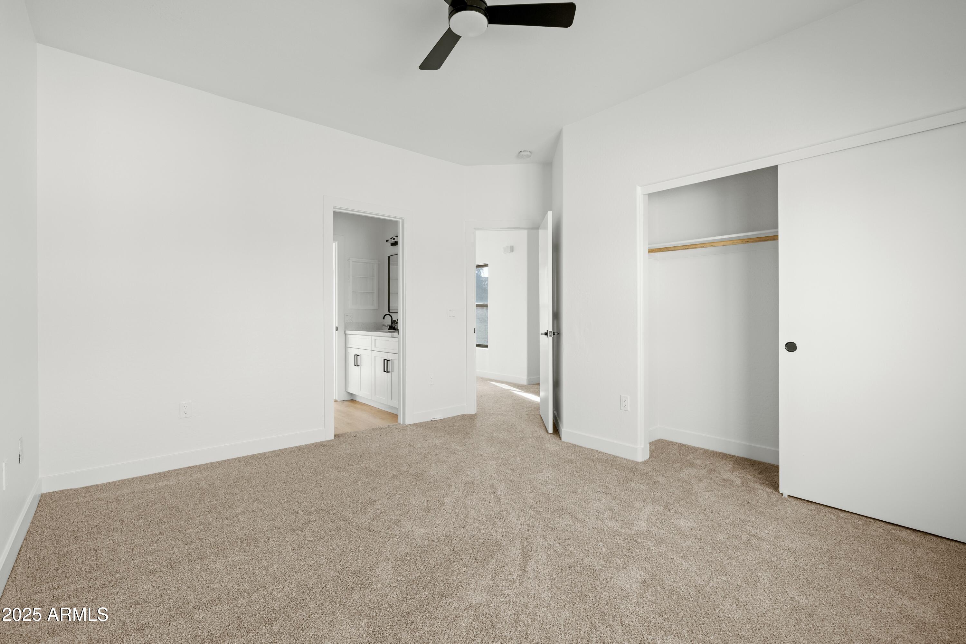
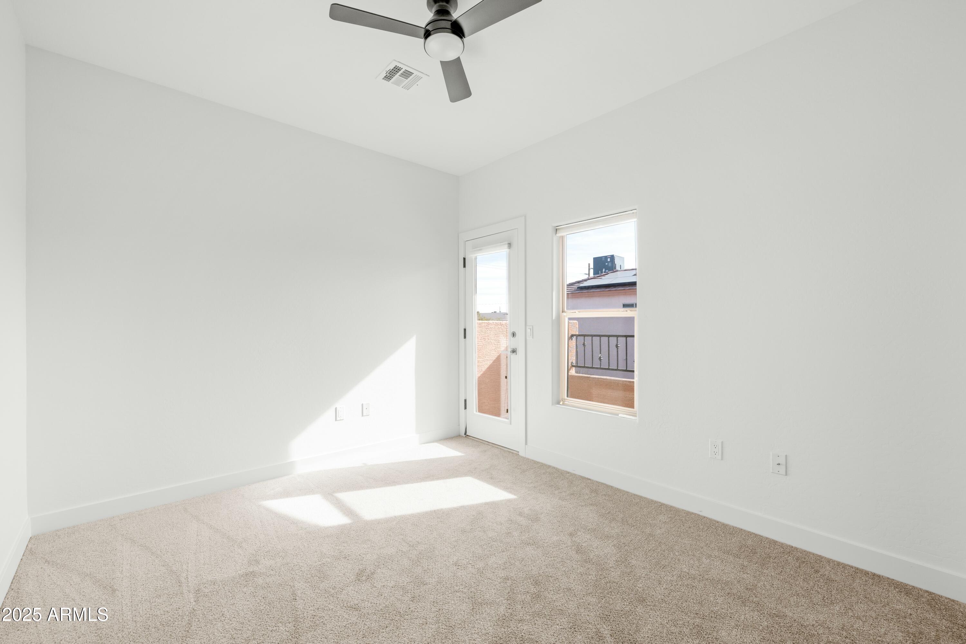
Whether you're soaking up the sun or enjoying the sleek, contemporary finishes inside, this home is ready for you to move in and start making memories.

Share Property

Location

3034 E KINGS Avenue, Phoenix, AZ 85032

Status

Sold

Date Sold

February 25, 2025

Property Amenities

Interior
Appliances Electric Cooktop
Flooring Carpet, Vinyl
Total Bedrooms: 3
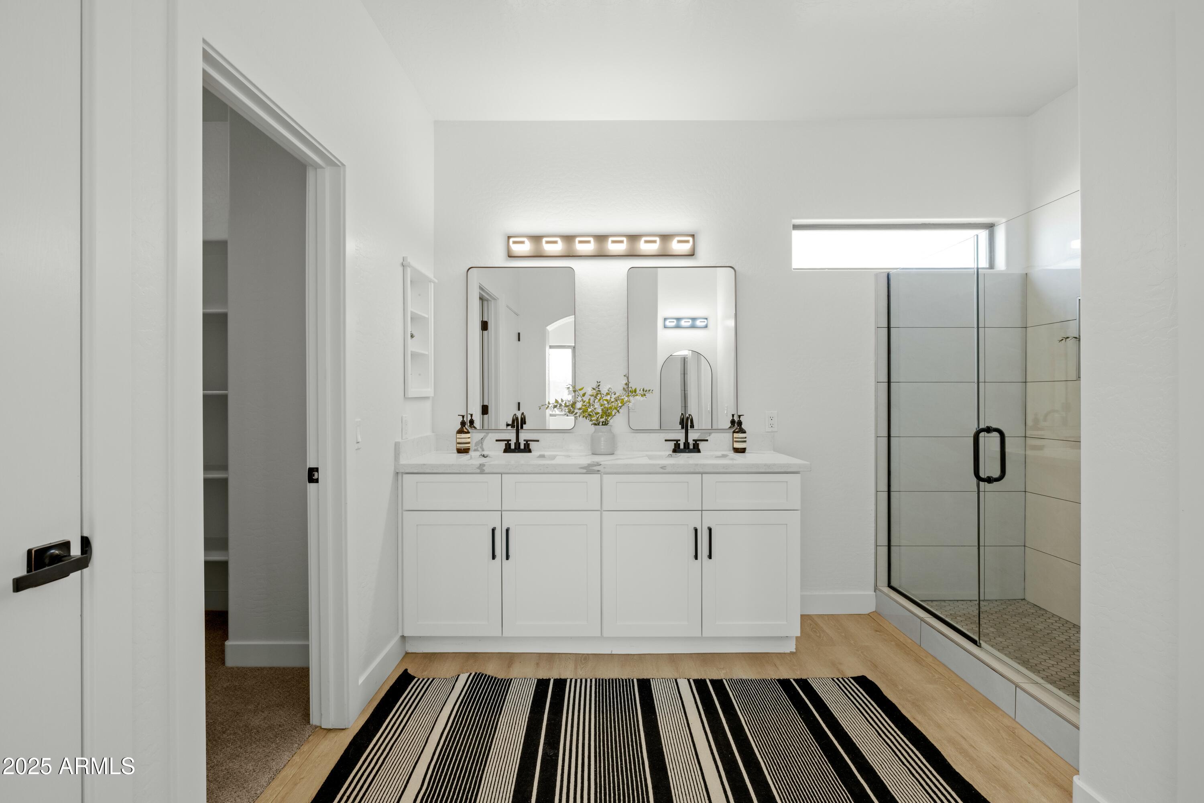
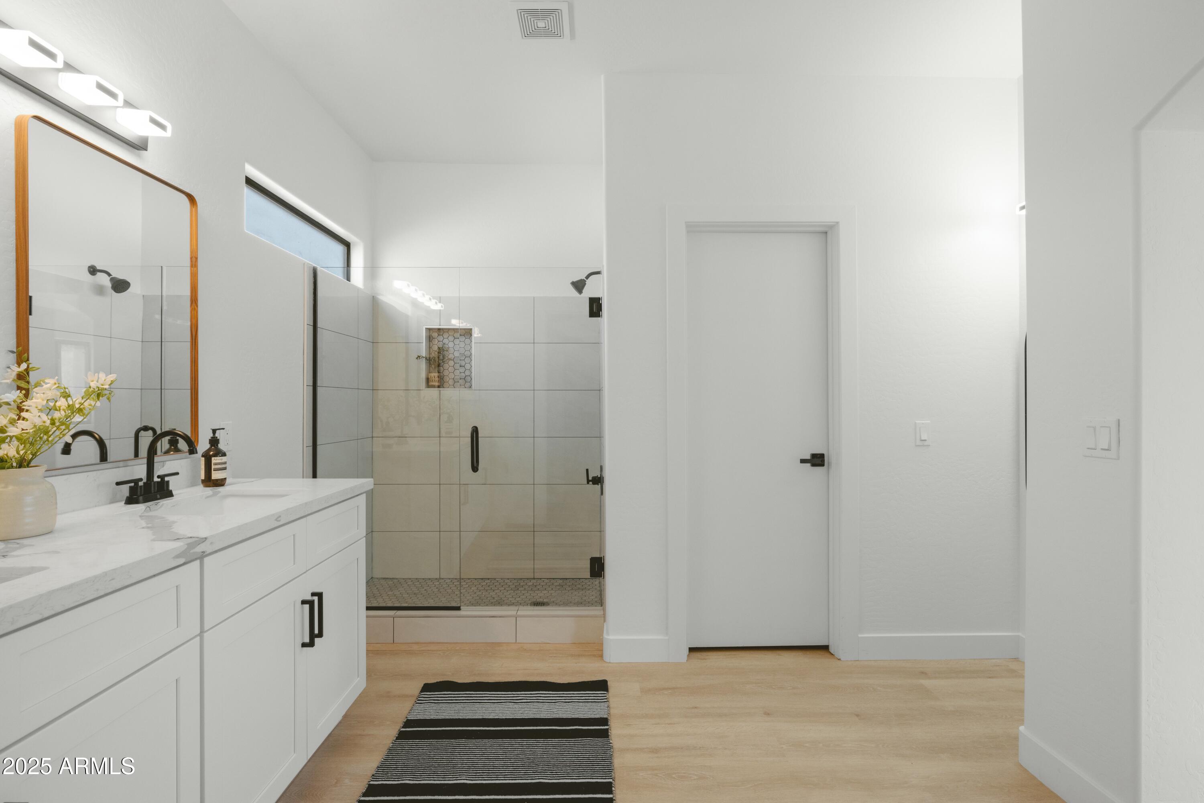
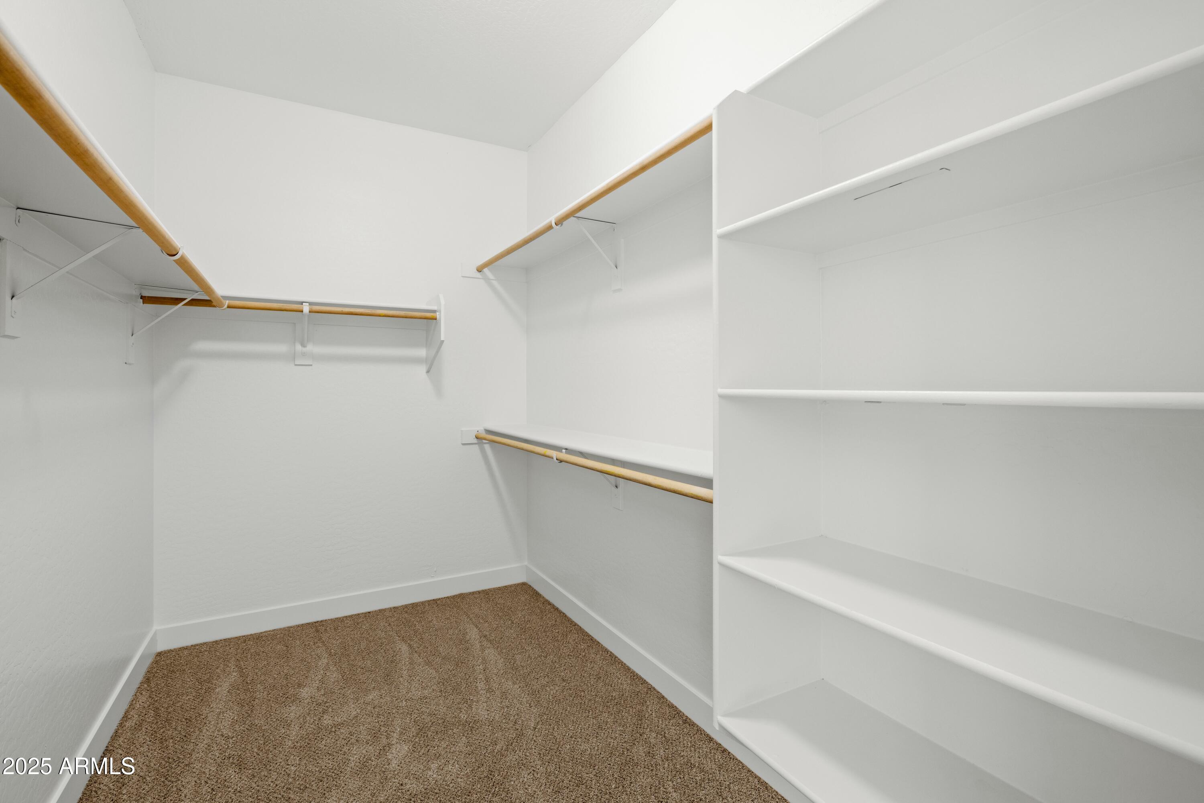
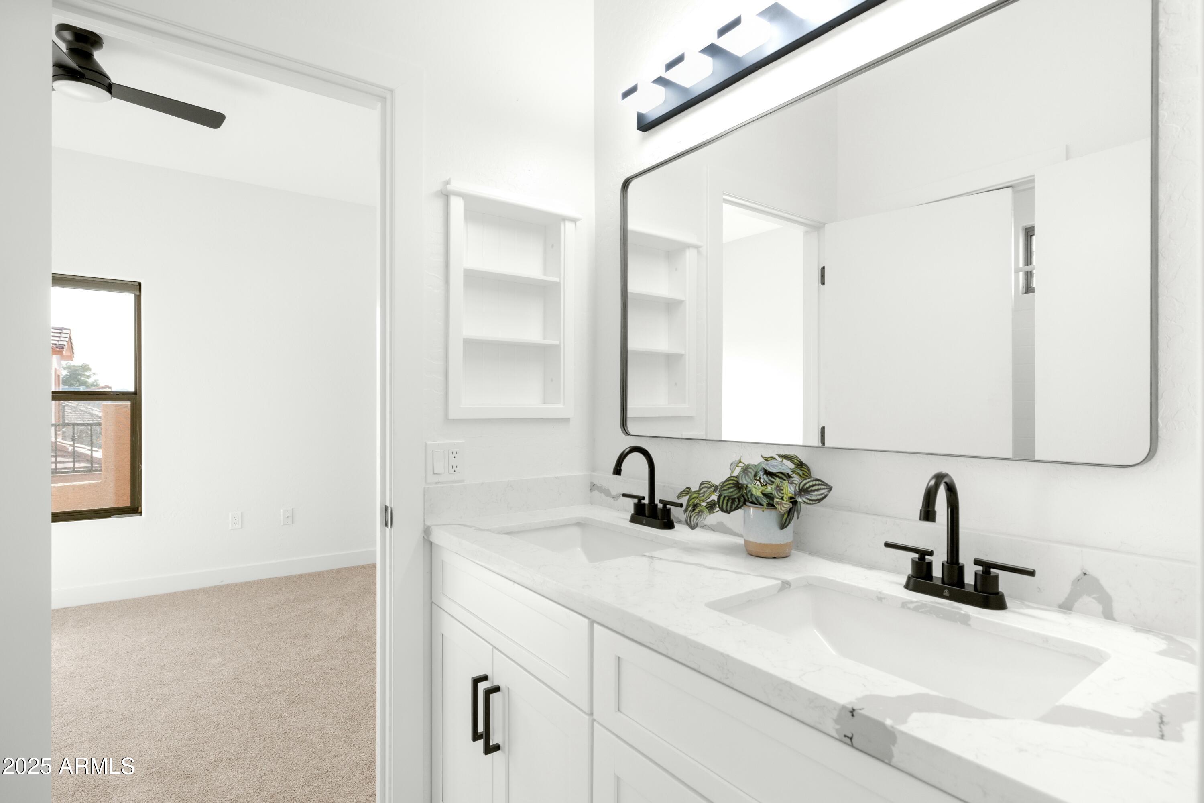
Other Interior Features High Speed Internet, Double Vanity, Other, See Remarks, Upstairs, Eat-in Kitchen, Kitchen Island, Pantry, Full Bth Master Bdrm
Area & Lot
Lot Area 3,371 Sq.Ft.
Living area 1,587 Sq.Ft.
MLS® ID 6809953
Year Built 2004
School District Paradise Valley Unified District
High School Paradise Valley High School
Middle School Greenway Middle School
Elementary School Palomino Primary School
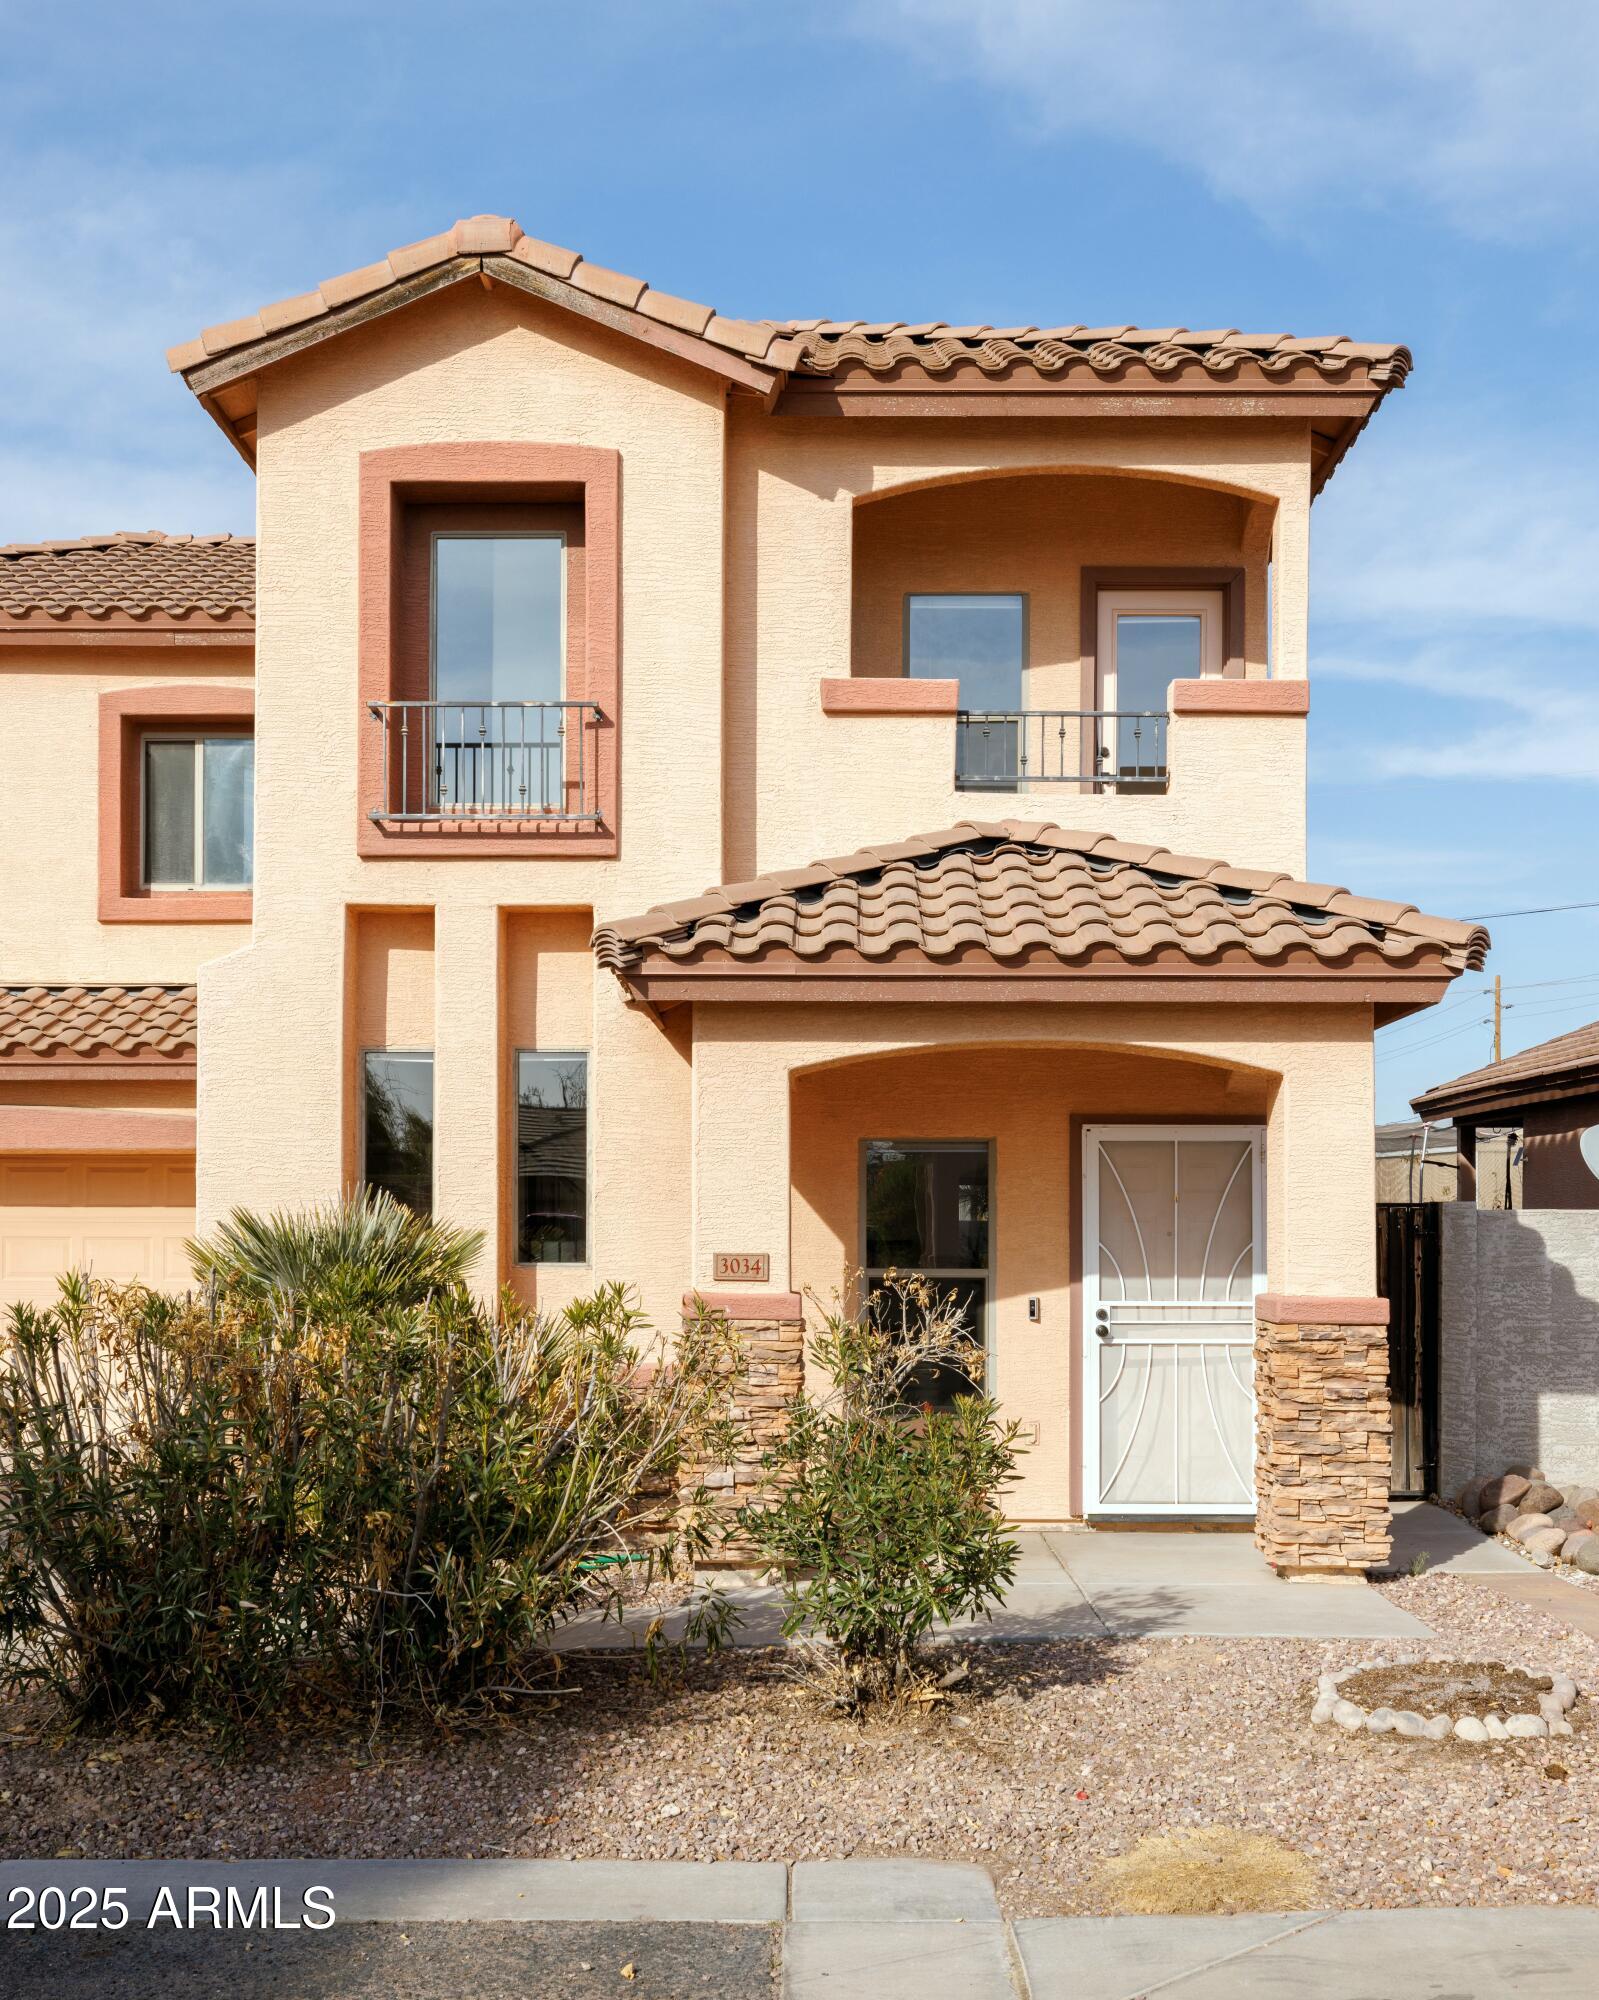
Architecture Styles Spanish
Type Residential
Status Sold
Exterior
Stories 2
Air conditioning Central Air, Ceiling Fan(s)
Heat type Electric
Water Source City Water
Garage Space 2.0
Sewer Public Sewer
Parking Garage Door Opener, Direct Access
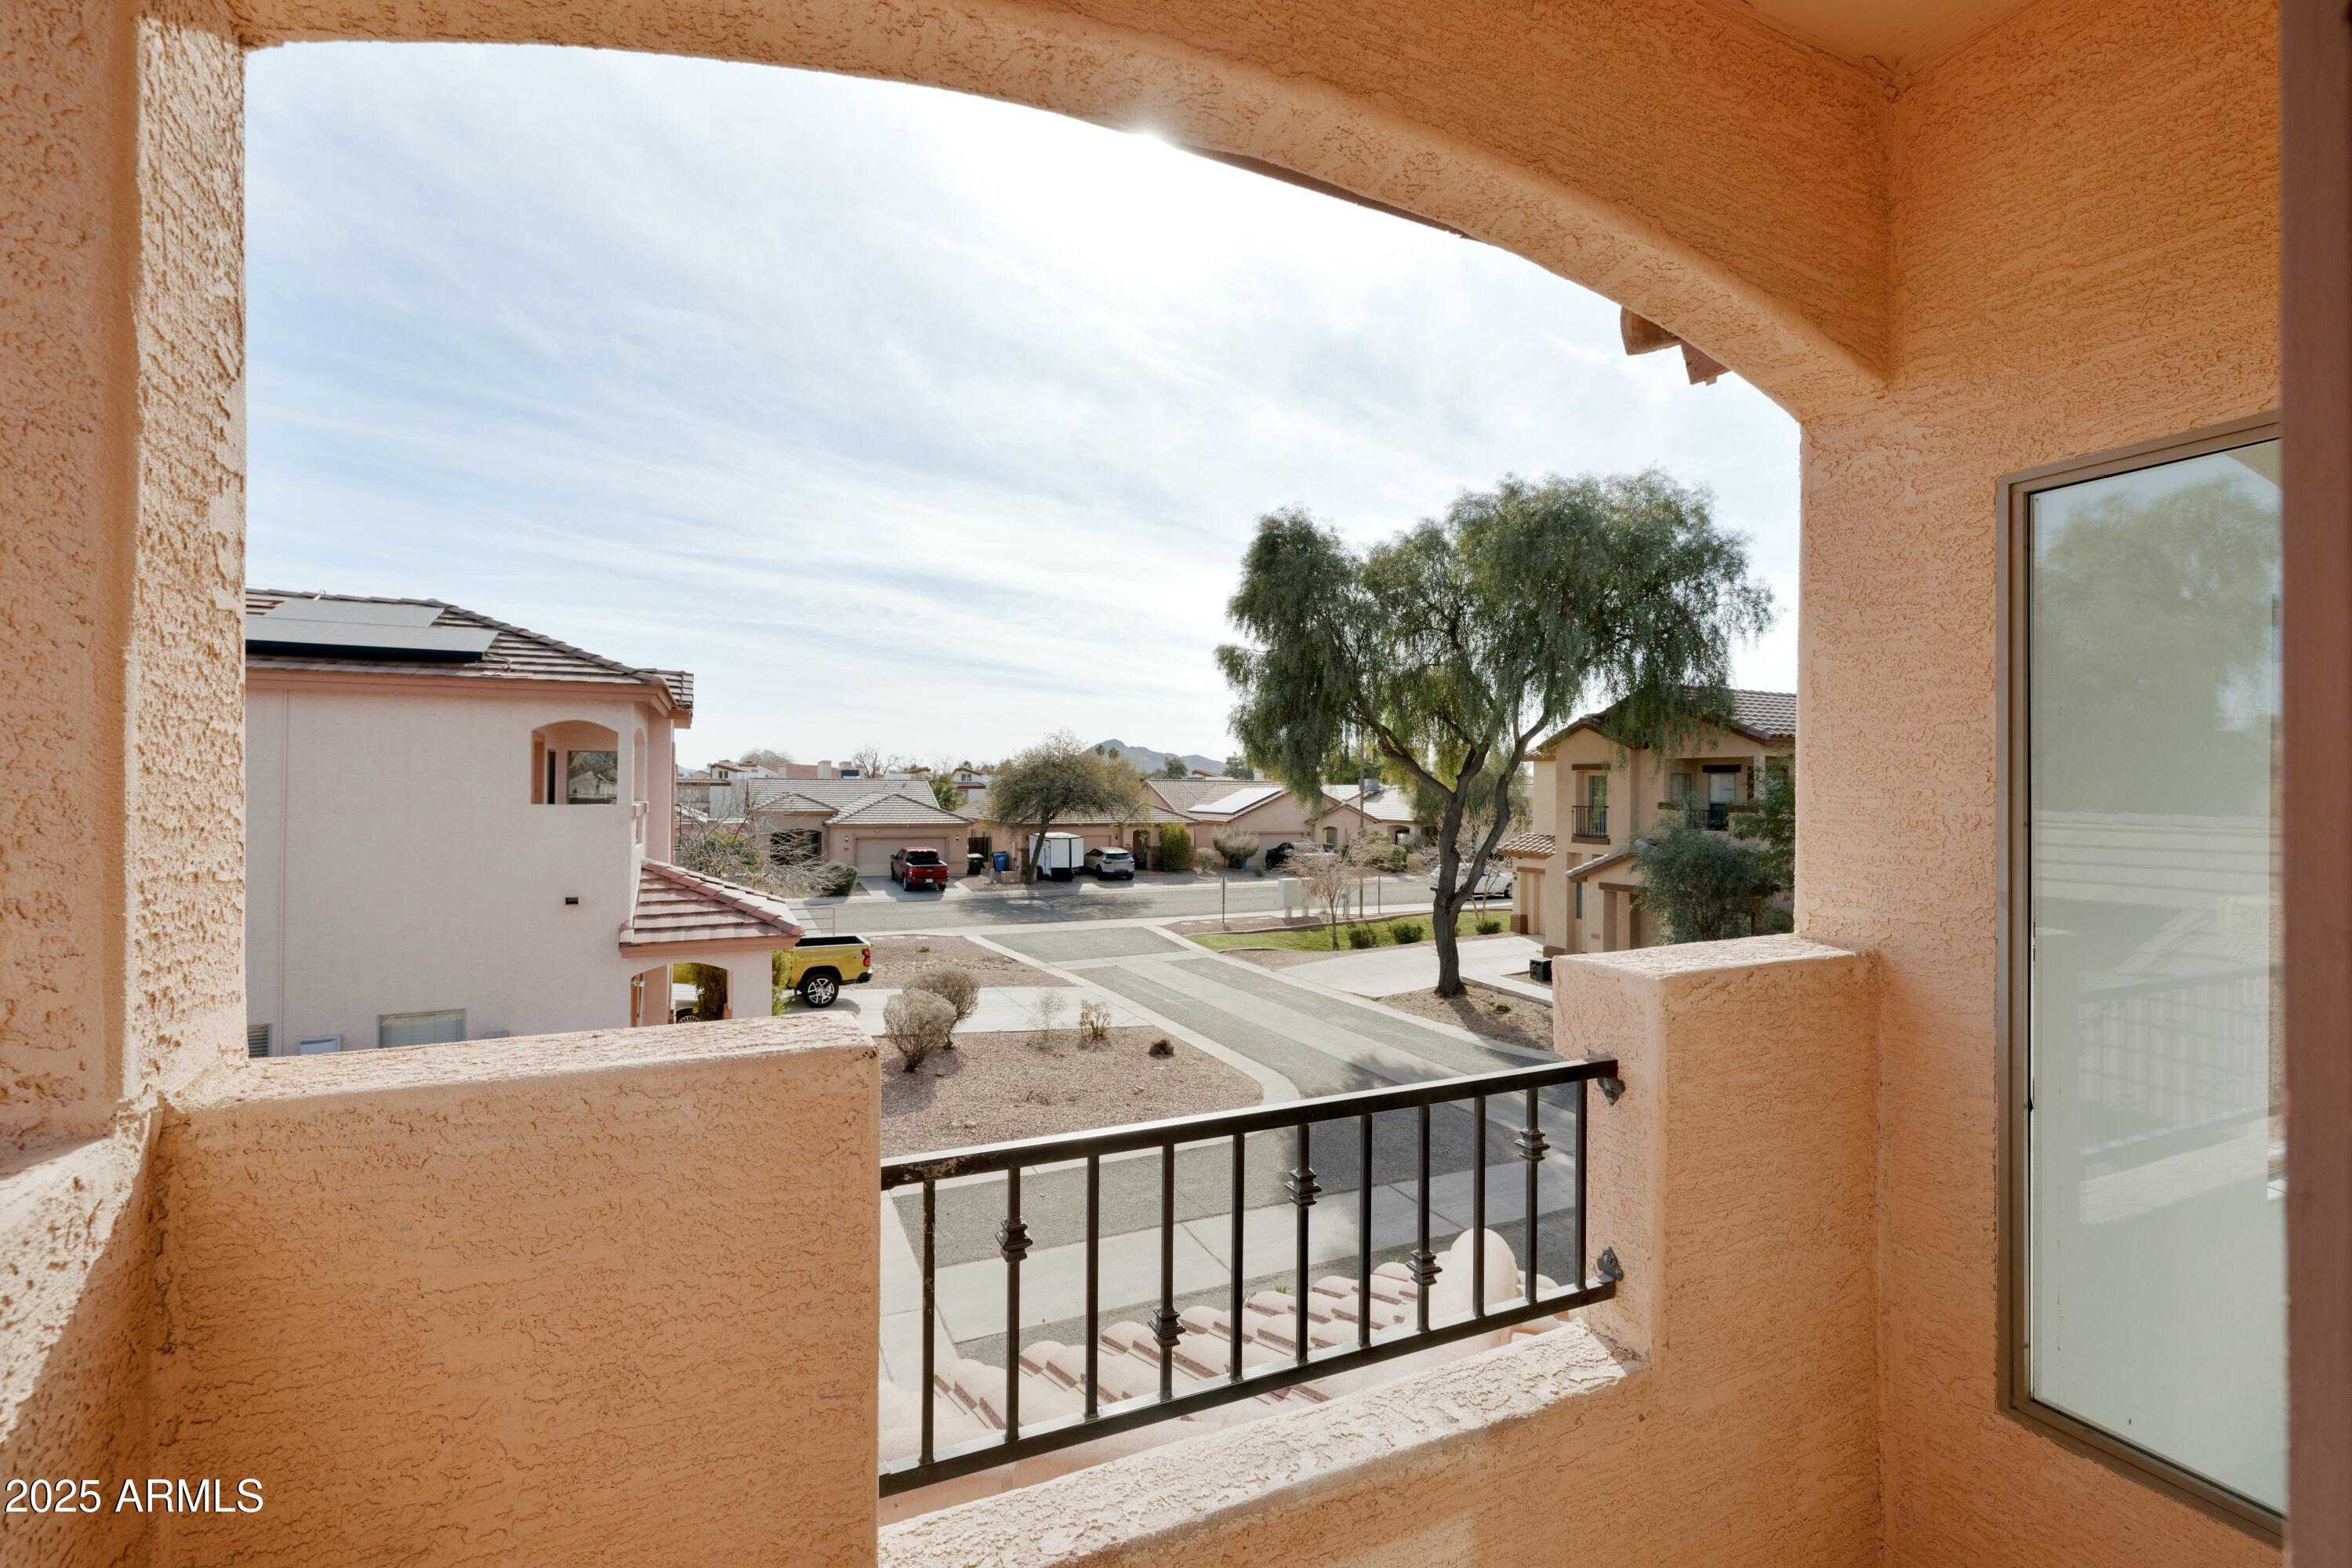
Lot Features Desert Back, Desert Front, Cul-De-Sac, Gravel/Stone Front, Gravel/Stone Back
Roof Tile, Concrete
Finance
Sales Price $452,000
HOA Fees $90 monthly
Real Estate Tax $1,200 yearly

Work With Us

With experience and expertise in multiple facets of the business have given us the skills to deal with any transaction, regardless of the type or price point.
