Leave a Message

Thank you for your message. We will be in touch with you shortly.

30285 W LEAH Drive
30285 W LEAH Drive
30285 W LEAH Drive
30285 W LEAH Drive
30285 W LEAH Drive
30285 W LEAH Drive
30285 W LEAH Drive
30285 W LEAH Drive
30285 W LEAH Drive
30285 W LEAH Drive
30285 W LEAH Drive
30285 W LEAH Drive
30285 W LEAH Drive
30285 W LEAH Drive
30285 W LEAH Drive
30285 W LEAH Drive
30285 W LEAH Drive
30285 W LEAH Drive
30285 W LEAH Drive
30285 W LEAH Drive
30285 W LEAH Drive
30285 W LEAH Drive
30285 W LEAH Drive
30285 W LEAH Drive
30285 W LEAH Drive
30285 W LEAH Drive
30285 W LEAH Drive
30285 W LEAH Drive
30285 W LEAH Drive
30285 W LEAH Drive
30285 W LEAH Drive
VIEW PHOTOS
Courtesy of Compass, Faressa DeVenuto Listing Contact: 480-415-7323 
$360,000

30285 W LEAH Drive

4 Beds 2 Baths 1,700 Sq.Ft. 6,473 Sq.Ft.

Description

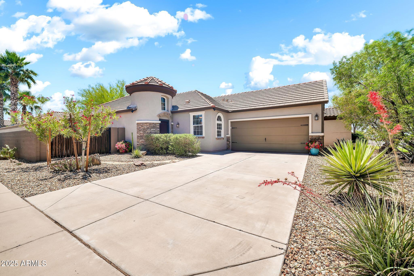
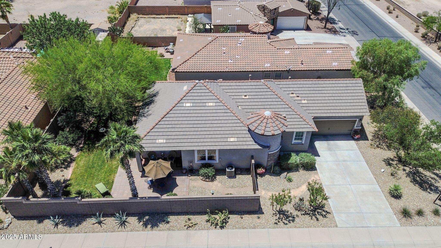
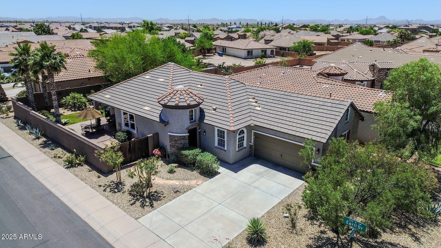
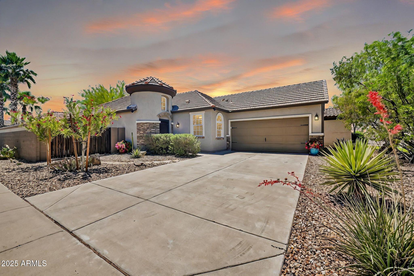
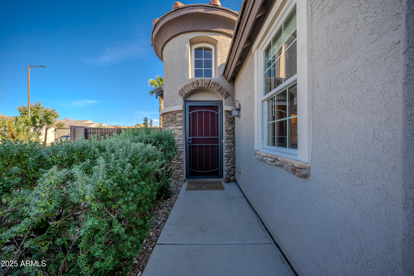
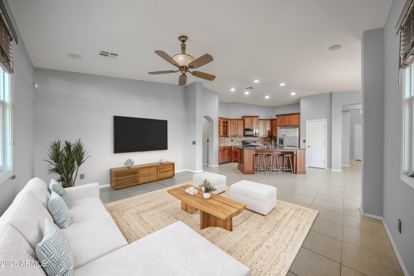
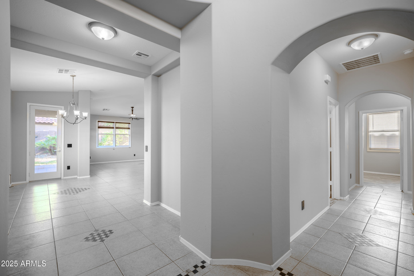
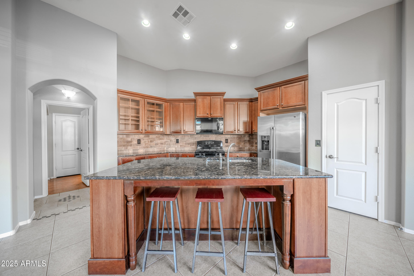
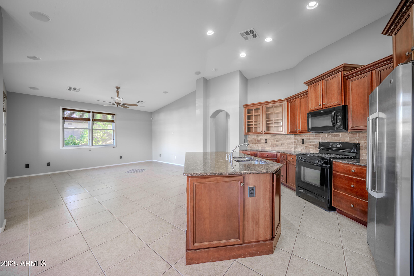
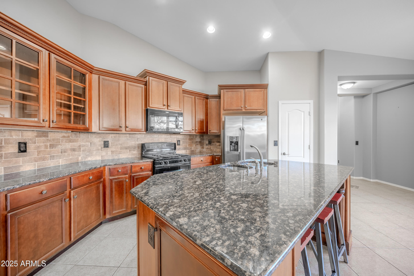
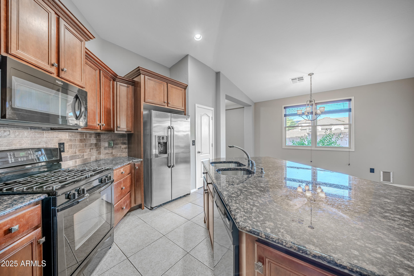
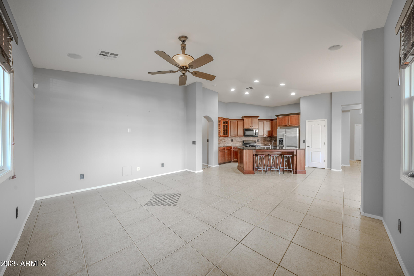
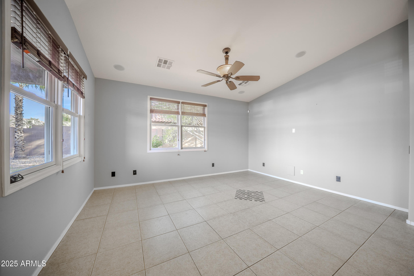
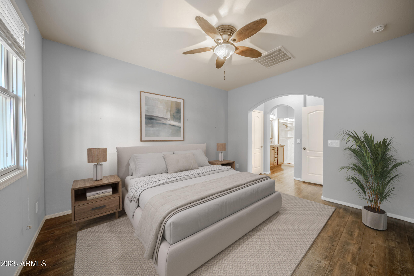
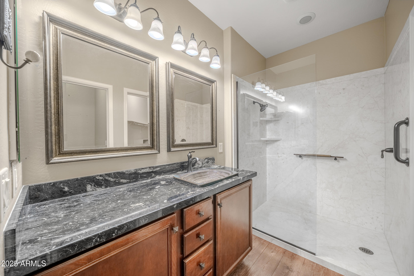
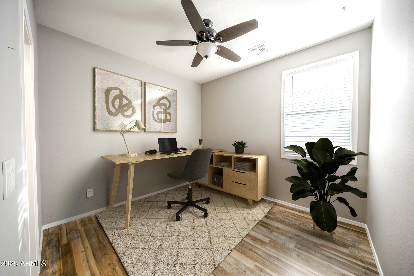
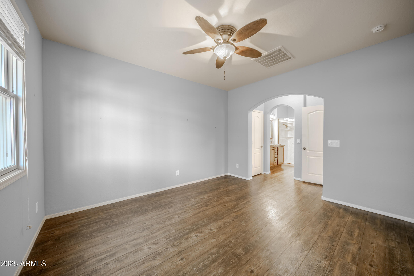
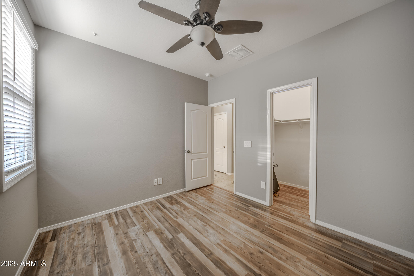
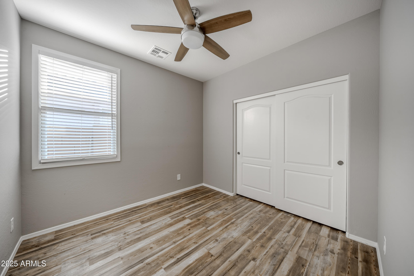
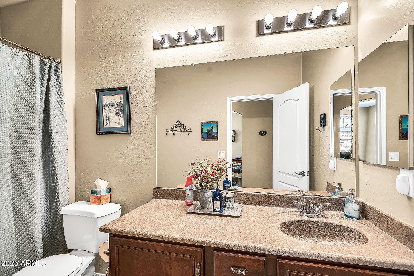
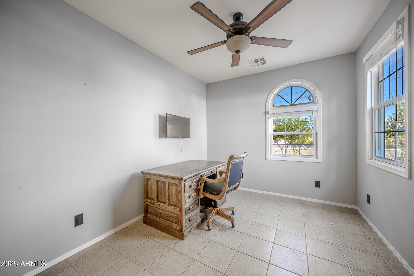
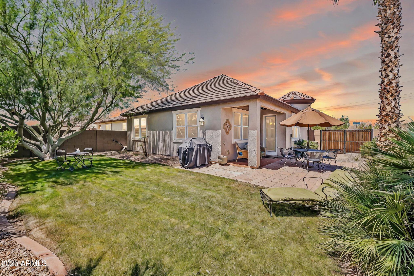
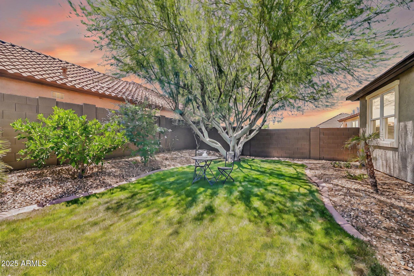
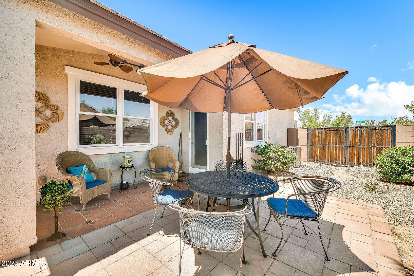
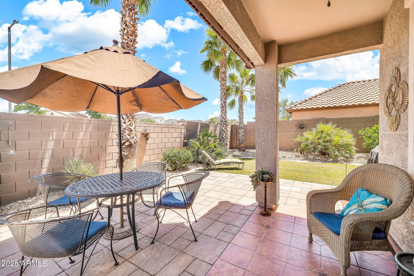
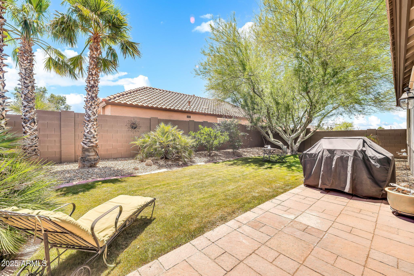
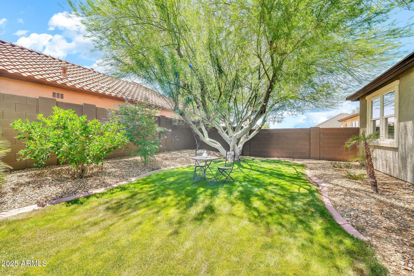
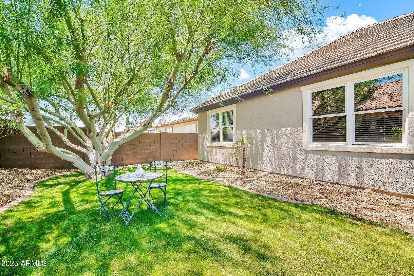
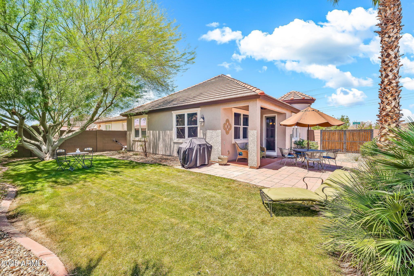
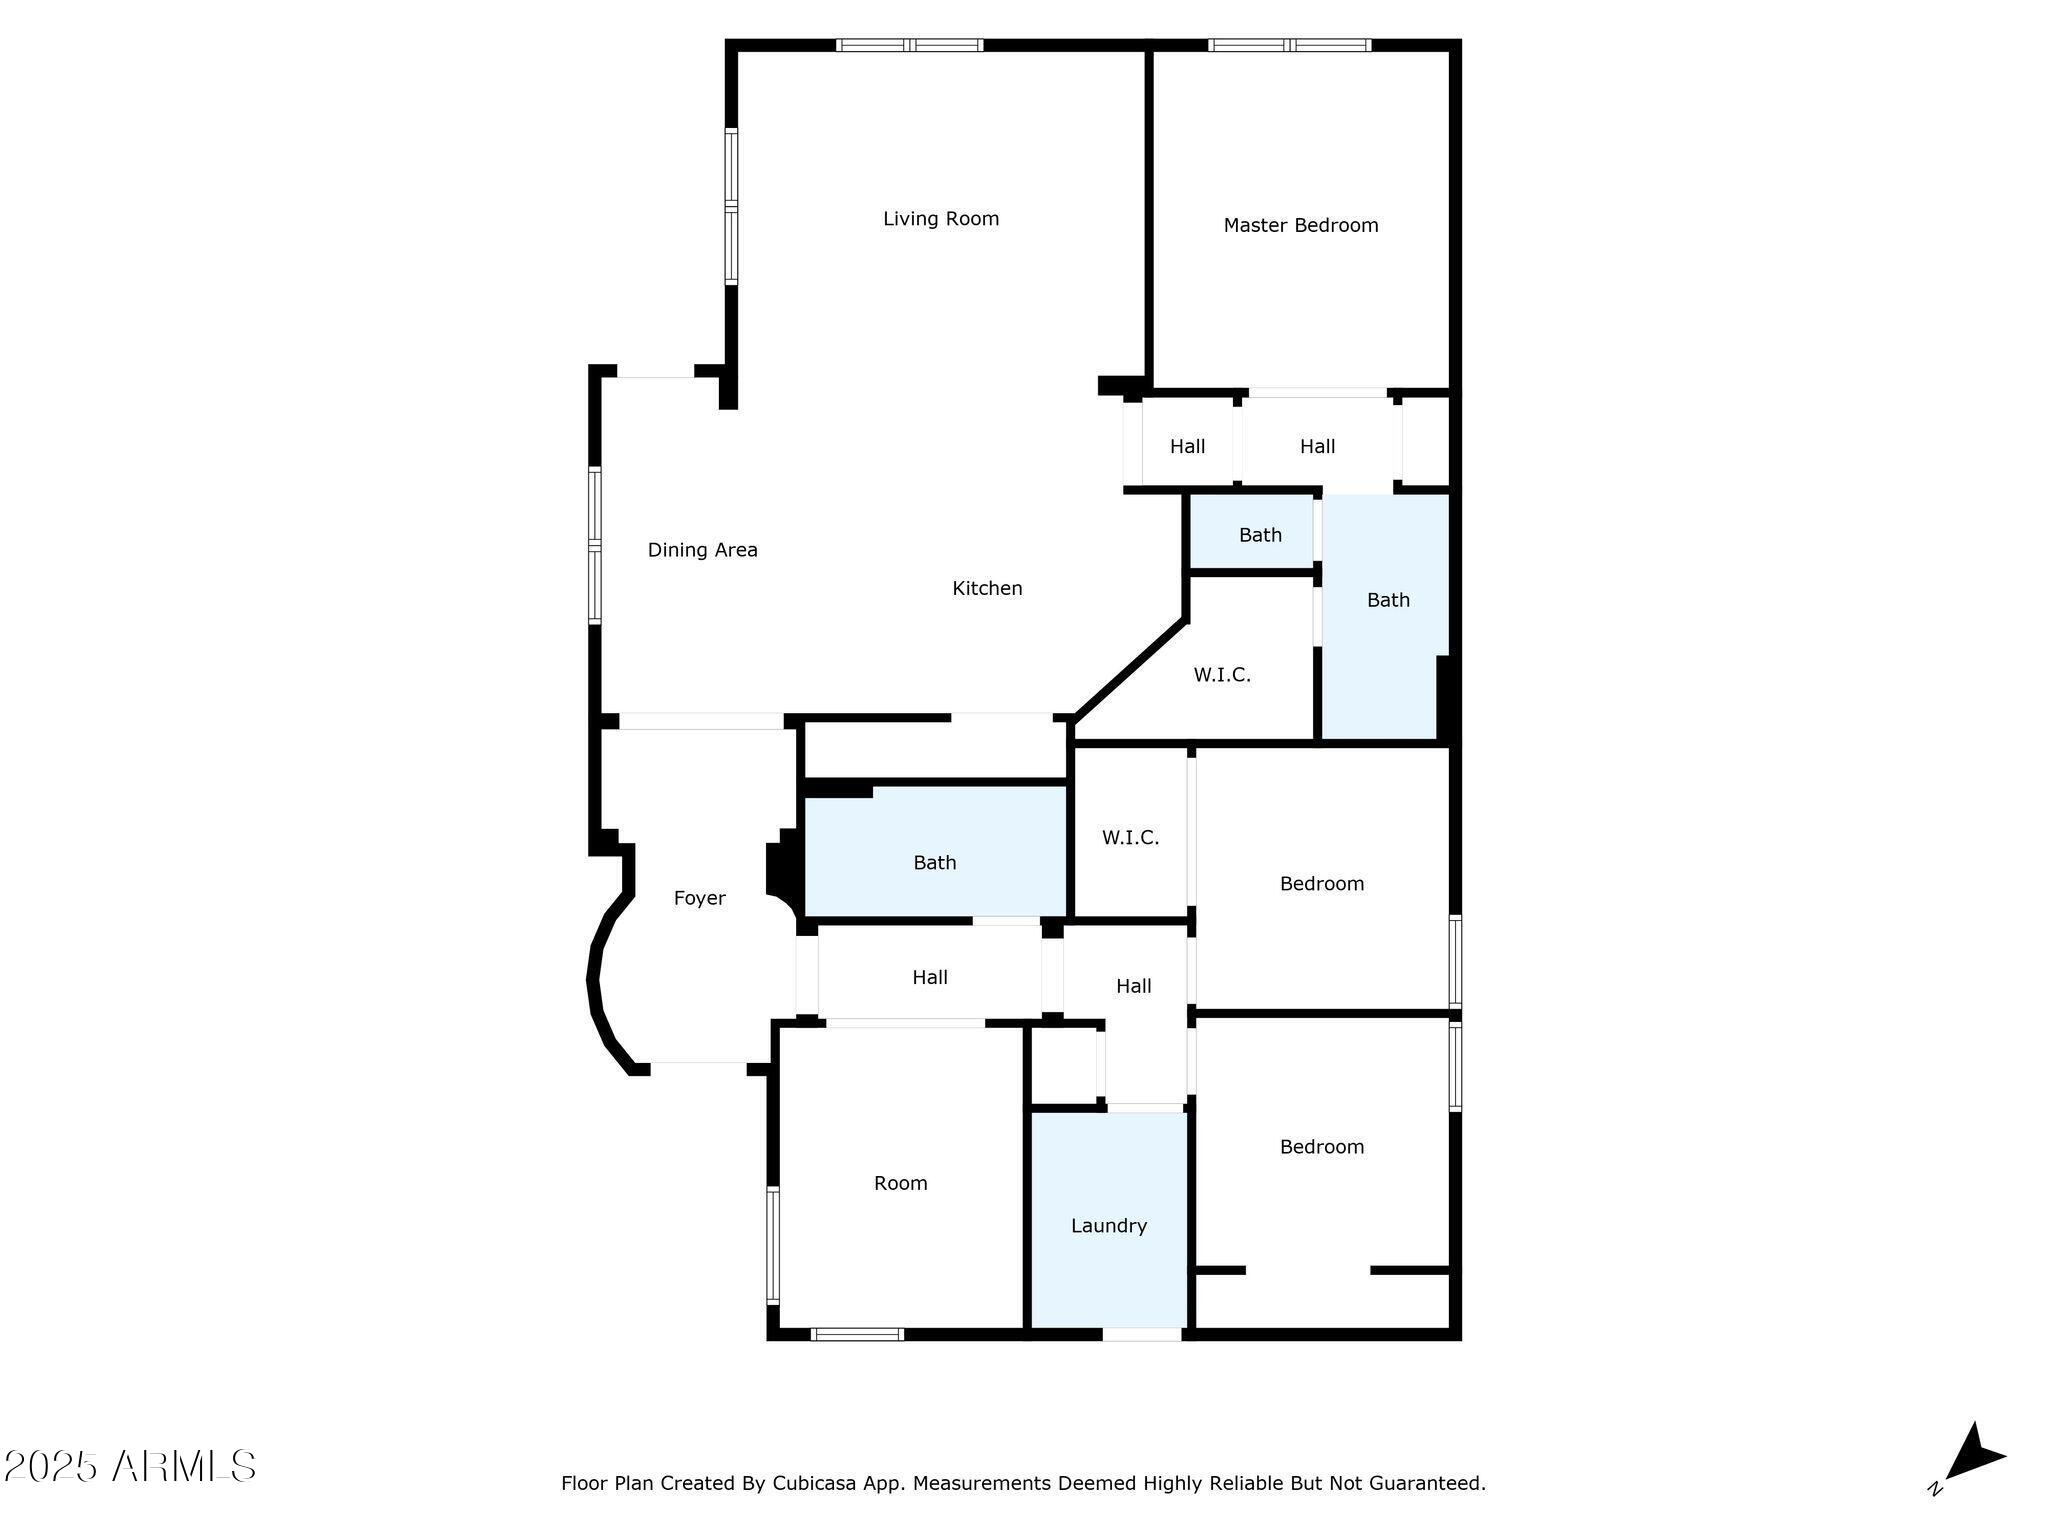
LISTED BELOW $370K APPRAISAL!--rare opportunity! This move-in ready home in the desirable Tartesso community sits on an oversized corner lot with a lush lawn and mature trees. Inside, vaulted ceilings create an open, airy feel, and the updated kitchen features a gas stove and plenty of counter space. Enjoy no carpet throughout, fresh interior paint, and updated bathrooms for easy, modern living. With great indoor and outdoor space, this charming home delivers comfort, style, and value. A must-see! 4th Bedroom is currently a den which seller can contribute to a bedroom conversion!

Share Property

Location

30285 W LEAH Drive, Buckeye, AZ 85396

Status

Sold

Date Sold

October 9, 2025

Property Amenities

Interior
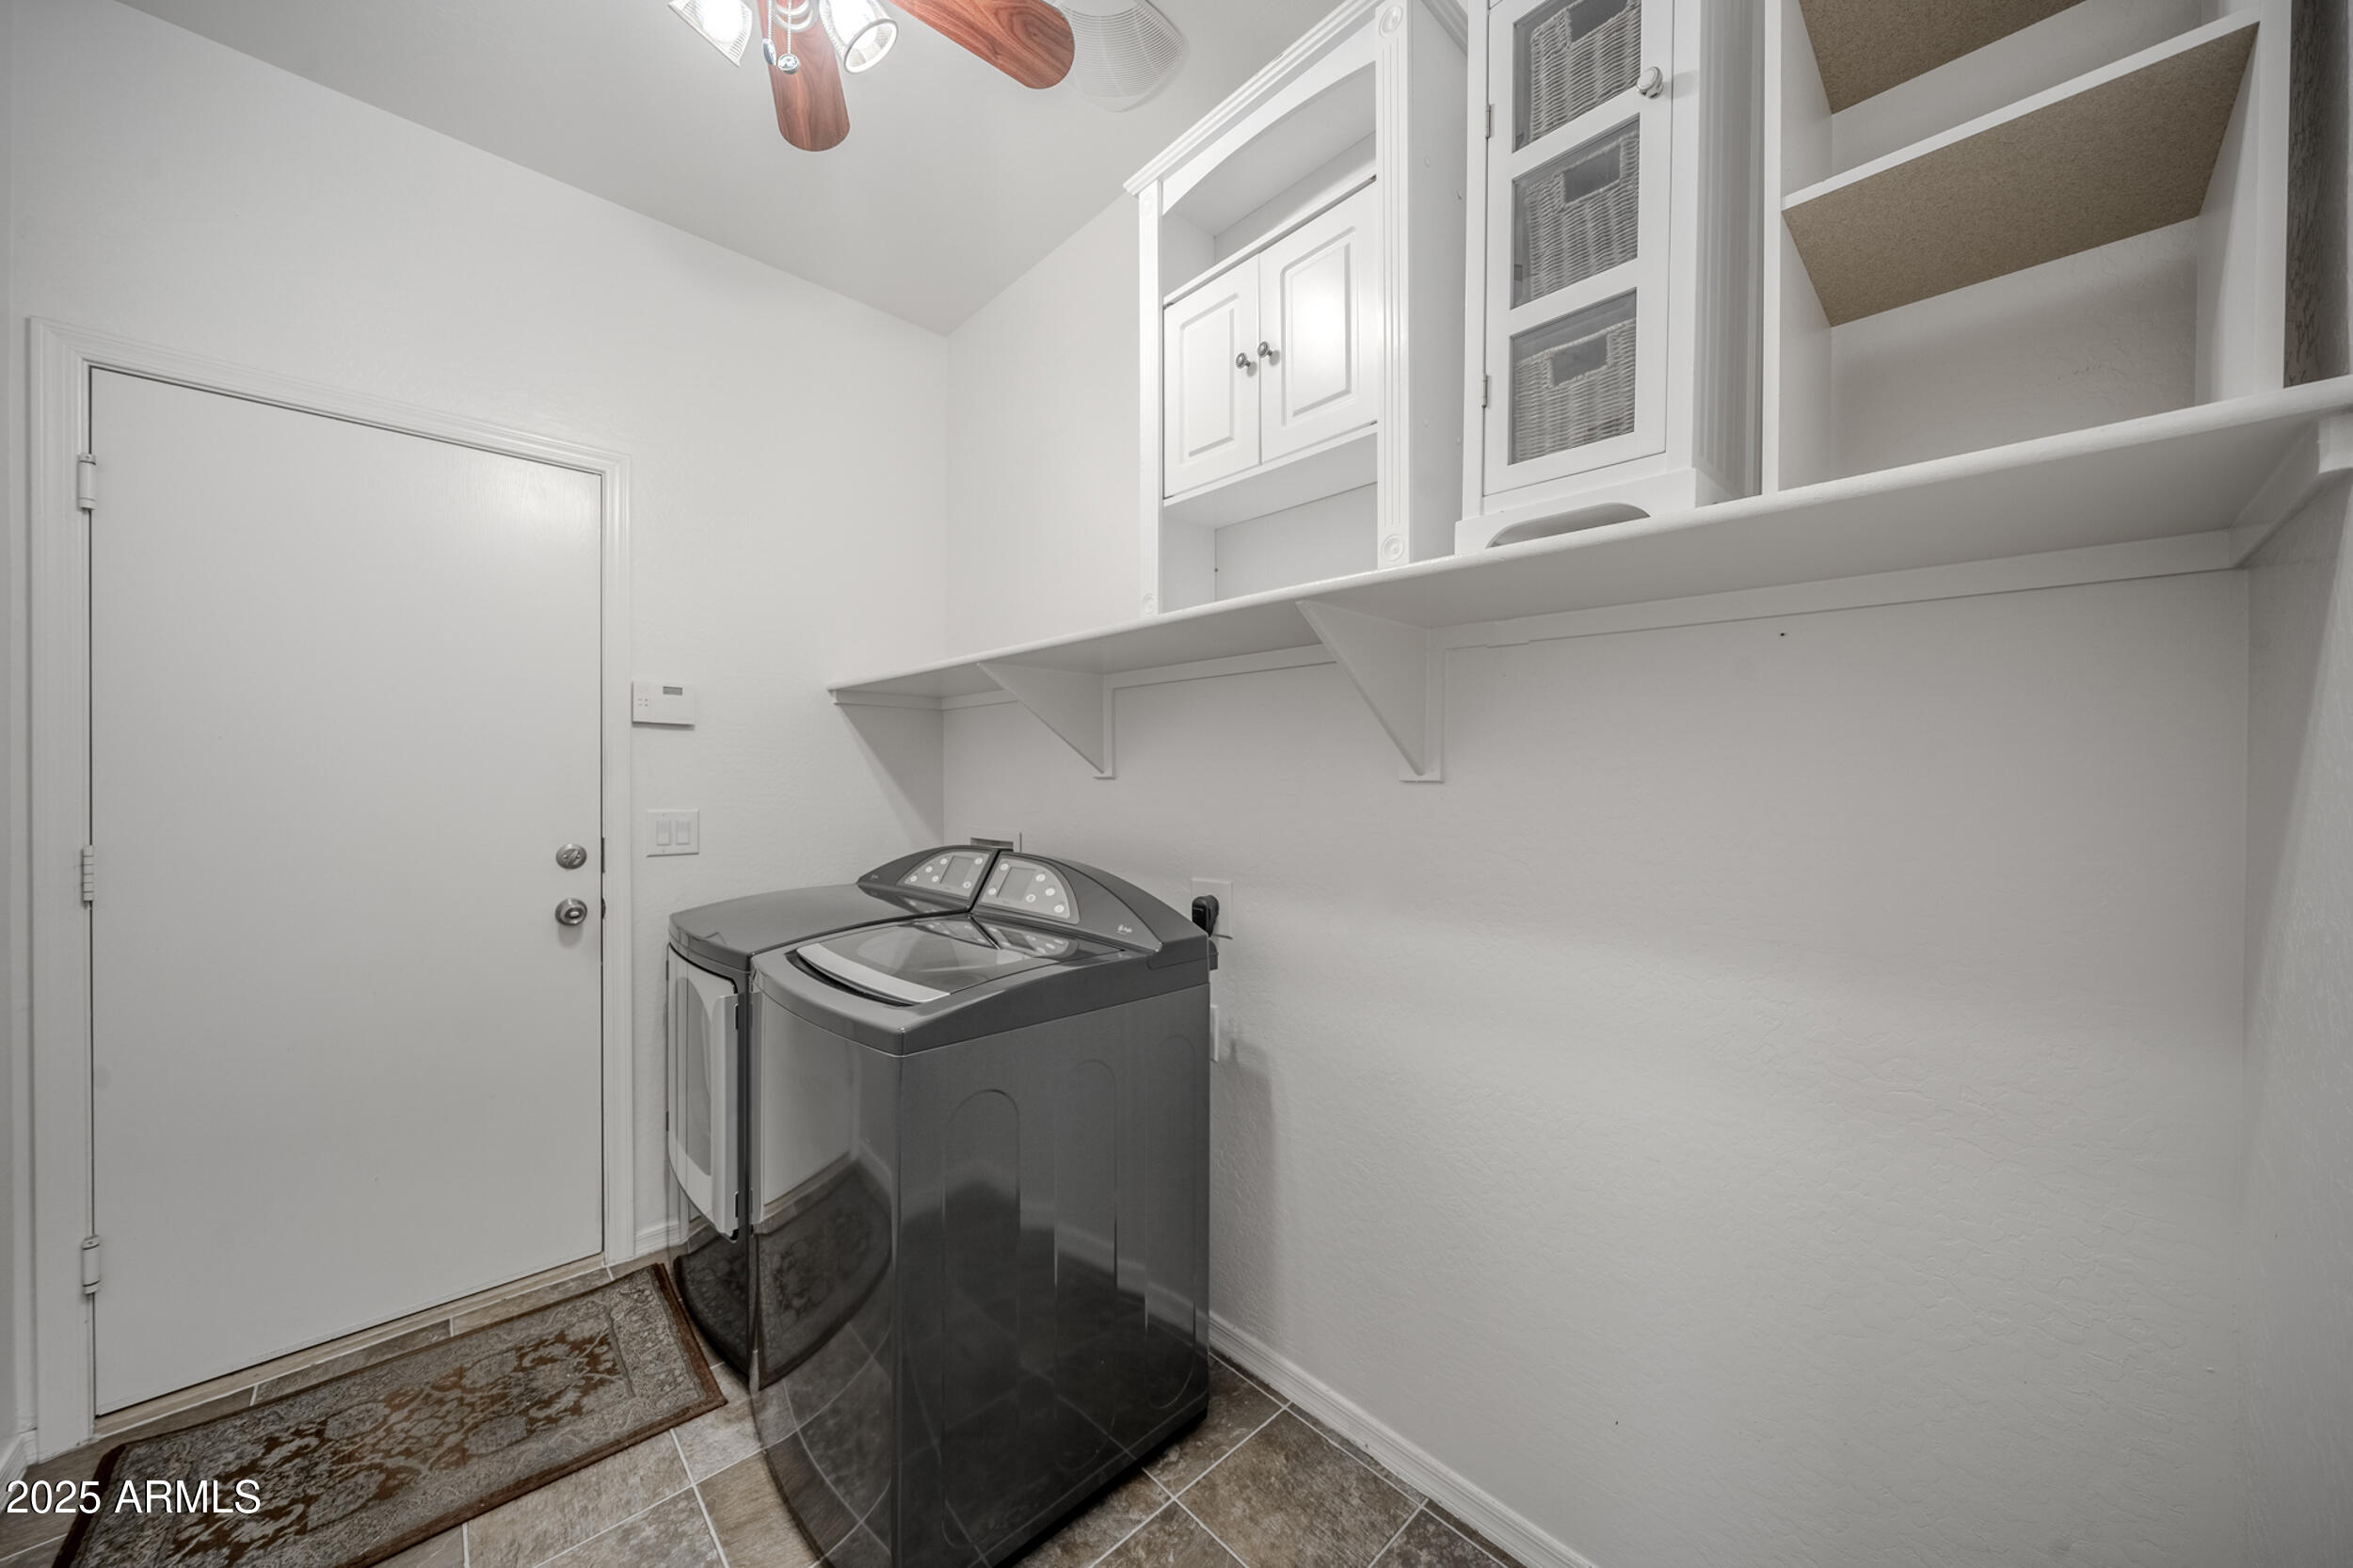
Laundry room Inside, Wshr/Dry Hook Up Only
Appliances Gas Stub for Range, Built-in Microwave, Disposal, Gas Range, Gas Oven, Gas Cooktop
Flooring Vinyl, Tile, Wood
Total Bedrooms: 4
Full Bathrooms: 2
Other Interior Features Walk-in Pantry, Non-laminate Counter, Granite Counters, Eat-in Kitchen, Breakfast Bar, 9 Flat Ceilings, No Interior Steps, Vaulted Ceiling(s), Kitchen Island, Pantry, 3/4 Bath Master Bdrm
Area & Lot
Lot Area 6,473 Sq.Ft.
Living area 1,700 Sq.Ft.
MLS® ID 6913852
Year Built 2008
School District Saddle Mountain Unified School District
High School Tonopah Valley High School
Middle School Ruth Fisher Middle School
Elementary School Tartesso Elementary School
Architecture Styles Ranch
Type Residential
Status Sold
Exterior
Stories 1
Air conditioning Central Air
Heat type Natural Gas
Water Source City Water
Garage Space 2.0
Sewer Public Sewer
Parking RV Gate, Direct Access
Lot Features North/South Exposure, Sprinklers In Rear, Corner Lot, Desert Front, Grass Back, Auto Timer H 2 O Front, Auto Timer H 2 O Back
Roof Tile
Finance
Sales Price $360,000
HOA Fees $87 monthly
Real Estate Tax $861 yearly

Work With Us

With experience and expertise in multiple facets of the business have given us the skills to deal with any transaction, regardless of the type or price point.
