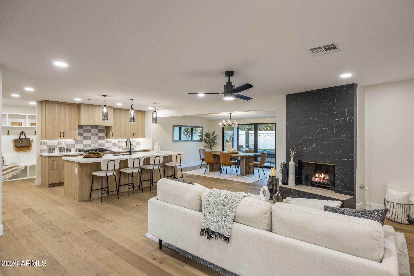
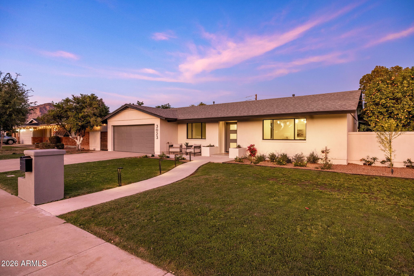
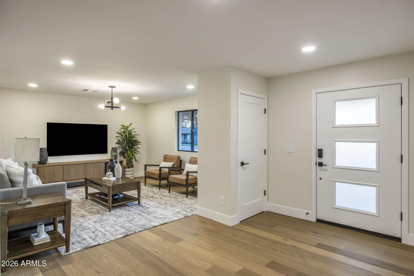
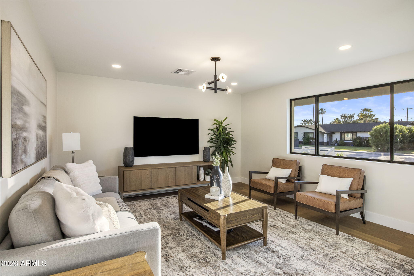
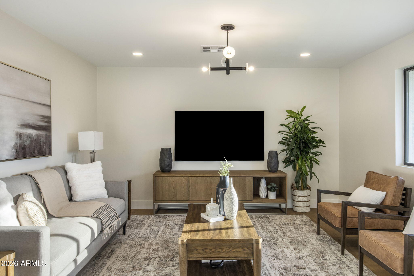
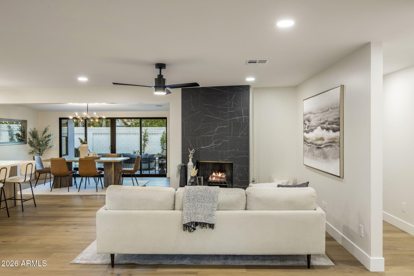
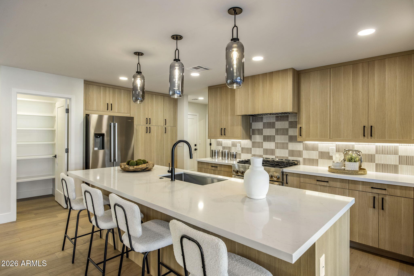
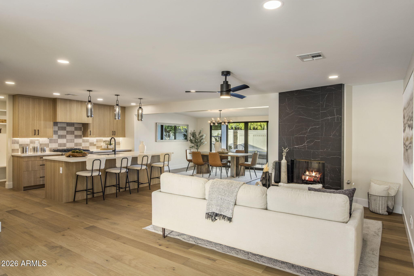
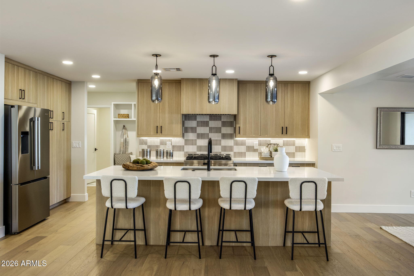
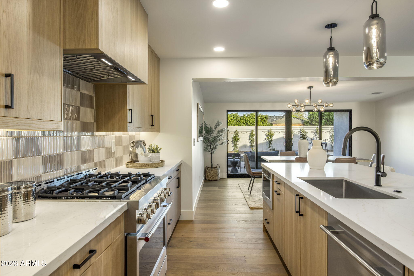
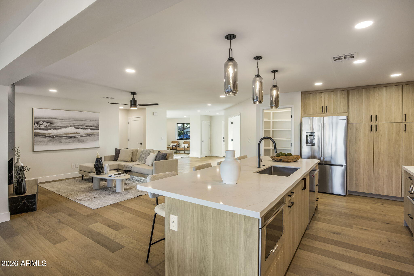
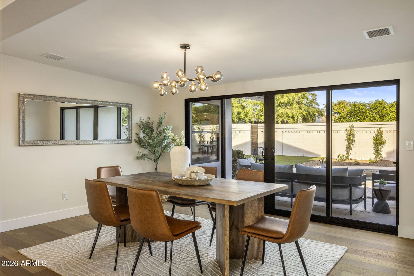
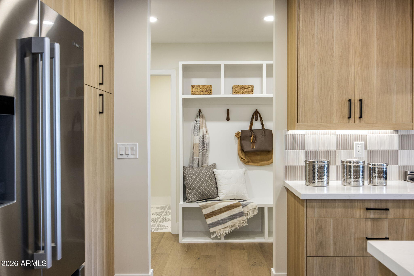
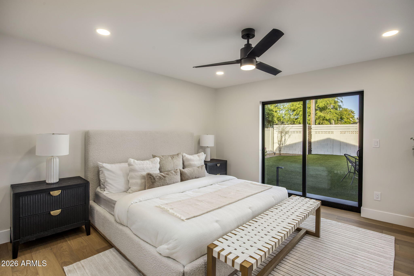
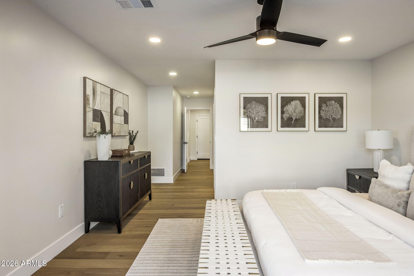
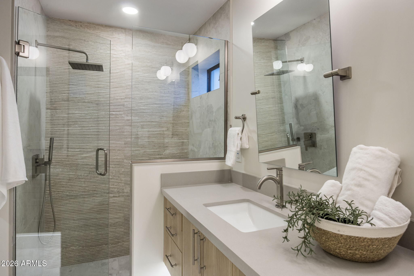
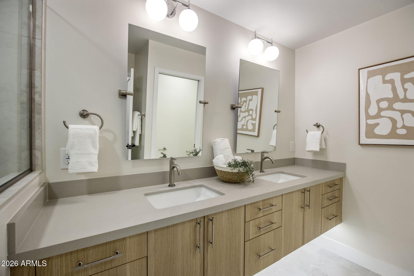
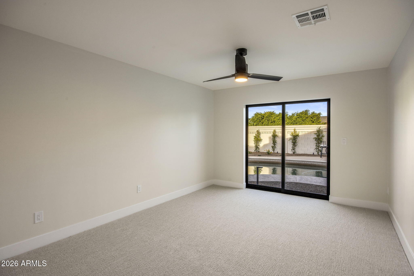
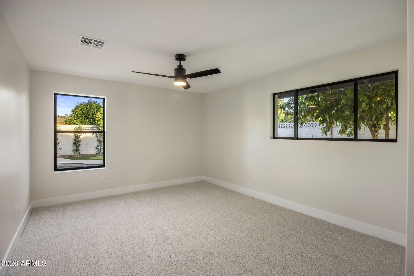
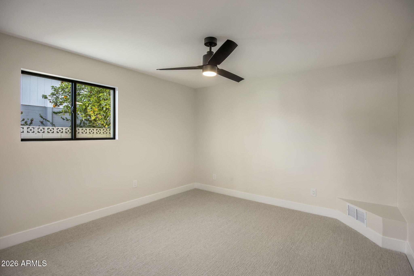
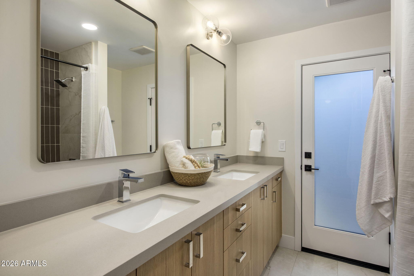
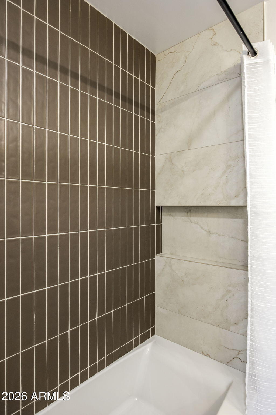
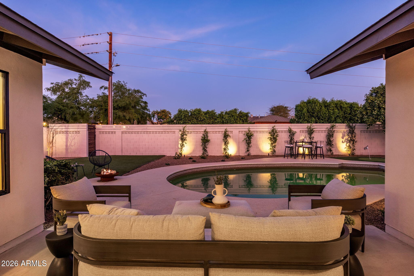
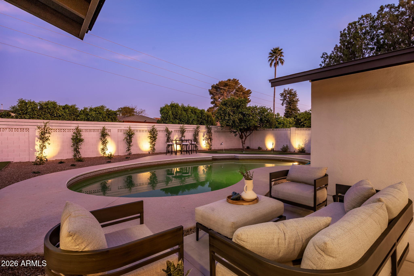
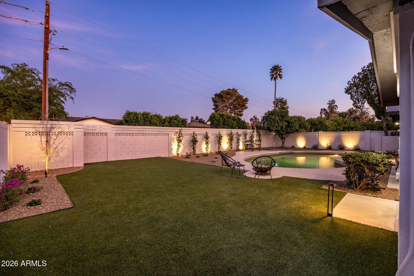
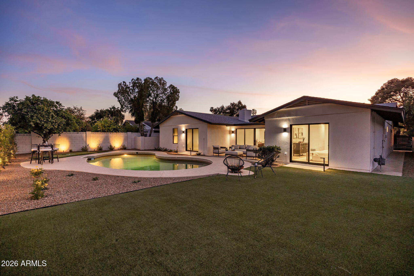
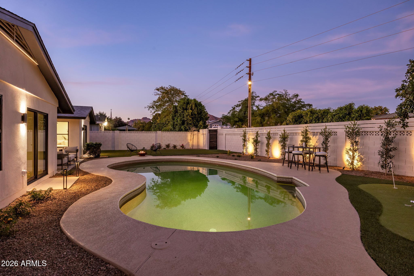
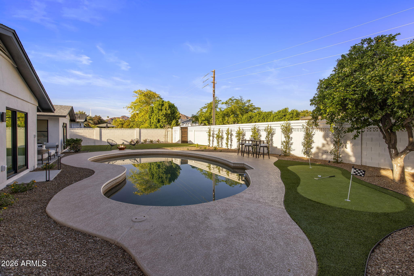
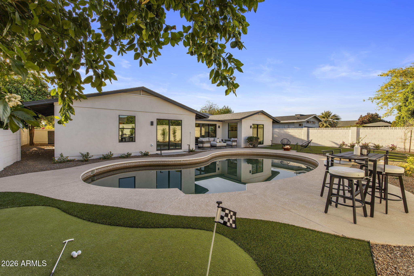
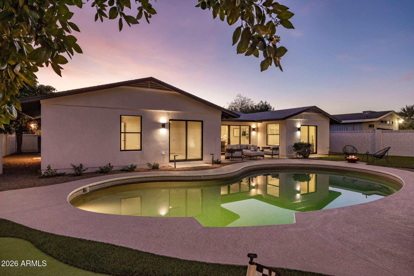
Completely remodeled by Blue Sky Homes and thoughtfully reimagined, this residence blends modern design with everyday livability in a highly desirable setting. From the moment you arrive, clean lines, fresh landscaping, and a welcoming front elevation set the tone for what's inside. The interior opens to a bright, open-concept floor plan anchored by wide-plank flooring and an abundance of natural light. The kitchen has been fully updated with custom cabinetry, a large island with seating, quartz countertops, designer backsplash, and new stainless steel appliances, creating a space that feels both functional and refined. It flows seamlessly into the main living and dining areas, ideal for both daily living and entertaining. New windows and doors throughout enhance both efficiency and comfort while framing views of the outdoor spaces. The living areas extend naturally to the backyard through expansive glass openings, creating a strong indoor and outdoor connection. The backyard is designed for both relaxation and recreation, featuring a newly refreshed pool, multiple seating areas, and a dedicated putting green. Mature landscaping and thoughtful layout provide privacy while still offering open space to gather and enjoy. Additional upgrades include updated flooring throughout, modern lighting, refreshed finishes, and a cohesive design carried through every space. This is a move-in ready home where the heavy lifting has already been done, offering a clean, modern aesthetic paired with practical functionality.
Share Property
Location
3023 N 49TH Street, Phoenix, AZ 85018
Status
Sold
Date Sold
May 8, 2026
Property Amenities
Interior
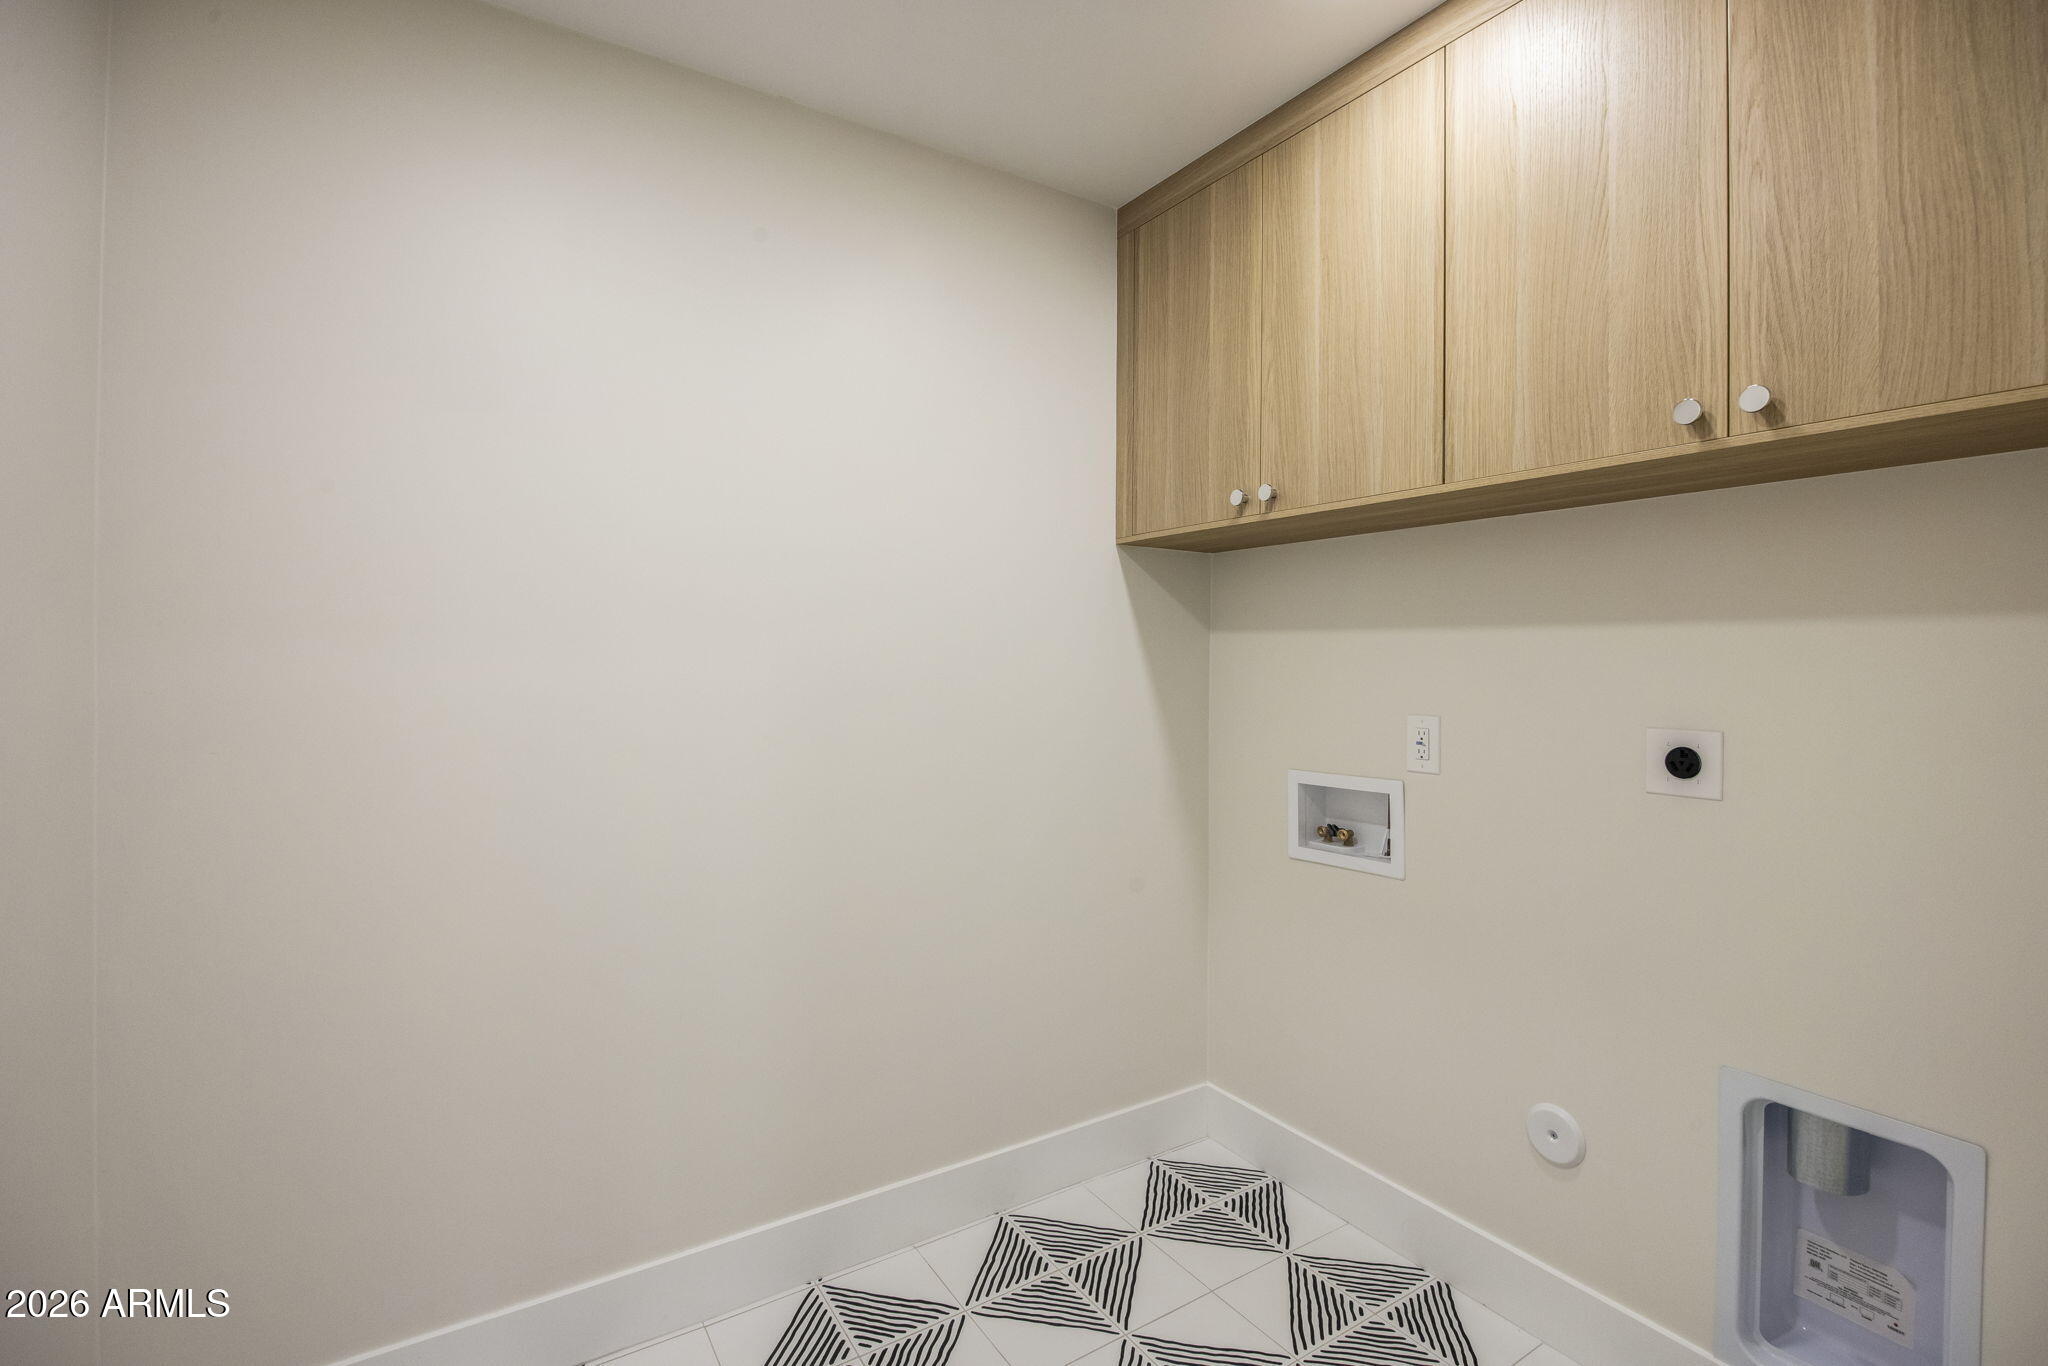
Laundry roomInside, Engy Star (See Rmks)
AppliancesRefrigerator, Built-in Microwave, Dishwasher, Disposal, Gas Range, Gas Oven
FlooringTile, Wood
Total Bedrooms:4
Full Bathrooms:2
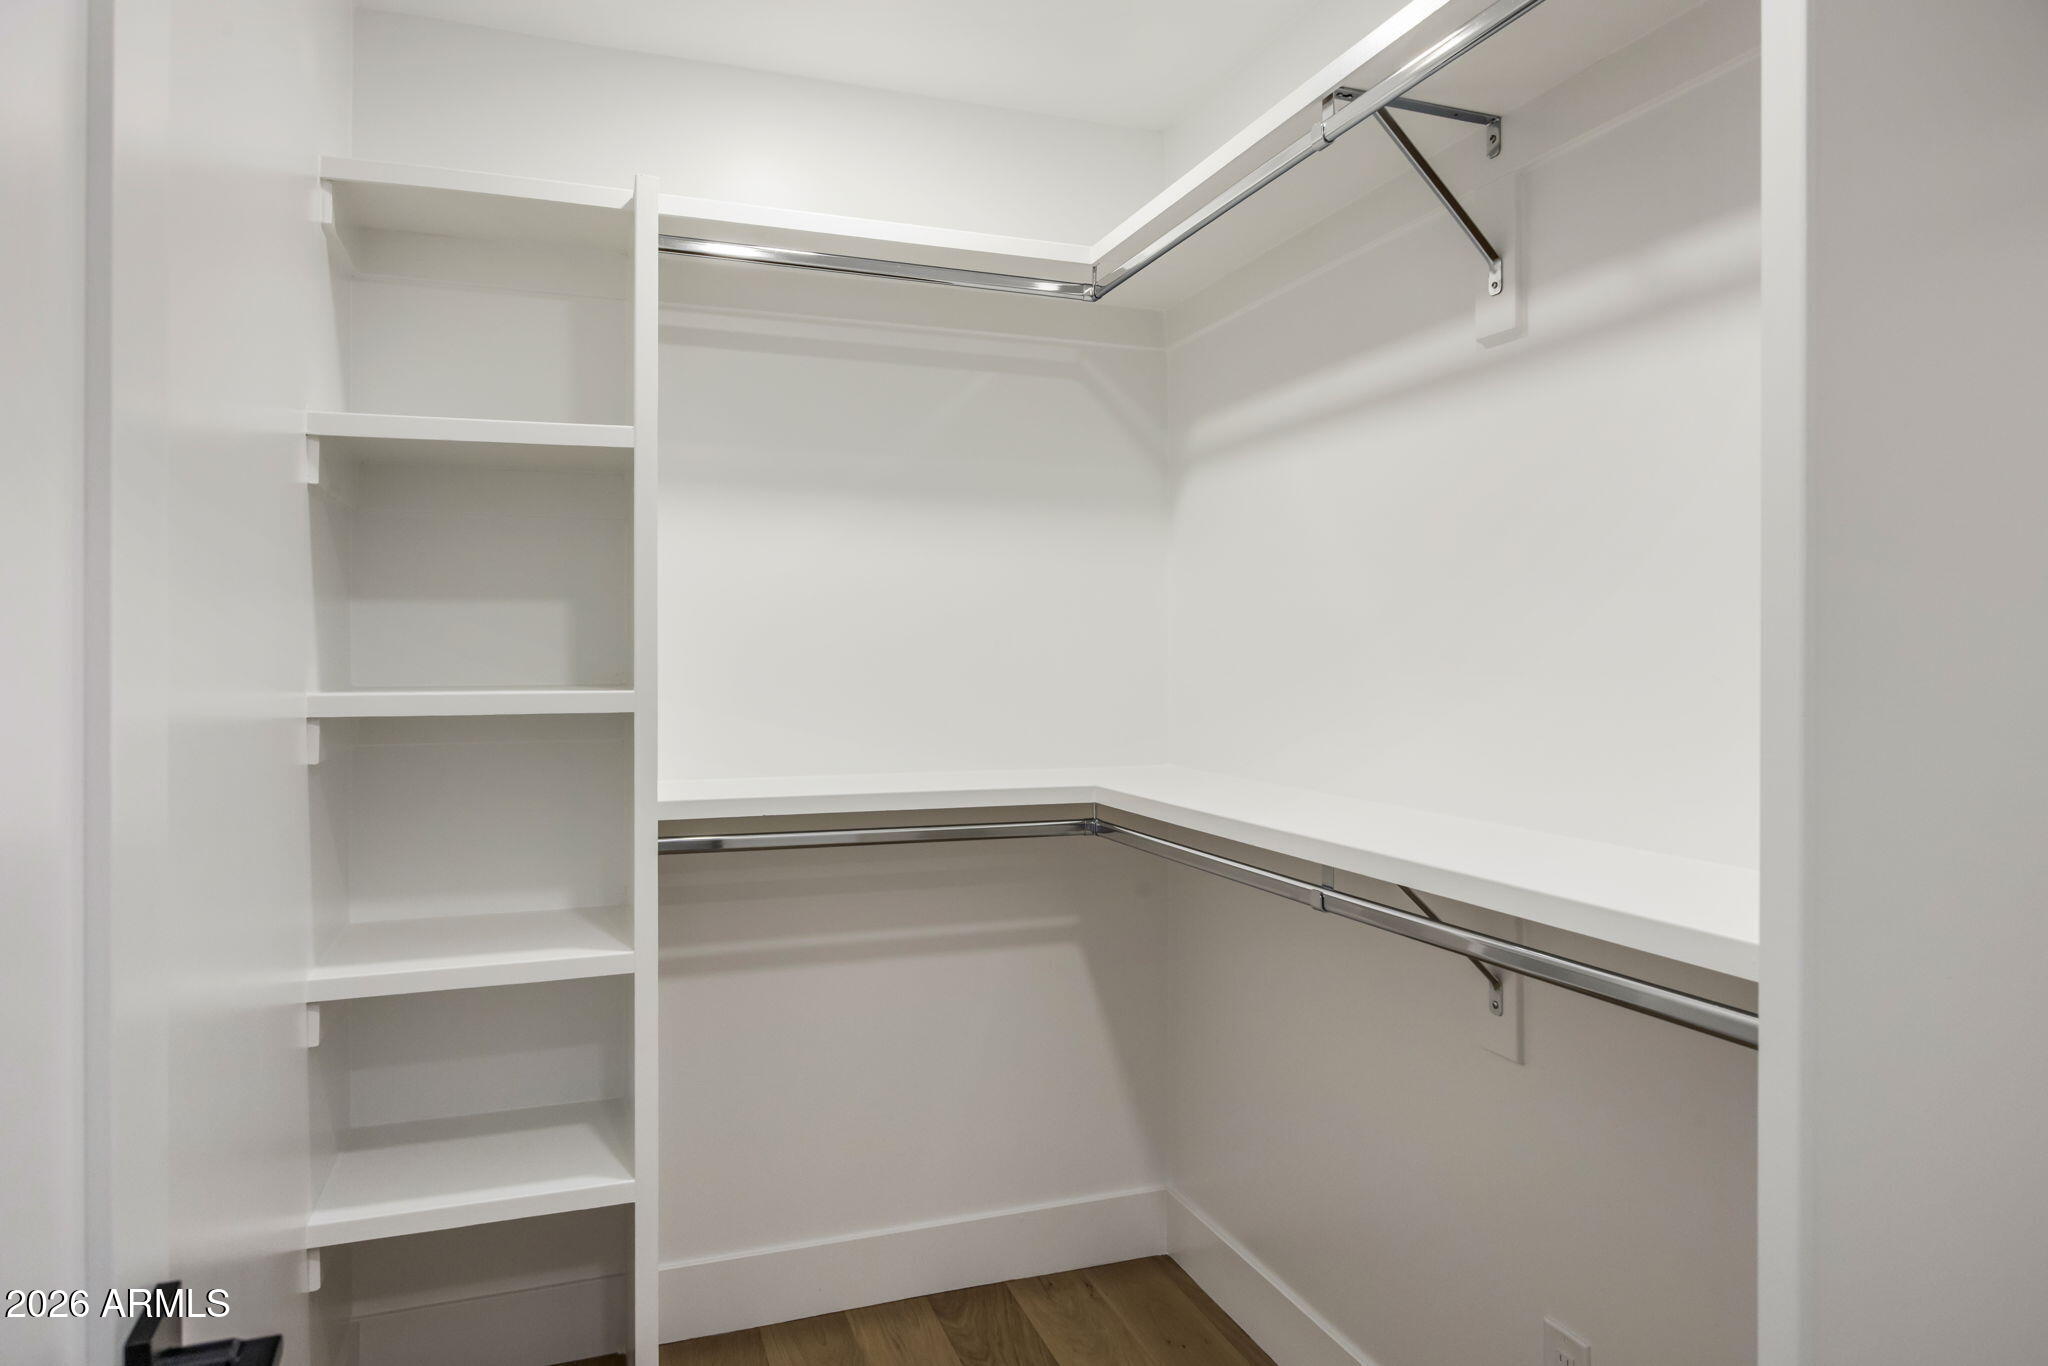
Other Interior FeaturesWalk-in Pantry, Double Vanity, No Interior Steps, Kitchen Island, Pantry, 3/4 Bath Master Bdrm
Area & Lot
Lot Area9,840 Sq.Ft.
Living area2,453 Sq.Ft.
MLS® ID7002792
Year Built1972
School DistrictScottsdale Unified District
High SchoolArcadia High School
Middle SchoolIngleside Middle School
Elementary SchoolTavan Elementary School
View DescriptionMountain(s)
Architecture StylesRanch
TypeResidential
StatusSold
Exterior
Stories1
PoolOutdoor
Air conditioningCentral Air, Ceiling Fan(s)
Heat typeElectric
Water SourceCity Water
Garage Space2.0
SewerPublic Sewer
Other Exterior FeaturesOther
ParkingTandem Garage, Garage Door Opener
Lot FeaturesEast/West Exposure, Sprinklers In Rear, Sprinklers In Front, Gravel/Stone Back, Grass Front, Synthetic Grass Back
RoofTile
Finance
Sales Price$1,350,000
Real Estate Tax$3,237 yearly
Phoenix
Sees more sunshine than any other metro area in the country.
With experience and expertise in multiple facets of the business have given us the skills to deal with any transaction, regardless of the type or price point.

