Leave a Message

Thank you for your message. We will be in touch with you shortly.

3003 E Muirwood Drive
VIEW PHOTOS
Courtesy of Compass
$450,000

3003 E Muirwood Drive

4 Beds 2 Baths 1,692 Sq.Ft. 5,275 Sq.Ft.

Description

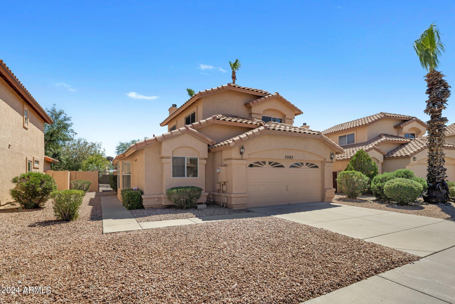
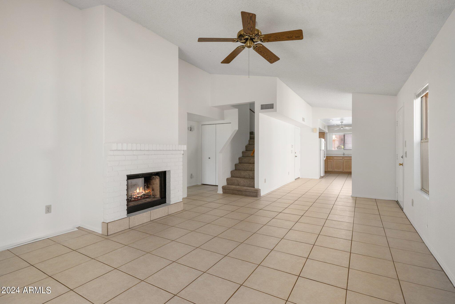
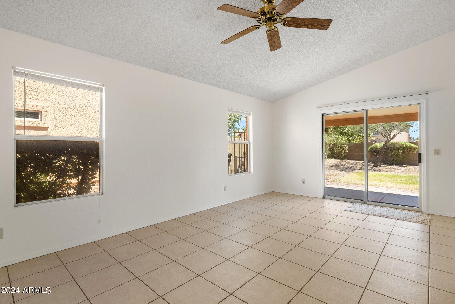
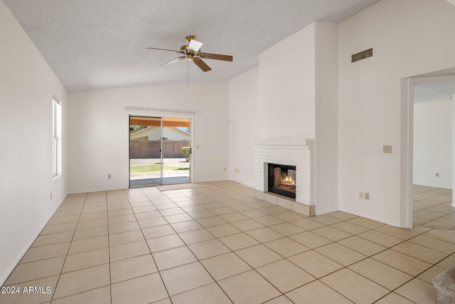
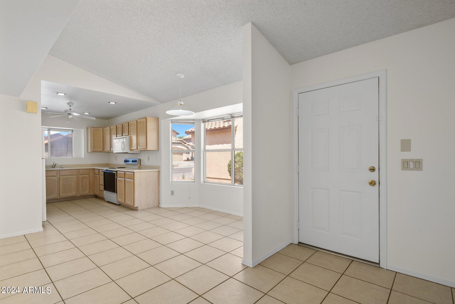
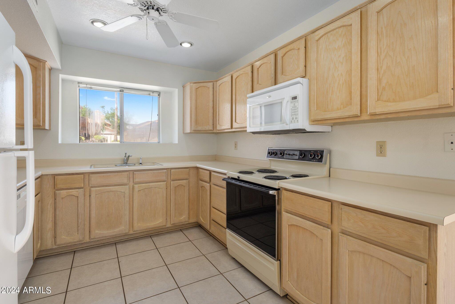
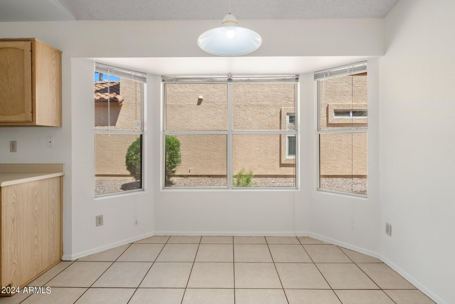
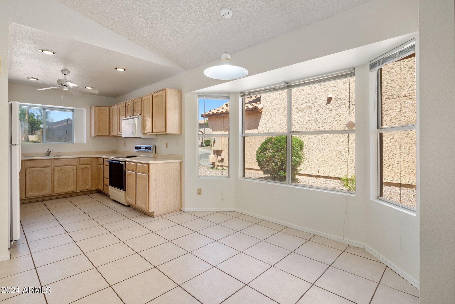
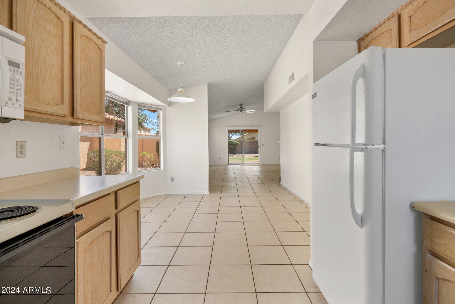
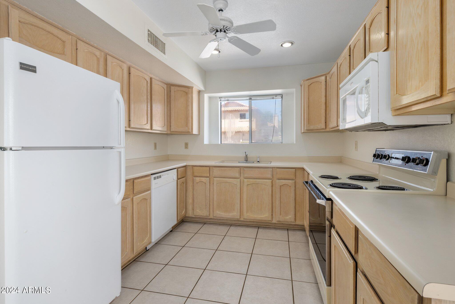
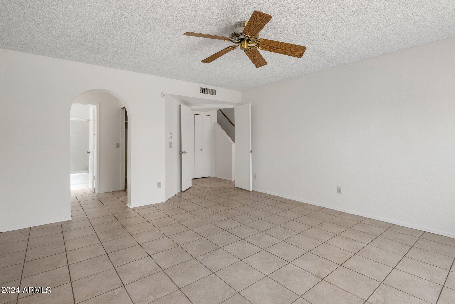
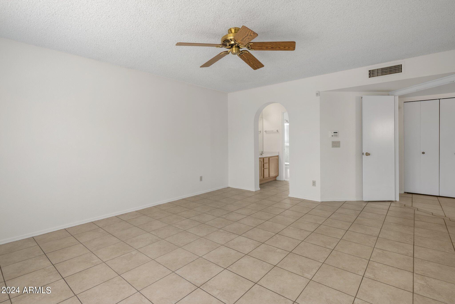
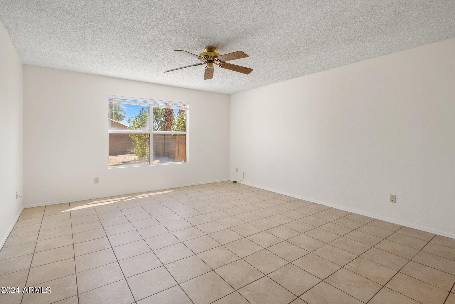
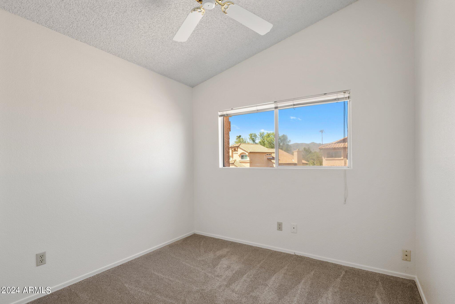
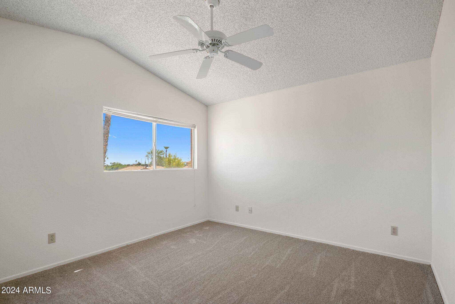
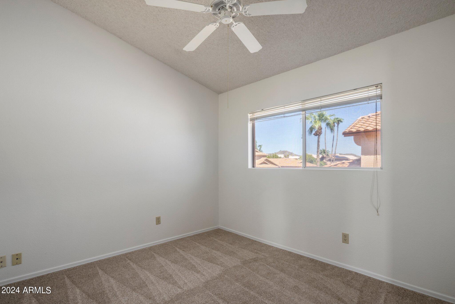
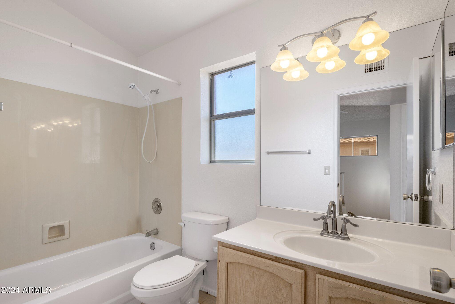
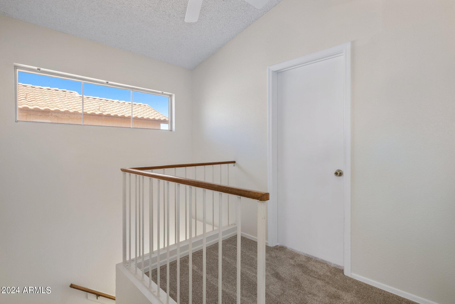
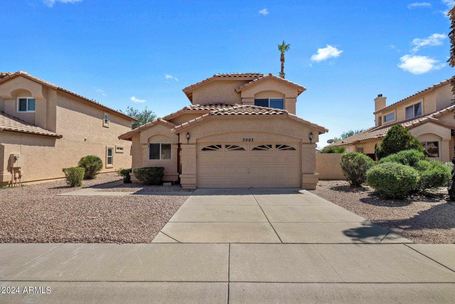
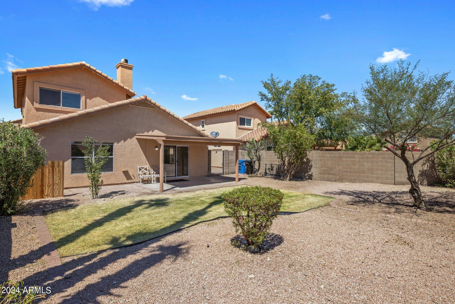
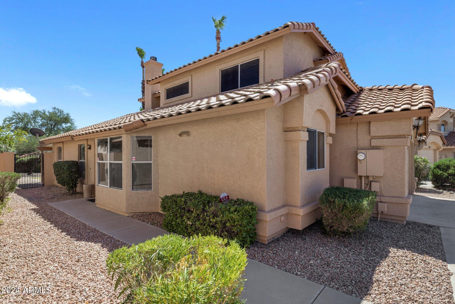
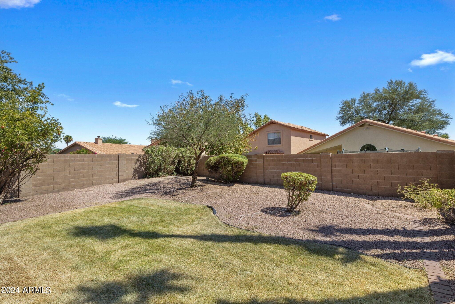
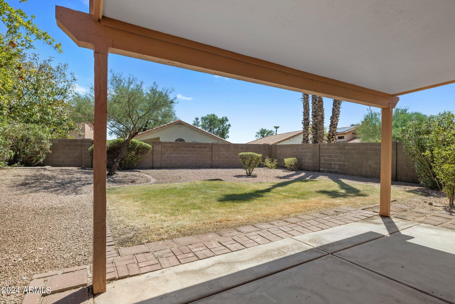
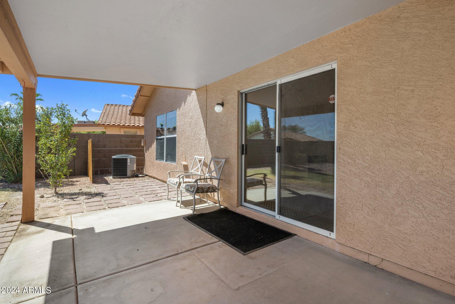
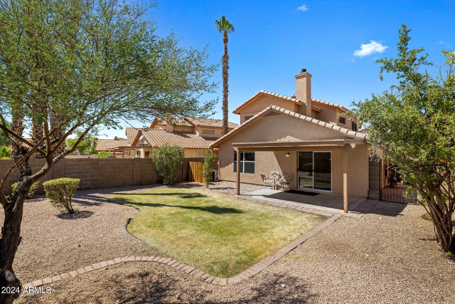
Great opportunity in sought after Mountain Park Ranch. This charming home features 4 spacious bedrooms and 2 baths. The primary suite is conveniently located on the main level providing a private retreat while the three additional bedrooms are situated upstairs offering ample space and comfort. The kitchen is open to great room and is light and bright. The nice sized yard has plenty room for pool and play area. North/South exposure with a south rear yard. Enjoy all the amenities that the Mountain Park Ranch community offers, 3 pools, tennis courts, children play areas, hiking ect.. Super convenient access to the 202 freeway off of 32nd St.

Share Property

Location

3003 E Muirwood Drive, Phoenix, AZ 85048

Status

Sold

Date Sold

October 7, 2024

Property Amenities

Interior
Fireplace Living Room
Appliances Electric Cooktop
Flooring Carpet, Tile
Total Bedrooms: 4
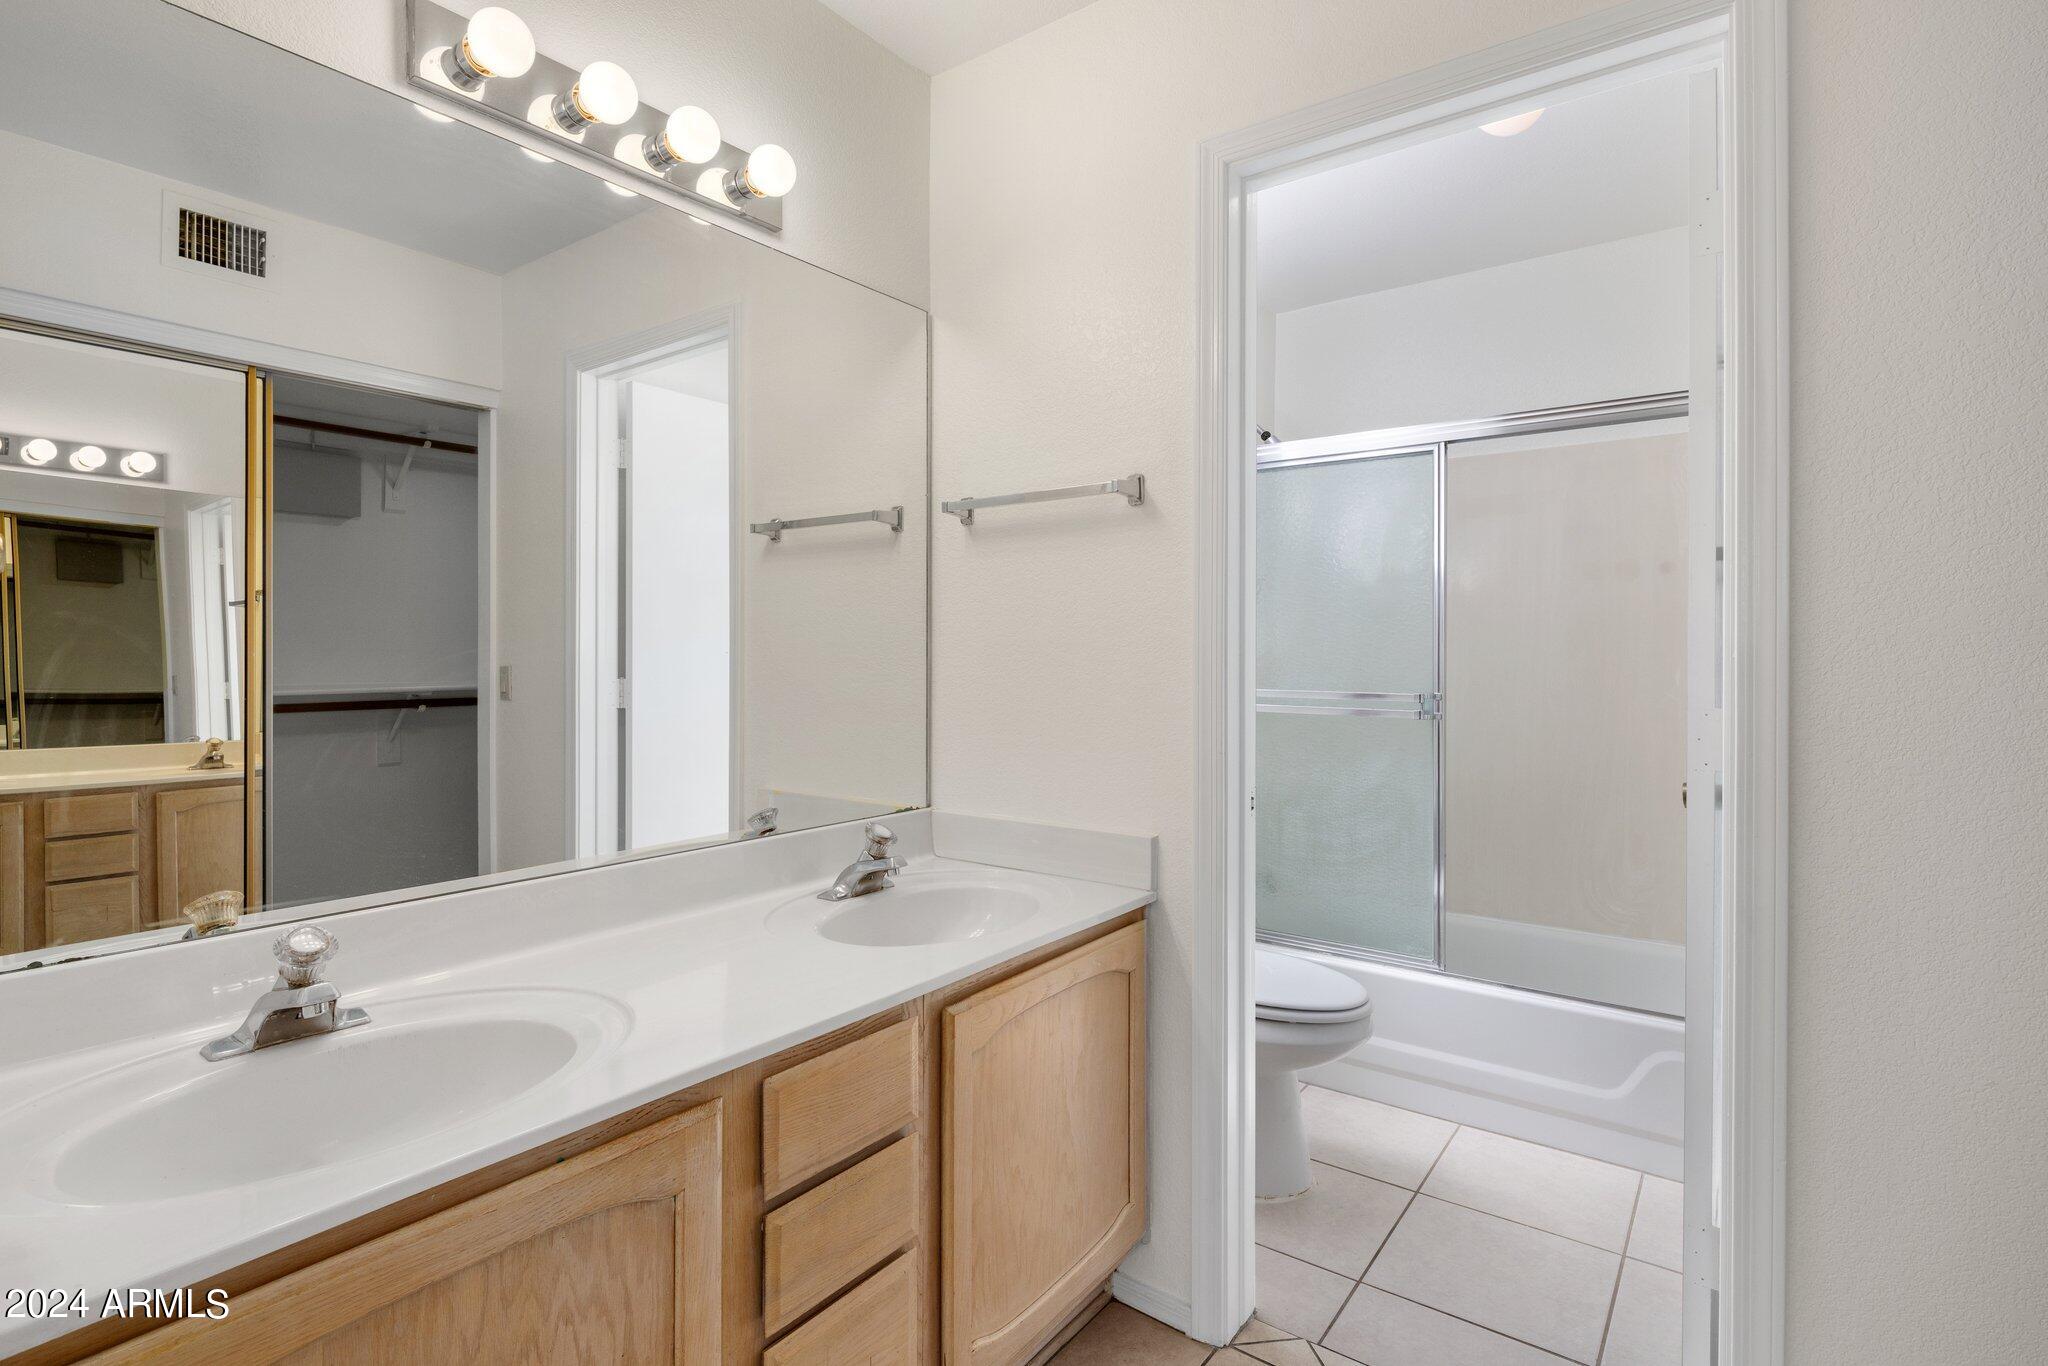
Other Interior Features Double Vanity, Master Downstairs, Eat-in Kitchen, Vaulted Ceiling(s), Full Bth Master Bdrm
Area & Lot
Lot Area 5,275 Sq.Ft.
Living area 1,692 Sq.Ft.
MLS® ID 6753225
Year Built 1990
School District Tempe Union High School District
High School Desert Vista High School
Middle School Kyrene Akimel A-Al Middle School
Elementary School Kyrene de la Estrella Elementary School
View Description Mountain(s)
Architecture Styles Other
Type Residential
Status Sold
Exterior
Stories 2
Pool None
Air conditioning Central Air, Ceiling Fan(s)
Heat type Electric
Water Source City Water
Garage Space 2.0
Sewer Public Sewer
Other Exterior Features Playground
Parking Garage Door Opener
Lot Features Sprinklers In Rear, Sprinklers In Front, Desert Front, Grass Back, Auto Timer H 2 O Front, Auto Timer H 2 O Back
Roof Tile
Finance
Sales Price $450,000
HOA Fees $198
Real Estate Tax $2,284 yearly

Work With Us

With experience and expertise in multiple facets of the business have given us the skills to deal with any transaction, regardless of the type or price point.
