Leave a Message

Thank you for your message. We will be in touch with you shortly.

3002 N 53rd Place
3002 N 53rd Place
3002 N 53rd Place
3002 N 53rd Place
3002 N 53rd Place
3002 N 53rd Place
3002 N 53rd Place
3002 N 53rd Place
3002 N 53rd Place
3002 N 53rd Place
3002 N 53rd Place
3002 N 53rd Place
3002 N 53rd Place
3002 N 53rd Place
3002 N 53rd Place
3002 N 53rd Place
3002 N 53rd Place
3002 N 53rd Place
3002 N 53rd Place
3002 N 53rd Place
3002 N 53rd Place
3002 N 53rd Place
3002 N 53rd Place
3002 N 53rd Place
3002 N 53rd Place
3002 N 53rd Place
3002 N 53rd Place
3002 N 53rd Place
VIEW PHOTOS
$10,100/mo

3002 N 53rd Place

4 Beds 5 Baths 4,548 Sq.Ft. 8,181 Sq.Ft.

Description

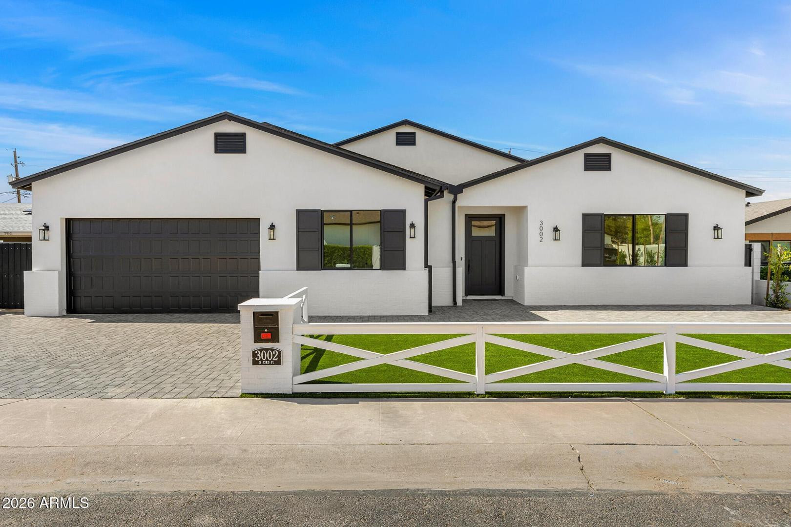
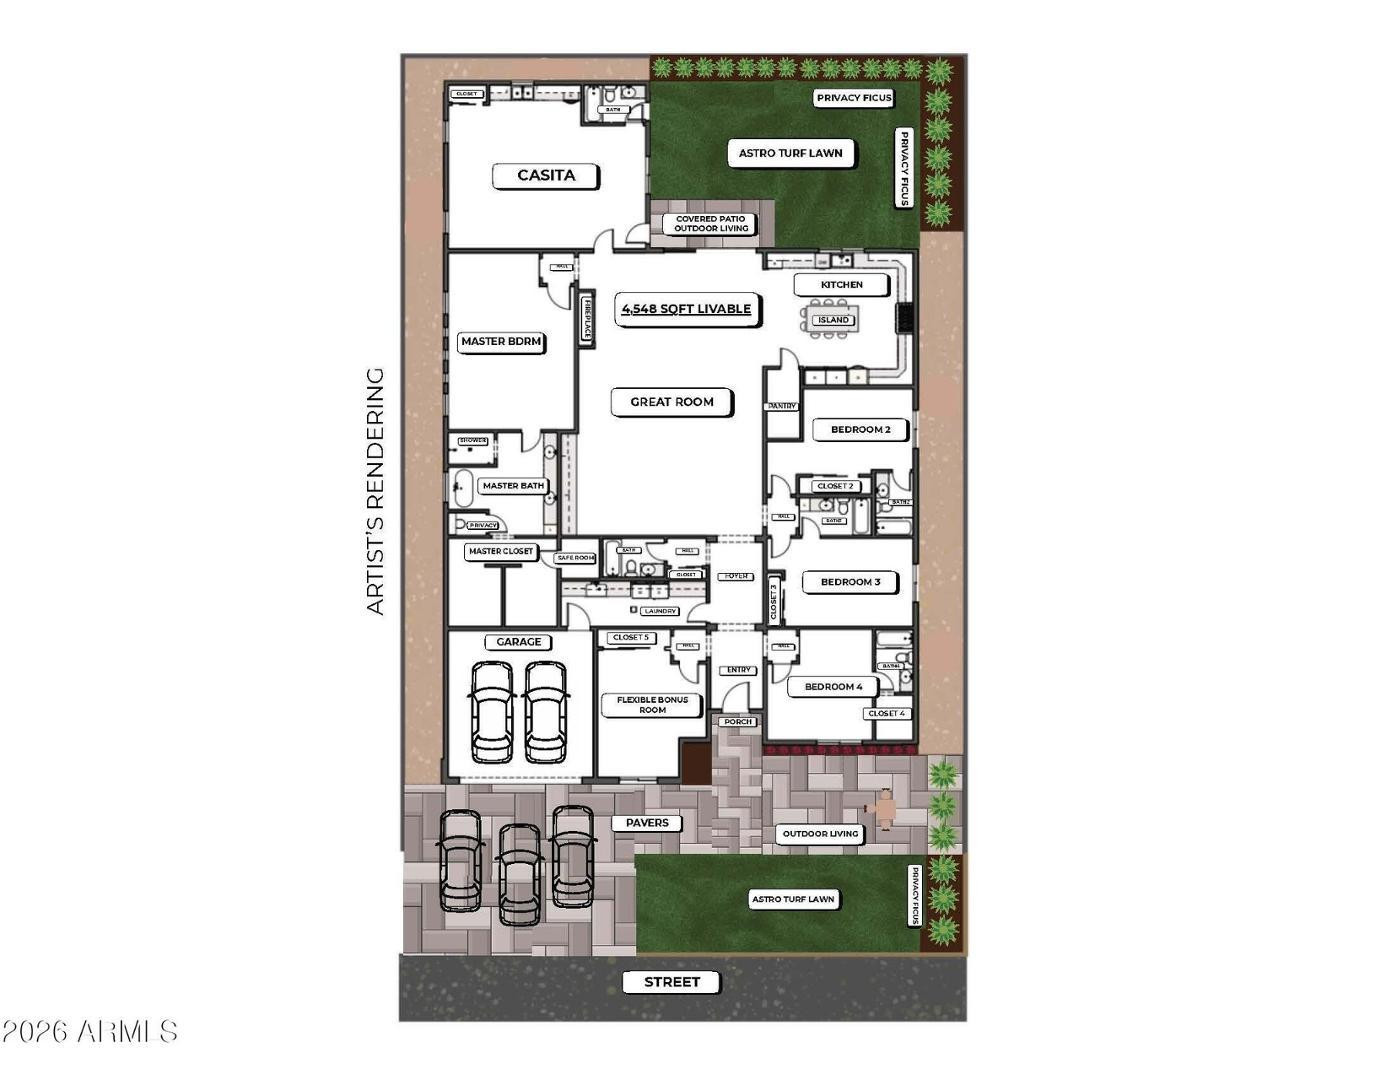
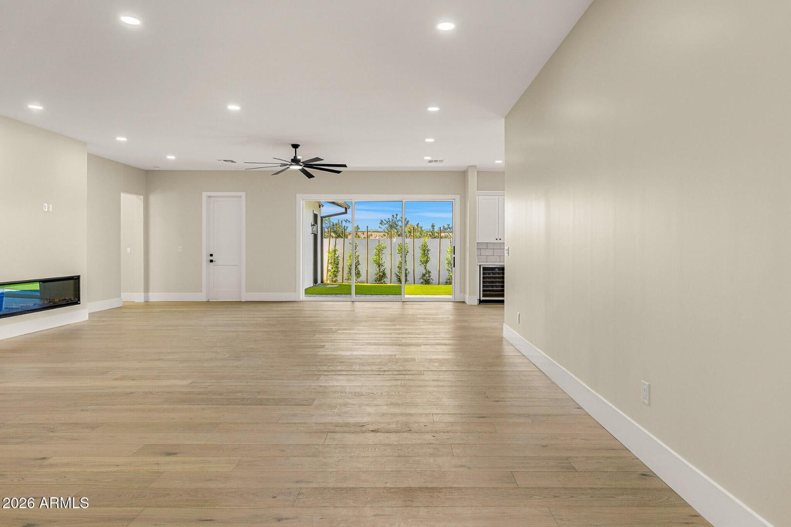
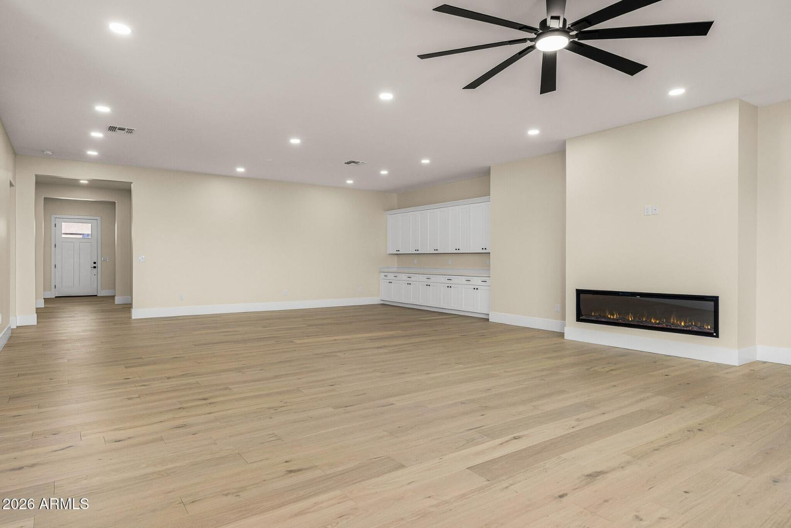
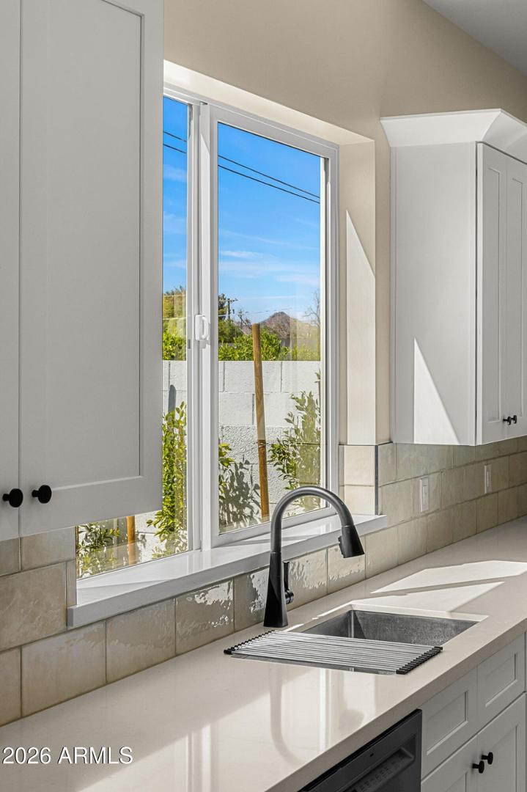
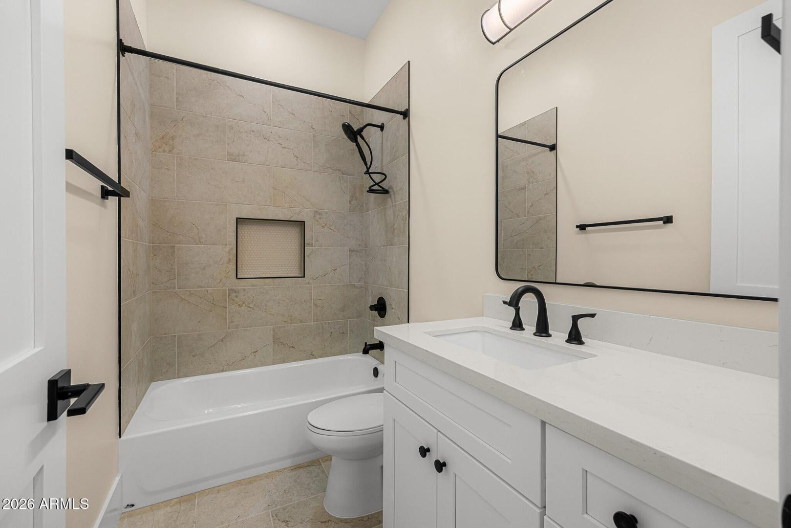
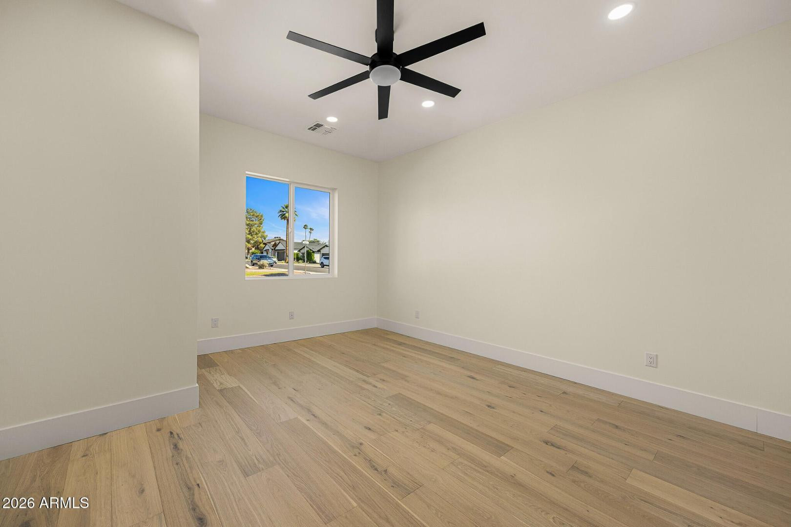
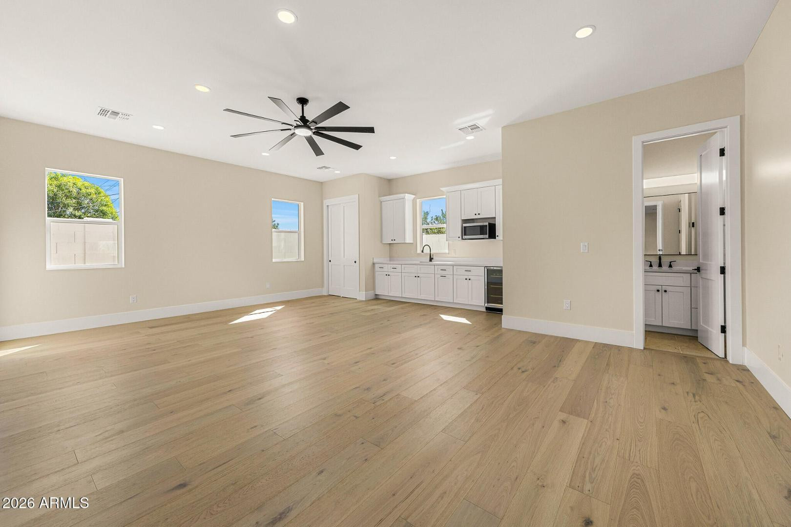
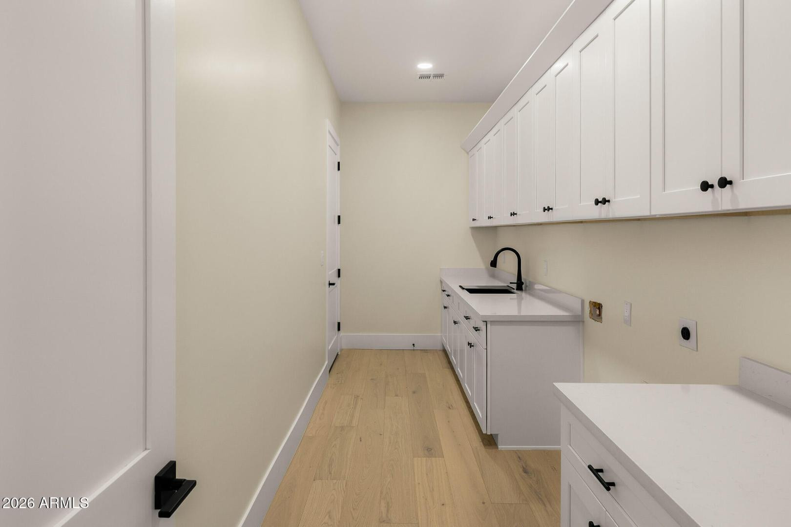
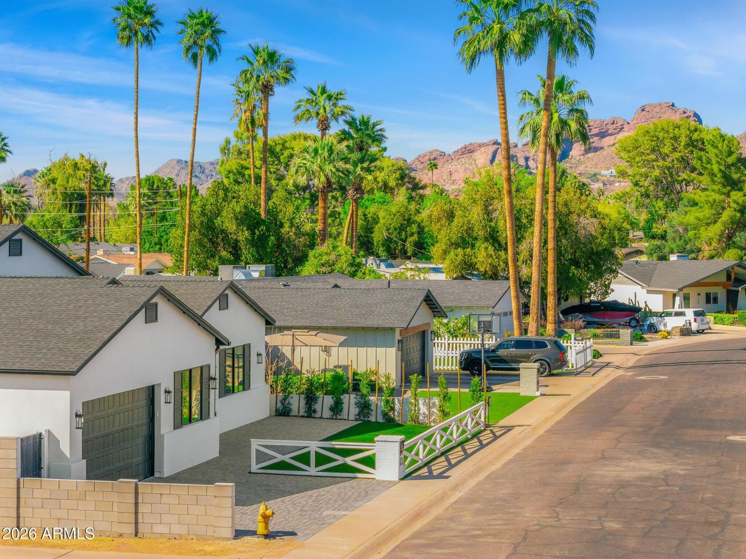
Welcome to this exceptional Montecito home in the heart of Arcadia Lite, designed with luxury family living in mind. This spacious residence features 4 bedrooms, 5 full baths, a versatile bonus room, and a detached casitaperfect for guests, a private office, or multigenerational living.

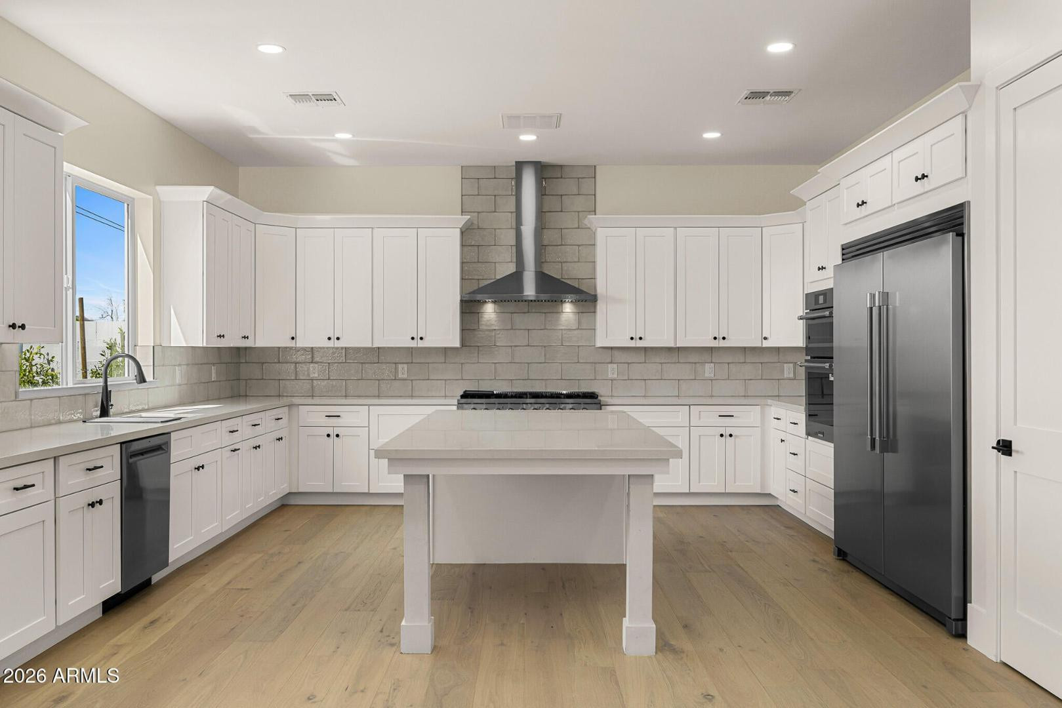
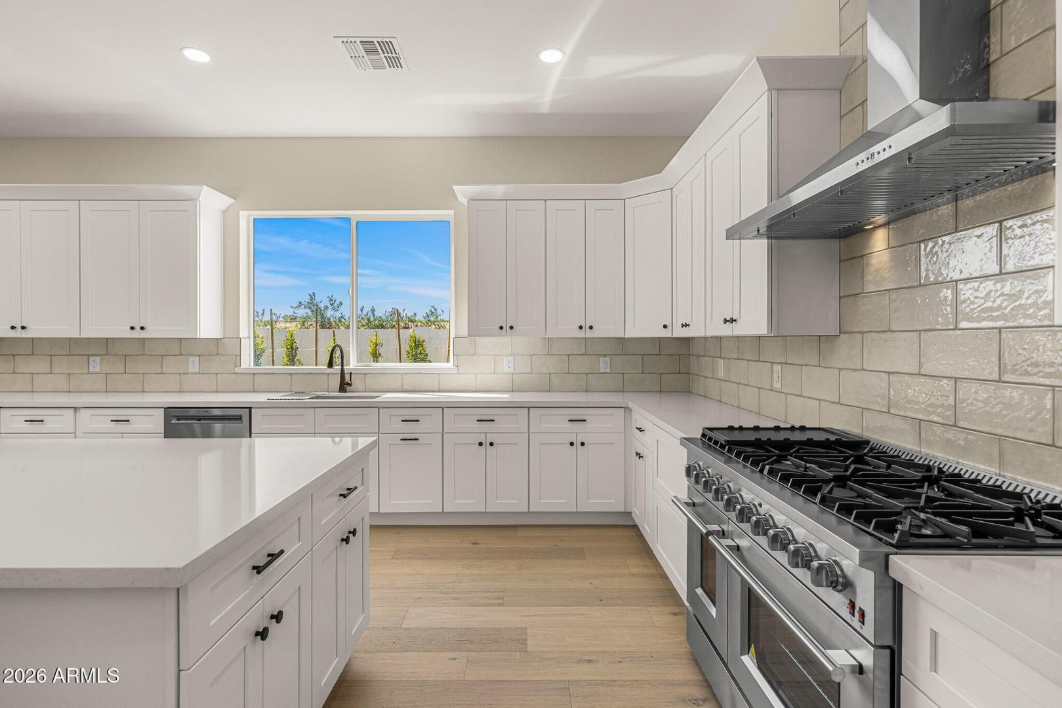
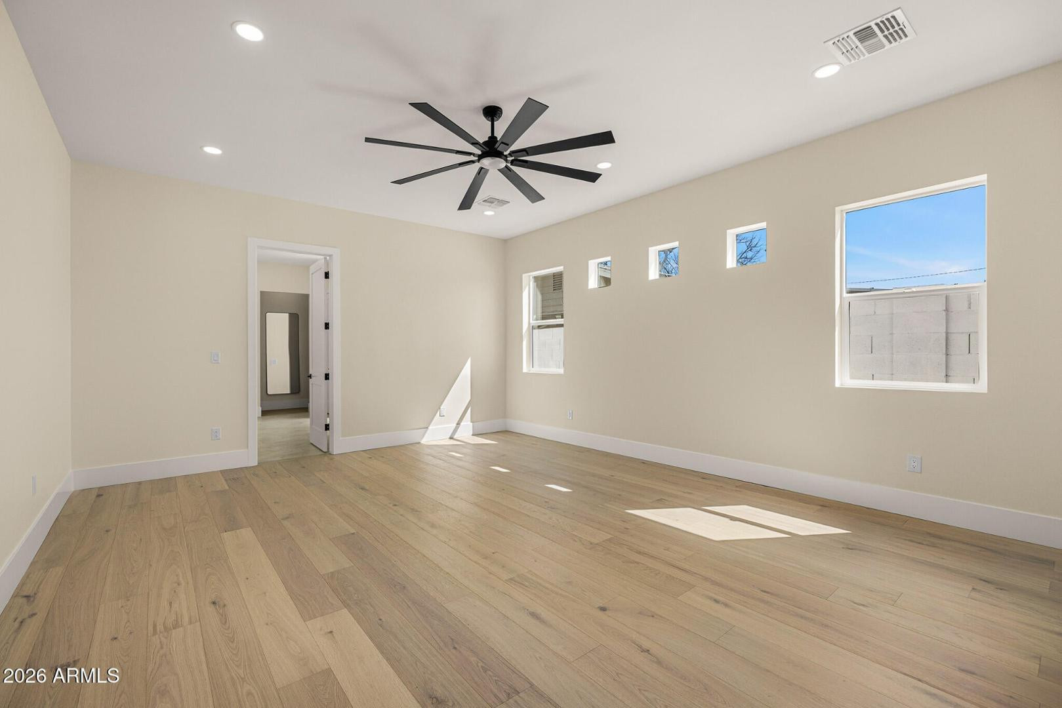
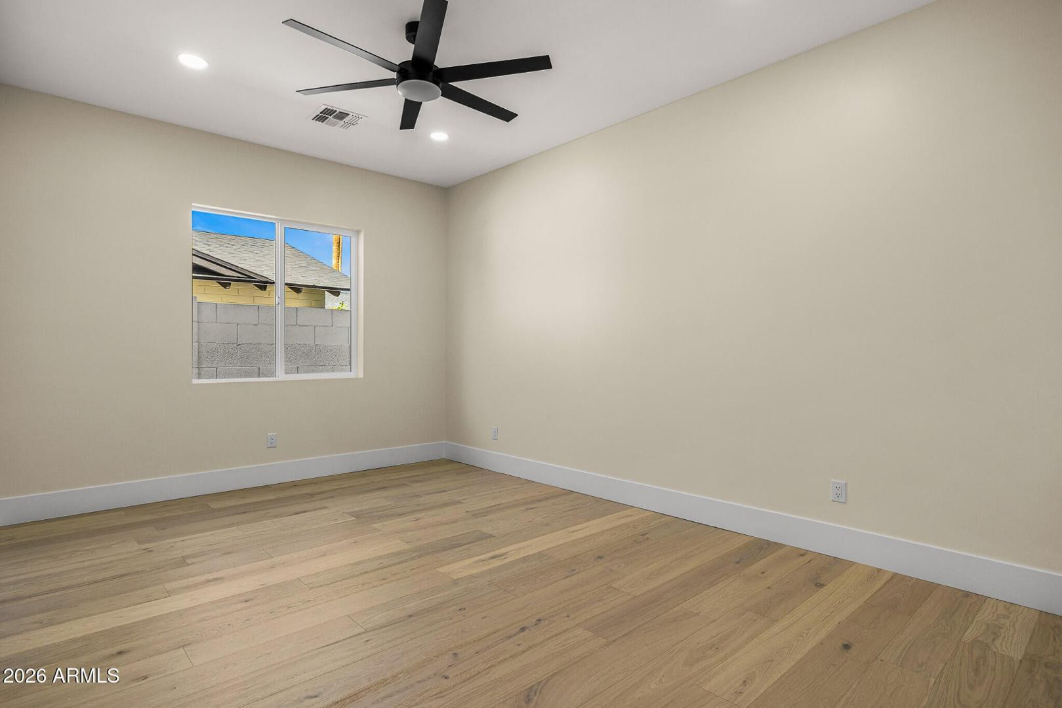
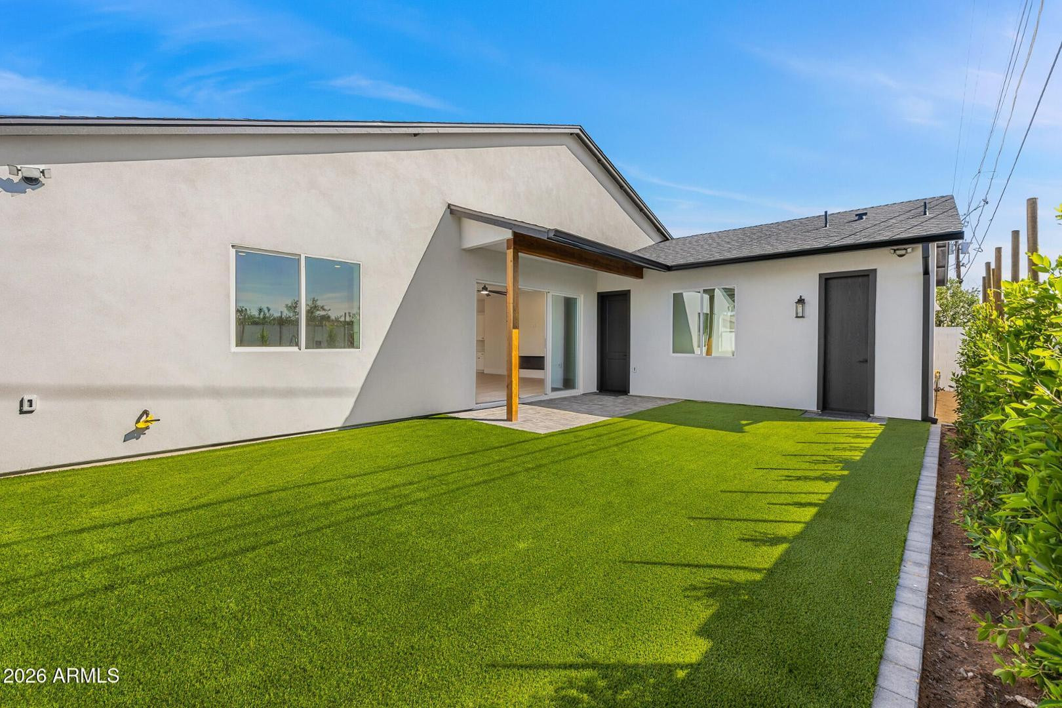
The open-concept layout showcases 10-ft ceilings, rich wood flooring, and a stunning chefs kitchen with an oversized island and top-tier appliances. The bright great room flows effortlessly to the outdoors through a large sliding glass wall, creating seamless indoor-outdoor living.

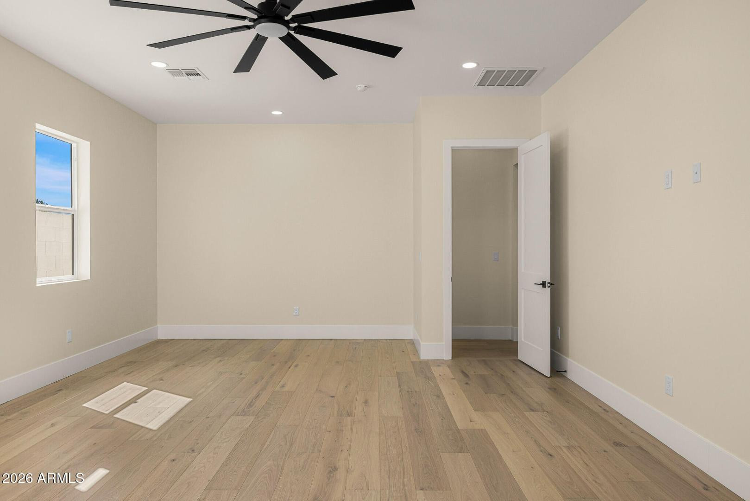
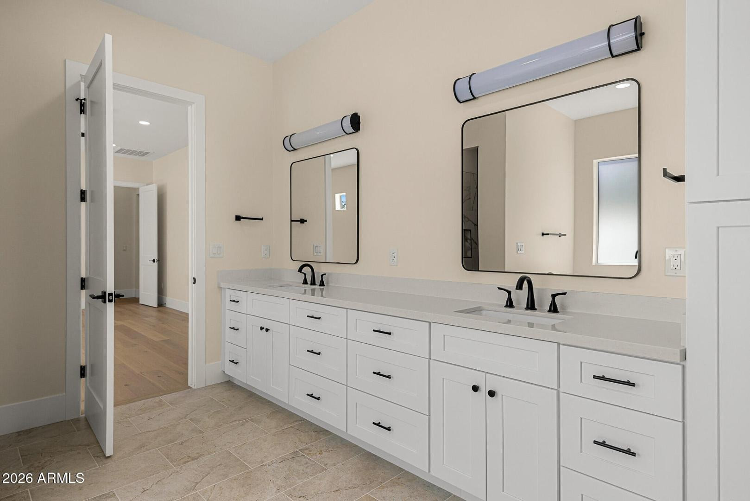
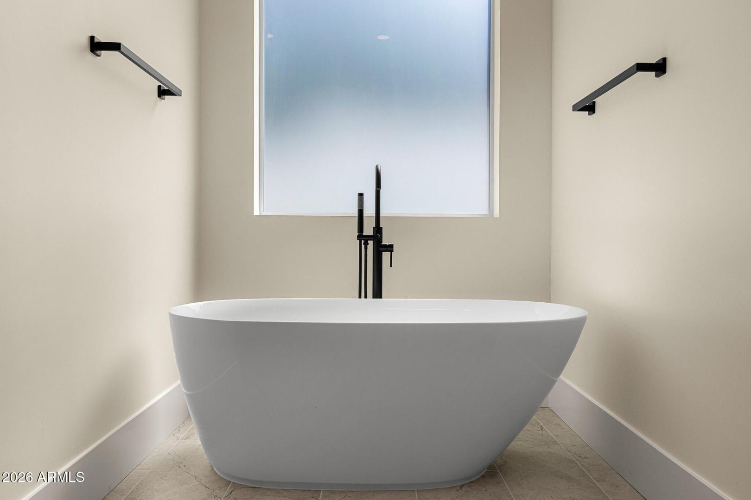
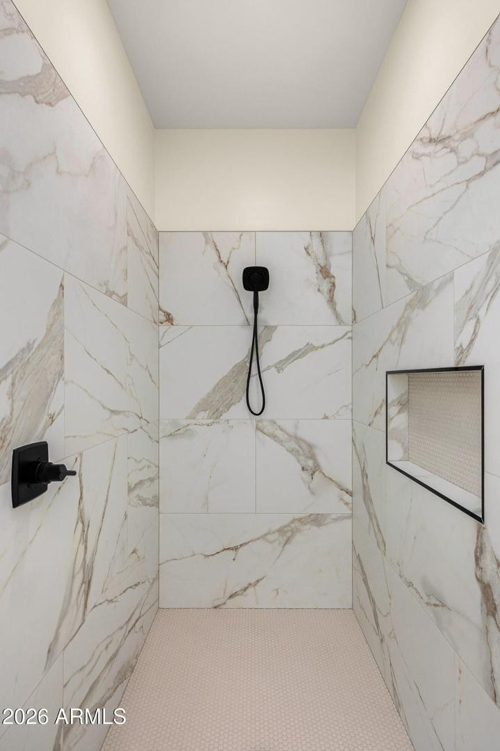
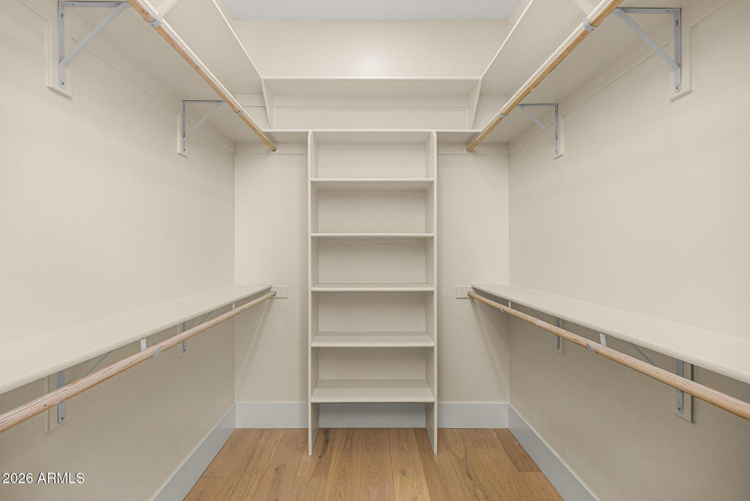
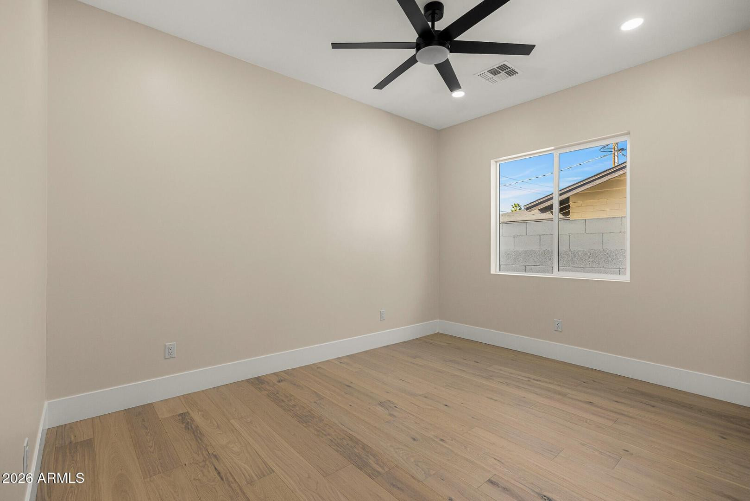
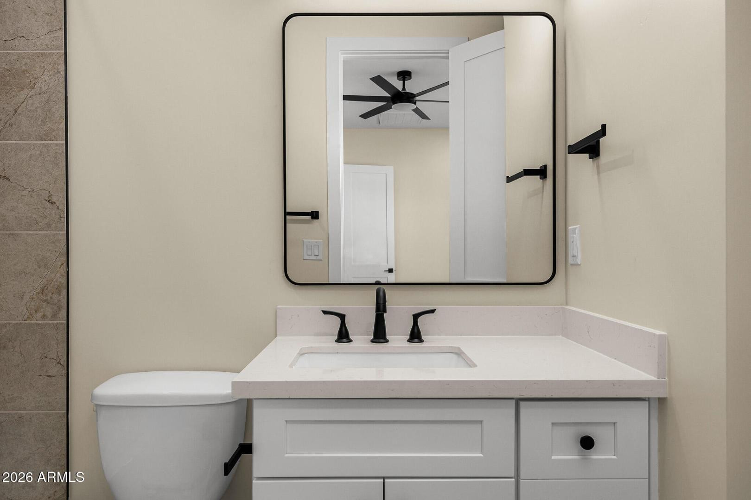
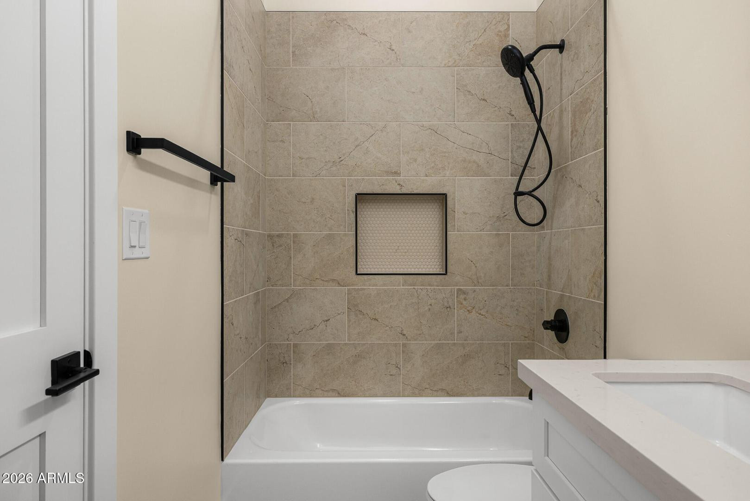
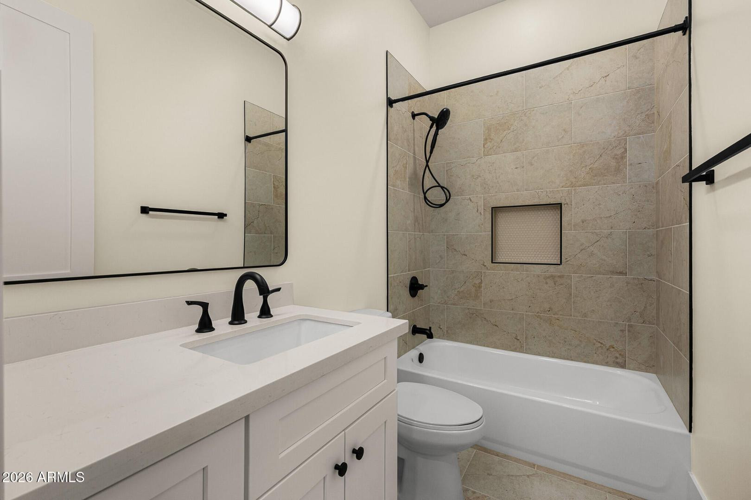
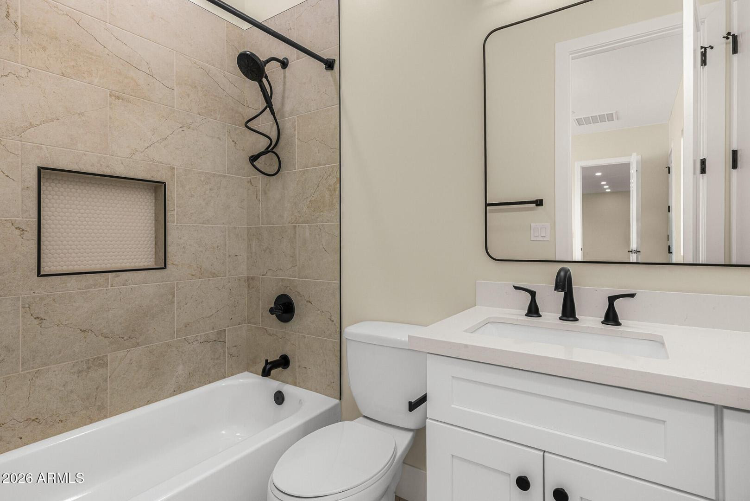
The split floor plan offers privacy for the primary suite, complete with dual walk-in closets, a soaking tub, and a walk-in shower. Each secondary bedroom includes its own en-suite bathideal for families seeking both comfort and personal space.

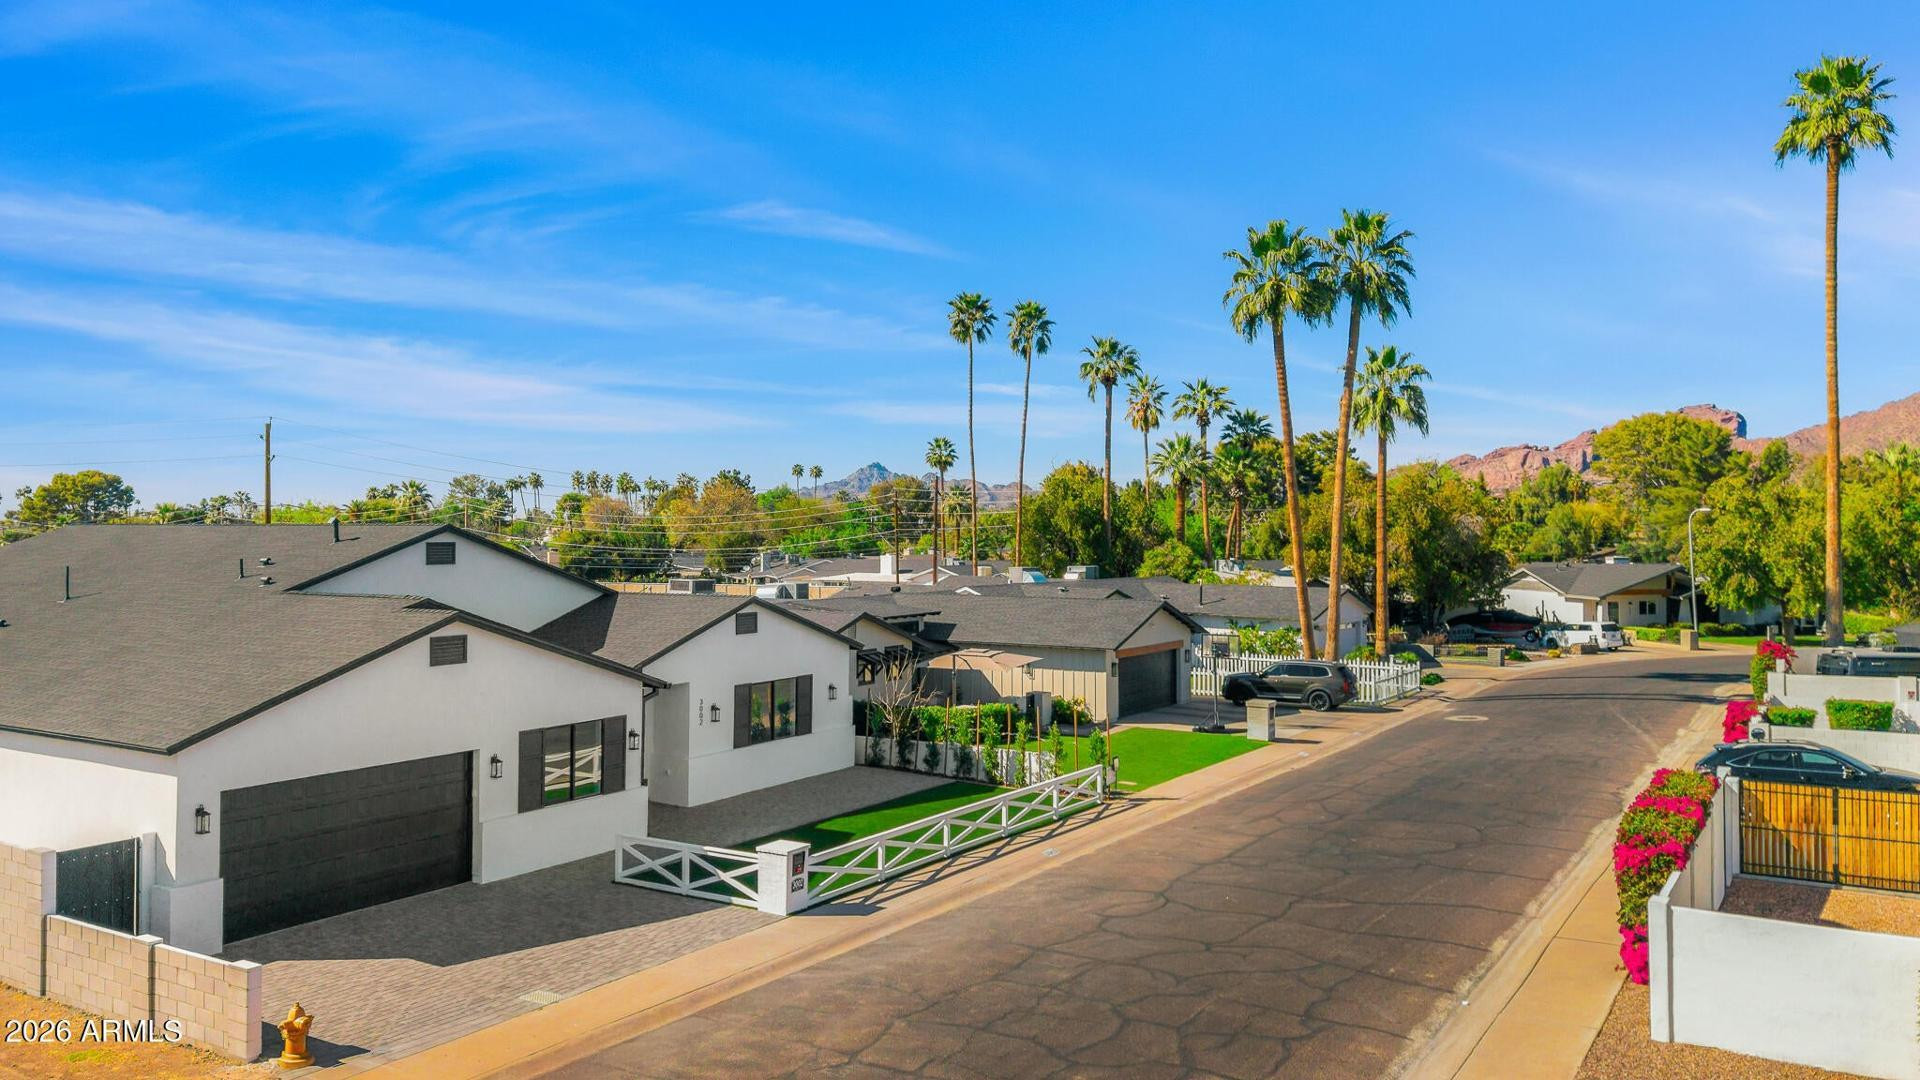
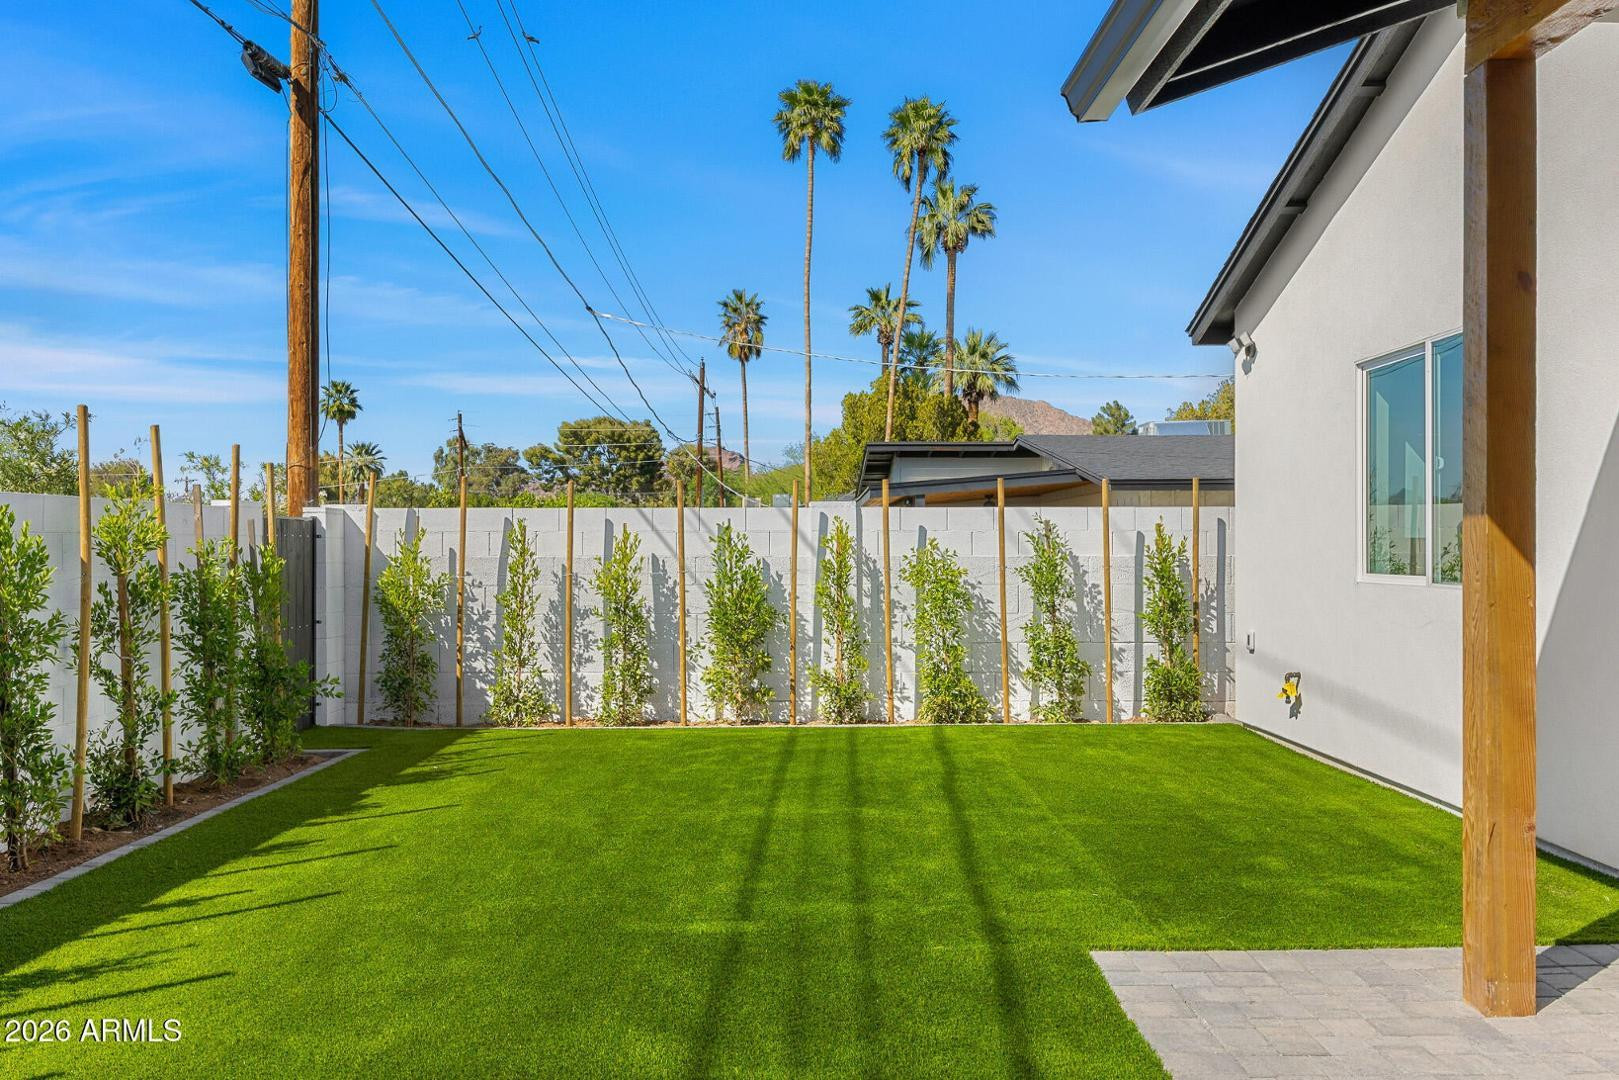
Enjoy two inviting outdoor living areas and a private, landscaped yard with mature ficus trees. All set in a premier Arcadia Lite location with beautiful views of Camelback Mountain and Papago Buttes. Experience the privilege of first occupancy in this newly completed, never-lived-in home.

Share Property

Location

3002 N 53rd Place, Phoenix, AZ 85018

Status

Leased

Property Amenities

Interior
Fireplace Other
Appliances Washer, Dryer, Microwave, Gas Range, Disposal, Dishwasher, Gas Cooktop
Flooring Wood
Total Bedrooms: 4
Full Bathrooms: 5
Other Interior Features Non-laminate Counter, Kitchen Island
Area & Lot
Lot Area 8,181 Sq.Ft.
Living area 4,548 Sq.Ft.
MLS® ID 7022731
Year Built 2026
High School Arcadia High School
Middle School Ingleside Middle School
Elementary School Tavan Elementary School
Type Residential
Status Leased
Exterior
Stories 1
Heat type Heat Pump
Garage Space 2.0
Parking Attached Garage
Finance
Lease Price $10,100/mo

Phoenix

Sees more sunshine than any other metro area in the country.

Work With Us

With experience and expertise in multiple facets of the business have given us the skills to deal with any transaction, regardless of the type or price point.

