3001 N 38TH Street, 11
VIEW PHOTOS
Courtesy of Compass, Kimberli Horyza Listing Contact: 602-677-2224 
$335,000

3001 N 38TH Street, 11

2 Beds 1 Bath 903 Sq.Ft. 881 Sq.Ft.

Description

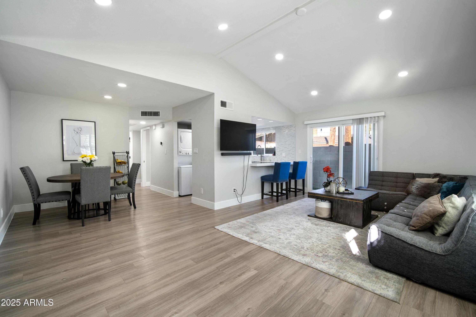
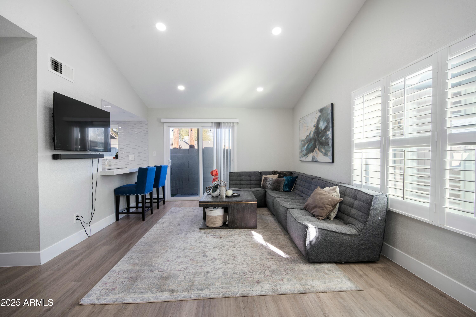
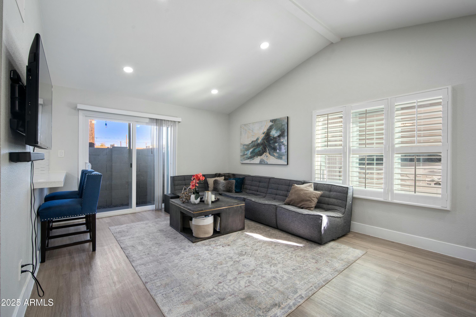
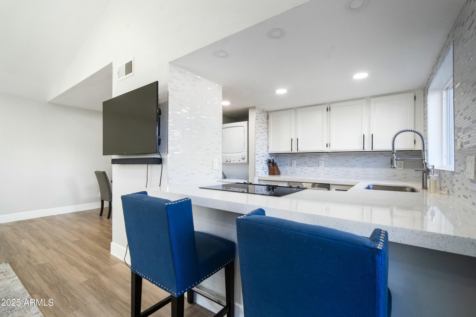
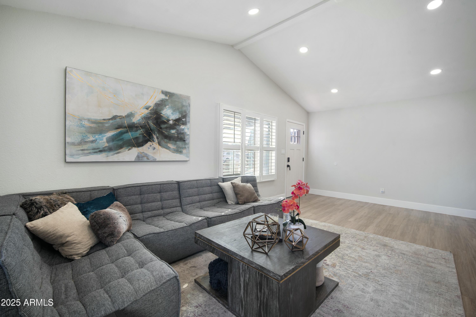
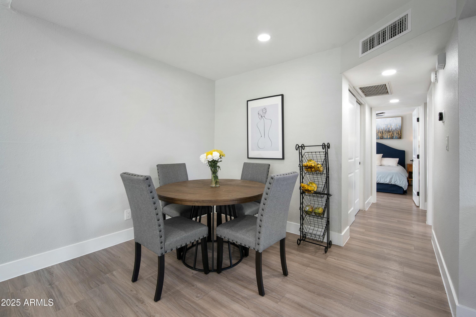
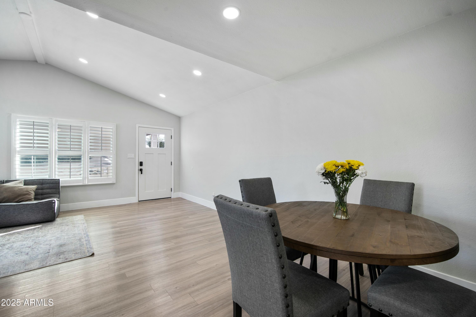
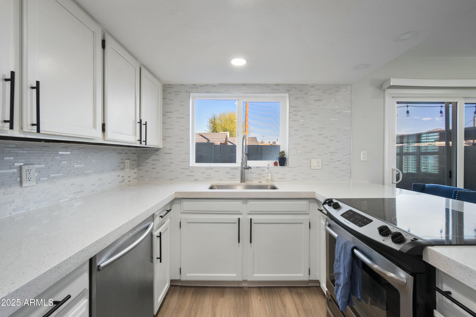
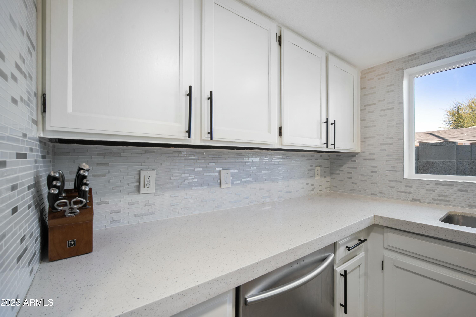
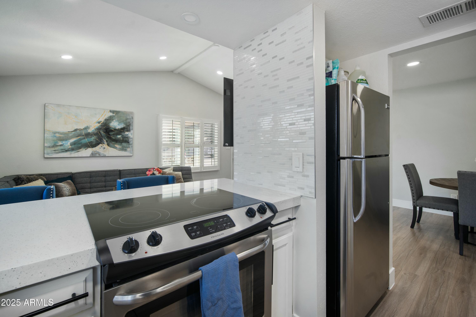
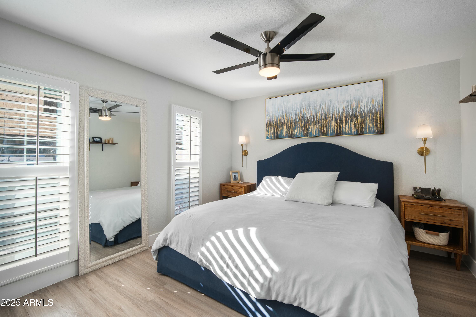
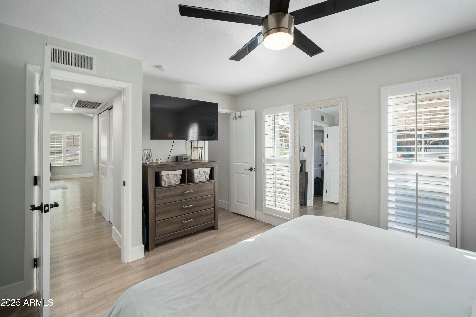
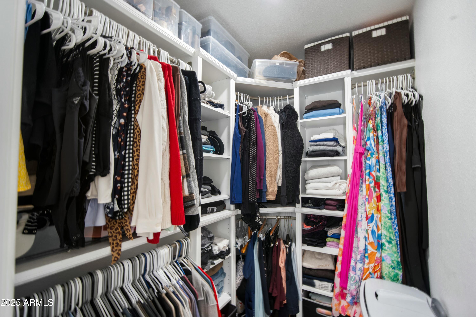
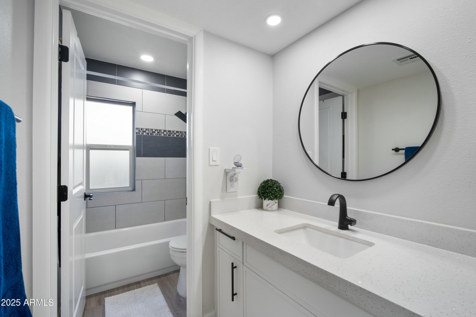
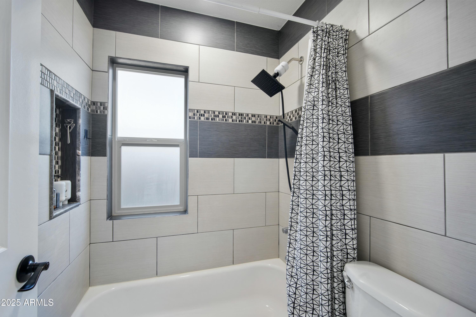
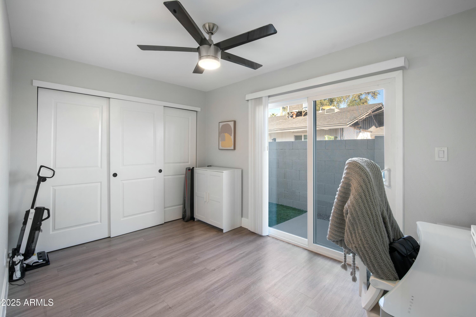
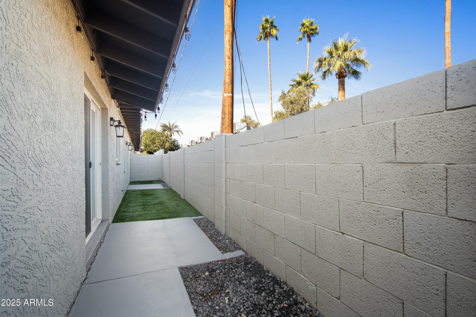
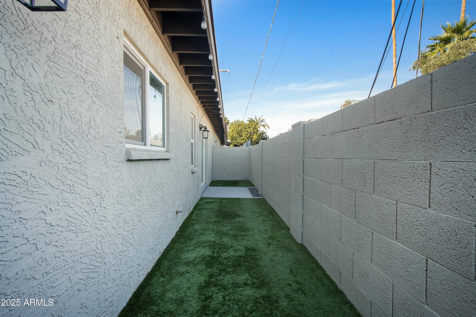
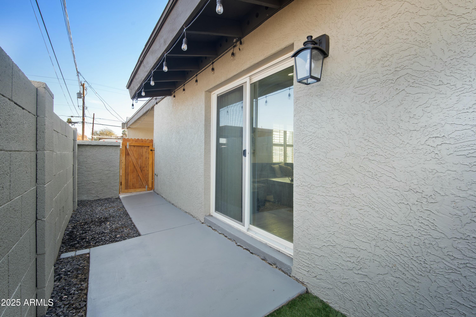
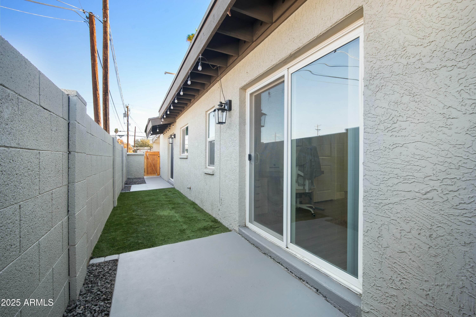
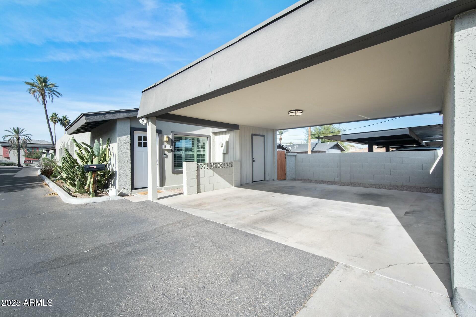
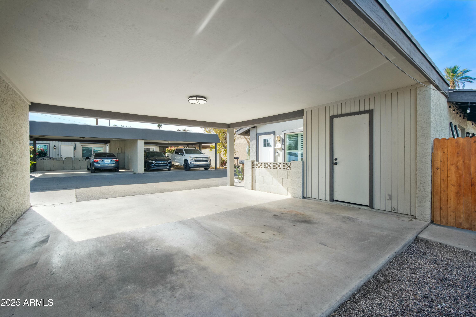
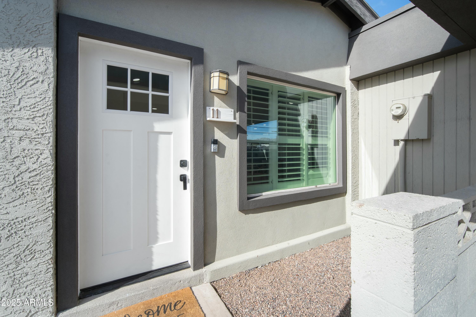
Discover this beautifully updated 2-bedroom, 1-bathroom end-unit townhouse in the desirable Arcadia Lite neighborhood! Filled with natural light, this home features vaulted ceilings, upgraded flooring throughout, and new dual-pane windows and sliding doors for added energy efficiency. The remodeled kitchen is a chef's dream, offering sleek stainless steel appliances, quartz countertops, a stylish tiled backsplash, and a convenient full-size stacked washer and dryer. The spacious master bedroom includes a walk-in closet with custom built-ins. The second bedroom features double closets and a sliding door to the backyard. Step outside to a private backyard with low-maintenance faux pet-grade grass and extended block walls for added privacy. Additional amenities include a two-car covered car port with extra storage space, plus access to a community pool for relaxation and fun. Don't miss the opportunity to make this stunning townhouse your new home!

Share Property

Location

3001 N 38TH Street, 11, Phoenix, AZ 85018

Status

Sold

Date Sold

February 20, 2025

Property Amenities

Interior
Flooring Vinyl
Total Bedrooms: 2
Other Interior Features High Speed Internet, Breakfast Bar, No Interior Steps, Vaulted Ceiling(s), Pantry, Full Bth Master Bdrm
Area & Lot
Lot Area 881 Sq.Ft.
Living area 903 Sq.Ft.
MLS® ID 6800953
Year Built 1975
School District Phoenix Union High School District
High School Camelback High School
Middle School Monte Vista Elementary School
Elementary School Monte Vista Elementary School
Type Townhouse
Status Sold
Exterior
Stories 1
Pool None
Air conditioning Central Air, Ceiling Fan(s), Programmable Thmstat
Heat type Electric
Water Source City Water
Sewer Public Sewer
Other Exterior Features Private Yard, Storage
Parking Circular Driveway, Separate Strge Area
Lot Features Desert Front, Synthetic Grass Back
Roof Built-Up
Finance
Sales Price $335,000
HOA Fees $250 monthly
Real Estate Tax $492 yearly

Work With Us

With experience and expertise in multiple facets of the business have given us the skills to deal with any transaction, regardless of the type or price point.
