2989 N 44TH Street, 3028
VIEW PHOTOS
Courtesy of Compass, Joanne M Foster Listing Contact: 602-515-9322 
$565,000

2989 N 44TH Street, 3028

3 Beds 3 Baths 1,743 Sq.Ft.

Description

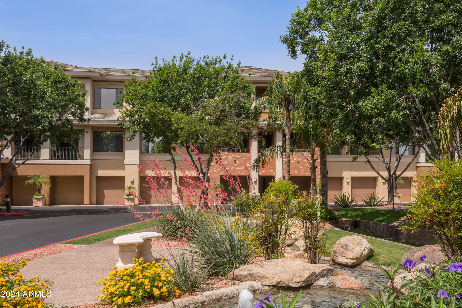
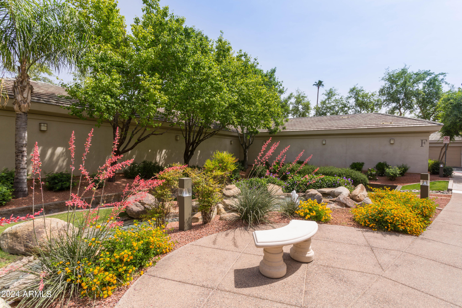
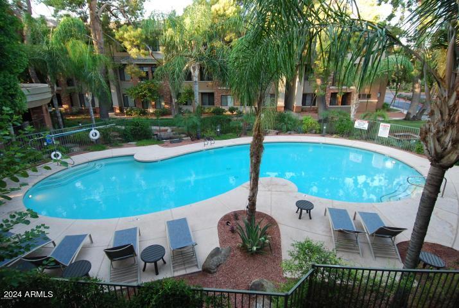
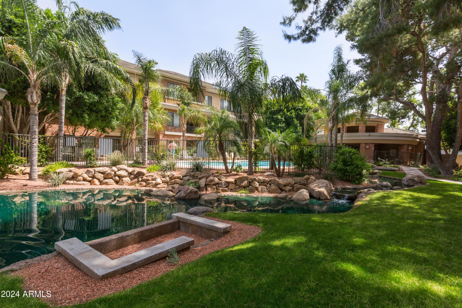
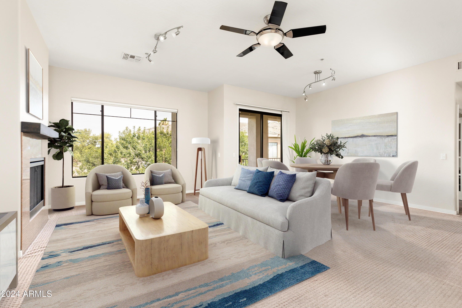
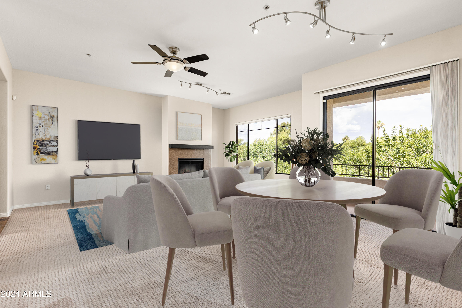
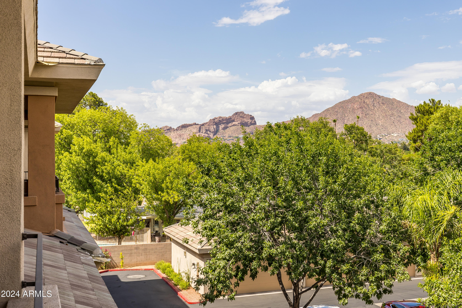
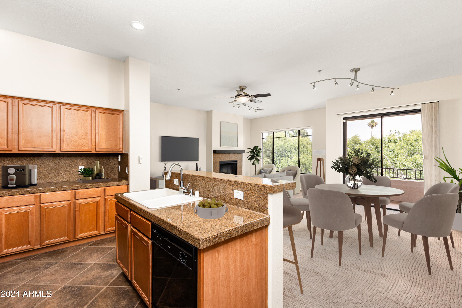
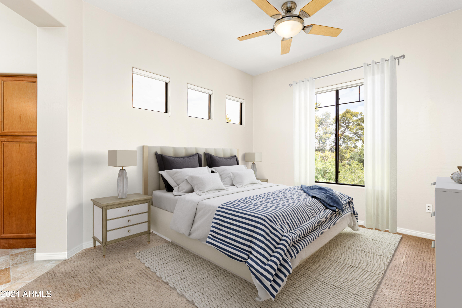
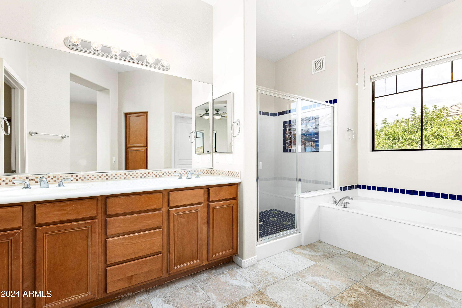
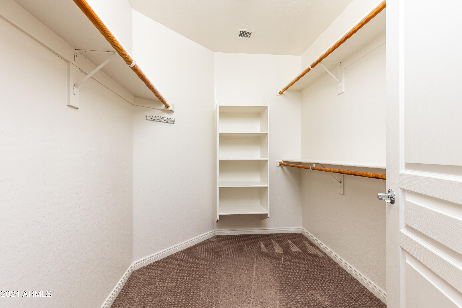
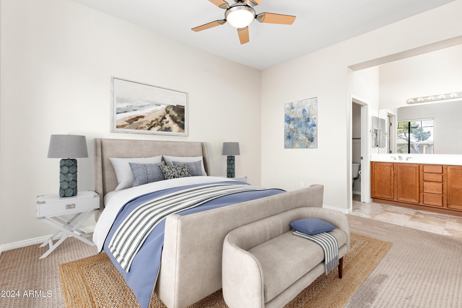
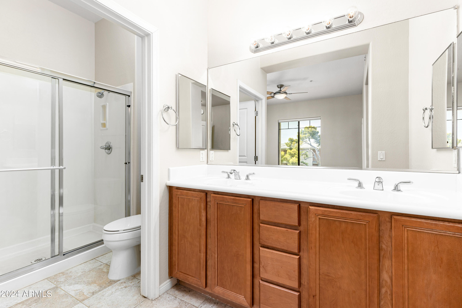
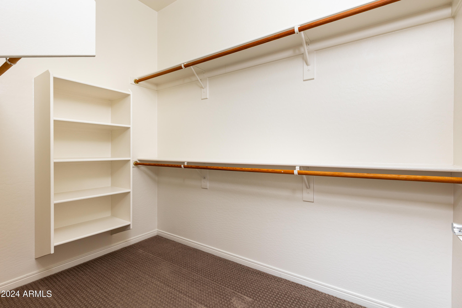
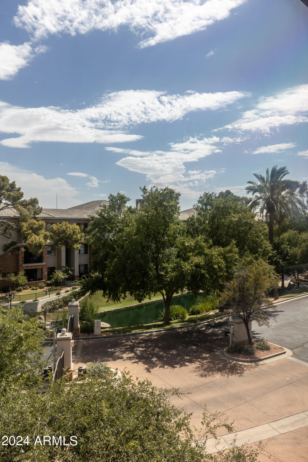
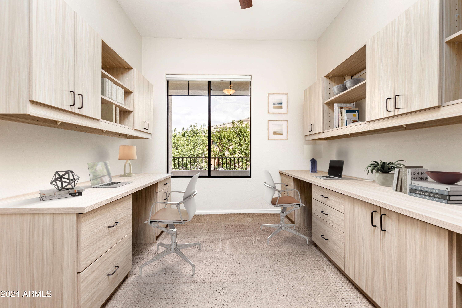
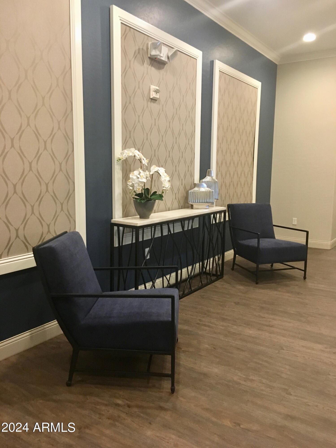
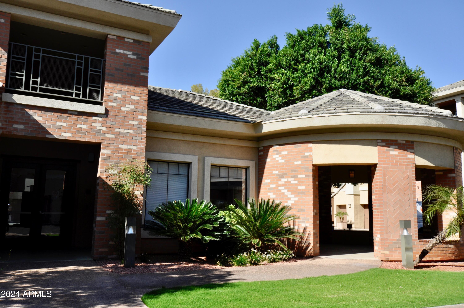
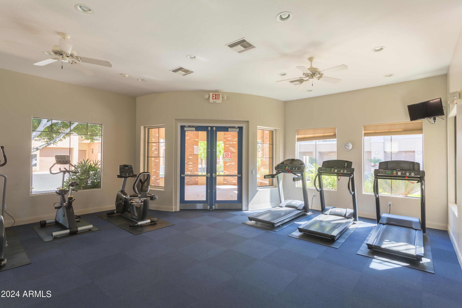
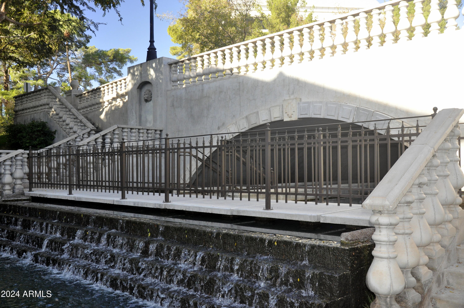
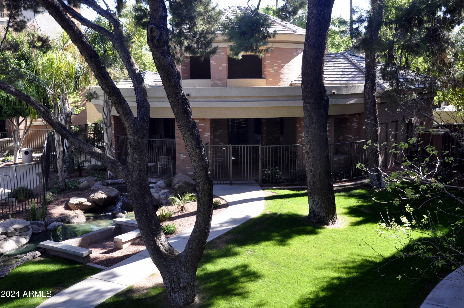
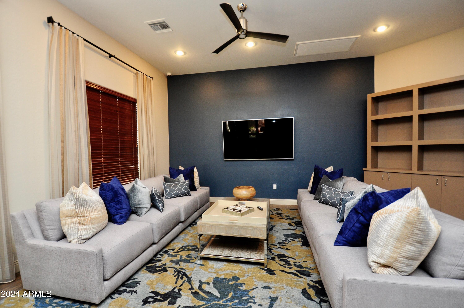
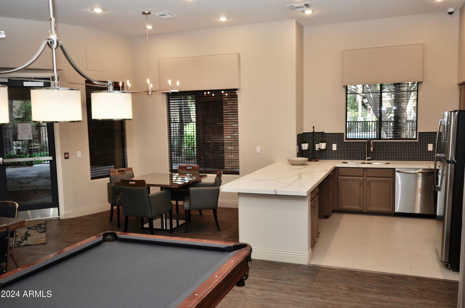
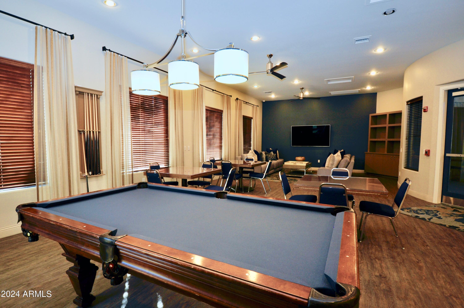
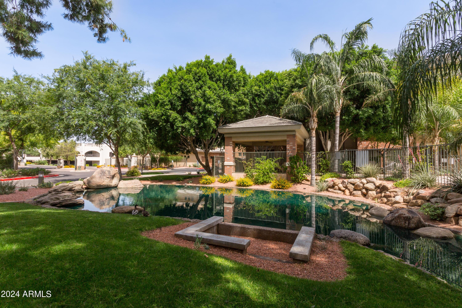
Sunsets and sparkling city light views frame this urban contemporary condominium in gated Arcadia Grove.Surrounded by towering pines, palms, Koi ponds and waterfalls this luxury property is 10 minutes to galleries, restaurants, Sky Harbor, Scottsdale, Biltmore, Tempe and downtown Phoenix. St. Joe's/Barrows, Phoenix Children's and AZ Heart hospitals are a dream commute.With private garages for 3 cars, this single level unit offers 1,743 square feet, 2 master bedrooms with large walk-in closets, a study (or 3rd bedroom) with custom office furniture and 3 baths. The neutral palette, great room floor plan and large private balcony with views of Camelback, provide a tranquil setting. Resort style heated pool/spa, 24 hour fitness center and clubhouse with catering kitchen complete this property

Share Property

Location

2989 N 44TH Street 3028, Phoenix, AZ 85018

Status

Sold

Date Sold

February 21, 2025

Property Amenities

Interior
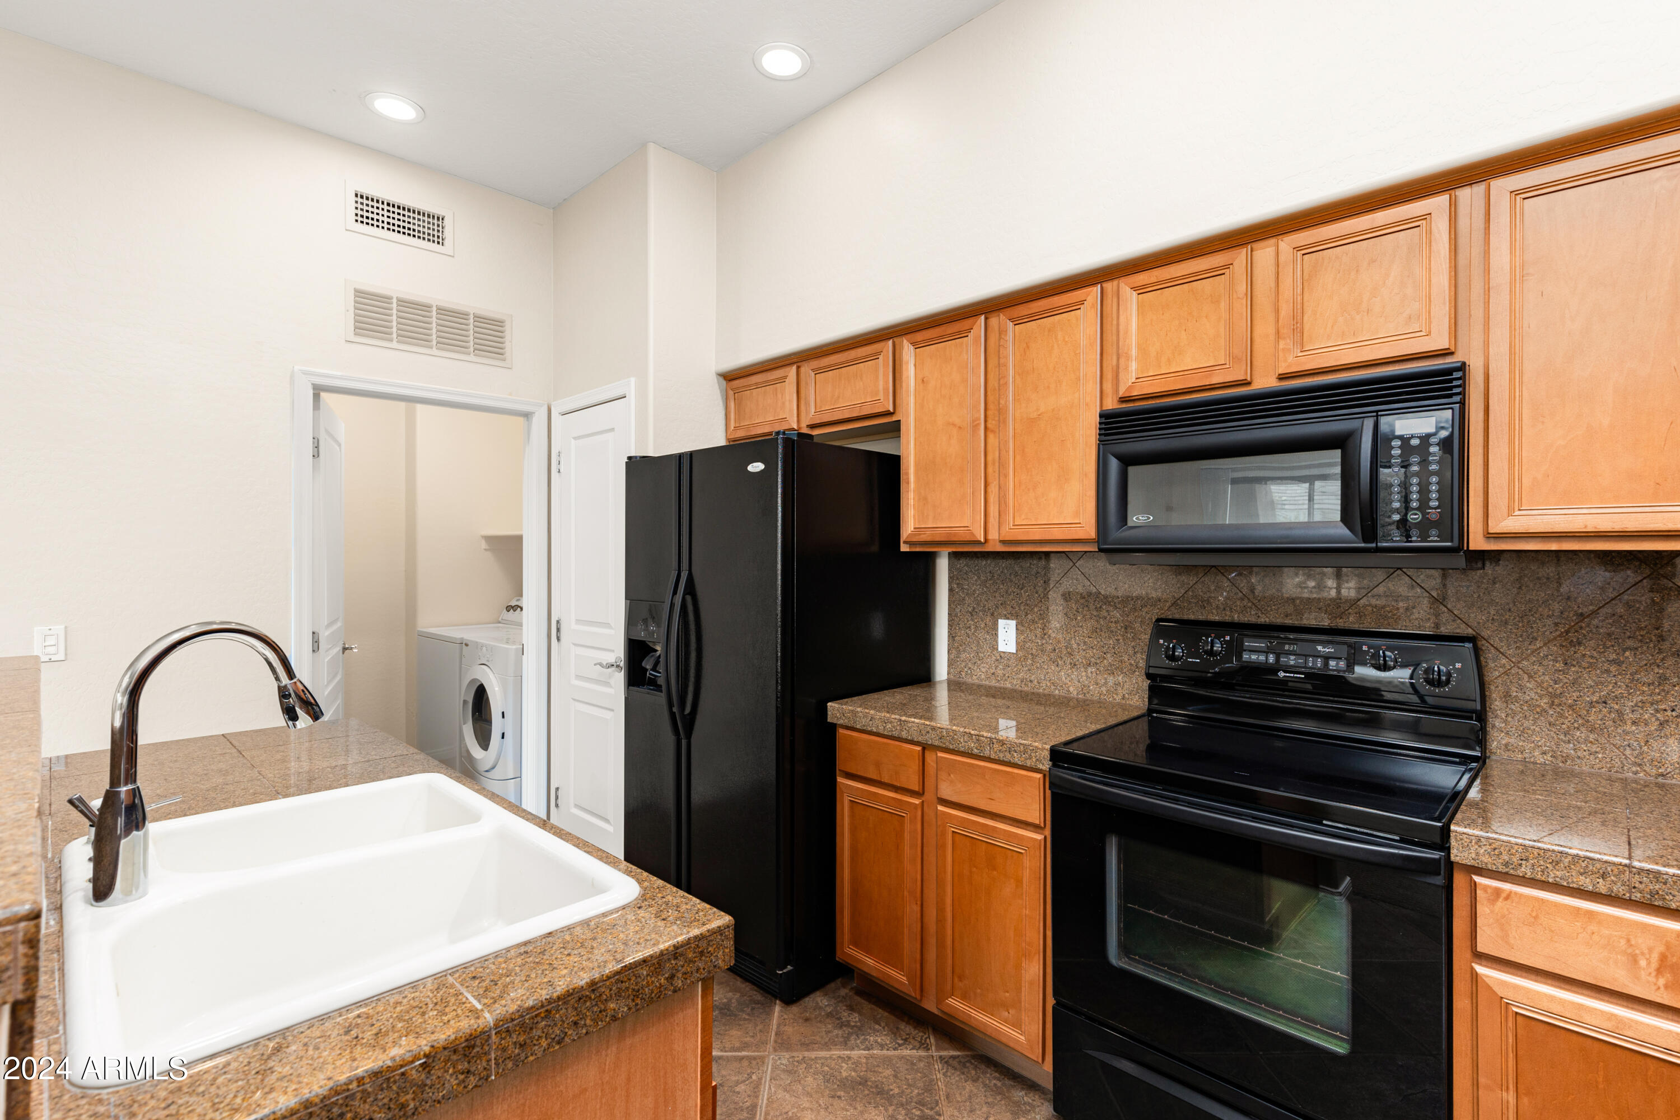
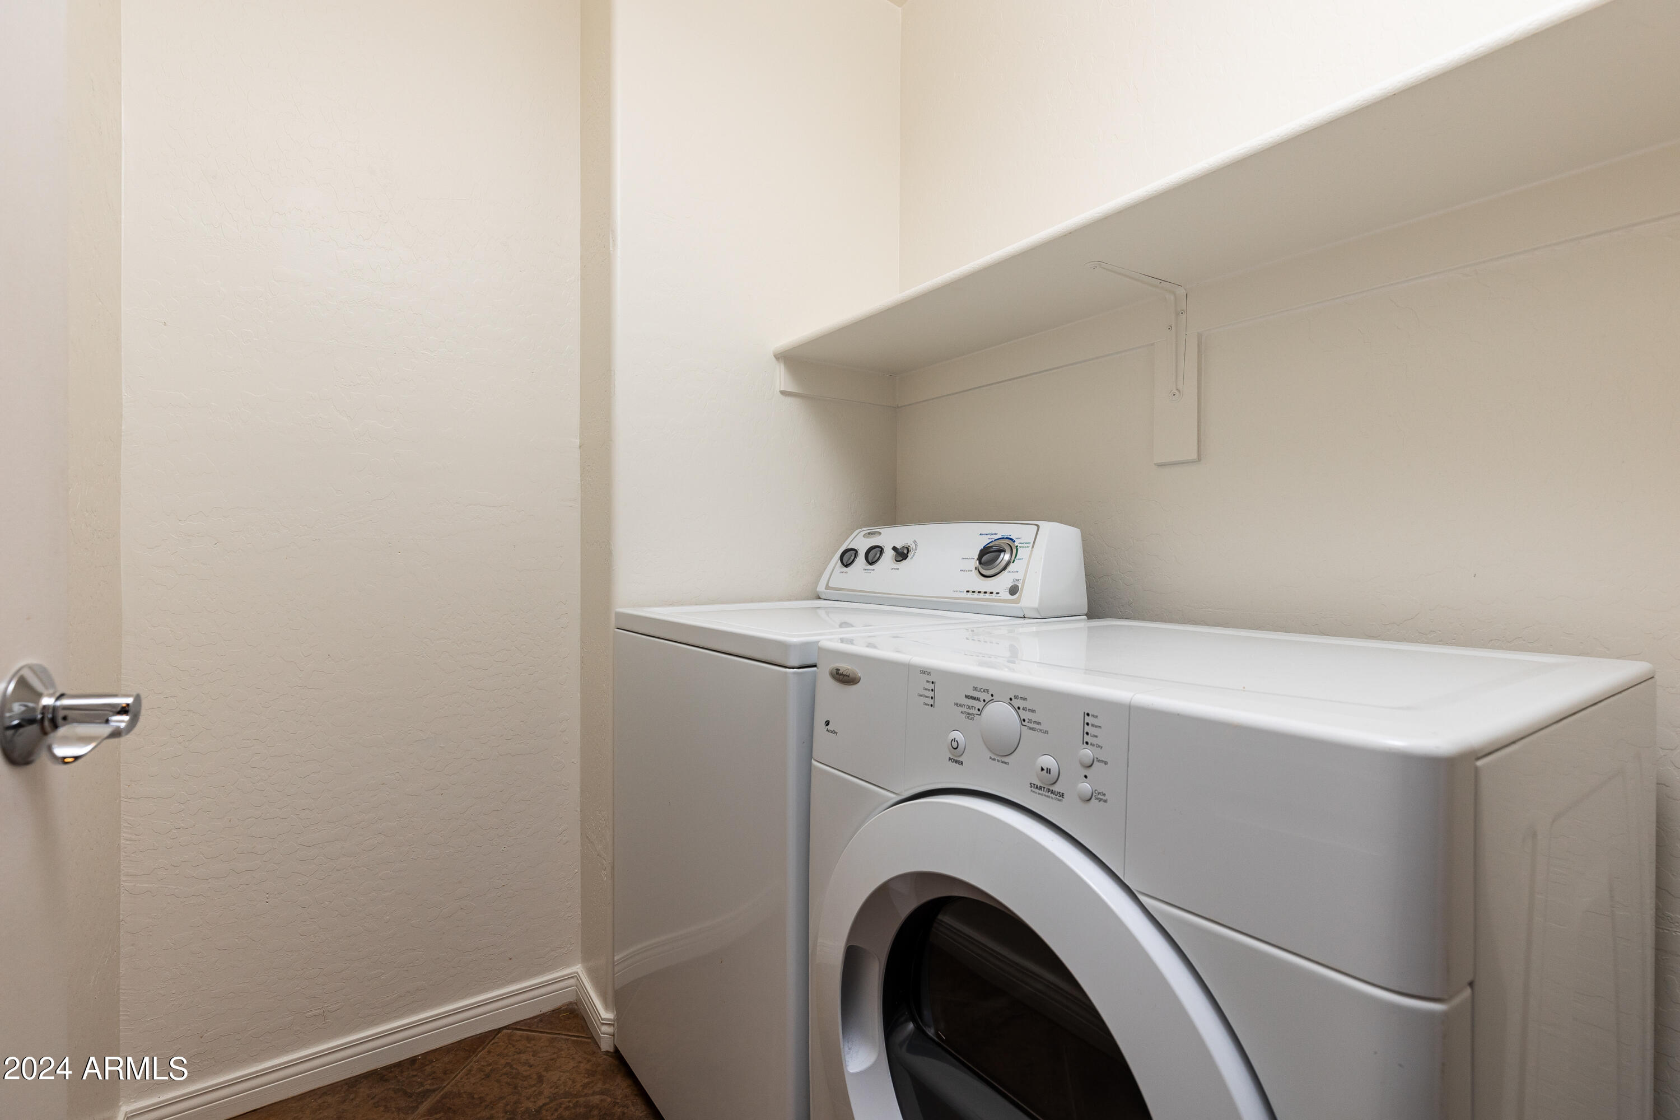
Appliances Dryer, Washer, Refrigerator, Built-in Microwave, Dishwasher, Disposal, Electric Cooktop
Flooring Carpet, Tile
Total Bedrooms: 3
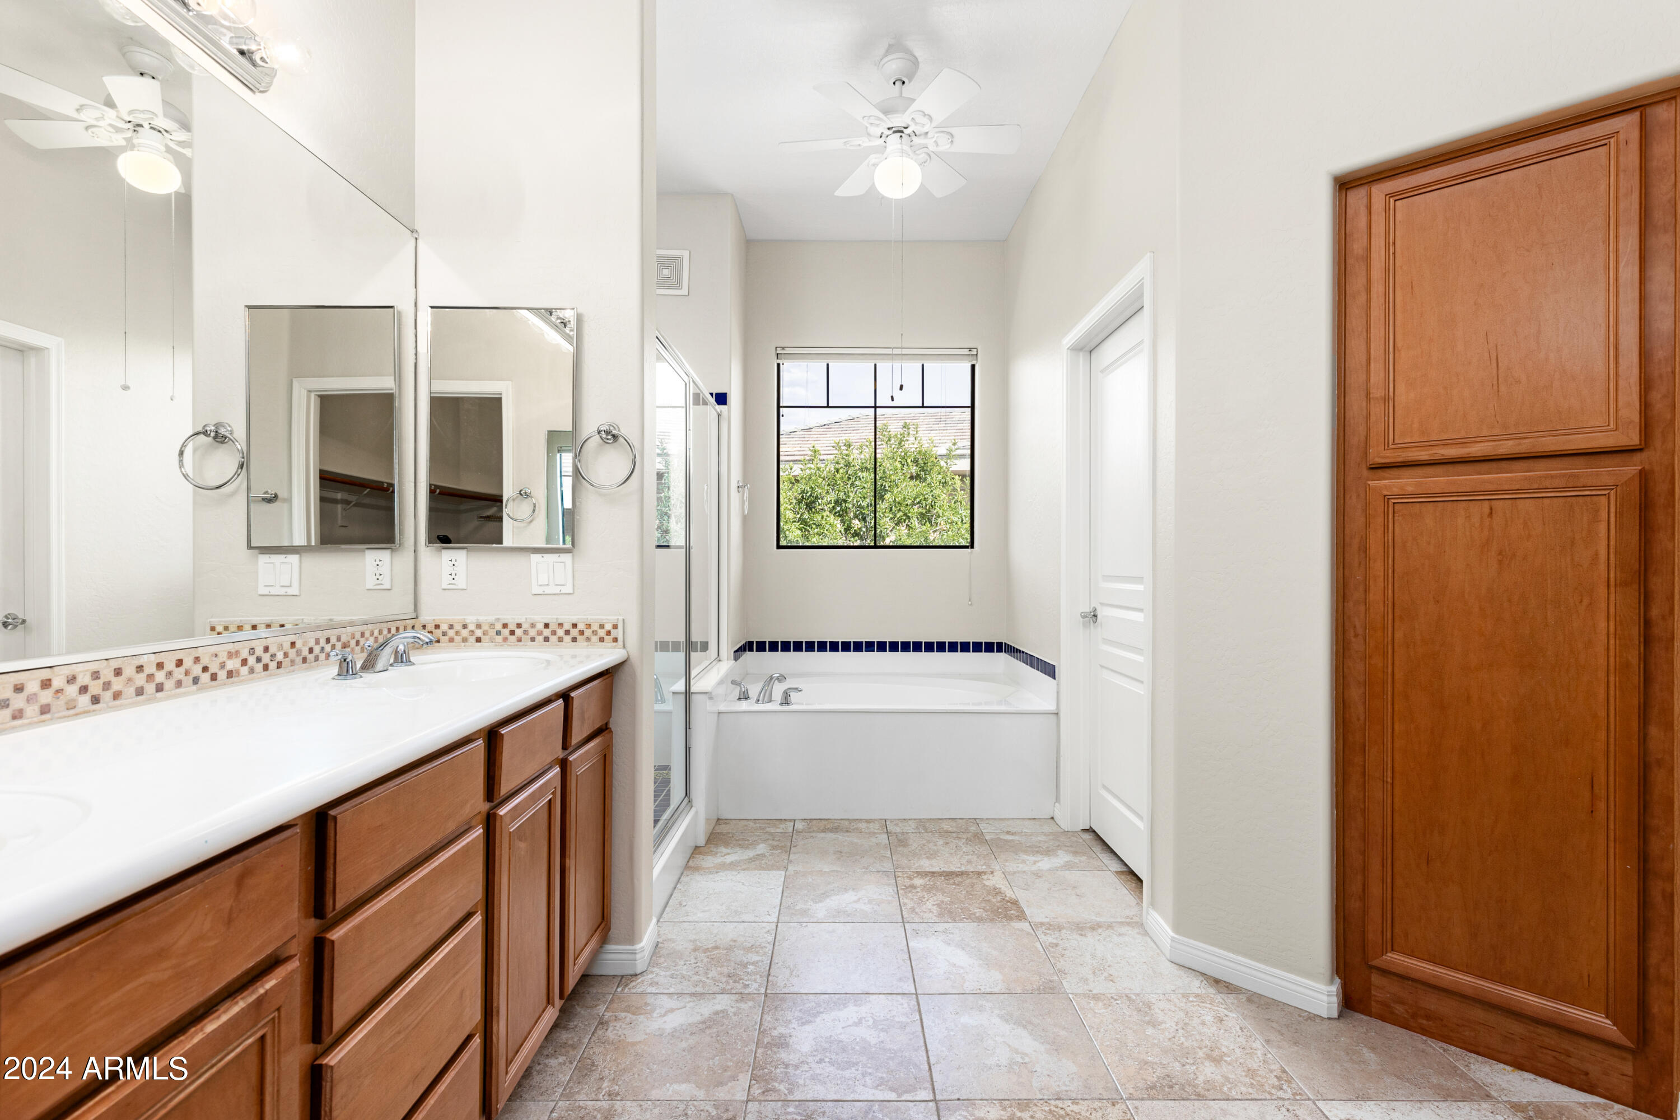
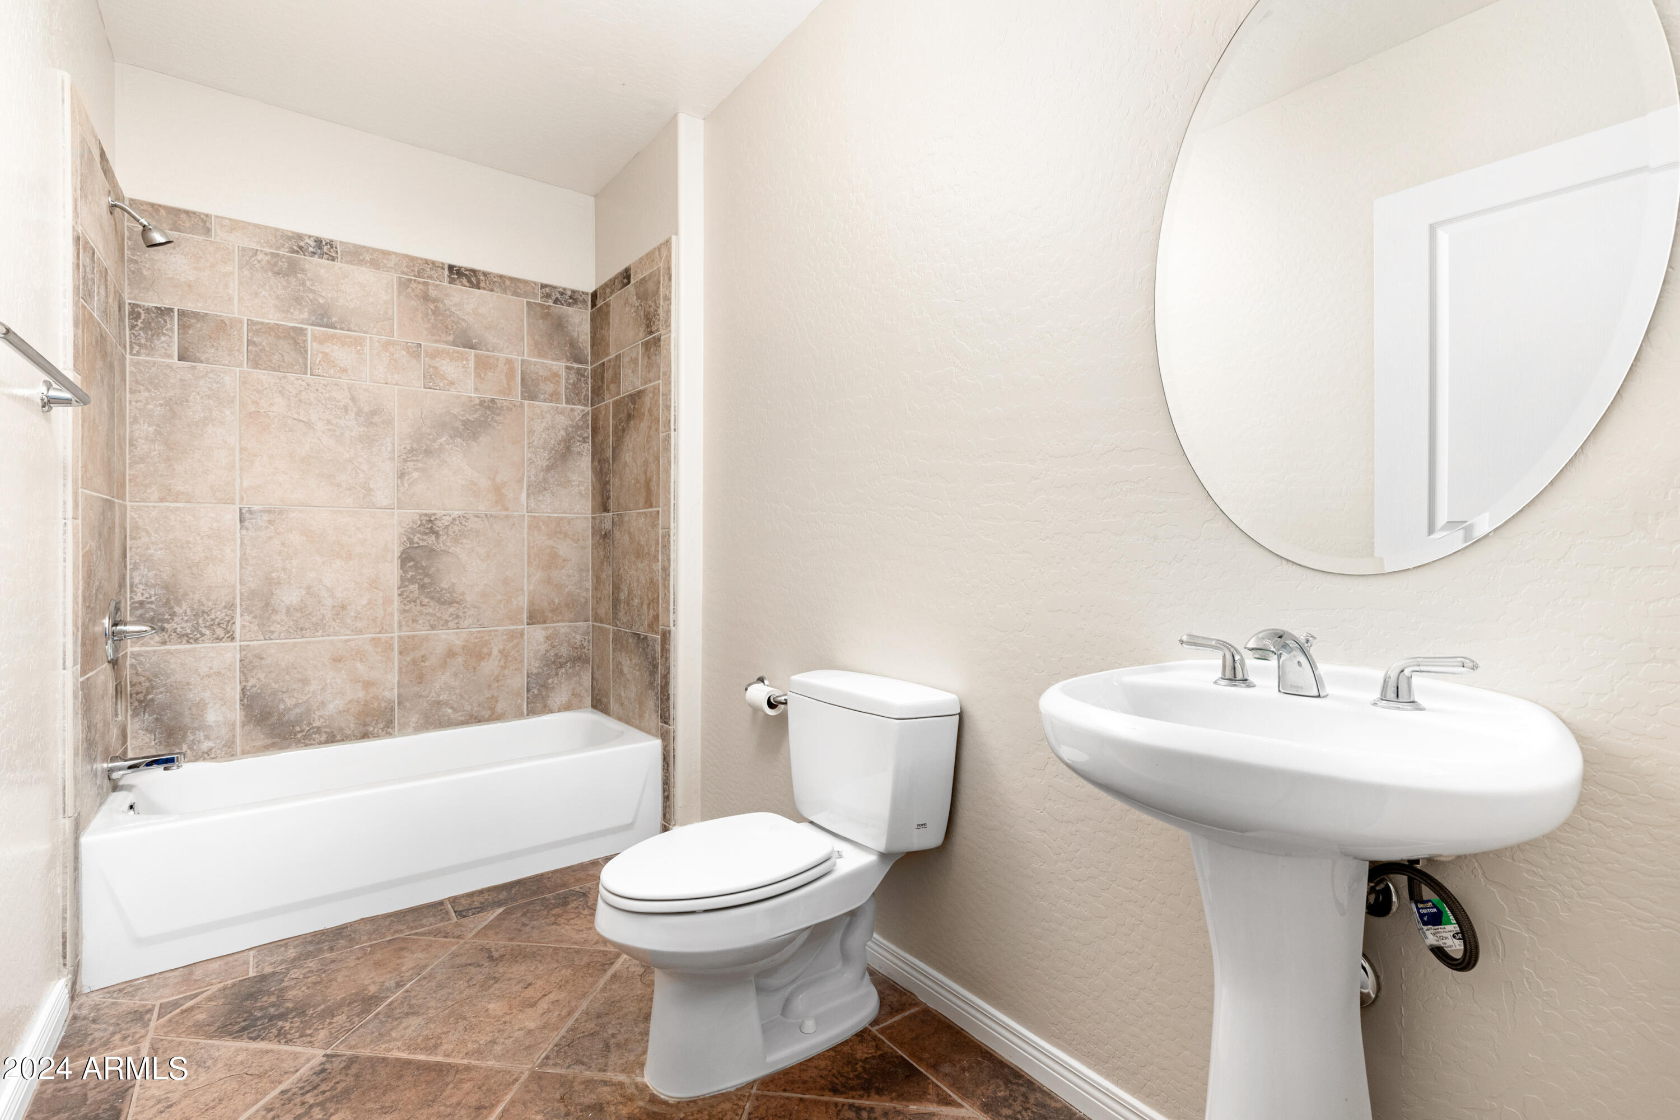
Other Interior Features Walk-in Pantry, High Speed Internet, Granite Counters, Double Vanity, 9 Flat Ceilings, Elevator, No Interior Steps, Full Bth Master Bdrm, Separate Shwr Tub
Area & Lot
Living area 1,743 Sq.Ft.
MLS® ID 6723473
Year Built 2003
School District Scottsdale Unified District
High School Arcadia High School
Middle School Ingleside Middle School
Elementary School Tavan Elementary School
View Description Mountain(s)
Type Condo
Status Sold
Exterior
Stories 3
Pool None
Air conditioning Central Air, Ceiling Fan(s)
Heat type Electric, Ceiling
Water Source City Water
Garage Space 3.0
Security Features Fire Sprinkler System
Sewer Sewer in Cnctd, Public Sewer
Other Exterior Features Balcony
Parking Tandem Garage, Garage Door Opener, Direct Access, Detached
Lot Features None, Borders Common Area, East/West Exposure
Roof Concrete
Finance
Sales Price $565,000
HOA Fees $580 monthly
Real Estate Tax $2,203 yearly

Work With Us

With experience and expertise in multiple facets of the business have given us the skills to deal with any transaction, regardless of the type or price point.
