Leave a Message

Thank you for your message. We will be in touch with you shortly.

29424 N 66TH Street
29424 N 66TH Street
29424 N 66TH Street
29424 N 66TH Street
29424 N 66TH Street
29424 N 66TH Street
29424 N 66TH Street
29424 N 66TH Street
29424 N 66TH Street
29424 N 66TH Street
29424 N 66TH Street
29424 N 66TH Street
29424 N 66TH Street
29424 N 66TH Street
29424 N 66TH Street
29424 N 66TH Street
29424 N 66TH Street
29424 N 66TH Street
29424 N 66TH Street
29424 N 66TH Street
29424 N 66TH Street
29424 N 66TH Street
29424 N 66TH Street
29424 N 66TH Street
29424 N 66TH Street
29424 N 66TH Street
29424 N 66TH Street
29424 N 66TH Street
29424 N 66TH Street
29424 N 66TH Street
29424 N 66TH Street
29424 N 66TH Street
29424 N 66TH Street
29424 N 66TH Street
29424 N 66TH Street
29424 N 66TH Street
29424 N 66TH Street
29424 N 66TH Street
29424 N 66TH Street
29424 N 66TH Street
29424 N 66TH Street
29424 N 66TH Street
29424 N 66TH Street
29424 N 66TH Street
29424 N 66TH Street
29424 N 66TH Street
29424 N 66TH Street
29424 N 66TH Street
29424 N 66TH Street
29424 N 66TH Street
29424 N 66TH Street
29424 N 66TH Street
29424 N 66TH Street
29424 N 66TH Street
29424 N 66TH Street
29424 N 66TH Street
29424 N 66TH Street
29424 N 66TH Street
29424 N 66TH Street
29424 N 66TH Street
29424 N 66TH Street
29424 N 66TH Street
29424 N 66TH Street
29424 N 66TH Street
VIEW PHOTOS
Courtesy of Compass, Kimberli Horyza Listing Contact: 602-677-2224 
$1,150,000

29424 N 66TH Street

4 Beds 3 Baths 2,580 Sq.Ft. 1.25 Acres

Description

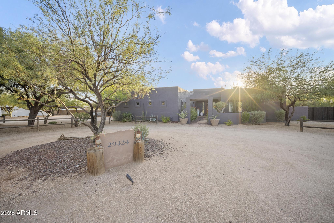
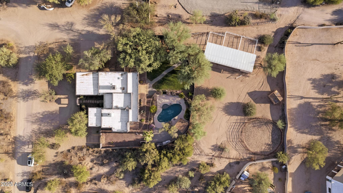
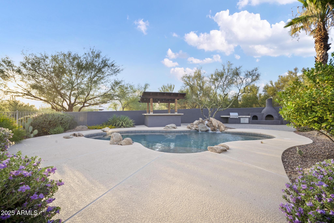
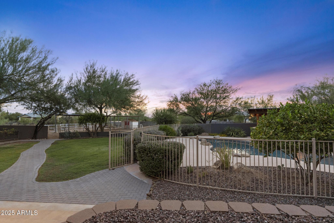
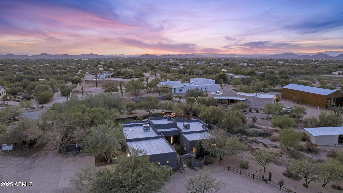
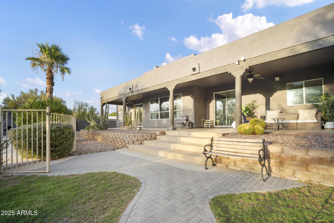
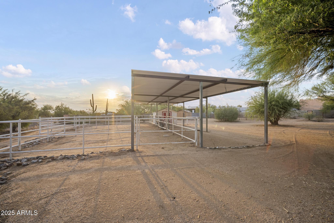
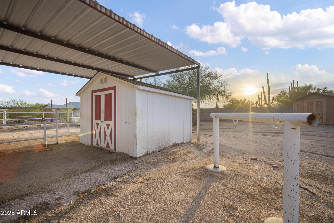
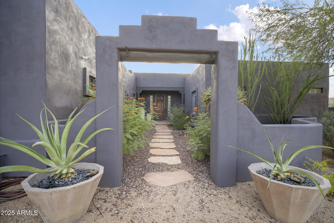
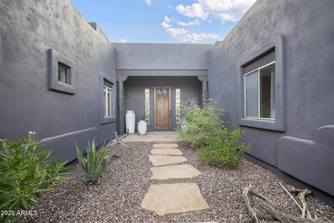
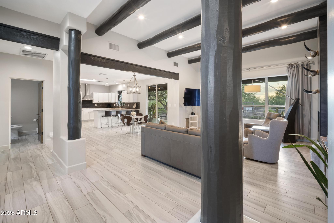
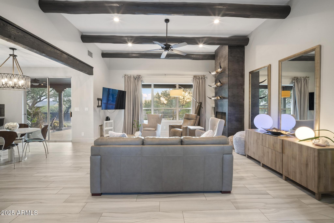
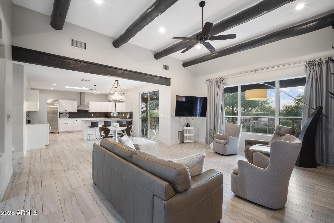
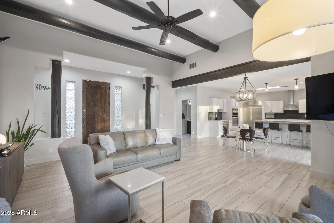
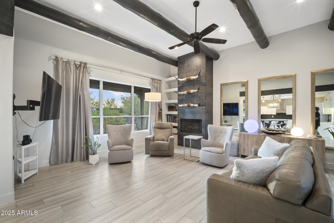
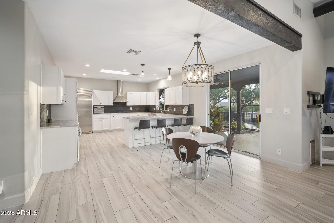
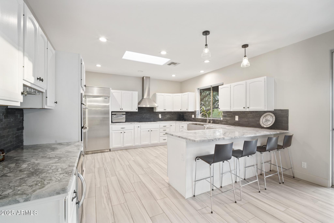
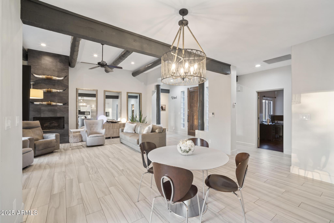
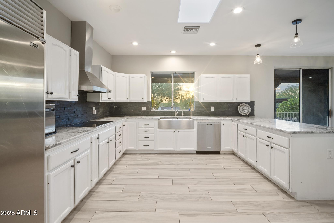
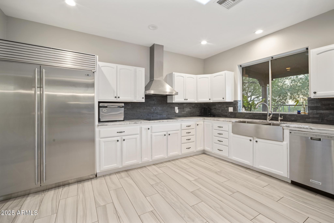
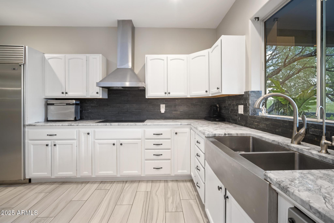
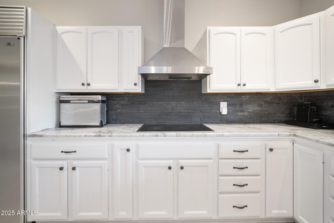
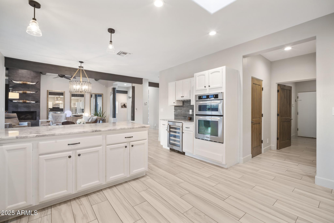
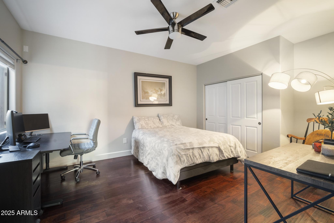
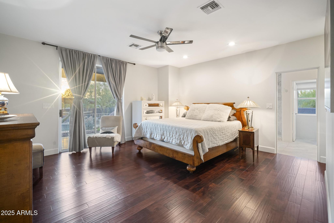
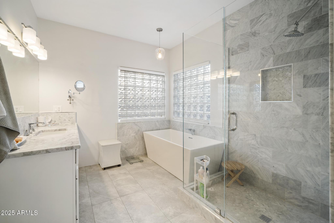
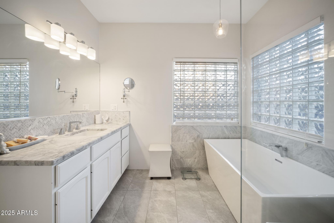
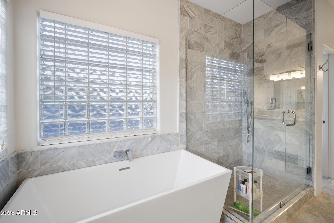
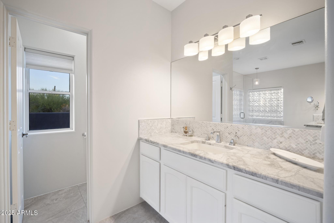
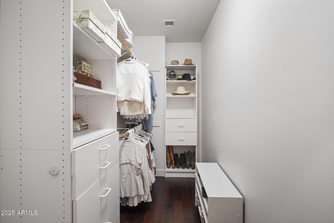
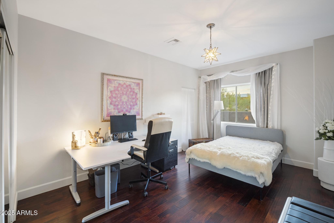
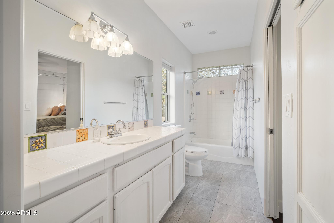
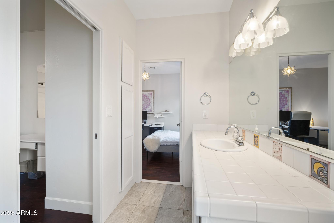
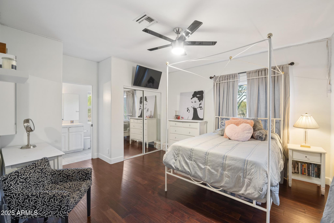
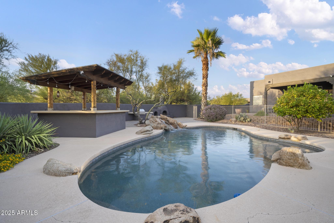
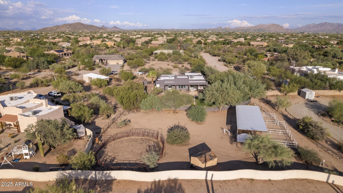
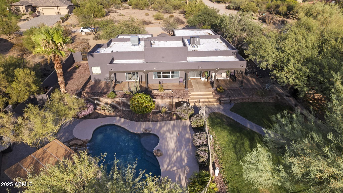
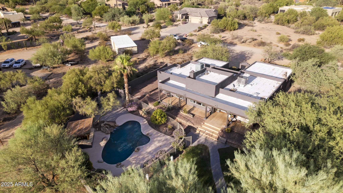
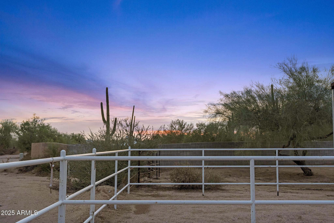
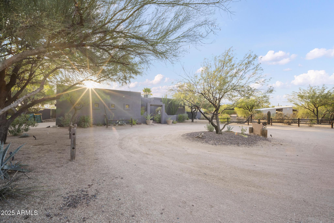
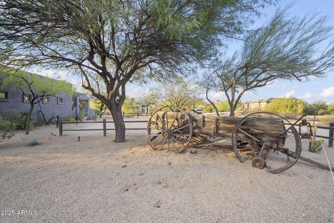
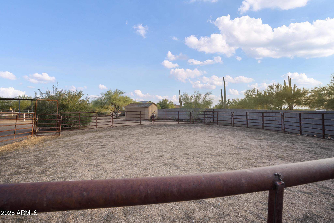
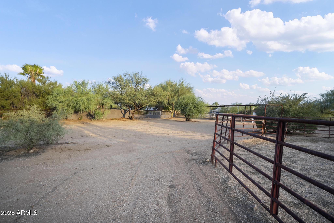
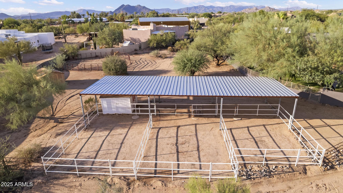
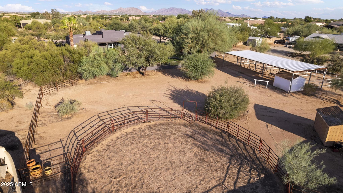
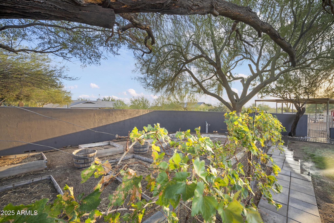
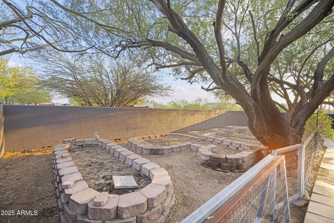
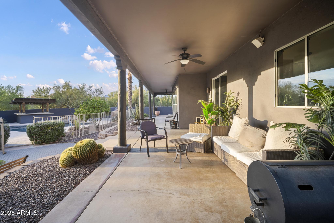
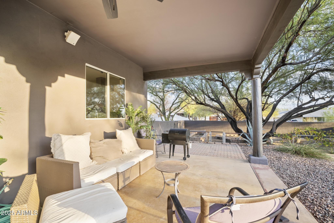
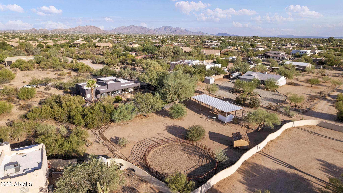
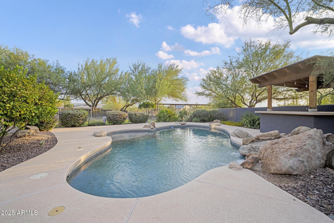
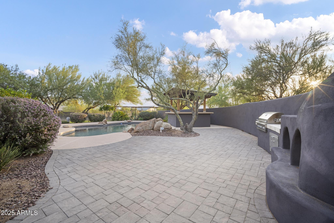
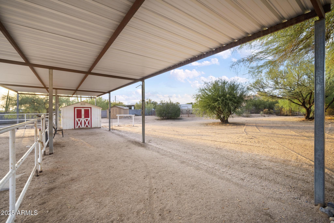
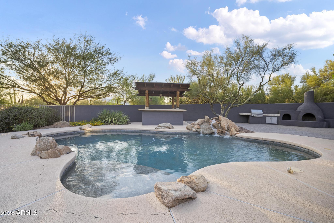
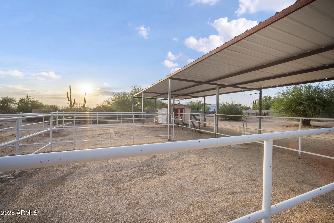
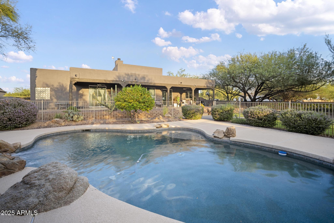
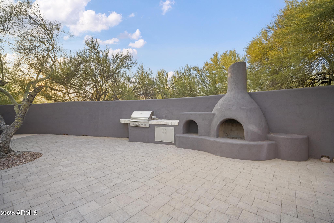
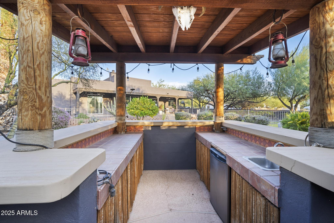
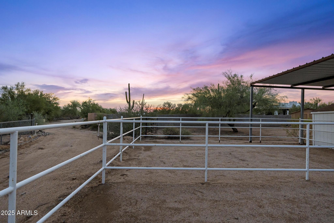
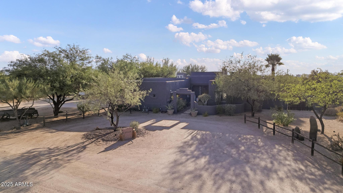
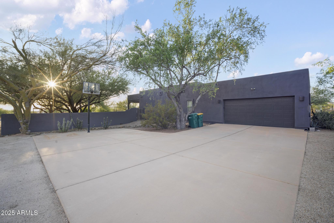
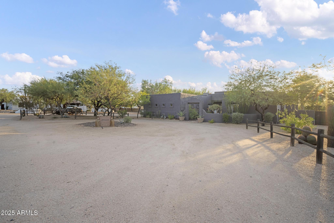
Tucked away on over an acre in Cave Creek, this custom home is the perfect blend of resort-style luxury and equestrian charm. Whether you're an avid horse lover or someone who enjoys relaxing in a private retreat, this property offers the best of both worlds! This beautifully remodeled home features an open-concept floor plan with high ceilings, creating a bright and airy atmosphere throughout. The gourmet kitchen boasts Quartzite countertops, built-in oven, microwave, and a Sub-Zero refrigerator. The window above the kitchen sink overlooks the grass and garden area for a beautiful view. The great room is warm and inviting, with a cozy fireplace and built-in shelving perfect for relaxing evenings. The primary suite is a true sanctuary with a spacious walk-in closet and an elegant primary bath designed for ultimate comfort. Step outside and you'll find your very own resort-style backyard, complete with a sparkling pool, outdoor kitchen, wet bar, and a fireplace - perfect for entertaining or unwinding under the stars. The irrigated garden area adds to the peaceful ambiance, making this space a true outdoor paradise. It's all mature landscaping with 22 trees for horse shade, house shade and a cool green nature setting feel. Oh, and you should see the breathtaking sunsets, as the back patio faces directly west! For horse enthusiasts, this property is a dream come true. The horse facilities include three newly covered stalls, a round pen, and water/electricity in place, all with direct access to miles of trails right from the back gate - the perfect setup for trail rides or training. There is also plenty of room for all your toys, trailers, or to build a custom shop etc. With the home located on a private, quiet street, you can enjoy peace and seclusion at the end of the cul-de-sac. This home also boasts an oversized two and half car garage and is on city water and city sewer! Don't miss the opportunity to own this perfect combination of luxury and function. Come see it for yourself and fall in love with the lifestyle this property offers!

Share Property

Location

29424 N 66TH Street, Cave Creek, AZ 85331

Status

Sold

Date Sold

October 17, 2025

Property Amenities

Interior
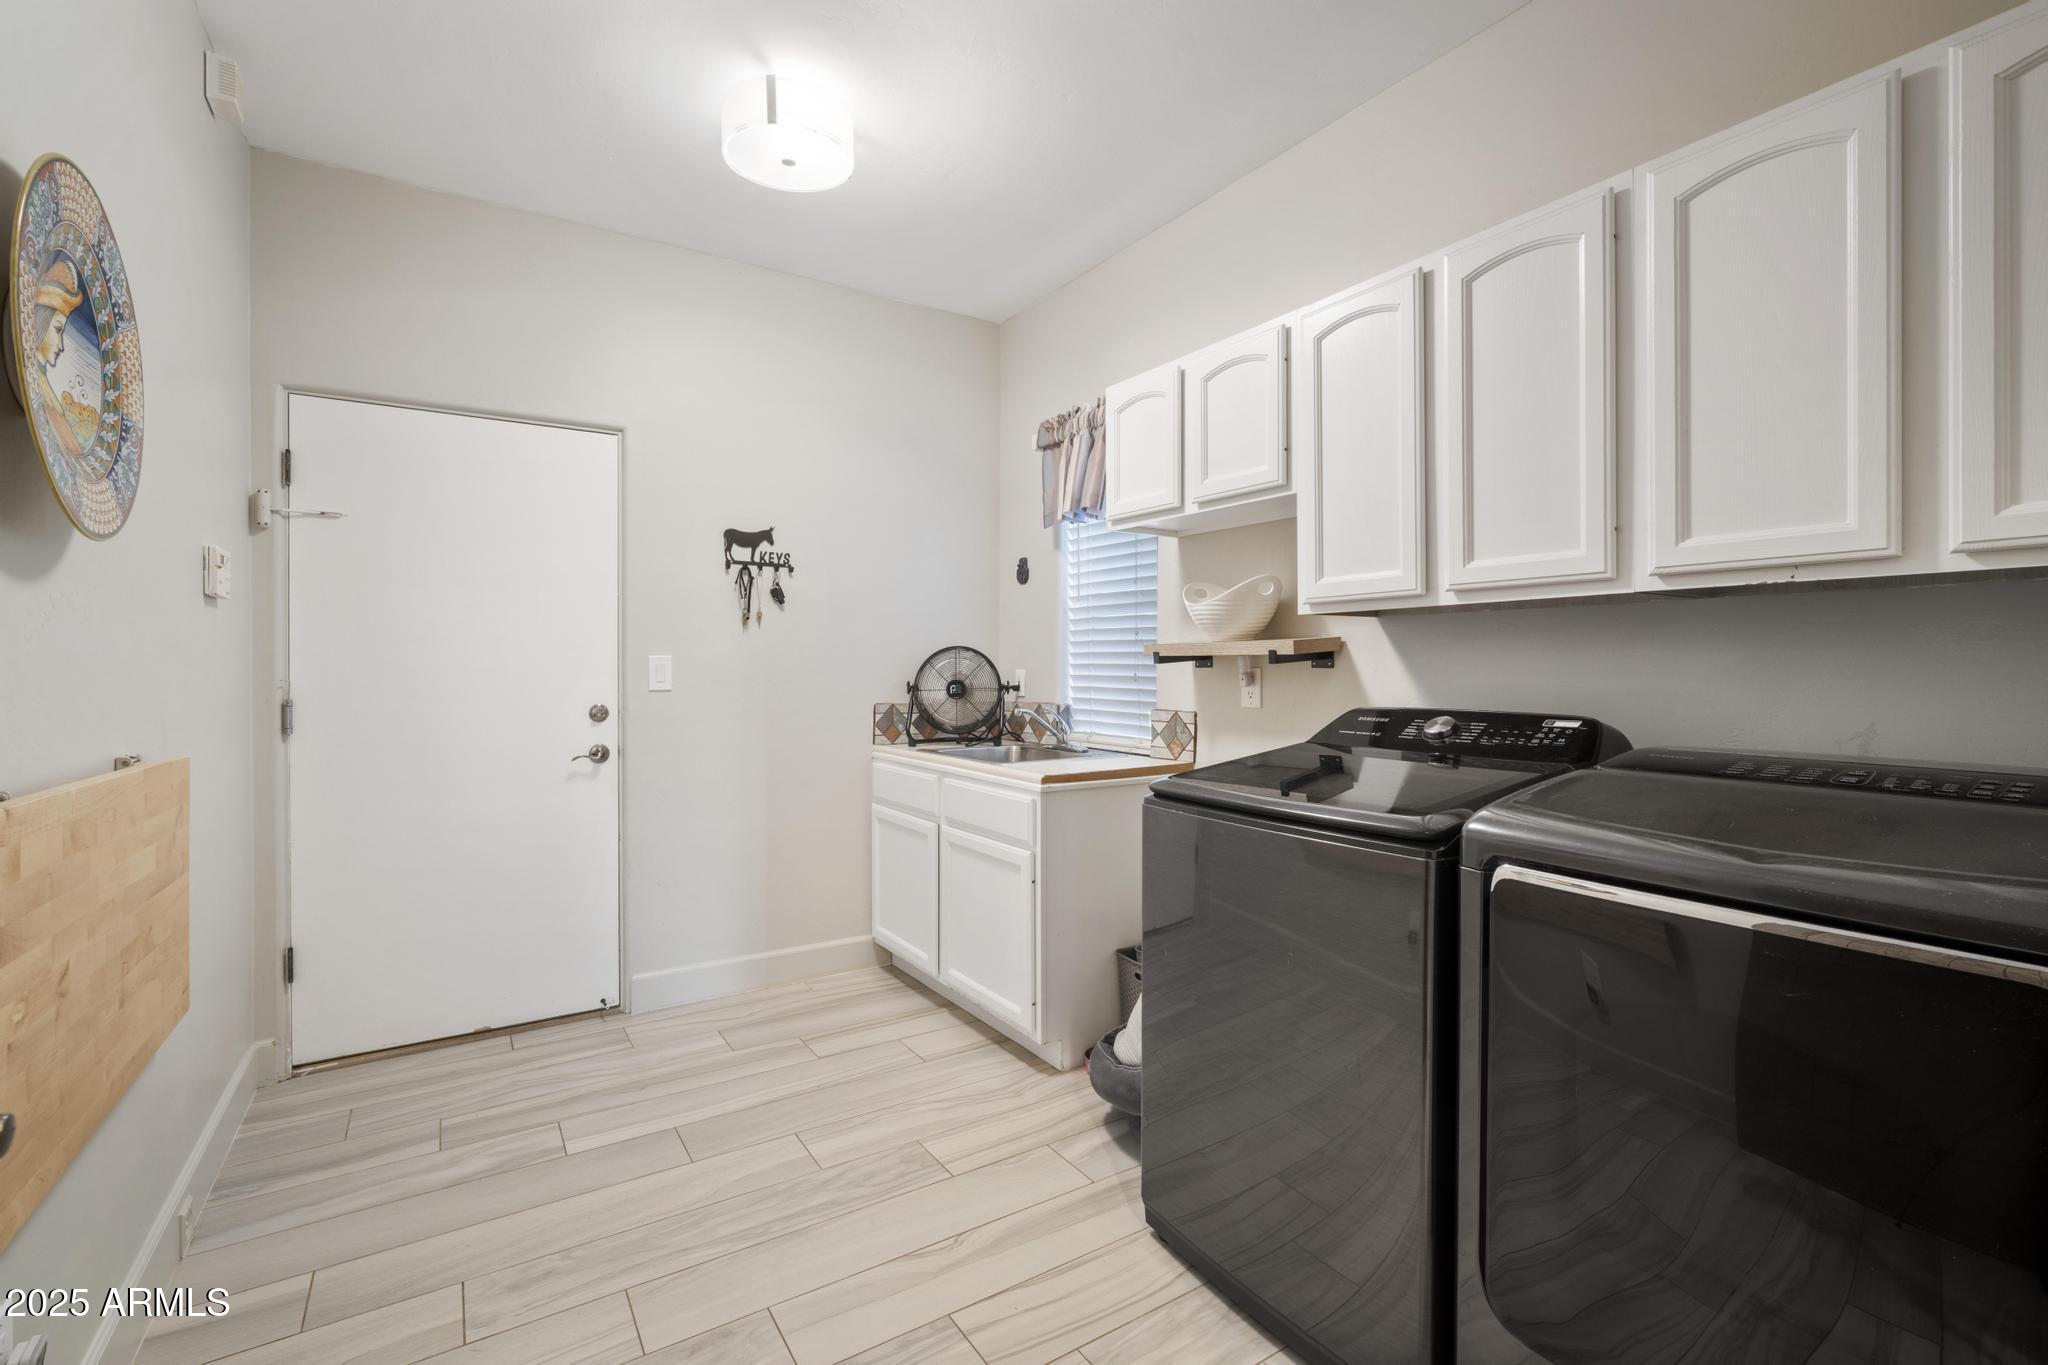
Laundry room Inside
Fireplace Exterior Fireplace, Family Room, Gas
Appliances Dryer, Washer, Water Softener Owned, Reverse Osmosis, Refrigerator, Built-in Microwave, Dishwasher, Disposal, Electric Cooktop
Flooring Tile, Wood
Total Bedrooms: 4
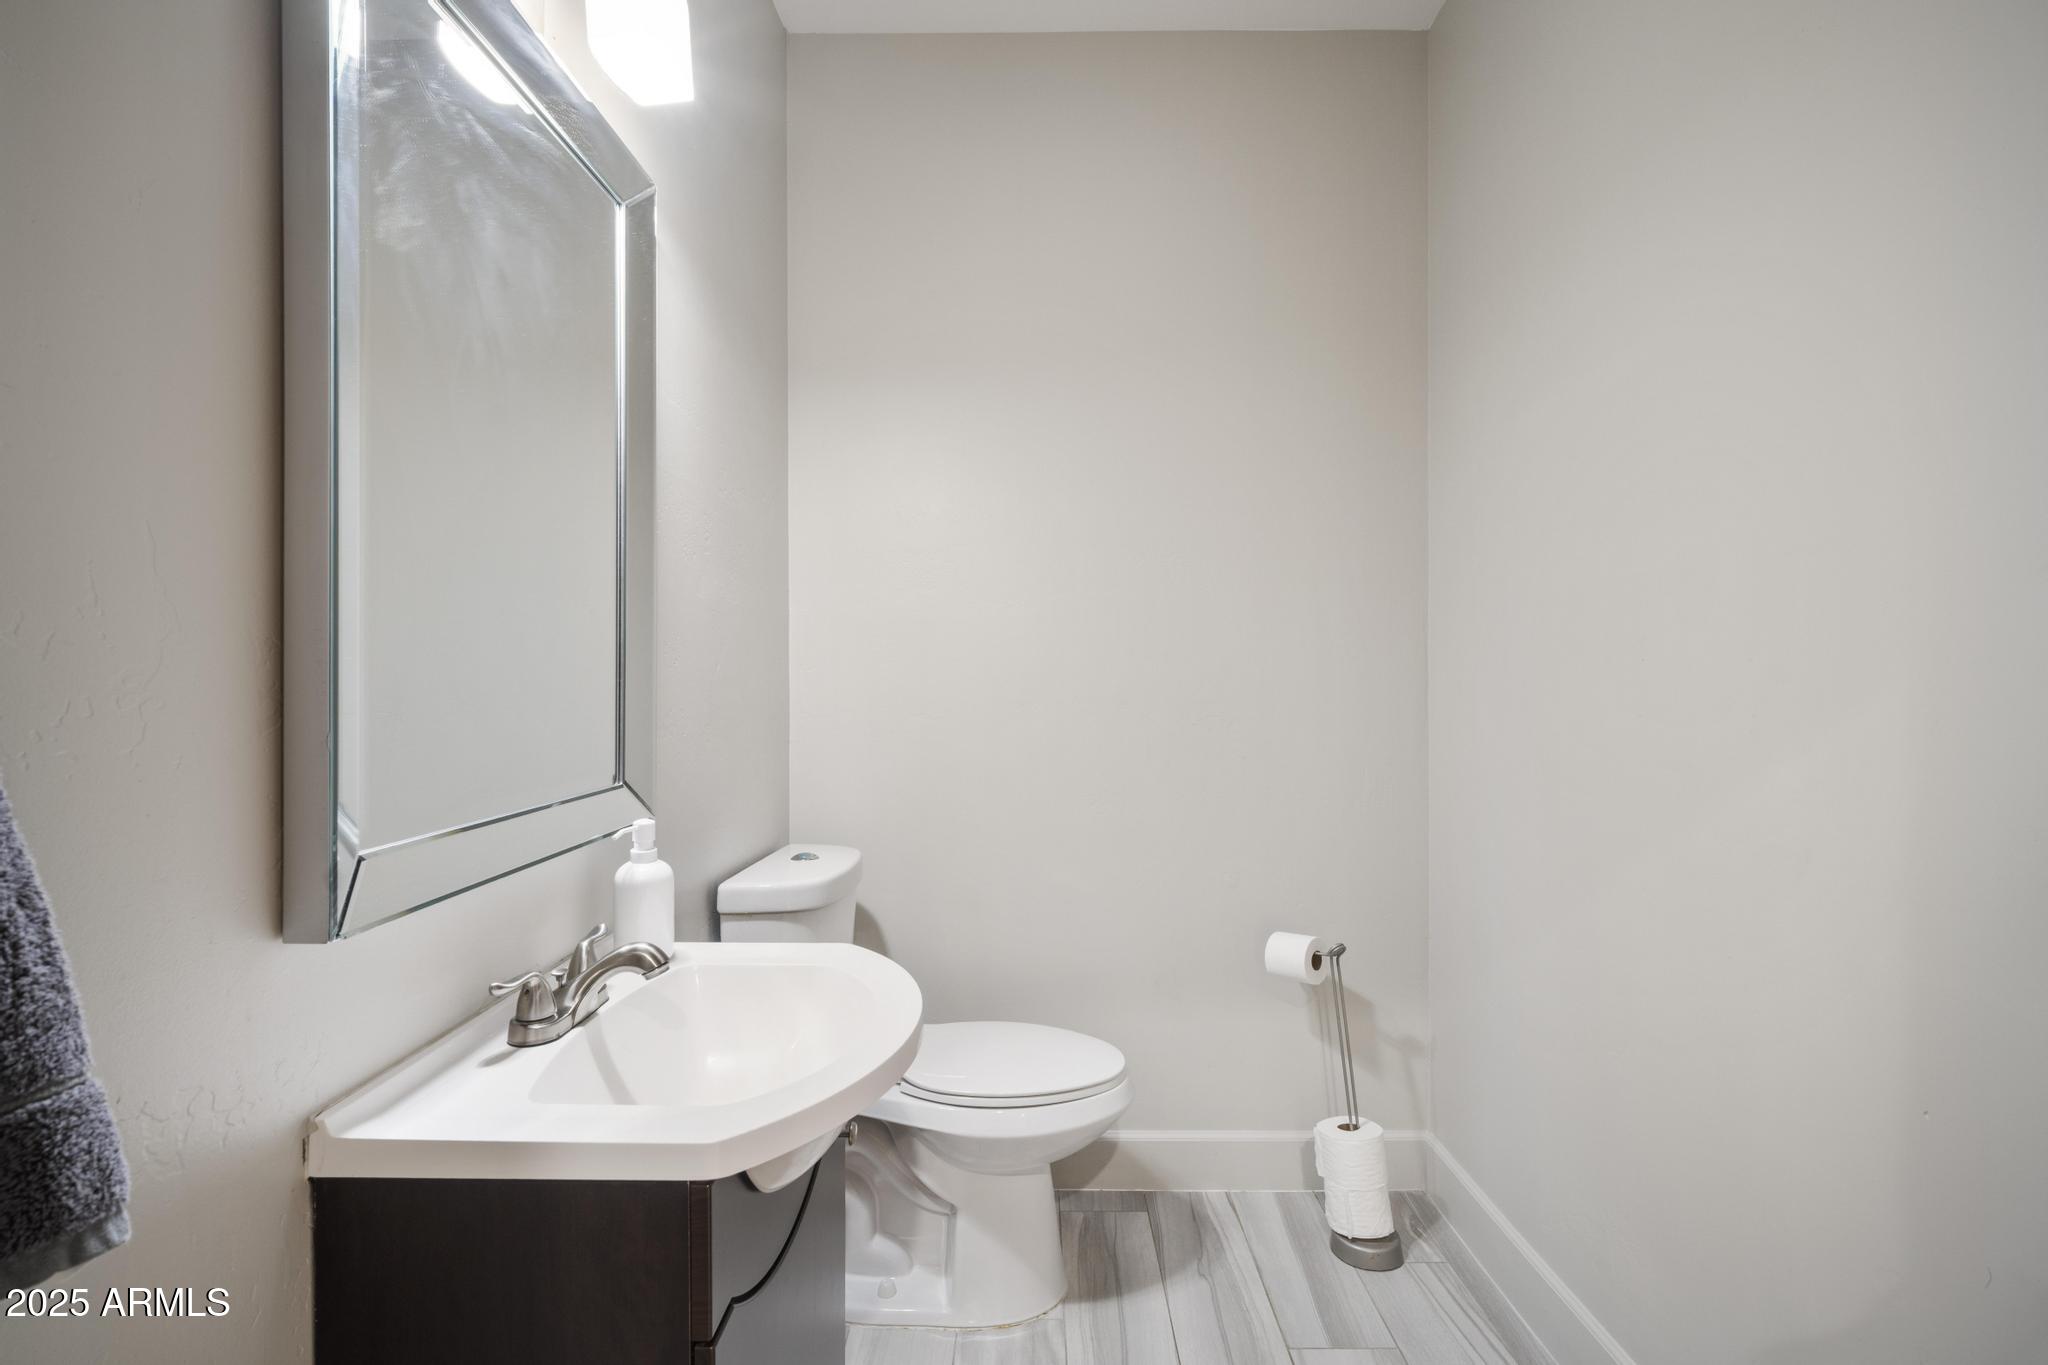
Half Bathrooms: 1
Full Bathrooms: 2
Other Interior Features Walk-in Pantry, Non-laminate Counter, High Speed Internet, Double Vanity, Eat-in Kitchen, Breakfast Bar, 9 Flat Ceilings, No Interior Steps, Pantry, Full Bth Master Bdrm, Separate Shwr Tub
Area & Lot
Lot Area 1.25 Acres
Living area 2,580 Sq.Ft.
MLS® ID 6913556
Year Built 1998
School District Cave Creek Unified District
High School Cactus Shadows High School
Middle School Sonoran Trails Middle School
Elementary School Lone Mountain Elementary School
View Description Mountain(s)
Architecture Styles Territorial/Santa Fe
Type Residential
Status Sold
Exterior
Stories 1
Pool Play Pool, Fenced
Air conditioning Central Air, Ceiling Fan(s)
Heat type Electric
Water Source City Water
Garage Space 2.5
Sewer Sewer in Cnctd, Public Sewer
Other Exterior Features Other, Storage, Built-in Barbecue
Parking RV Access/Parking, RV Gate, Garage Door Opener, Circular Driveway, Attchd Gar Cabinets, Separate Strge Area
Lot Features East/West Exposure, Sprinklers In Rear, Sprinklers In Front, Desert Back, Desert Front, Grass Back, Auto Timer H 2 O Front, Auto Timer H 2 O Back
Roof Built-Up
Utilities Propane
Finance
Sales Price $1,150,000
Real Estate Tax $2,331 yearly

Work With Us

With experience and expertise in multiple facets of the business have given us the skills to deal with any transaction, regardless of the type or price point.
