

29402 W Mitchell Avenue
VIEW PHOTOS
Courtesy of Compass, David Koon Listing Contact: 480-246-4014 
$374,000

29402 W Mitchell Avenue

4 Beds 2 Baths 2,094 Sq.Ft. 8,299 Sq.Ft.

Description

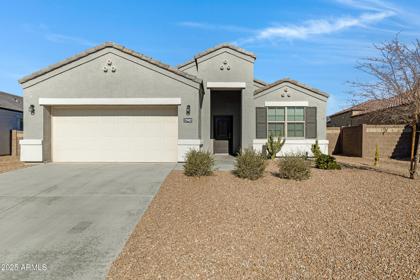
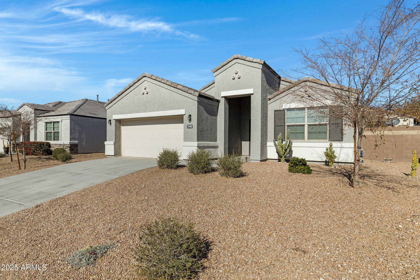
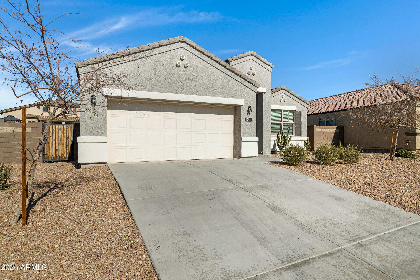
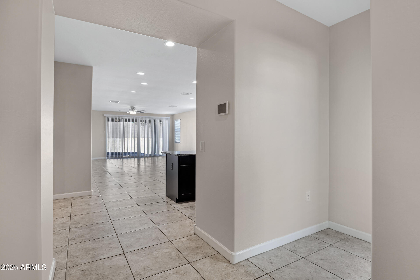
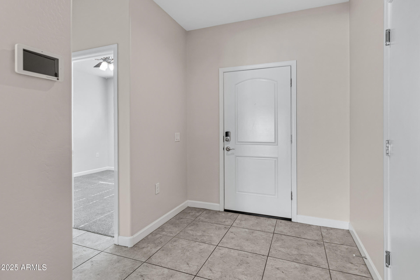
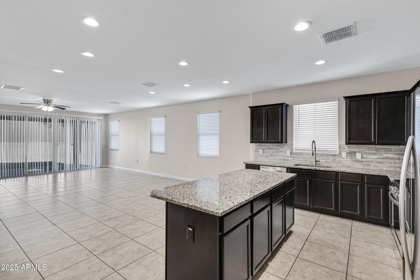
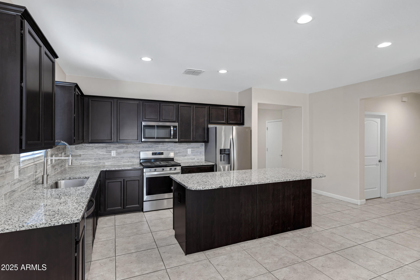
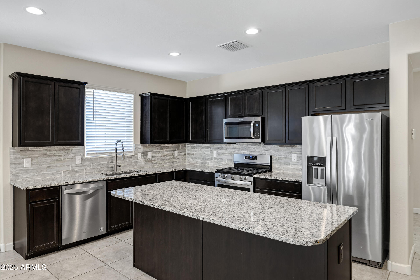
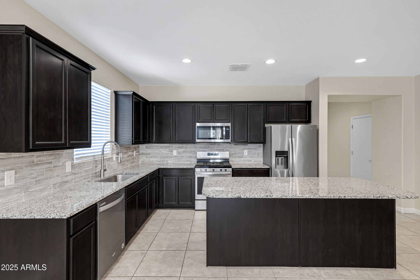
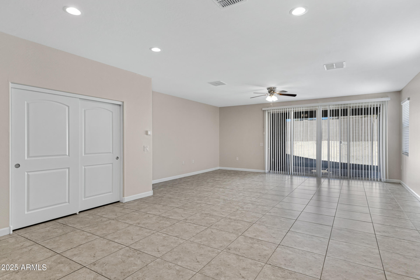
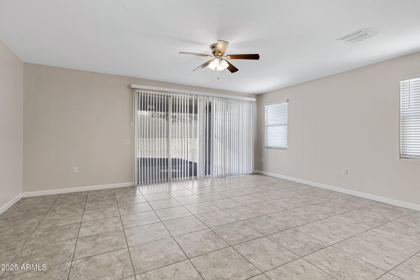
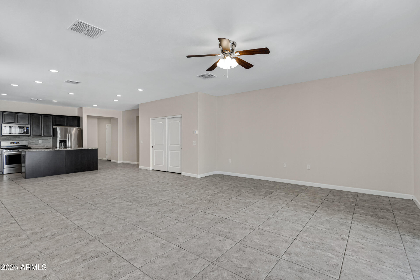
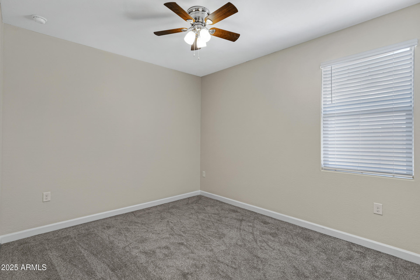
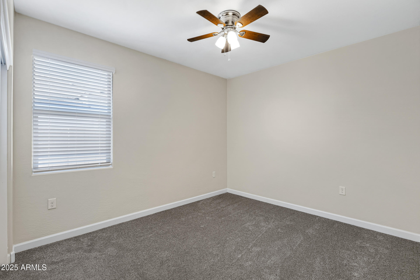
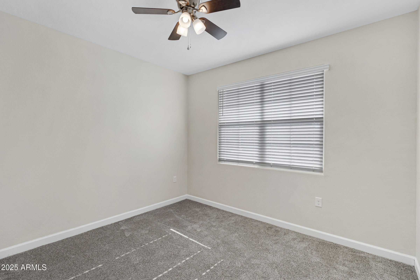
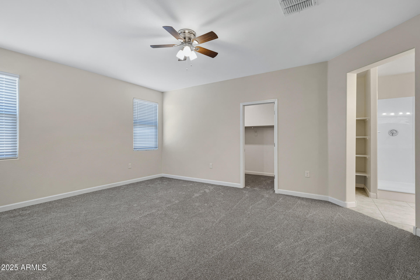
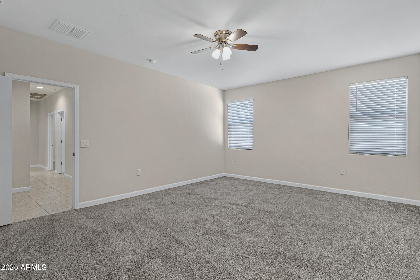
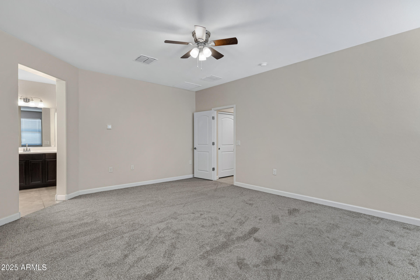
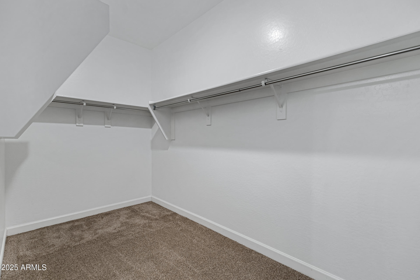
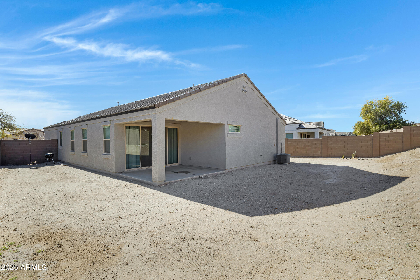
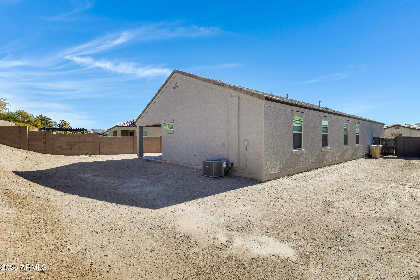
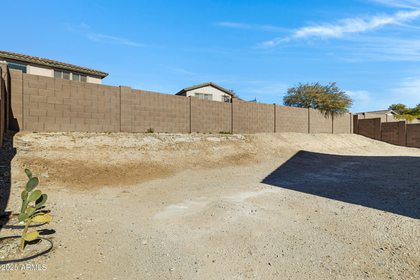
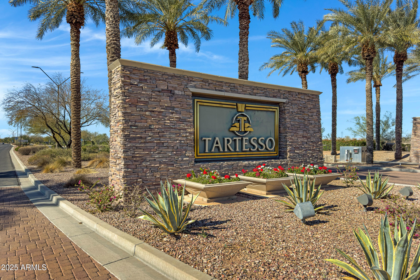
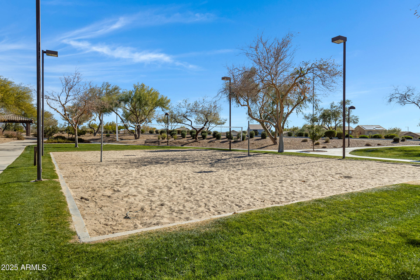
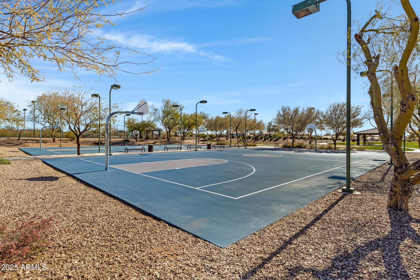
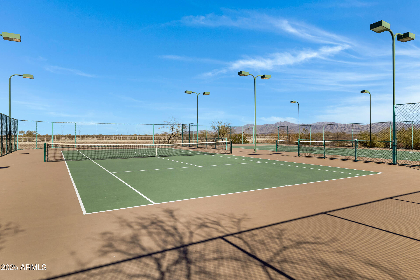
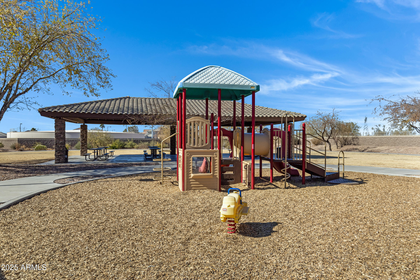
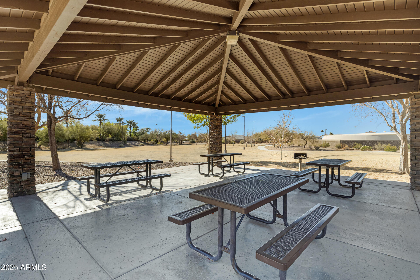
Experience modern living in this beautifully updated home located in Buckeye's vibrant Tartesso community. Step inside to find a freshly painted interior, an inviting open-concept layout filled with natural light, and brand-new carpet in all four bedrooms. The spacious kitchen seamlessly connects to the living area, creating the perfect setting for both everyday living and entertaining. Situated on a large lot with endless outdoor possibilities and just moments from community parks and scenic trails, this home offers the ideal blend of comfort and convenience. Don't miss your chance to make it yours!

Share Property

Location

29402 W Mitchell Avenue, Buckeye, AZ 85396

Status

Sold

Date Sold

December 22, 2025

Property Amenities

Interior
Appliances Dryer, Washer, Refrigerator, Built-in Microwave, Dishwasher, Disposal, Gas Range, Gas Oven
Flooring Carpet, Tile
Total Bedrooms: 4
Full Bathrooms: 2
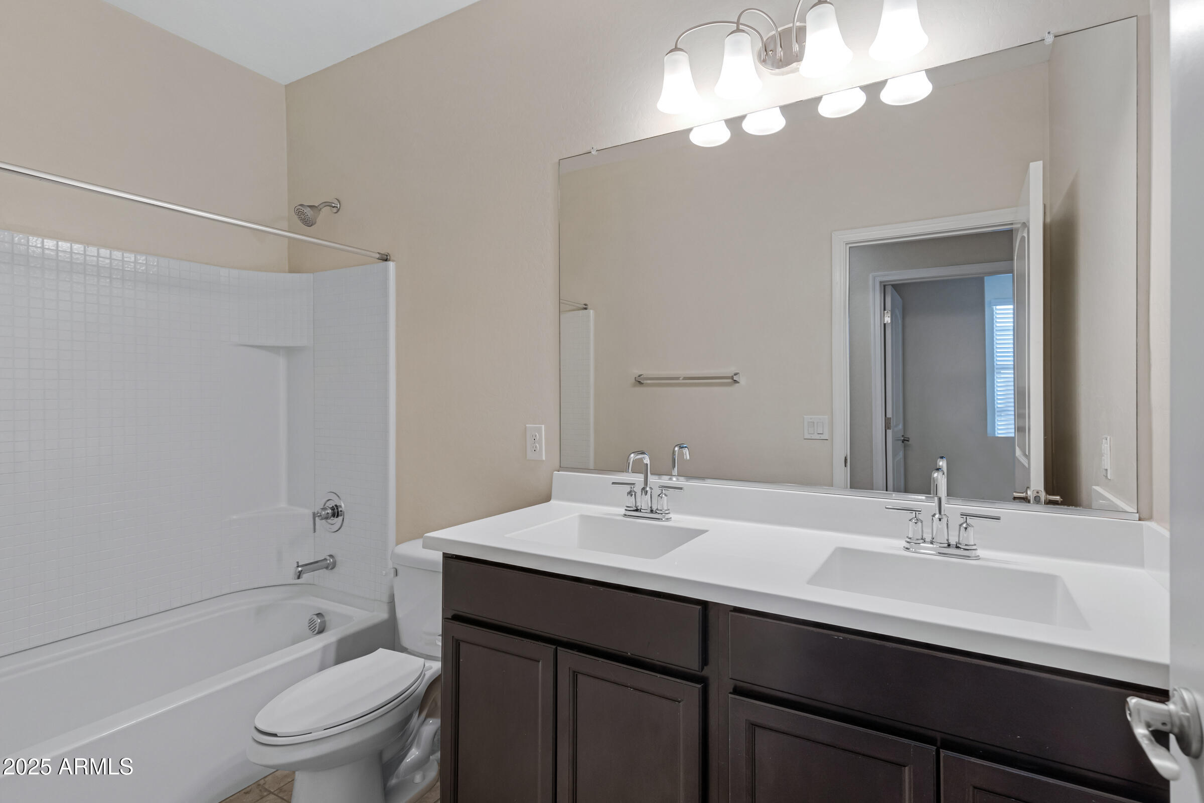
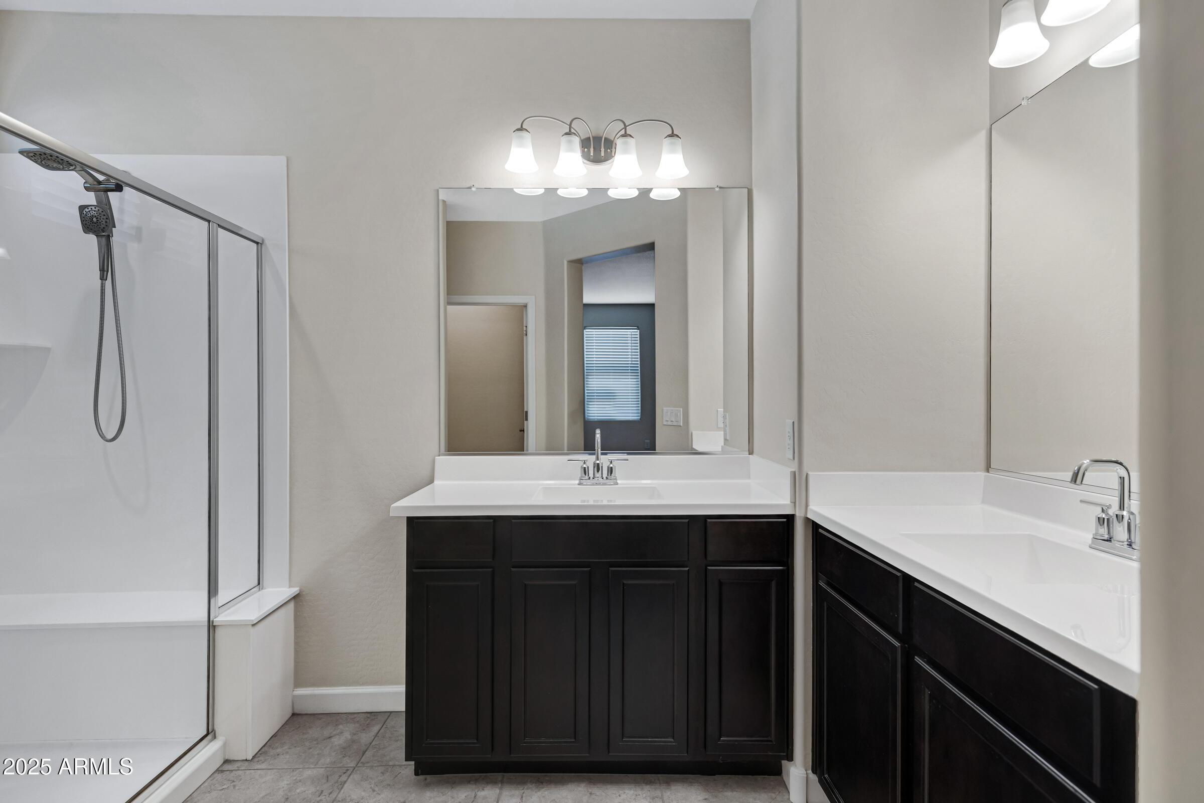
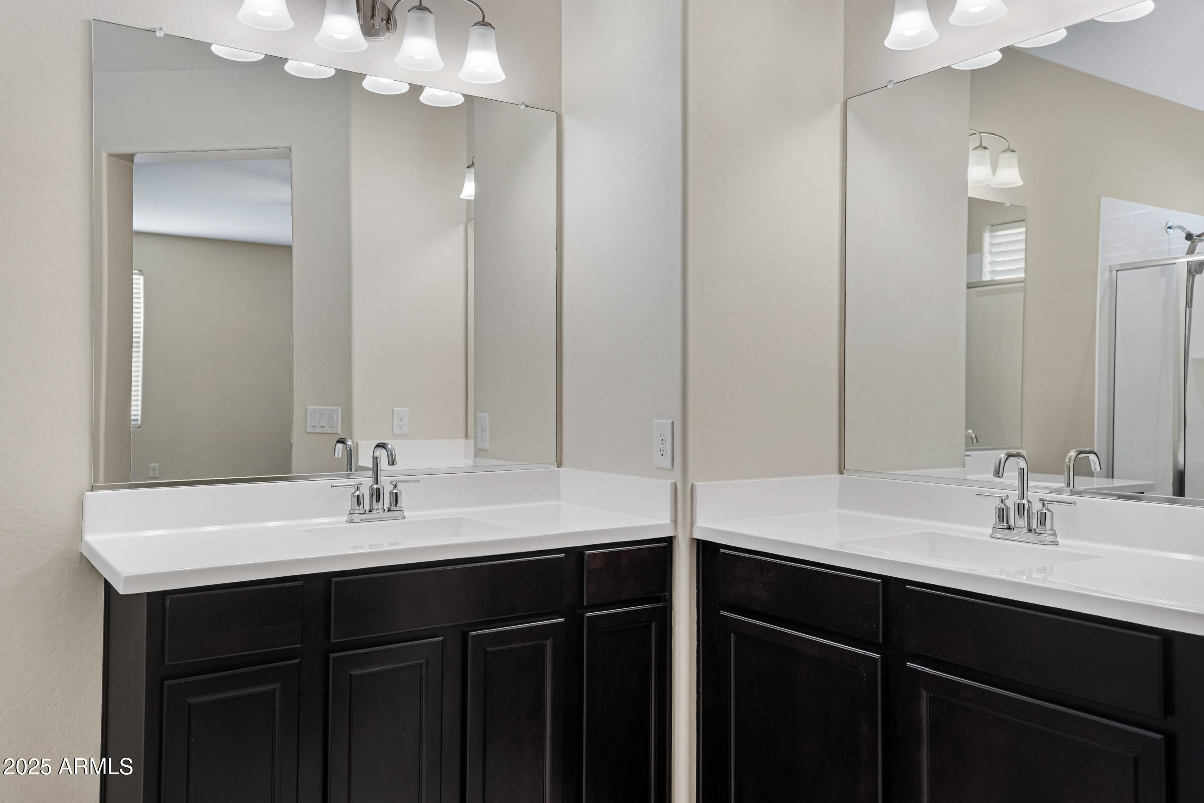
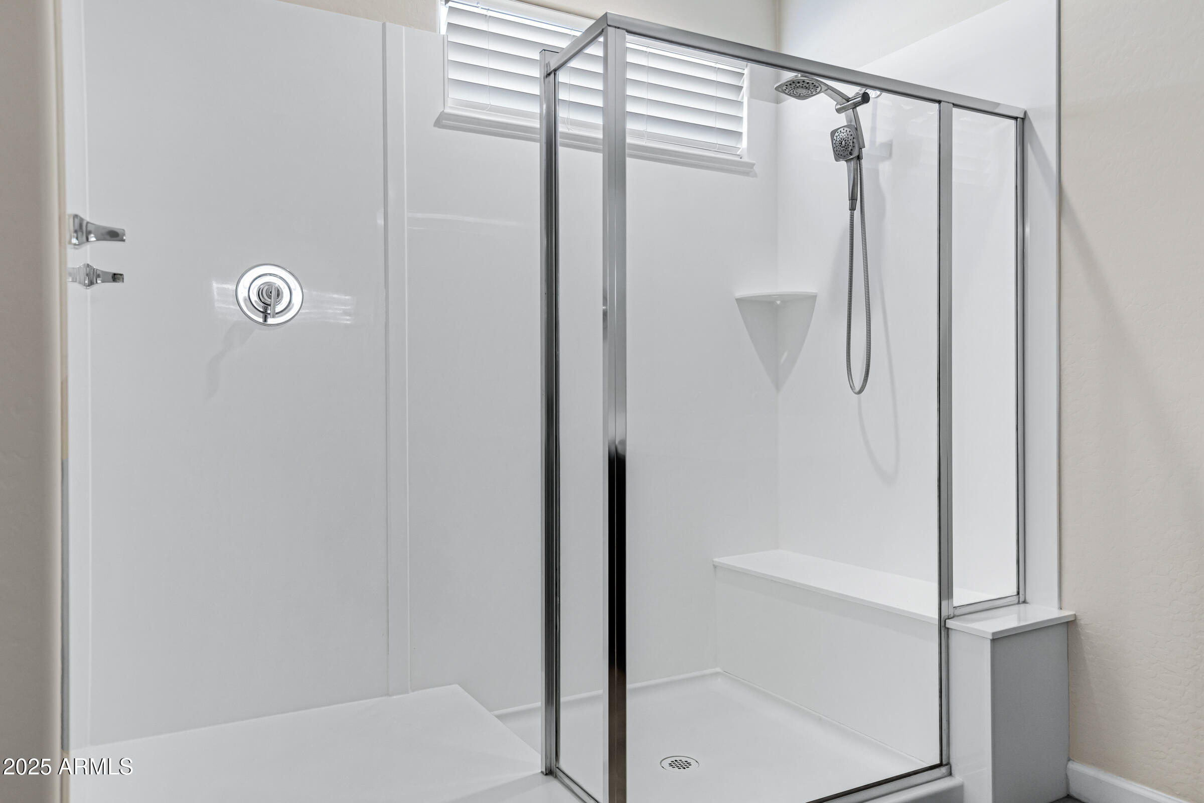
Other Interior Features High Speed Internet, Smart Home, Granite Counters, Double Vanity, Eat-in Kitchen, Breakfast Bar, 9 Flat Ceilings, No Interior Steps, Kitchen Island, Pantry, Full Bth Master Bdrm
Area & Lot
Lot Area 8,299 Sq.Ft.
Living area 2,094 Sq.Ft.
MLS® ID 6872243
Year Built 2020
School District Saddle Mountain Unified School District
High School Tonopah Valley High School
Middle School Tartesso Elementary School
Elementary School Tartesso Elementary School
Architecture Styles Ranch
Type Residential
Status Sold
Exterior
Stories 1
Pool None
Air conditioning Central Air, ENERGY STAR Qualified Equipment
Heat type Natural Gas
Water Source City Water
Garage Space 2.0
Sewer Public Sewer
Parking Garage Door Opener
Lot Features North/South Exposure, Desert Front, Dirt Back, Auto Timer H 2 O Front
Roof Tile
Finance
Sales Price $374,000
HOA Fees $87 monthly
Real Estate Tax $1,834 yearly

Work With Us

With experience and expertise in multiple facets of the business have given us the skills to deal with any transaction, regardless of the type or price point.
