2929 E BINNER Drive
2929 E BINNER Drive
2929 E BINNER Drive
2929 E BINNER Drive
2929 E BINNER Drive
2929 E BINNER Drive
2929 E BINNER Drive
2929 E BINNER Drive
2929 E BINNER Drive
2929 E BINNER Drive
2929 E BINNER Drive
2929 E BINNER Drive
2929 E BINNER Drive
2929 E BINNER Drive
2929 E BINNER Drive
2929 E BINNER Drive
2929 E BINNER Drive
2929 E BINNER Drive
2929 E BINNER Drive
2929 E BINNER Drive
2929 E BINNER Drive
2929 E BINNER Drive
2929 E BINNER Drive
2929 E BINNER Drive
2929 E BINNER Drive
VIEW PHOTOS
Courtesy of Compass, Joshua Hill Listing Contact: 480-454-5564 
$445,000

2929 E BINNER Drive

3 Beds 3 Baths 1,773 Sq.Ft. 2,442 Sq.Ft.

Description

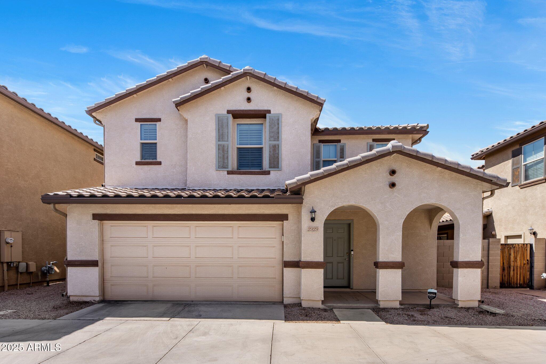
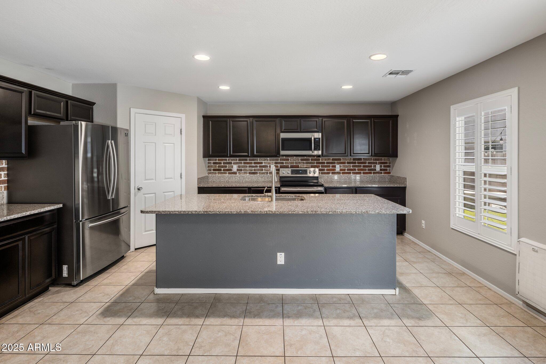
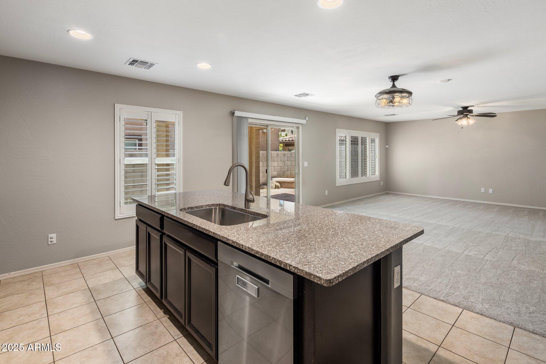
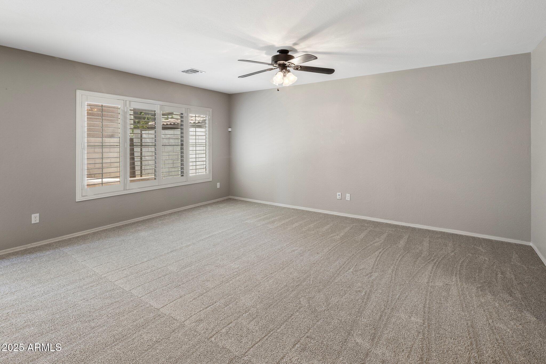
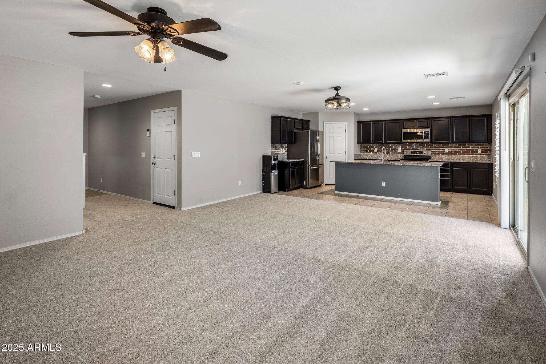
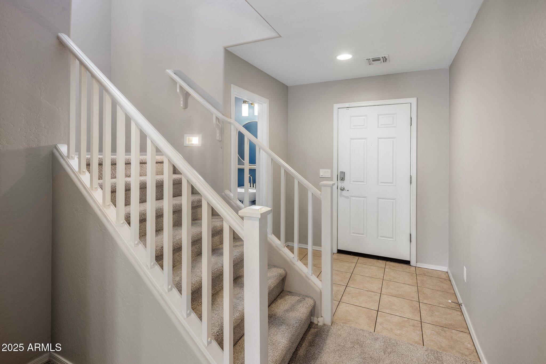
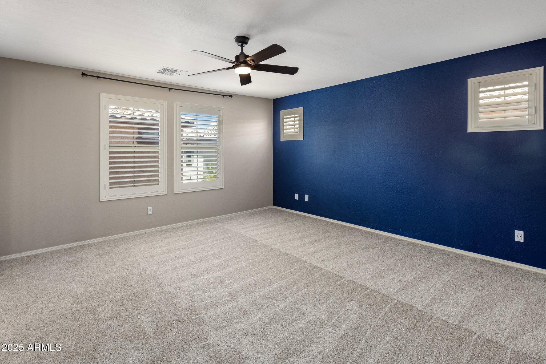
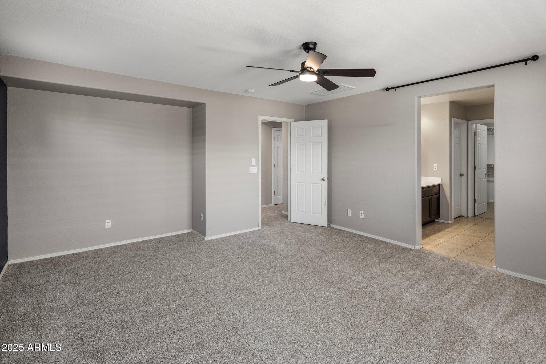
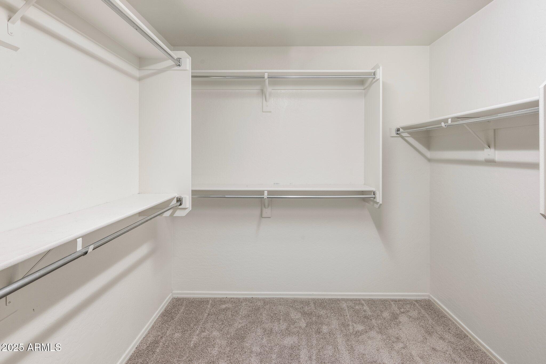
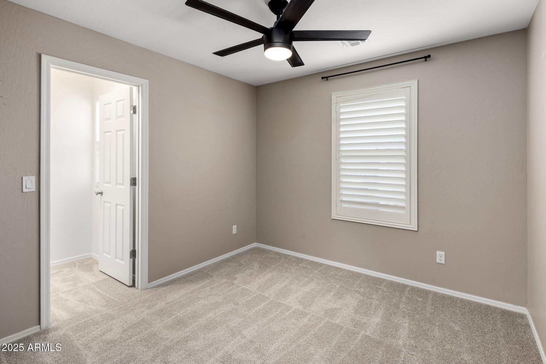
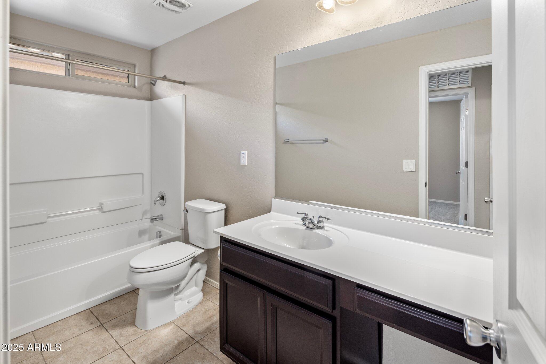
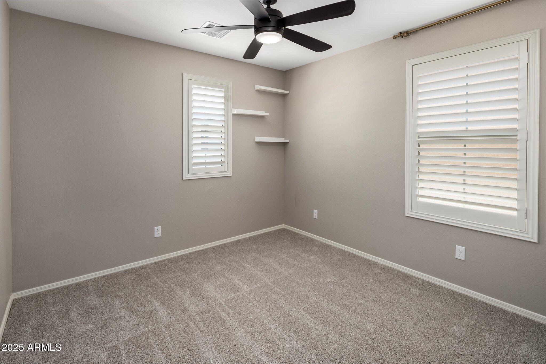
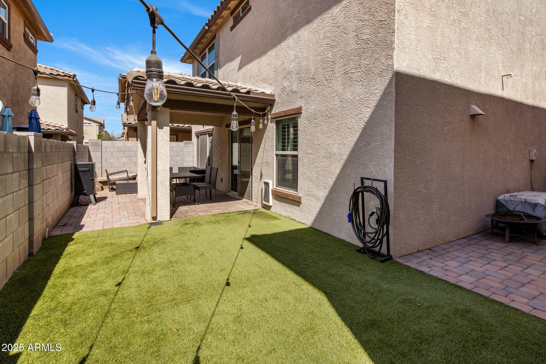
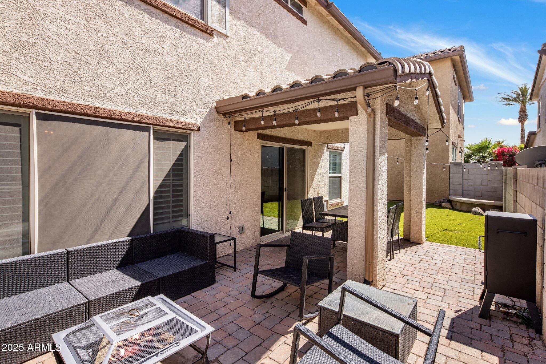
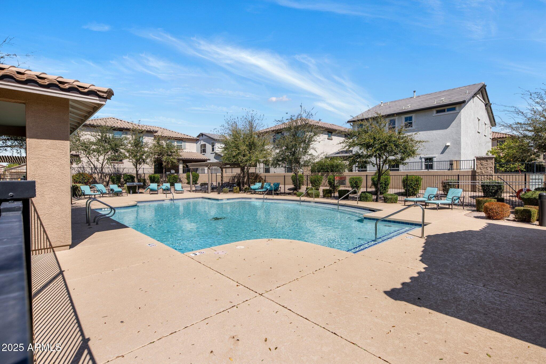
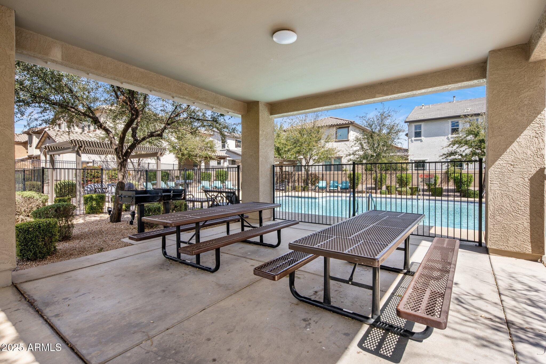
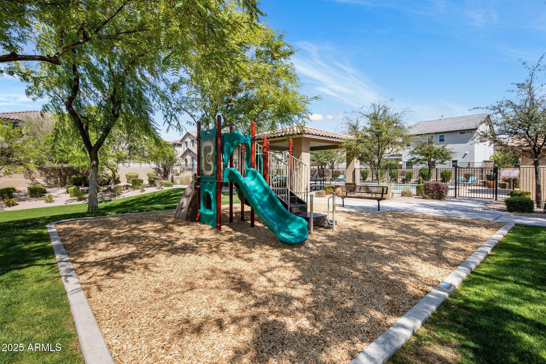
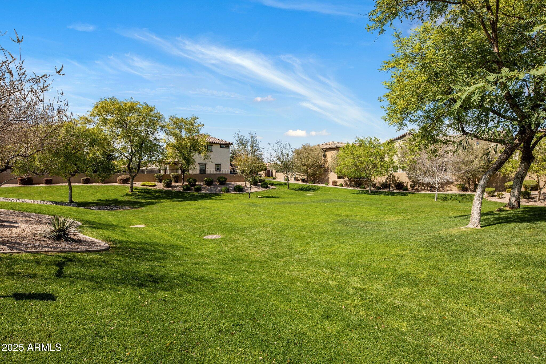
New carpet throughout--installed in April 2025! This move-in ready 3 bedroom, 2.5 bathroom home in a prime location offers the perfect blend of convenience and low-maintenance living. The kitchen is a standout with its large island, granite counters, stainless steel appliances, and a walk-in pantry. Recent updates include interior paint, plantation shutters, a complete backyard renovation, and new appliances (2020). Step outside to a beautifully designed yard with a paver patio and artificial turf--perfect for unwinding or hosting friends and family. Down the street, you'll find a community pool, grassy park, playground, and covered picnic areas. Just minutes from the top-rated schools, shopping, and dining that Chandler and Gilbert are known for!

Share Property

Location

2929 E BINNER Drive, Chandler, AZ 85225

Status

Sold

Date Sold

May 29, 2025

Property Amenities

Interior
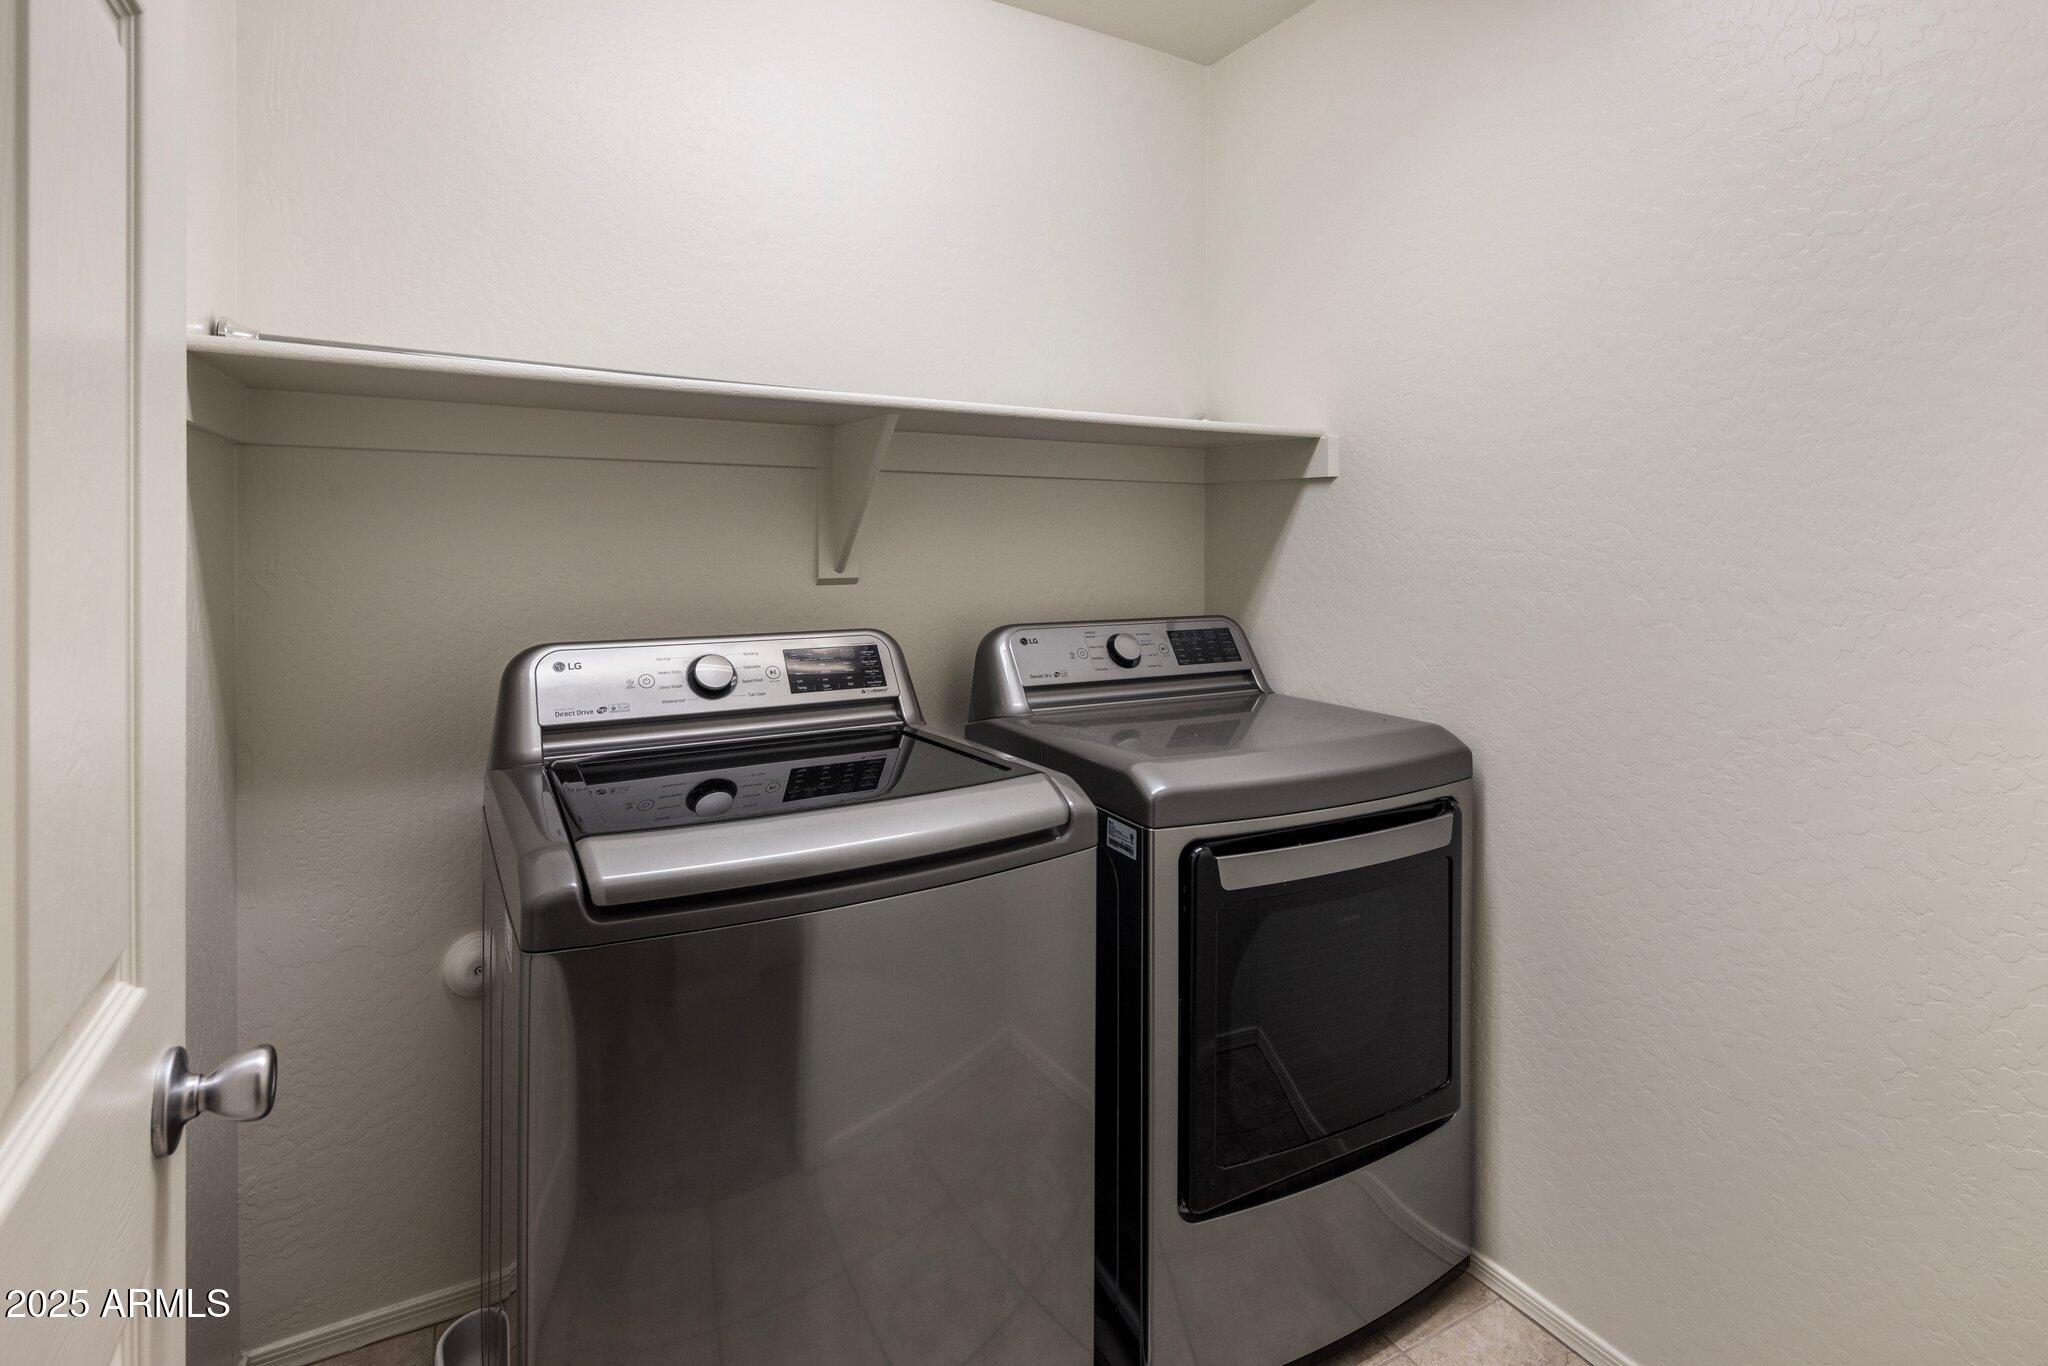
Laundry room Upstairs Laundry, Inside
Appliances Dryer, Washer, Refrigerator, Built-in Microwave, Dishwasher, Disposal
Flooring Carpet, Tile
Total Bedrooms: 3
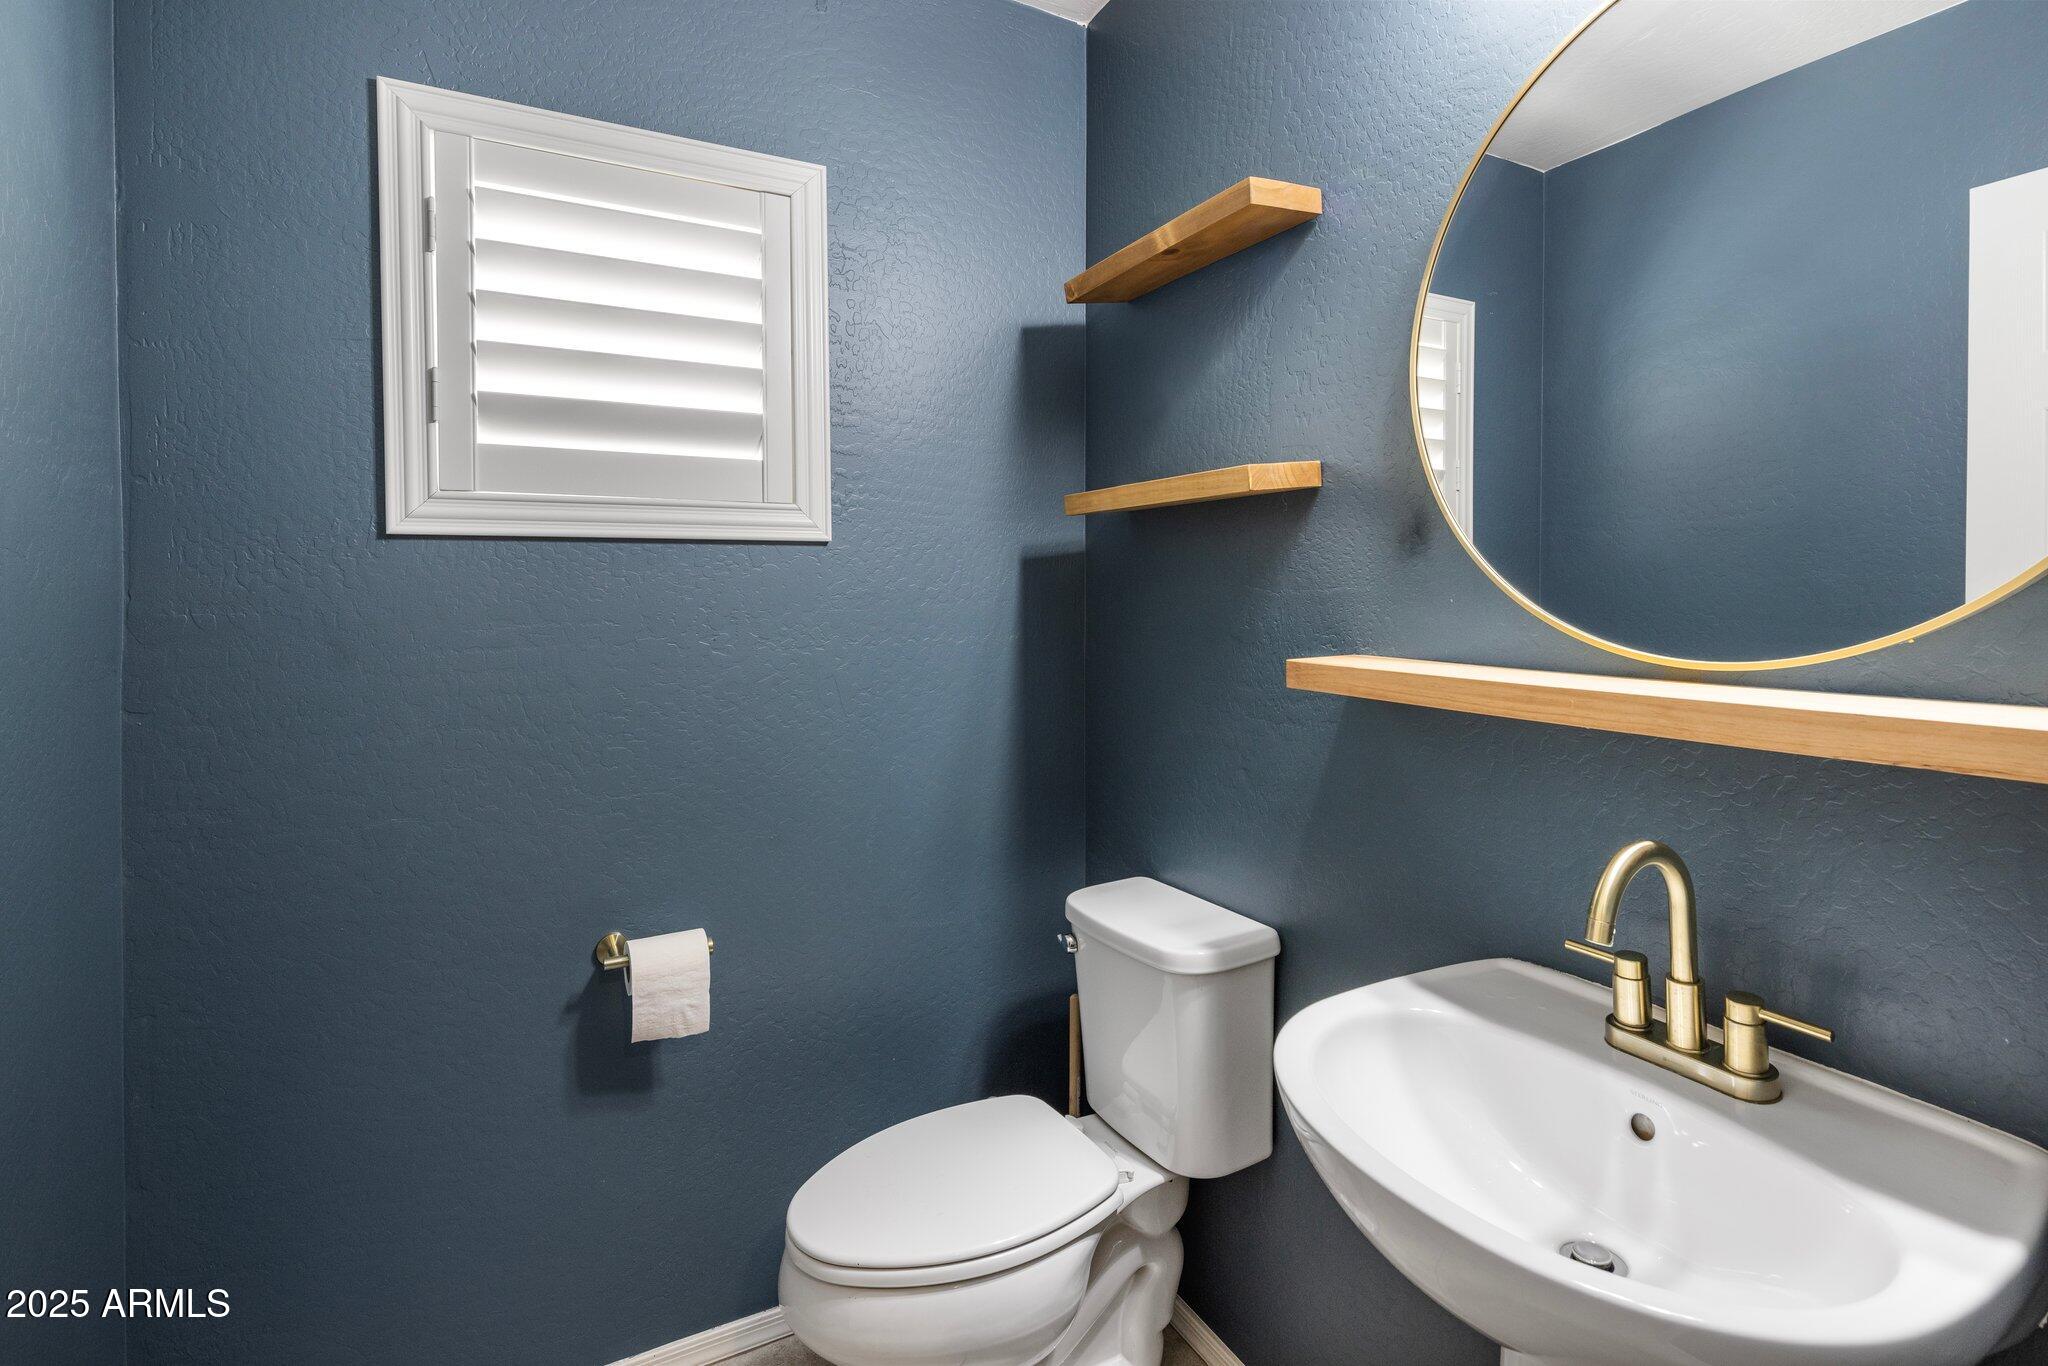
Half Bathrooms: 1
Full Bathrooms: 2
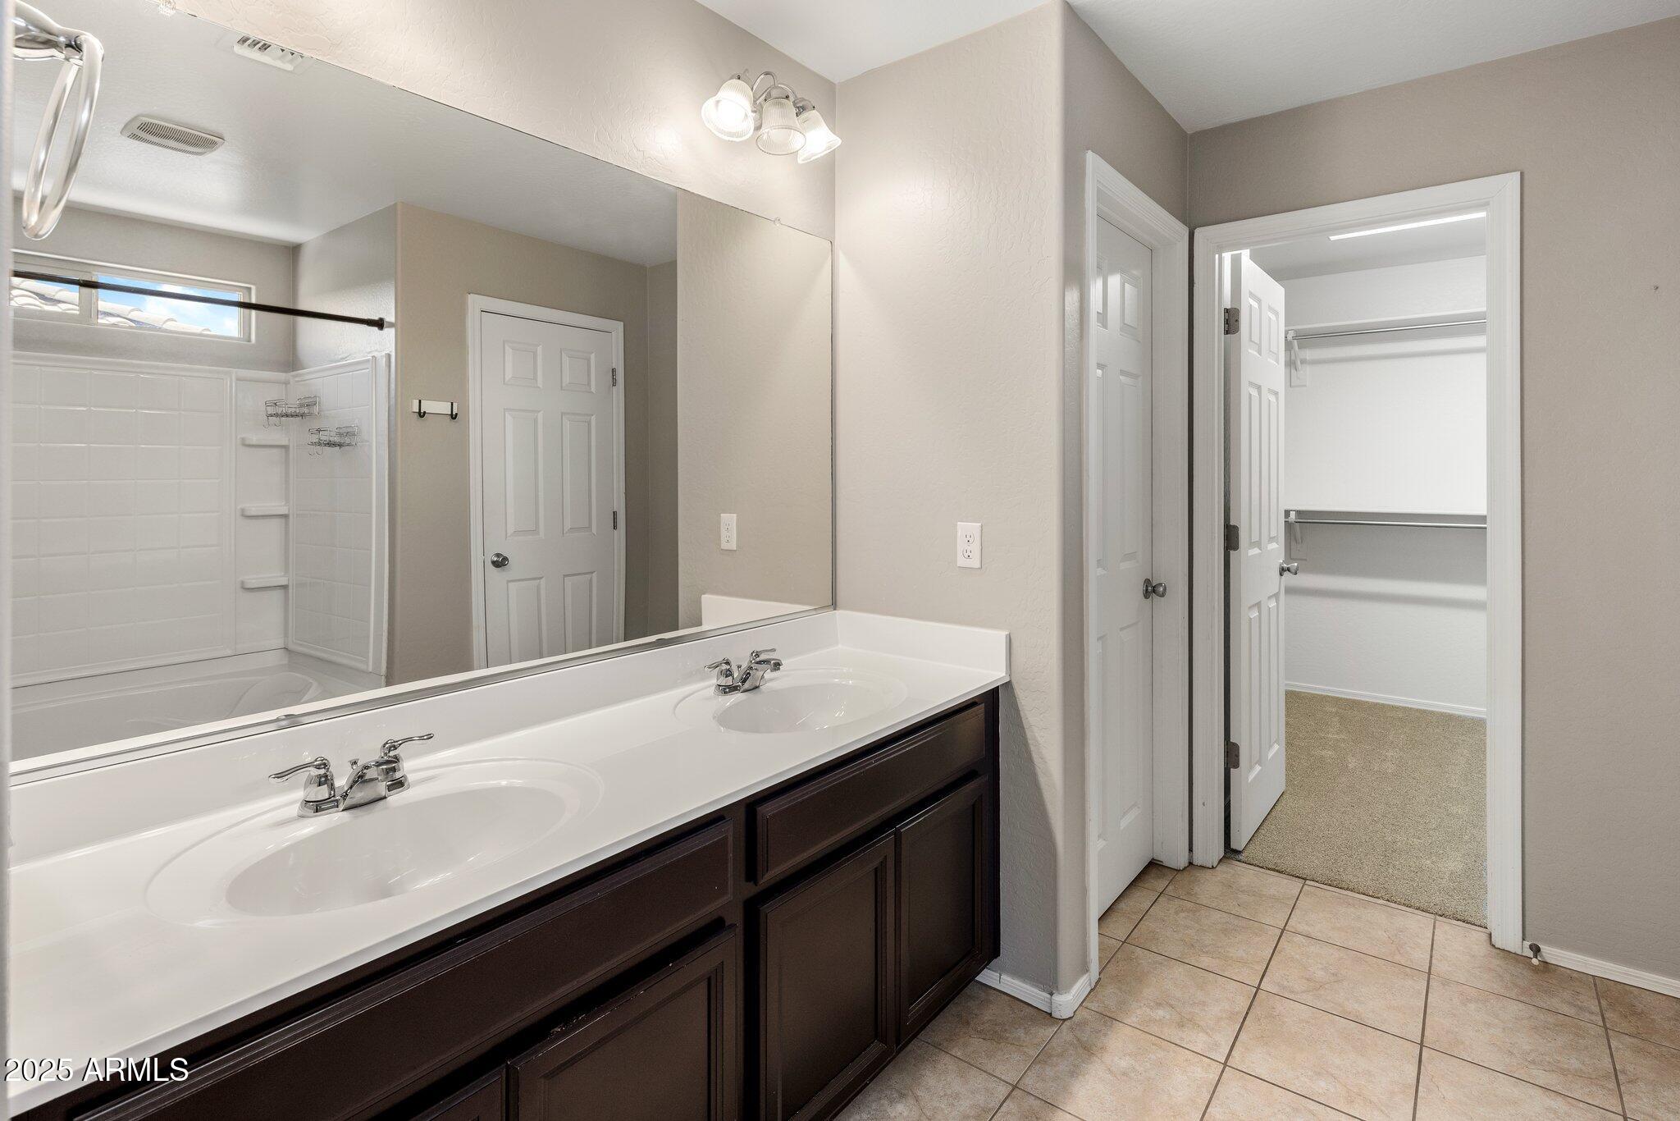
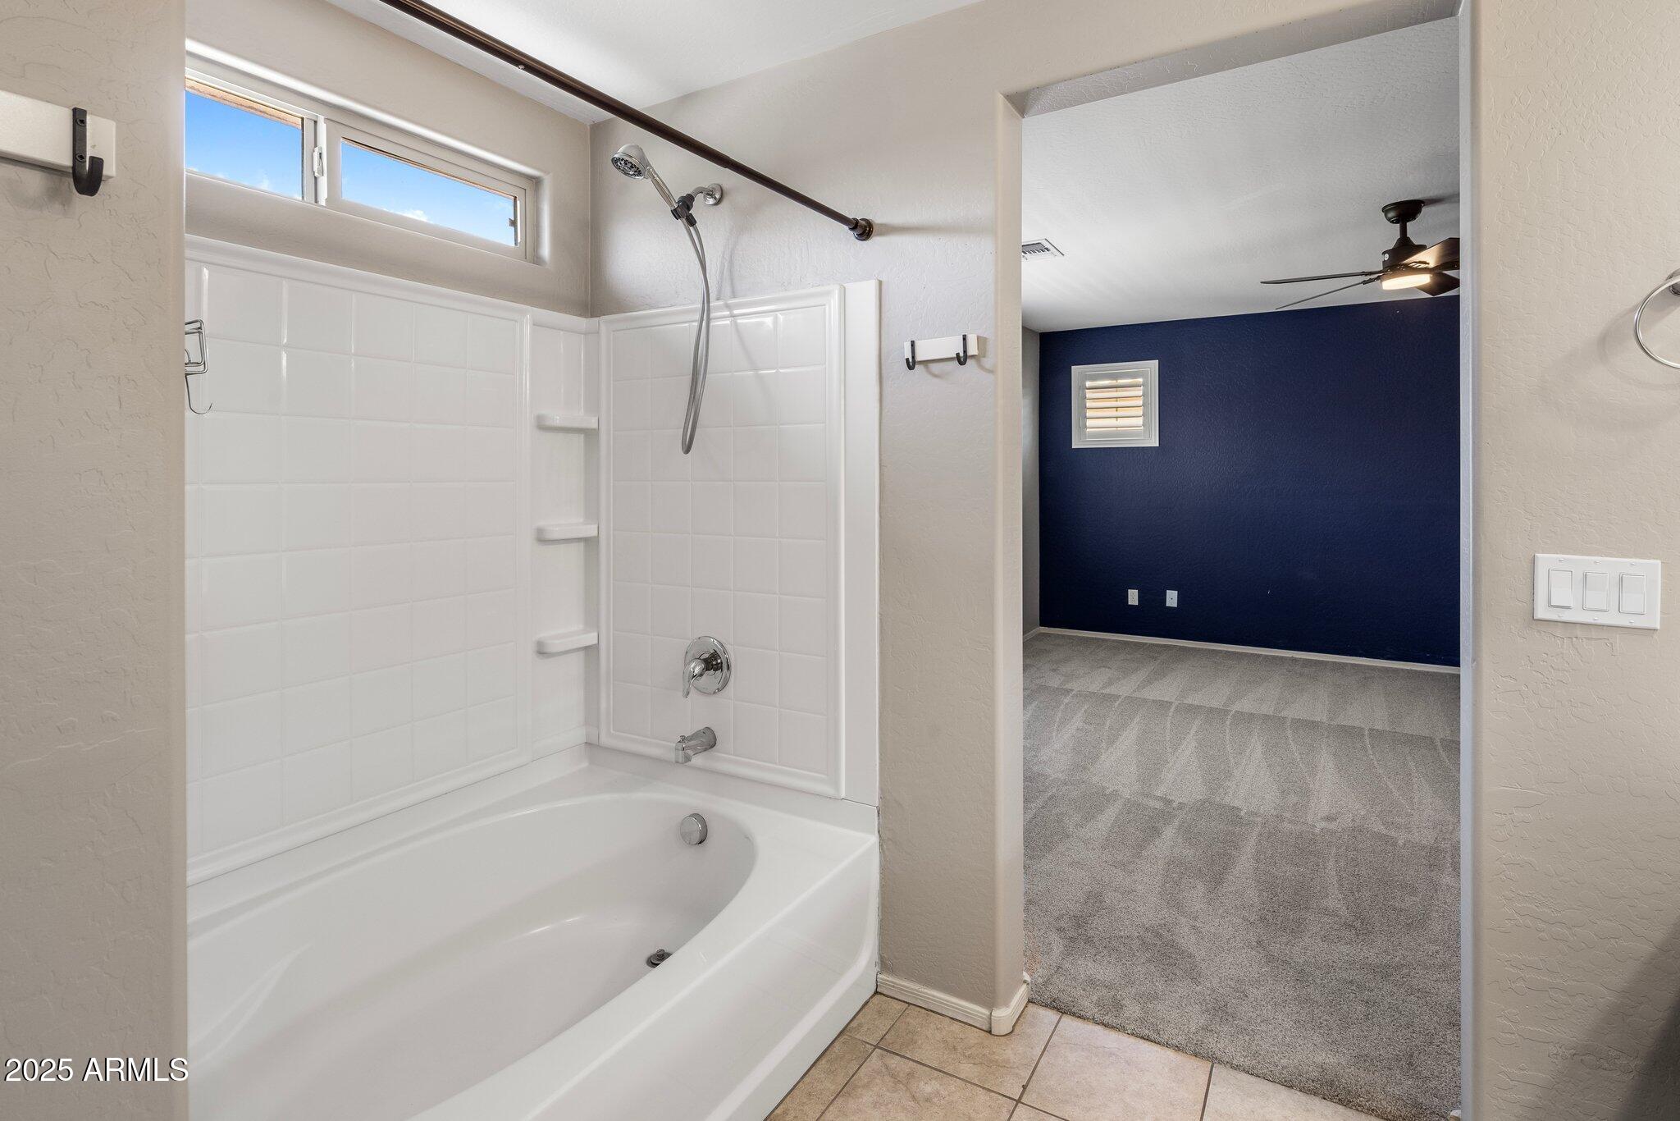
Other Interior Features Walk-in Pantry, Non-laminate Counter, High Speed Internet, Granite Counters, Double Vanity, Upstairs, Breakfast Bar, Kitchen Island, Pantry, Full Bth Master Bdrm
Area & Lot
Lot Area 2,442 Sq.Ft.
Living area 1,773 Sq.Ft.
MLS® ID 6837969
Year Built 2015
School District Chandler Unified District #80
High School Perry High School
Middle School Willis Junior High School
Elementary School Rudy G Bologna Elementary
Type Residential
Status Sold
Date Sold May 29, 2025
Exterior
Stories 2
Pool None
Air conditioning Central Air, Ceiling Fan(s), Programmable Thmstat
Heat type Electric
Water Source City Water
Garage Space 2.0
Sewer Public Sewer
Other Exterior Features Private Yard
Parking Garage Door Opener, Direct Access
Lot Features Desert Front, Cul-De-Sac, Gravel/Stone Back, Synthetic Grass Back
Roof Tile
Finance
Sales Price $445,000
HOA Fees $109 monthly
Real Estate Tax $1,658 yearly

Work With Us

With experience and expertise in multiple facets of the business have given us the skills to deal with any transaction, regardless of the type or price point.
