2851 W GOLD DUST Avenue
VIEW PHOTOS
Courtesy of Compass, James Greenwalt Listing Contact: 602-833-7377 
$390,000

2851 W GOLD DUST Avenue

5 Beds 3 Baths 2,547 Sq.Ft. 5,139 Sq.Ft.

Description

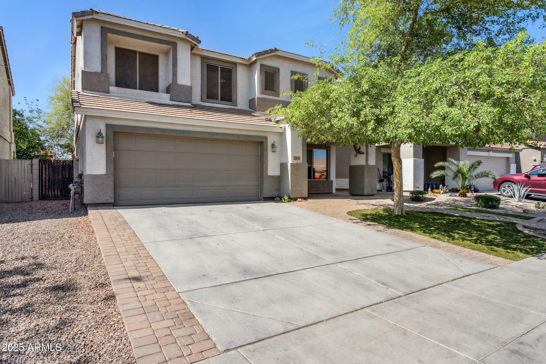
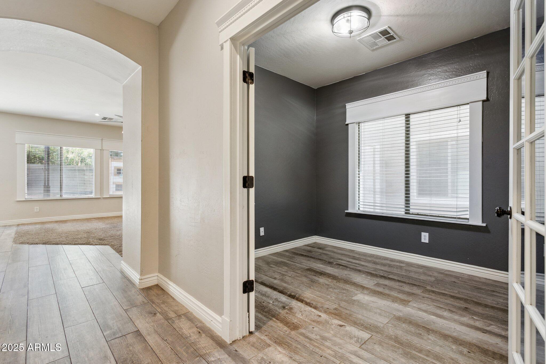
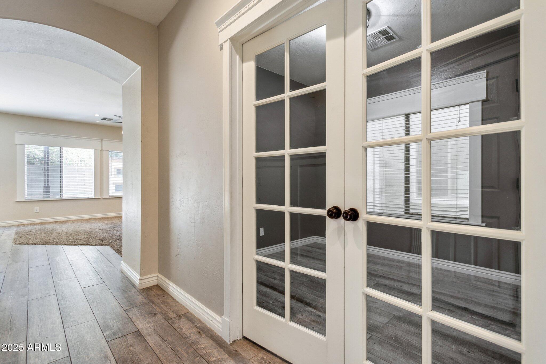
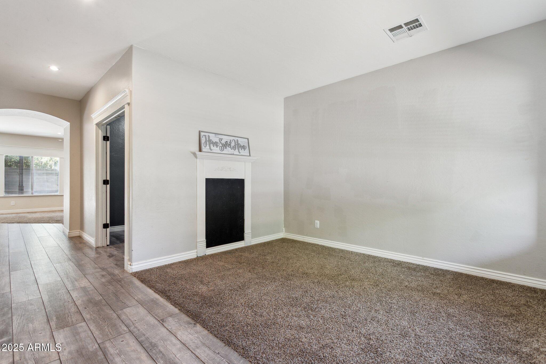
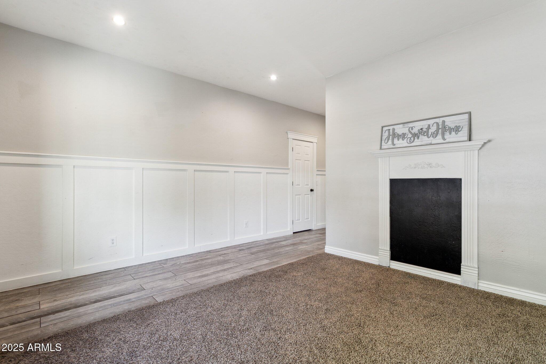
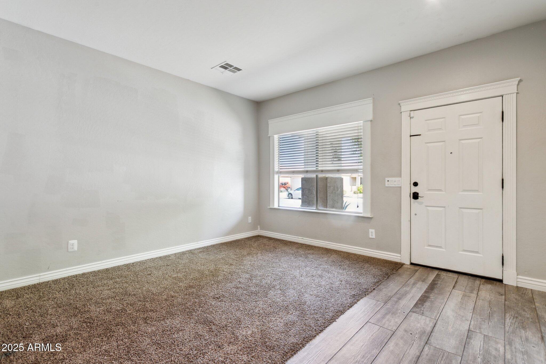
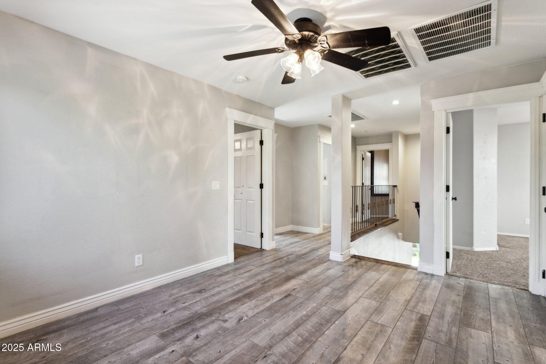
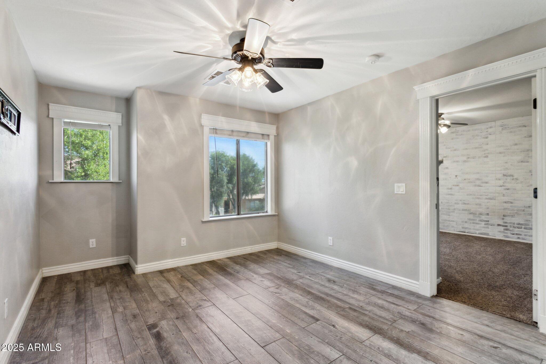
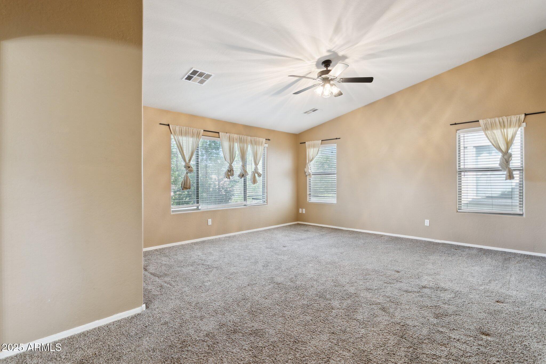
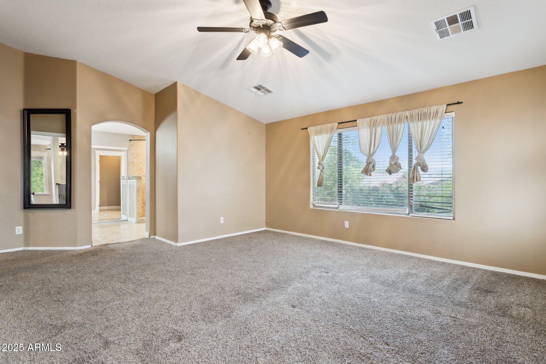
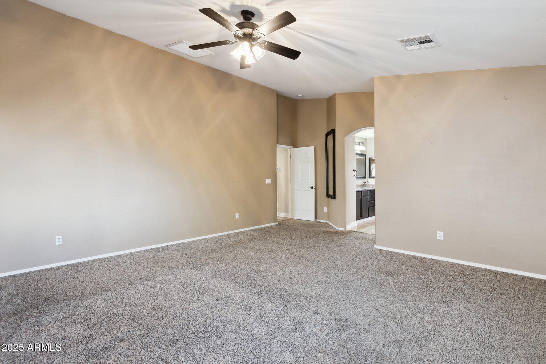
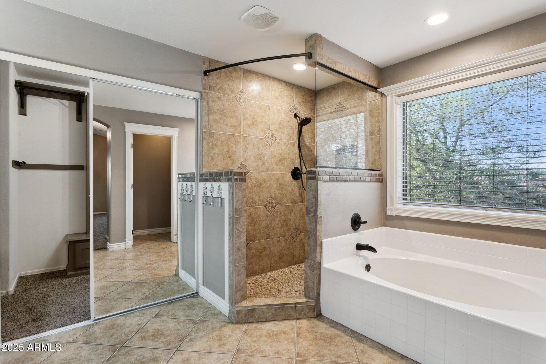
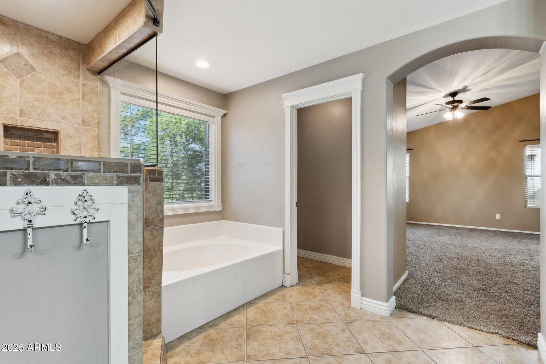
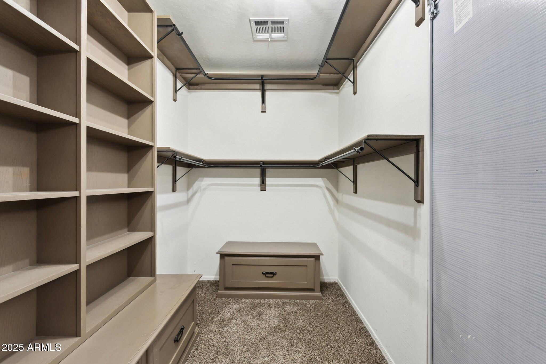
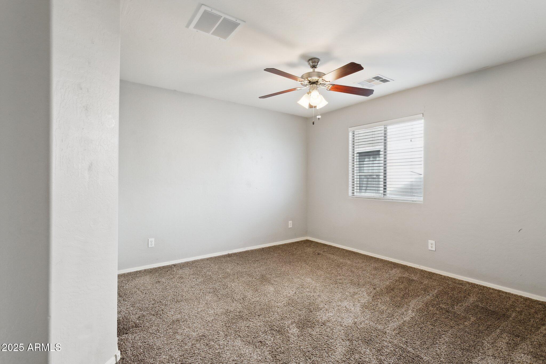
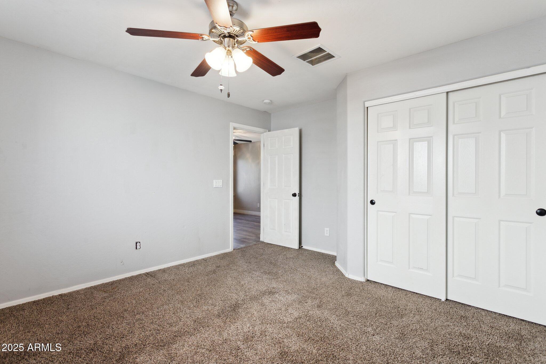
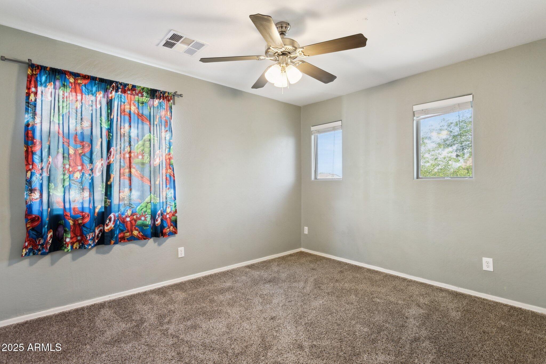
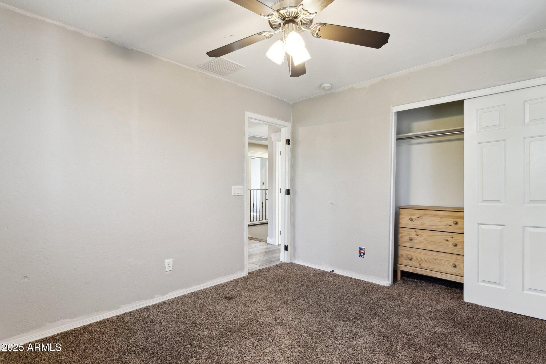
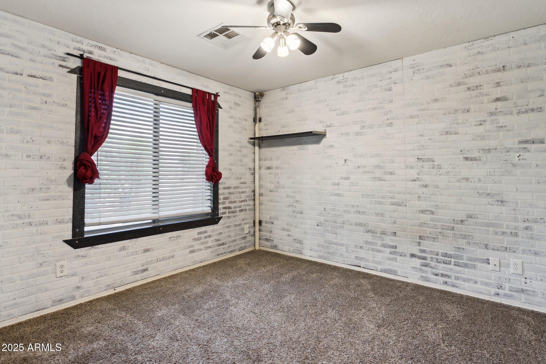
Modern comfort meets timeless style in this updated 5-bedroom, 2.5-bathroom home in the desirable San Tan Heights community. Inside, you'll find light-filled living spaces, a dedicated home office, and an open-concept layout ideal for both relaxing and entertaining.

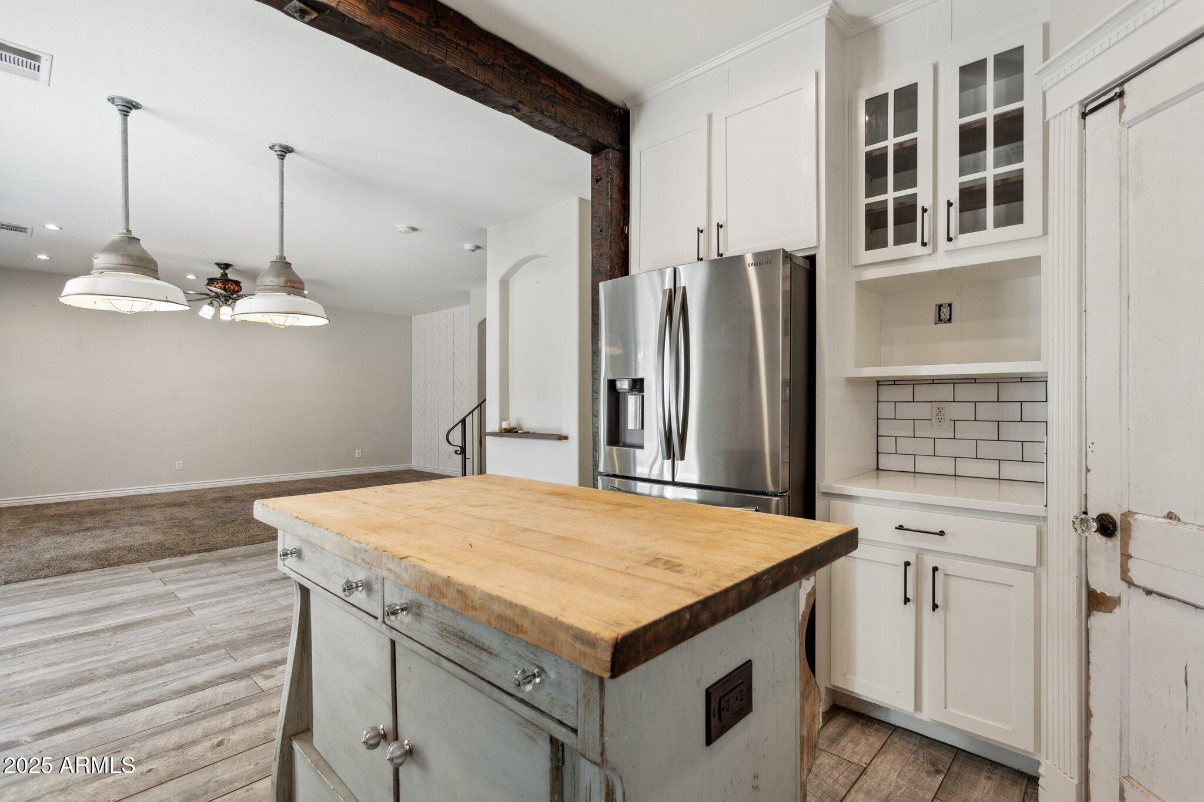
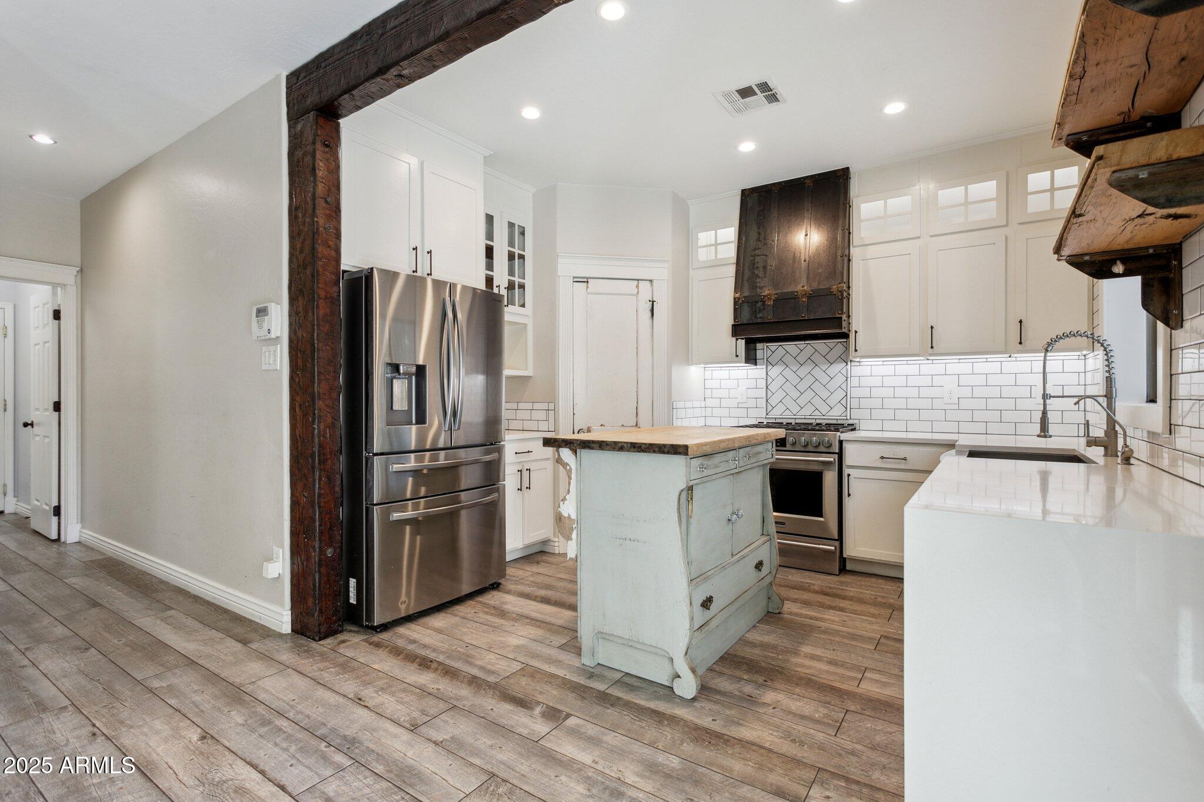
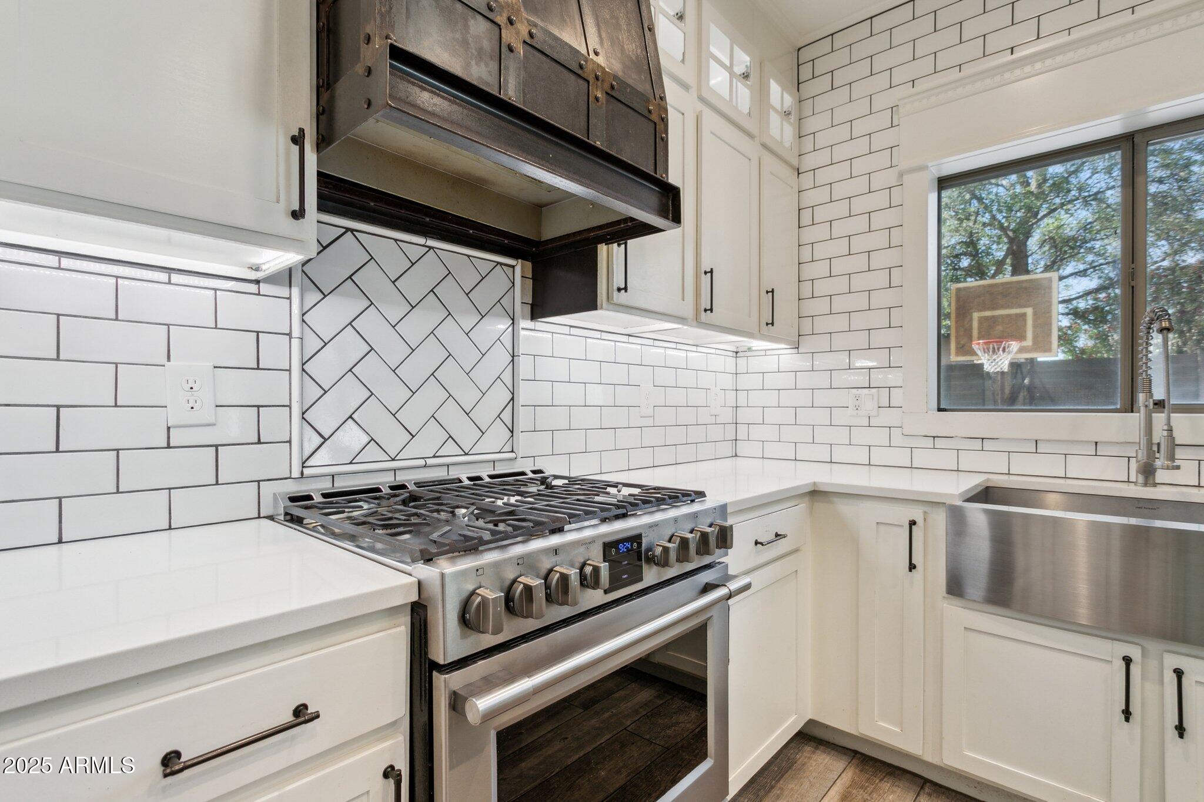
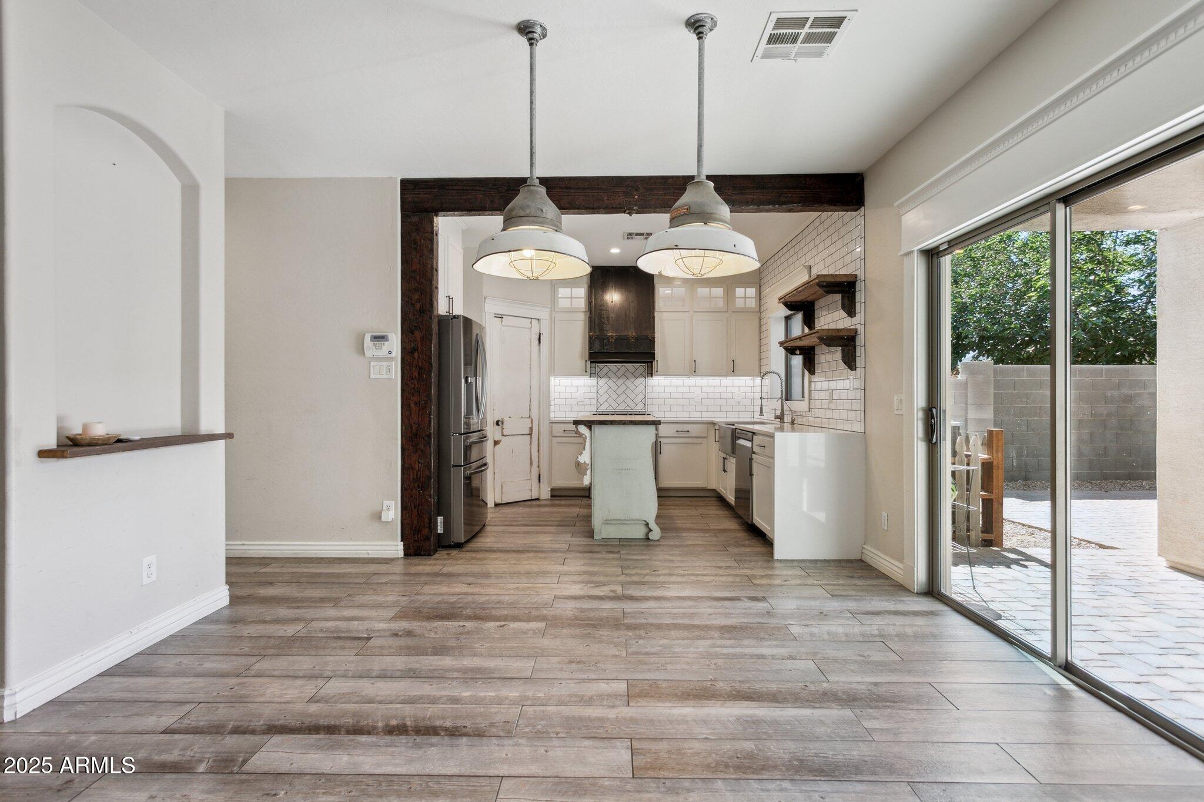
The kitchen features quartz countertops, stainless steel appliances, ample cabinetry, and recessed lighting. Throughout the home, you'll find stylish fixtures, smart design, and flexible spaces that fit any lifestyle.

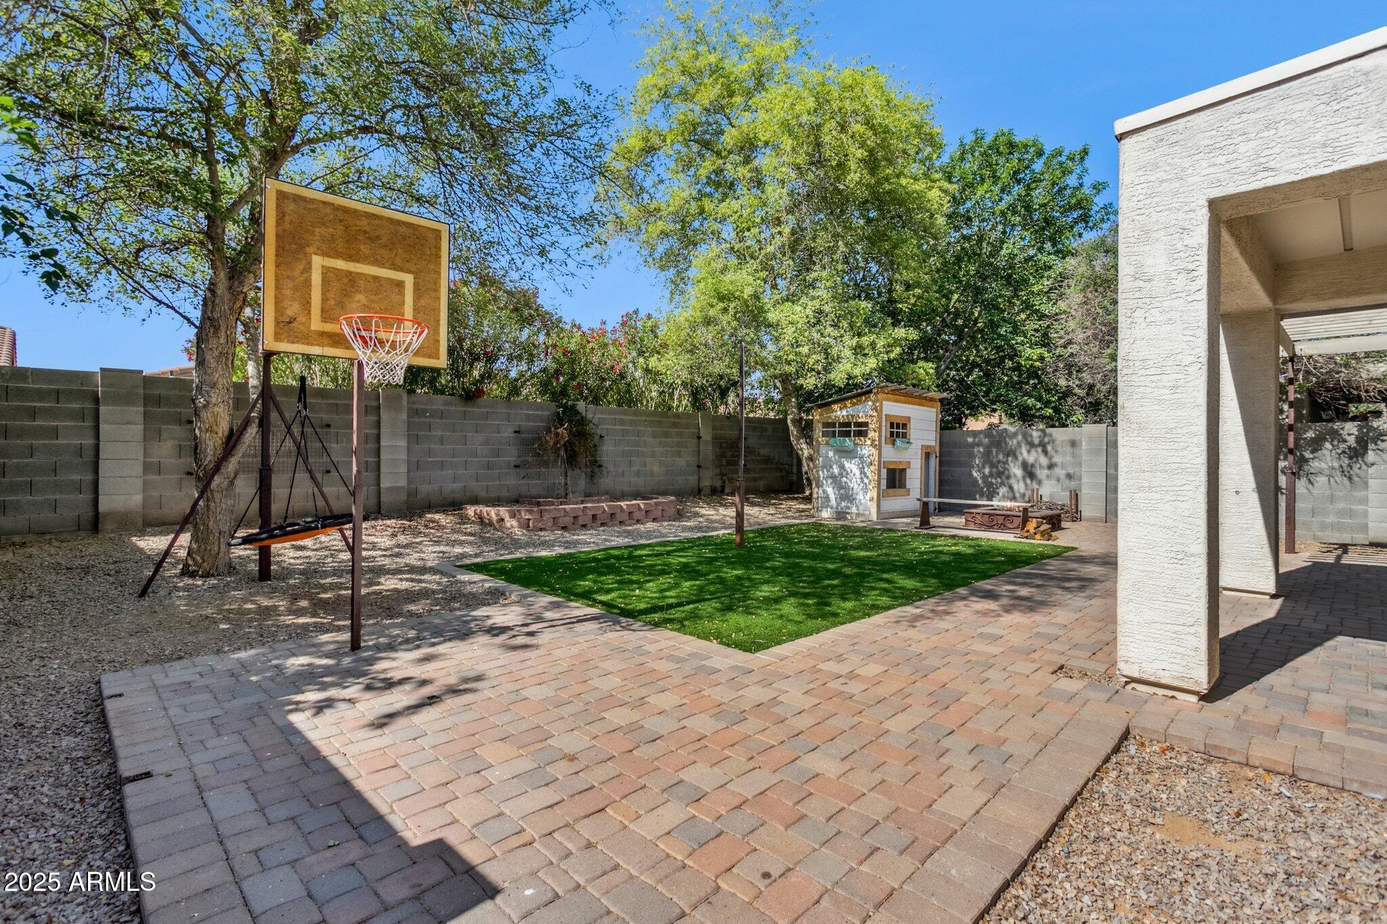
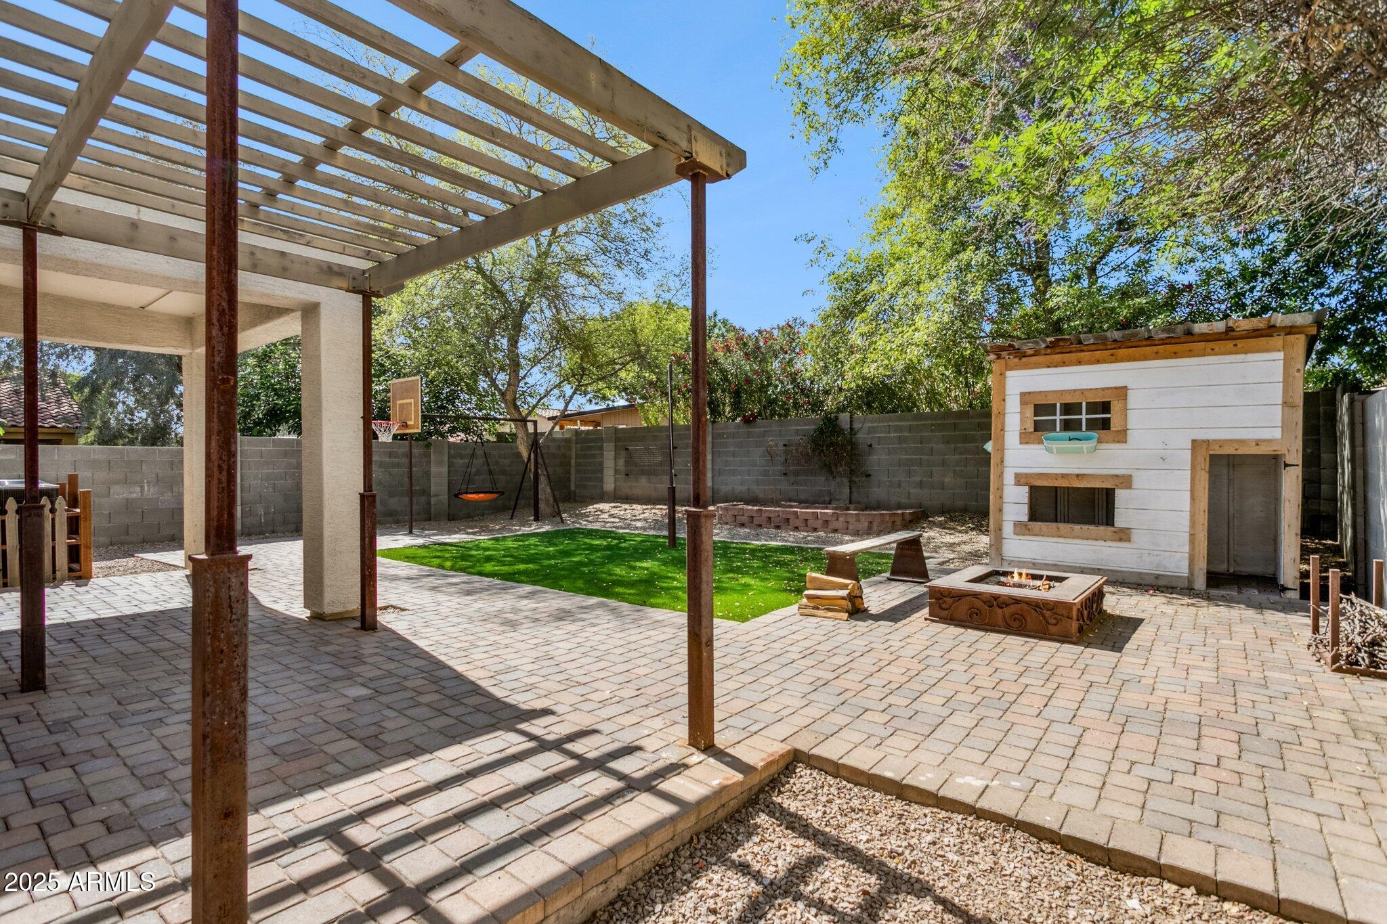
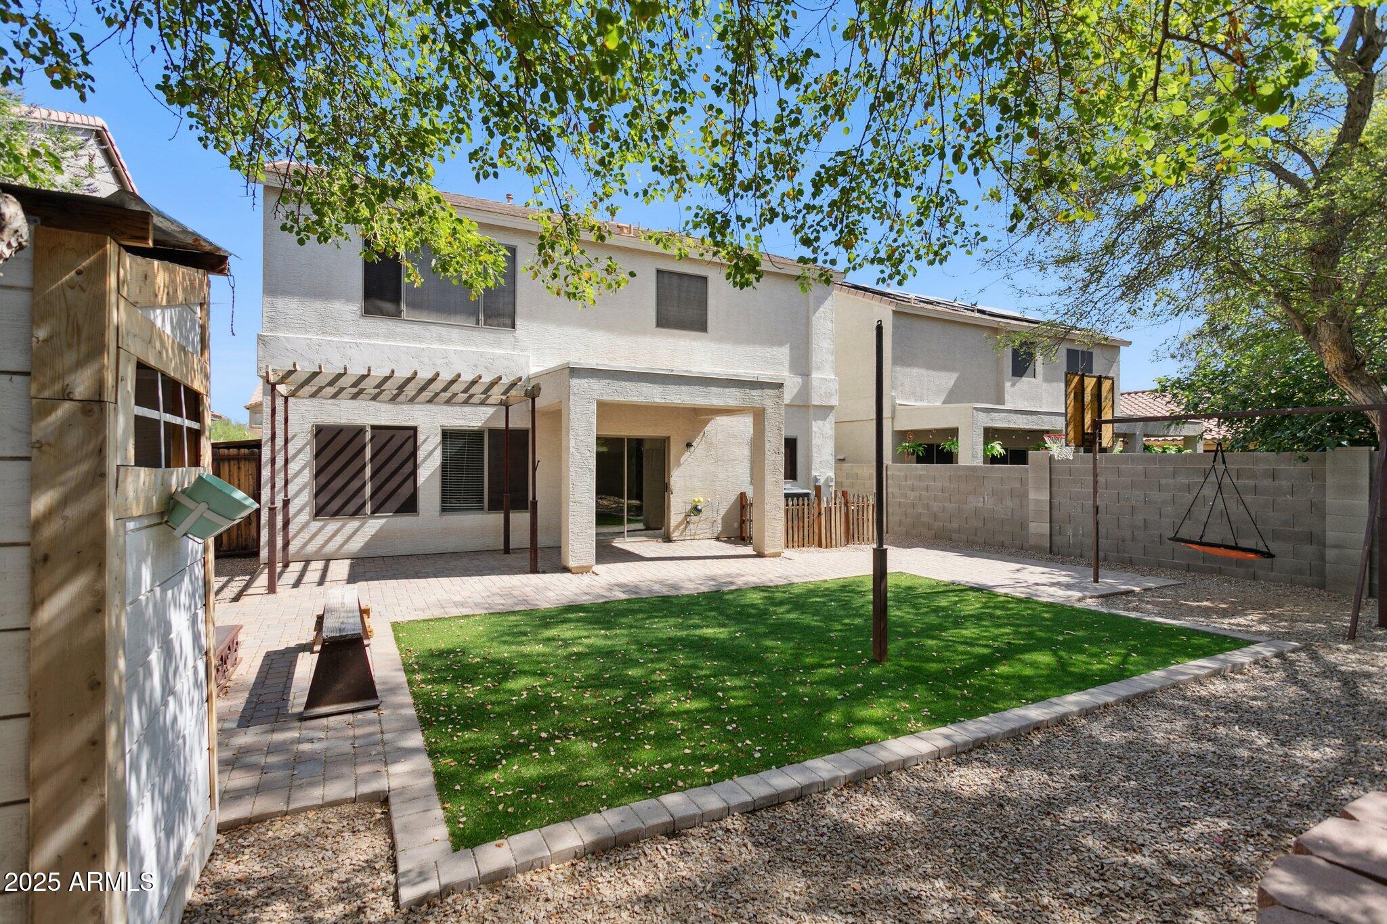
Out back, enjoy a low-maintenance yard with pavers and turf, great for gatherings without the upkeep. A 3-car garage offers added storage, and the community pool and center let you enjoy resort-style amenities just minutes away.

Move-in ready and close to it all--this is San Tan living at its finest.

Share Property

Location

2851 W GOLD DUST Avenue, San Tan Valley, AZ 85144

Status

Sold

Date Sold

June 26, 2025

Property Amenities

Interior
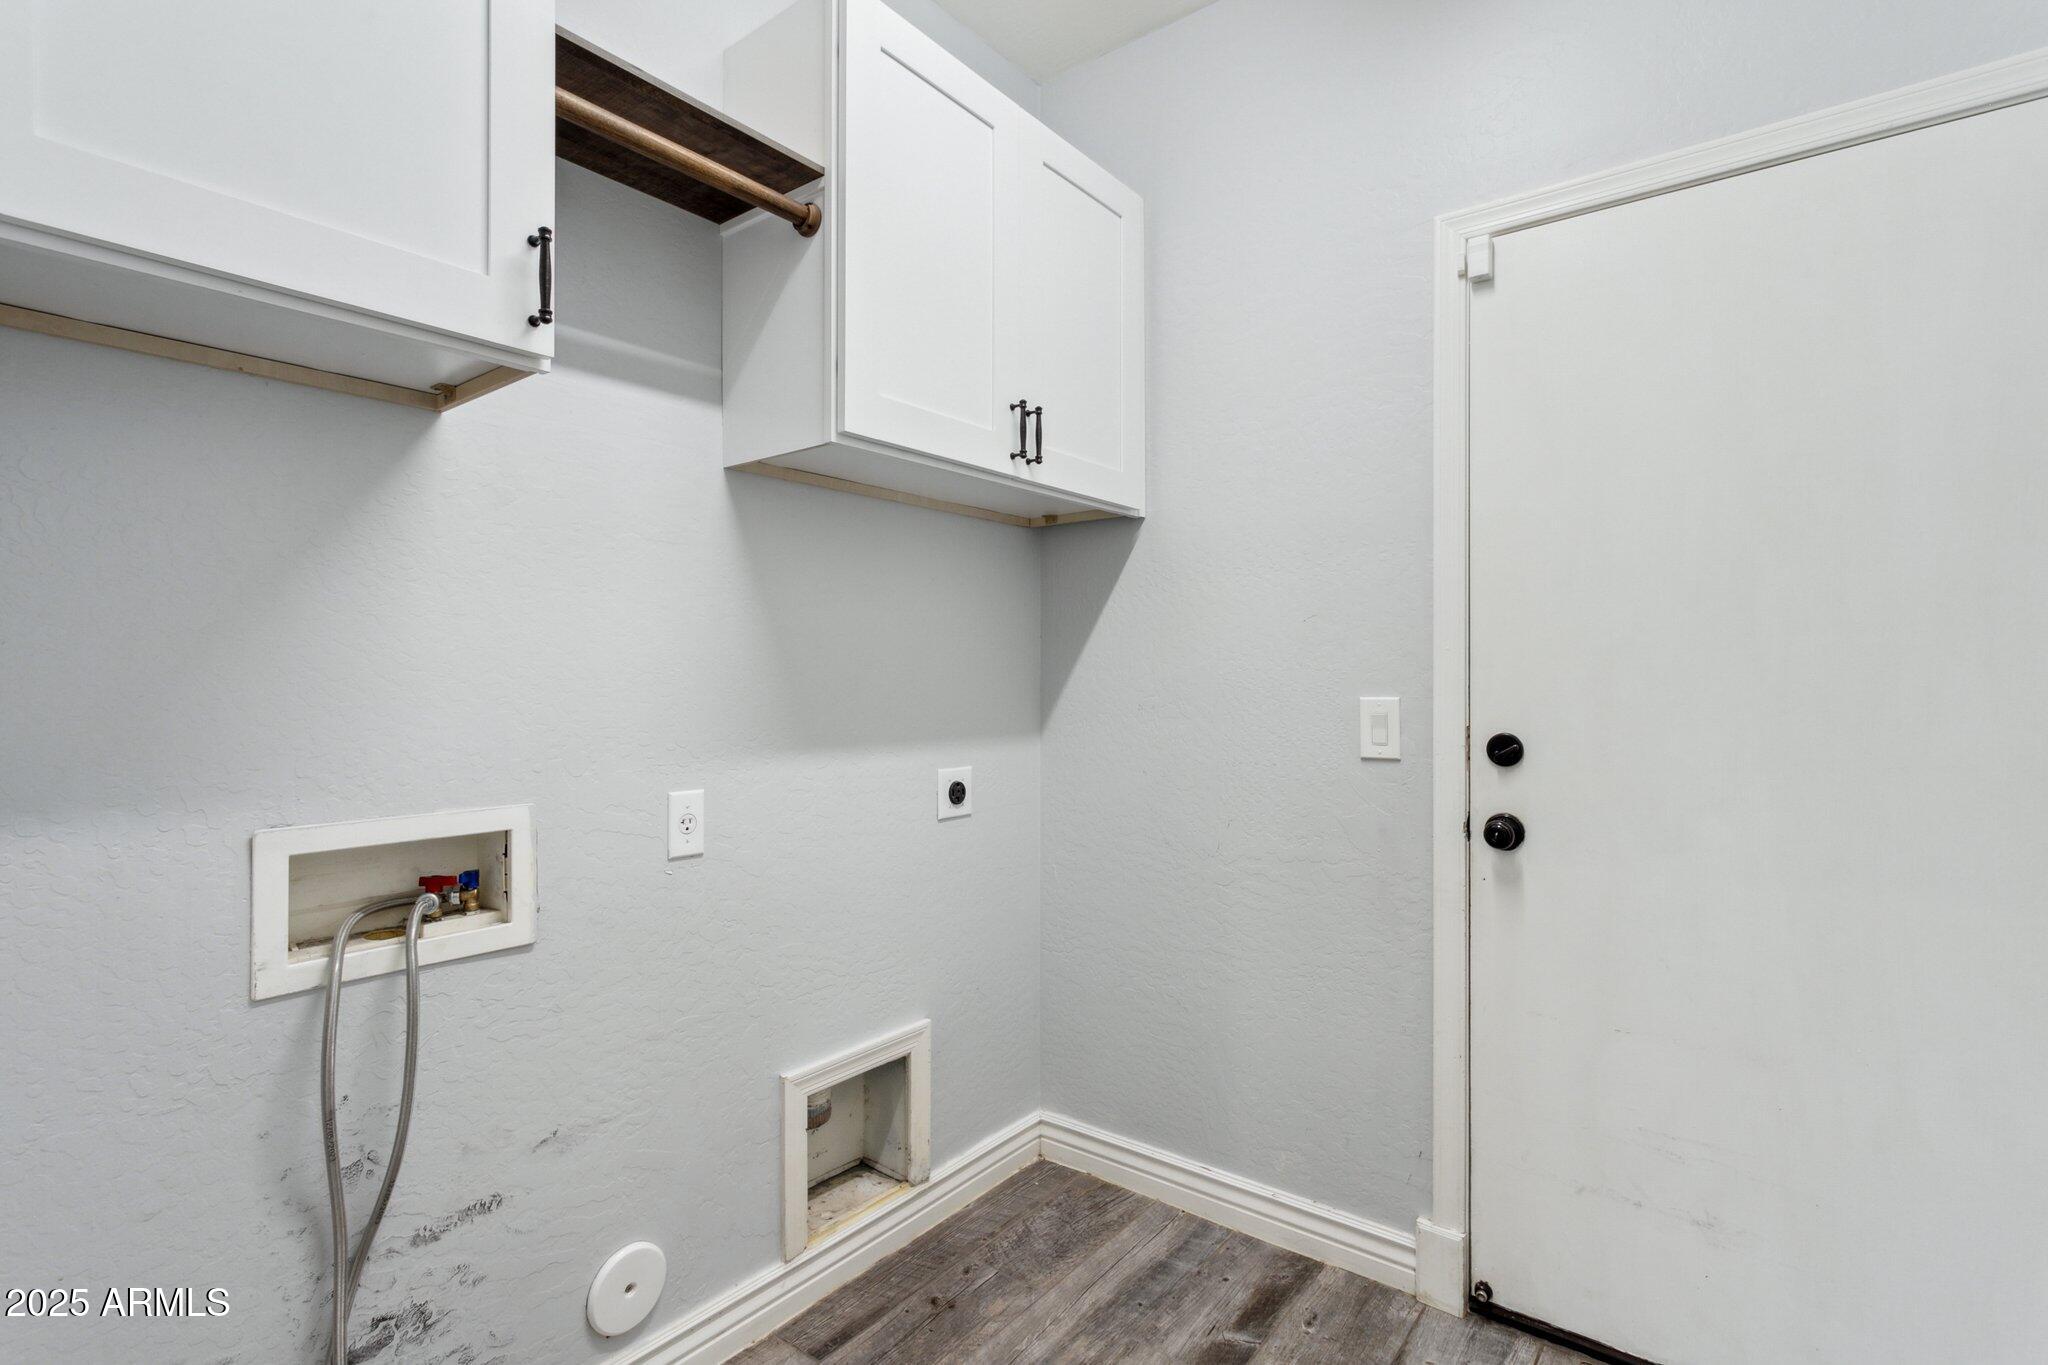
Laundry room Wshr/Dry Hook Up Only
Appliances Refrigerator, Dishwasher, Disposal, Gas Range, Gas Oven
Flooring Carpet, Tile
Total Bedrooms: 5
Half Bathrooms: 1
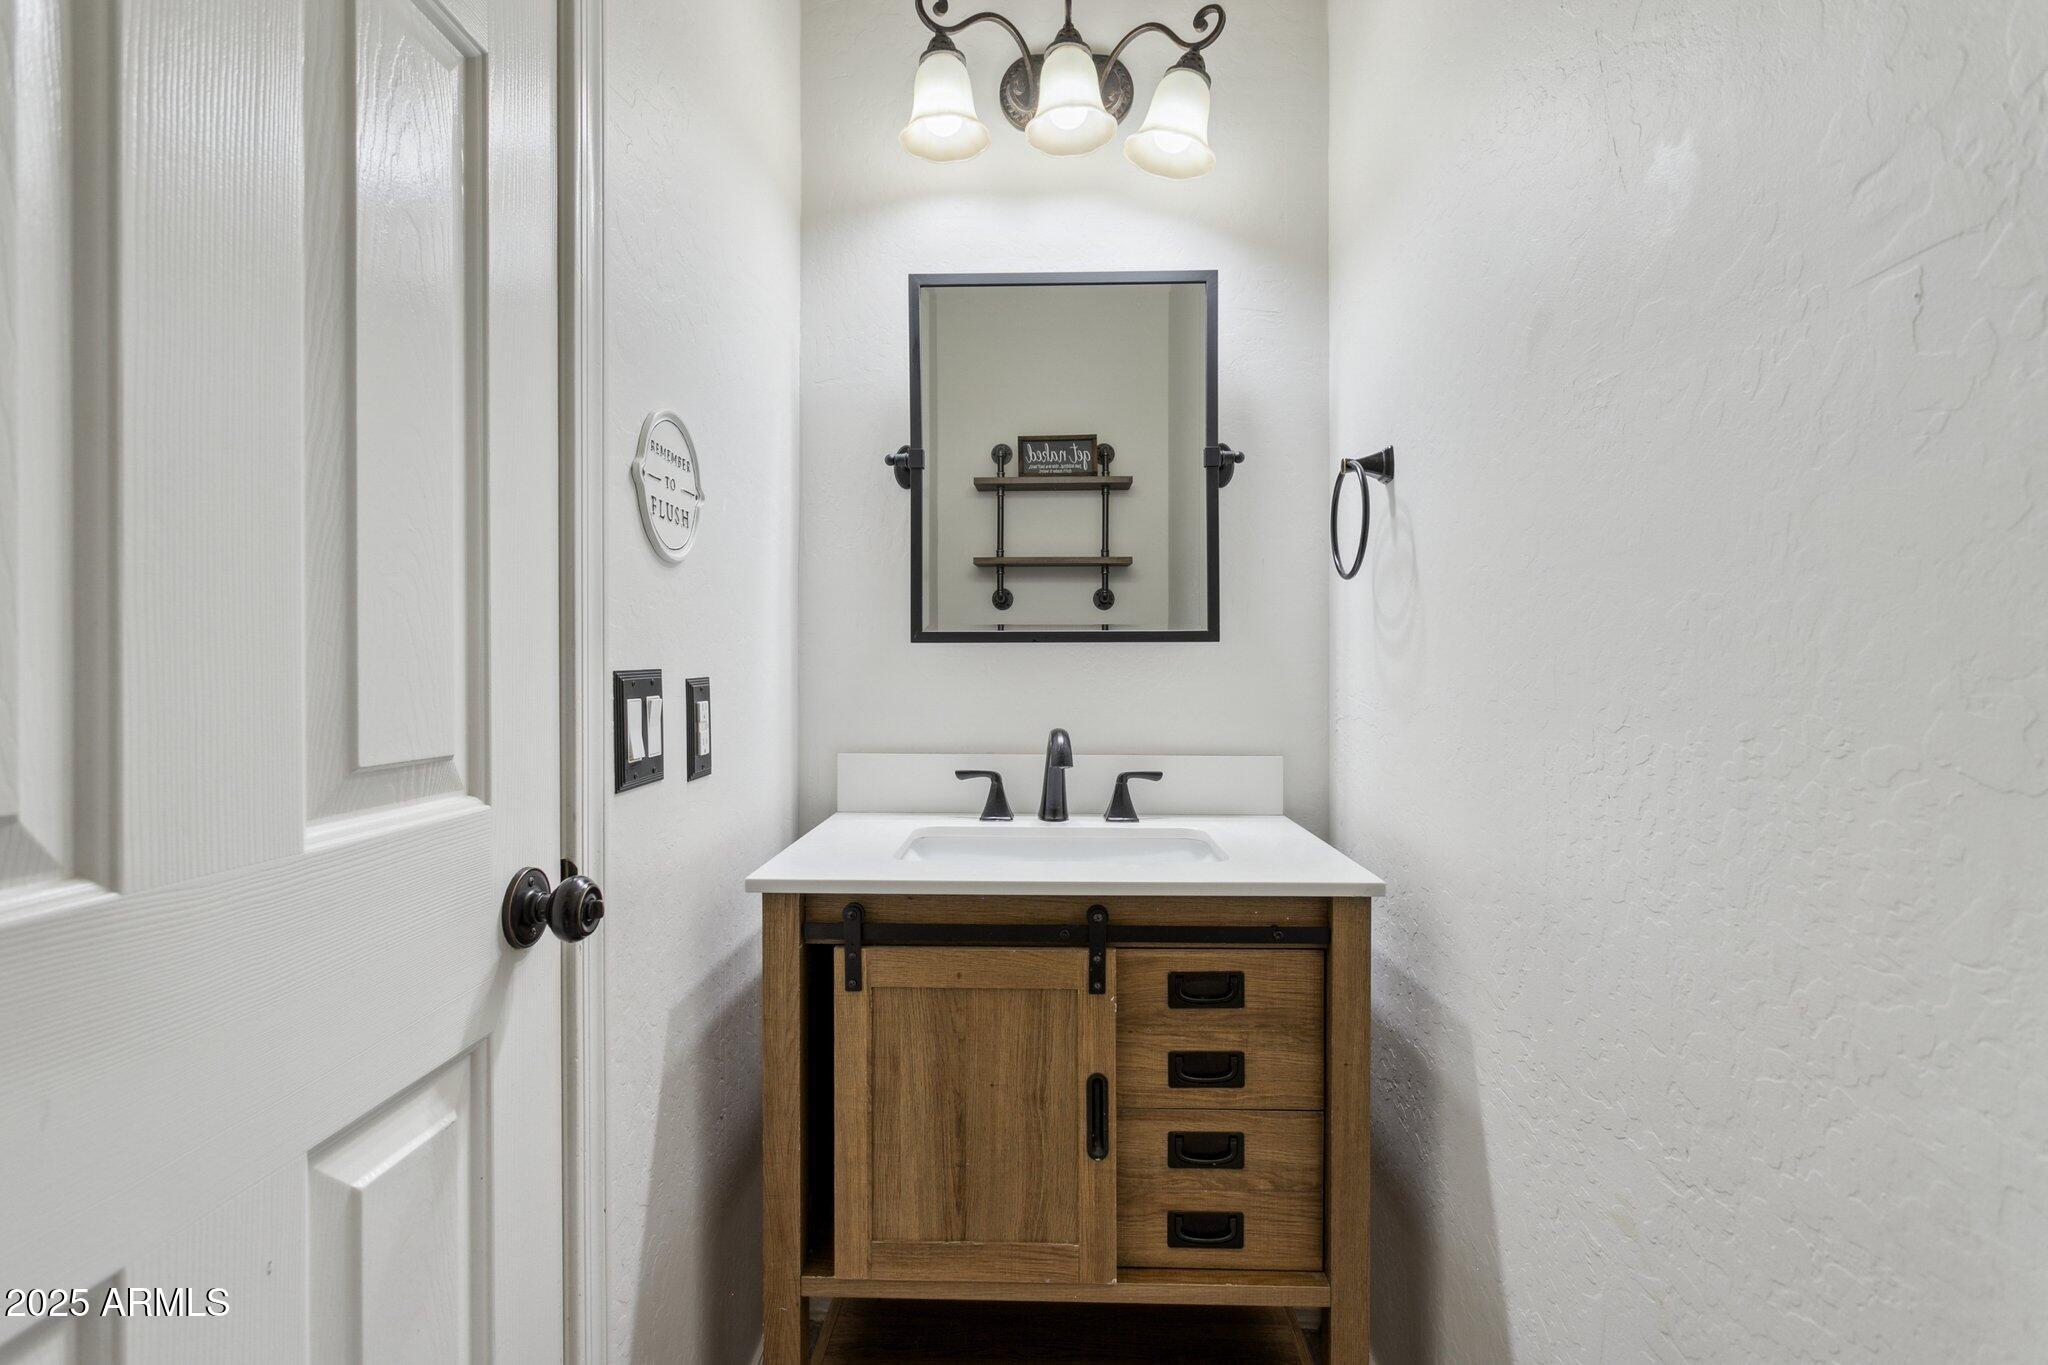
Full Bathrooms: 2
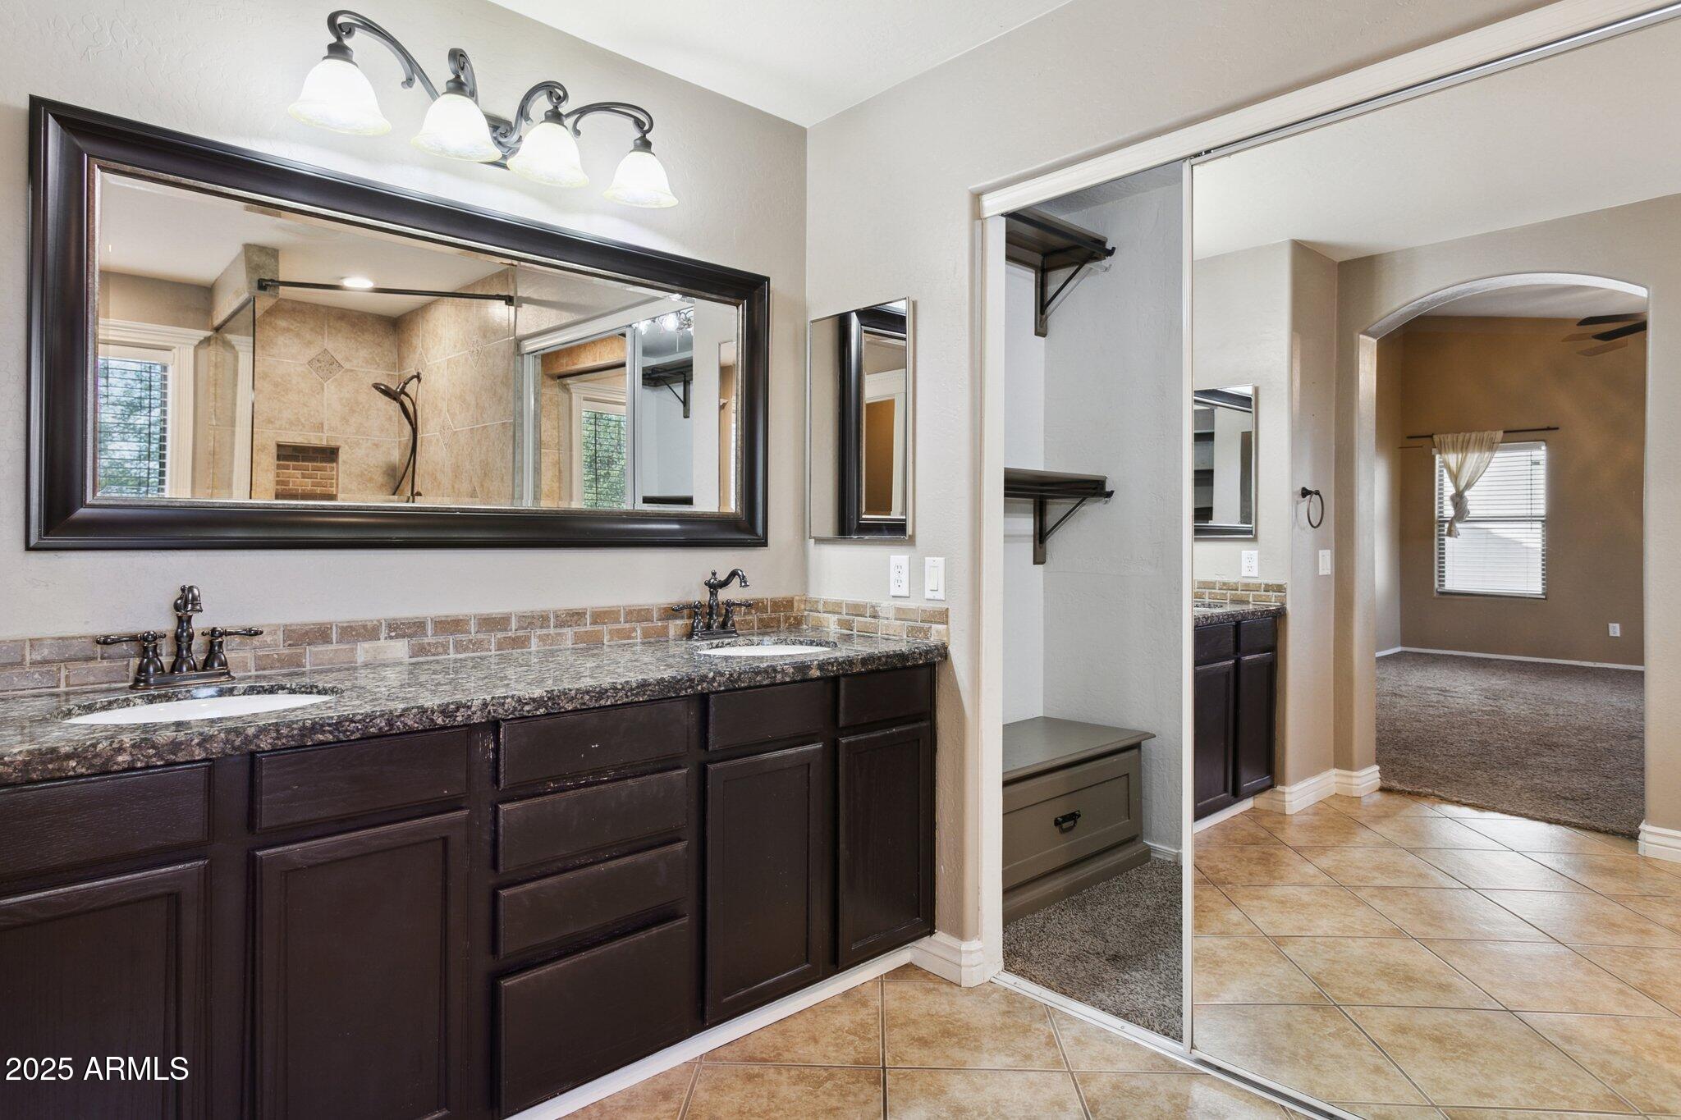
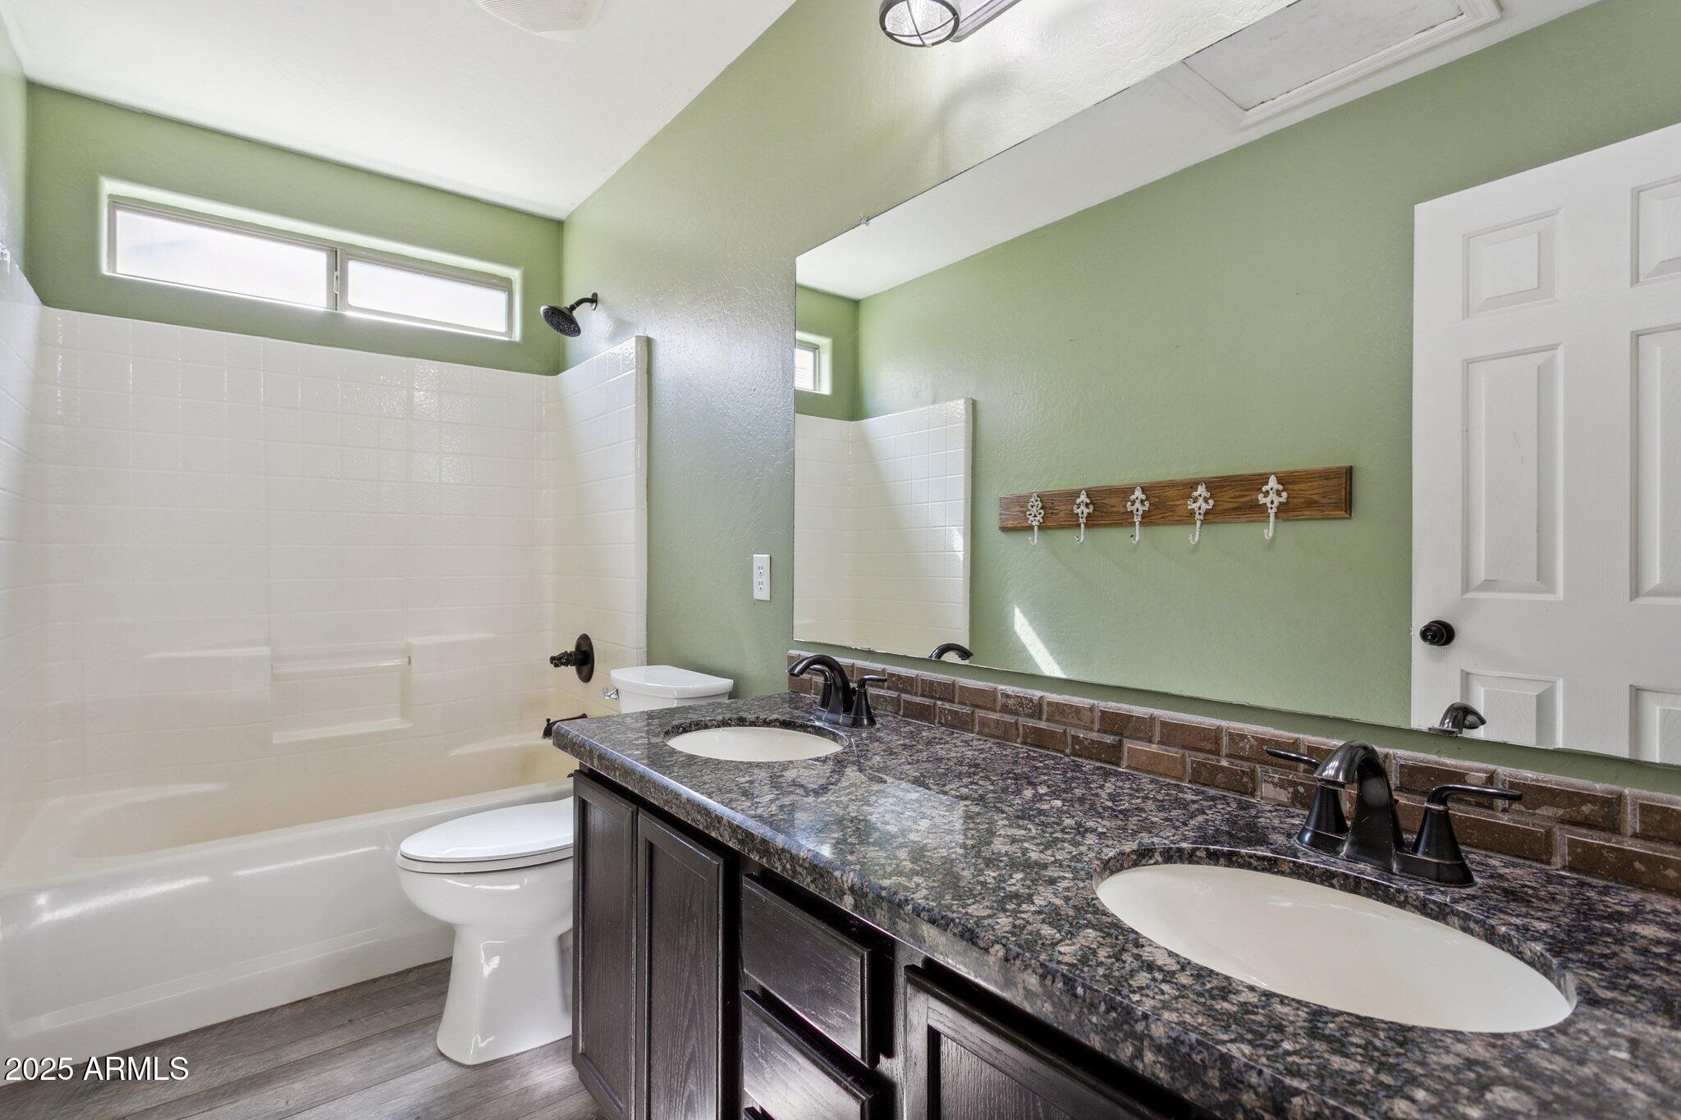
Other Interior Features Walk-in Pantry, High Speed Internet, Double Vanity, Upstairs, Eat-in Kitchen, Breakfast Bar, 9 Flat Ceilings, Kitchen Island, Full Bth Master Bdrm
Area & Lot
Lot Area 5,139 Sq.Ft.
Living area 2,547 Sq.Ft.
MLS® ID 6863434
Year Built 2005
School District Florence Unified School District
High School San Tan Foothills High School
Middle School San Tan Heights Elementary
Elementary School San Tan Heights Elementary
Architecture Styles Santa Barbara/Tuscan
Type Residential
Status Sold
Exterior
Stories 2
Pool None
Air conditioning Central Air, Ceiling Fan(s)
Heat type Electric
Water Source City Water
Garage Space 3.0
Sewer Public Sewer
Parking Tandem Garage, Attchd Gar Cabinets
Lot Features North/South Exposure, Sprinklers In Rear, Sprinklers In Front, Gravel/Stone Front, Gravel/Stone Back, Synthetic Grass Frnt, Synthetic Grass Back
Roof Tile
Finance
Sales Price $390,000
HOA Fees $275 quarterly
Real Estate Tax $1,518 yearly

Work With Us

With experience and expertise in multiple facets of the business have given us the skills to deal with any transaction, regardless of the type or price point.
