28492 N 95TH Place
28492 N 95TH Place
28492 N 95TH Place
28492 N 95TH Place
28492 N 95TH Place
28492 N 95TH Place
28492 N 95TH Place
28492 N 95TH Place
28492 N 95TH Place
28492 N 95TH Place
28492 N 95TH Place
28492 N 95TH Place
28492 N 95TH Place
28492 N 95TH Place
28492 N 95TH Place
28492 N 95TH Place
28492 N 95TH Place
28492 N 95TH Place
28492 N 95TH Place
28492 N 95TH Place
28492 N 95TH Place
28492 N 95TH Place
28492 N 95TH Place
28492 N 95TH Place
28492 N 95TH Place
28492 N 95TH Place
VIEW PHOTOS
Courtesy of Compass, Rachel Herold Listing Contact: 480-385-8111 
$2,100,000

28492 N 95TH Place

5 Beds 4 Baths 4,262 Sq.Ft. 0.31 Acres

Description

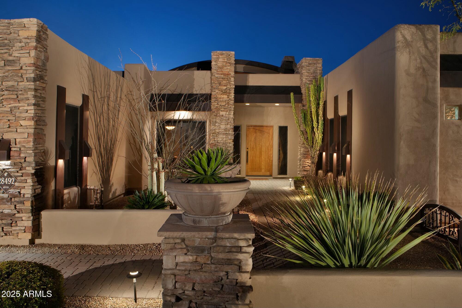
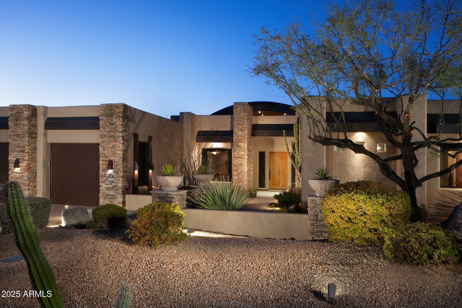
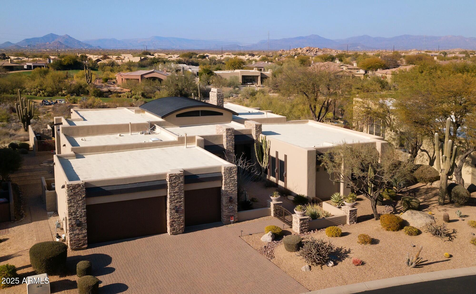
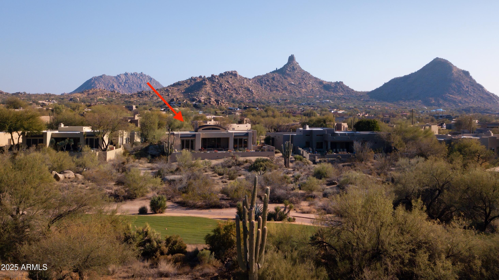
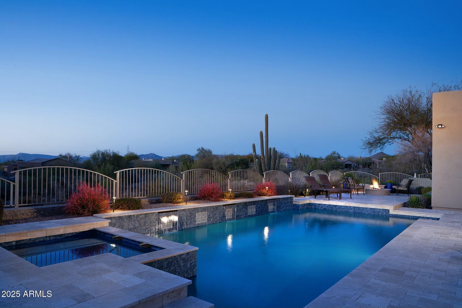
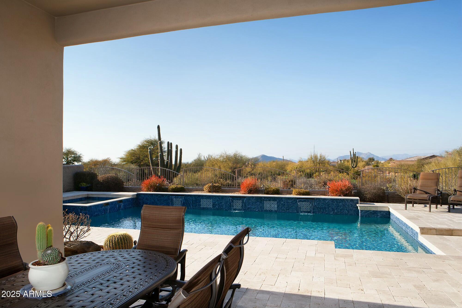
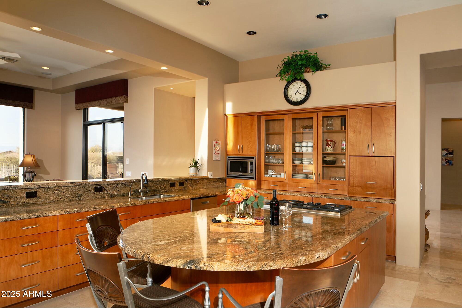
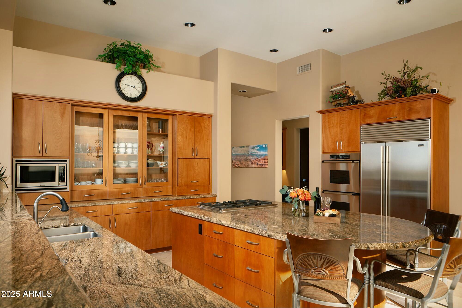
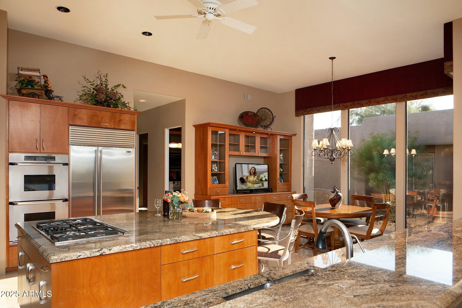
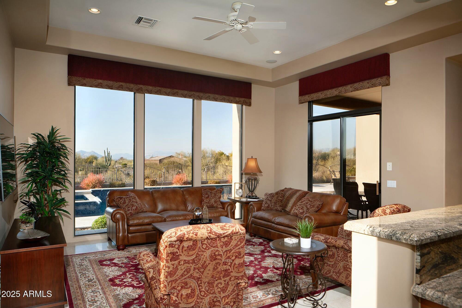
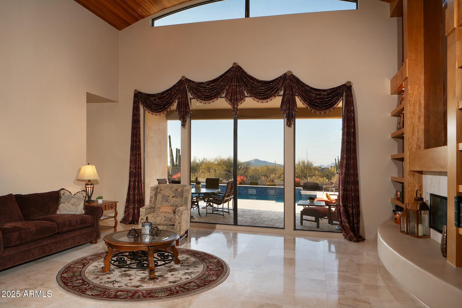
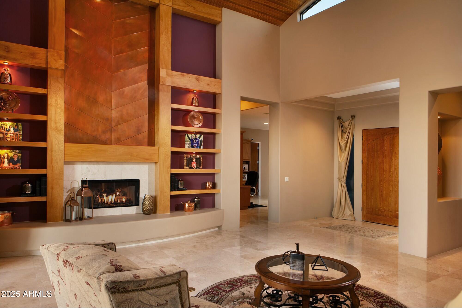
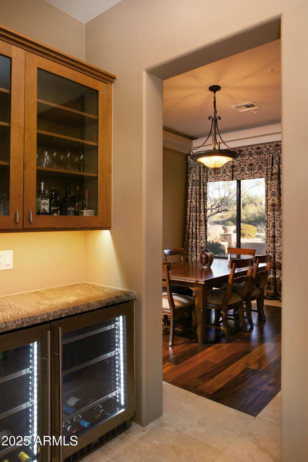
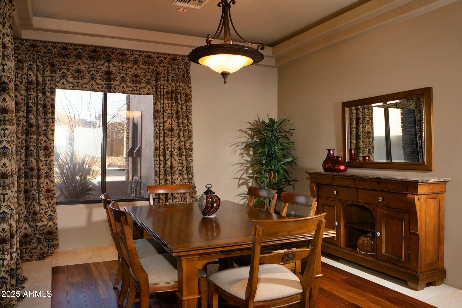
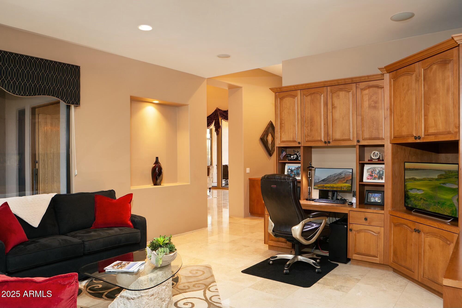
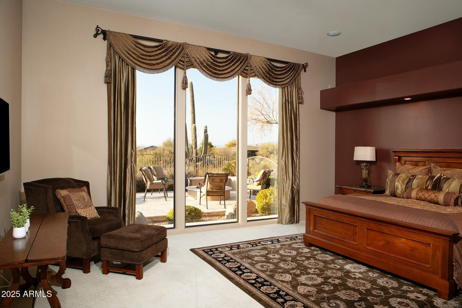
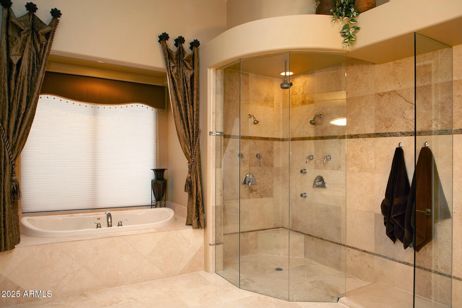
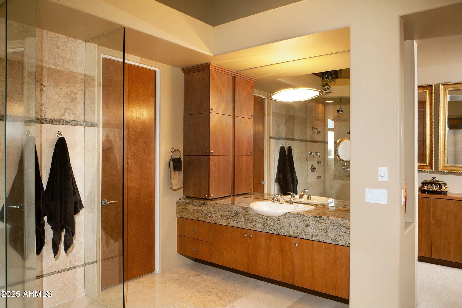
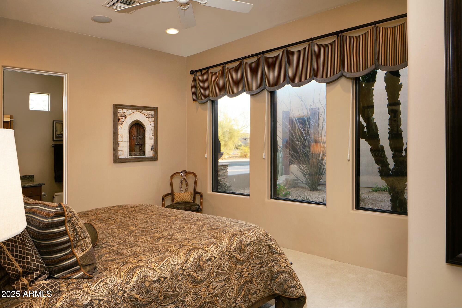
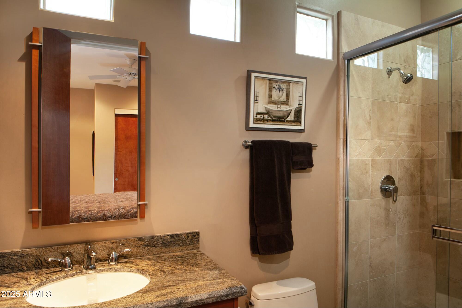
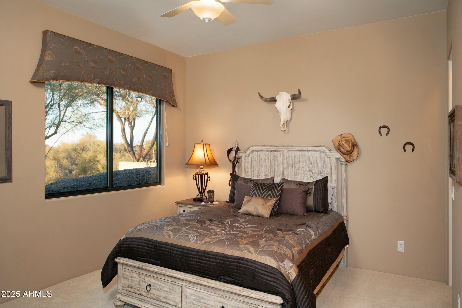
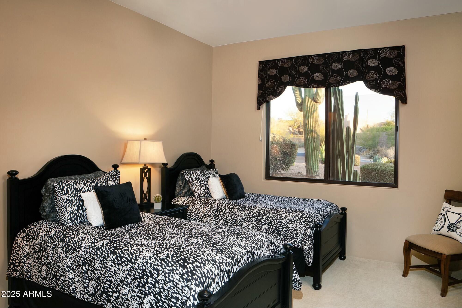
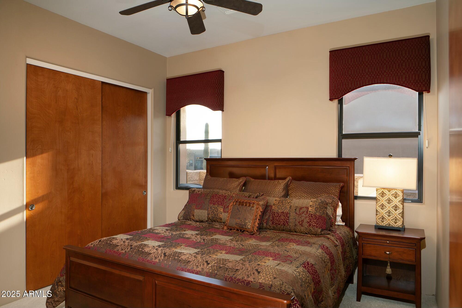
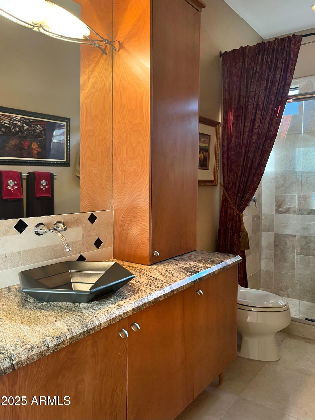
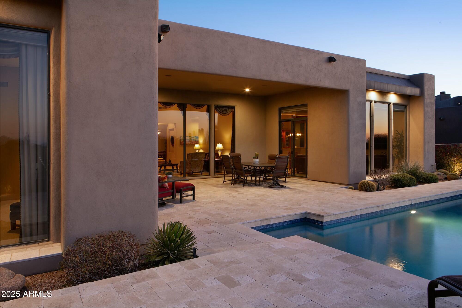
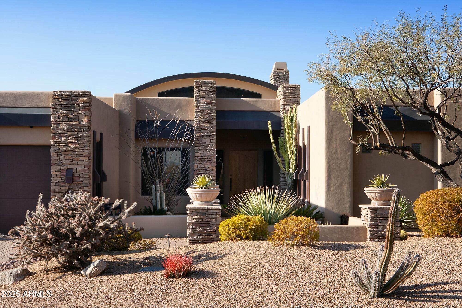
Exquisite SINGLE LEVEL custom home with MOUNTAIN AND GOLF COURSE VIEWS high above the 6th hole of Troon North's renowned Monument Golf Course! Nestled in a quiet cul-de-sac in the gated community of The Monument, this residence offers unique modern architectural features including a copper walled fireplace, arched wood ceiling, soaring windows & stacked stone. The spacious split floor plan w/5 bedrooms, 4 baths & a versatile office/lounge ensures ample privacy and comfort for family & guests. Entertain effortlessly in the chef's kitchen or relax by the pool overlooking the verdant golf course and mountains. Experience nearby world-class hiking, biking, golf, shopping and restaurants. This is luxury resort desert living, and the home can be sold fully furnished-just bring your toothbrush!

Share Property

Location

28492 N 95TH Place, Scottsdale, AZ 85262

Status

Sold

Date Sold

March 27, 2025

Property Amenities

Interior
Laundry room Inside
Fireplace Fire Pit, Gas
Appliances Dryer, Washer, Water Softener Owned, Reverse Osmosis, Refrigerator, Built-in Microwave, Dishwasher, Disposal, Gas Cooktop, Water Purifier
Flooring Carpet, Stone, Wood
Total Bedrooms: 5
Other Interior Features Walk-in Pantry, High Speed Internet, Granite Counters, Double Vanity, Eat-in Kitchen, Breakfast Bar, 9 Flat Ceilings, Central Vacuum, Furnished(See Rmrks), No Interior Steps, Vaulted Ceiling(s), Kitchen Island, Pantry, Full Bth Master Bdrm, Separate Shwr Tub, Tub with Jets
Area & Lot
Lot Area 0.31 Acres
Living area 4,262 Sq.Ft.
MLS® ID 6815764
Year Built 2001
School District Cave Creek Unified District
High School Cactus Shadows High School
Middle School Desert Sun Academy
Elementary School Black Mountain Elementary School
View Description Mountain(s)
Architecture Styles Contemporary
Type Residential
Status Sold
Exterior
Stories 1
Pool Heated
Air conditioning Central Air, Ceiling Fan(s)
Heat type Natural Gas
Water Source City Water
Garage Space 3.0
Security Features Fire Sprinkler System, Security System Leased
Sewer Public Sewer
Other Exterior Features Private Street(s), Private Yard, Built-in Barbecue
Parking Garage Door Opener, Direct Access, Attchd Gar Cabinets
Lot Features Adjacent to Wash, Sprinklers In Rear, Sprinklers In Front, Desert Back, Desert Front, On Golf Course, Cul-De-Sac, Auto Timer H 2 O Front, Auto Timer H 2 O Back
Roof Foam
Finance
Sales Price $2,100,000
HOA Fees $167 monthly
Real Estate Tax $5,412 yearly

Work With Us

With experience and expertise in multiple facets of the business have given us the skills to deal with any transaction, regardless of the type or price point.
