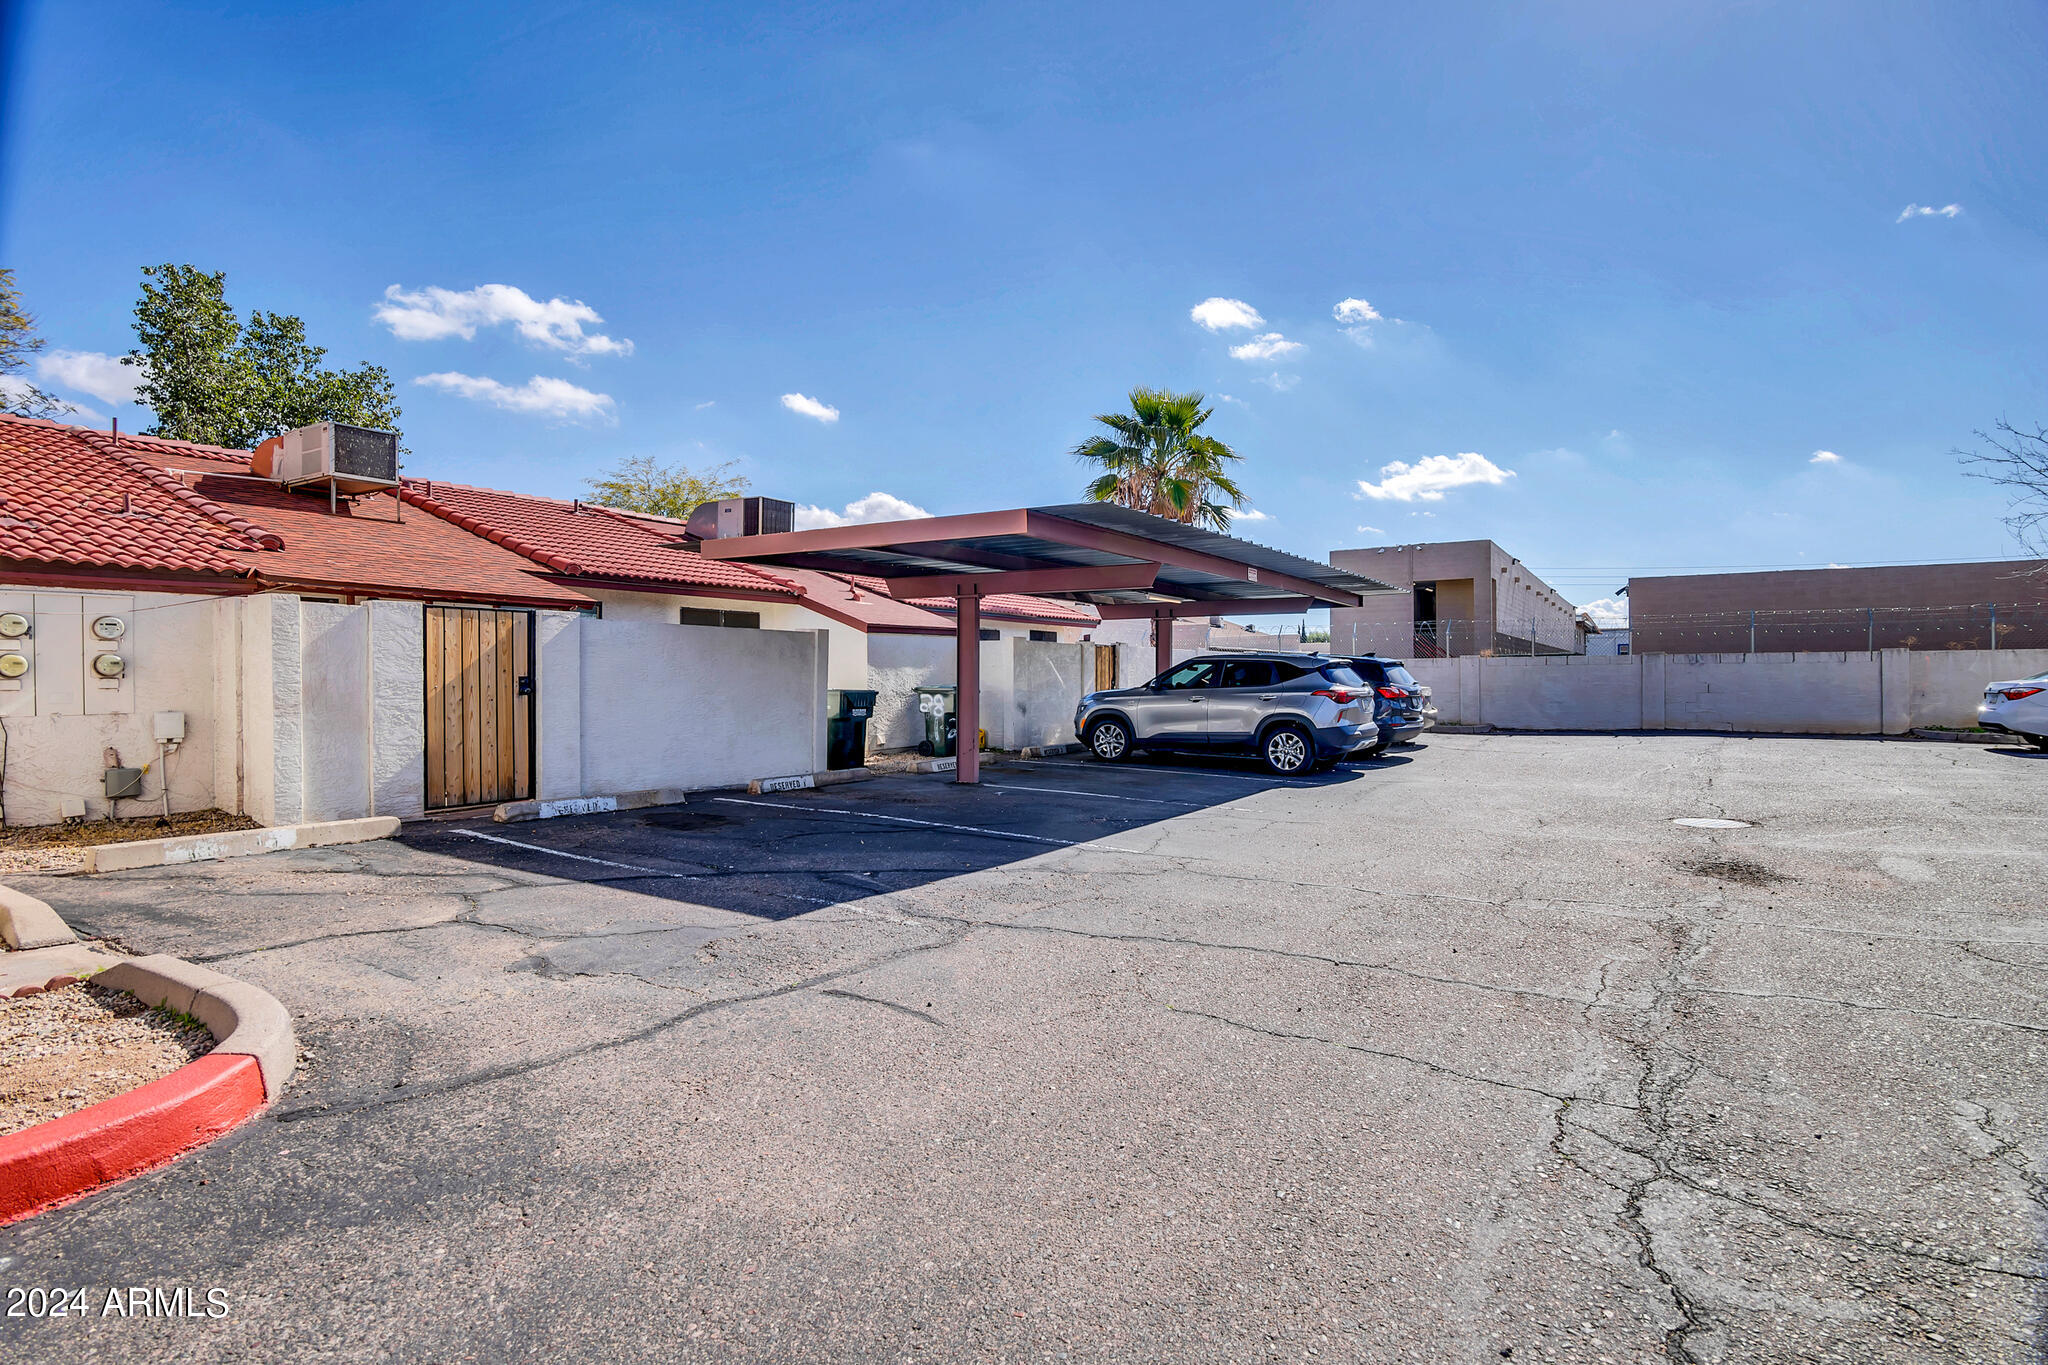
2841 E BECK Lane, 2
2841 E BECK Lane, 2
2841 E BECK Lane, 2
2841 E BECK Lane, 2
2841 E BECK Lane, 2
2841 E BECK Lane, 2
2841 E BECK Lane, 2
2841 E BECK Lane, 2
2841 E BECK Lane, 2
2841 E BECK Lane, 2
2841 E BECK Lane, 2
2841 E BECK Lane, 2
2841 E BECK Lane, 2
2841 E BECK Lane, 2
2841 E BECK Lane, 2
2841 E BECK Lane, 2
2841 E BECK Lane, 2
2841 E BECK Lane, 2
2841 E BECK Lane, 2
2841 E BECK Lane, 2
2841 E BECK Lane, 2
2841 E BECK Lane, 2
2841 E BECK Lane, 2
2841 E BECK Lane, 2
2841 E BECK Lane, 2
2841 E BECK Lane, 2
2841 E BECK Lane, 2
2841 E BECK Lane, 2
2841 E BECK Lane, 2
VIEW PHOTOS
Courtesy of Compass, Sharon M Berrett Listing Contact: 602-330-5055 
$298,000

2841 E BECK Lane, 2

2 Beds 2 Baths 870 Sq.Ft. 650 Sq.Ft.

Description

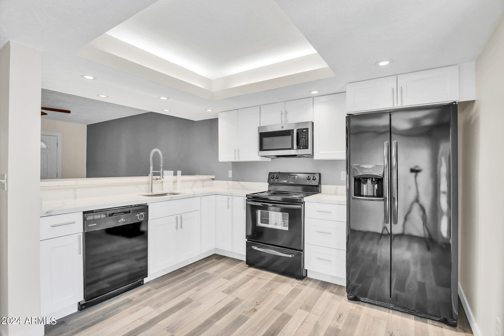
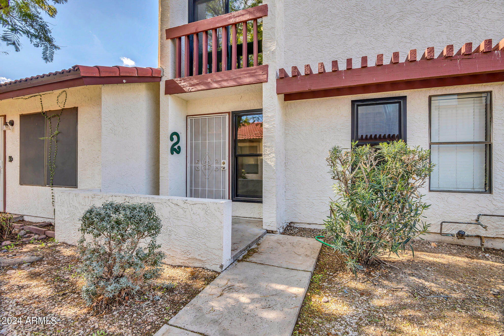
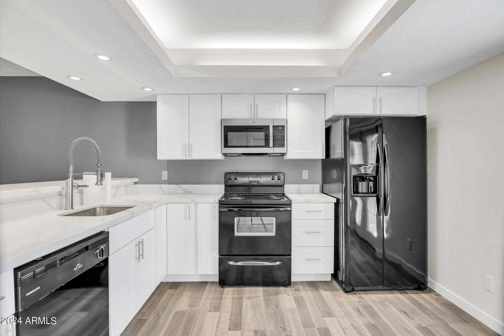
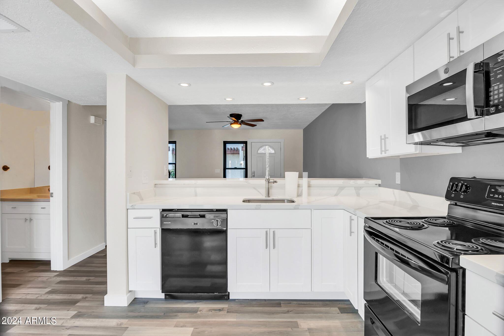
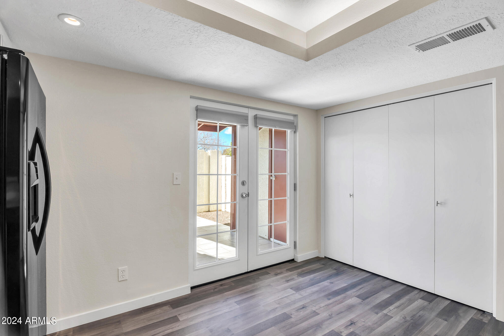
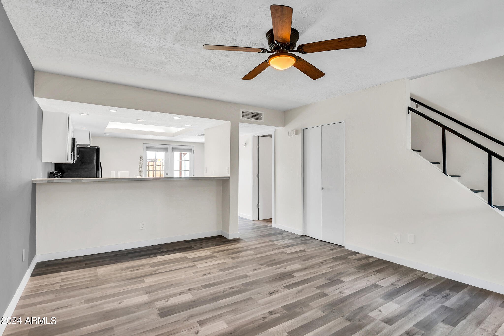
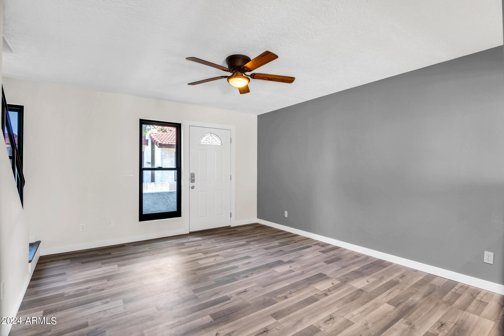
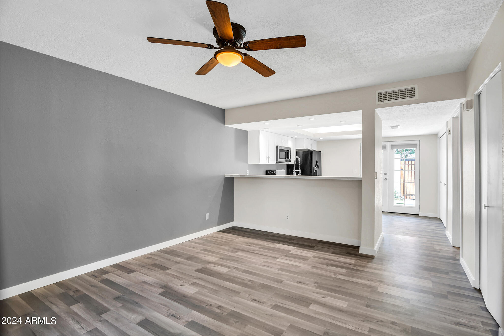
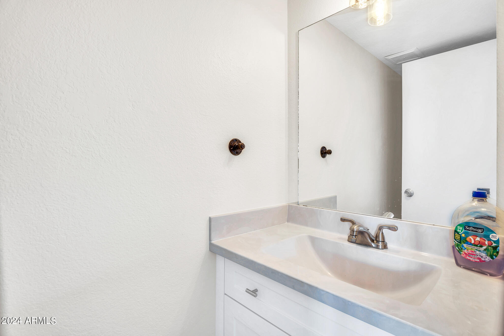
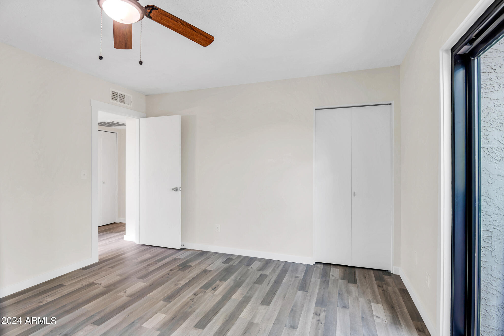
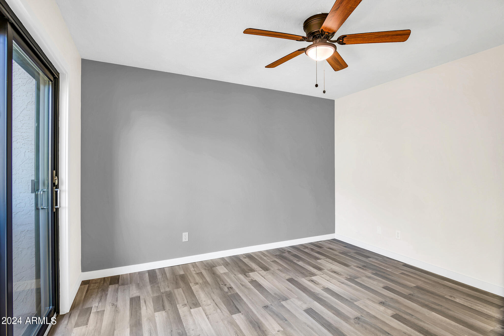
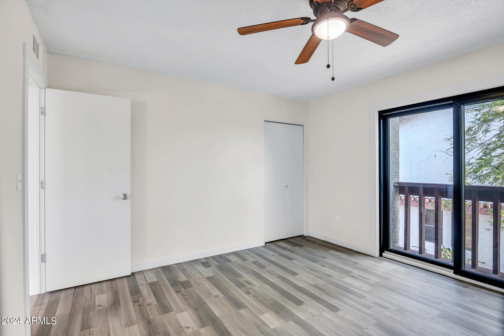
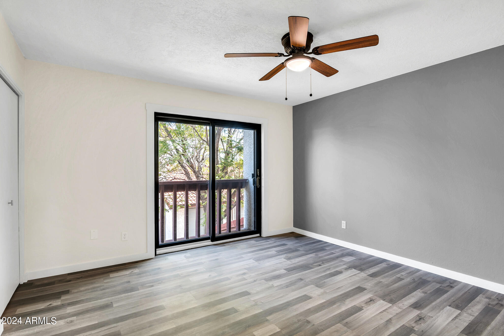
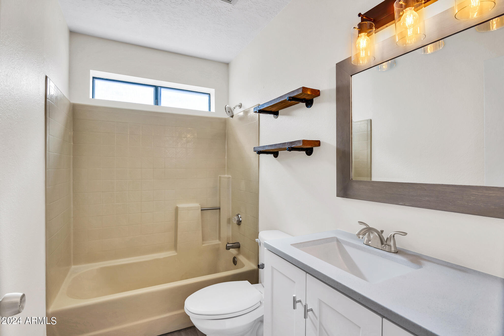
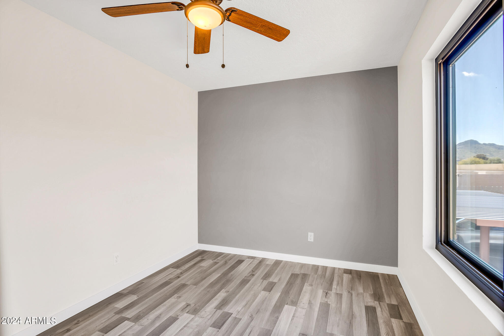
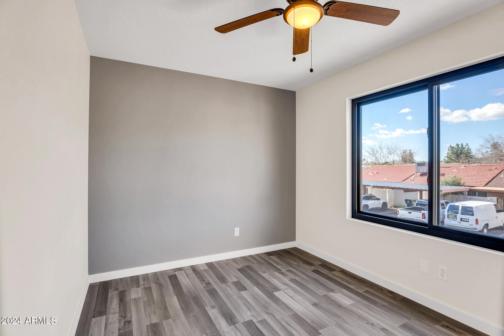
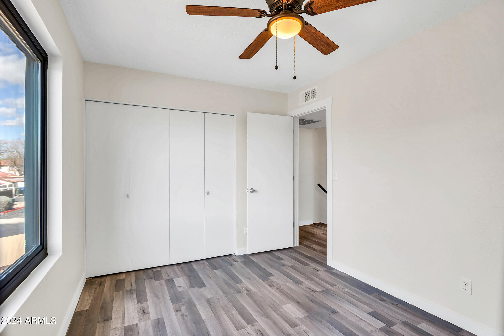
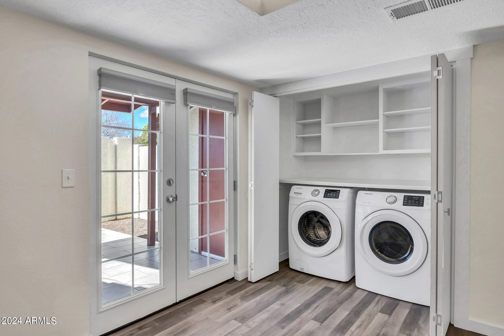
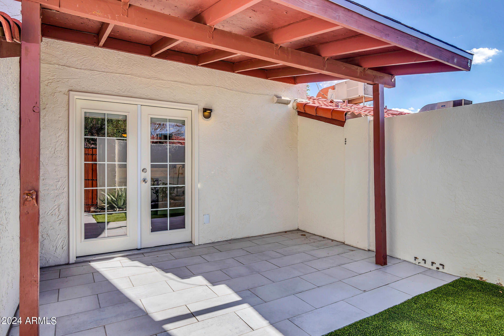
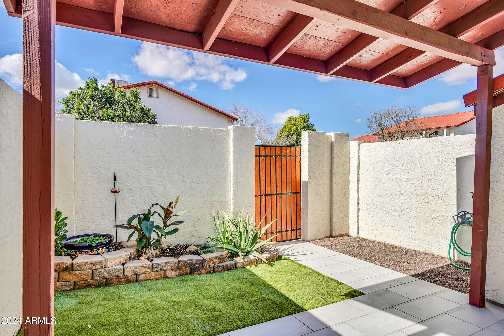
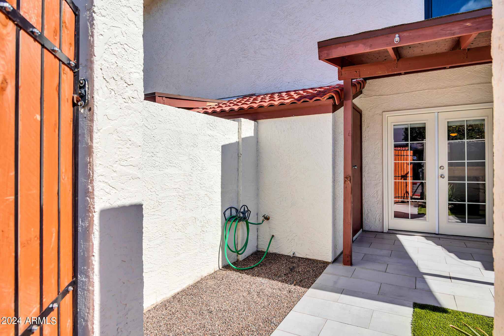
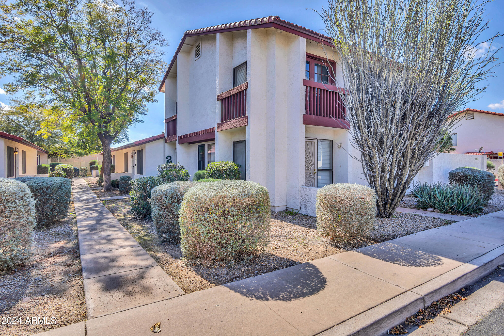
Introducing a stunning remodeled townhouse for sale, meticulously upgraded with modern features! Step inside and be greeted by the sleek elegance of quartz countertops. The quartz surfaces complement the new white cabinets, and stainless steel and black appliances. All the flooring throughout the home has been updated with luxury vinyl plank. Brand new dual pane black Anderson Windows have been installed in 2024. New AC 2023. The private backyard includes faux grass, a tiled area, a private planter, and a large covered patio for entertaining, and a storage room. The location is superb, close to shopping, dining, and within close proximity to the 51 Freeway. Nothing has been overlooked in this gorgeous townhouse!

Share Property

Location

2841 E BECK Lane 2, Phoenix, AZ 85032

Status

Sold

Date Sold

April 22, 2024

Property Amenities

Interior
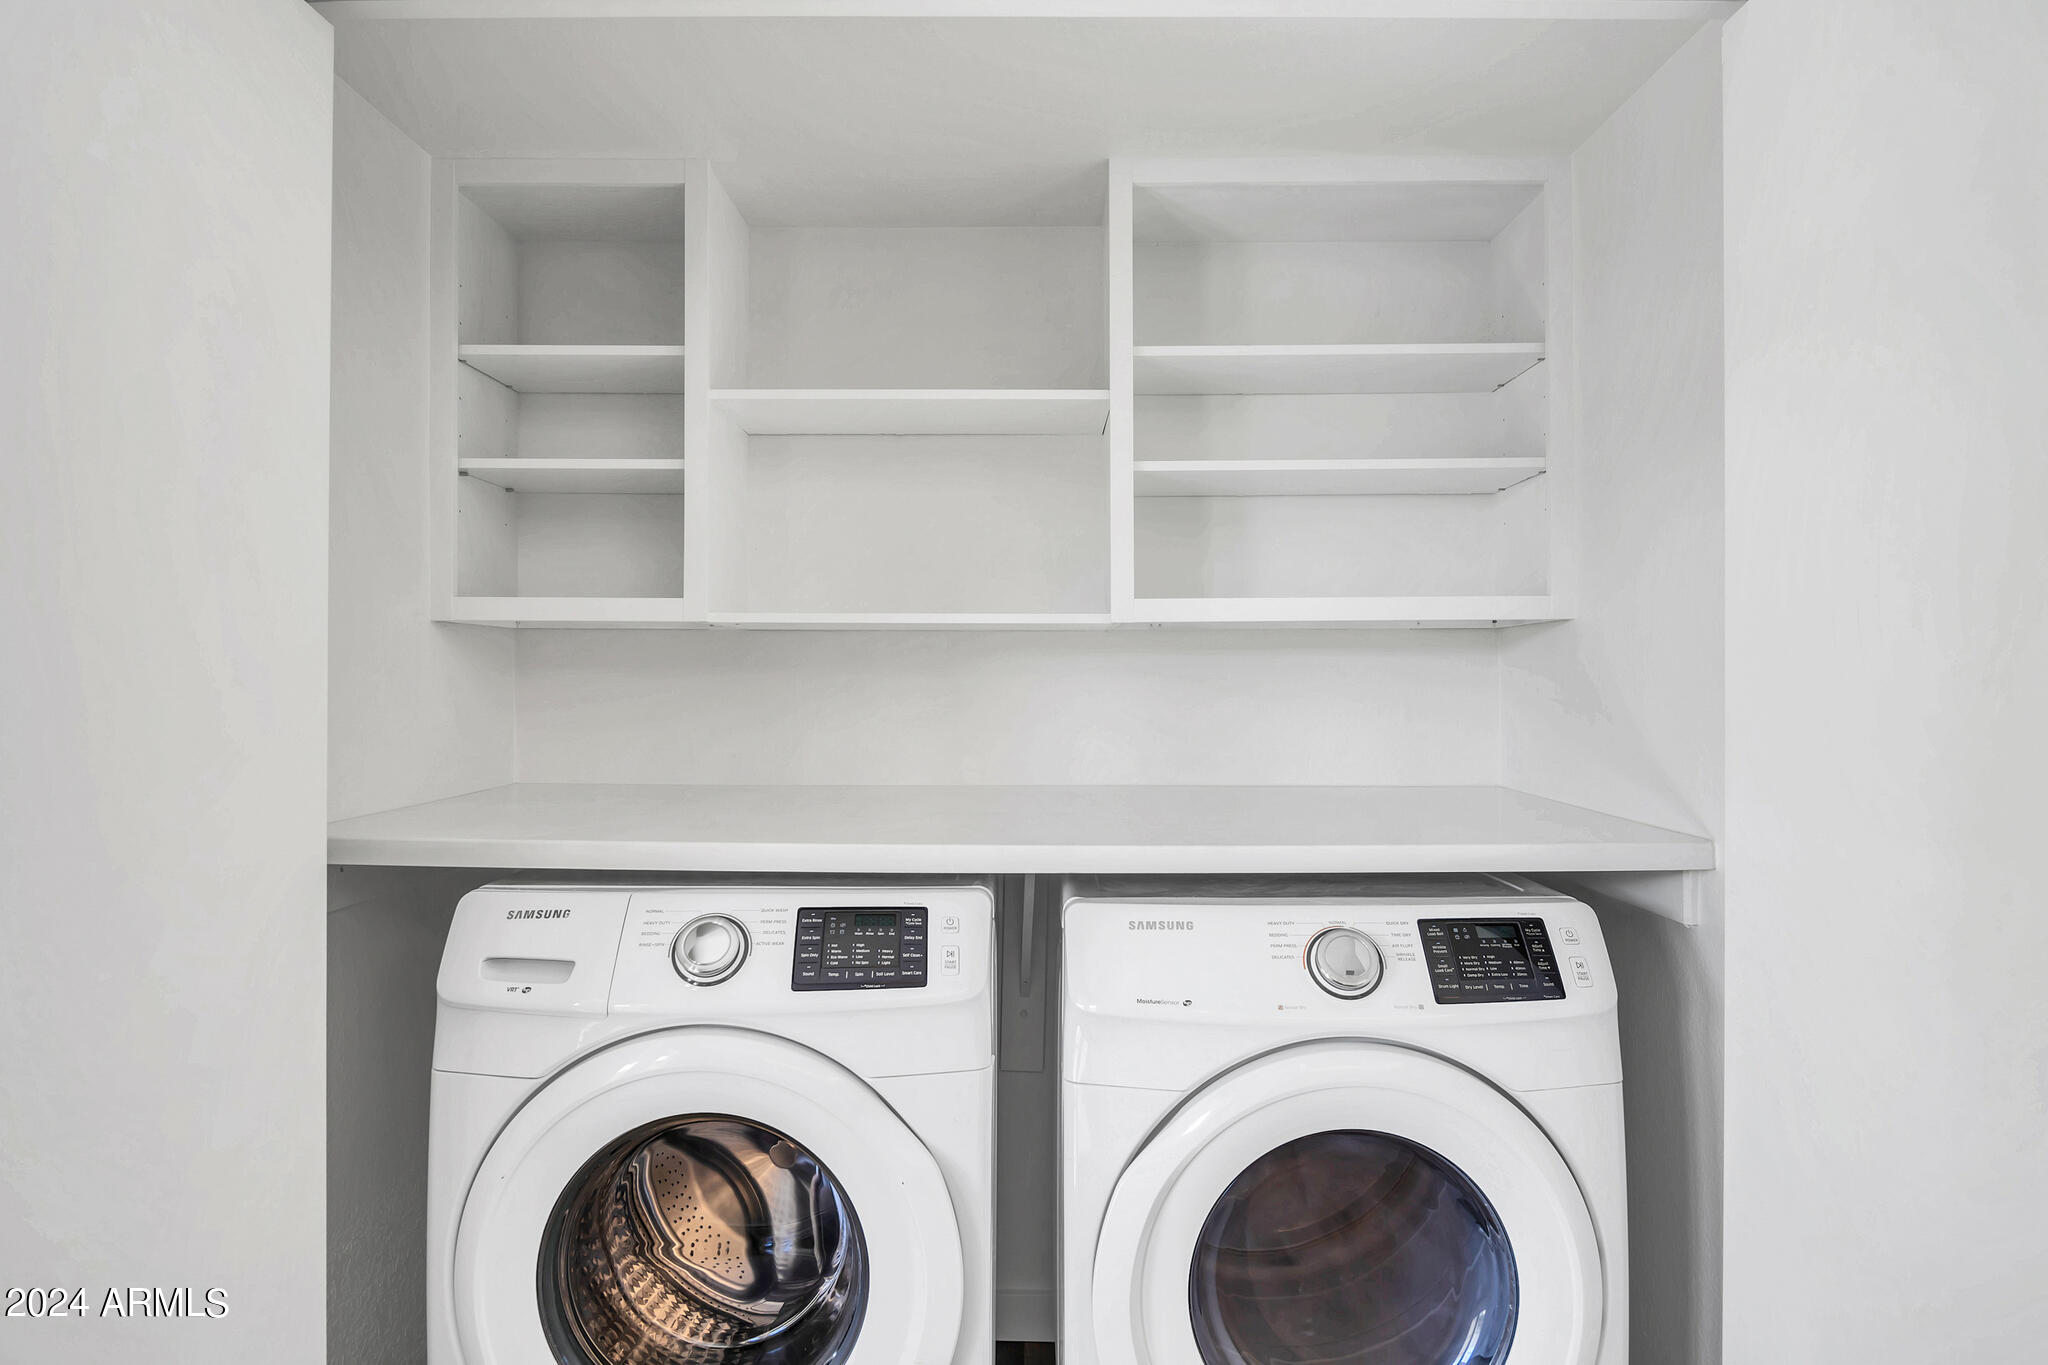
Laundry room Inside
Appliances Dryer, Washer, Refrigerator, Built-in Microwave, Dishwasher, Disposal
Flooring Laminate, Tile
Total Bedrooms: 2
Half Bathrooms: 1
Full Bathrooms: 1
Other Interior Features Non-laminate Counter, High Speed Internet, Eat-in Kitchen, Breakfast Bar
Area & Lot
Lot Area 650 Sq.Ft.
Living area 870 Sq.Ft.
MLS® ID 6659935
Year Built 1982
School District Paradise Valley Unified District
High School North Canyon High School
Middle School Greenway Middle School
Elementary School Palomino Primary School
Type Townhouse
Status Sold
Exterior
Stories 2
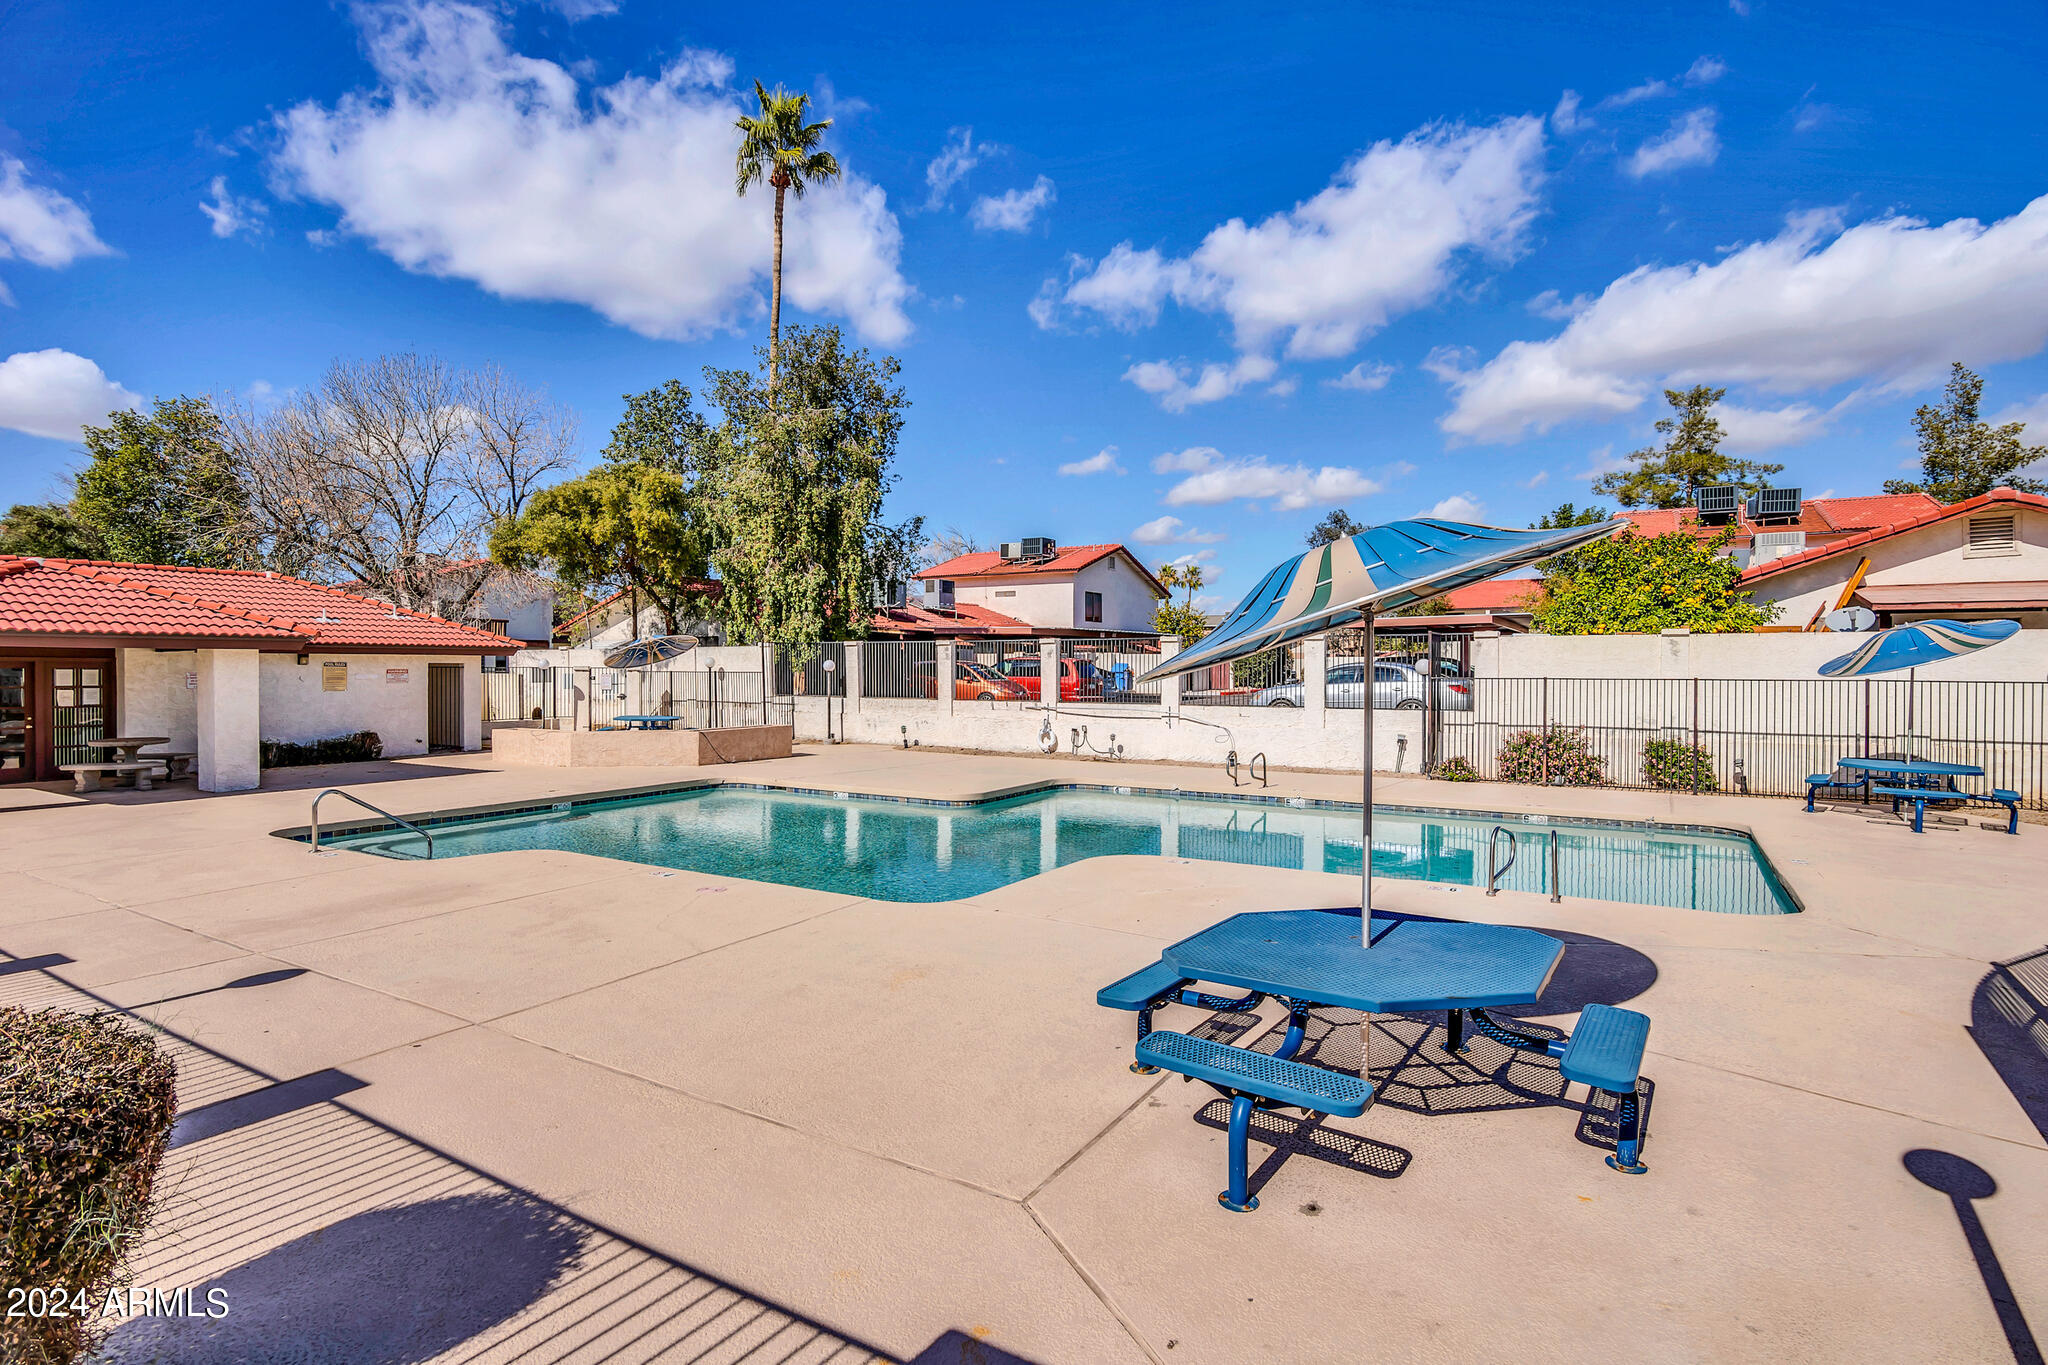
Pool None
Air conditioning Central Air, Ceiling Fan(s)
Heat type Electric
Water Source City Water
Sewer Public Sewer
Other Exterior Features Balcony, Storage
Parking Unassigned
Lot Features Synthetic Grass Back
Roof Tile
Finance
Sales Price $298,000
HOA Fees $245 monthly
Real Estate Tax $372 yearly

Work With Us

With experience and expertise in multiple facets of the business have given us the skills to deal with any transaction, regardless of the type or price point.
