Leave a Message

Thank you for your message. We will be in touch with you shortly.

2826 S ROCK Street
2826 S ROCK Street
2826 S ROCK Street
2826 S ROCK Street
2826 S ROCK Street
2826 S ROCK Street
2826 S ROCK Street
2826 S ROCK Street
2826 S ROCK Street
2826 S ROCK Street
2826 S ROCK Street
2826 S ROCK Street
2826 S ROCK Street
2826 S ROCK Street
2826 S ROCK Street
2826 S ROCK Street
2826 S ROCK Street
2826 S ROCK Street
2826 S ROCK Street
2826 S ROCK Street
2826 S ROCK Street
2826 S ROCK Street
2826 S ROCK Street
2826 S ROCK Street
VIEW PHOTOS
Courtesy of Compass
$435,000

2826 S ROCK Street

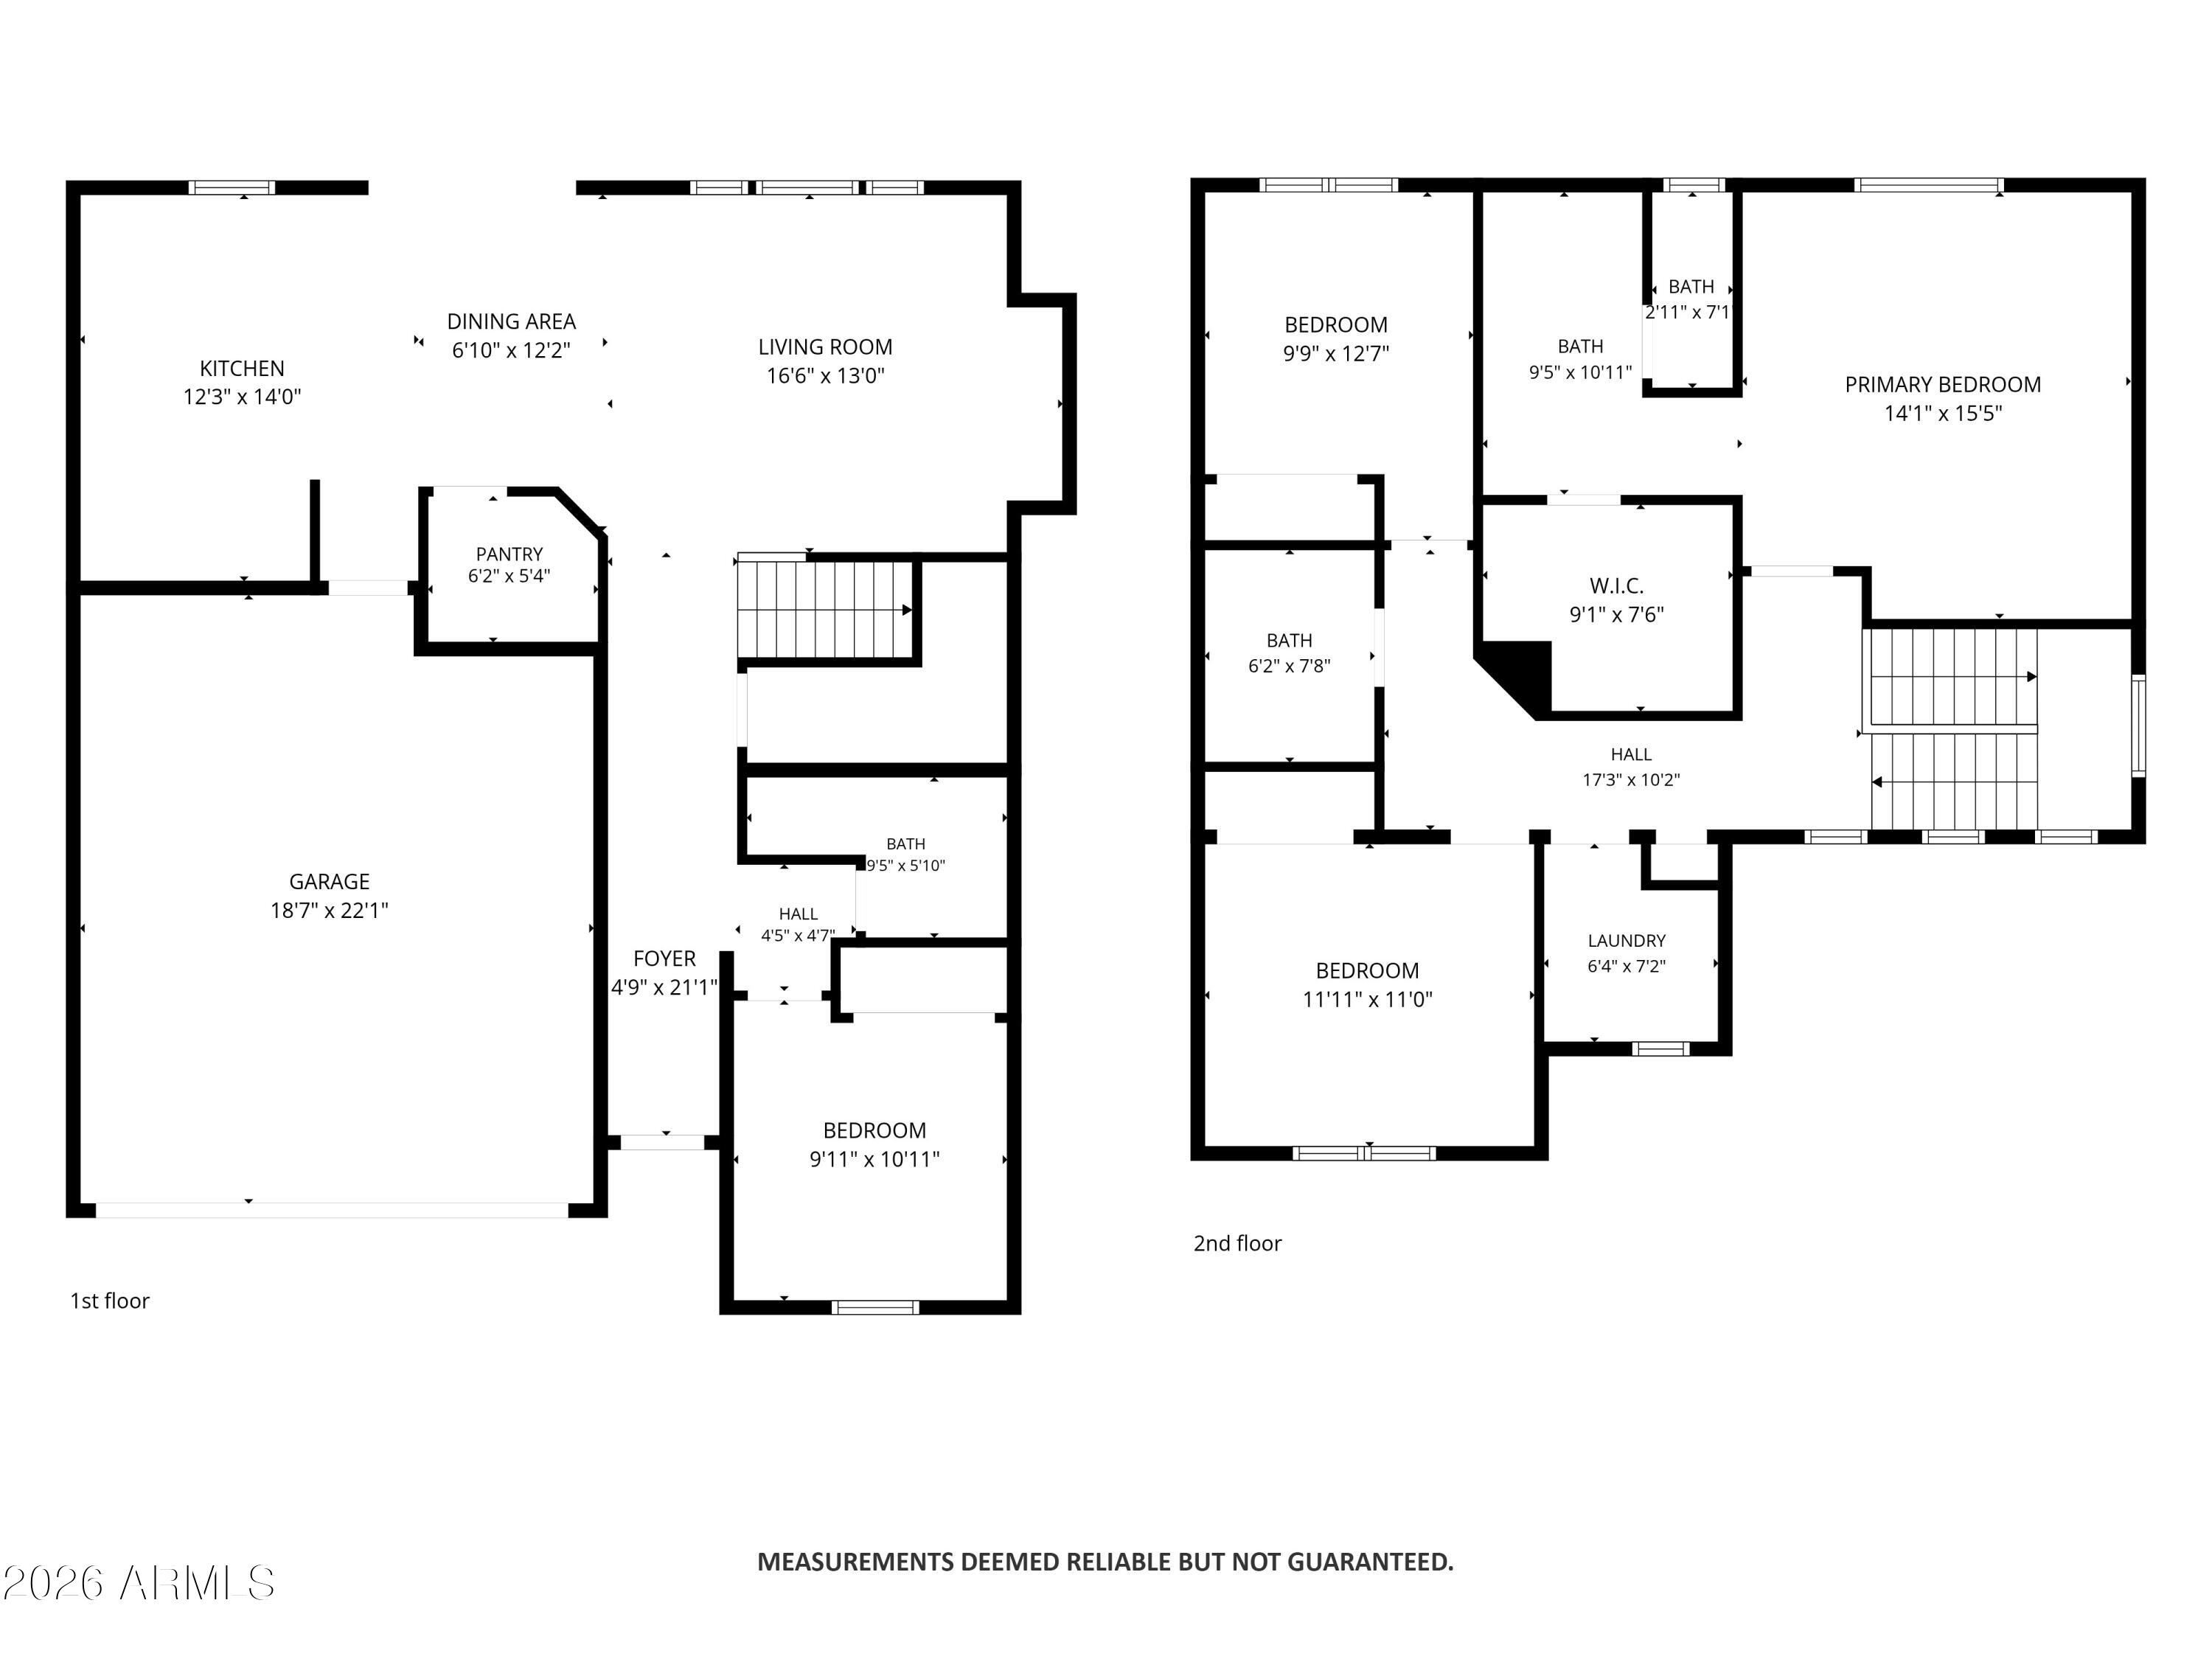
4 Beds 3 Baths 1,893 Sq.Ft. 3,654 Sq.Ft.

Description

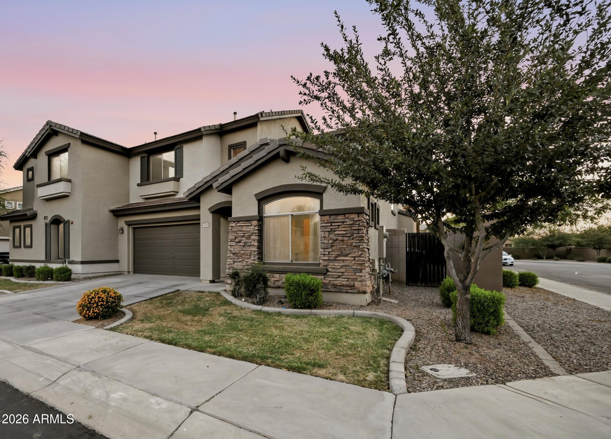
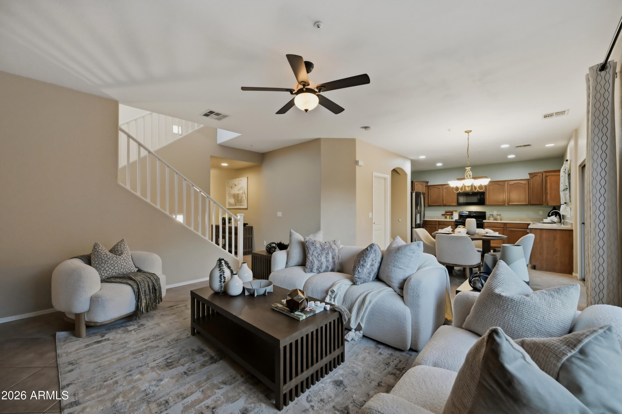
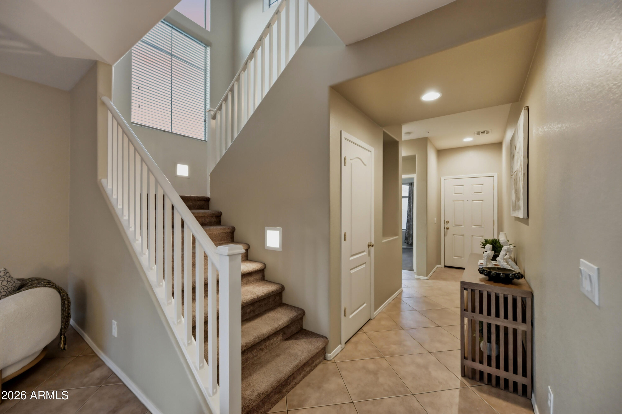
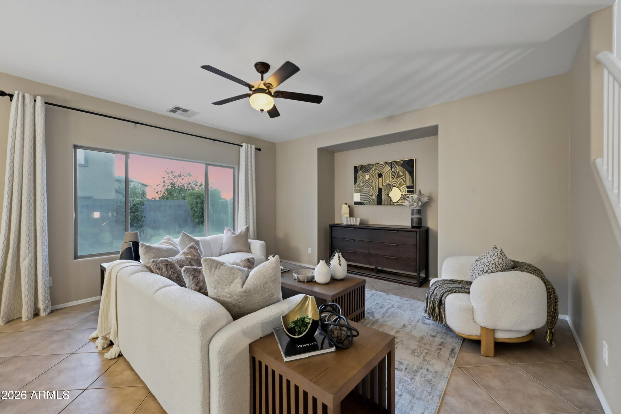
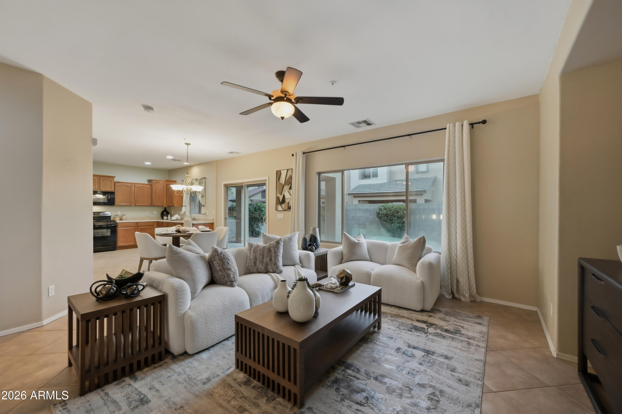
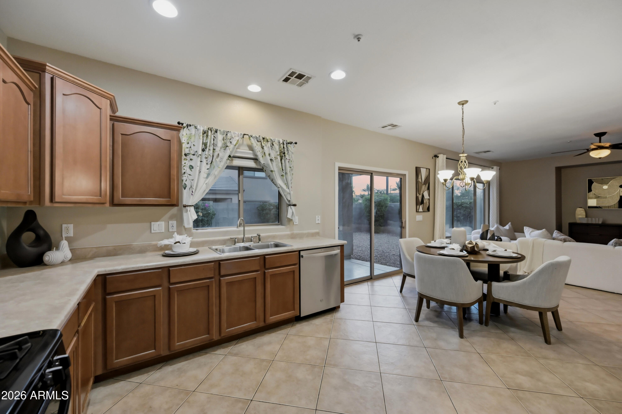
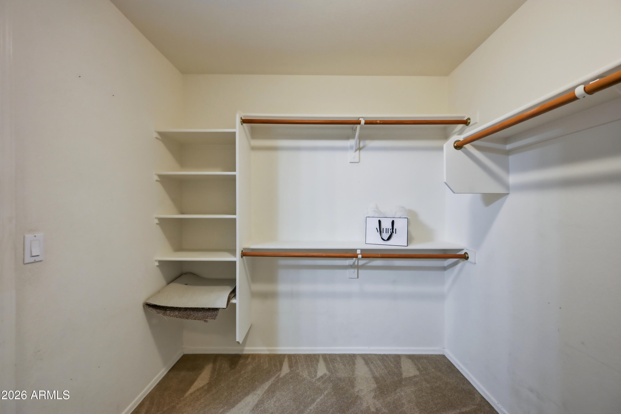
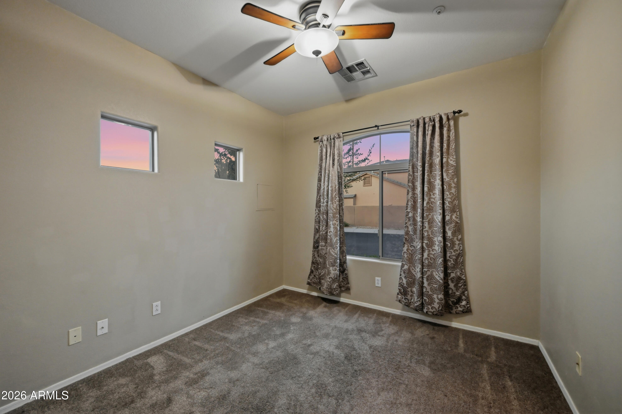
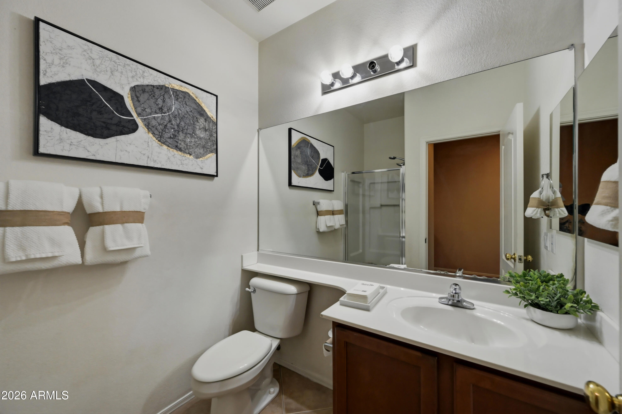
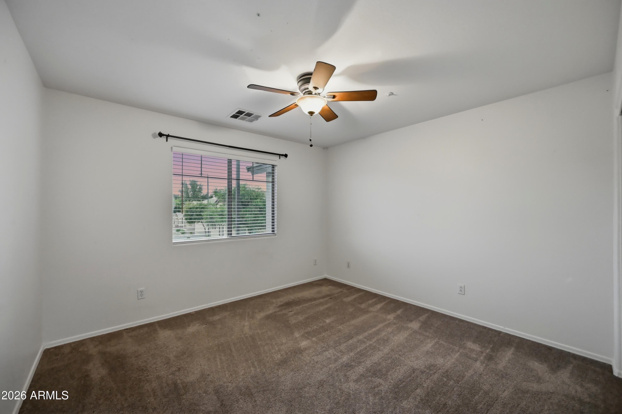
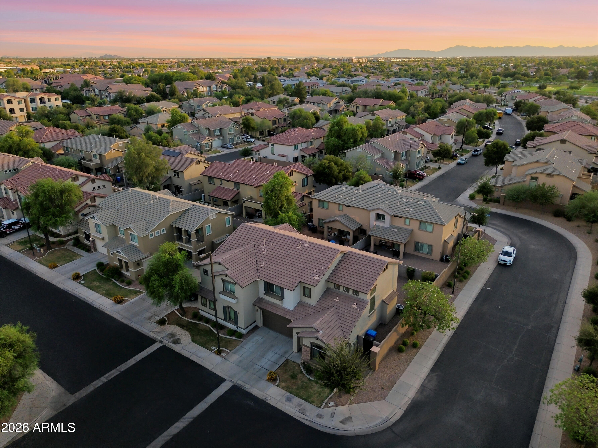
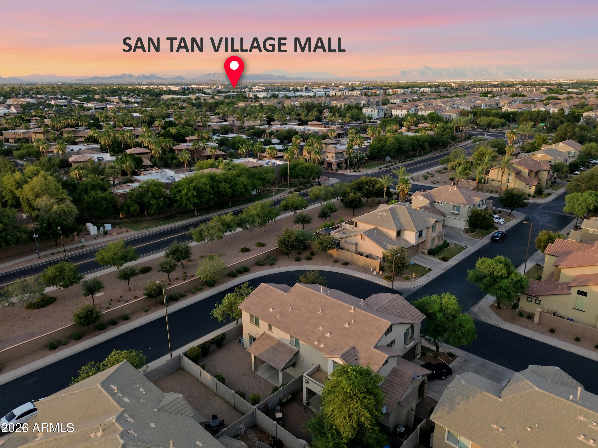
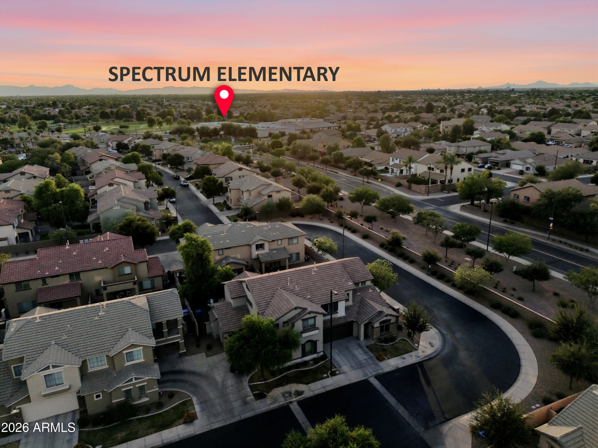
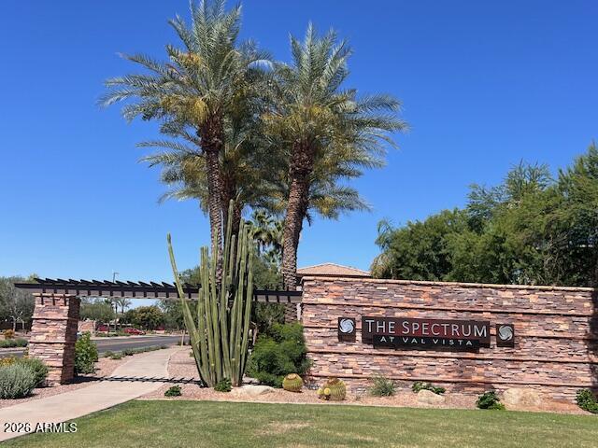
Welcome to one of Gilbert's most sought-after communities! This stunning 4-bedroom, 3-bath home is the opportunity you've been waiting for. Nestled in The Spectrum, a prestigious master planned neighborhood that is just minutes from the freeway, San Tan Marketplace, incredible dining, and Gilbert Mercy Hospital -- convenience at every turn.
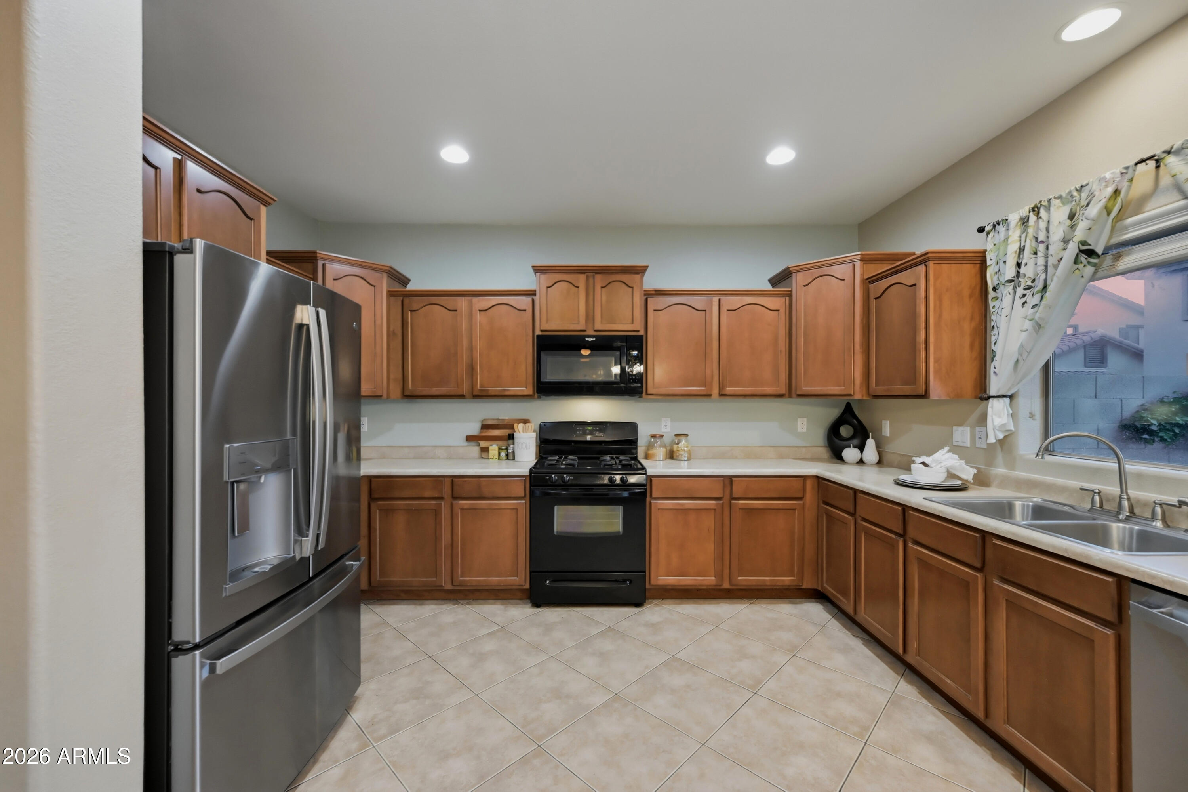
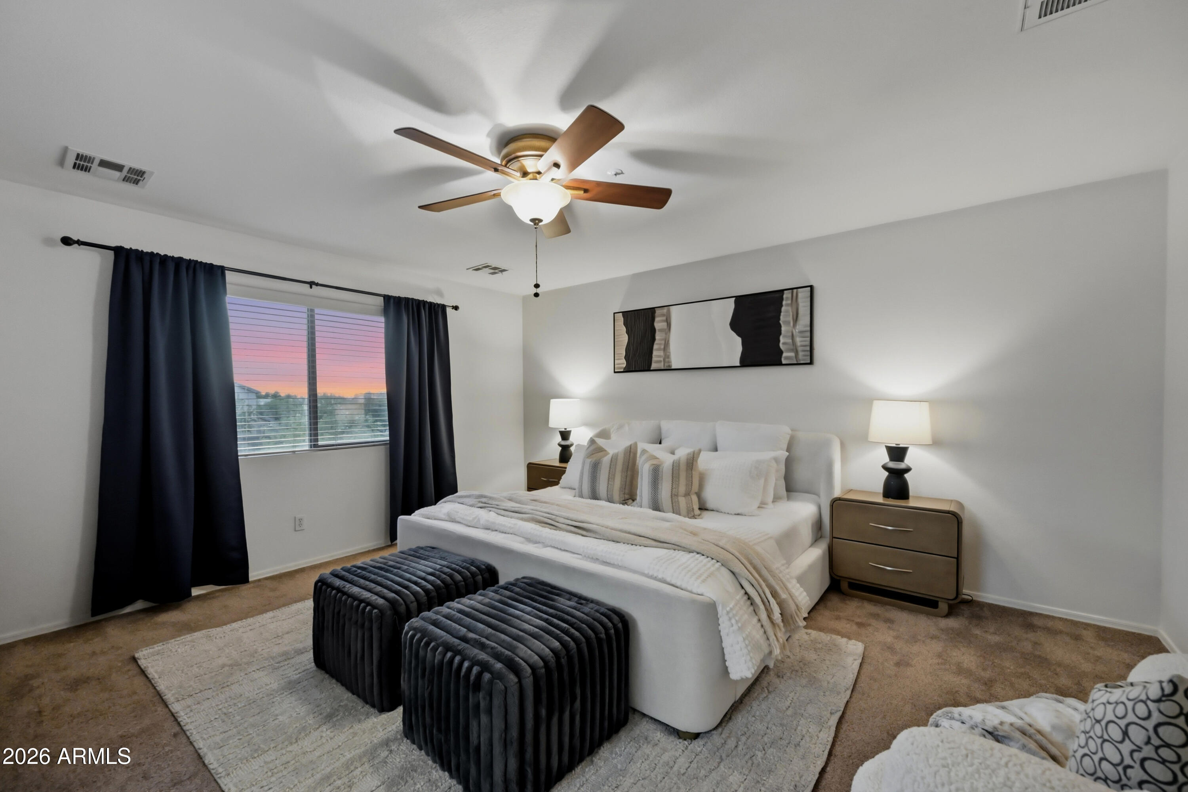
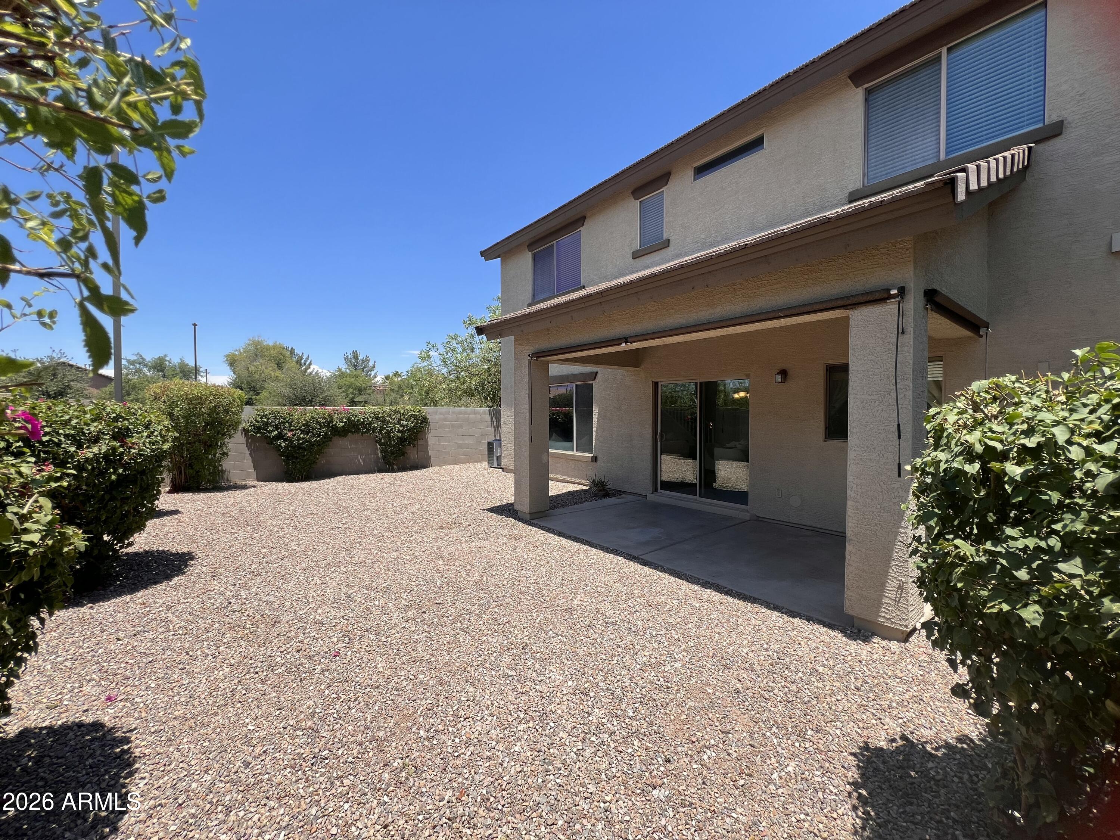
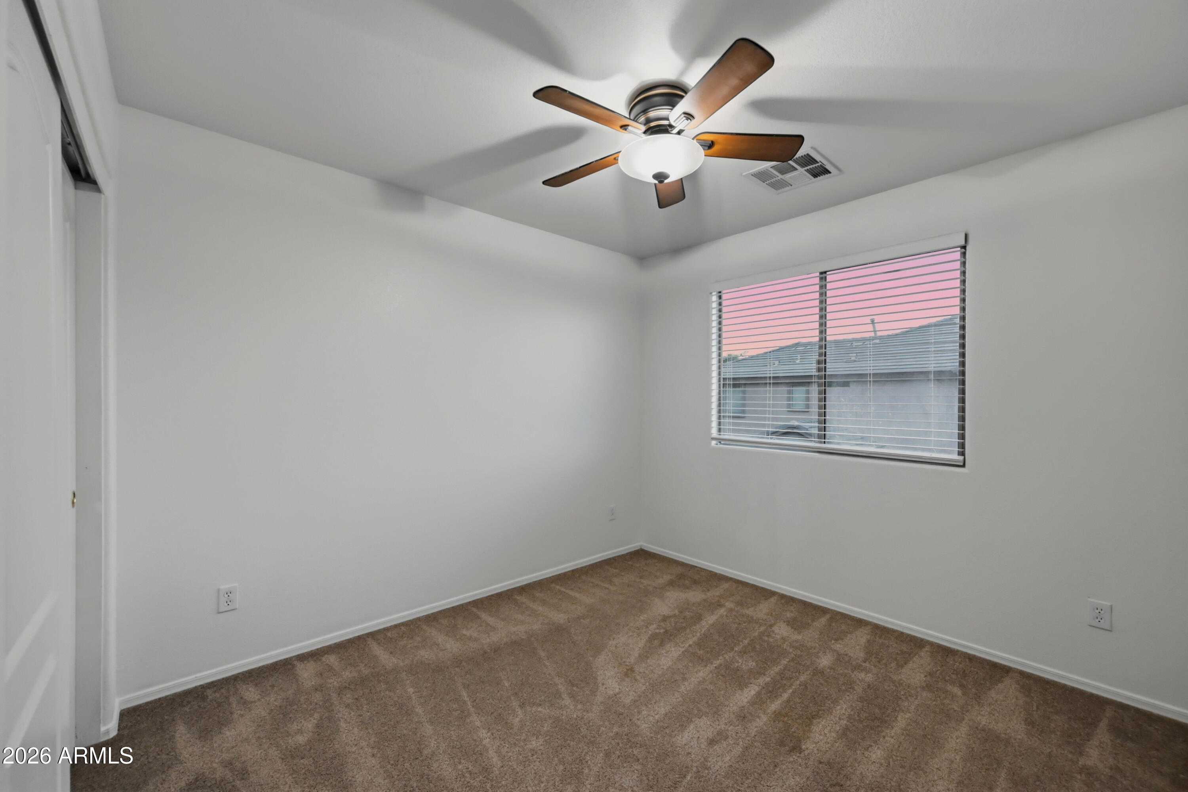
What truly makes this home a standout? The HOA covers your roof, exterior painting, and front landscaping -- true low-maintenance living. And inside, the big-ticket items are already done: HVAC, water heater, kitchen appliances, and carpet are all just 4-5 years old, so you can move in with total peace of mind.
At this price point, a 4-bed, 3-bath in Gilbert rarely lasts long.

Share Property

Location

2826 S ROCK Street, Gilbert, AZ 85295

Status

Sold

Date Sold

July 17, 2026

Property Amenities

Interior
Laundry room Upstairs Laundry, Wshr/Dry Hook Up Only
Appliances Refrigerator, Built-in Microwave, Dishwasher, Disposal, Gas Range, Gas Oven, Gas Cooktop
Flooring Carpet, Tile
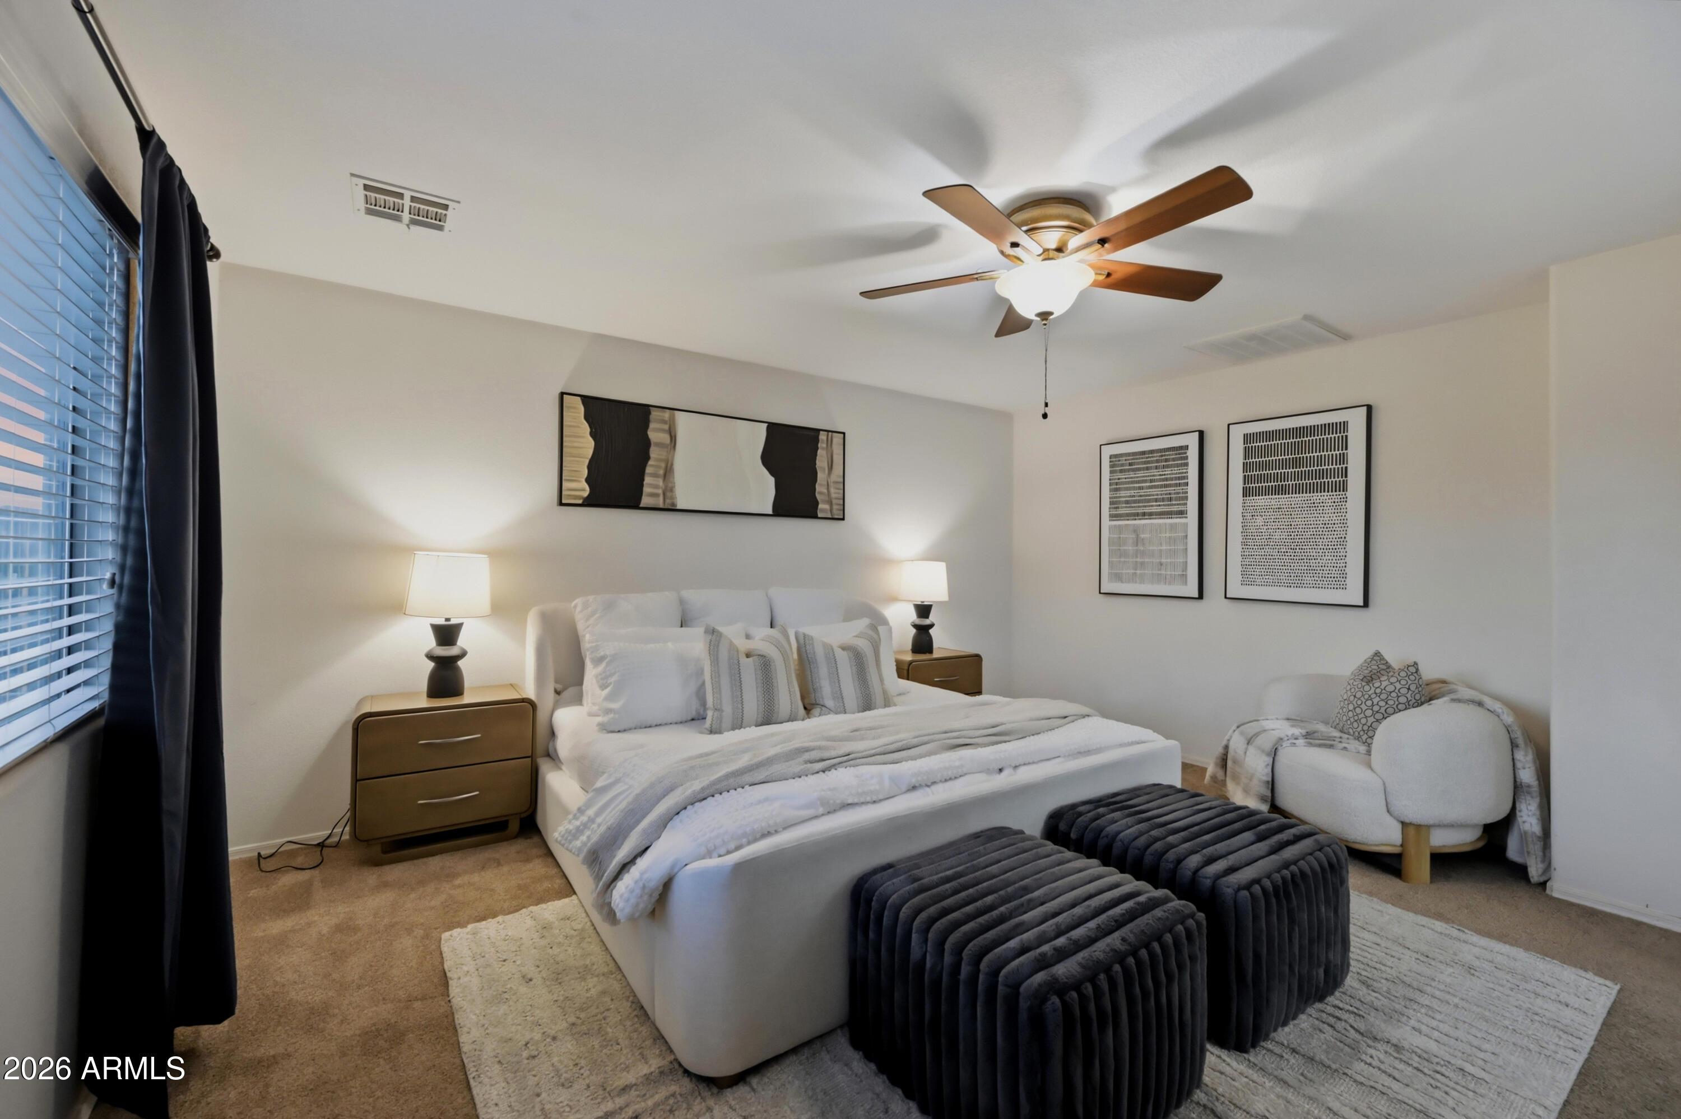
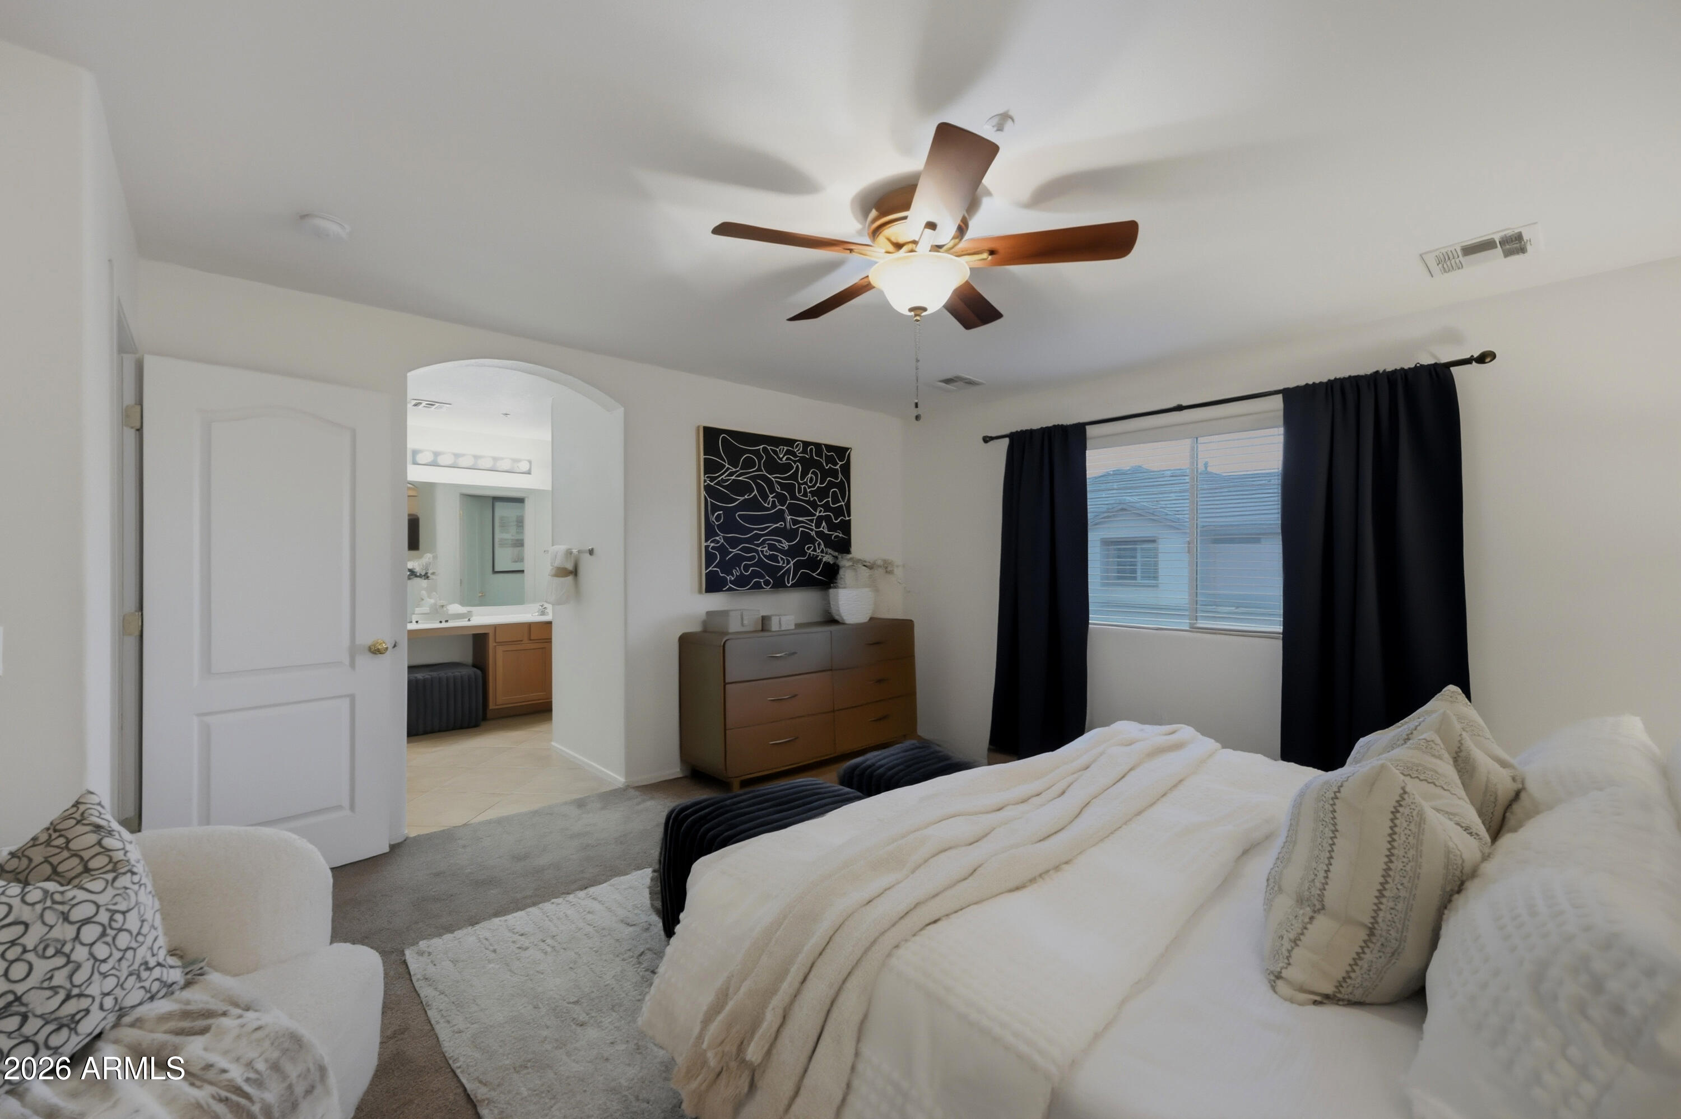
Total Bedrooms: 4
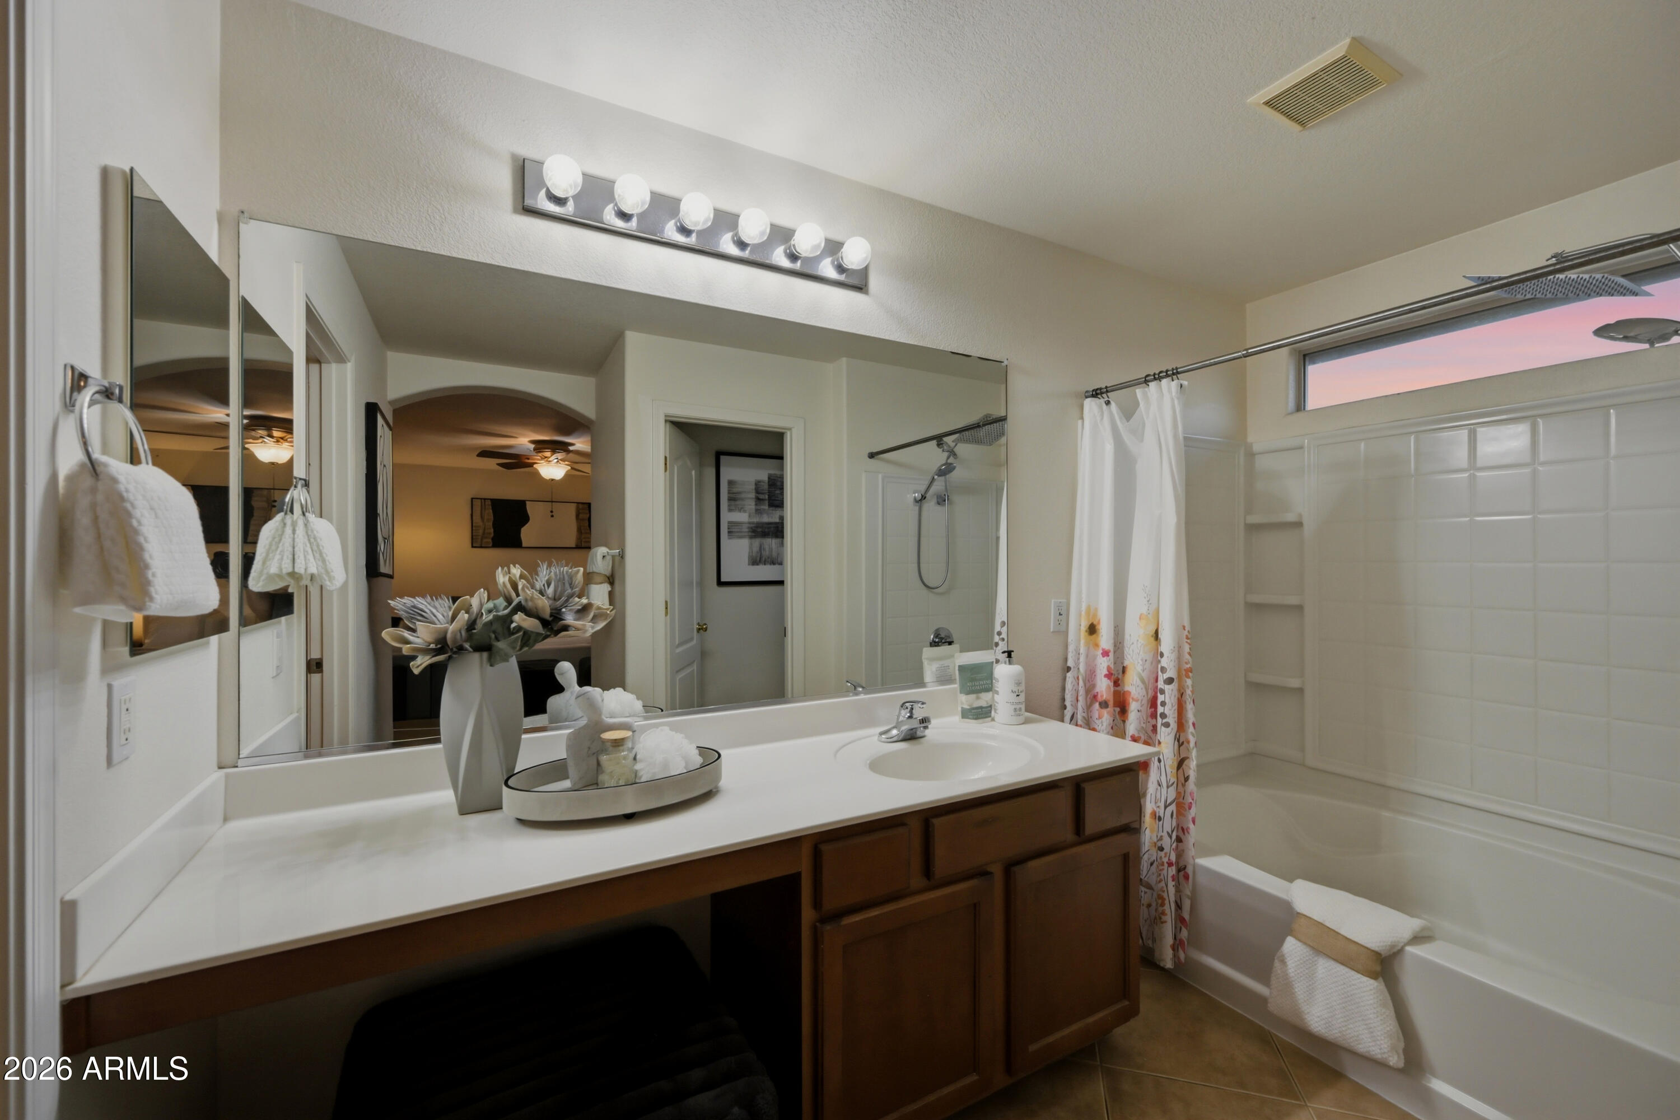
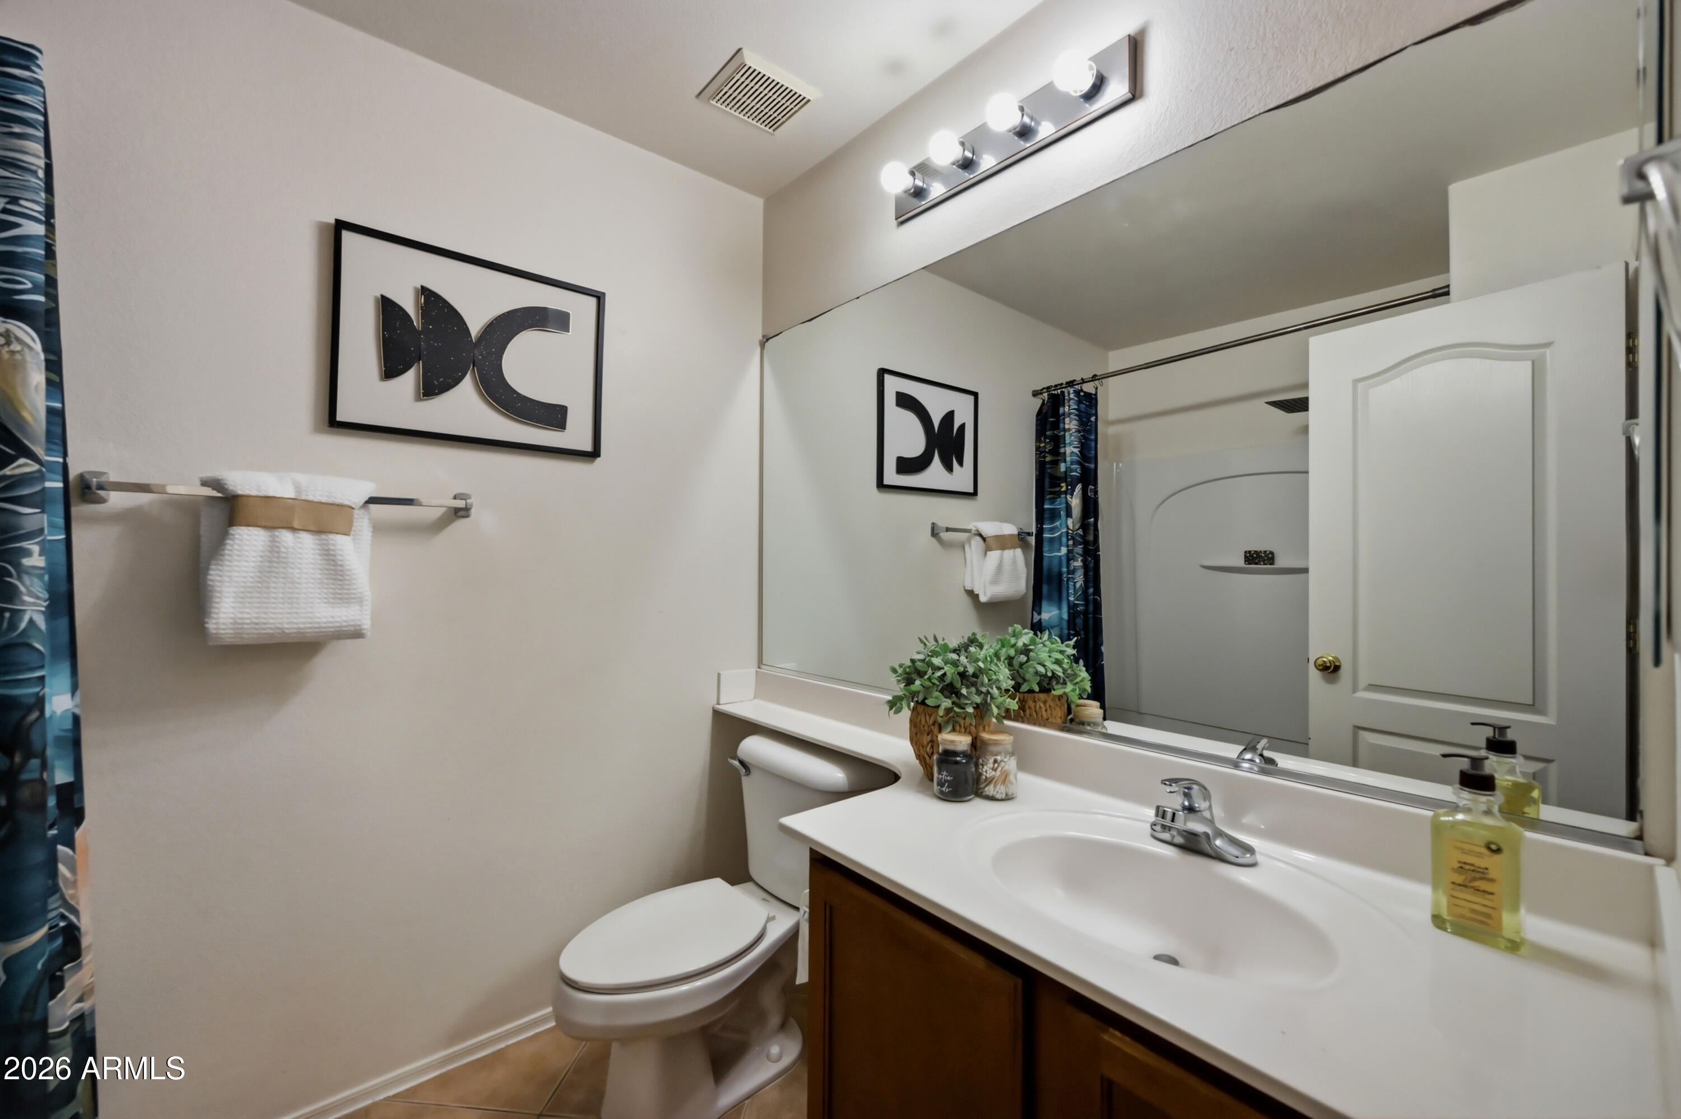
Full Bathrooms: 3
Other Interior Features Walk-in Pantry, High Speed Internet, Upstairs, Eat-in Kitchen, 9 Flat Ceilings, Full Bth Master Bdrm, Laminate Counters
Area & Lot
Lot Area 3,654 Sq.Ft.
Living area 1,893 Sq.Ft.
MLS® ID 7041765
Year Built 2004
School District Gilbert Unified District
High School Campo Verde High School
Middle School South Valley Jr. High
Elementary School Spectrum Elementary
Architecture Styles Contemporary
Type Townhouse
Status Sold
Exterior
Stories 2
Air conditioning Central Air, Ceiling Fan(s), Programmable Thmstat
Heat type Forced Air, Natural Gas
Disability Features Zero-Grade Entry, Accessible Hallway(s)
Water Source City Water
Garage Space 2.0
Security Features Fire Sprinkler System
Sewer Public Sewer
Parking Attached Garage, Garage Door Opener, Direct Access
Lot Features Sprinklers In Rear, Sprinklers In Front, Corner Lot, Gravel/Stone Back, Grass Front, Auto Timer H 2 O Front, Auto Timer H 2 O Back
Roof Tile
Finance
Sales Price $435,000
HOA Fees $444 quarterly
Real Estate Tax $1,265 yearly

Work With Us

With experience and expertise in multiple facets of the business have given us the skills to deal with any transaction, regardless of the type or price point.
