2826 E FRAKTUR Road
2826 E FRAKTUR Road
2826 E FRAKTUR Road
2826 E FRAKTUR Road
2826 E FRAKTUR Road
2826 E FRAKTUR Road
2826 E FRAKTUR Road
2826 E FRAKTUR Road
2826 E FRAKTUR Road
2826 E FRAKTUR Road
2826 E FRAKTUR Road
2826 E FRAKTUR Road
2826 E FRAKTUR Road
2826 E FRAKTUR Road
2826 E FRAKTUR Road
2826 E FRAKTUR Road
2826 E FRAKTUR Road
2826 E FRAKTUR Road
2826 E FRAKTUR Road
2826 E FRAKTUR Road
2826 E FRAKTUR Road
2826 E FRAKTUR Road
2826 E FRAKTUR Road
2826 E FRAKTUR Road
2826 E FRAKTUR Road
2826 E FRAKTUR Road
2826 E FRAKTUR Road
2826 E FRAKTUR Road
2826 E FRAKTUR Road
2826 E FRAKTUR Road
2826 E FRAKTUR Road
2826 E FRAKTUR Road
2826 E FRAKTUR Road
2826 E FRAKTUR Road
2826 E FRAKTUR Road
VIEW PHOTOS
Courtesy of Compass, Jeremy Moore Listing Contact: 415-246-4596 
$475,000

2826 E FRAKTUR Road

4 Beds 2 Baths 1,851 Sq.Ft. 4,950 Sq.Ft.

Description

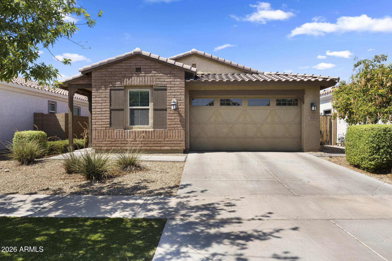
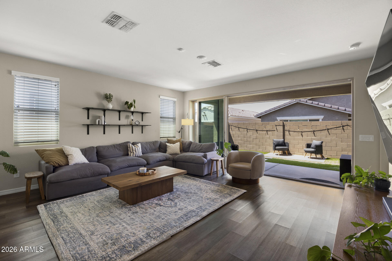
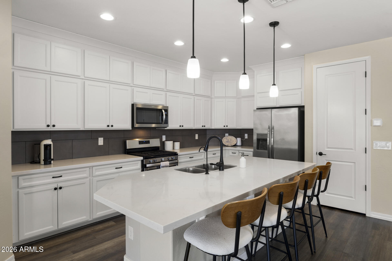
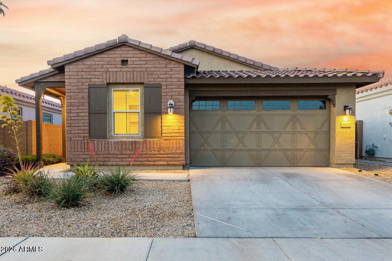
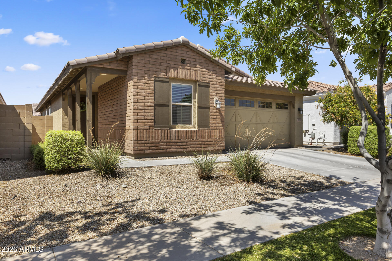
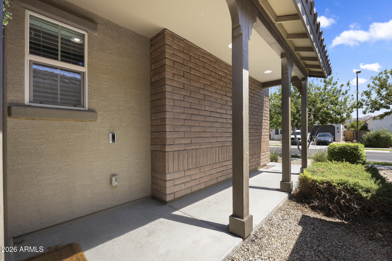
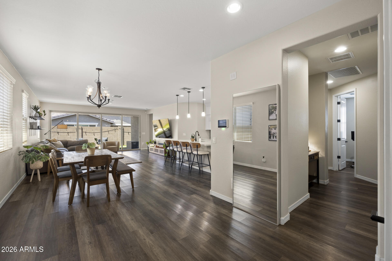
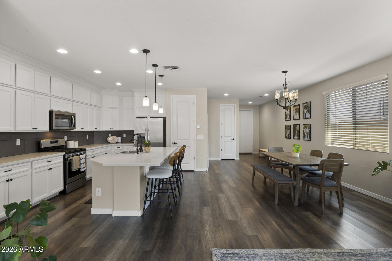
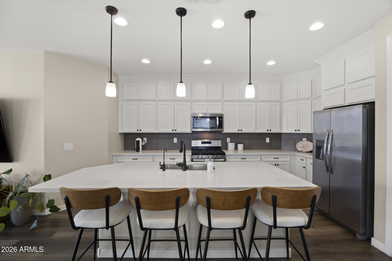
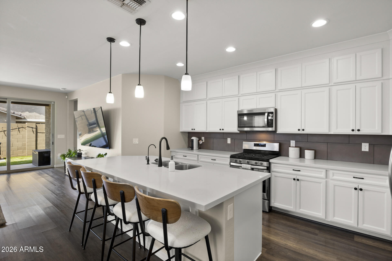
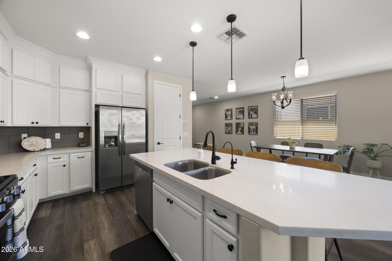
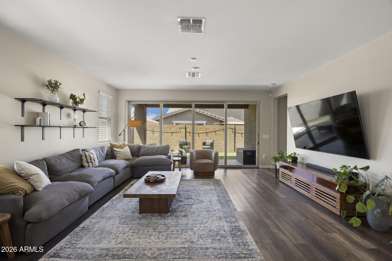
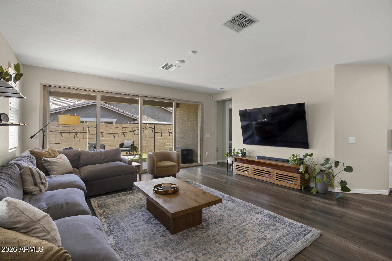
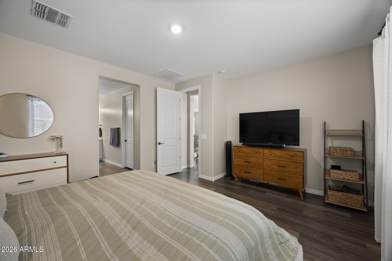
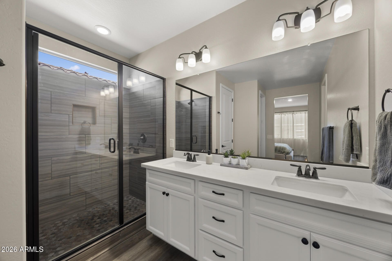
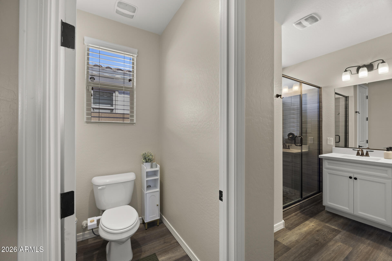
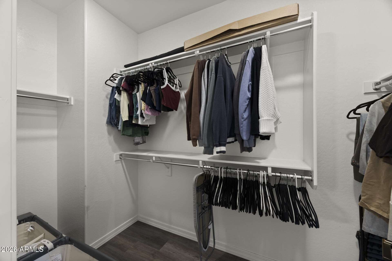
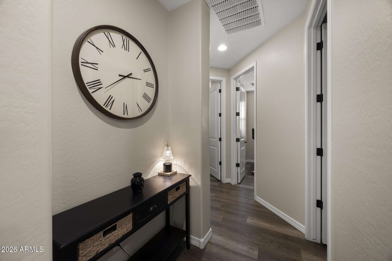
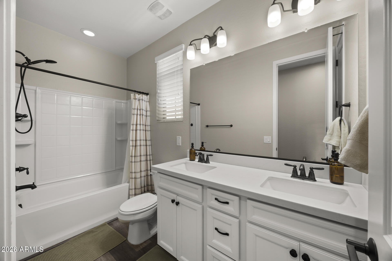
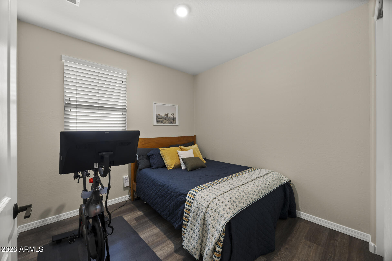
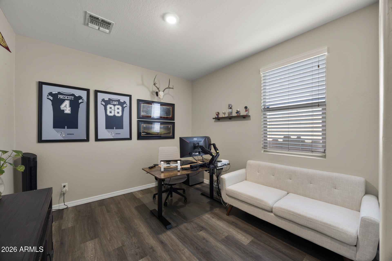
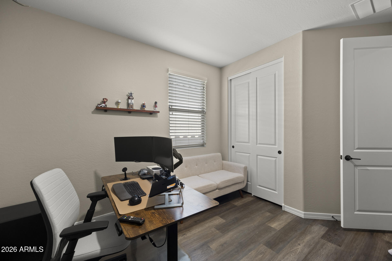
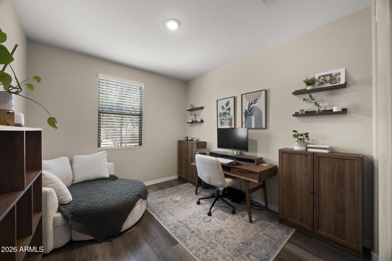
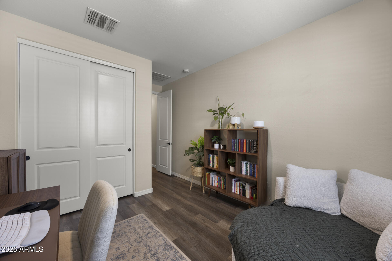
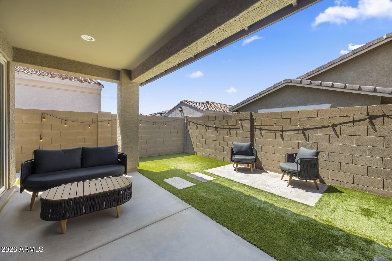
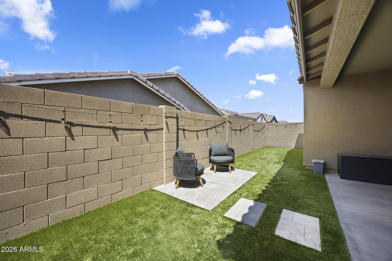
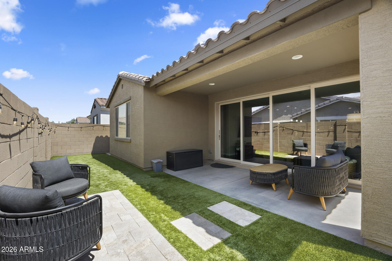
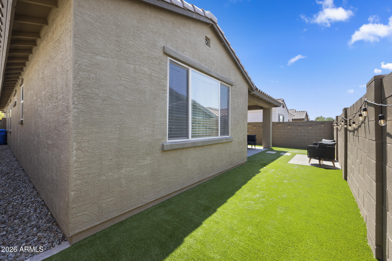
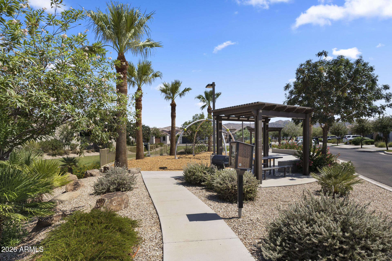
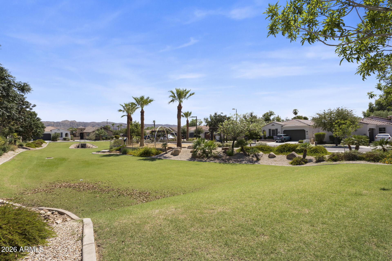
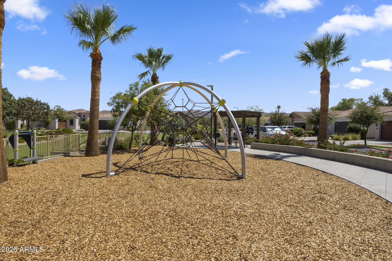
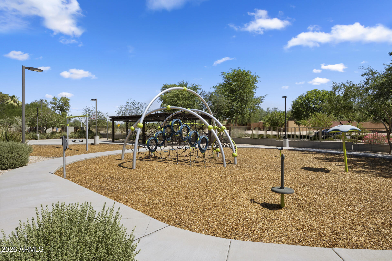
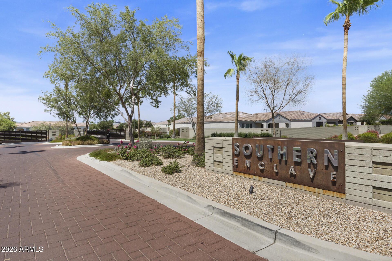
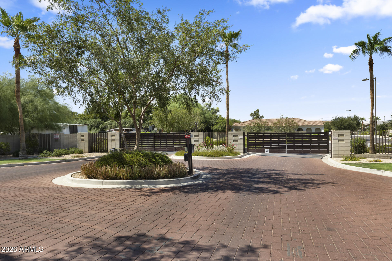
Welcome to this beautifully maintained 4-bedroom, 2-bath home in the gated Southern Enclave community! Built in 2018, this move-in ready home features a split primary bedroom, open-concept floor plan with natural light, oversized sliding glass doors, and durable laminate flooring throughout. The kitchen offers granite countertops, a breakfast bar, pantry, and flows seamlessly into the living and dining areas--perfect for everyday living and entertaining. The spacious primary suite features dual sinks and a custom glass walk-in shower. Step outside to a covered patio and a low-maintenance backyard with premium turf. Enjoy the privacy and convenience of a gated community with five private parks, all just minutes from Downtown Phoenix, Sky Harbor Airport, shopping, dining, and major freeway

Share Property

Location

2826 E FRAKTUR Road, Phoenix, AZ 85040

Status

Sold

Date Sold

August 28, 2026

Property Amenities

Interior
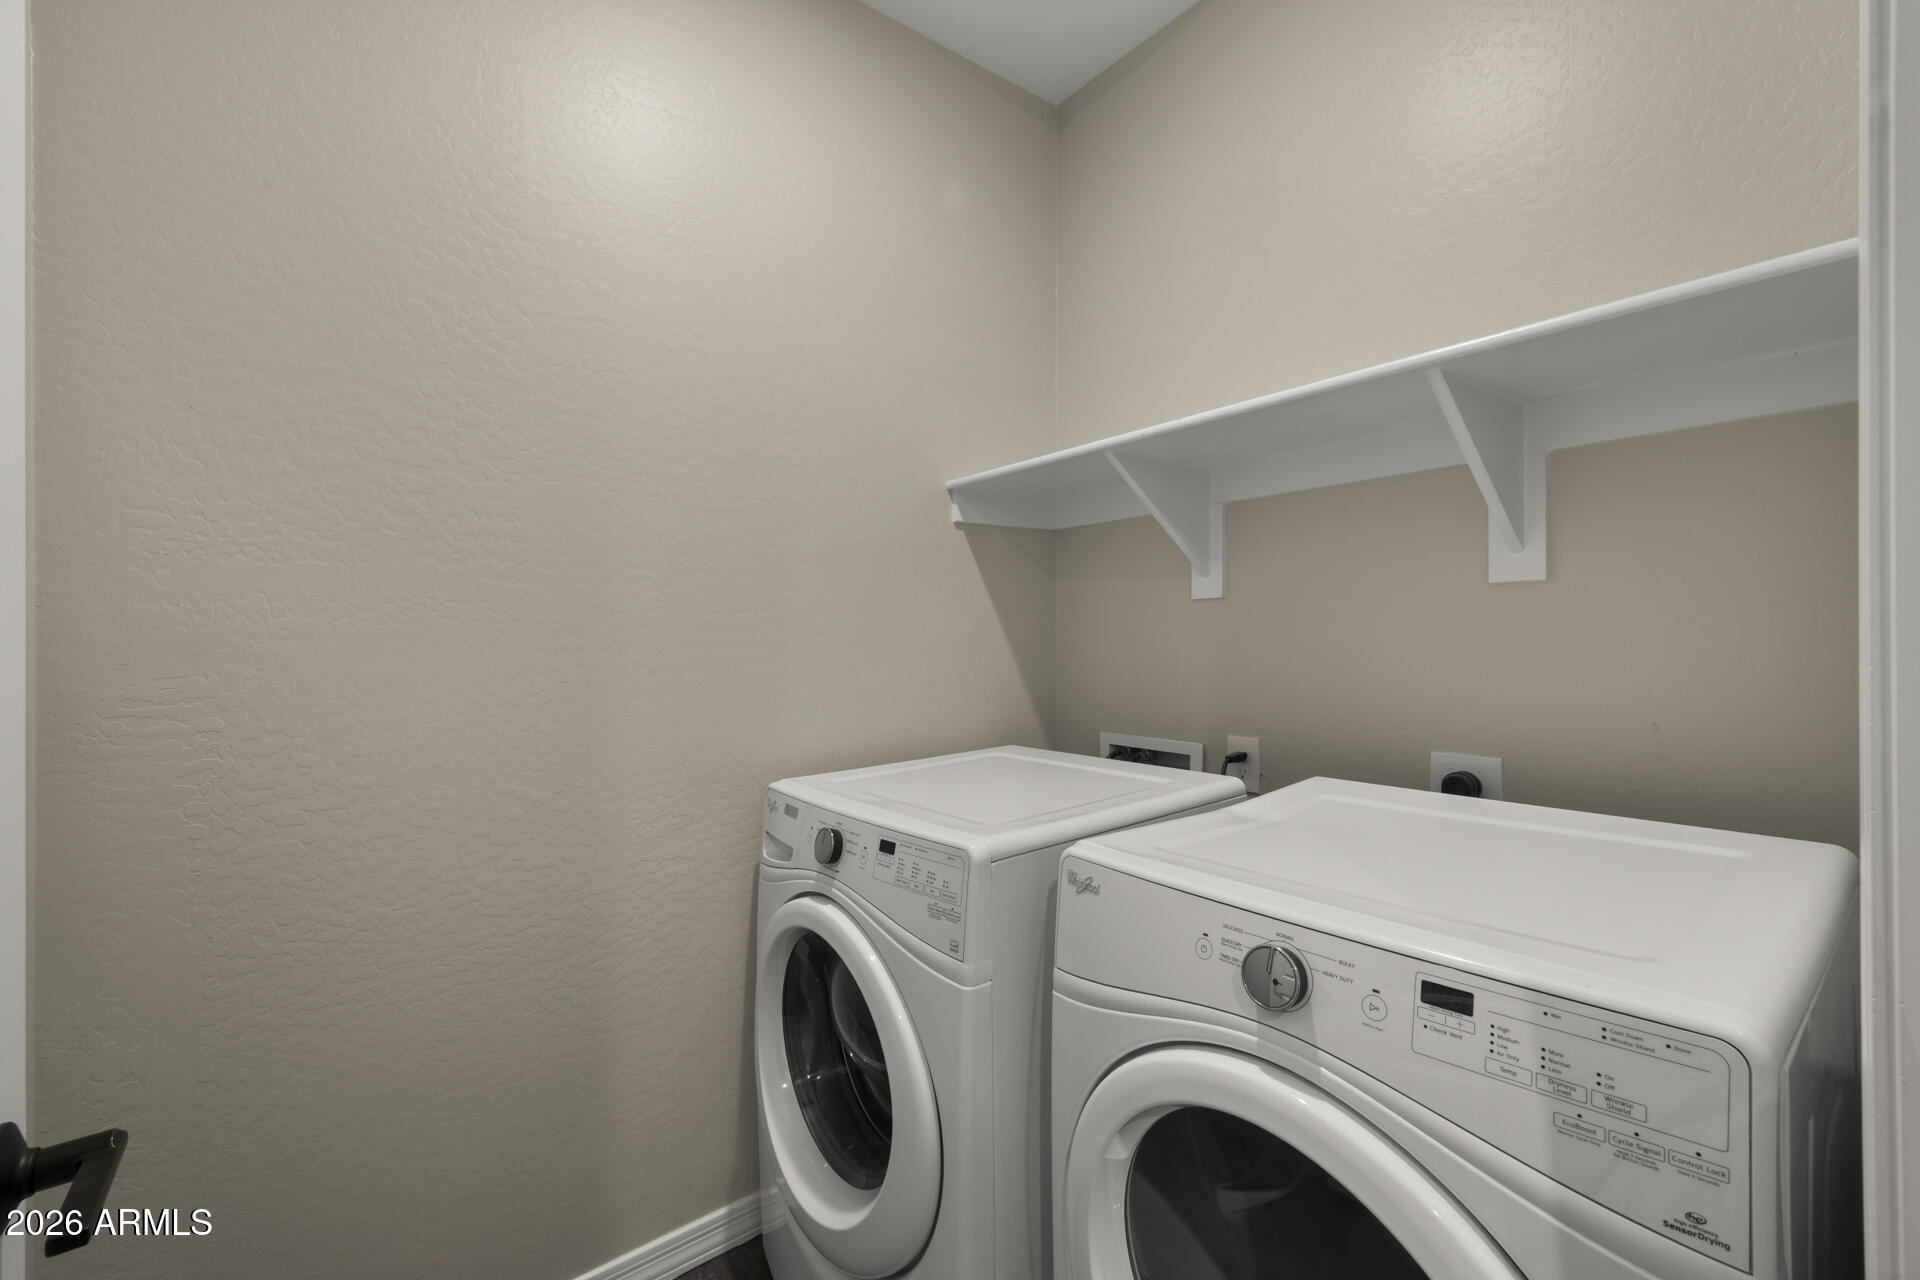
Appliances Dryer, Washer, Refrigerator, Built-in Microwave, Dishwasher, Disposal, Gas Range, Gas Oven
Flooring Carpet, Tile
Total Bedrooms: 4
Full Bathrooms: 2
Other Interior Features Walk-in Pantry, Double Vanity, Breakfast Bar, Kitchen Island, Full Bth Master Bdrm
Area & Lot
Lot Area 4,950 Sq.Ft.
Living area 1,851 Sq.Ft.
MLS® ID 7056856
Year Built 2018
School District Phoenix Union High School District
High School Phoenix Union Bioscience High School
Middle School T G Barr School
Elementary School T G Barr School
Architecture Styles Ranch
Type Residential
Status Sold
Exterior
Stories 1
Air conditioning Central Air, Programmable Thmstat
Heat type Electric
Water Source City Water
Garage Space 2.0
Sewer Public Sewer
Lot Features Desert Front, Synthetic Grass Back
Roof Tile
Finance
Sales Price $475,000
HOA Fees $122 monthly
Real Estate Tax $2,325 yearly

Phoenix

Sees more sunshine than any other metro area in the country.

Work With Us

With experience and expertise in multiple facets of the business have given us the skills to deal with any transaction, regardless of the type or price point.

