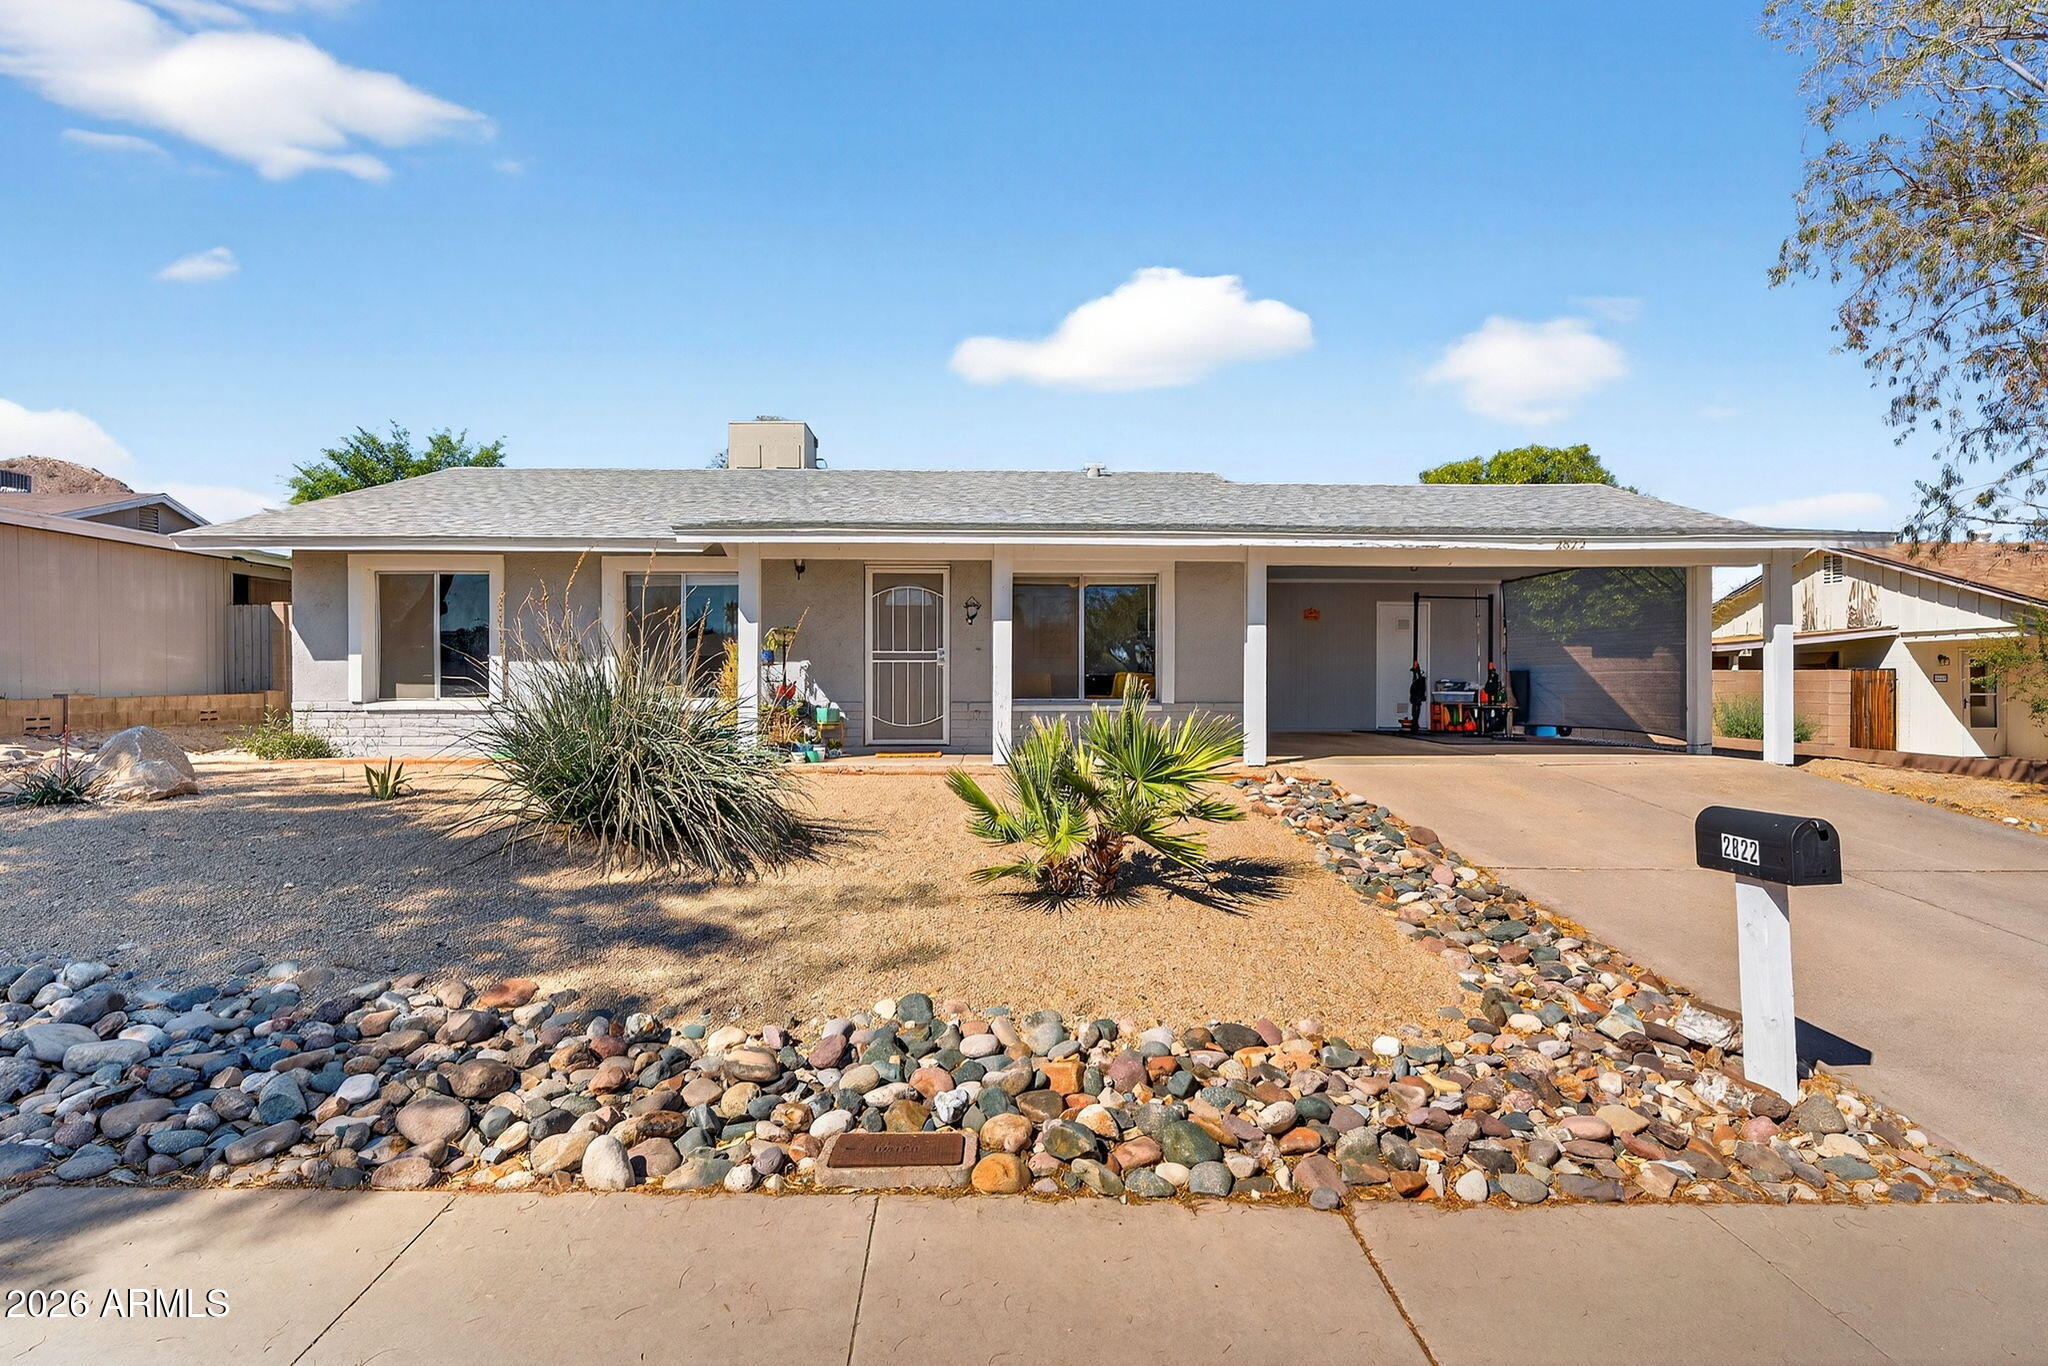
2822 E WILLOW Avenue
VIEW PHOTOS
Courtesy of Compass, Amanda Coppola Listing Contact: 602-826-4648 
$500,000

2822 E WILLOW Avenue

4 Beds 2 Baths 1,800 Sq.Ft. 8,045 Sq.Ft.

Description

Welcome home! Ideally located between the trails of the Shadow Mountain Preserve and convenient access to the 51, this home offers the perfect blend of outdoor recreation and city convenience. You're just minutes from the popular 32nd Street corridor with great shopping and dining, as well as the newly revitalized Paradise Valley Mall featuring favorites like Federal Pizza, Whole Foods Market, Flower Child, and more.
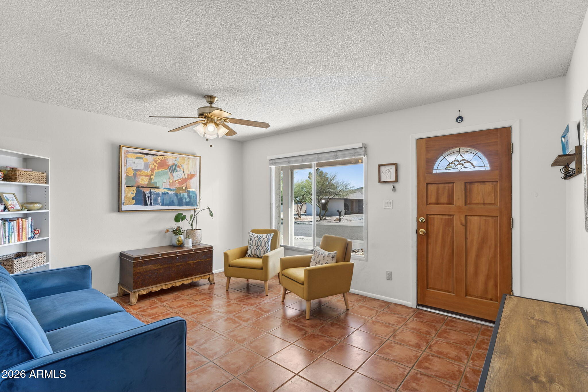
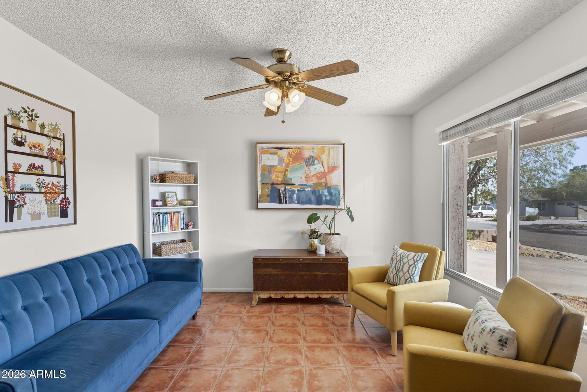
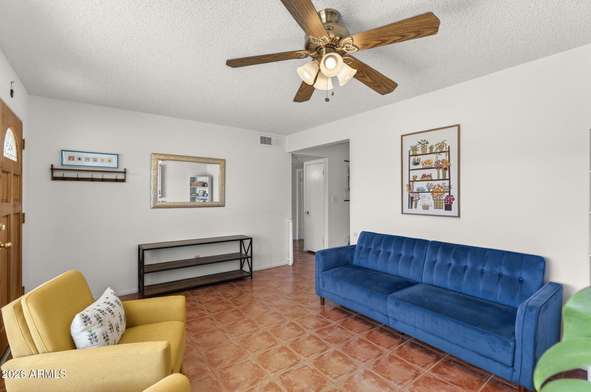
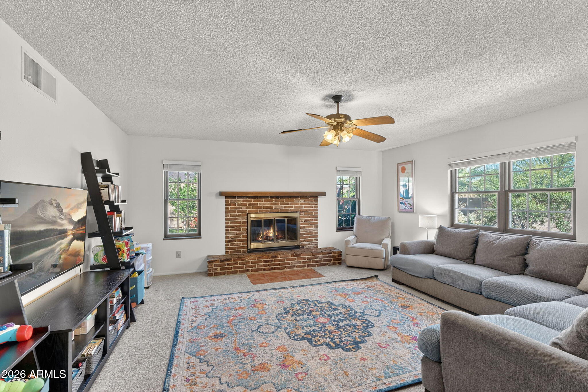
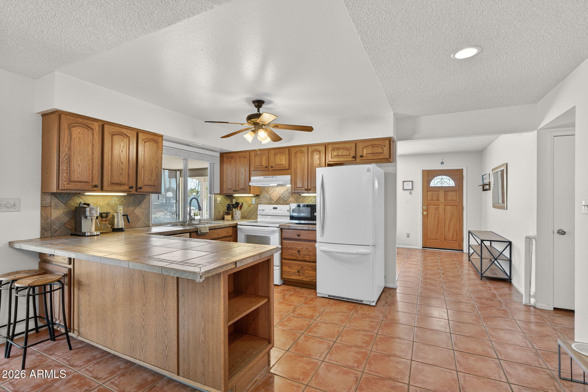
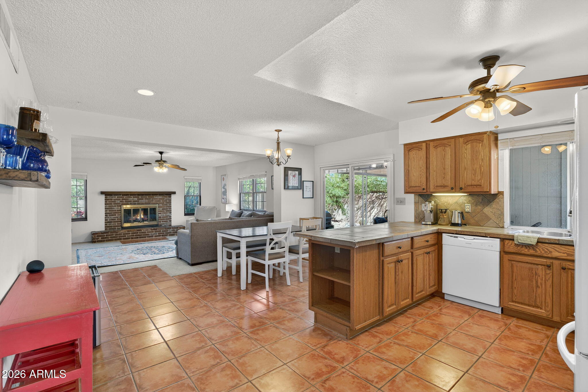
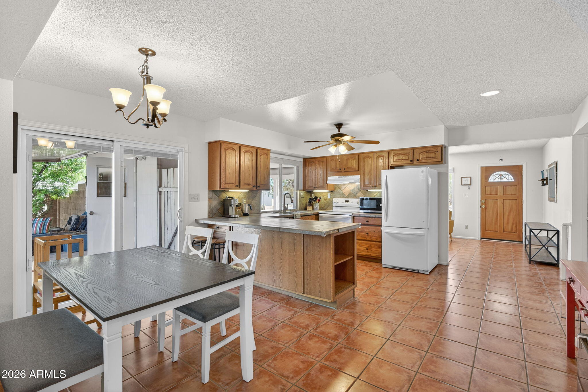
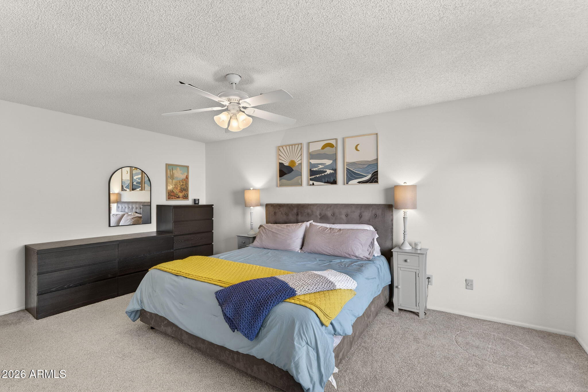
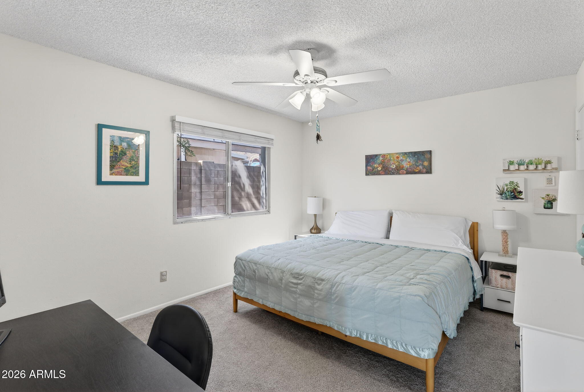
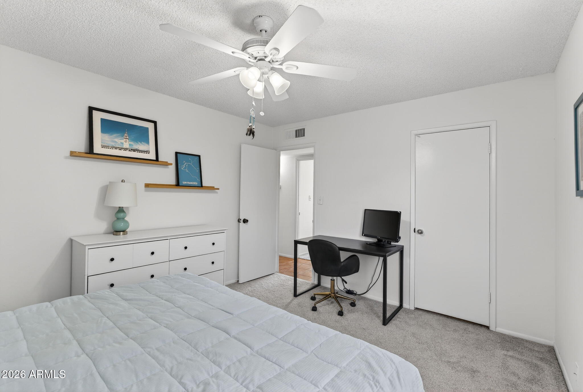
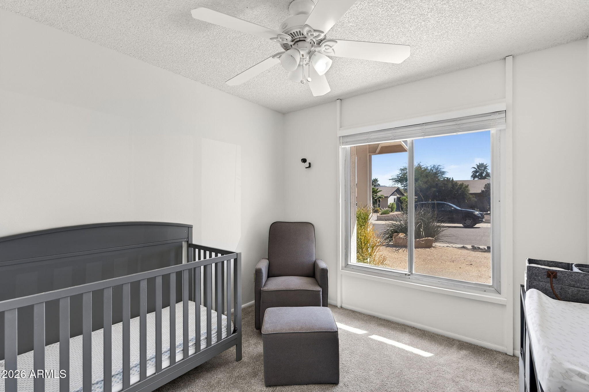
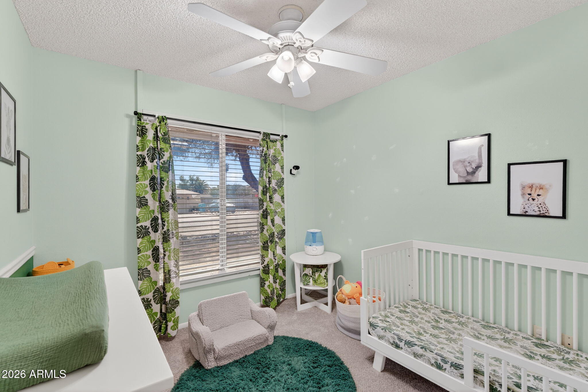
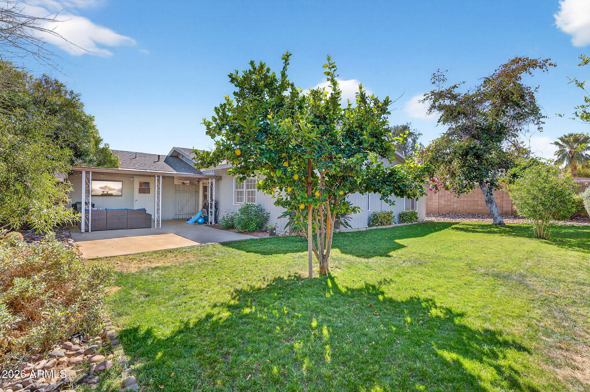
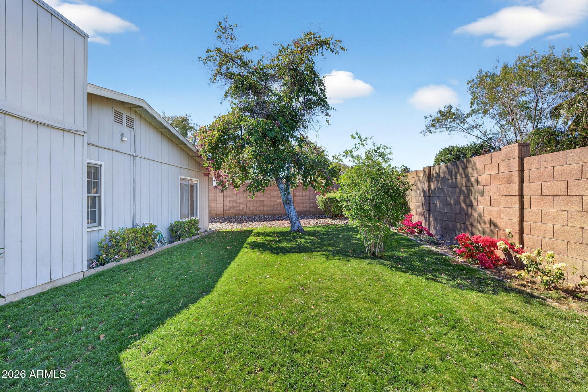
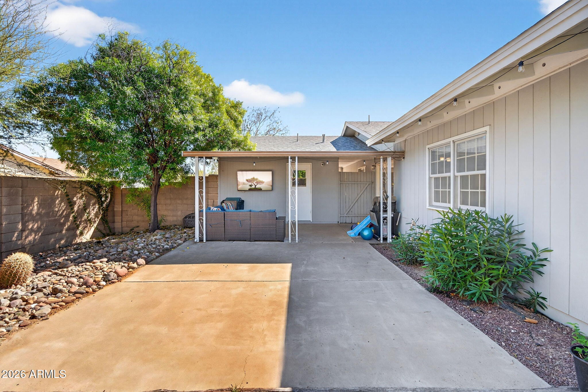
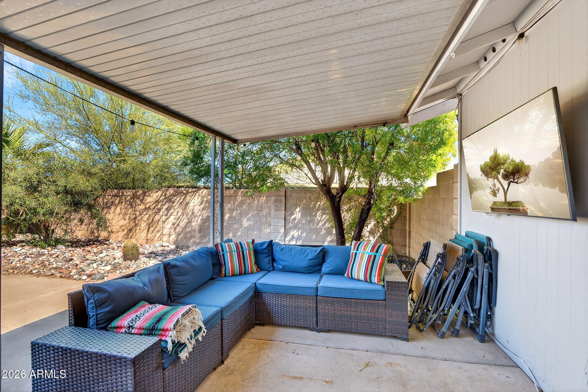
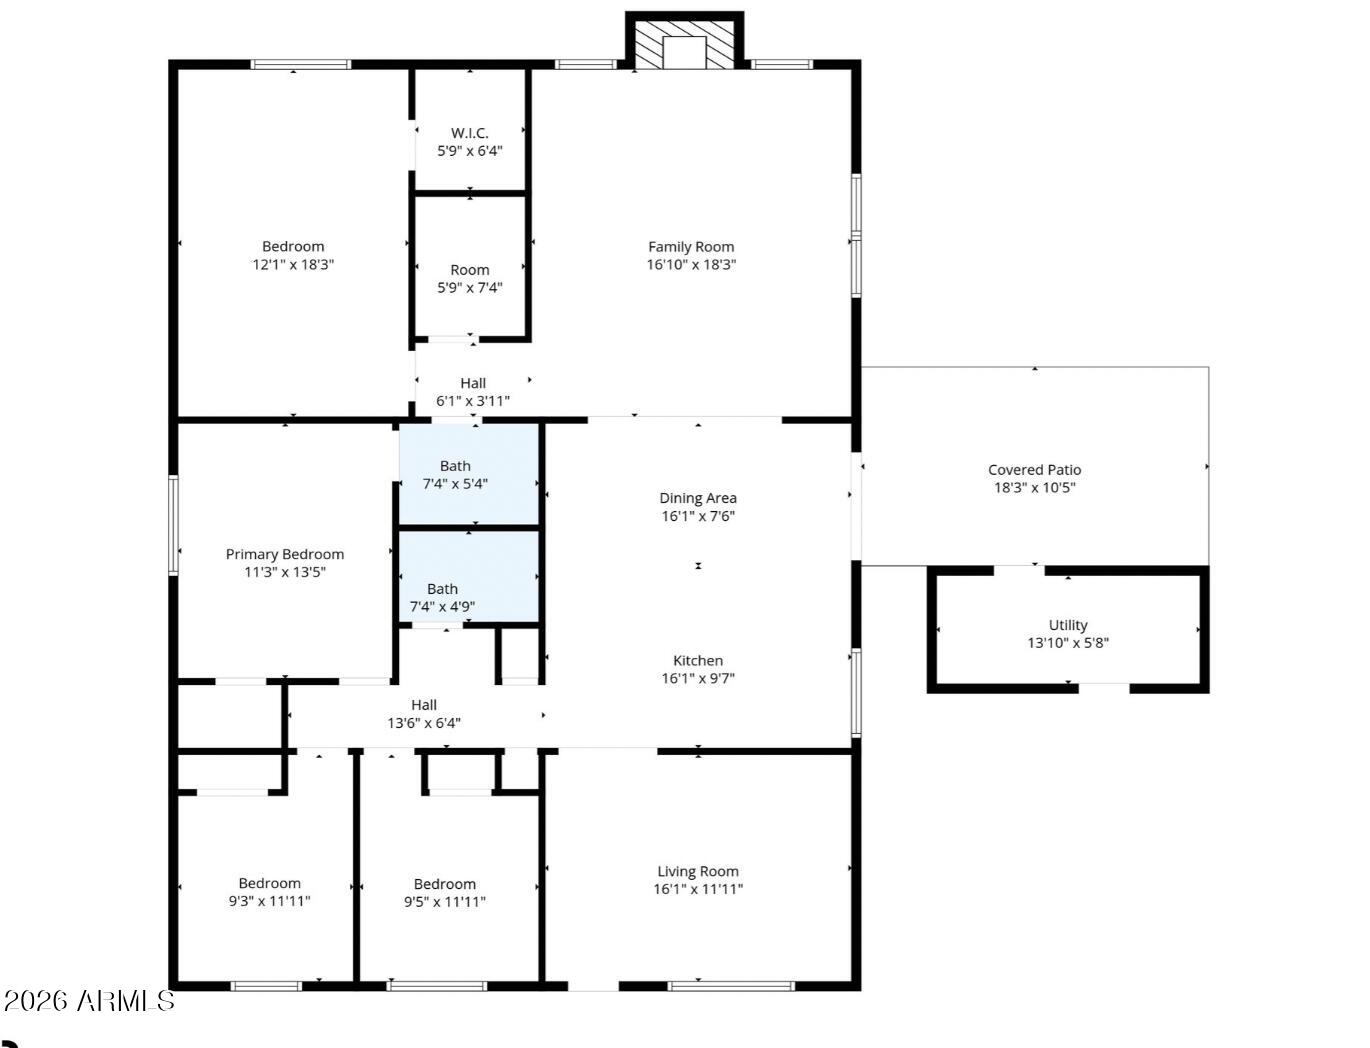
Inside, you'll find a rare 4-bedroom layout with a versatile floor plan and two separate living spaces, offering flexibility for entertaining, relaxing, or working from home. The kitchen is filled with natural light and features a sliding glass door that accesses the covered back patio, creating indoor-outdoor living. Step outside to your private backyard oasis, complete with a covered patio and lush green space, perfect for enjoying Arizona evenings.

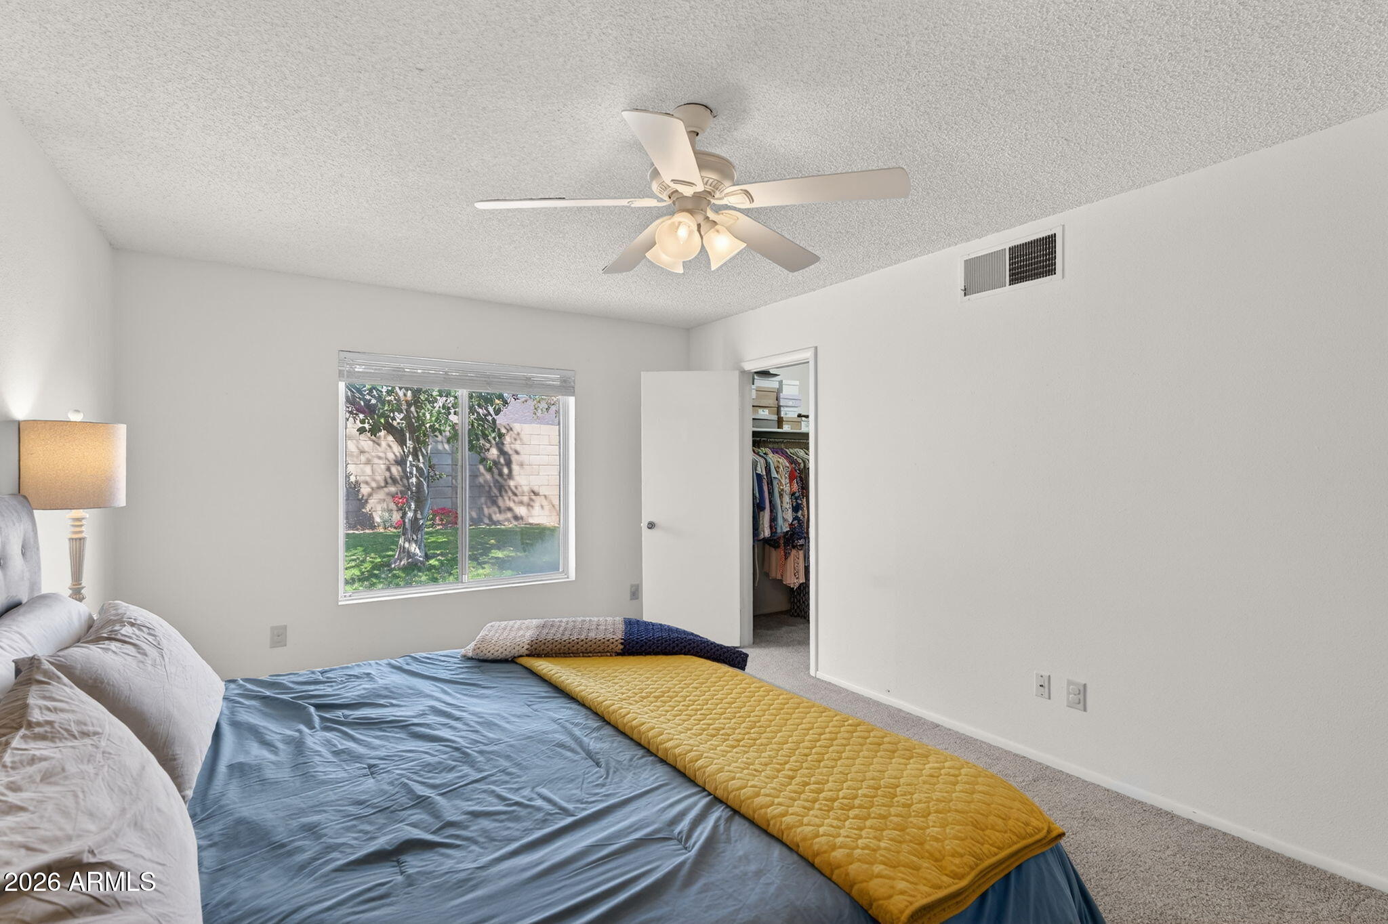
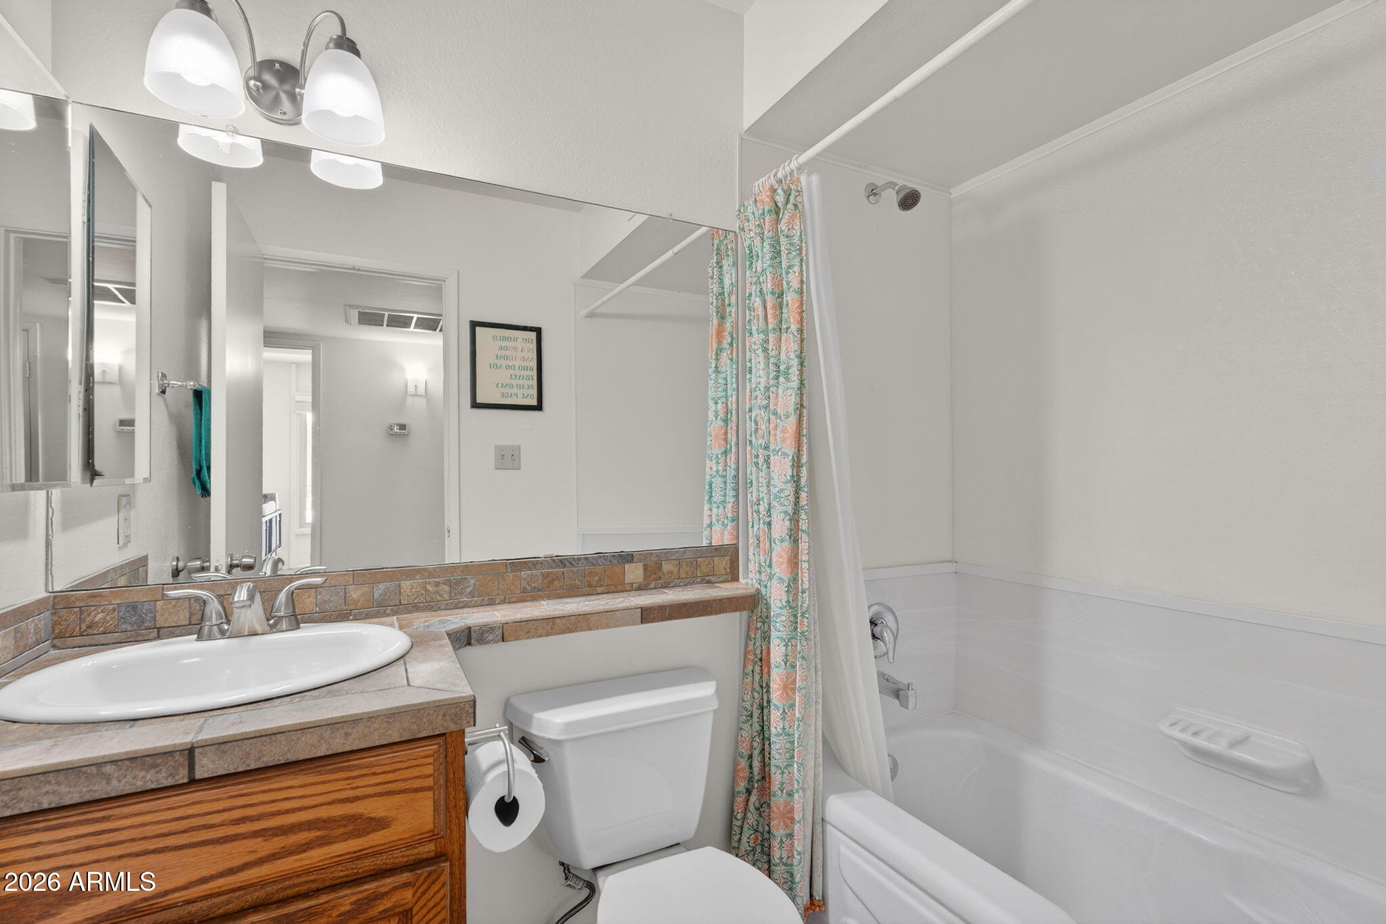
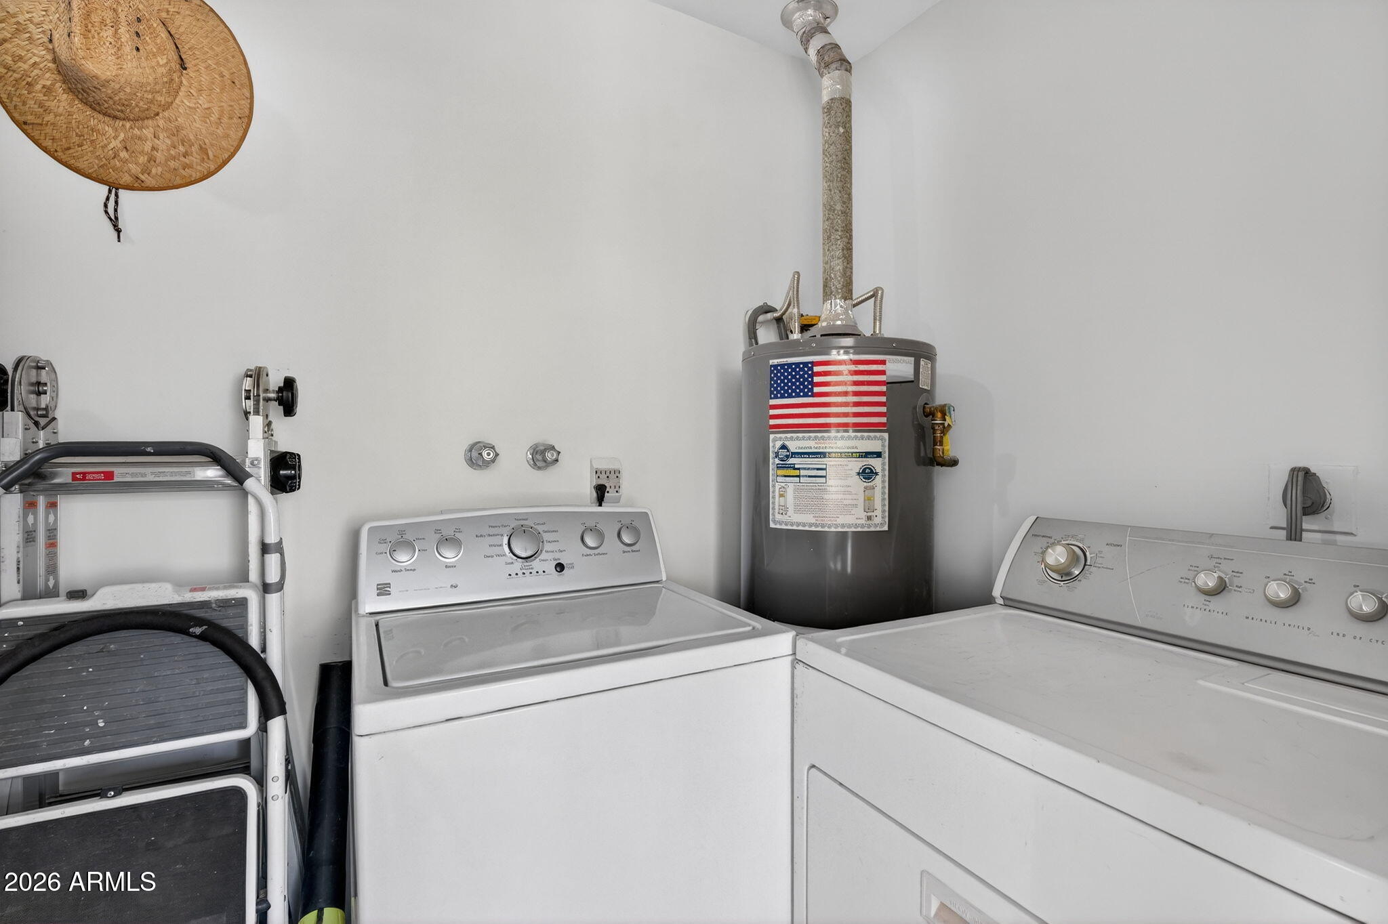
Additional highlights include ample storage throughout, with a separate laundry room with storage, an extra storage closet near the primary suite, and a walk-in closet in the primary bedroom. This home combines location, space, and functionality in one of North Phoenix's most convenient areas.

Share Property

Location

2822 E WILLOW Avenue, Phoenix, AZ 85032

Status

Sold

Date Sold

May 11, 2026

Property Amenities

Interior
Appliances Dryer, Washer, Refrigerator, Dishwasher, Disposal, Electric Cooktop
Flooring Carpet, Tile
Total Bedrooms: 4
Full Bathrooms: 2
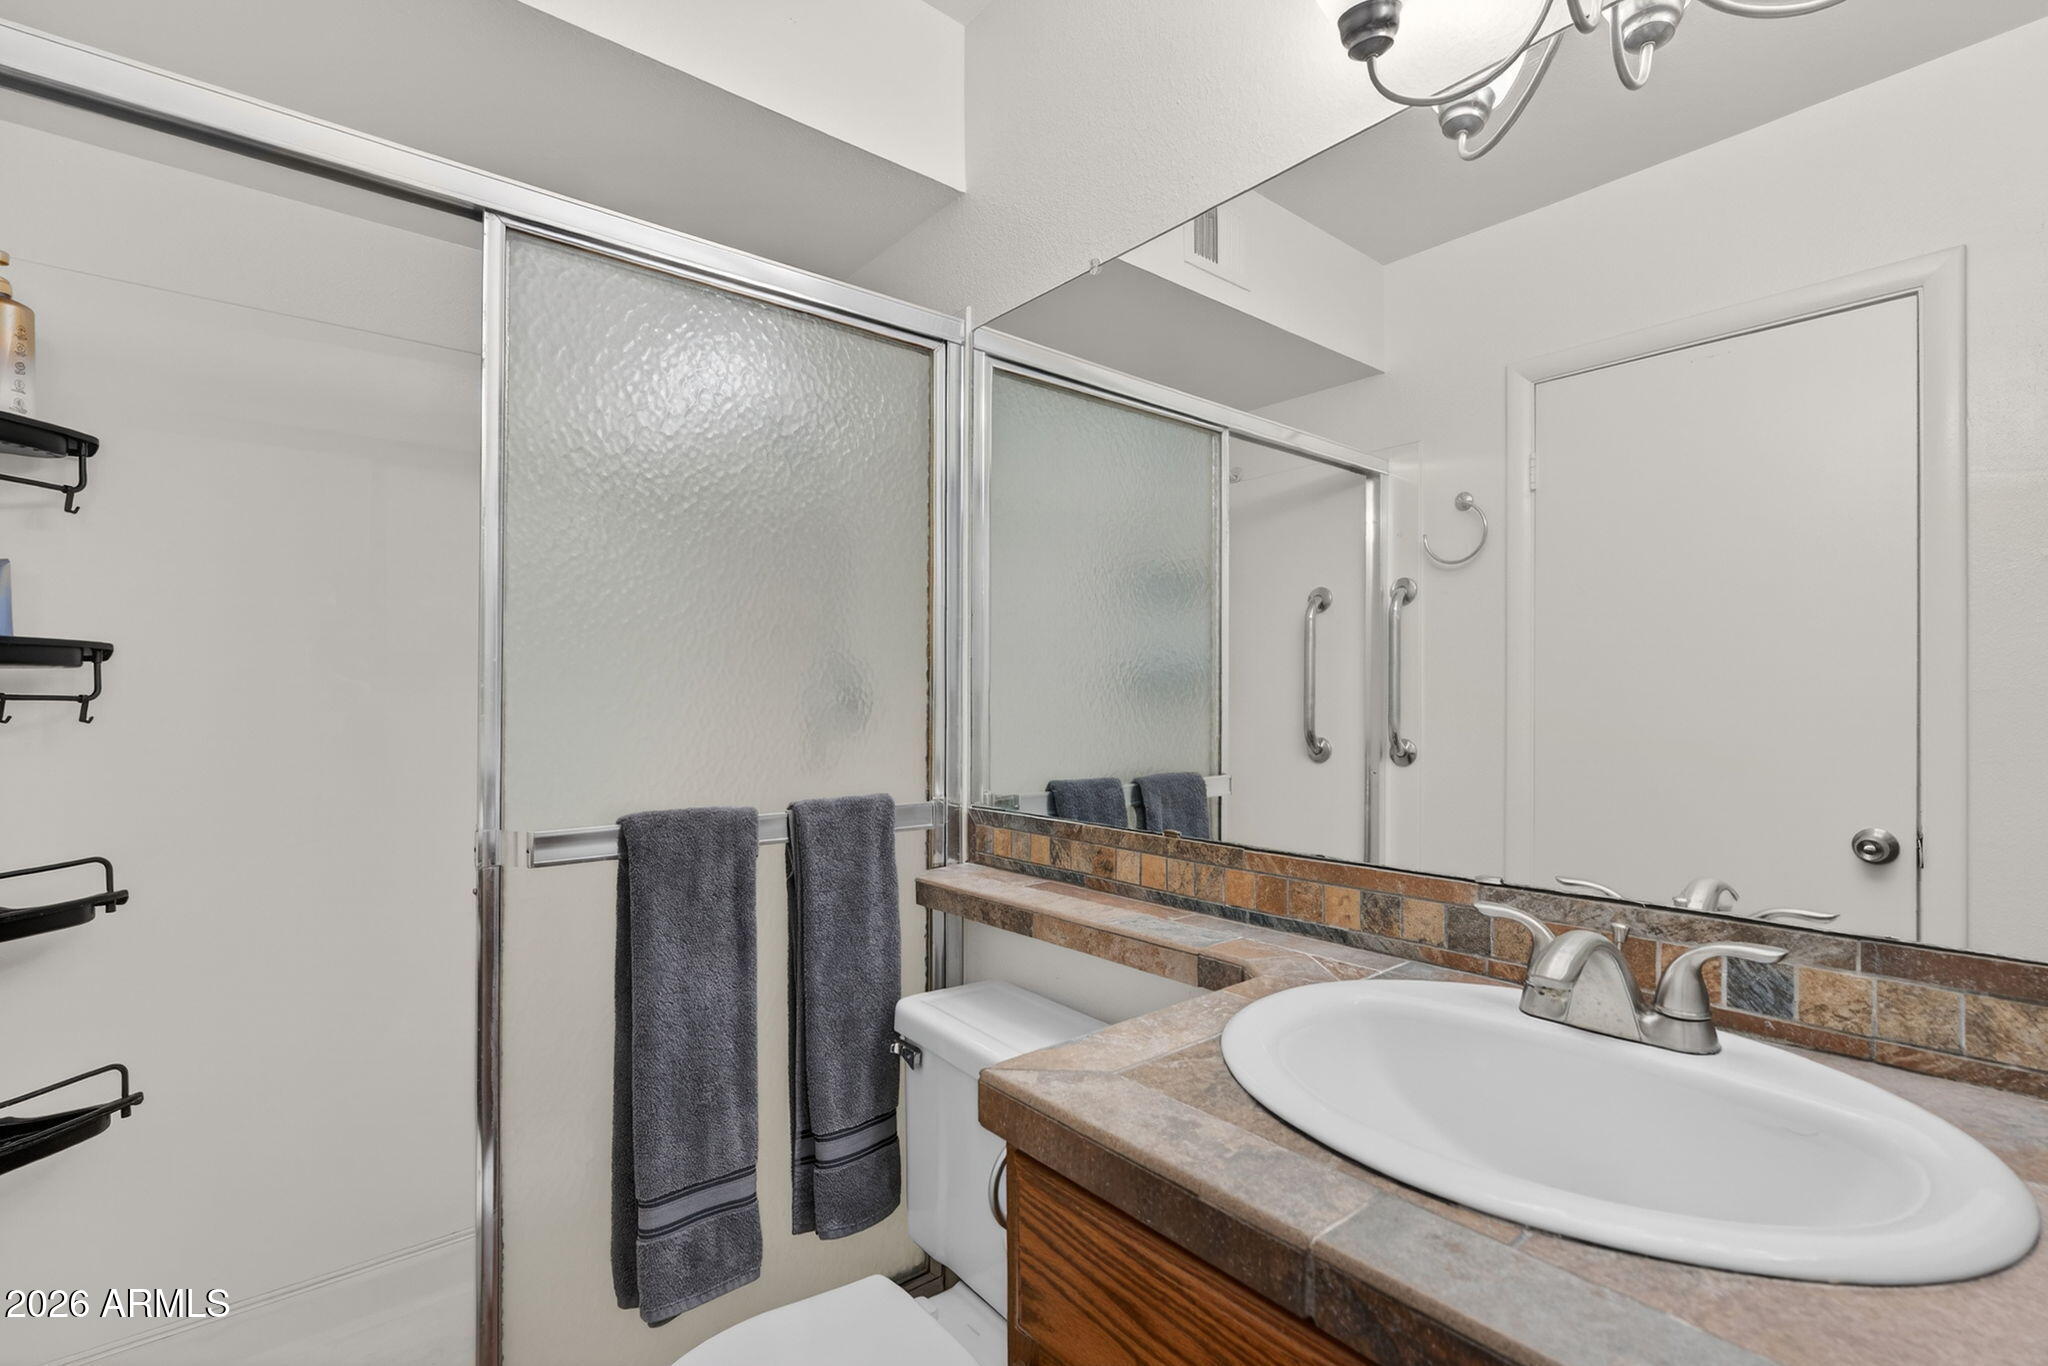
Other Interior Features Eat-in Kitchen, 3/4 Bath Master Bdrm
Area & Lot
Lot Area 8,045 Sq.Ft.
Living area 1,800 Sq.Ft.
MLS® ID 6998980
Year Built 1973
School District Paradise Valley Unified District
High School Shadow Mountain High School
Middle School Shea Middle School
Elementary School Larkspur Elementary School
Architecture Styles Ranch
Type Residential
Status Sold
Exterior
Stories 1
Air conditioning Central Air
Heat type Electric
Water Source City Water
Sewer Public Sewer
Other Exterior Features Storage
Lot Features Desert Front, Gravel/Stone Front, Grass Back, Auto Timer H 2 O Front, Auto Timer H 2 O Back
Roof Composition
Finance
Sales Price $500,000
Real Estate Tax $1,500 yearly

Phoenix

Sees more sunshine than any other metro area in the country.

Work With Us

With experience and expertise in multiple facets of the business have given us the skills to deal with any transaction, regardless of the type or price point.