28110 N 96TH Place
28110 N 96TH Place
28110 N 96TH Place
28110 N 96TH Place
28110 N 96TH Place
28110 N 96TH Place
28110 N 96TH Place
28110 N 96TH Place
28110 N 96TH Place
28110 N 96TH Place
28110 N 96TH Place
28110 N 96TH Place
28110 N 96TH Place
28110 N 96TH Place
28110 N 96TH Place
28110 N 96TH Place
28110 N 96TH Place
28110 N 96TH Place
28110 N 96TH Place
28110 N 96TH Place
28110 N 96TH Place
28110 N 96TH Place
28110 N 96TH Place
28110 N 96TH Place
28110 N 96TH Place
28110 N 96TH Place
28110 N 96TH Place
28110 N 96TH Place
28110 N 96TH Place
28110 N 96TH Place
28110 N 96TH Place
28110 N 96TH Place
28110 N 96TH Place
28110 N 96TH Place
28110 N 96TH Place
28110 N 96TH Place
28110 N 96TH Place
28110 N 96TH Place
28110 N 96TH Place
28110 N 96TH Place
28110 N 96TH Place
28110 N 96TH Place
28110 N 96TH Place
28110 N 96TH Place
28110 N 96TH Place
28110 N 96TH Place
28110 N 96TH Place
28110 N 96TH Place
28110 N 96TH Place
28110 N 96TH Place
28110 N 96TH Place
28110 N 96TH Place
28110 N 96TH Place
28110 N 96TH Place
28110 N 96TH Place
28110 N 96TH Place
28110 N 96TH Place
28110 N 96TH Place
28110 N 96TH Place
28110 N 96TH Place
28110 N 96TH Place
28110 N 96TH Place
28110 N 96TH Place
28110 N 96TH Place
28110 N 96TH Place
28110 N 96TH Place
28110 N 96TH Place
28110 N 96TH Place
28110 N 96TH Place
28110 N 96TH Place
28110 N 96TH Place
VIEW PHOTOS
Courtesy of Compass, Christopher V Karas Listing Contact: 602-919-6511 
$6,900,000

28110 N 96TH Place

5 Beds 6 Baths 7,147 Sq.Ft. 3.01 Acres

Description

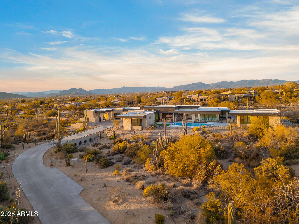
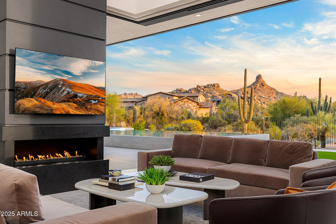
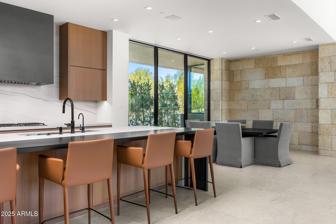
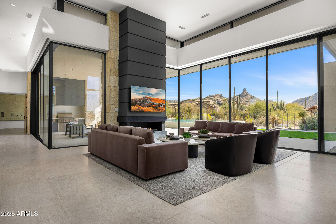
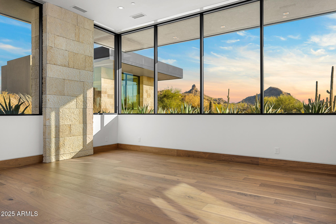
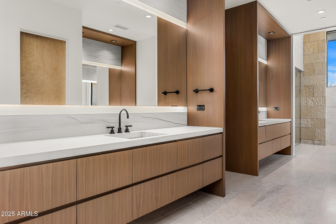
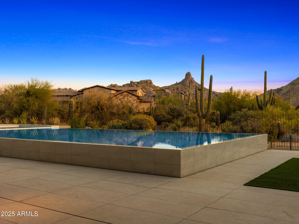
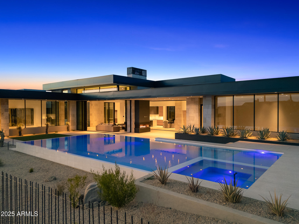
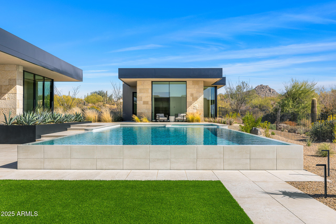
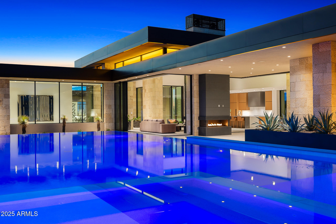
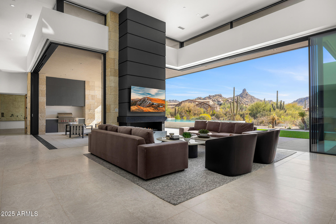
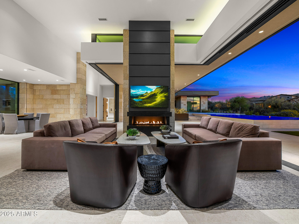
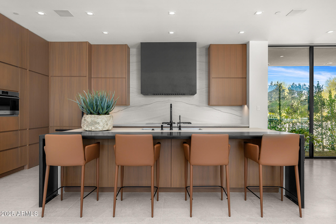
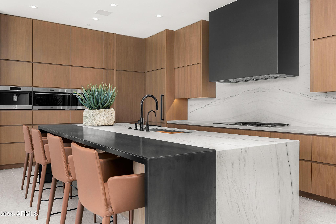
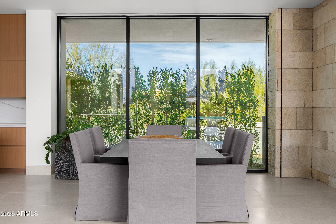
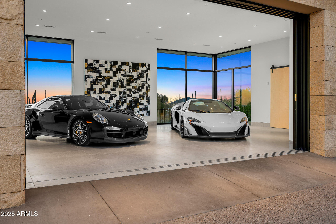
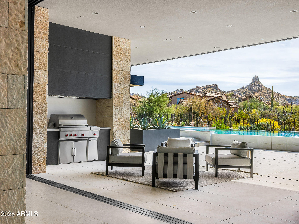
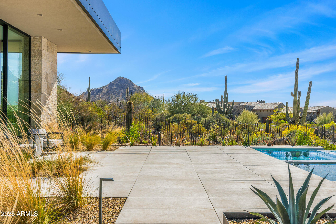
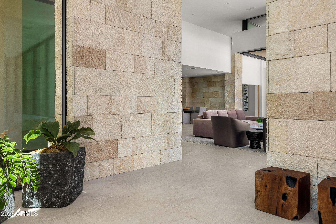
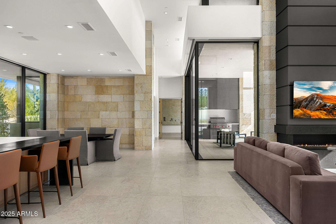
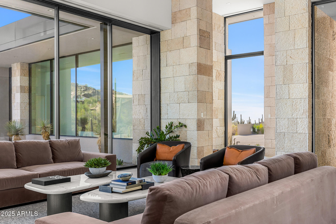
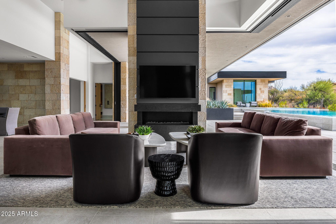
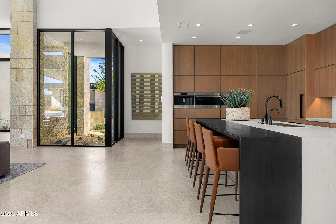
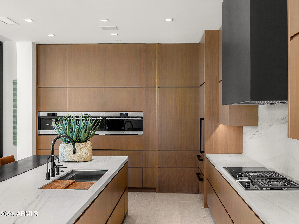
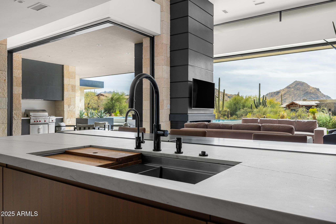
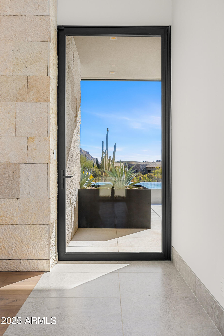
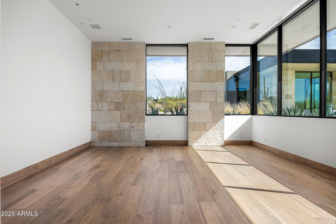
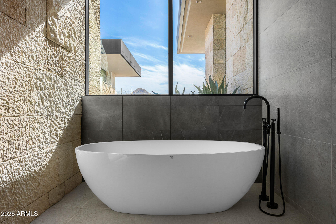
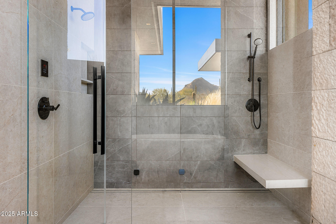
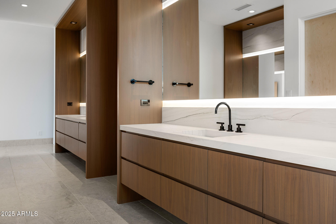
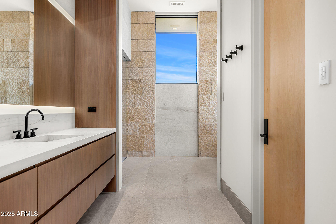
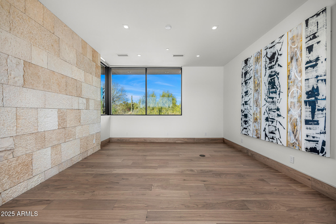
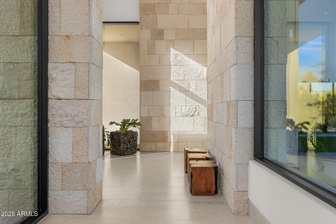
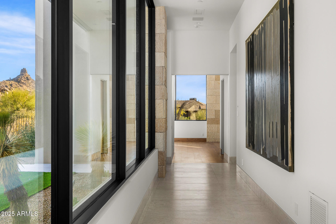
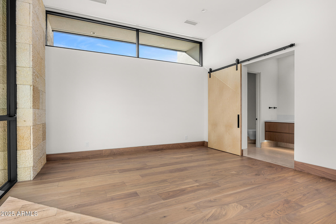
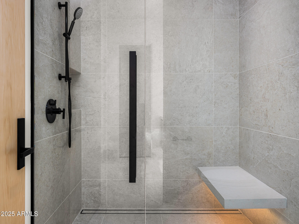
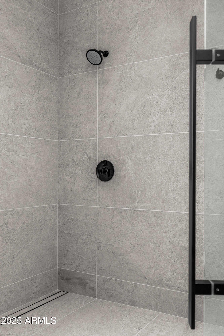
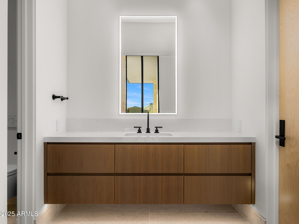
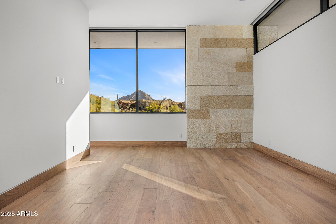
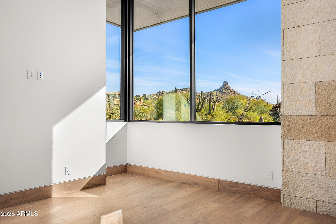
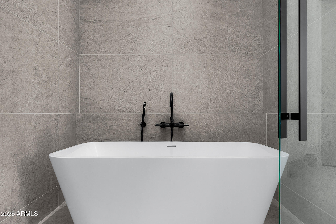
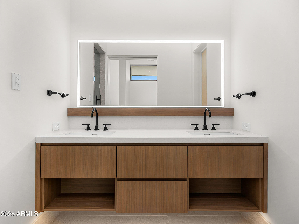
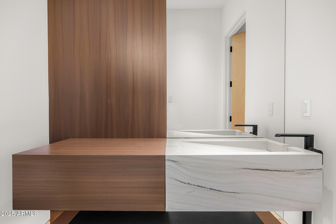
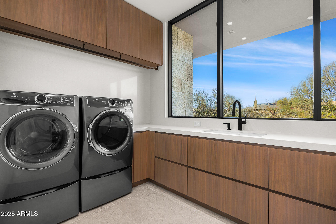
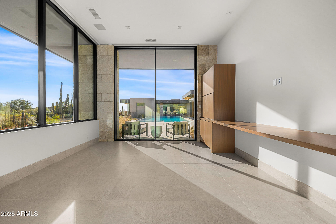
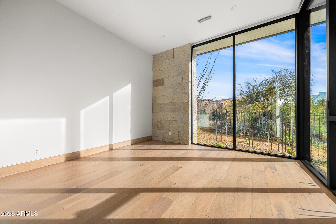
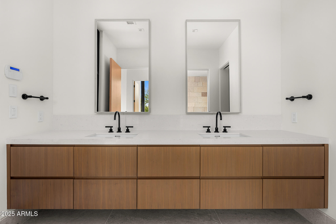
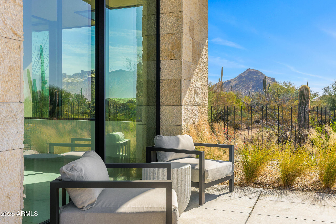
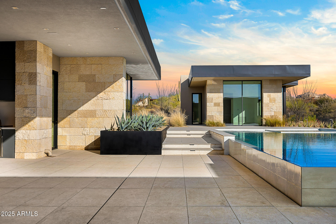
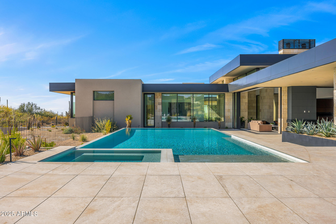
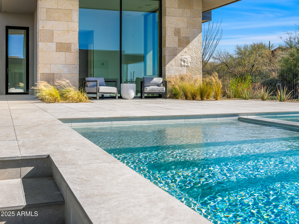
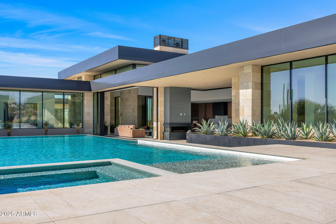
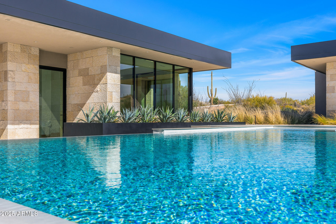
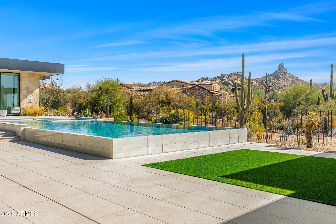
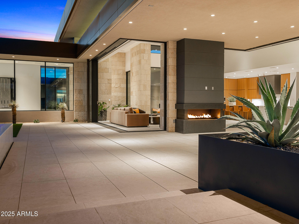
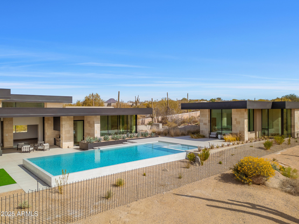
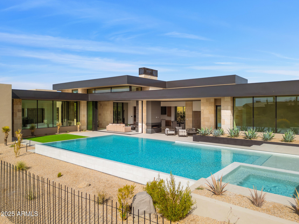
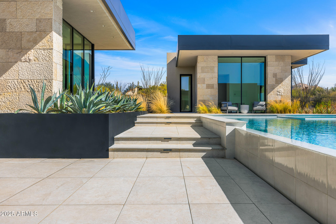
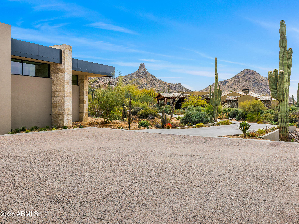
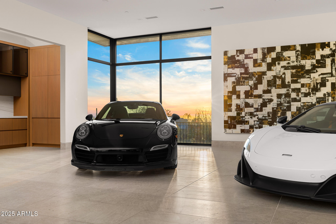
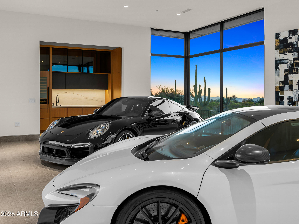
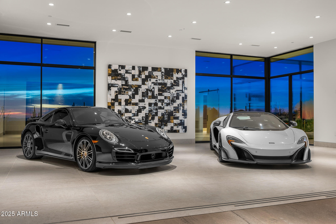
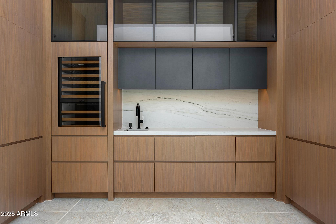
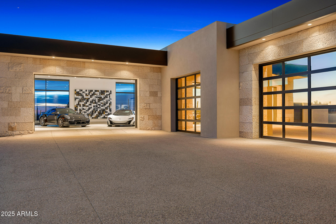
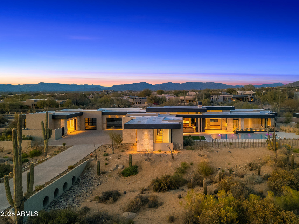
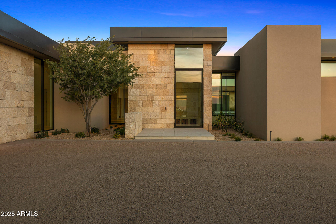
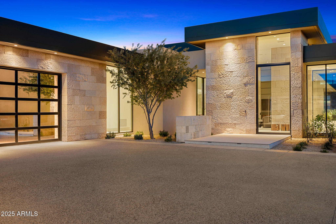
Designed by Award-winning architect C.P. Drewett this seamlessly crafted modern home in north Scottsdale's Estancia Golf Community is jaw dropping. With a nod toward Mid-Century Modernism--characterized by its boxy architecture, straight lines and minimalist nature--the home's design takes full advantage of its stunning setting. Pocketing doors slide open to allow indoor/outdoor living, creating a pavilion-like ambience where the spaces meld into one another. A palette of materials includes hemlock, bronze, and textured limestone inside and out. The organic work of modern architecture is a perfect example of how a well-executed design can so effortlessly respond to the true essence of its site. The modern kitchen is beautifully designed complete with Wolf convection steam oven, speed oven, induction cooktop, gas cooktop, coffee system and a hidden pantry with appliance garage, wall oven and ice machine. Continue through the home to find a split primary suite, two guest suites, an office in the main house, and a detached guest casita with a bedroom suite and sitting area. A 1,322-square-foot luxury car lounge provides the perfect setting to showcase your auto collection while entertaining.

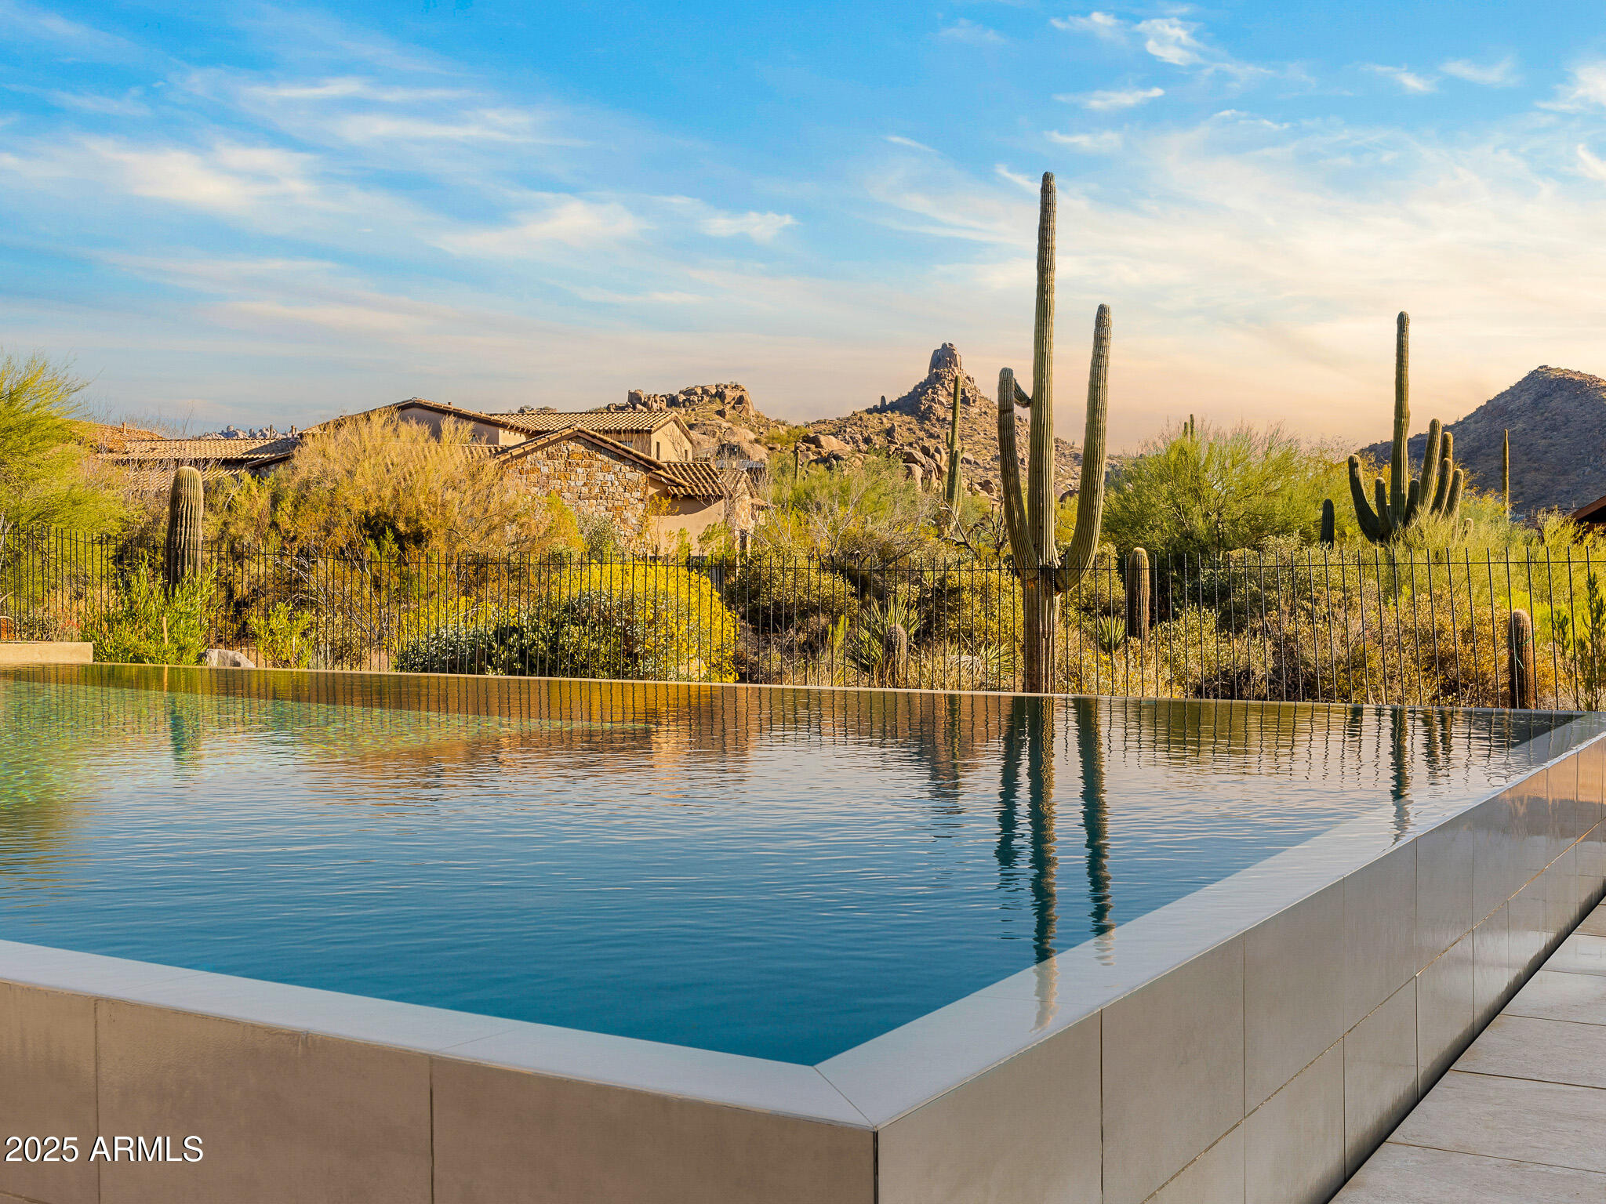
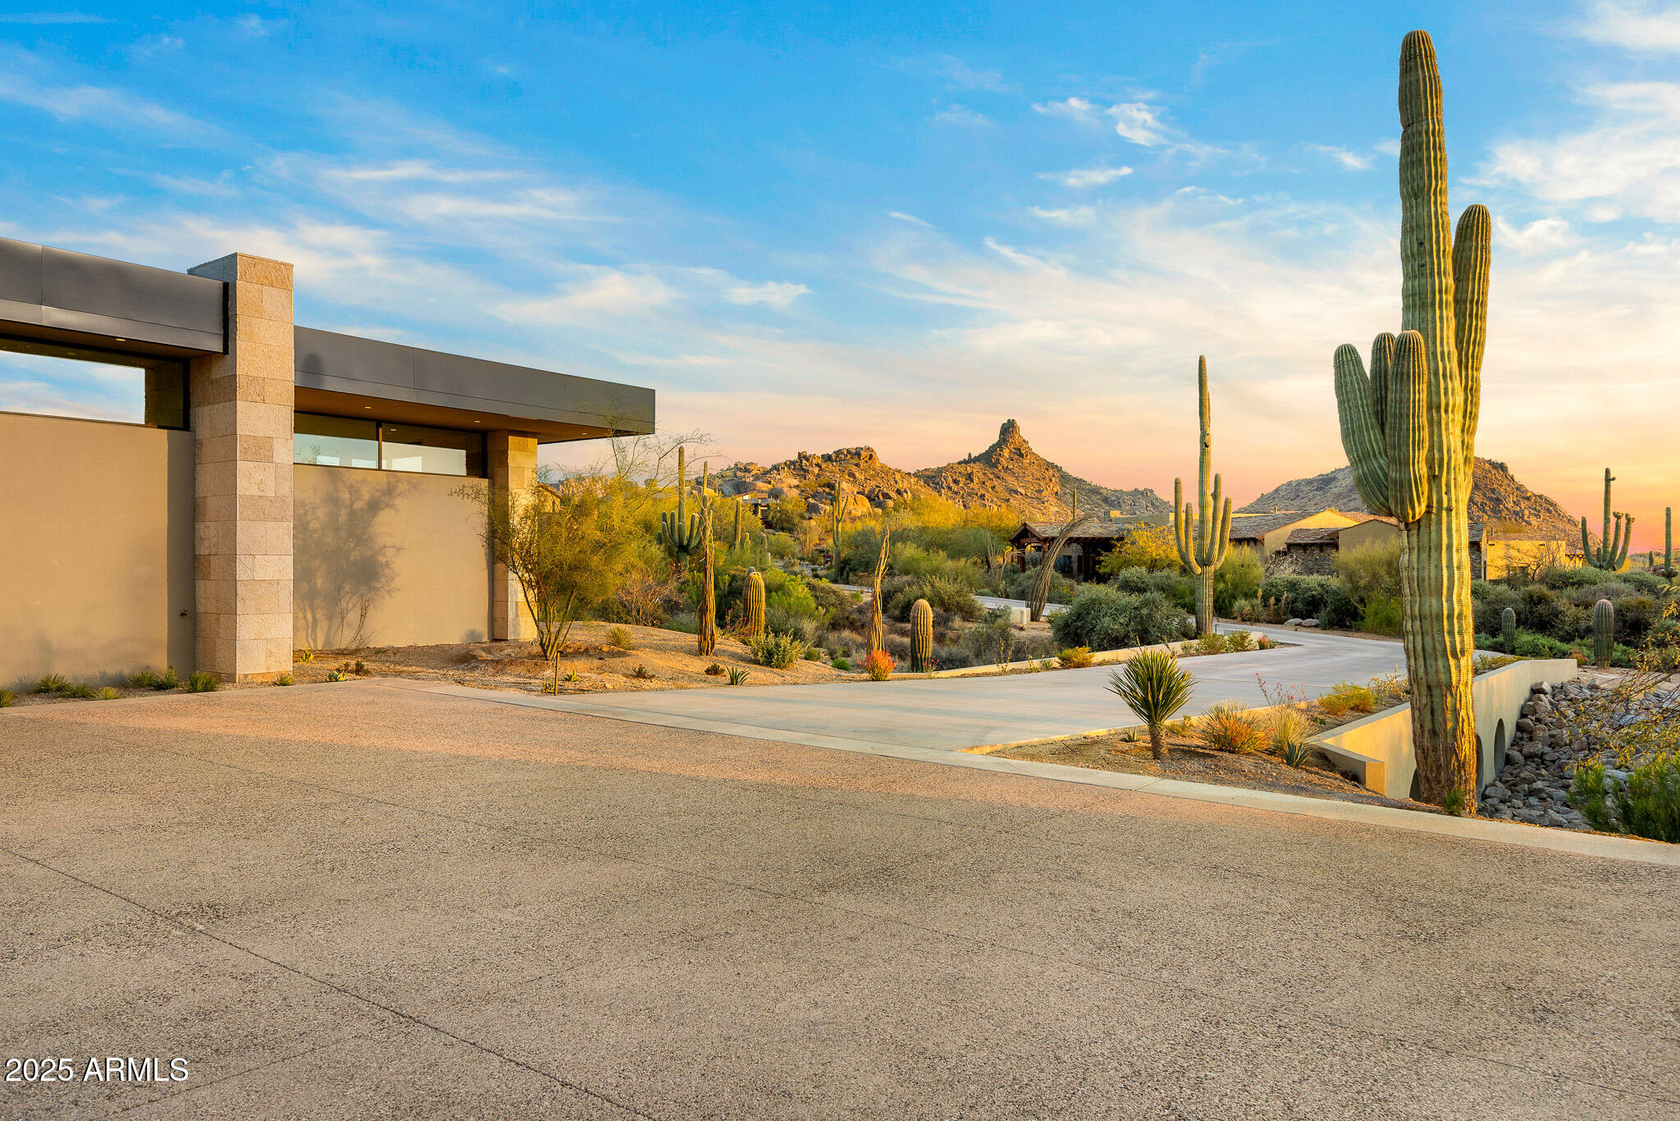
Estancia is a luxury residential community centered around golf and located at the base of Pinnacle Peak in north Scottsdale, Arizona. The community offers a private, members-only golf club with an 18-hole championship course designed by Tom Fazio. The clubhouse amenities include dining, a fitness center, tennis, pickleball and basketball courts, and a swimming pool. Residents enjoy views of Scottsdale's landmark Pinnacle Peak and a serene desert setting just minutes from world-class dining, shopping and entertainment.

Share Property

Location

28110 N 96TH Place, Scottsdale, AZ 85262

Status

Sold

Date Sold

November 24, 2025

Property Amenities

Interior
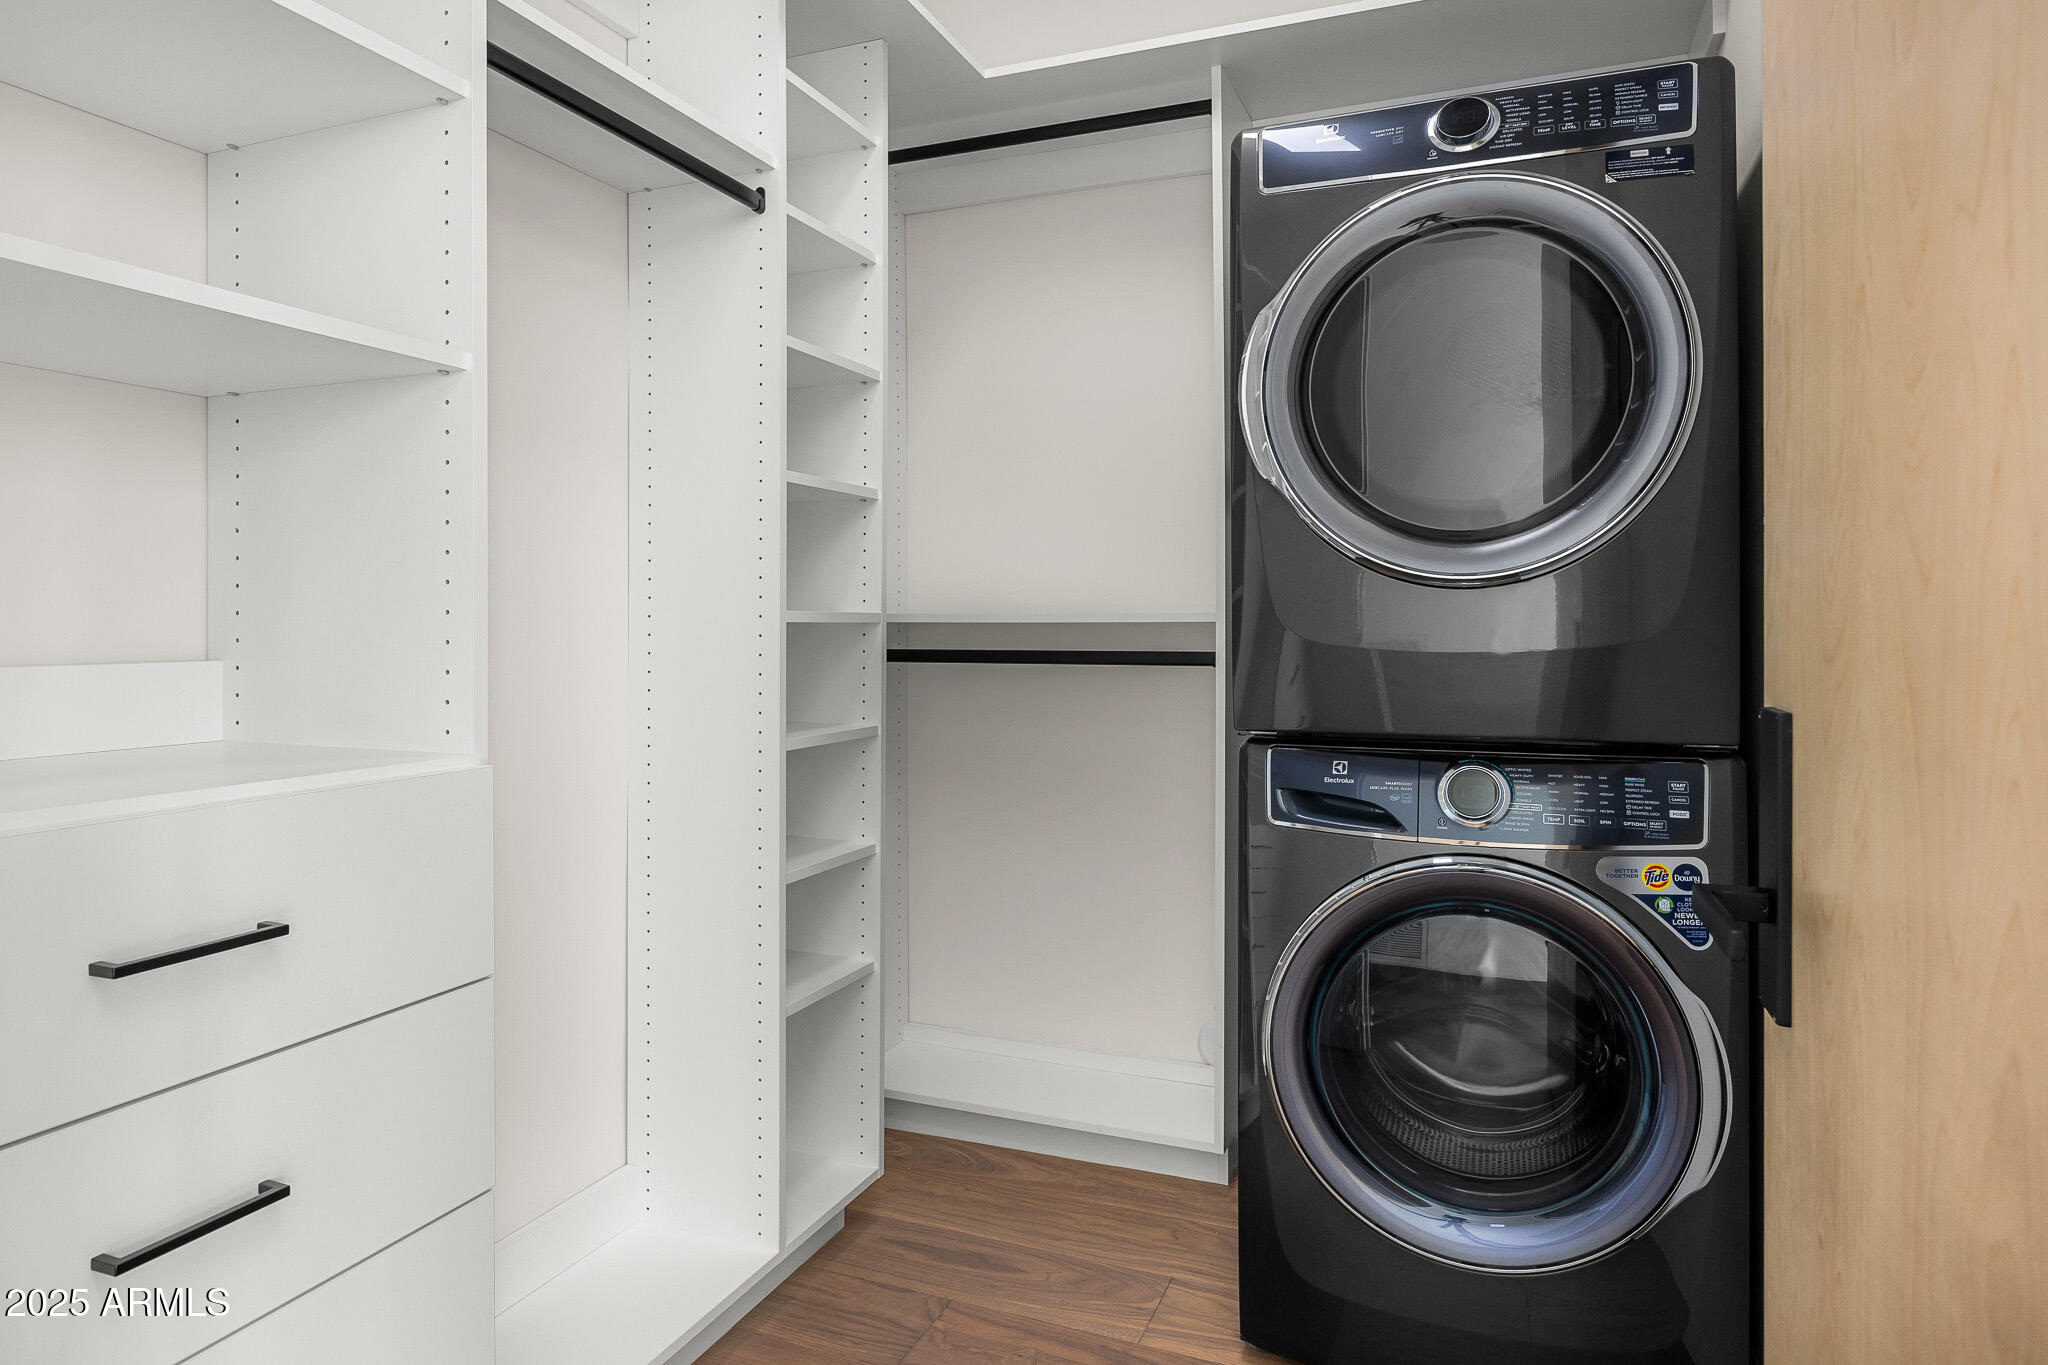
Laundry room Inside
Fireplace Exterior Fireplace, Family Room, Master Bedroom, Gas
Appliances Built-in Microwave, Dishwasher, Disposal, Gas Cooktop, Electric Cooktop
Flooring Tile, Wood
Total Bedrooms: 5
Half Bathrooms: 1
Full Bathrooms: 5
Other Interior Features Walk-in Pantry, High Speed Internet, Double Vanity, Eat-in Kitchen, Breakfast Bar, 9 Flat Ceilings, No Interior Steps, Vaulted Ceiling(s), Wet Bar, Kitchen Island, Pantry, Full Bth Master Bdrm, Separate Shwr Tub
Area & Lot
Lot Area 3.01 Acres
Living area 7,147 Sq.Ft.
MLS® ID 6814978
Year Built 2023
School District Cave Creek Unified District
High School Cactus Shadows High School
Middle School Sonoran Trails Middle School
Elementary School Desert Sun Academy
View Description City Lights,Mountain(s)
Architecture Styles Contemporary
Type Residential
Status Sold
Exterior
Stories 1
Pool Heated
Air conditioning Central Air
Heat type Electric
Water Source City Water
Garage Space 7.0
Security Features Fire Sprinkler System, Security Guard
Sewer Public Sewer
Other Exterior Features Private Street(s), Private Yard, Built-in Barbecue
Parking Garage Door Opener, Extended Length Garage, Direct Access, Over Height Garage
Lot Features North/South Exposure, Sprinklers In Rear, Sprinklers In Front, Desert Back, Desert Front, Auto Timer H 2 O Front, Auto Timer H 2 O Back
Roof Foam, Metal
Finance
Sales Price $6,900,000
HOA Fees $1,002 quarterly
Real Estate Tax $8,373 yearly

Work With Us

With experience and expertise in multiple facets of the business have given us the skills to deal with any transaction, regardless of the type or price point.
