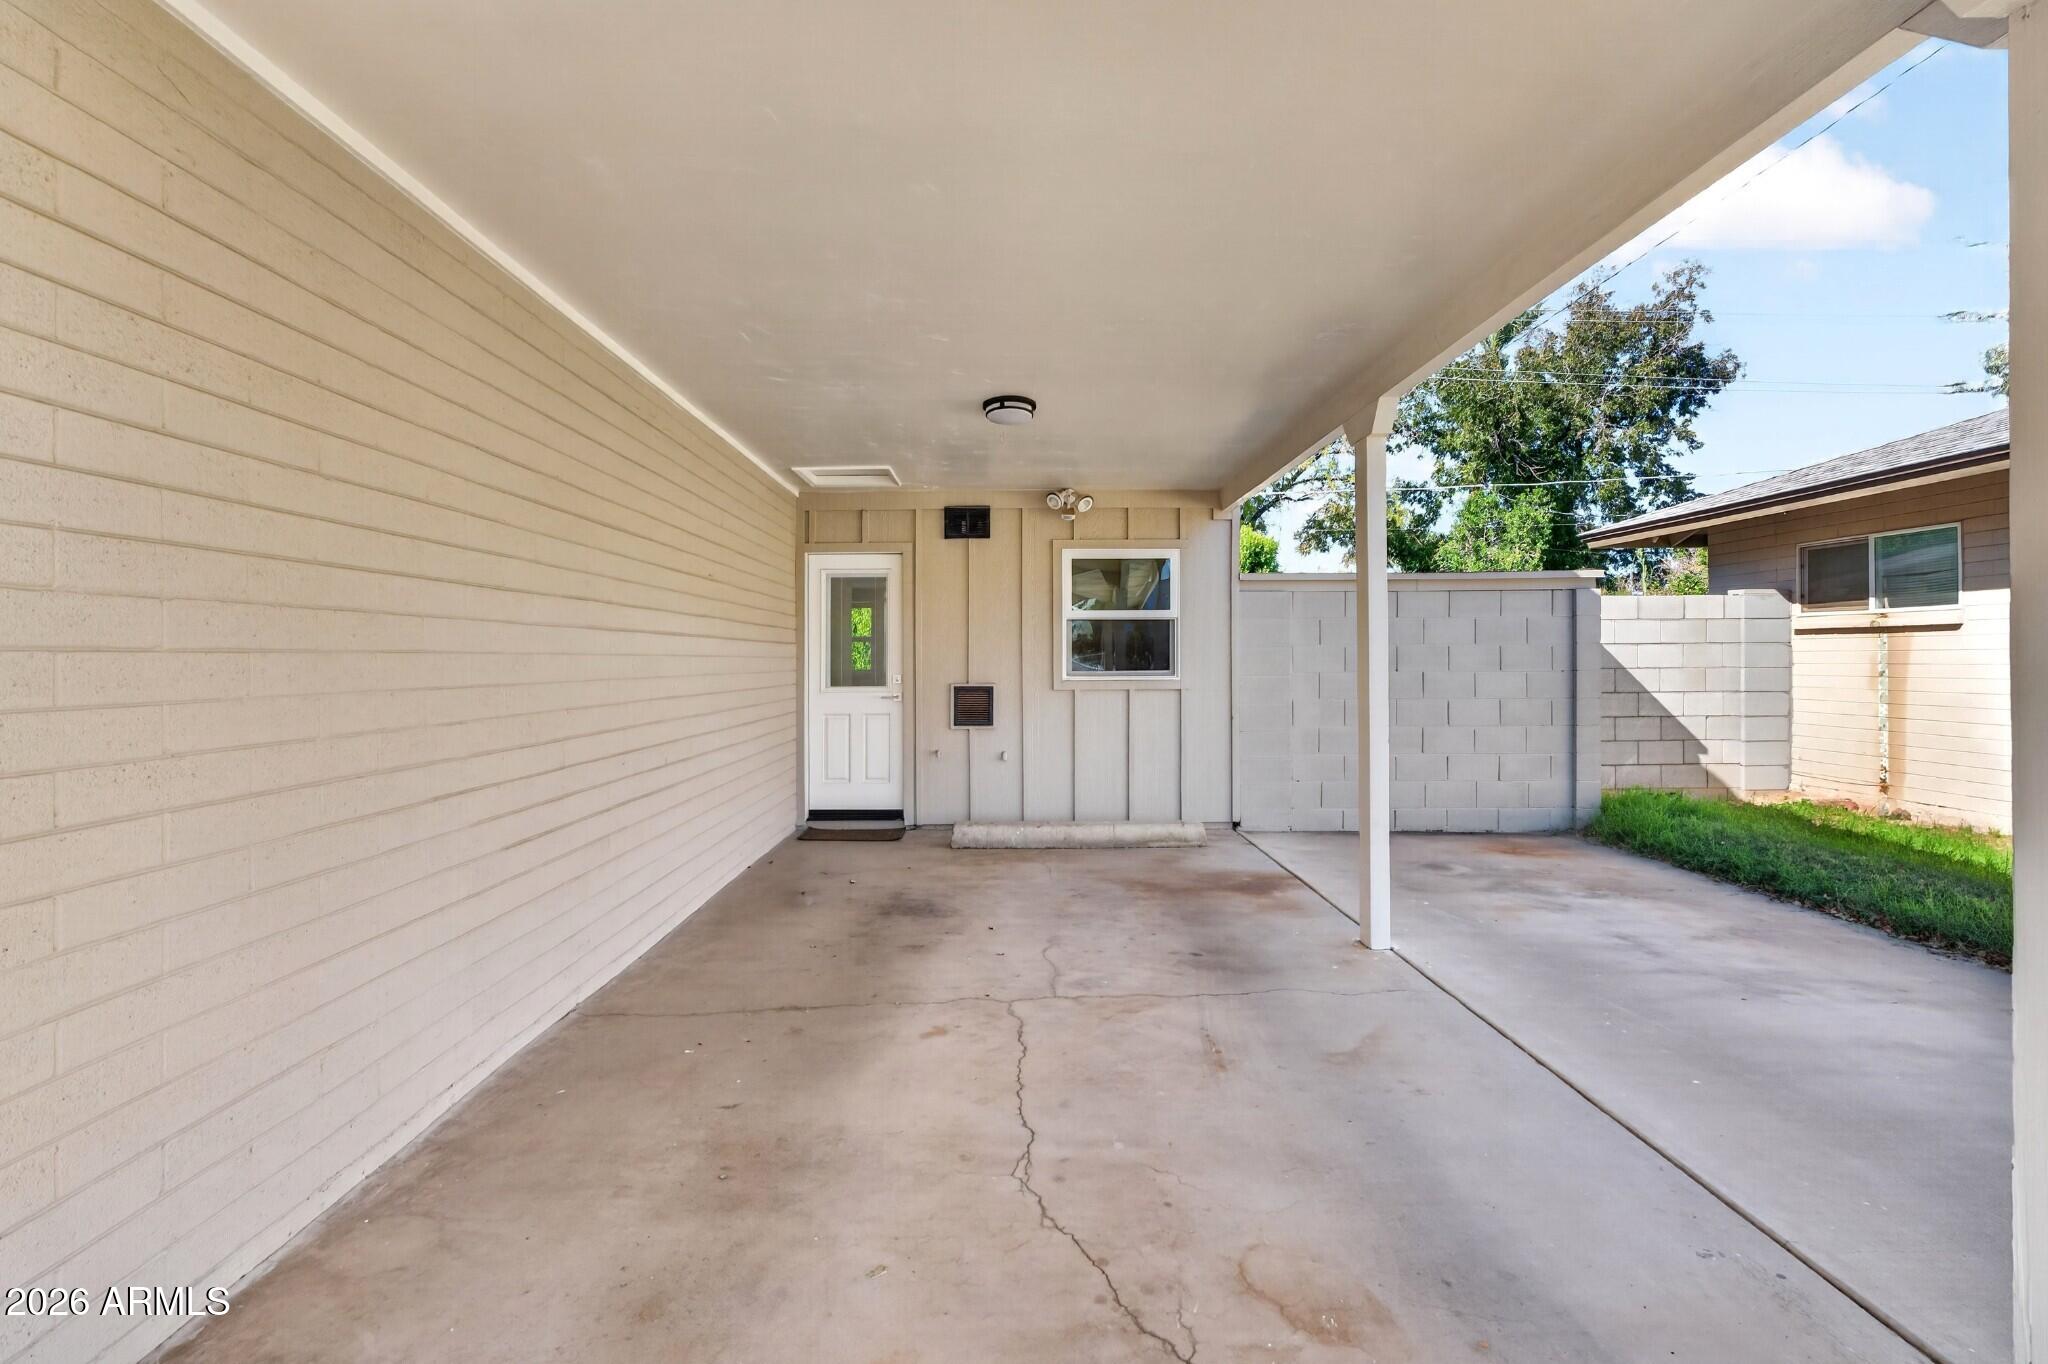
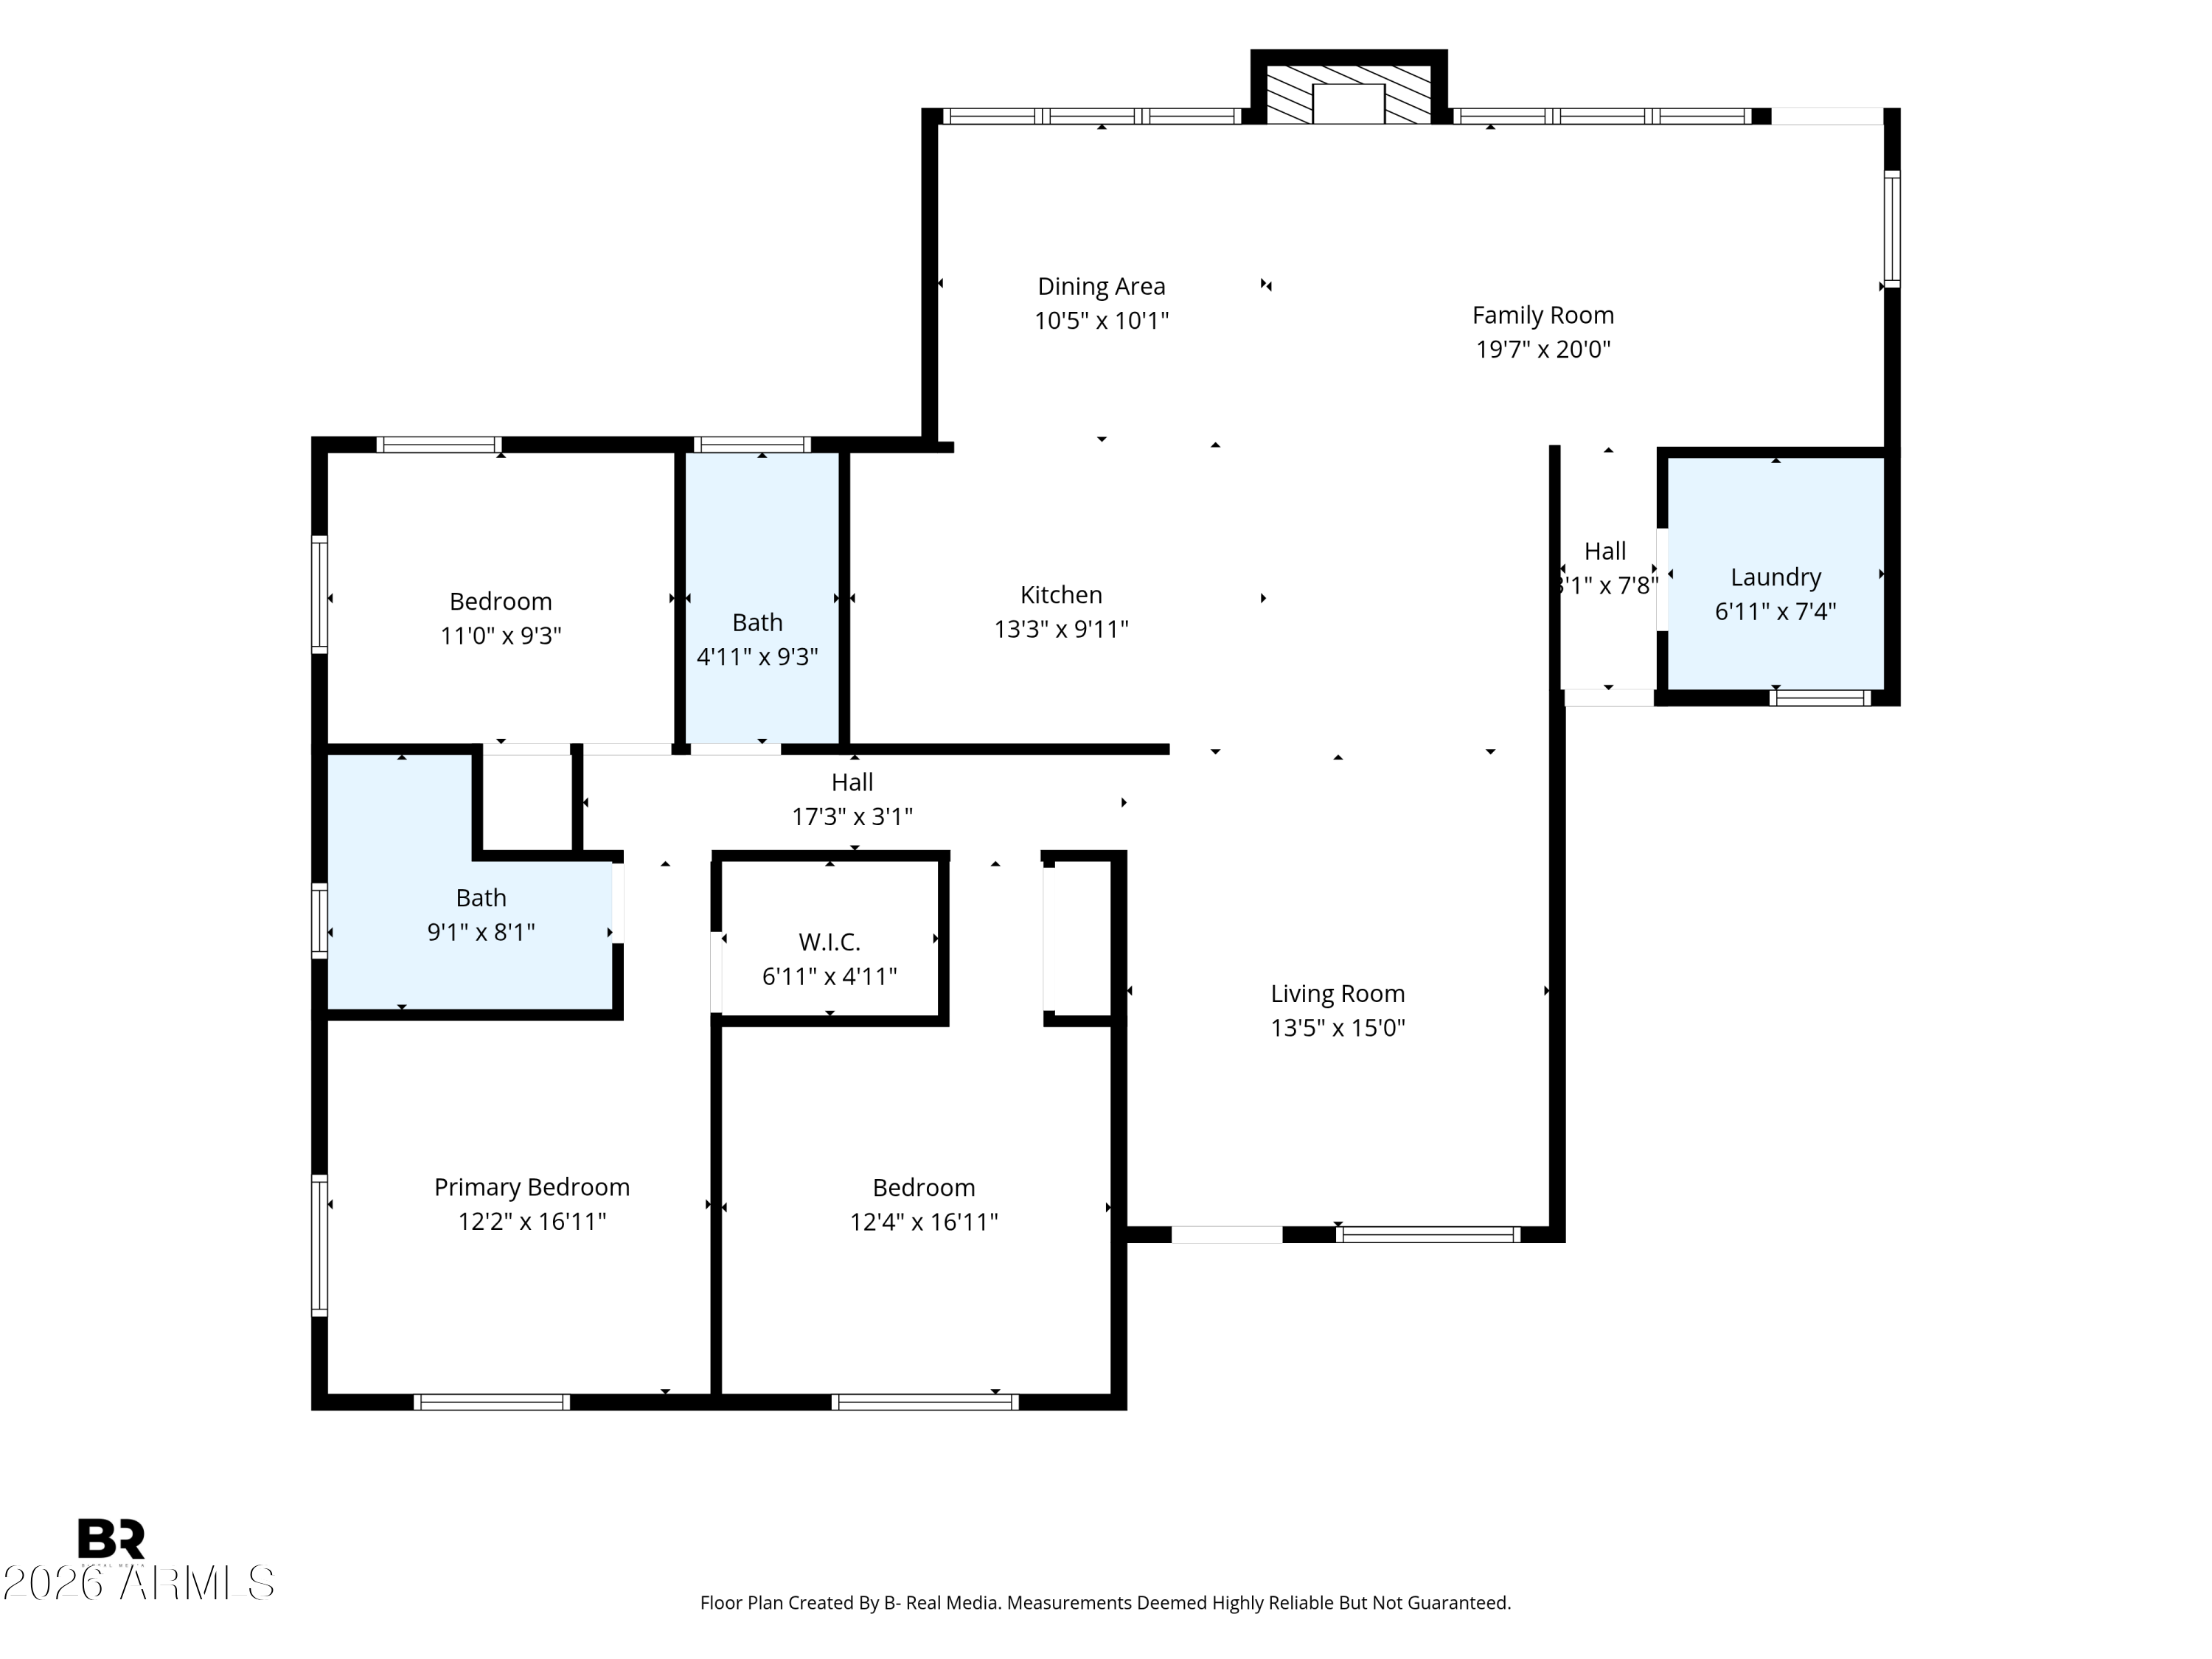
2734 E HIGHLAND Avenue
VIEW PHOTOS
Courtesy of Compass, Katie Baccus Listing Contact: 480-206-4336 
$630,000

2734 E HIGHLAND Avenue

3 Beds 2 Baths 1,694 Sq.Ft. 6,272 Sq.Ft.

Description

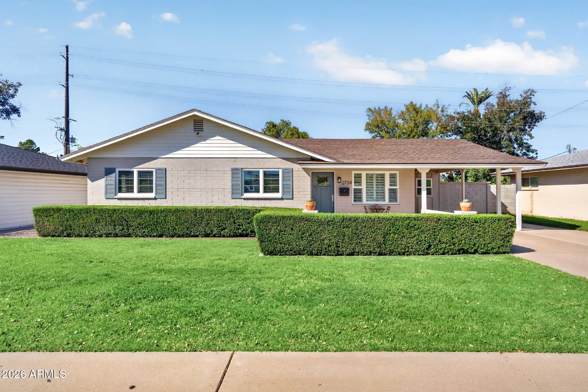
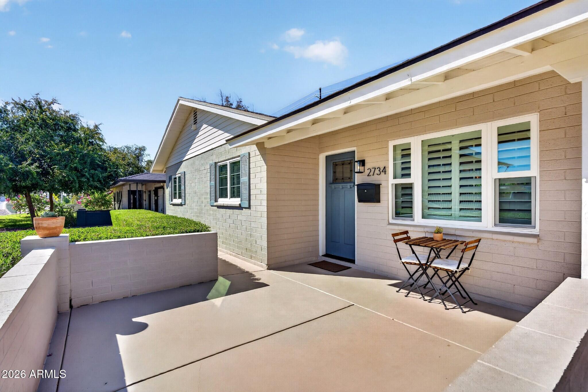
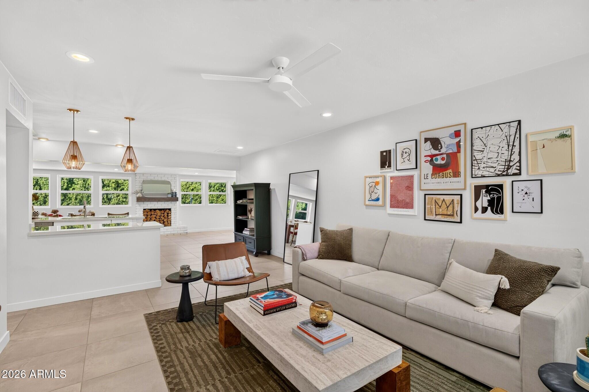
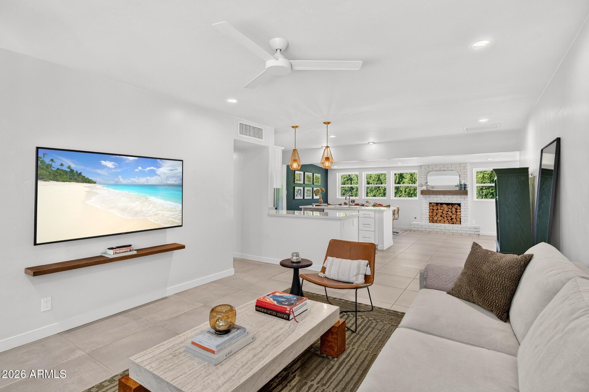
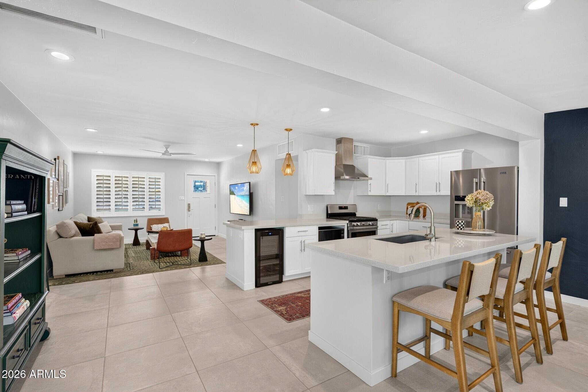
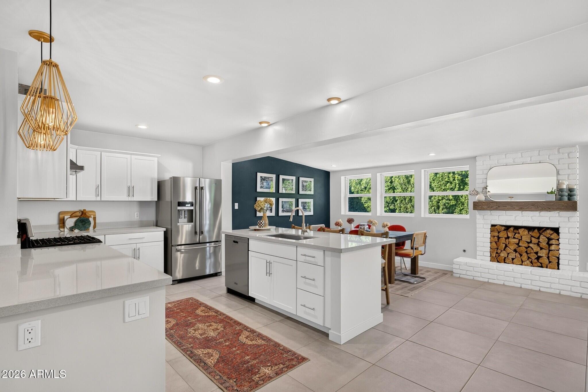
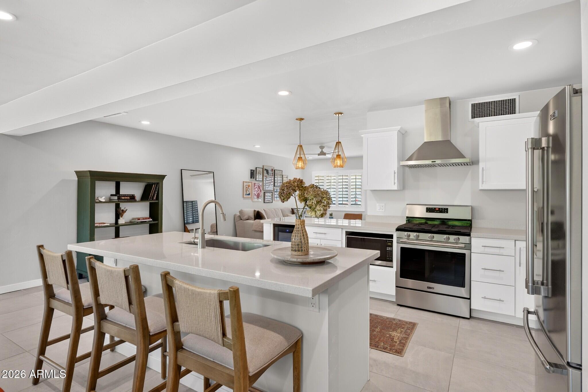
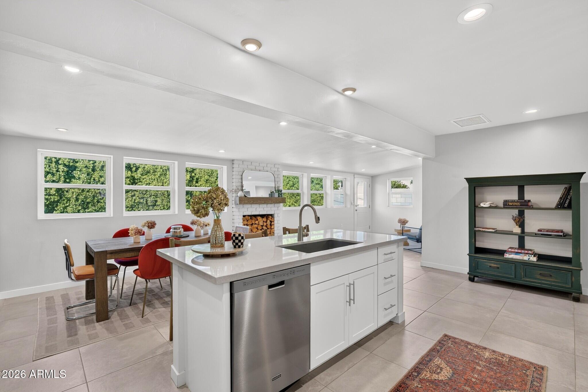
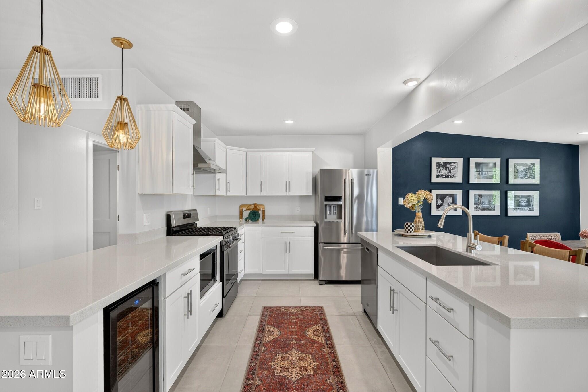
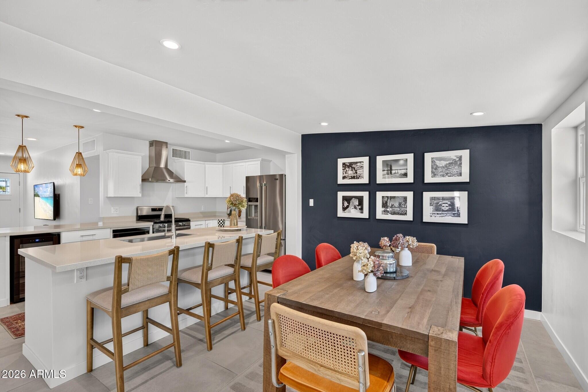
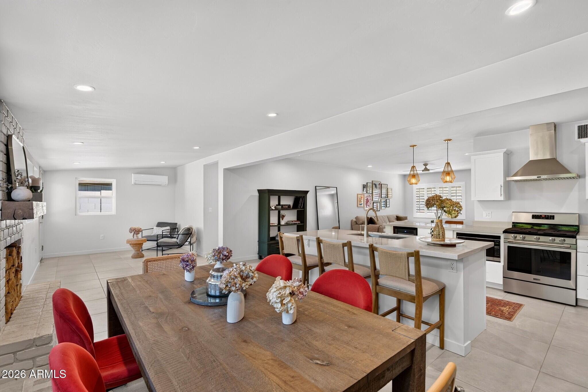
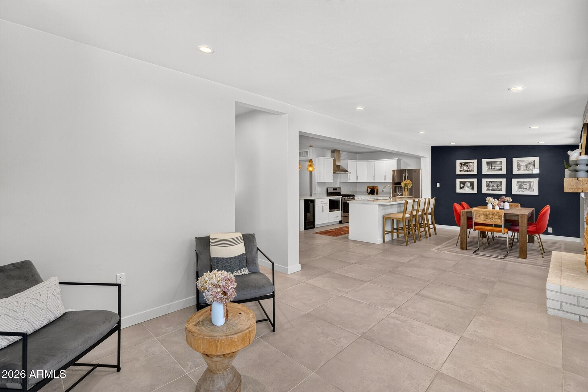
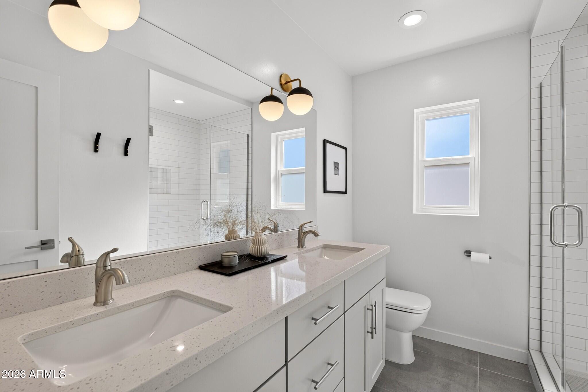
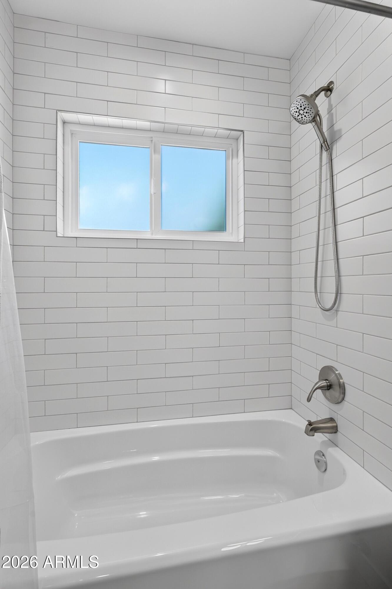
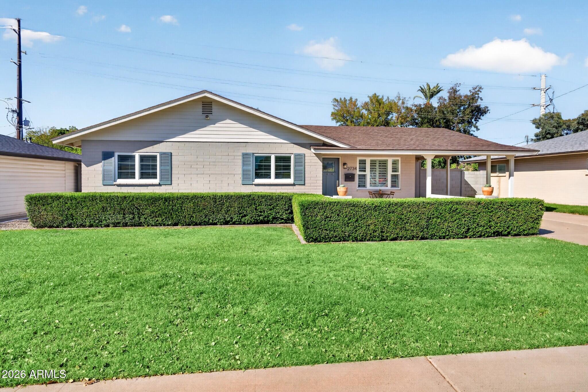
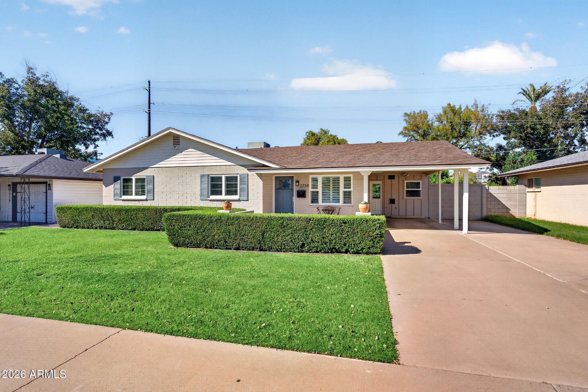
Beautifully renovated in the heart of the Biltmore area, this stylish home blends modern finishes, thoughtful upgrades and an exceptional central Phoenix location. The open kitchen features rich wood cabinetry, sleek quartz countertops, stainless steel appliances and a wine fridge, creating a space that is both functional and inviting.

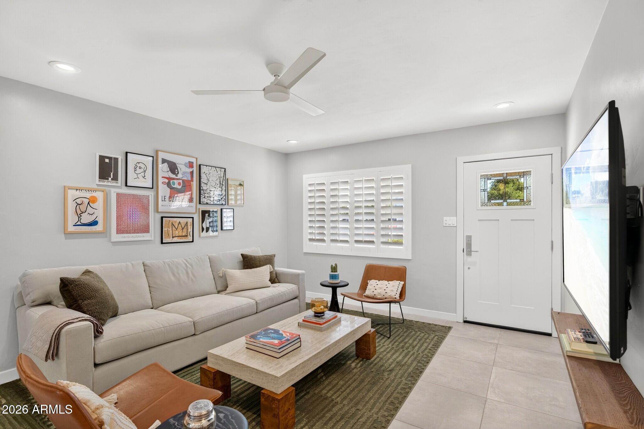
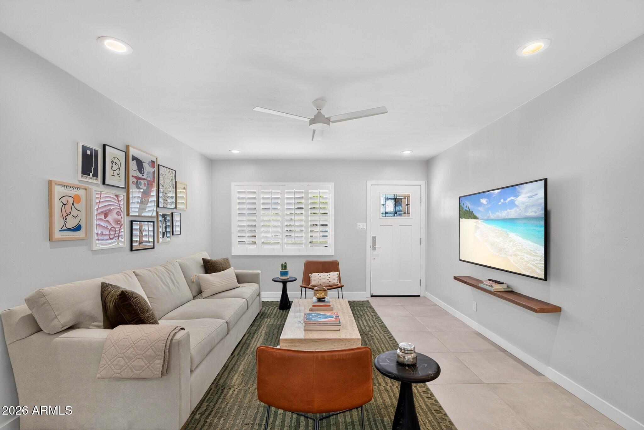
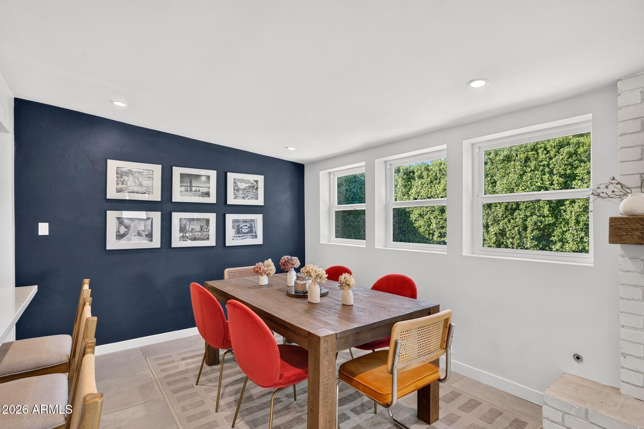
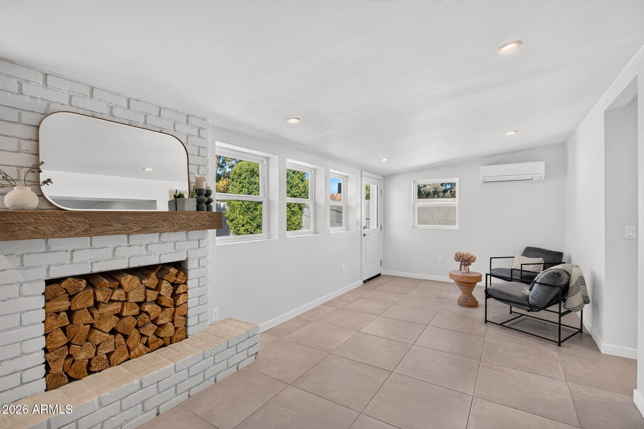
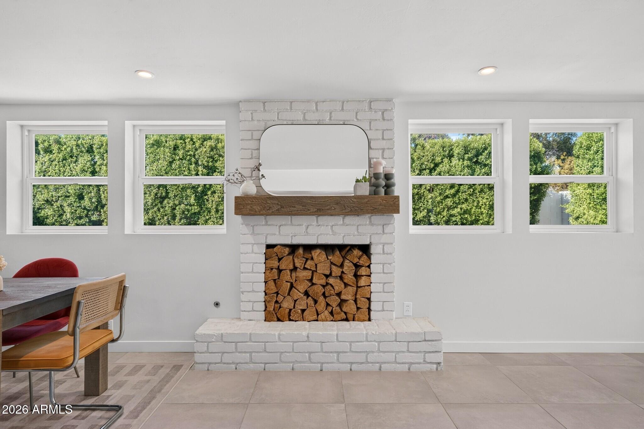
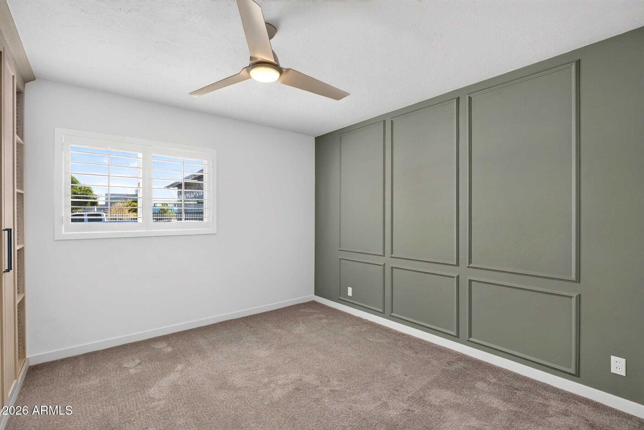
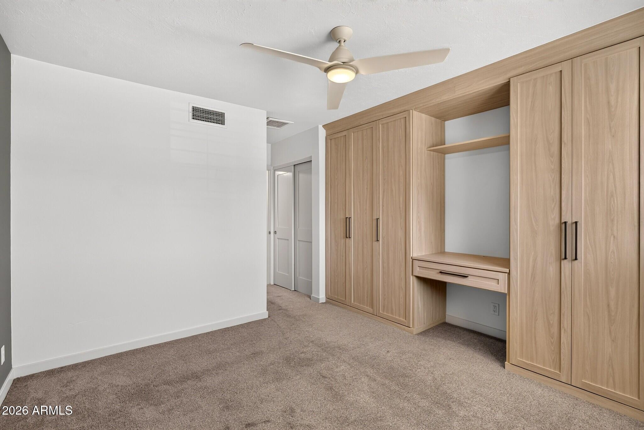
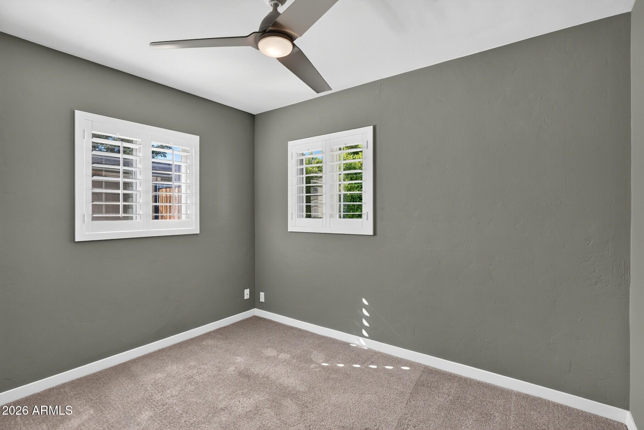
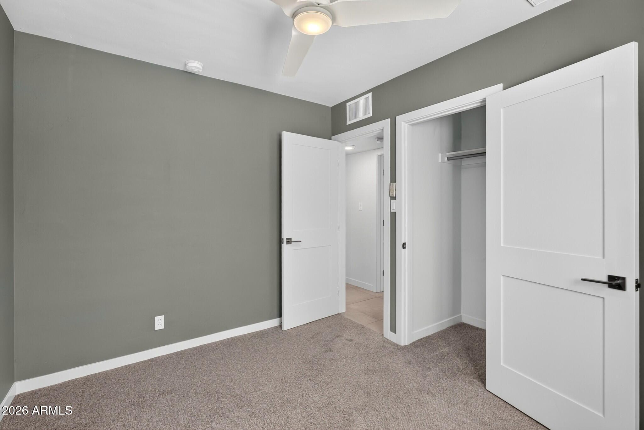
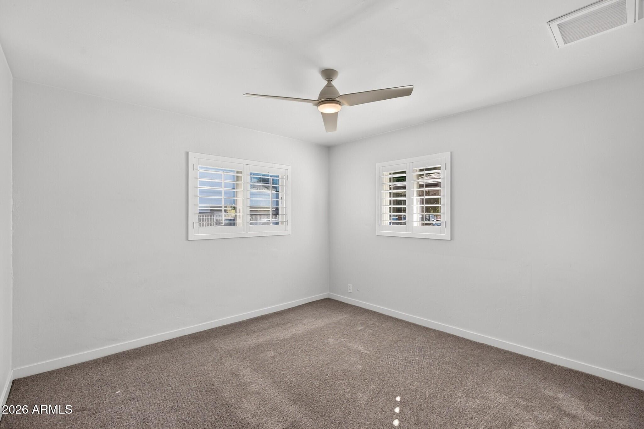
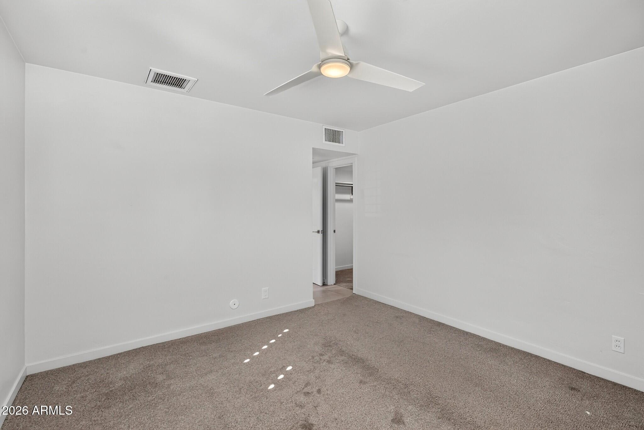
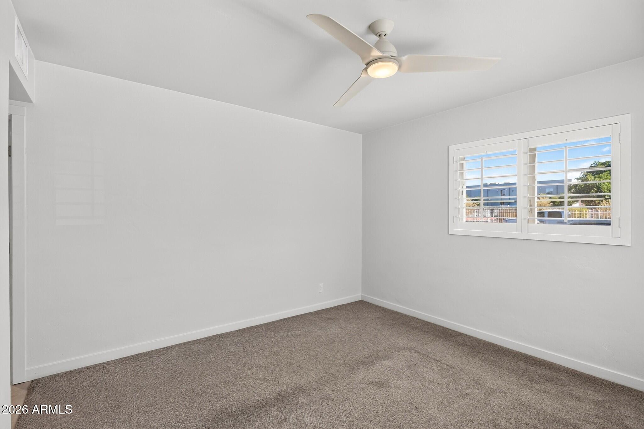
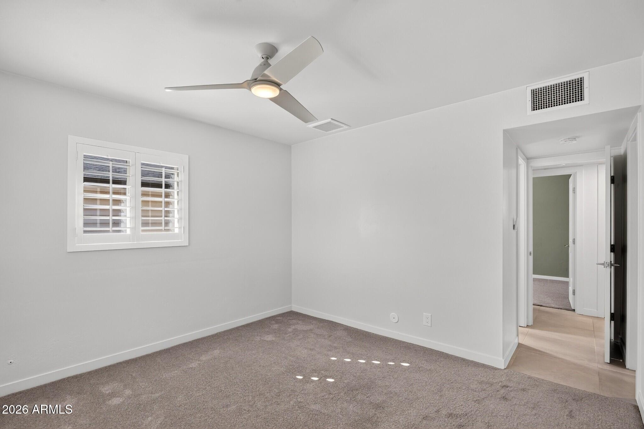
Designer tile flooring flows throughout the main living areas, while plush carpet adds comfort to the bedrooms. Dual-pane Milgard windows paired with quality wood shutters bring in natural light while enhancing efficiency and privacy.

Beyond the beautiful finishes, extensive improvements offer added peace of mind, including a newer sewer line, blown-in foam insulation, two AC units and LED lighting contribute to impressive energy efficiency.

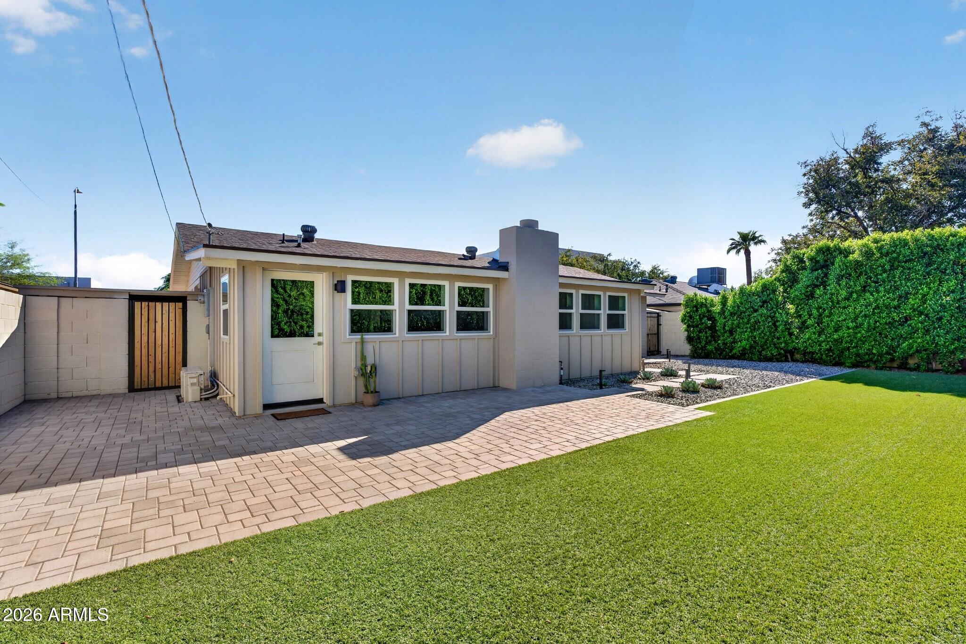
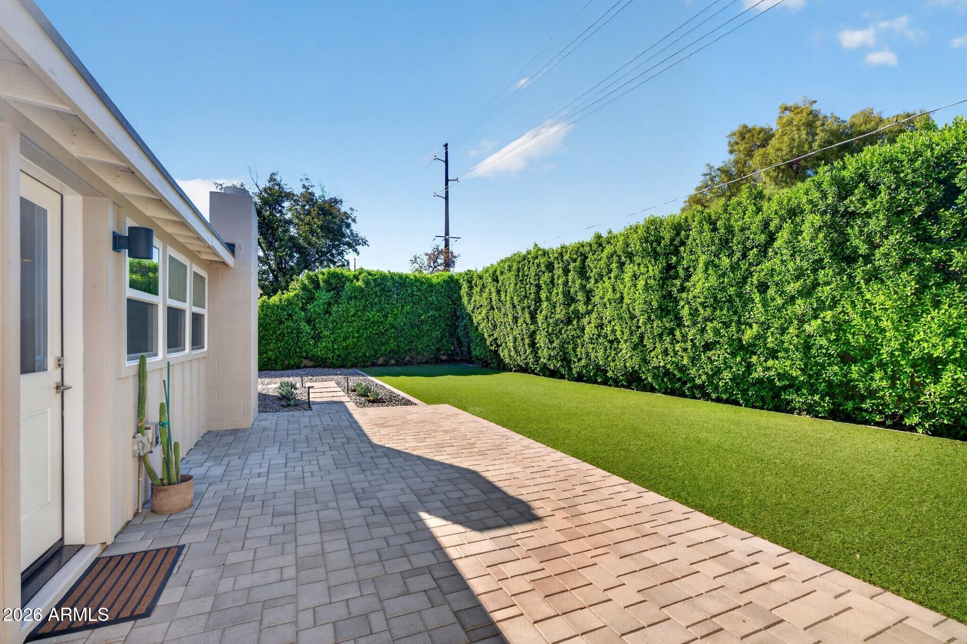
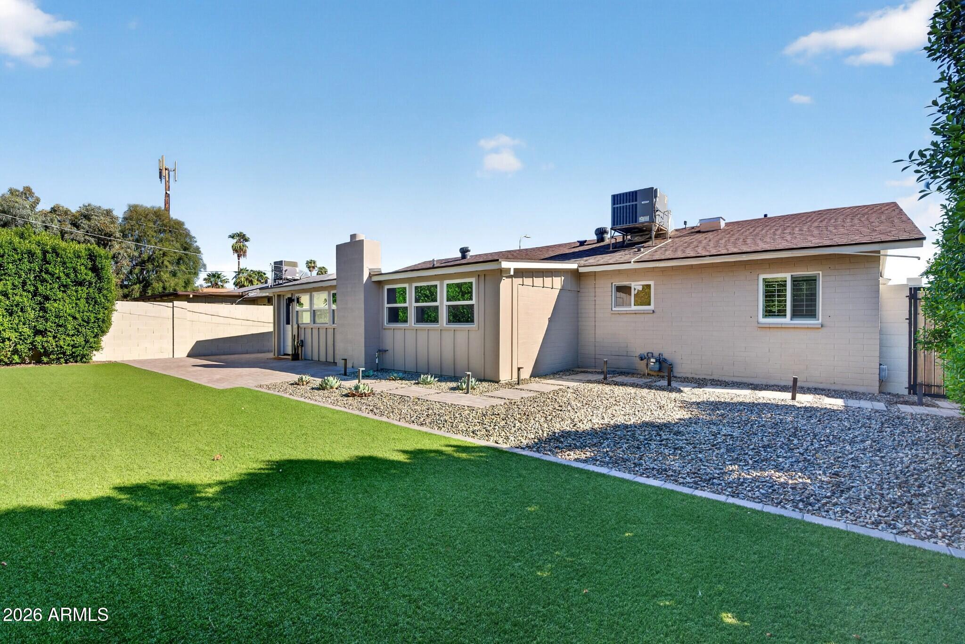
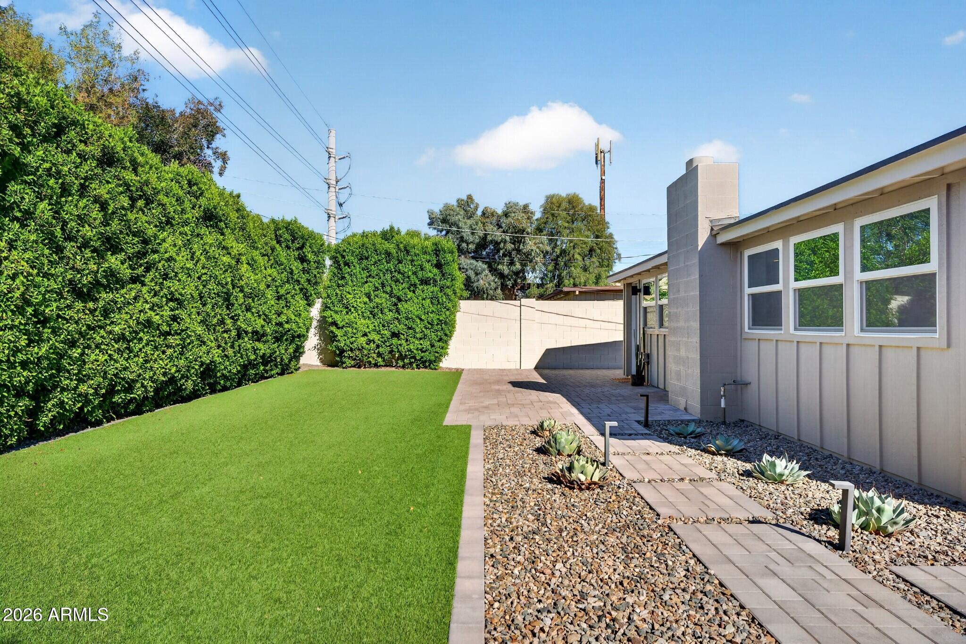
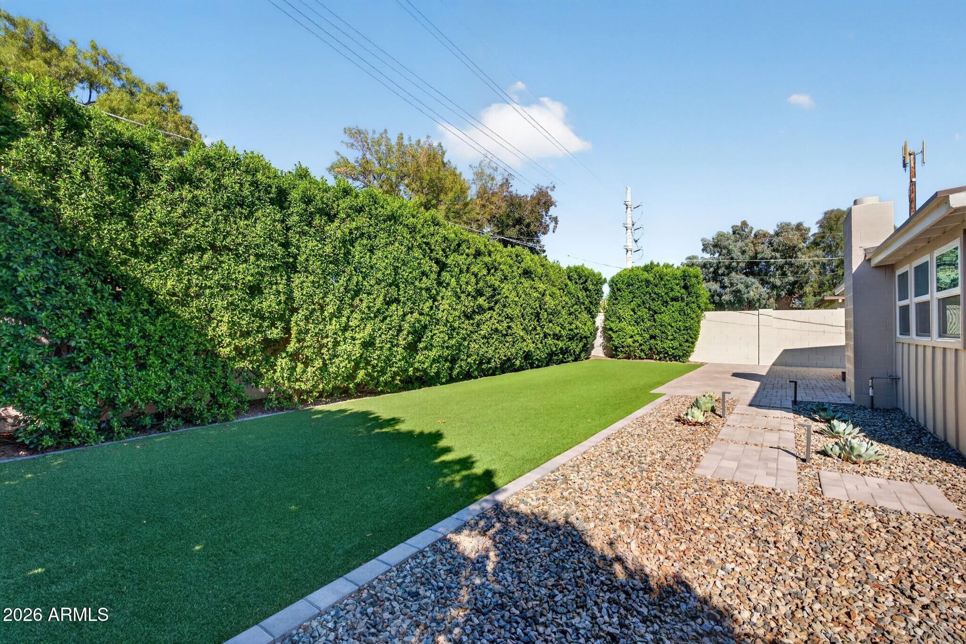
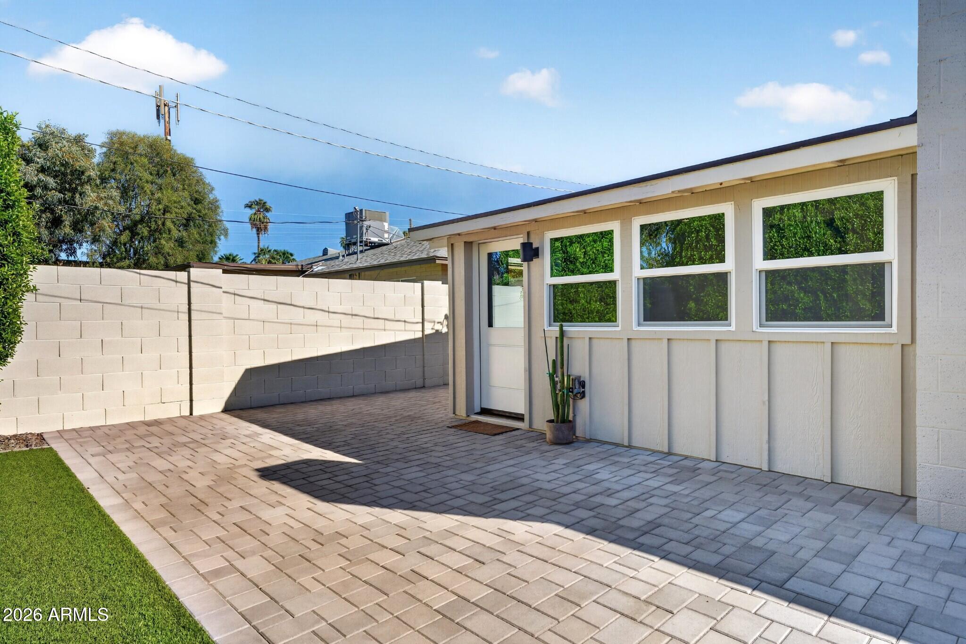
Outside the backyard is an oasis with turf and ficus trees providing a hedge of privacy. The outdoor space creates a welcoming setting for relaxing, entertaining or enjoying Arizona's beautiful weather. Ideally located near some of the Biltmore area's best restaurants, shopping and entertainment, this move-in-ready home offers the perfect combination of style, comfort and convenience.

Share Property

Location

2734 E HIGHLAND Avenue, Phoenix, AZ 85016

Status

Sold

Date Sold

November 3, 2026

Property Amenities

Interior
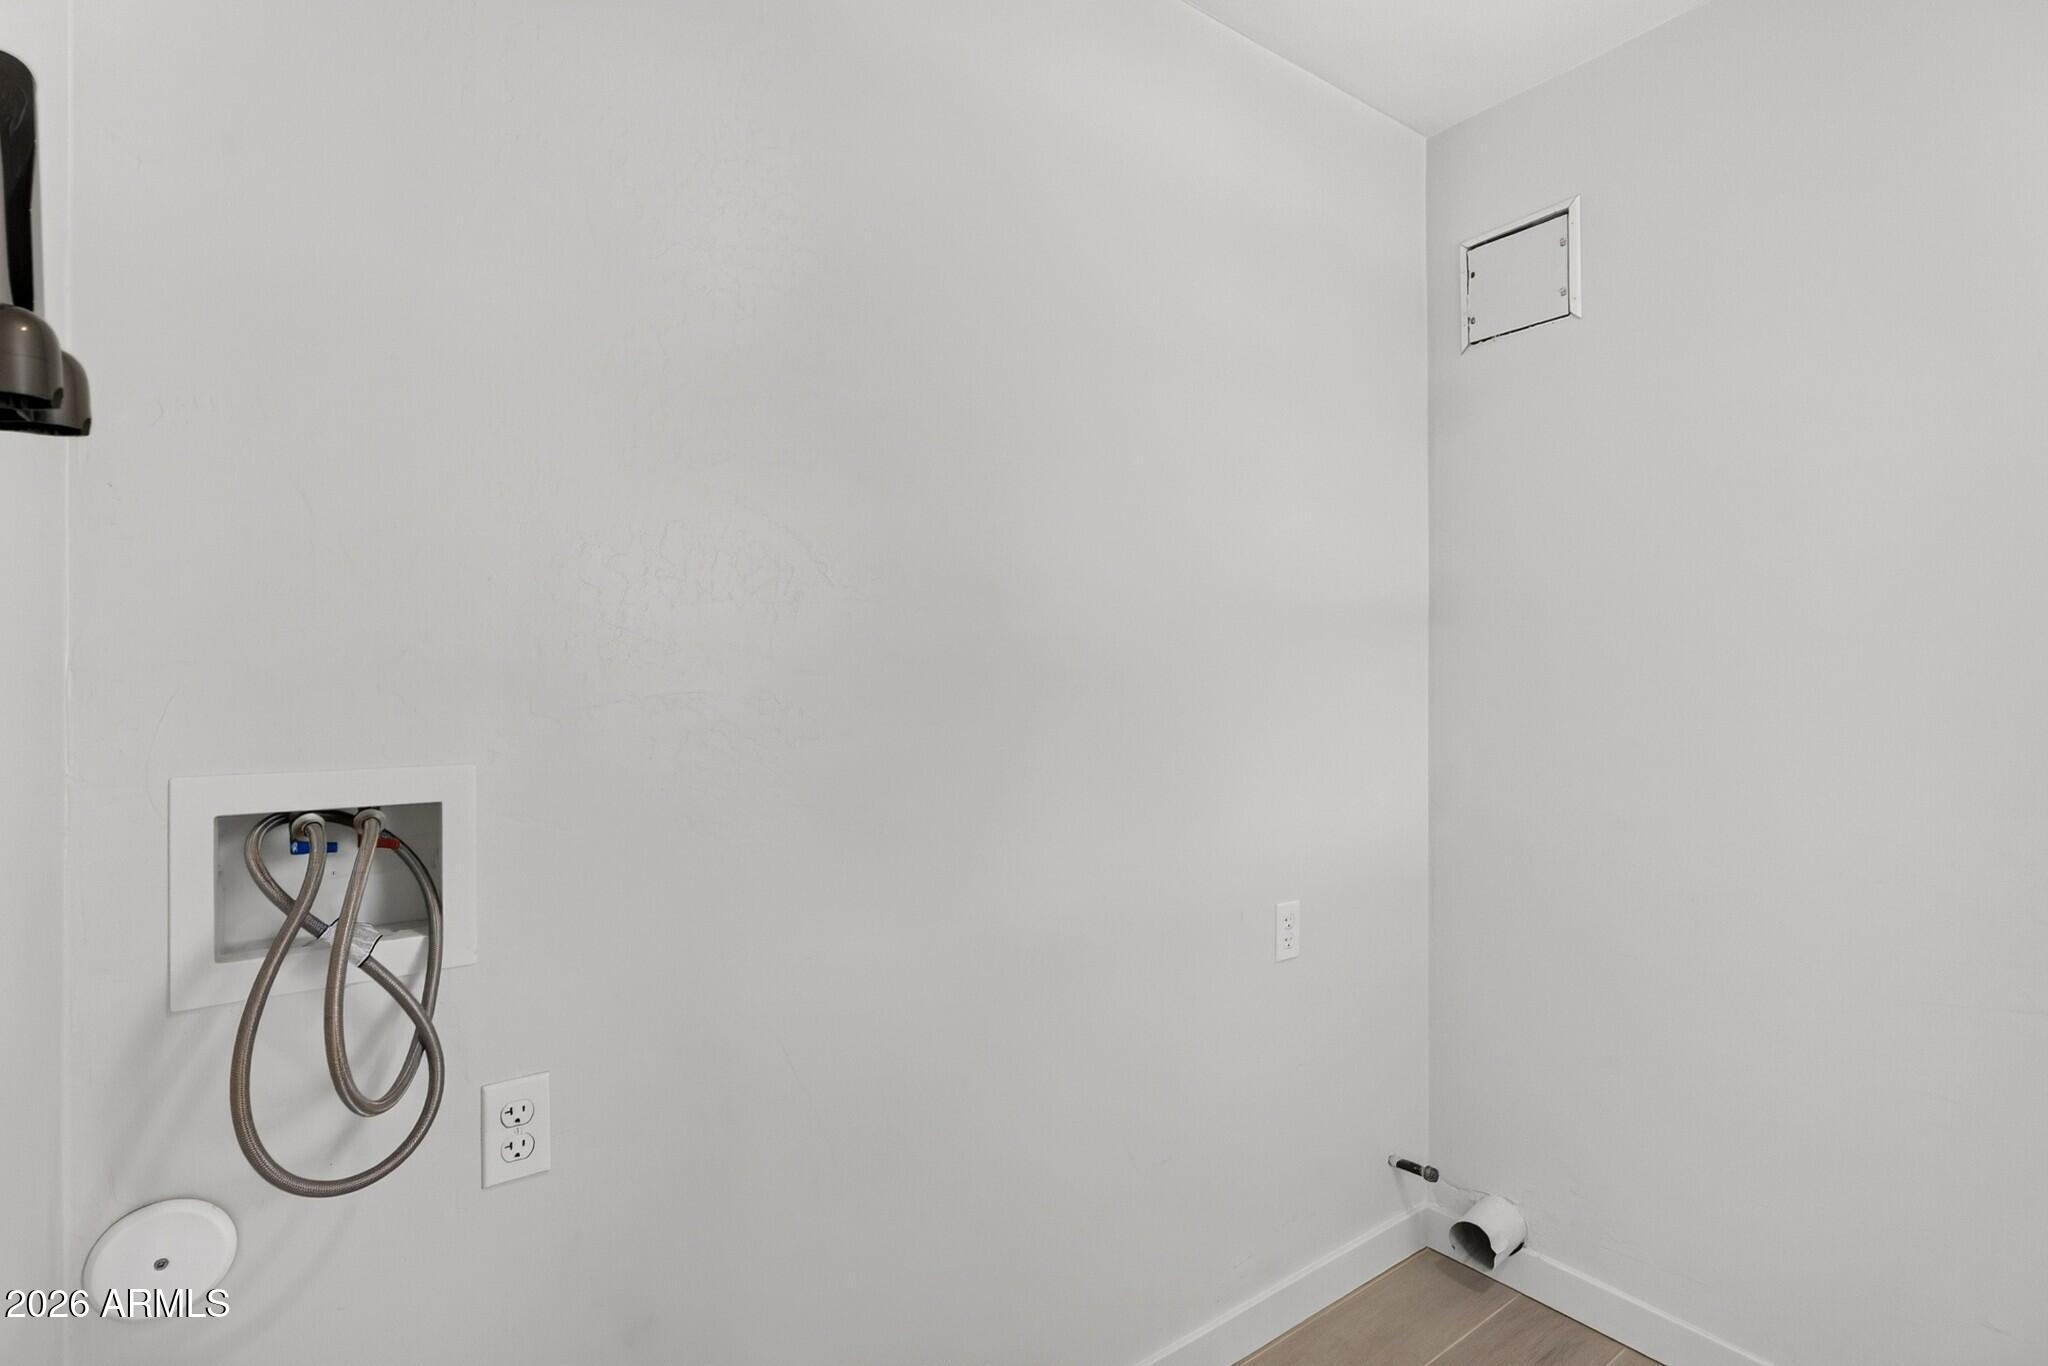
Laundry room Inside
Fireplace Family Room, Gas
Appliances Refrigerator, Built-in Microwave, Dishwasher, Disposal, Gas Range, Gas Oven
Flooring Carpet, Tile
Total Bedrooms: 3
Full Bathrooms: 2
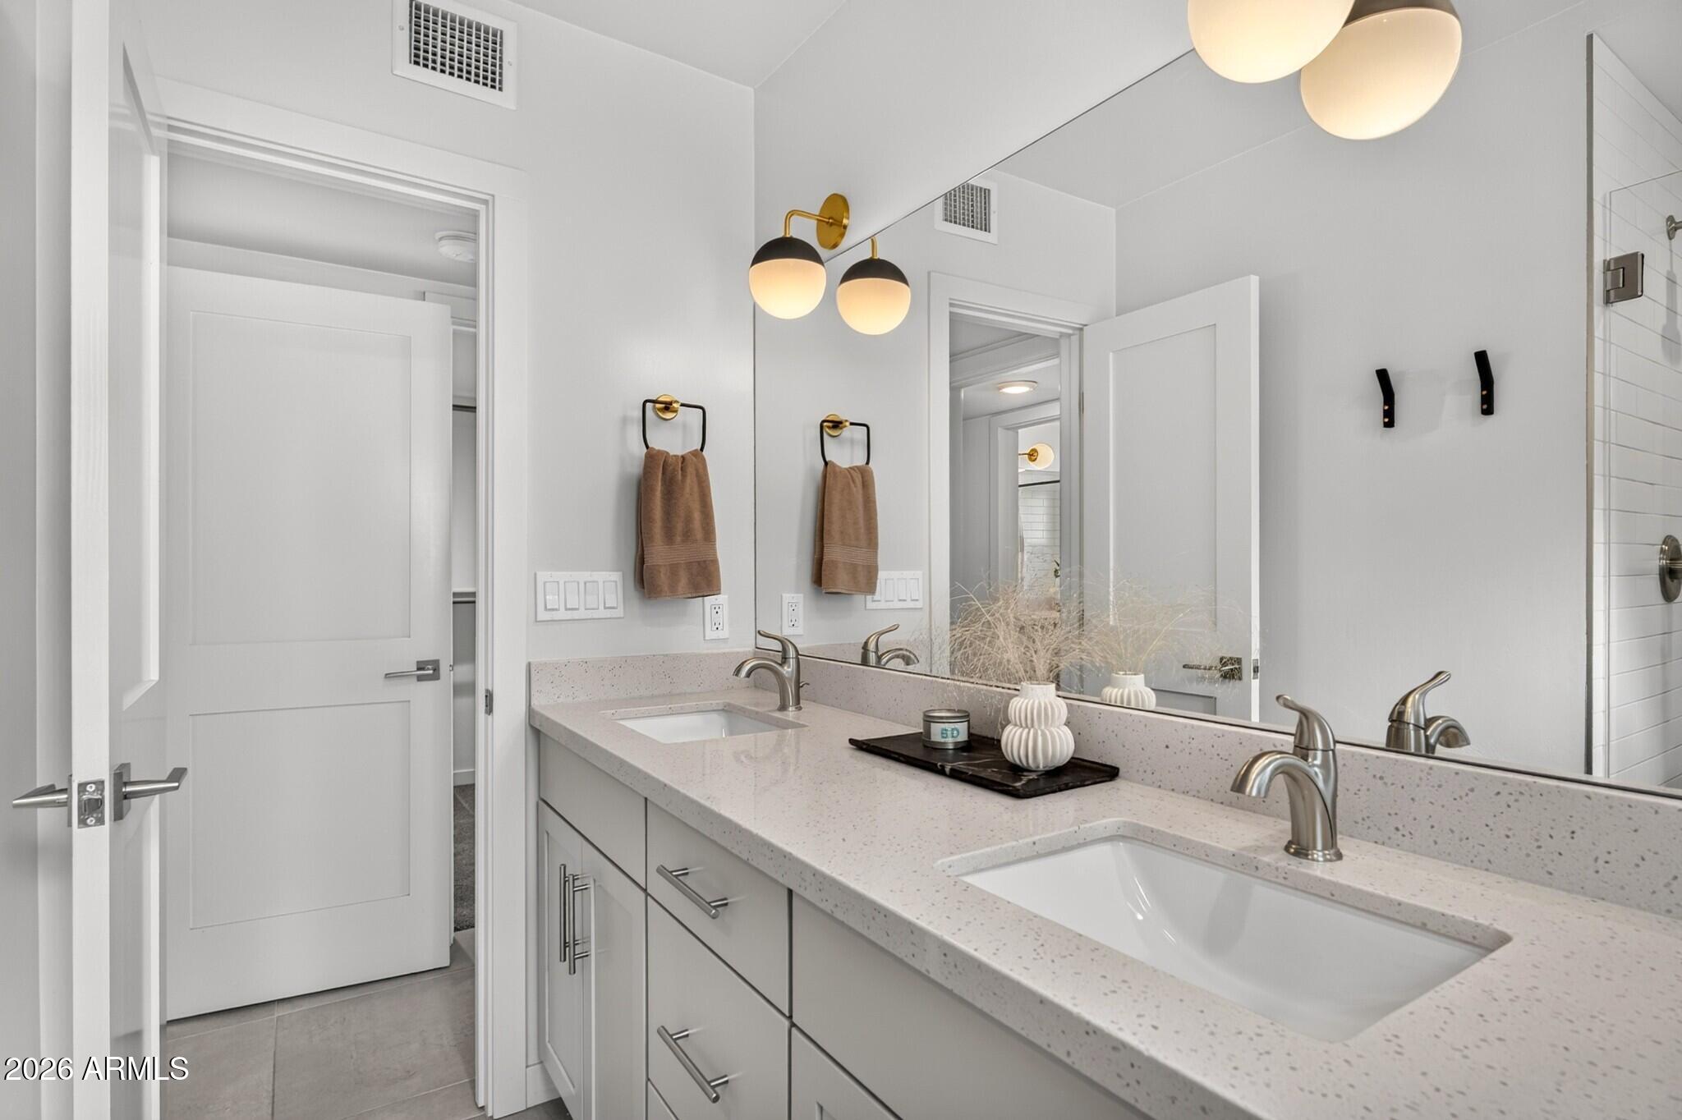
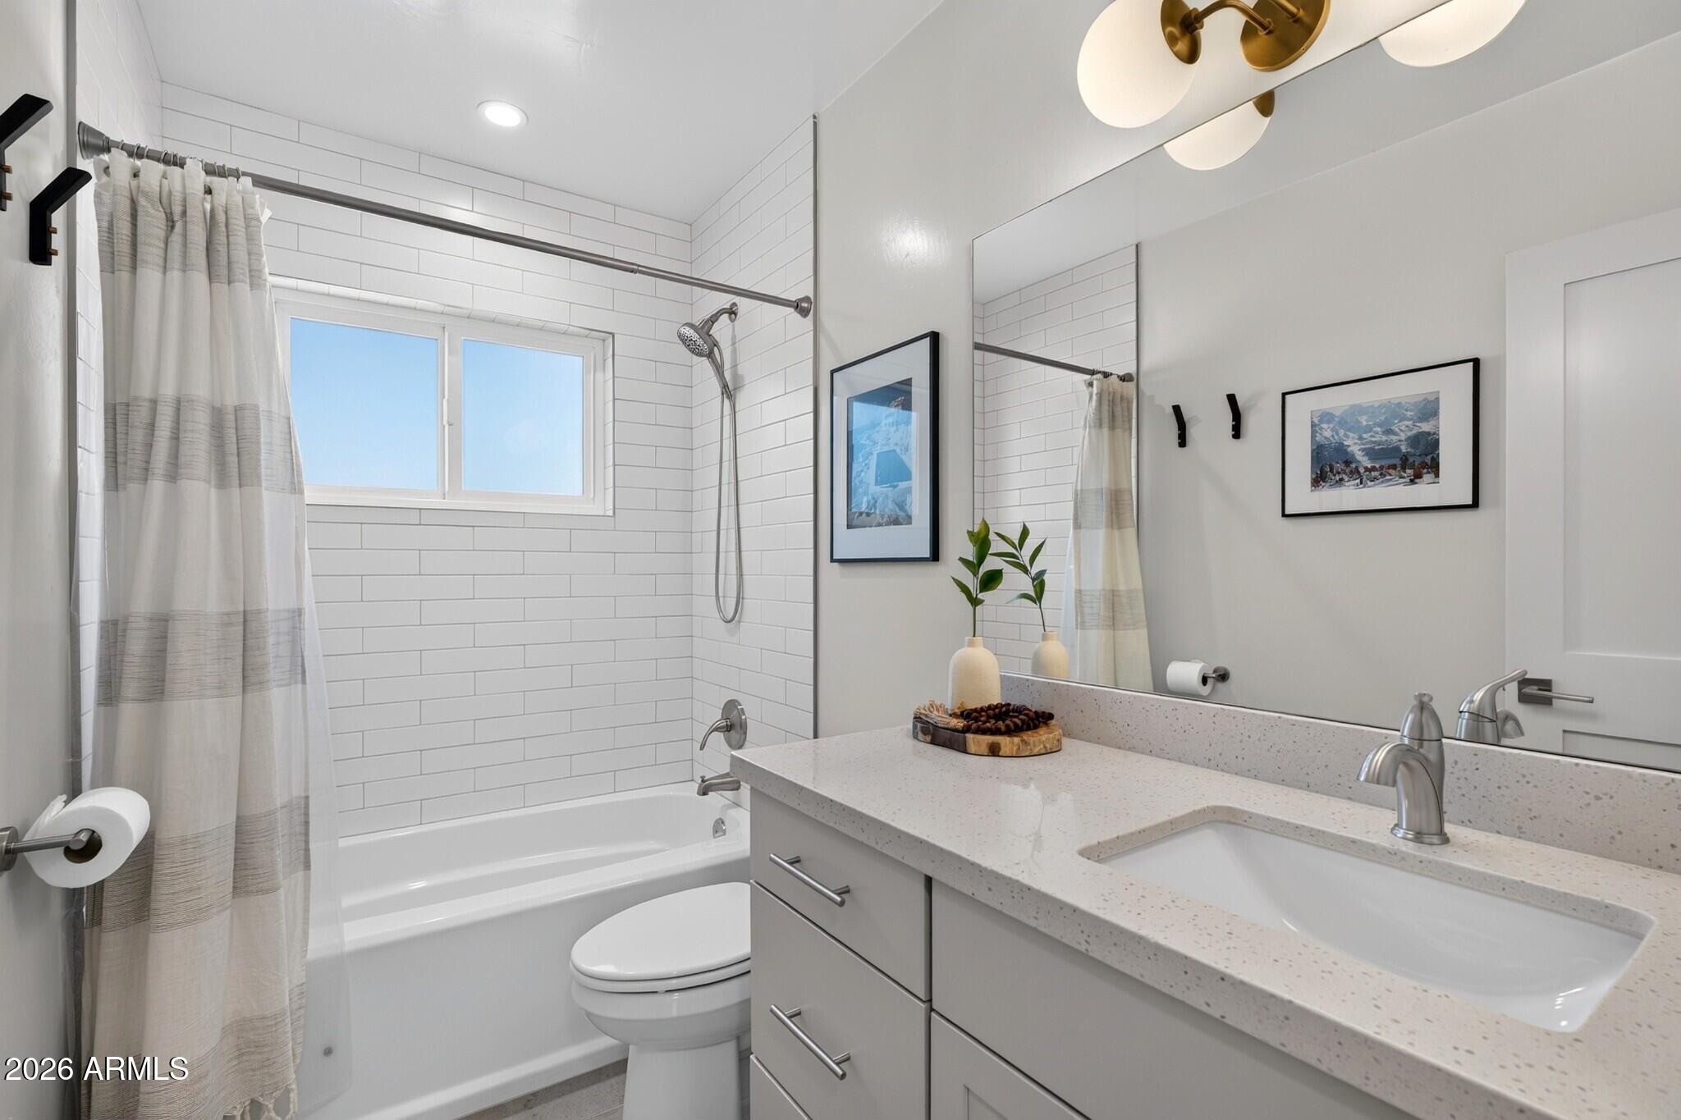
Other Interior Features Non-laminate Counter, Quartz Countertops, High Speed Internet, Double Vanity, Eat-in Kitchen, No Interior Steps, Kitchen Island
Area & Lot
Total area 1,694 Sq.Ft.
Lot Area 6,272 Sq.Ft.
Living area 1,694 Sq.Ft.
MLS® ID 7087564
Year Built 1956
School District Phoenix Union High School District
High School Camelback High School
Middle School Madison Meadows School
Elementary School Madison #1 Elementary School
Architecture Styles Ranch
Type Residential
Status Sold
Date Sold November 3, 2026
Exterior
Stories 1
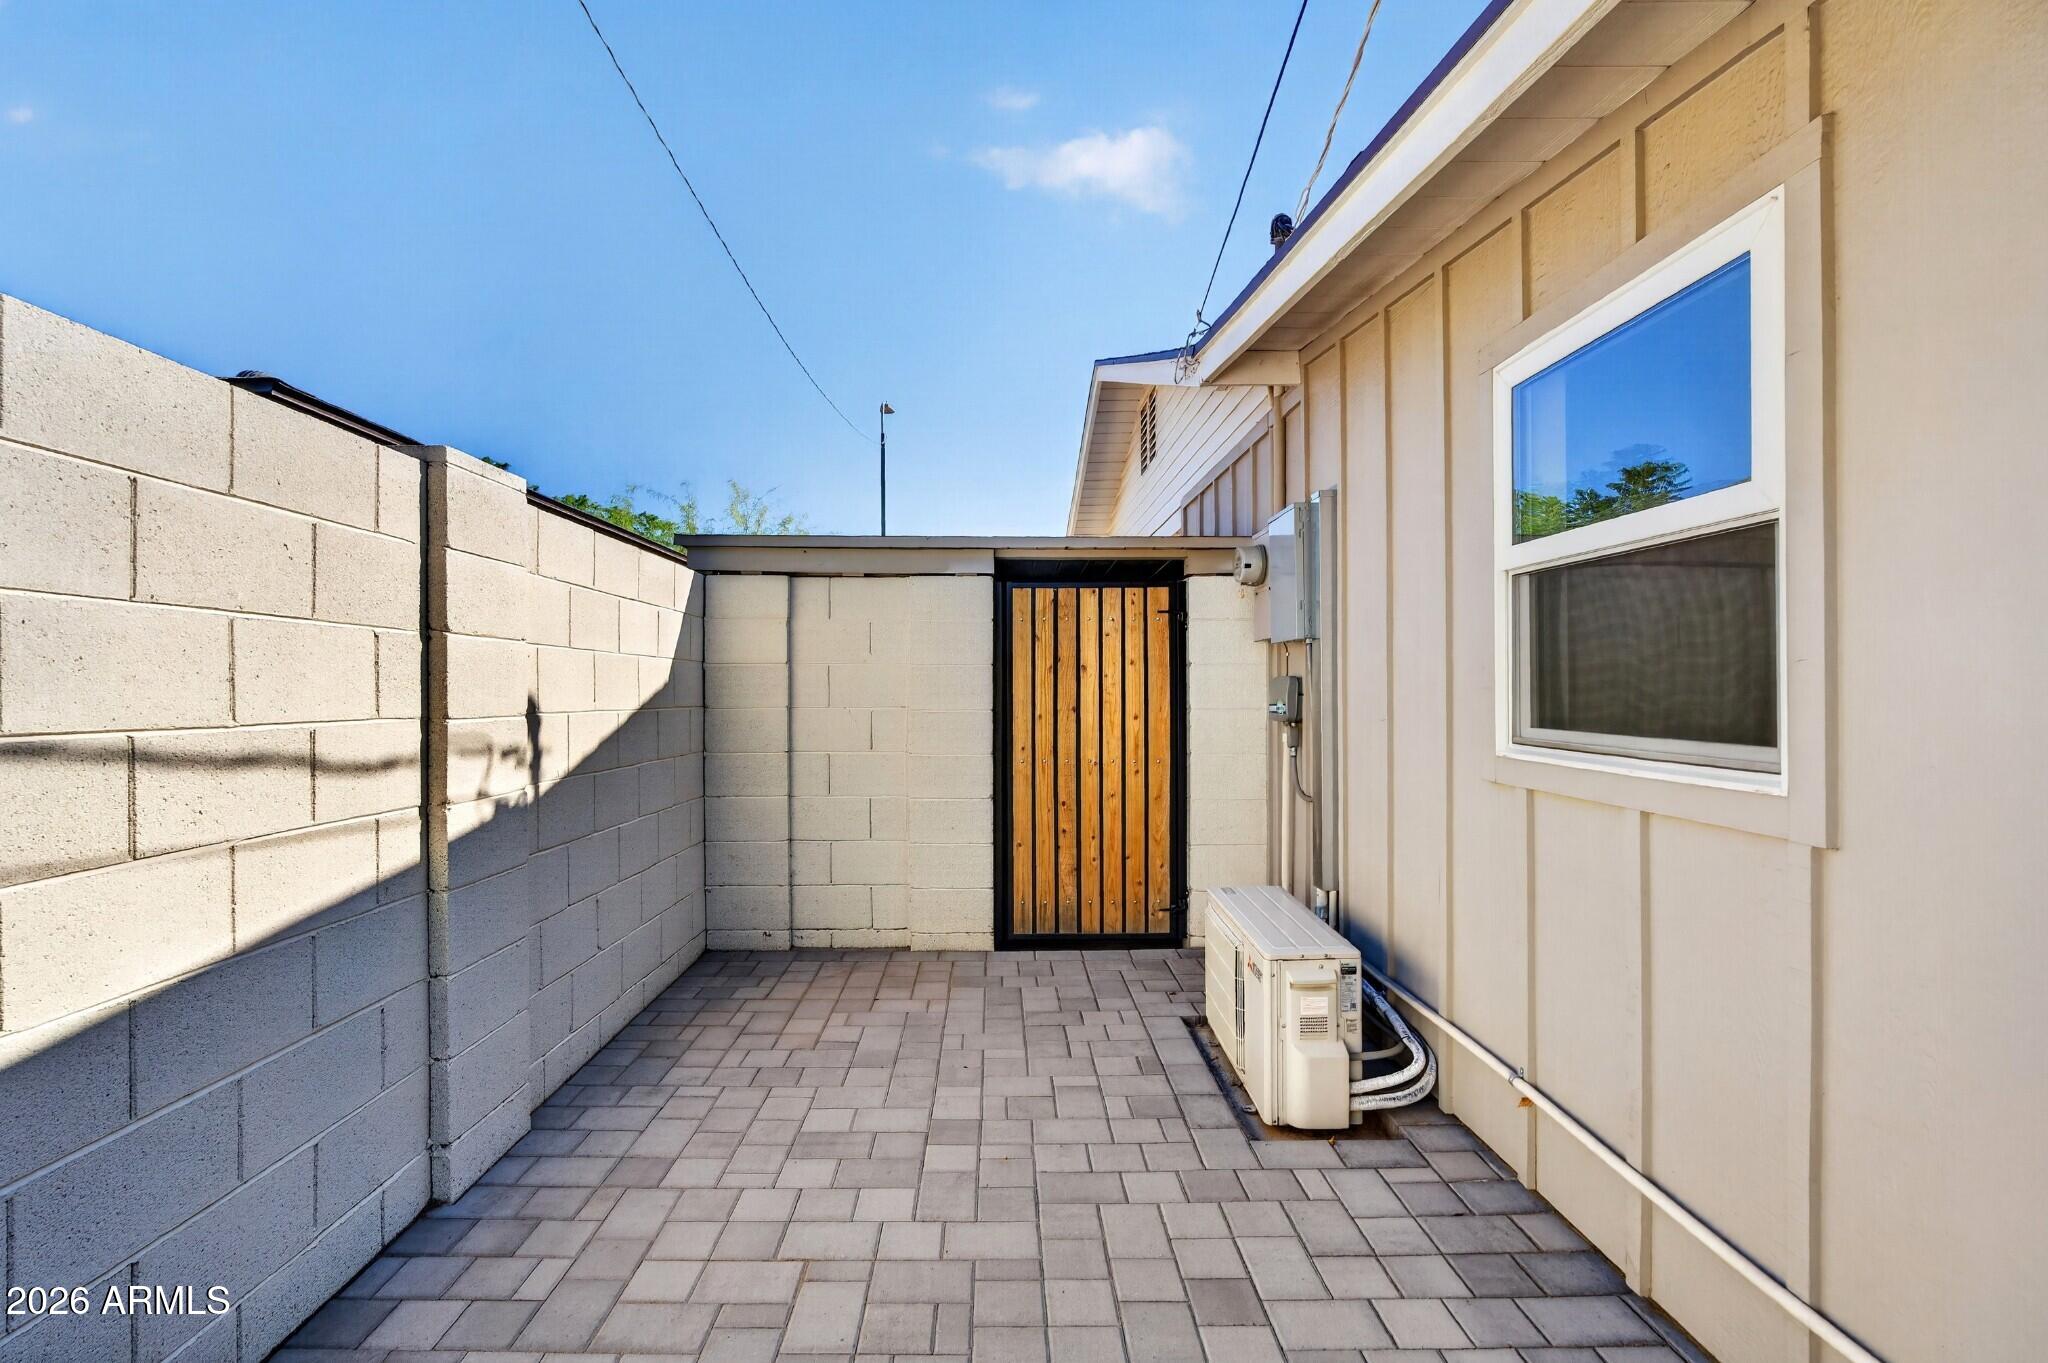
Air conditioning Central Air, Ceiling Fan(s), Ductless
Heat type Natural Gas
Disability Features Zero-Grade Entry
Water Source Public
Sewer Public Sewer
Lot Features North/South Exposure, Grass Front, Synthetic Grass Back
Roof Composition
Finance
Sales Price $630,000
Real Estate Tax $3,342 yearly

Phoenix

Sees more sunshine than any other metro area in the country.

Work With Us

With experience and expertise in multiple facets of the business have given us the skills to deal with any transaction, regardless of the type or price point.