2725 E SAINT JOHN Road
VIEW PHOTOS
Courtesy of Compass, David Newcombe Listing Contact: 602-510-0111 
$475,000

2725 E SAINT JOHN Road

5 Beds 3 Baths 2,211 Sq.Ft. 4,351 Sq.Ft.

Description

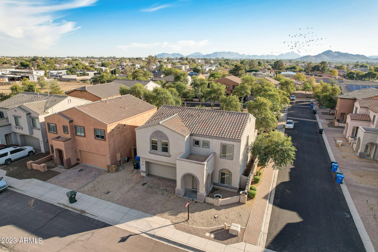
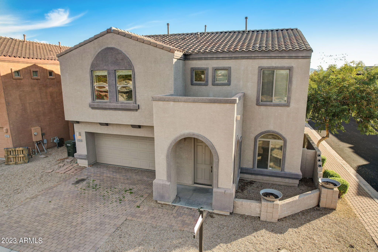
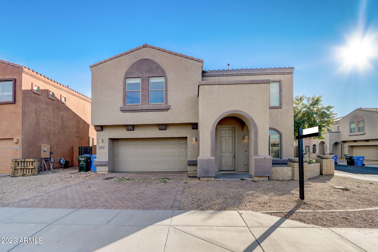
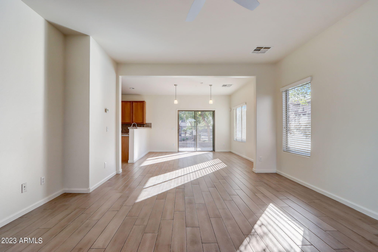
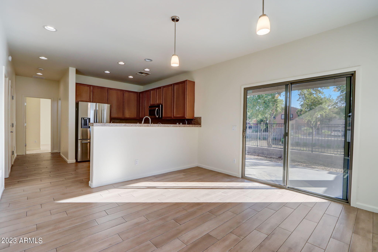
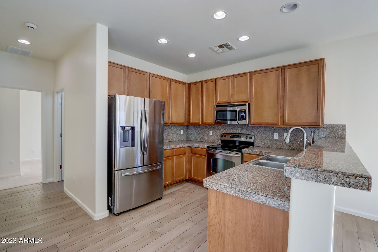
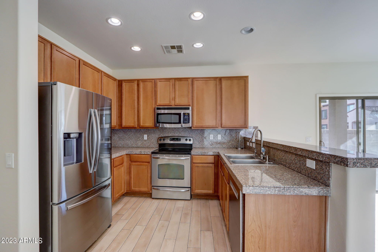
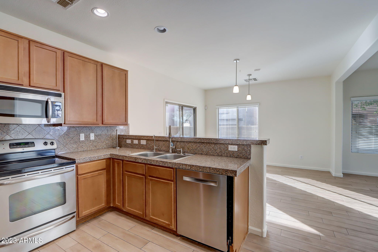
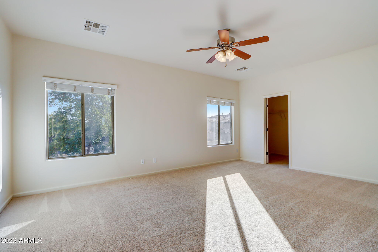
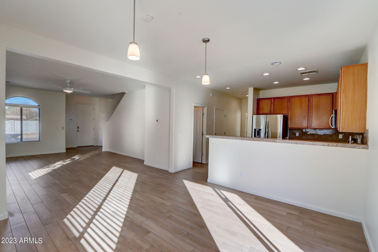
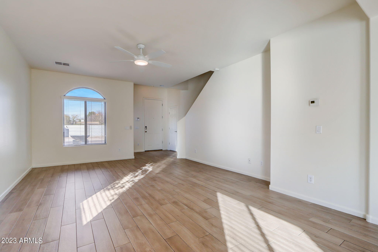
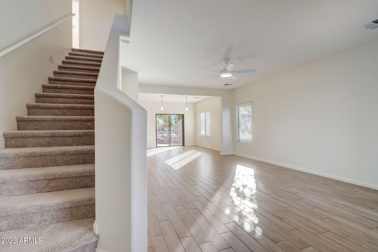
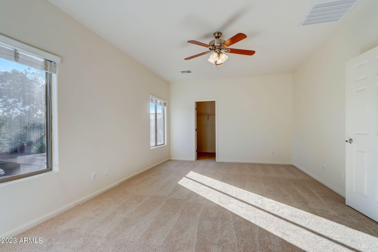
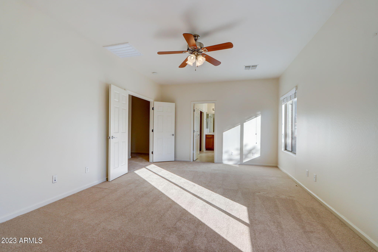
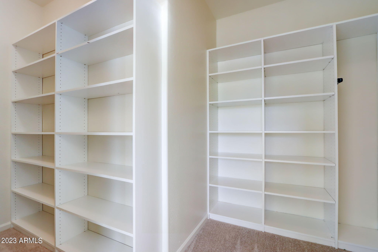
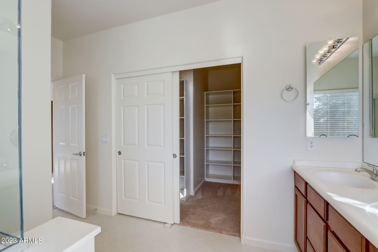
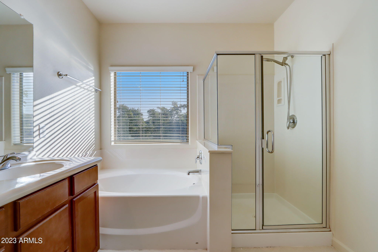
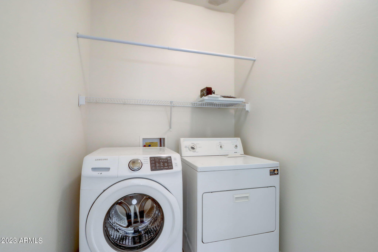
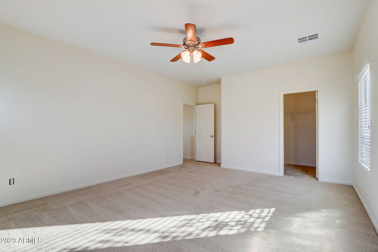
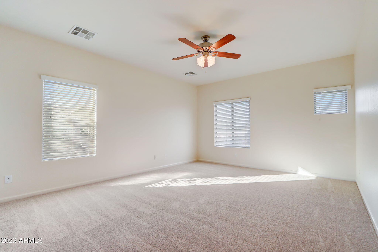
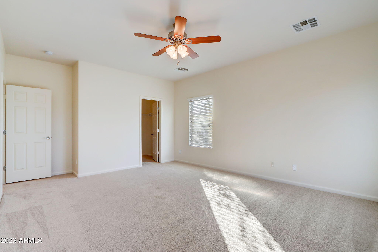
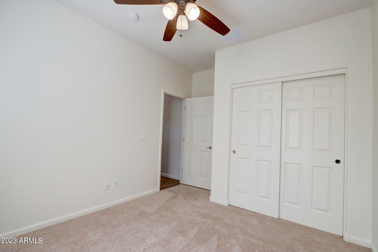
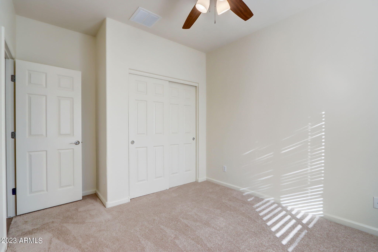
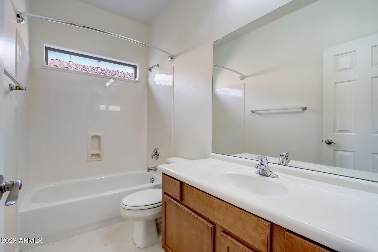
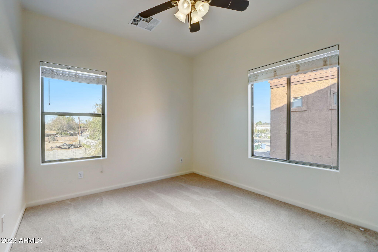
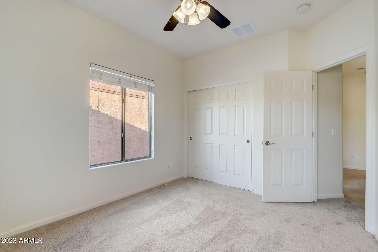
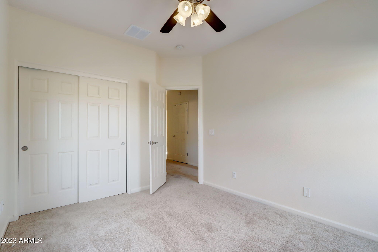
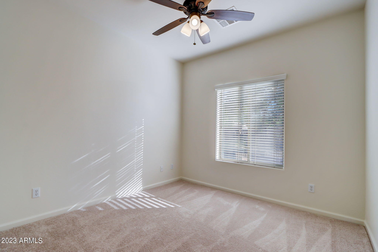
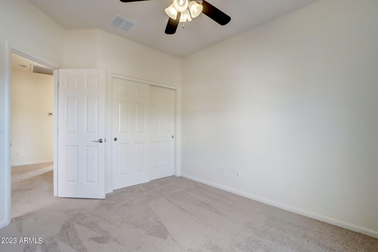
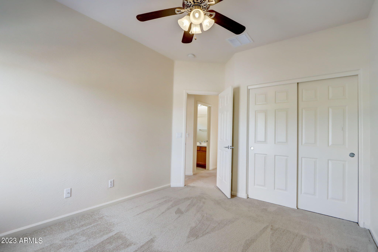
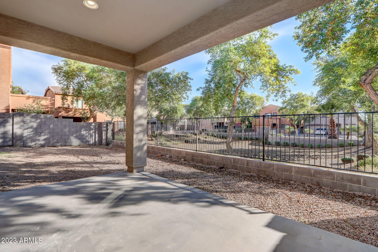
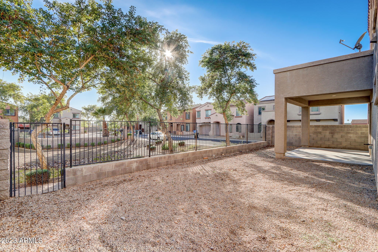
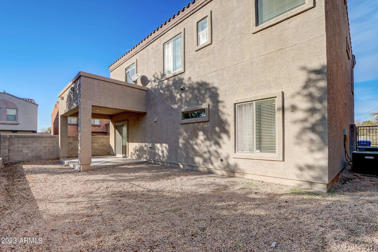
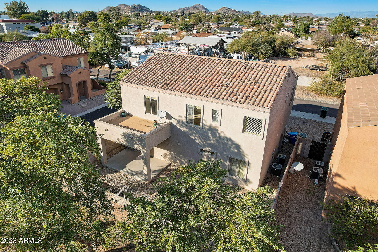
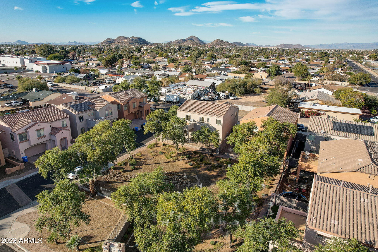
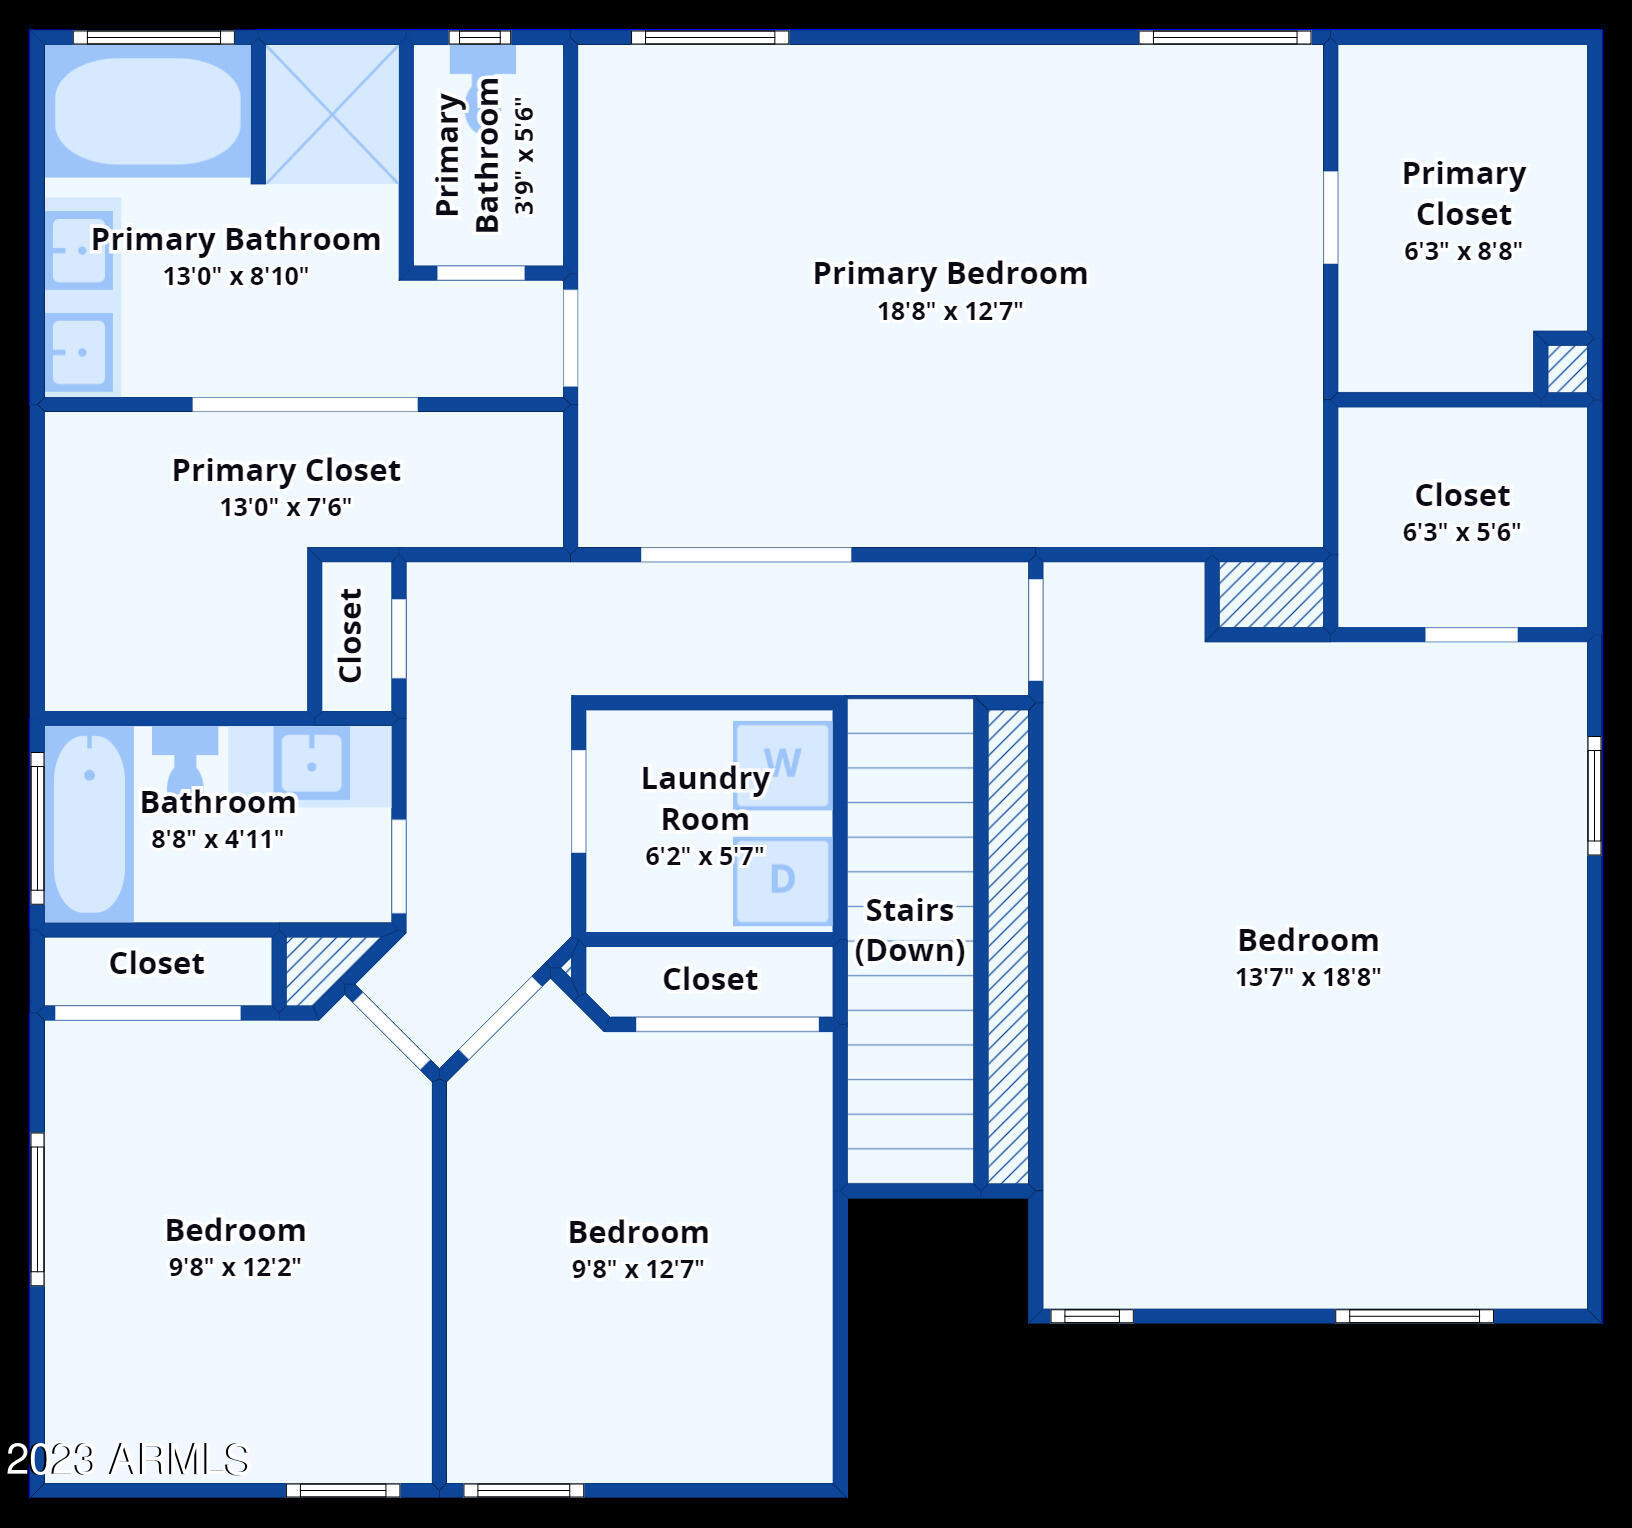
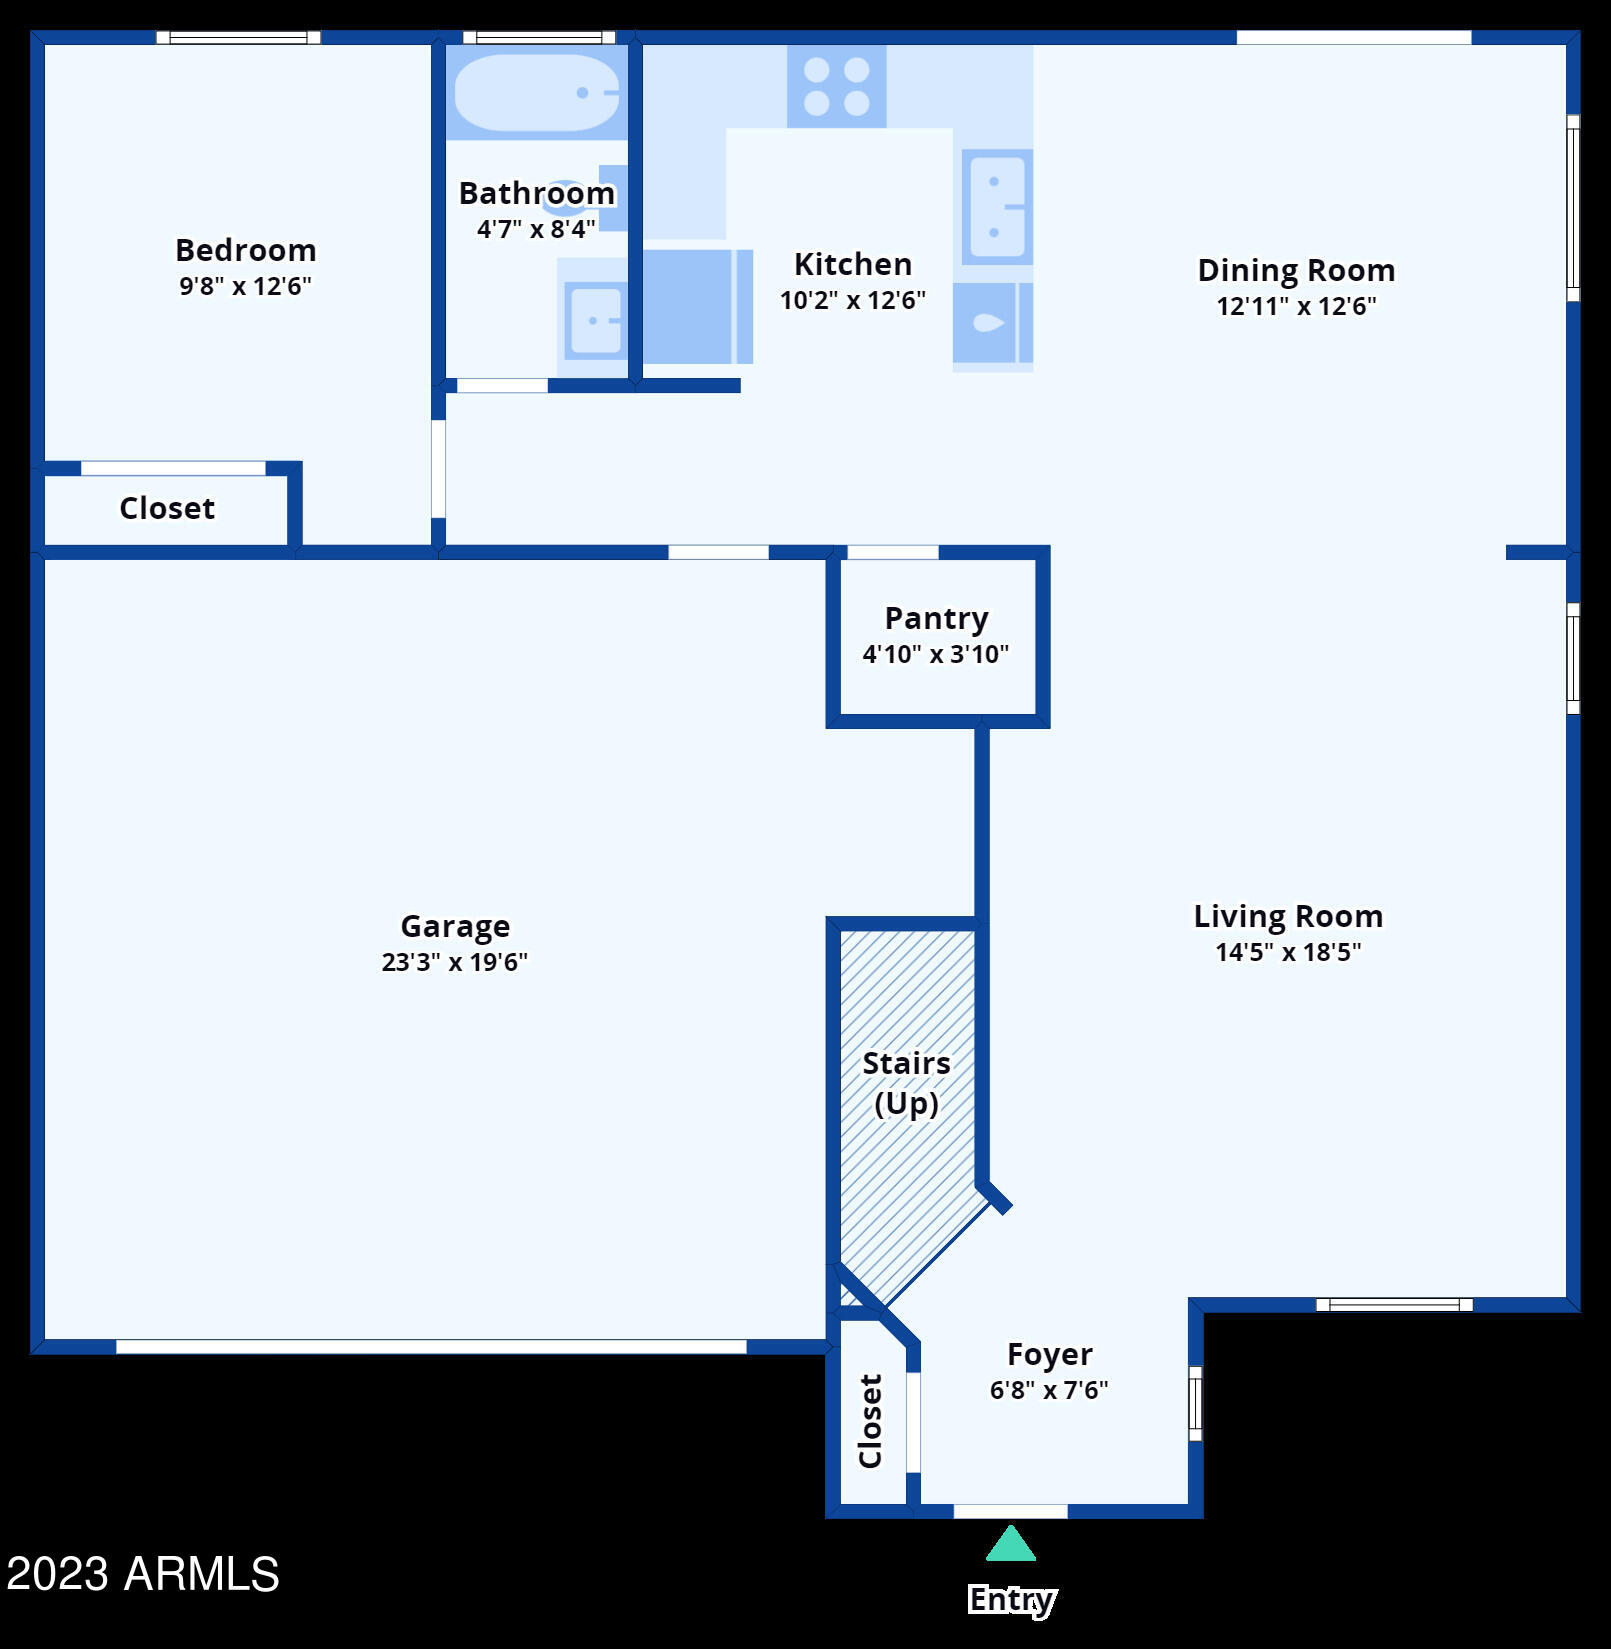
Are looking for a well priced five-bedroom home in the PV School District? This home in the small community of Villagio at Grovers is just what you've been waiting for. With upgraded floor tile and fresh carpet and paint throughout, the home contains a well-appointed kitchen and a useful downstairs Fifth Bedroom or Office. Upstairs, the Primary Bedroom has a large walk-in closet and a full ensuite bathroom with dual sinks, a separate shower and a tub. Also, an upstairs laundry and three other bedrooms. A quiet backyard with a covered patio facing the center of the subdivision. Walking distance from Elementary and Middle Schools, a short bus ride to High School or an easy drive to the 51 and 101 freeways and PV Community College.

Share Property

Location

2725 E SAINT JOHN Road, Phoenix, AZ 85032

Status

Sold

Date Sold

April 16, 2024

Property Amenities

Interior
Appliances Electric Cooktop
Flooring Carpet, Tile
Total Bedrooms: 5
Other Interior Features High Speed Internet, Granite Counters, Double Vanity, Upstairs, Breakfast Bar, 9 Flat Ceilings, Pantry, Full Bth Master Bdrm, Separate Shwr Tub
Area & Lot
Lot Area 4,351 Sq.Ft.
Living area 2,211 Sq.Ft.
MLS® ID 6644577
Year Built 2008
School District Paradise Valley Unified District
High School Paradise Valley High School
Middle School Vista Verde Middle School
Elementary School Campo Bello Elementary School
Type Residential
Status Sold
Exterior
Stories 2
Pool None
Air conditioning Central Air, Ceiling Fan(s)
Heat type Natural Gas
Water Source City Water
Garage Space 2.0
Security Features Security System Owned
Sewer Public Sewer
Parking Garage Door Opener
Lot Features Gravel/Stone Front, Auto Timer H 2 O Front
Roof Tile
Finance
Sales Price $475,000
HOA Fees $80 monthly
Real Estate Tax $1,737 yearly

360 Virtual Tour

Take a tour of this property

Work With Us

With experience and expertise in multiple facets of the business have given us the skills to deal with any transaction, regardless of the type or price point.
