2720 E ROMA Avenue
2720 E ROMA Avenue
2720 E ROMA Avenue
2720 E ROMA Avenue
2720 E ROMA Avenue
2720 E ROMA Avenue
2720 E ROMA Avenue
2720 E ROMA Avenue
2720 E ROMA Avenue
2720 E ROMA Avenue
2720 E ROMA Avenue
2720 E ROMA Avenue
2720 E ROMA Avenue
2720 E ROMA Avenue
2720 E ROMA Avenue
2720 E ROMA Avenue
2720 E ROMA Avenue
2720 E ROMA Avenue
2720 E ROMA Avenue
2720 E ROMA Avenue
2720 E ROMA Avenue
2720 E ROMA Avenue
2720 E ROMA Avenue
2720 E ROMA Avenue
2720 E ROMA Avenue
2720 E ROMA Avenue
2720 E ROMA Avenue
2720 E ROMA Avenue
2720 E ROMA Avenue
2720 E ROMA Avenue
2720 E ROMA Avenue
2720 E ROMA Avenue
VIEW PHOTOS
Courtesy of Compass, Samuel Jandel Listing Contact: 937-418-4595 
$660,327

2720 E ROMA Avenue

2 Beds 3 Baths 2,003 Sq.Ft. 1,782 Sq.Ft.

Description

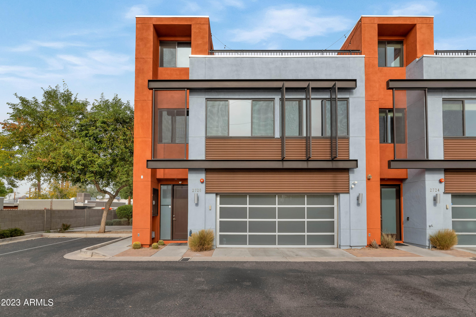
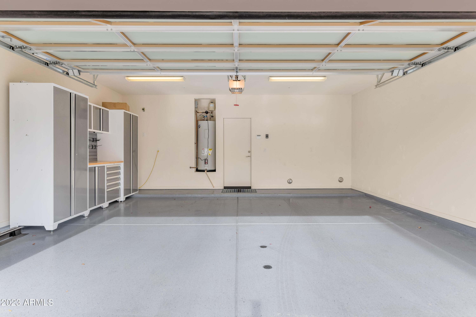
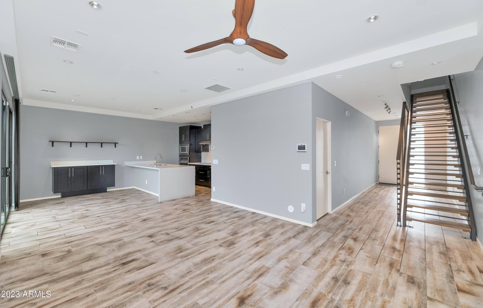
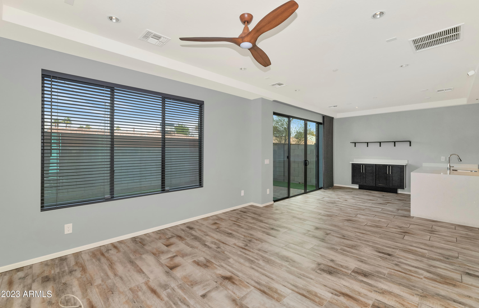
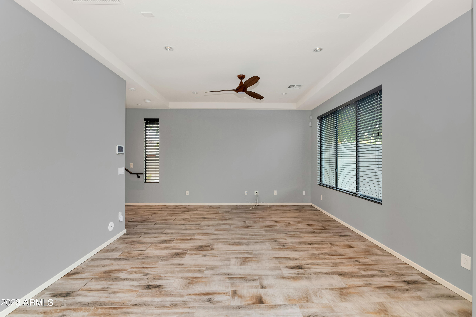
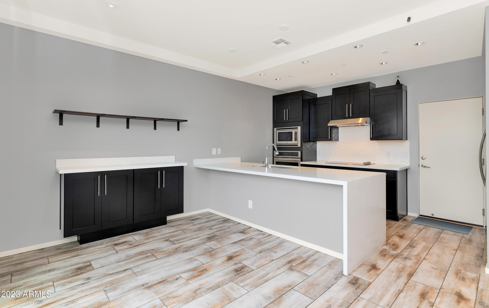
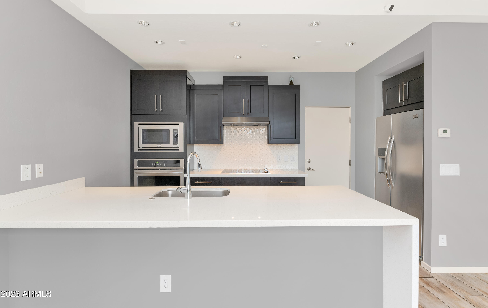
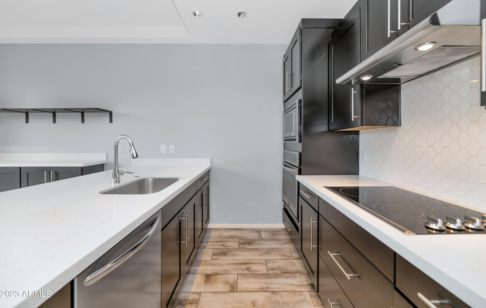
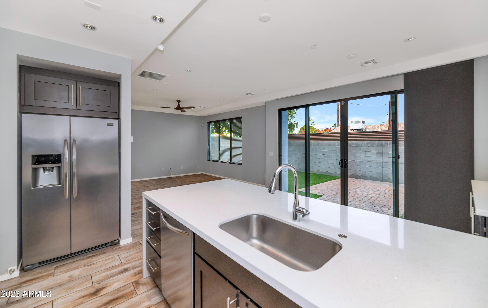
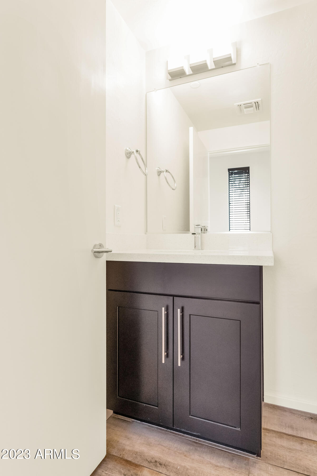
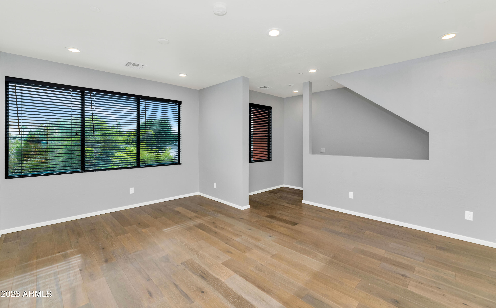
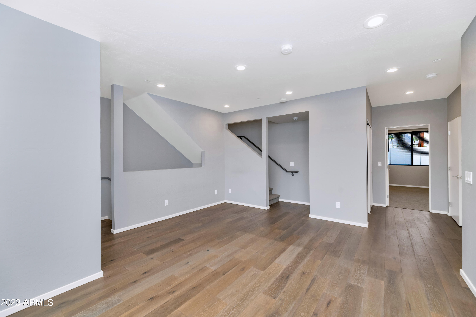
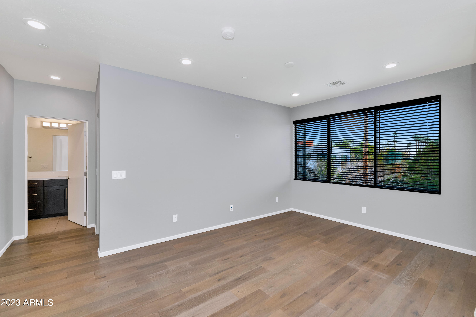
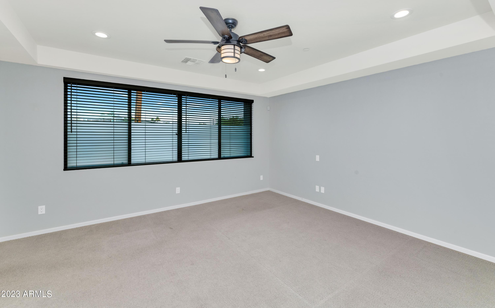
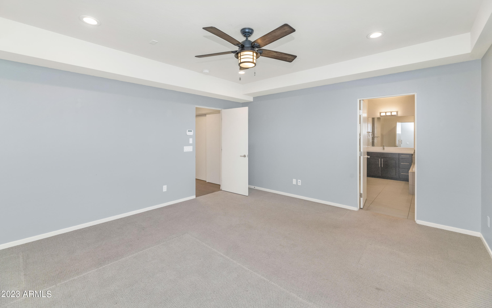
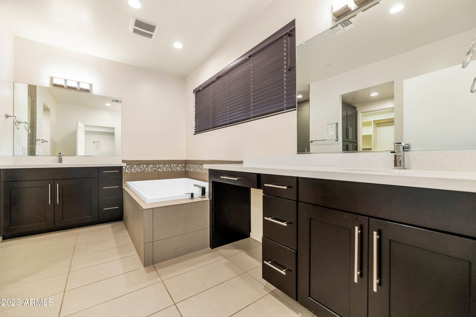
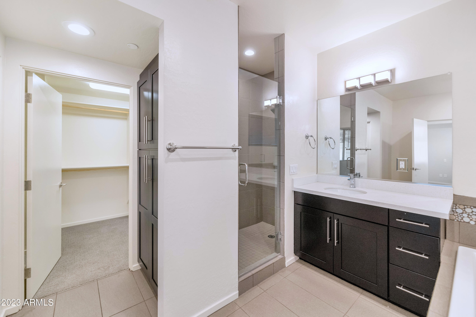
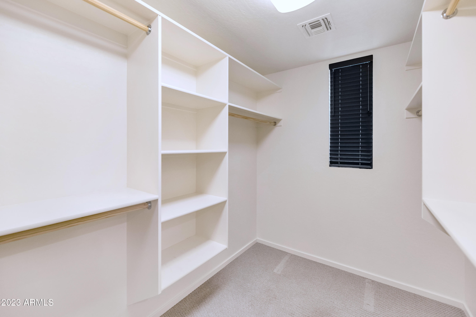
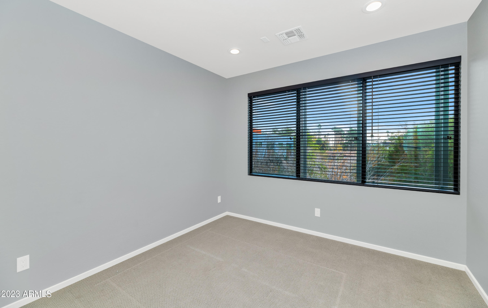
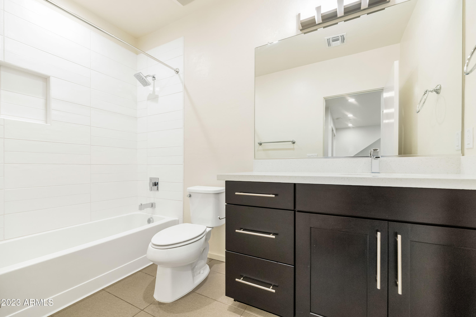
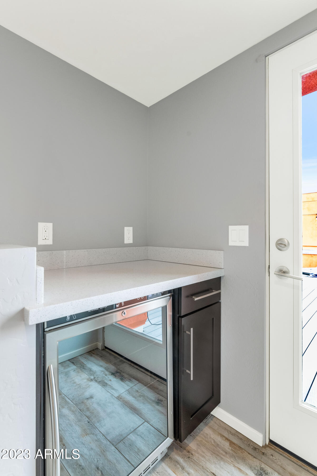
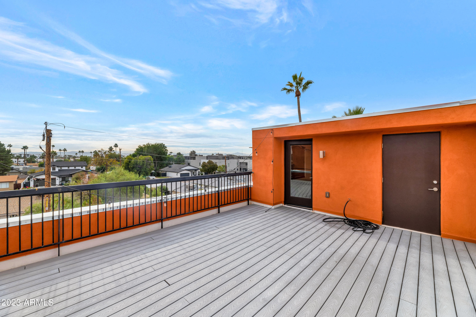
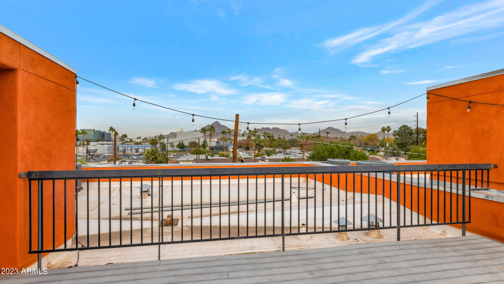
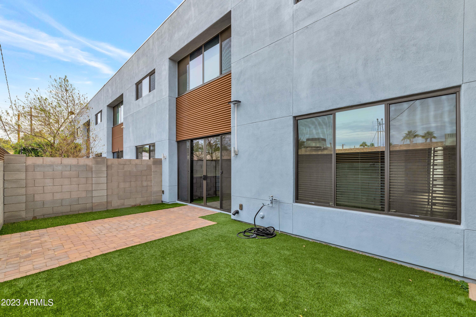
Welcome to urban luxury in the heart of Phoenix's Camelback East neighborhood! This 2015-built residence unfolds over three levels of contemporary living. The first floor welcomes you with a spacious main living area, a well-appointed kitchen, and a convenient powder room. Ascend to the second level, where two bedrooms and bathrooms, along with a secondary living room, provide comfort and privacy. Finally, the third floor crowns this home with a rooftop deck, offering panoramic city views. With 2,000 sqft, a 2-car garage, and a thoughtful layout, this home is the epitome of modern desert living.

Share Property

Location

2720 E ROMA Avenue, Phoenix, AZ 85016

Status

Sold

Date Sold

March 5, 2024

Property Amenities

Interior
Laundry room Inside
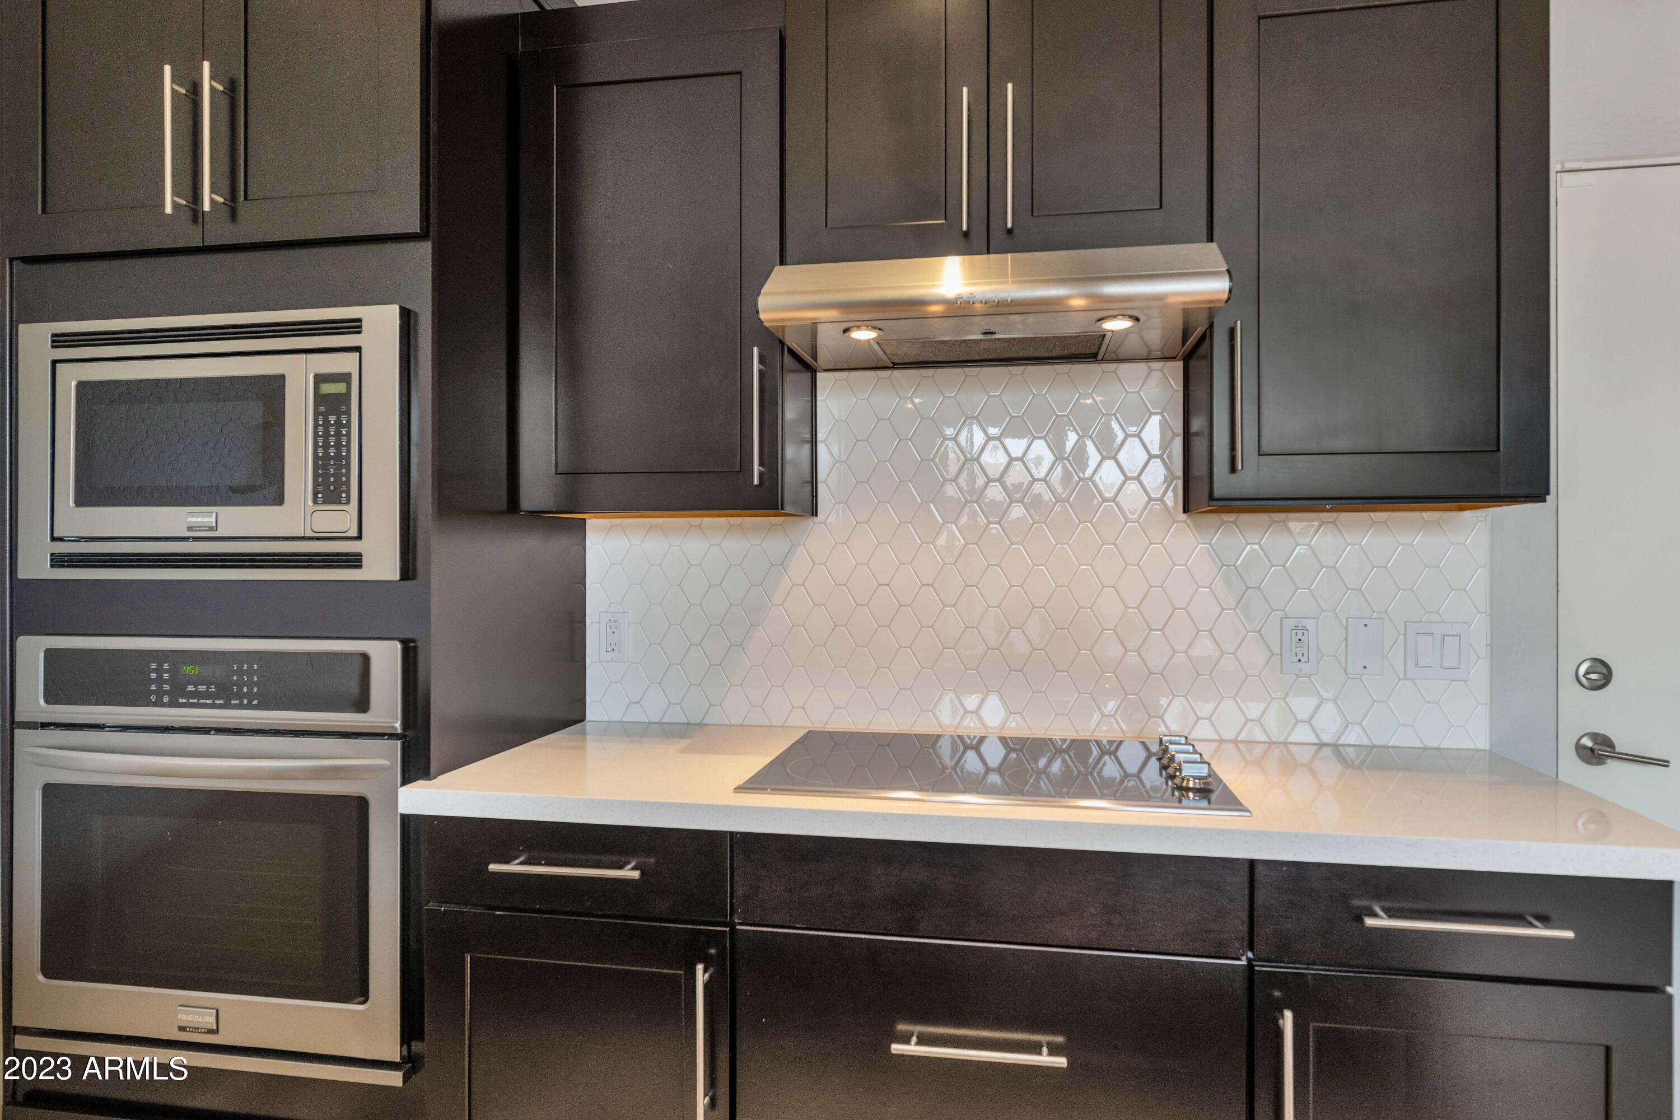
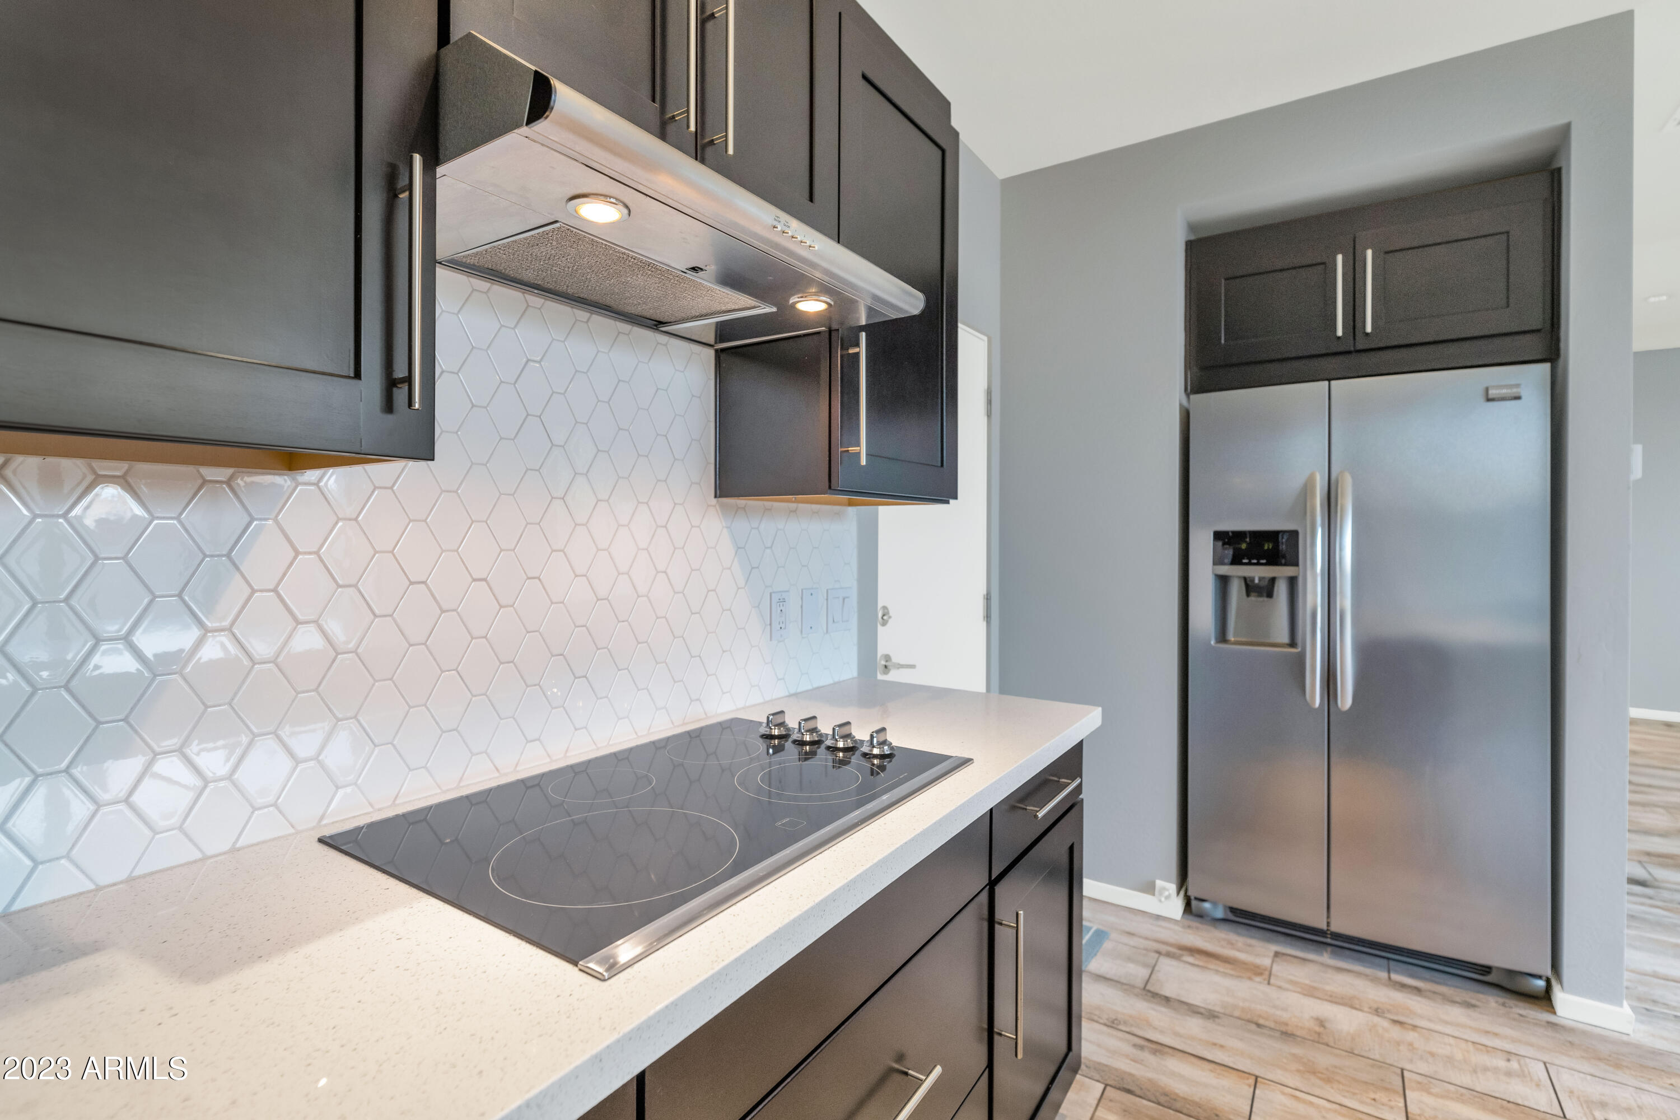
Appliances Dryer, Washer, Refrigerator, Built-in Microwave, Dishwasher, Disposal, Electric Cooktop
Flooring Carpet, Tile
Total Bedrooms: 2
Half Bathrooms: 1
Full Bathrooms: 2
Other Interior Features High Speed Internet, Granite Counters, Double Vanity, Upstairs, 9 Flat Ceilings, Full Bth Master Bdrm, Separate Shwr Tub
Area & Lot
Lot Area 1,782 Sq.Ft.
Living area 2,003 Sq.Ft.
MLS® ID 6629850
Year Built 2015
School District Phoenix Union High School District
High School Camelback High School
Middle School Madison Meadows School
Elementary School Madison Elementary School
View Description City Lights,Mountain(s)
Architecture Styles Contemporary
Type Residential
Status Sold
Exterior
Stories 2
Air conditioning Central Air, Programmable Thmstat
Heat type Electric
Water Source City Water
Garage Space 2.0
Security Features Fire Sprinkler System
Sewer Public Sewer
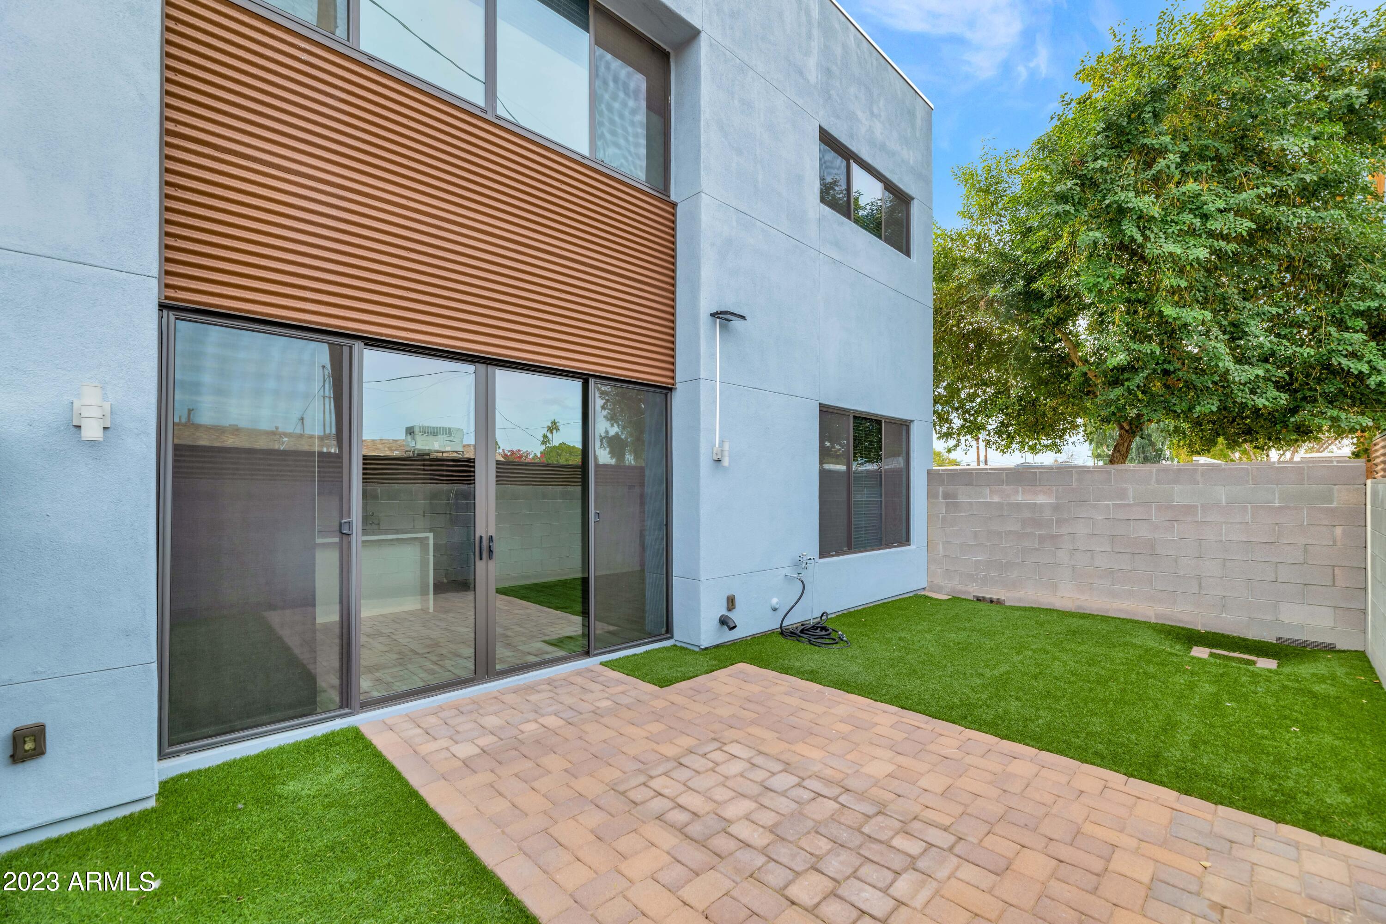
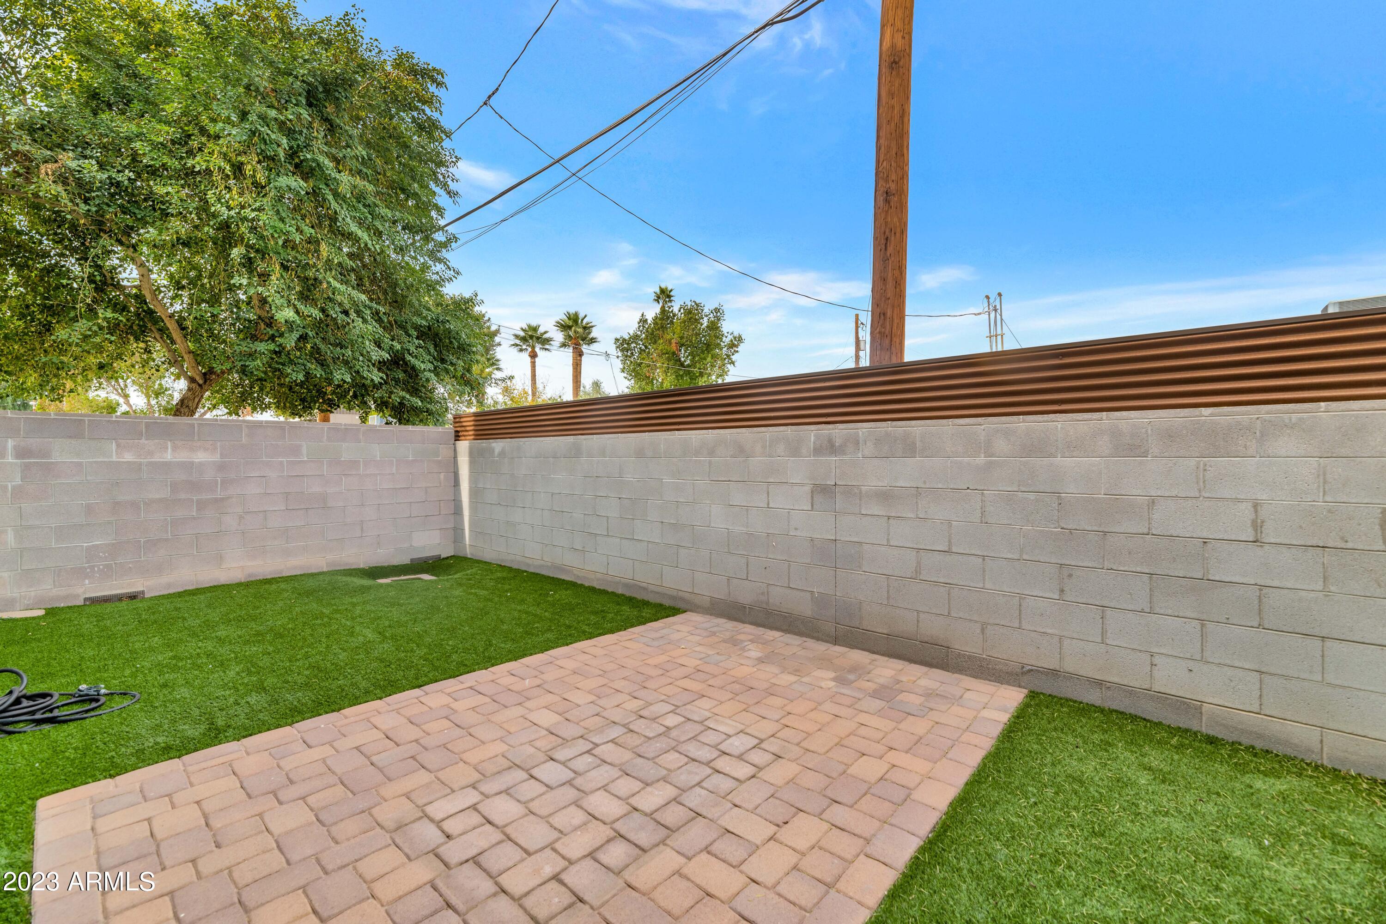
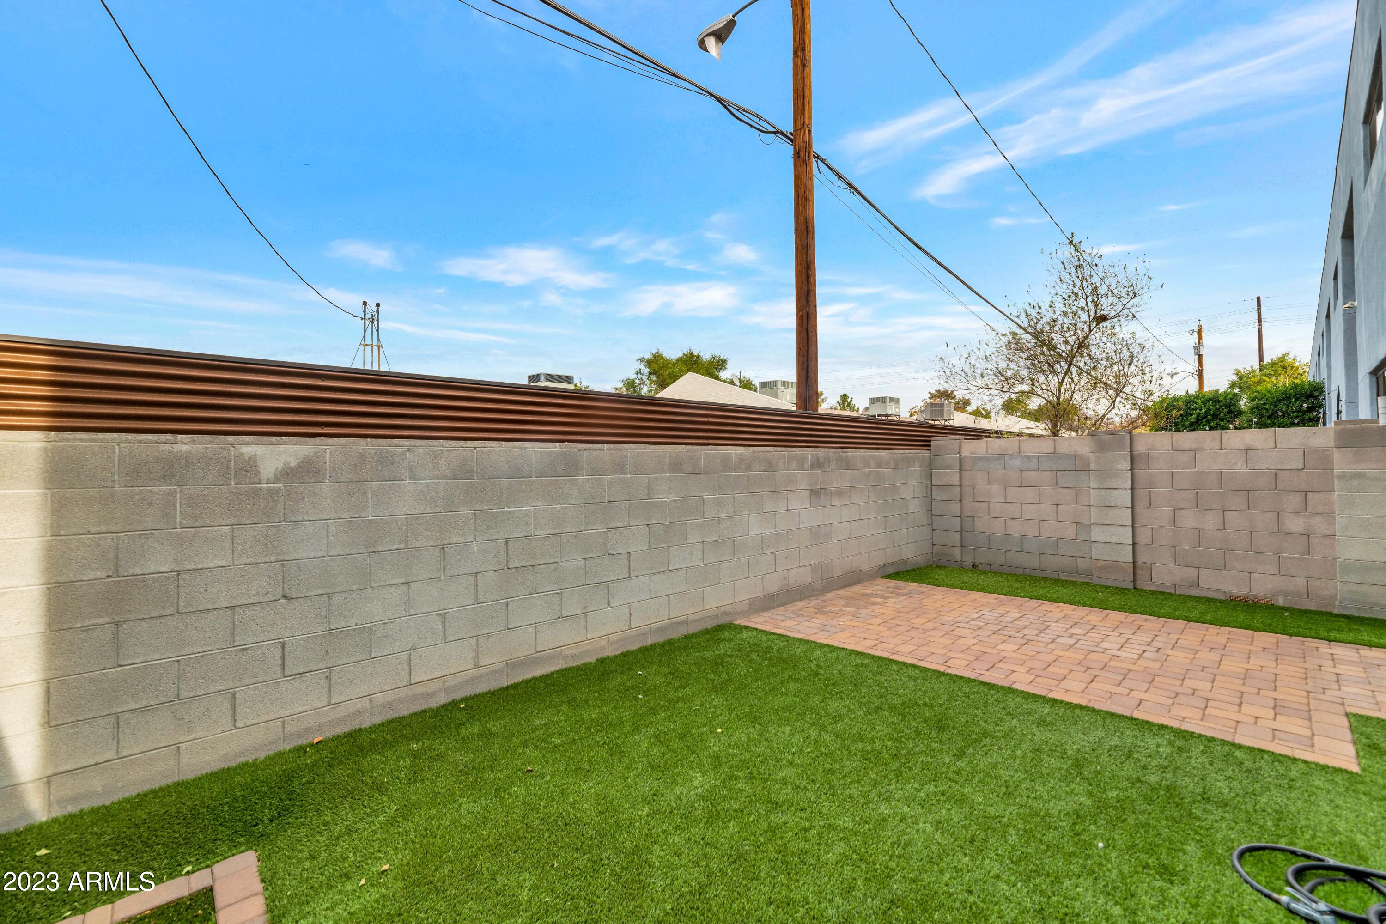
Other Exterior Features Balcony, Private Yard
Parking Garage Door Opener
Lot Features North/South Exposure, Desert Back, Desert Front, Cul-De-Sac, Auto Timer H 2 O Front, Auto Timer H 2 O Back
Roof Other
Finance
Sales Price $660,327
HOA Fees $210 monthly
Real Estate Tax $2,446 yearly

Work With Us

With experience and expertise in multiple facets of the business have given us the skills to deal with any transaction, regardless of the type or price point.
