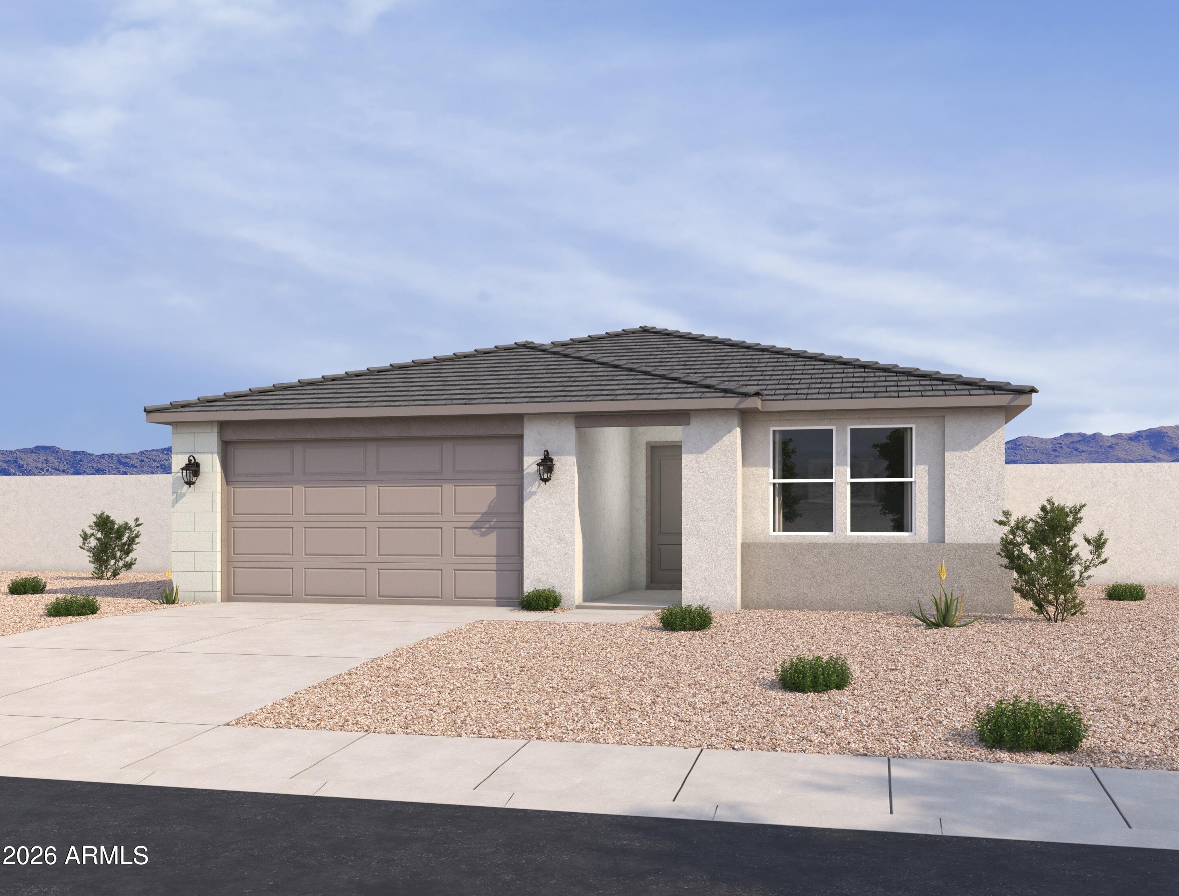
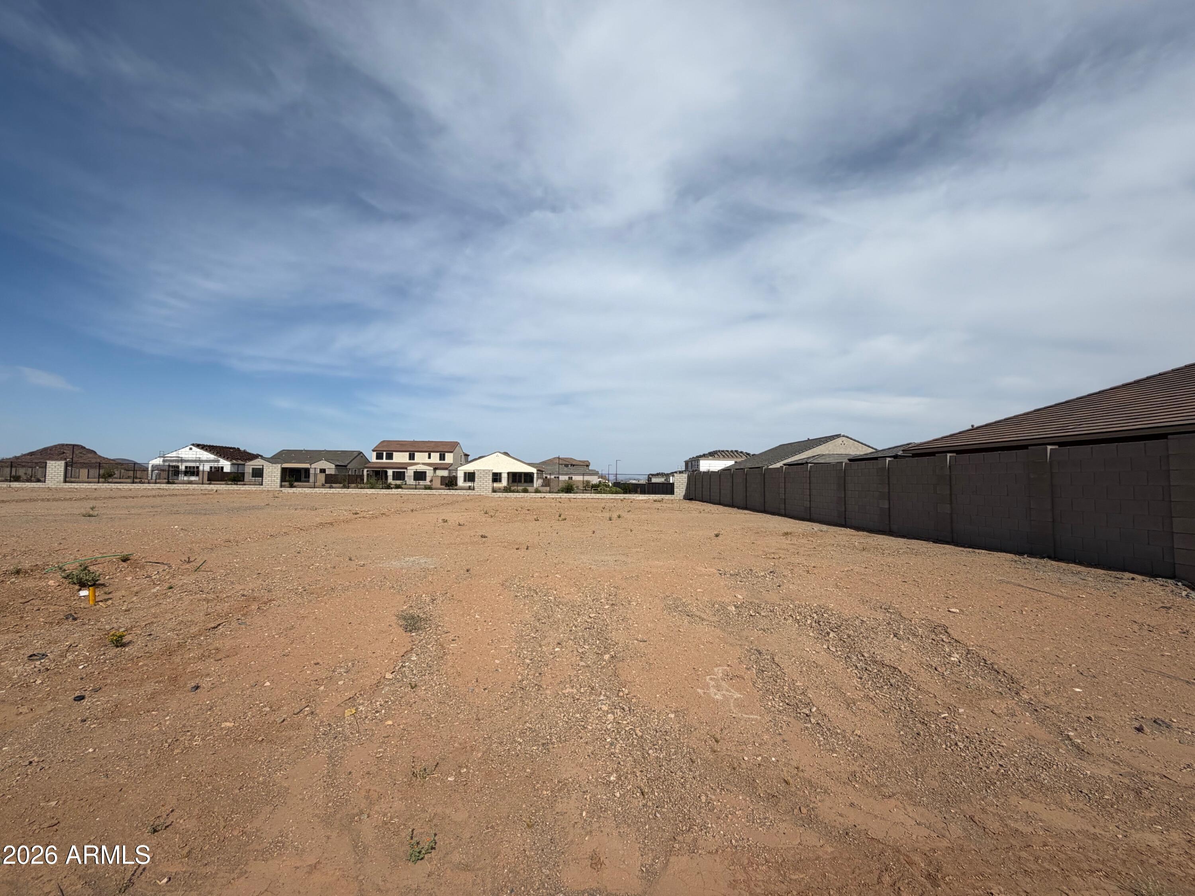
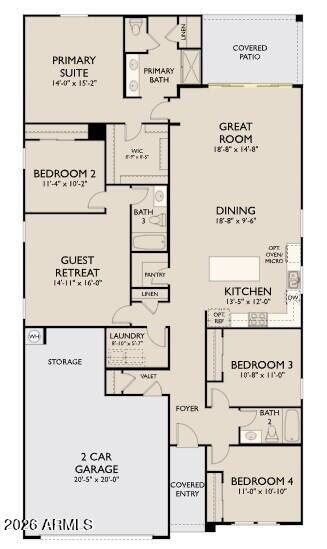
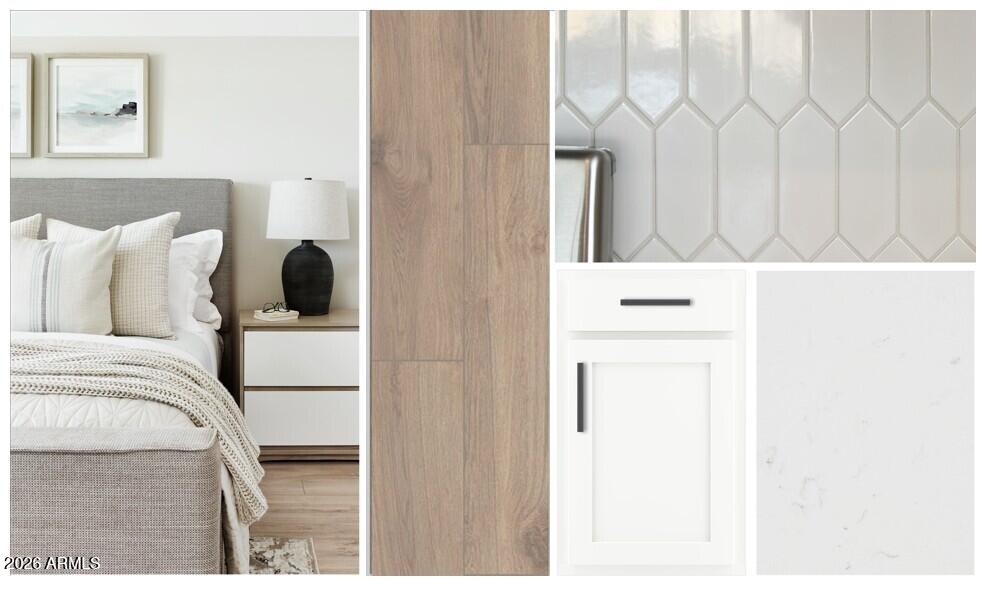
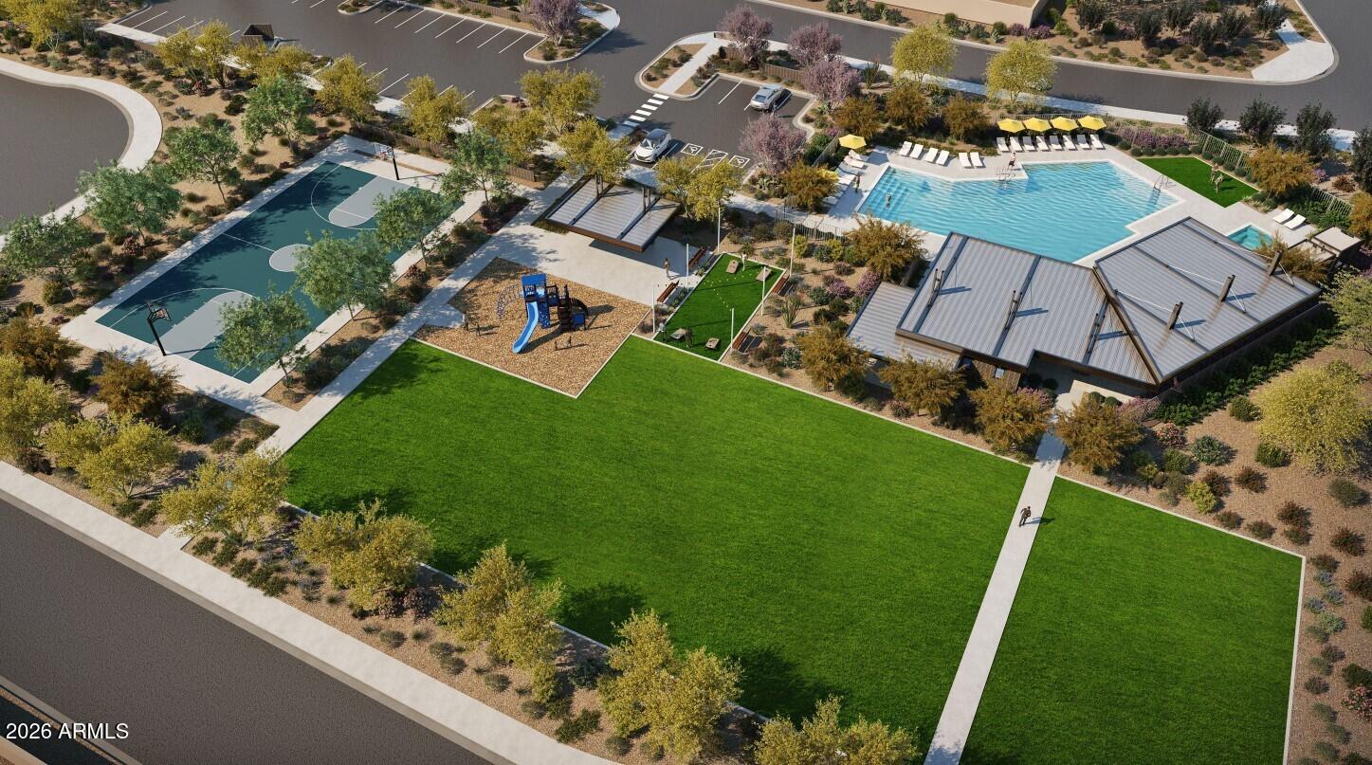
Discover the Lavender Plan, a beautifully designed single-story home offering 2,222 sq. ft. of stylish, functional living space. This move-in-ready residence features 4 spacious bedrooms, 3 bathrooms, a flexible guest retreat, and a 2.5-car garage tandem garage. At the heart of the home, the kitchen shines with white 42'' cabinets, quartz countertops, a white mosaic backsplash, and a large island perfect for gathering. As part of the Harmony Collection, it comes complete with gourmet stainless steel appliances featuring a cooktop, hood, microwave, dishwasher in a addition to pot and pan drawers and a prewire for pendant lights. Wood-look plank tile flows through the main living areas, leading to an open great room that connects effortlessly to a covered patio through a 4-panel sliding glas door, ideal for indoor-outdoor living. Additional highlights include 8-foot interior doors, 2-inch faux wood blinds, and elegantly finished bathrooms with White Sand quartz countertops and oval sinks. With its thoughtful layout, modern finishes, and welcoming design, the Lavender Plan is a home you'll love to live in every day.
Share Property
Location
27025 N 161ST Lane, Surprise, AZ 85387
Status
Sold
Date Sold
September 28, 2026
Property Amenities
Interior
Laundry roomInside, Gas Dryer Hookup
AppliancesBuilt-in Microwave, Dishwasher, Disposal, Gas Cooktop
Total Bedrooms:4
Full Bathrooms:3
Other Interior FeaturesNon-laminate Counter, Double Vanity, Eat-in Kitchen, 9 Flat Ceilings, Kitchen Island, Pantry
Area & Lot
Total area2,222 Sq.Ft.
Lot Area6,000 Sq.Ft.
Living area2,222 Sq.Ft.
MLS® ID7023298
Year Built2025
School DistrictDysart Unified District
High SchoolWillow Canyon High School
Middle SchoolCimarron Springs Middle School
Elementary SchoolAsante Preparatory Academy
Architecture StylesContemporary
TypeResidential
StatusSold
Exterior
Stories1
Air conditioningCentral Air, Programmable Thmstat
Heat typeNatural Gas
Water SourcePublic
Garage Space2.5
SewerPublic Sewer
Other Exterior FeaturesPrivate Yard
ParkingElectric Vehicle Charging Station(s)
Lot FeaturesBorders Common Area, Adjacent to Wash, East/West Exposure, Sprinklers In Front, Dirt Back
RoofTile
Finance
Sales Price$492,077
HOA Fees$195 monthly
Real Estate Tax$59 yearly
Work With Us
With experience and expertise in multiple facets of the business have given us the skills to deal with any transaction, regardless of the type or price point.
