Leave a Message

Thank you for your message. We will be in touch with you shortly.

26978 N 74TH Lane
26978 N 74TH Lane
26978 N 74TH Lane
26978 N 74TH Lane
26978 N 74TH Lane
26978 N 74TH Lane
26978 N 74TH Lane
26978 N 74TH Lane
26978 N 74TH Lane
26978 N 74TH Lane
26978 N 74TH Lane
26978 N 74TH Lane
26978 N 74TH Lane
26978 N 74TH Lane
26978 N 74TH Lane
26978 N 74TH Lane
26978 N 74TH Lane
26978 N 74TH Lane
26978 N 74TH Lane
26978 N 74TH Lane
26978 N 74TH Lane
26978 N 74TH Lane
26978 N 74TH Lane
26978 N 74TH Lane
26978 N 74TH Lane
26978 N 74TH Lane
26978 N 74TH Lane
26978 N 74TH Lane
26978 N 74TH Lane
VIEW PHOTOS
Courtesy of Compass, Katie Baccus Listing Contact: 480-206-4336 
$690,000

26978 N 74TH Lane

4 Beds 3 Baths 2,406 Sq.Ft. 6,625 Sq.Ft.

Description

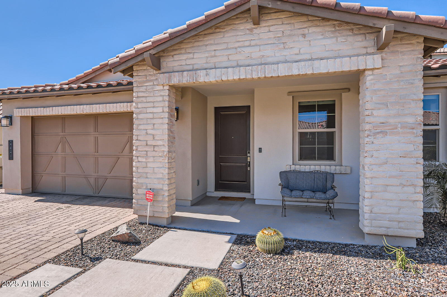
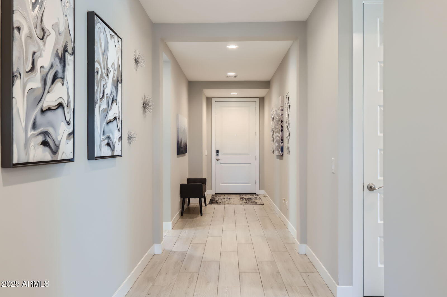
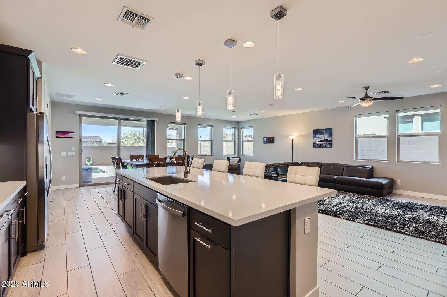
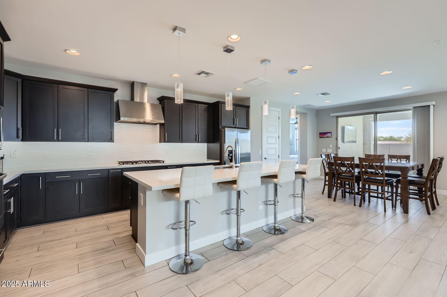
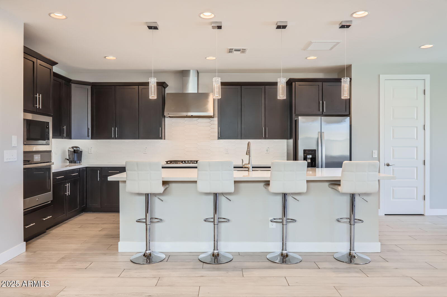
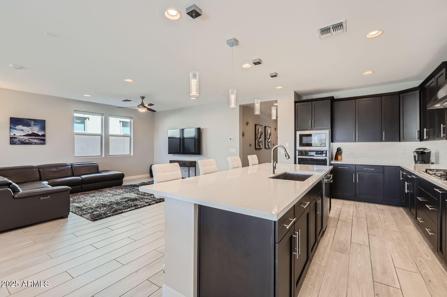
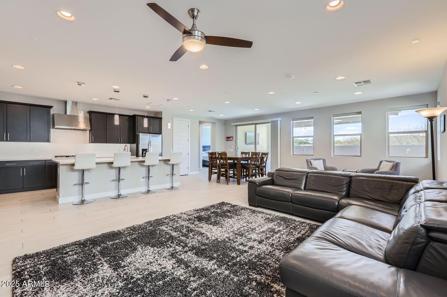
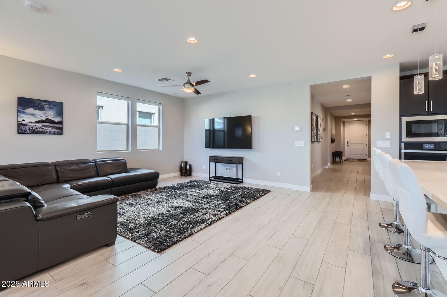
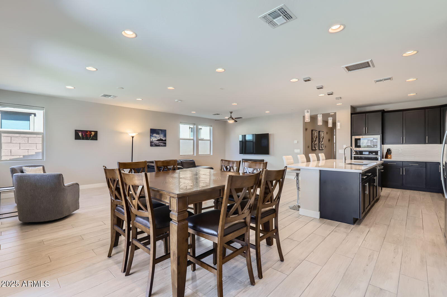
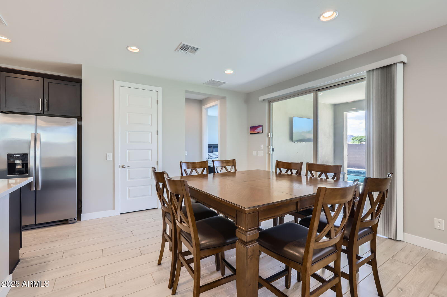
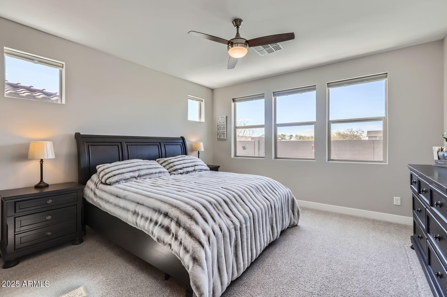
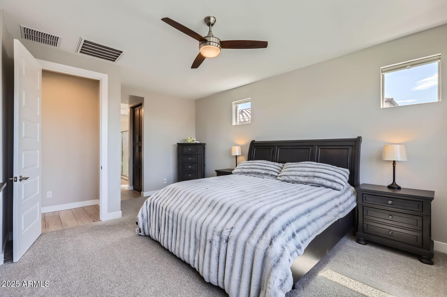
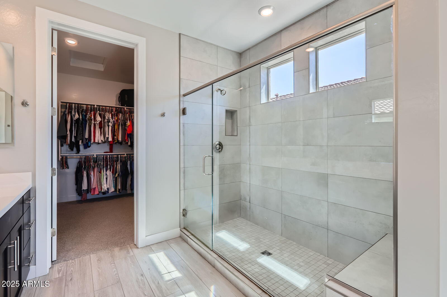
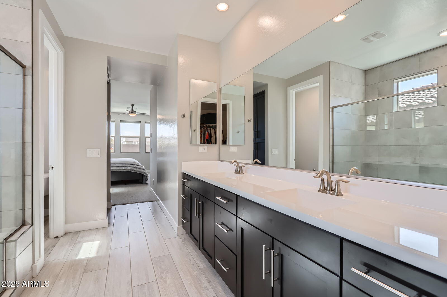
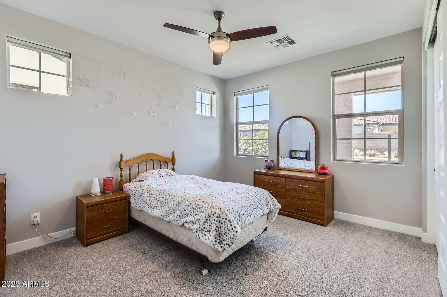
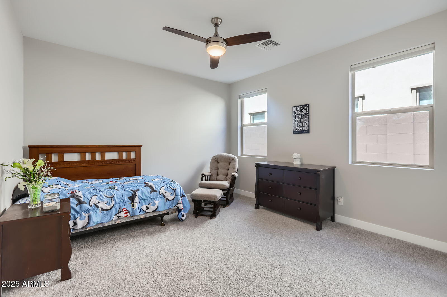
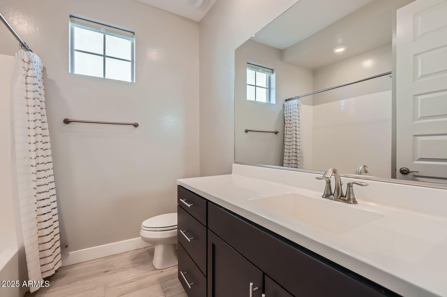
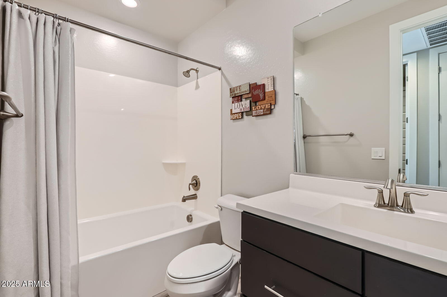
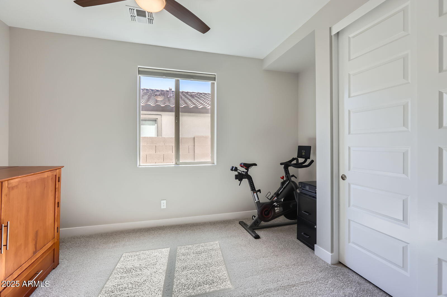
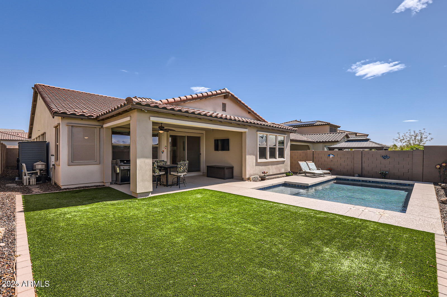
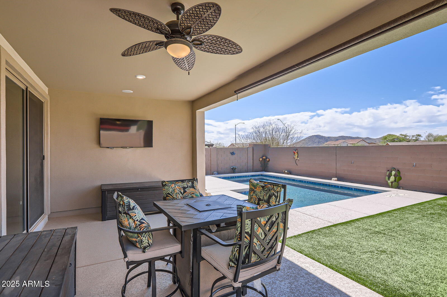
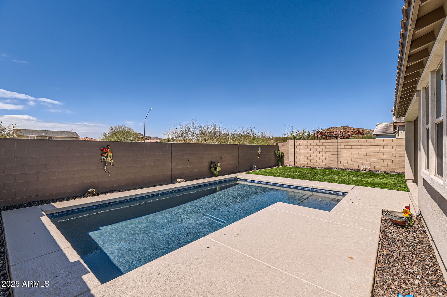
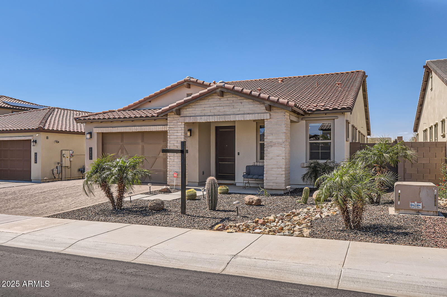
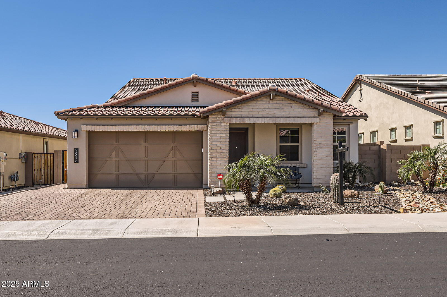
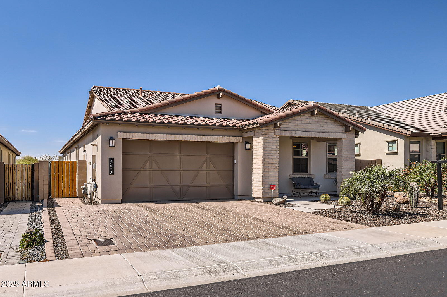
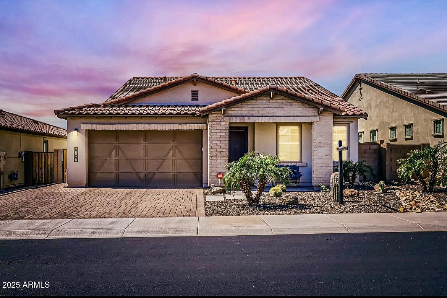
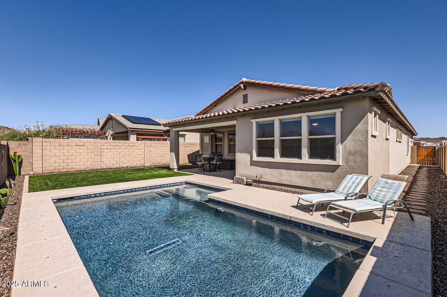
Welcome Home! Nestled against the breathtaking Golden Mountain Preserves, this stunning home is part of a beautifully designed community in North Peoria. Originally built as a showcase spec home by Shea Homes, no expense was spared in its chic upgrades and thoughtful design. From the moment you arrive, you'll be captivated by the professionally landscaped front yard and grand entry hallway. This spacious home features 4 bedrooms and 3 bathrooms in a well-planned split floorplan, offering both functionality and privacy. The upgraded gourmet kitchen is a chef's dream, boasting a gas cooktop, quartz countertops, a stylish tile backsplash, a large island with elegant pendant lighting, urban cabinets, and stainless steel appliances. The great room and dining area are bathed in natural light, thanks to expansive windows that frame a picturesque view of the sparkling pool. The split primary suite is a luxurious retreat, featuring an expanded walk-in shower, dual sinks, and a spacious walk-in closet. Step outside to your private oasis, where the covered patio is equipped with recessed lighting, surround sound connections, and pull-down sunshades. The self-cleaning pool, built in 2020, features a baja shelf and a pristine pebble tec finish. Additional impressive upgrades include: Water softener, Tankless water heater, Backyard storage shed, Katch-a-Kid pool safety feature, Lush turf in the backyard. Beyond your home, enjoy easy access to golf courses, hiking trails, boutique shopping, and top-rated restaurants. Aloravita also offers neighborhood parks, sport courts, ramadas, picnic areas, playgrounds, and gardens. Don't miss this incredible opportunity to own a designer-inspired home in one of North Peoria's most sought-after communities!
Share Property

Location

26978 N 74TH Lane, Peoria, AZ 85383

Status

Sold

Date Sold

June 12, 2025

Property Amenities

Interior
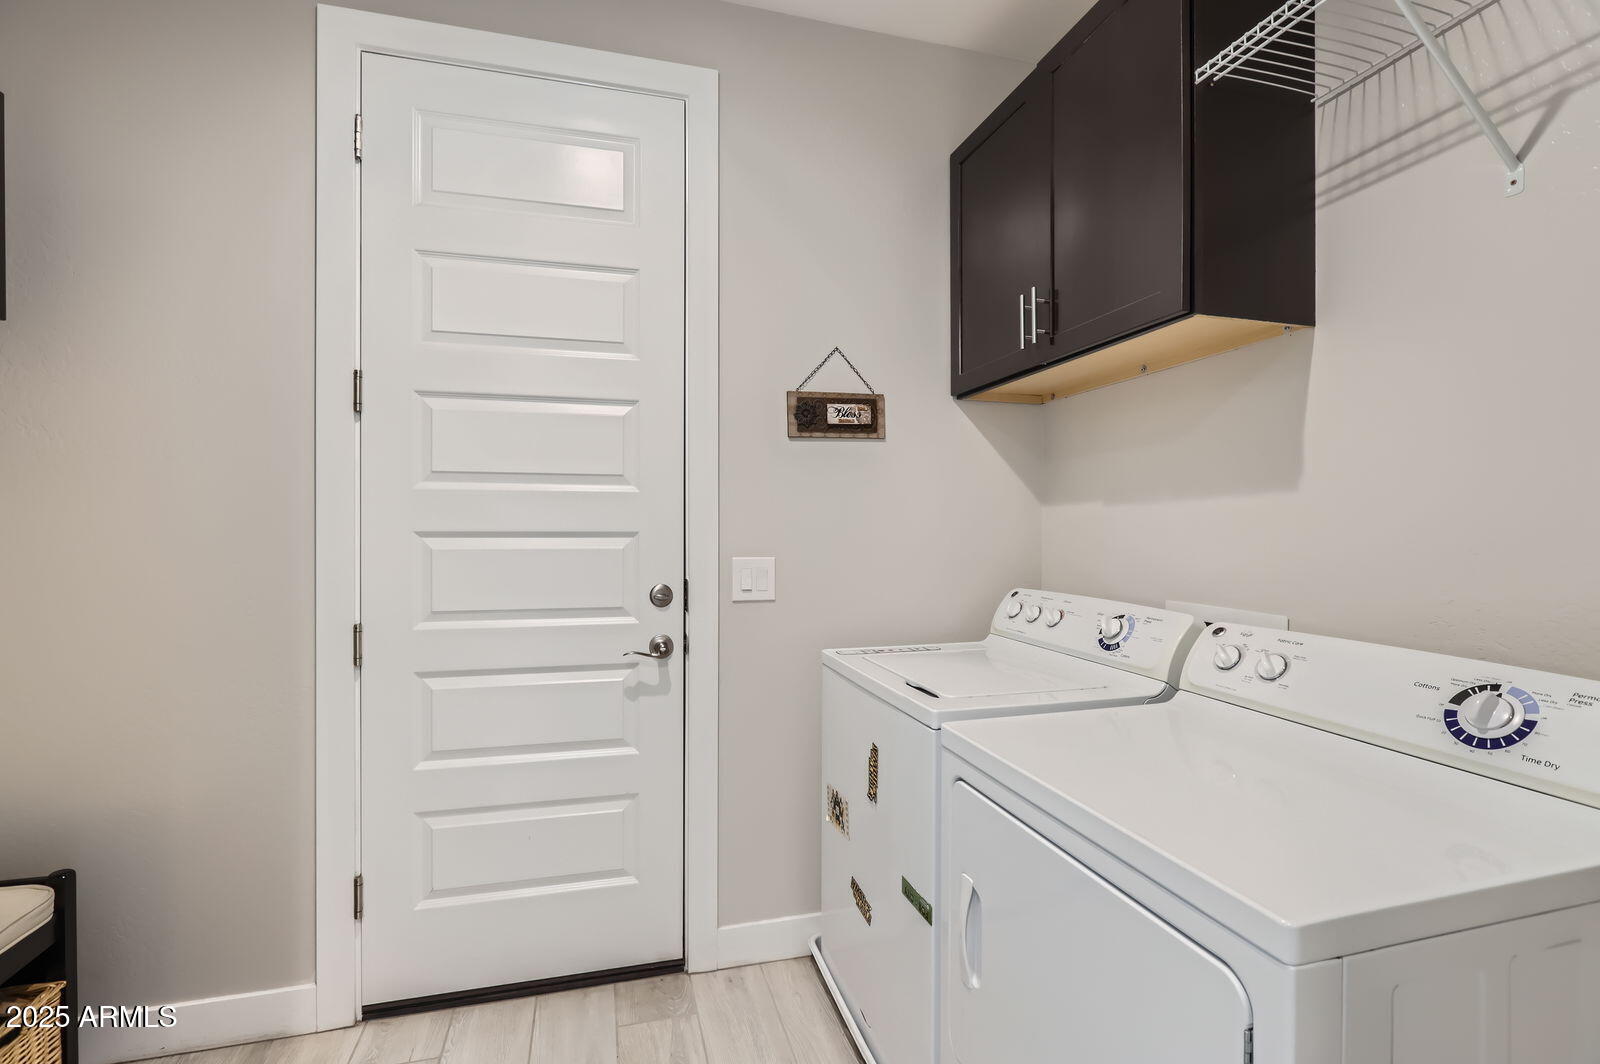
Laundry room Wshr/Dry Hook Up Only
Appliances Water Softener Owned, Refrigerator, Built-in Microwave, Dishwasher, Disposal, Gas Range, Gas Oven
Flooring Carpet, Tile
Total Bedrooms: 4
Other Interior Features Walk-in Pantry, Non-laminate Counter, High Speed Internet, Double Vanity, 9 Flat Ceilings, No Interior Steps, Roller Shields, Kitchen Island, Full Bth Master Bdrm
Area & Lot
Lot Area 6,625 Sq.Ft.
Living area 2,406 Sq.Ft.
MLS® ID 6834603
Year Built 2020
School District Deer Valley Unified District
High School Mountain Ridge High School
Middle School Terramar Academy of the Arts
Elementary School Terramar Academy of the Arts
View Description Mountain(s)
Architecture Styles Ranch
Type Residential
Status Sold
Exterior
Stories 1
Pool Fenced
Air conditioning Central Air
Heat type Electric
Water Source City Water
Garage Space 2.0
Sewer Public Sewer
Parking Garage Door Opener
Lot Features Desert Back, Desert Front, Synthetic Grass Back
Roof Tile
Finance
Sales Price $690,000
HOA Fees $100 monthly
Real Estate Tax $2,379 yearly

Work With Us

With experience and expertise in multiple facets of the business have given us the skills to deal with any transaction, regardless of the type or price point.