Leave a Message

Thank you for your message. We will be in touch with you shortly.

2689 E ABE TRUCKLE Avenue
VIEW PHOTOS
Courtesy of Compass
$529,990

2689 E ABE TRUCKLE Avenue

4 Beds 3 Baths 2,124 Sq.Ft. 6,879 Sq.Ft.

Description

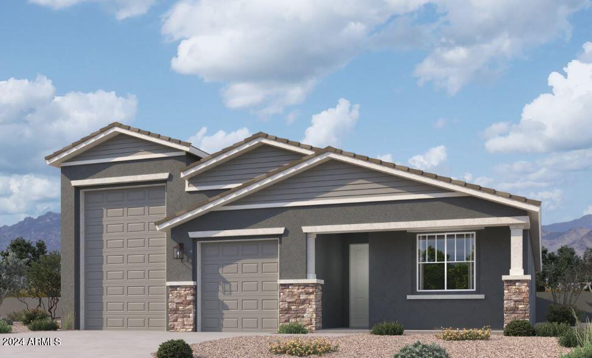
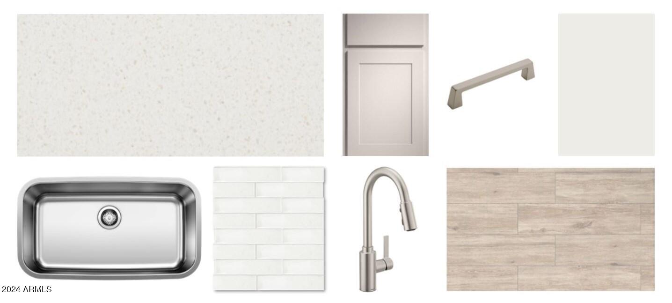
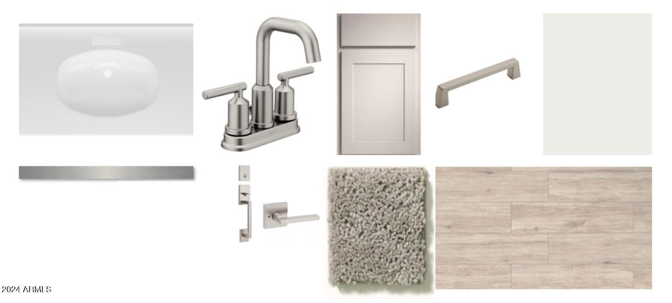
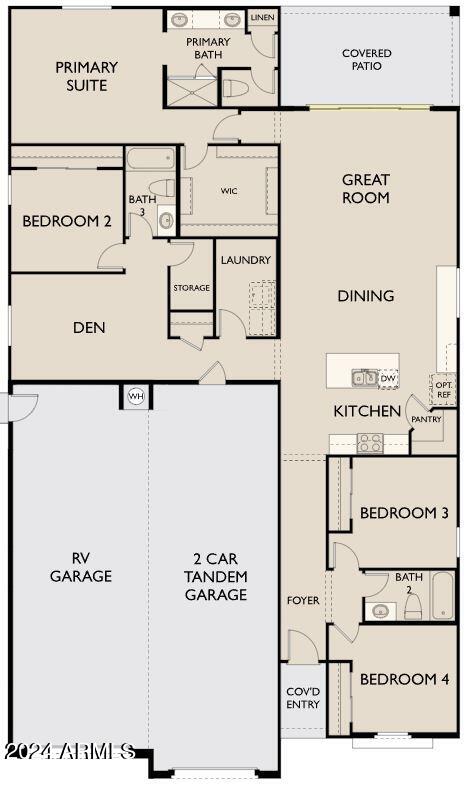
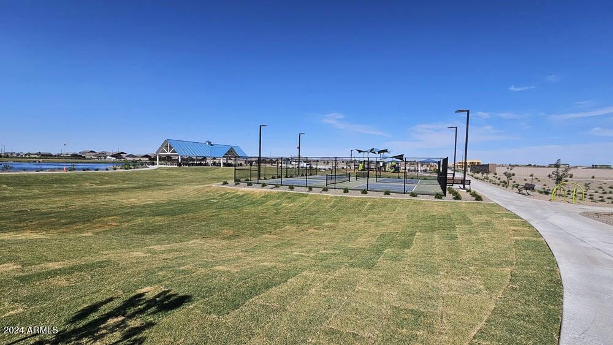
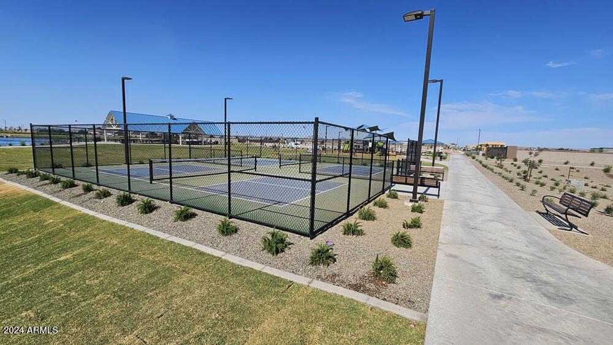
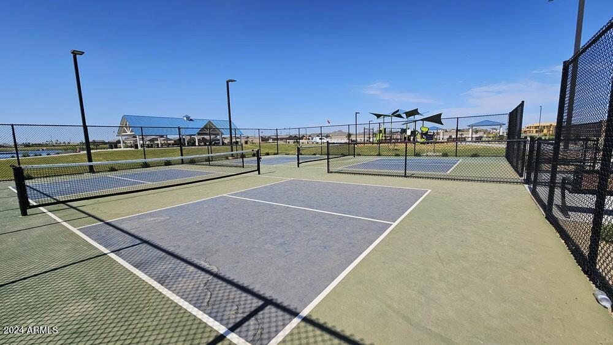
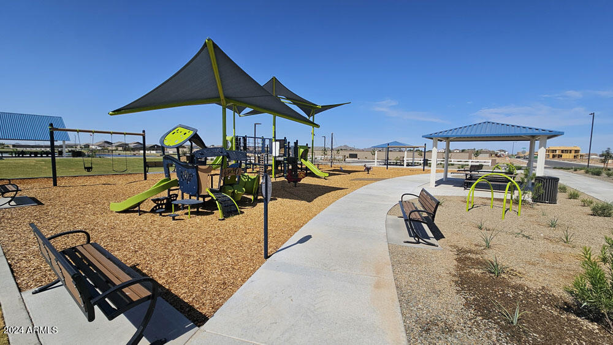
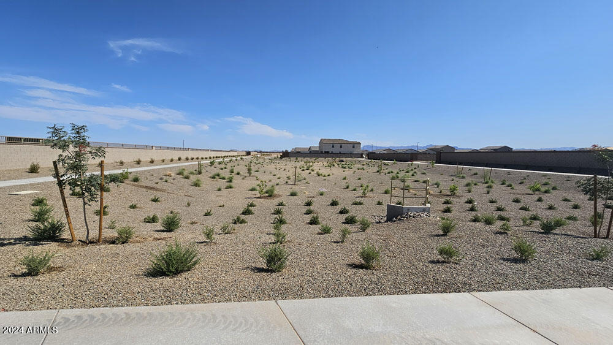
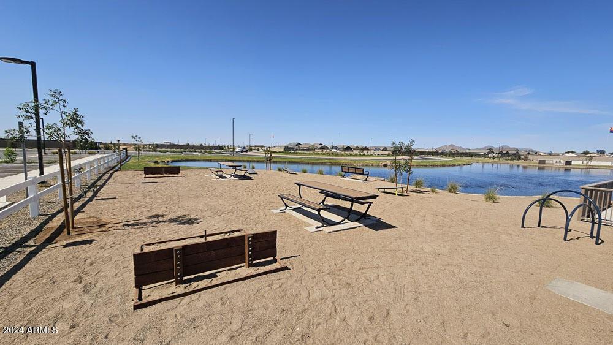
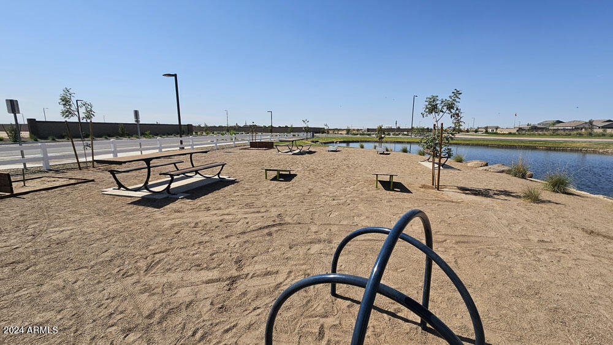
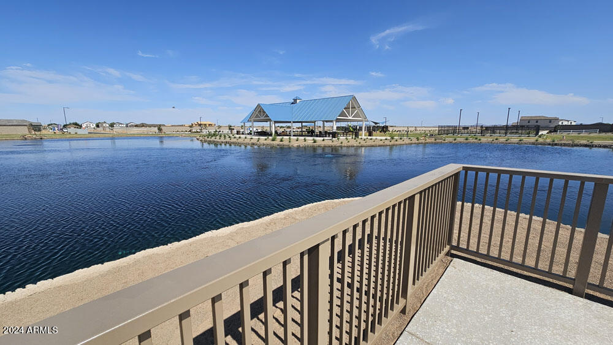
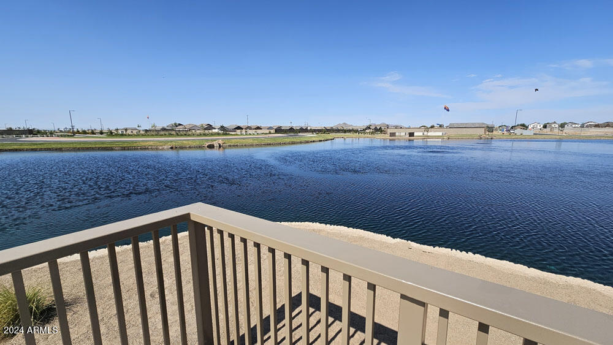
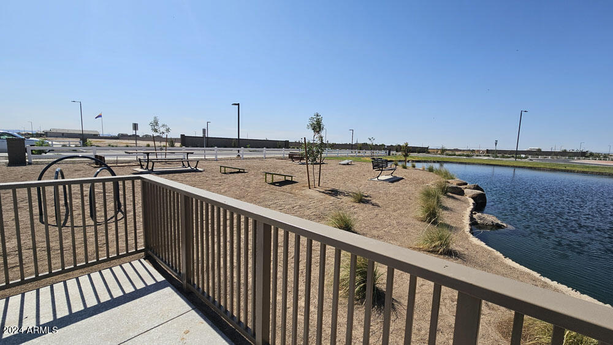
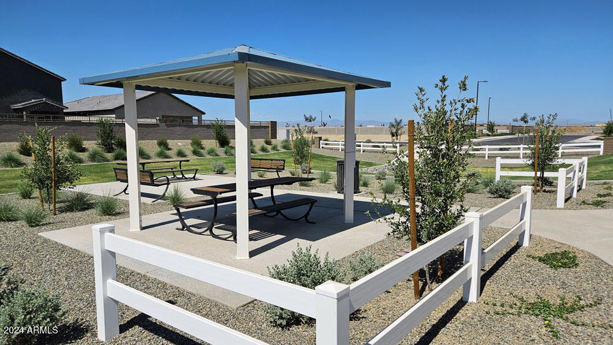
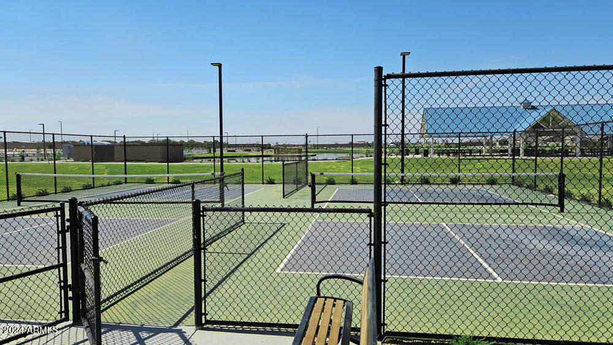
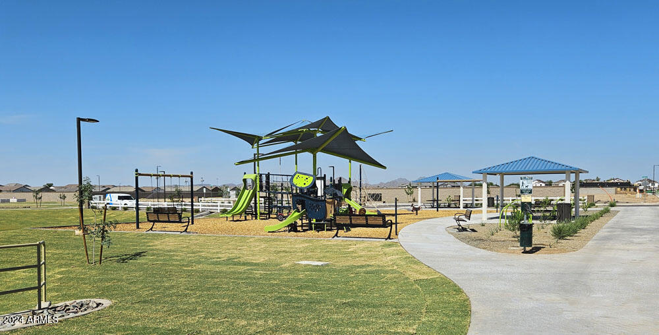
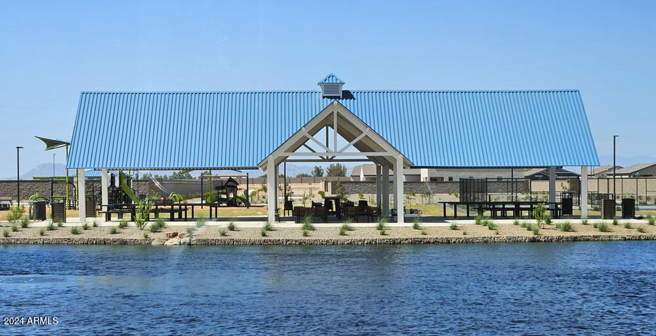
This stunning single-story home spans 2,124 square feet and features 4 bedrooms, 3 bathrooms, a den, 2 car garage plus and an RV garage. Meticulously designed, it combines modern elegance with timeless comfort. The open-concept layout includes a private bedroom off the den, 8-foot interior doors, and a 4-panel center sliding glass door. The spacious kitchen, part of the Milan Collection, boasts quartz countertops, 42'' upper cabinets, and stainless steel appliances. The expansive owner's suite features dual vanities and a large walk-in closet. The additional bedrooms provide ample space for family or guests, each thoughtfully designed for comfort. This home also includes a washer, dryer, refrigerator, blinds throughout, and a garage door opener. The backyard is spacious enough for your very own pool. The beautiful community offers stunning views, walking paths, a picturesque lake, parks, and pickleball courts.

Share Property

Location

2689 E ABE TRUCKLE Avenue, San Tan Valley, AZ 85140

Status

Sold

Date Sold

April 29, 2025

Property Amenities

Interior
Appliances Dryer, Washer, Refrigerator, Built-in Microwave, Dishwasher, Disposal
Total Bedrooms: 4
Other Interior Features High Speed Internet, Double Vanity, Eat-in Kitchen, 9 Flat Ceilings, Kitchen Island, Pantry
Area & Lot
Lot Area 6,879 Sq.Ft.
Living area 2,124 Sq.Ft.
MLS® ID 6785615
Year Built 2024
School District J. O. Combs Unified School District
High School Combs High School
Middle School J. O. Combs Middle School
Elementary School Kathryn Sue Simonton Elementary
Architecture Styles Other
Type Residential
Status Sold
Exterior
Stories 1
Pool None
Air conditioning Programmable Thmstat
Heat type Electric
Water Source City Water
Garage Space 2.0
Sewer Private Sewer
Parking RV Garage
Lot Features North/South Exposure, Desert Front, Dirt Back
Roof Tile
Finance
Sales Price $529,990
HOA Fees $90 monthly
Real Estate Tax $170 yearly

Work With Us

With experience and expertise in multiple facets of the business have given us the skills to deal with any transaction, regardless of the type or price point.
