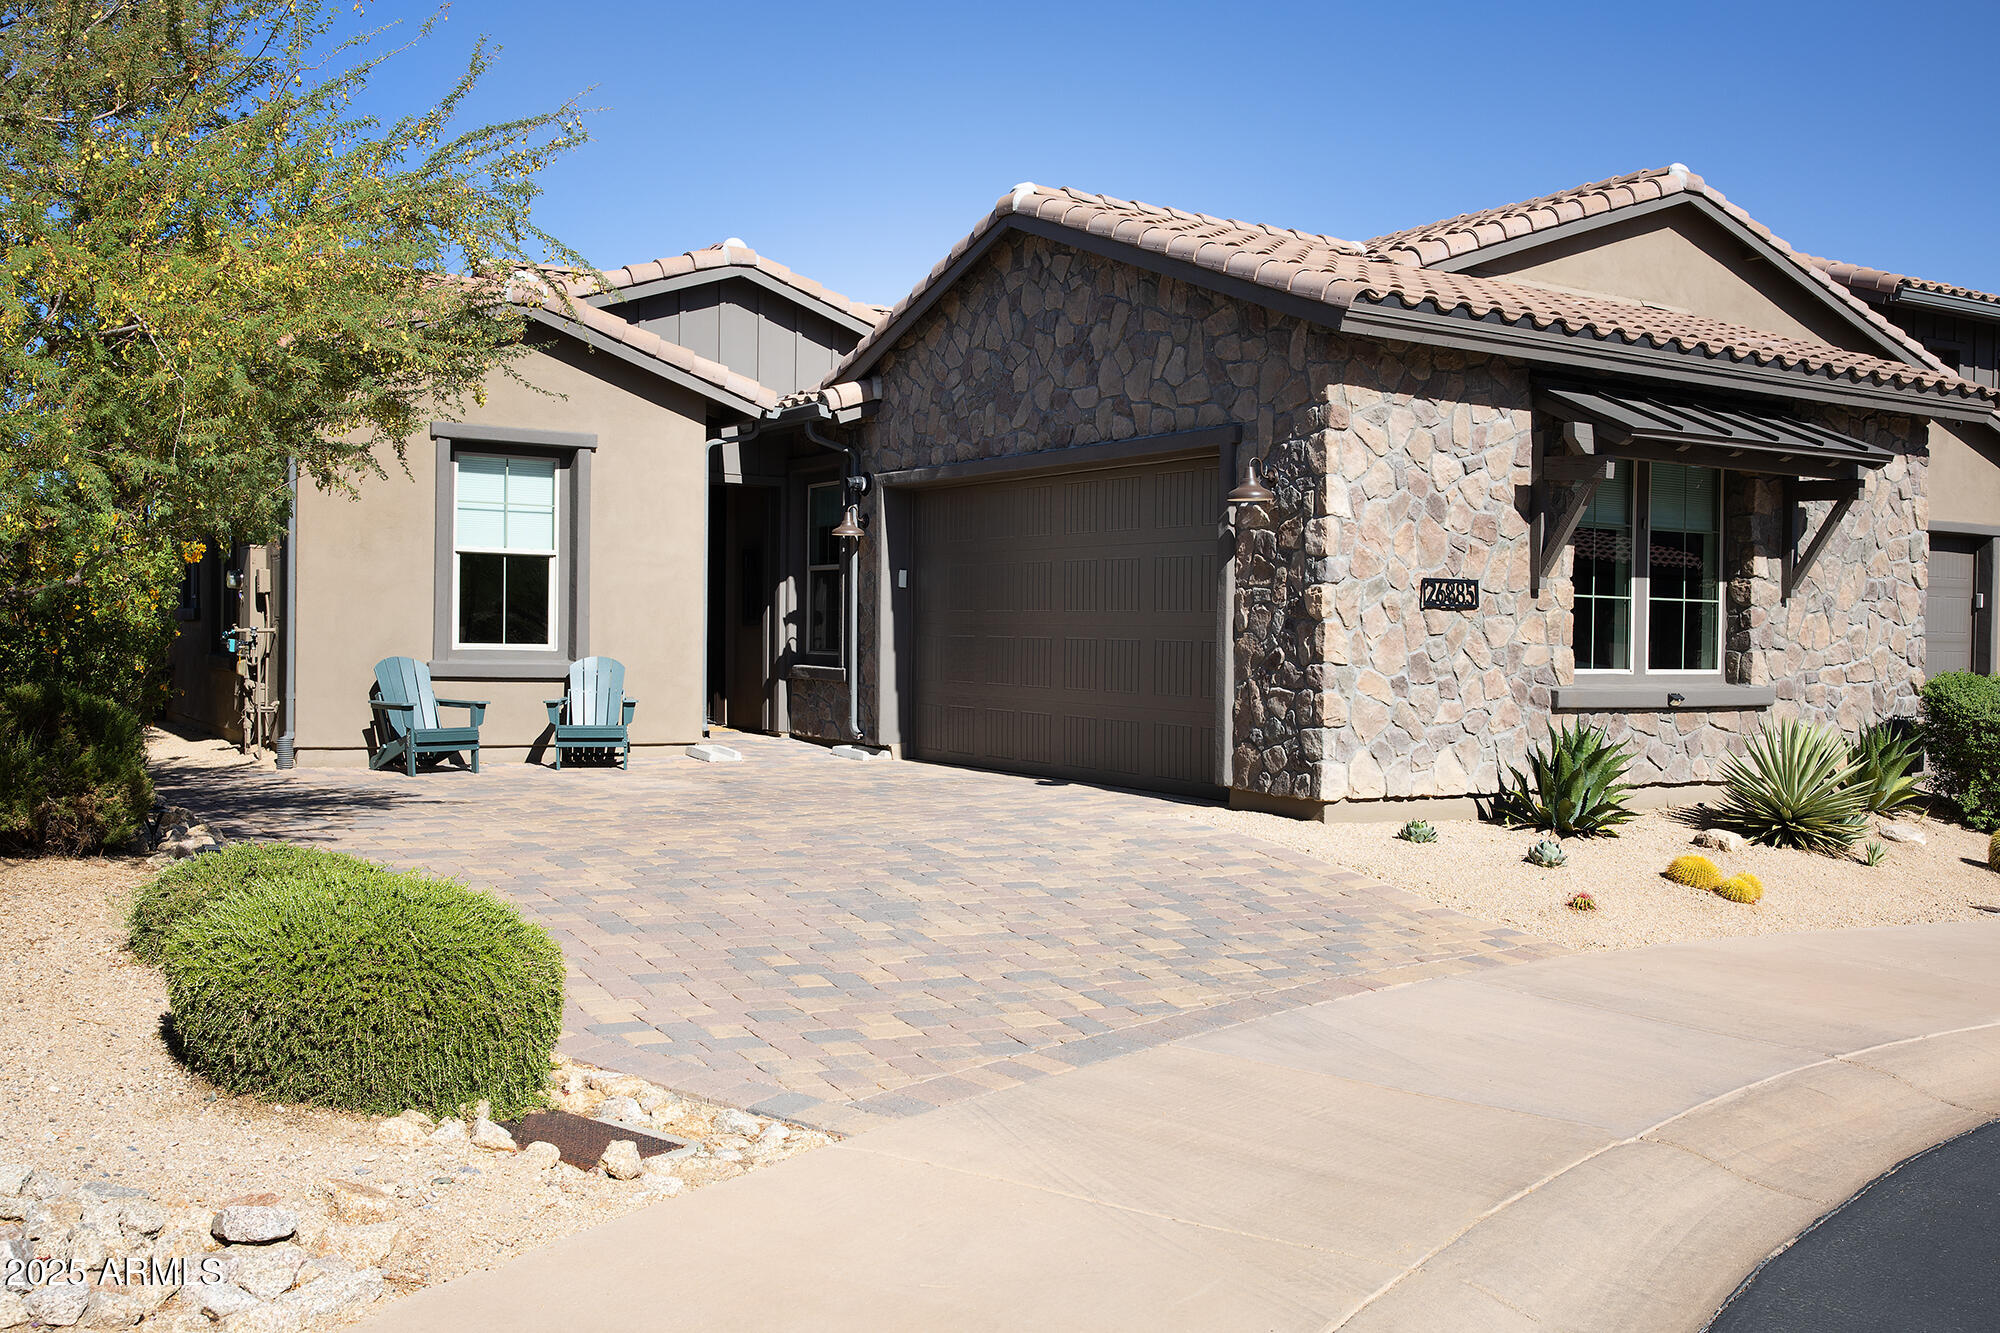
26885 N 104TH Place
26885 N 104TH Place
26885 N 104TH Place
26885 N 104TH Place
26885 N 104TH Place
26885 N 104TH Place
26885 N 104TH Place
26885 N 104TH Place
26885 N 104TH Place
26885 N 104TH Place
26885 N 104TH Place
26885 N 104TH Place
26885 N 104TH Place
26885 N 104TH Place
26885 N 104TH Place
26885 N 104TH Place
26885 N 104TH Place
26885 N 104TH Place
26885 N 104TH Place
26885 N 104TH Place
26885 N 104TH Place
26885 N 104TH Place
26885 N 104TH Place
26885 N 104TH Place
26885 N 104TH Place
26885 N 104TH Place
26885 N 104TH Place
26885 N 104TH Place
26885 N 104TH Place
26885 N 104TH Place
26885 N 104TH Place
26885 N 104TH Place
26885 N 104TH Place
VIEW PHOTOS
Courtesy of Compass, Jenna Woodruff Listing Contact: 480-776-1555 
$1,170,000

26885 N 104TH Place

3 Beds 3 Baths 2,112 Sq.Ft. 3,996 Sq.Ft.

Description

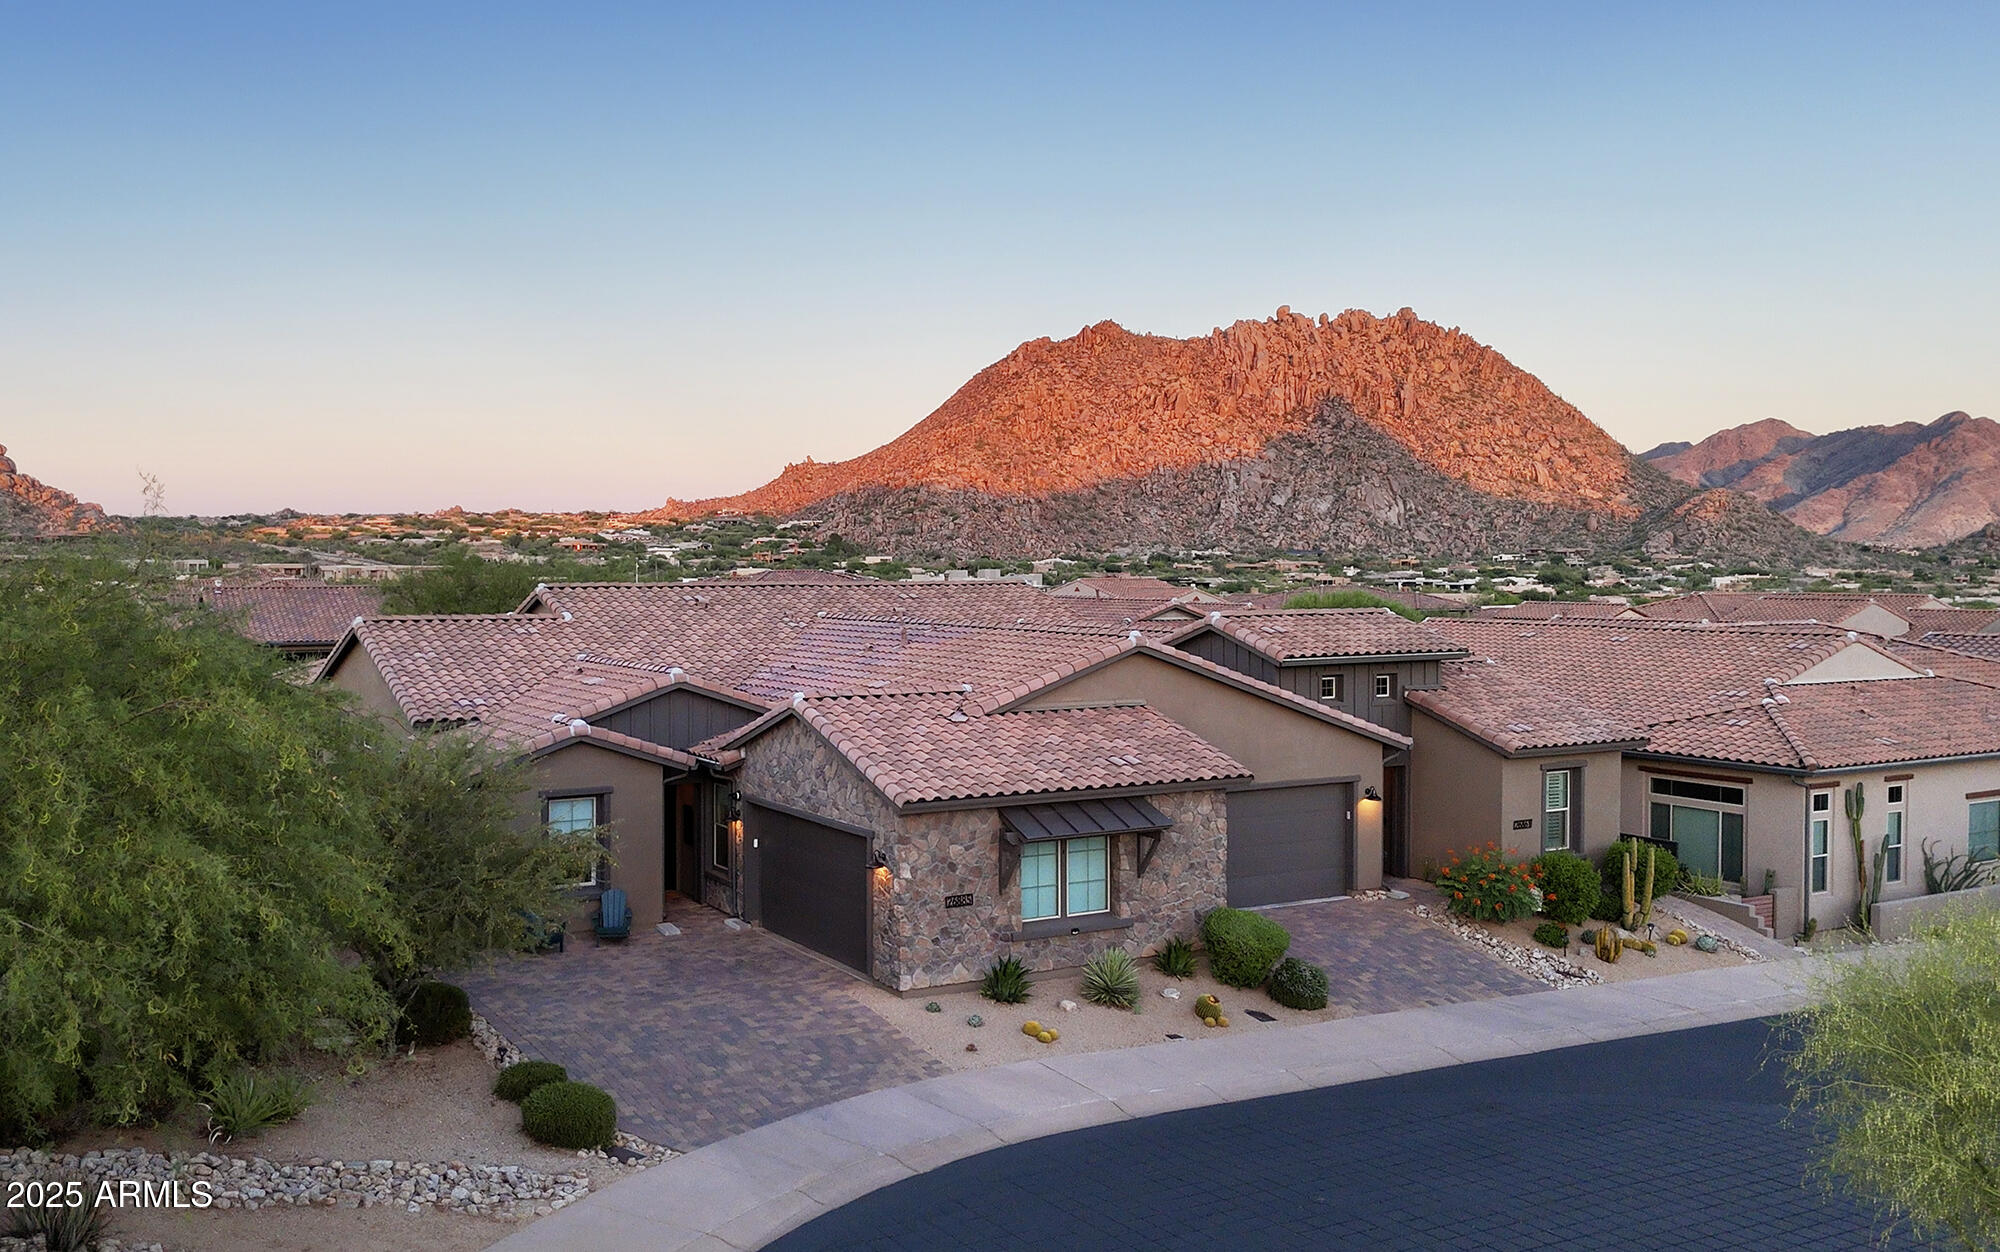
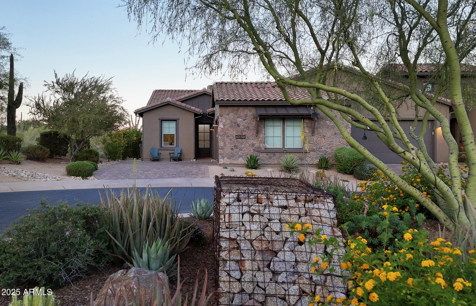
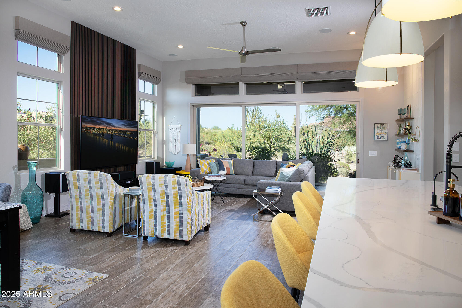
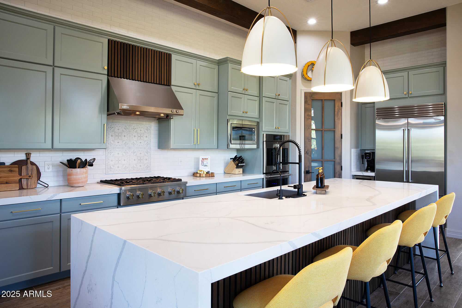
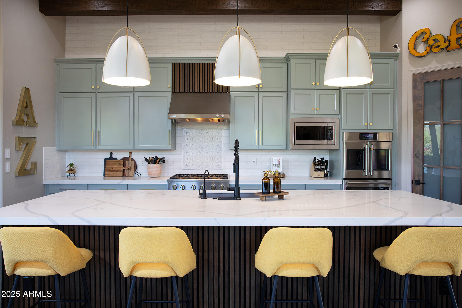
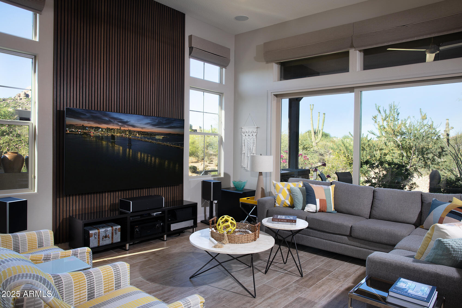
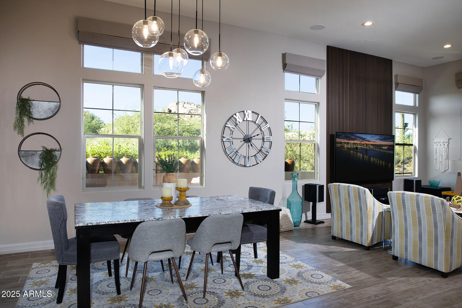
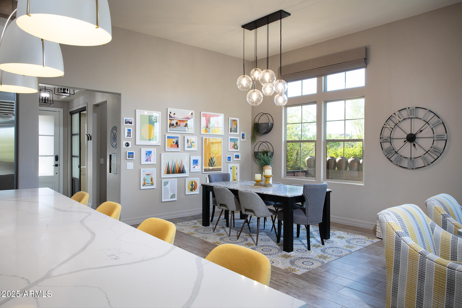
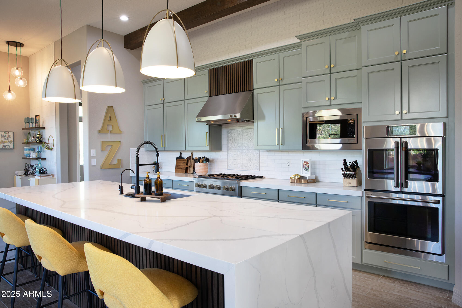
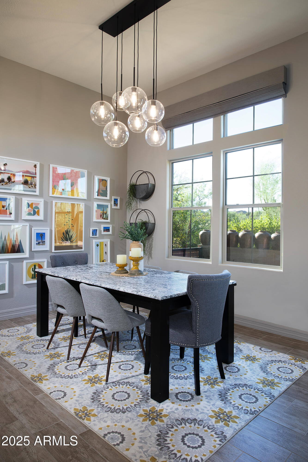
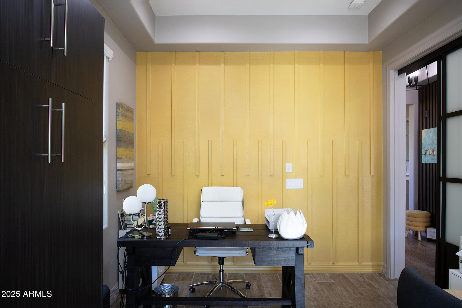
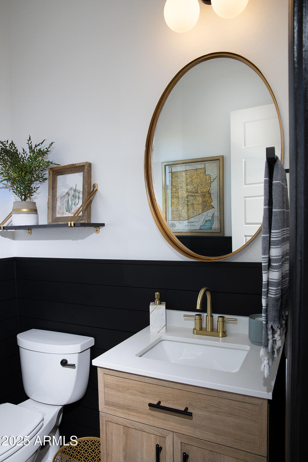
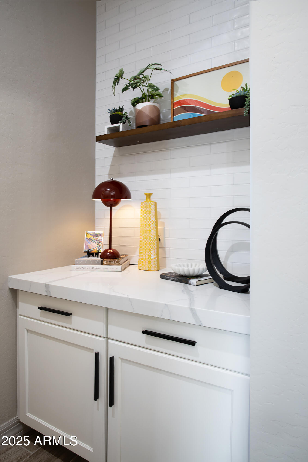
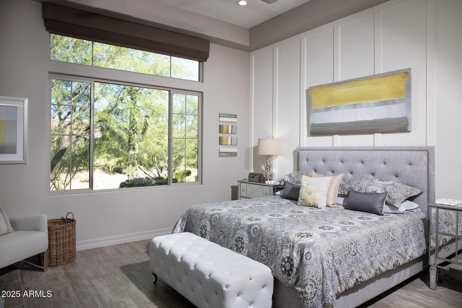
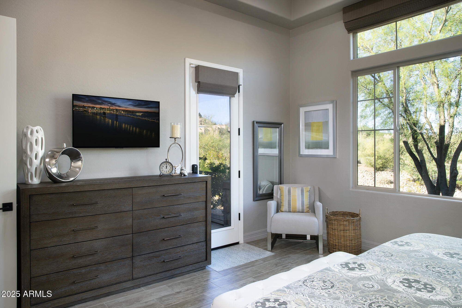
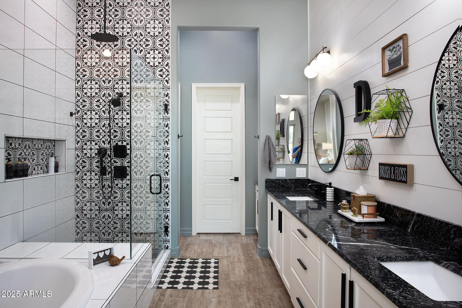
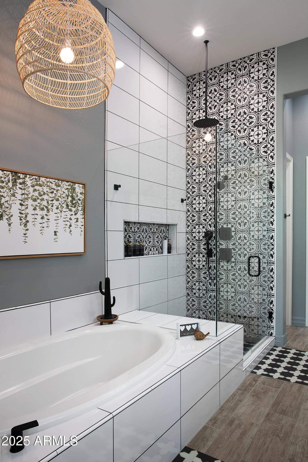
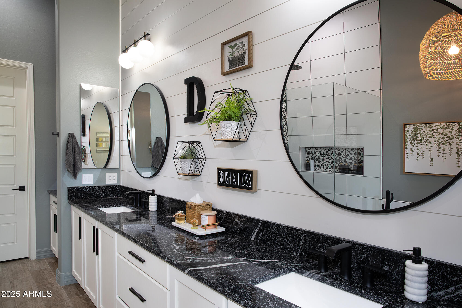
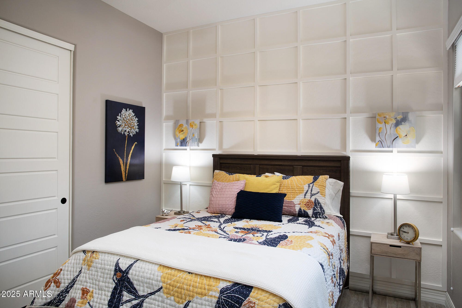
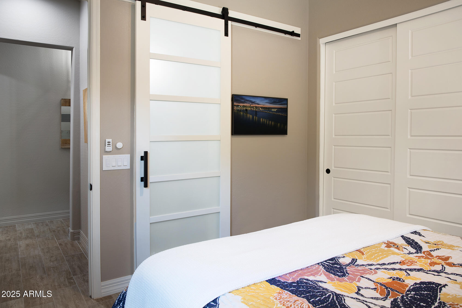
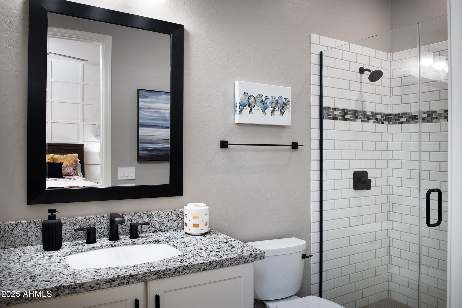
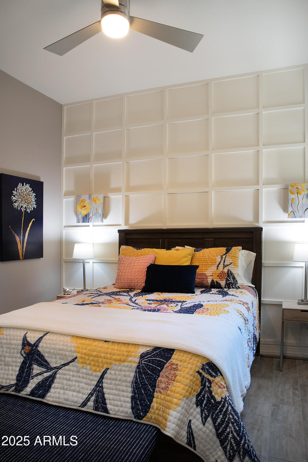
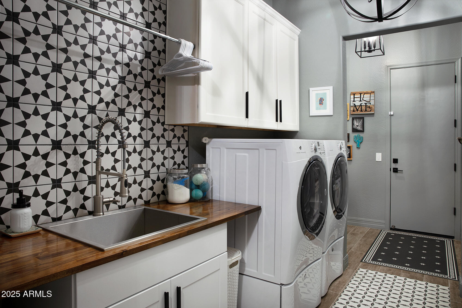
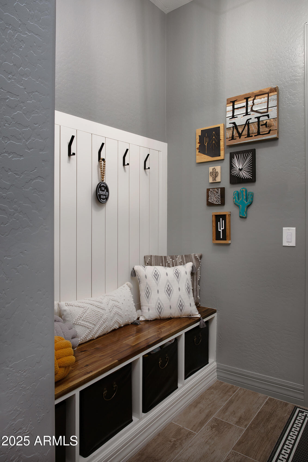
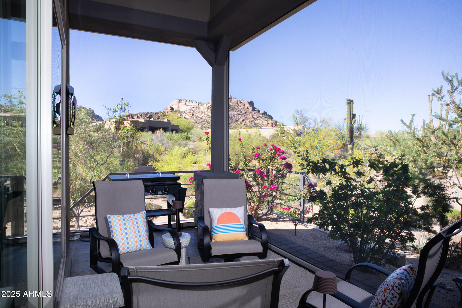
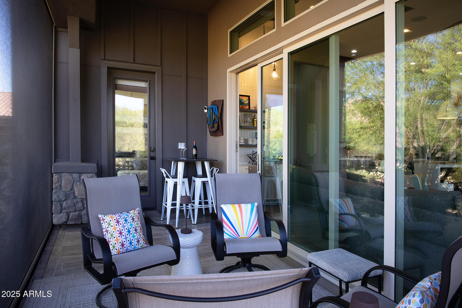
Completely updated 3 bedroom/ 2.5 bathroom property situated on a corner lot with views out every window! The Summit is a quiet community at the base of Pinnacle Peak that is walking distance to trails, The Four Seasons Resort, and other local restaurants. It is also a quick drive to retail shopping, Bartlett Lake, and Sky Harbor Airport. Kitchen boasts built in Subzero and GE Cafe appliances, oversized island, and an abundance of cabinetry. The large primary suite has a door connecting to the back patio and an oversized shower with separate soaking tub. Bedrooms 2 & 3 are split from the primary suite. Home includes designer lighting and wall finishes, sleek barn doors, extensive accent tile work, and other designer touches. This is a turn key property great for a lock and leave.

Share Property

Location

26885 N 104TH Place, Scottsdale, AZ 85262

Status

Sold

Date Sold

July 22, 2025

Property Amenities

Interior
Laundry room Inside, Engy Star (See Rmks)
Appliances Dryer, Washer, Water Softener Owned, Reverse Osmosis, Refrigerator, Built-in Microwave, Dishwasher, Disposal, Gas Cooktop, Built-In Electric Oven, Water Purifier
Flooring Tile
Total Bedrooms: 3
Half Bathrooms: 1
Full Bathrooms: 2
Other Interior Features Walk-in Pantry, High Speed Internet, Granite Counters, Double Vanity, Breakfast Bar, 9 Flat Ceilings, No Interior Steps, Kitchen Island, Bidet, Full Bth Master Bdrm, Separate Shwr Tub
Area & Lot
Lot Area 3,996 Sq.Ft.
Living area 2,112 Sq.Ft.
MLS® ID 6882633
Year Built 2017
School District Cave Creek Unified District
High School Cactus Shadows High School
Middle School Sonoran Trails Middle School
Elementary School Desert Sun Academy
View Description Mountain(s)
Architecture Styles Contemporary
Type Residential
Status Sold
Exterior
Stories 1
Pool None
Air conditioning Central Air, Ceiling Fan(s), Programmable Thmstat
Heat type Natural Gas
Water Source Public
Garage Space 2.0
Security Features Fire Sprinkler System
Sewer Public Sewer
Other Exterior Features Private Street(s), Screened in Patio(s)
Parking Garage Door Opener, Direct Access, Attchd Gar Cabinets, Electric Vehicle Charging Station(s)
Lot Features Borders Common Area, Adjacent to Wash, East/West Exposure, Sprinklers In Rear, Sprinklers In Front, Corner Lot, Desert Back, Desert Front, Cul-De-Sac, Auto Timer H 2 O Front, Auto Timer H 2 O Back
Roof Tile, Concrete
Finance
Sales Price $1,170,000
HOA Fees $340 monthly
Real Estate Tax $2,926 yearly

Work With Us

With experience and expertise in multiple facets of the business have given us the skills to deal with any transaction, regardless of the type or price point.
