
Leave a Message

Thank you for your message. We will be in touch with you shortly.

2683 E HOMESTEADER Road
VIEW PHOTOS
Courtesy of Compass, Danny Kallay Listing Contact: 480-694-8571 
$649,990

2683 E HOMESTEADER Road

5 Beds 5 Baths 4,132 Sq.Ft. 6,877 Sq.Ft.

Description

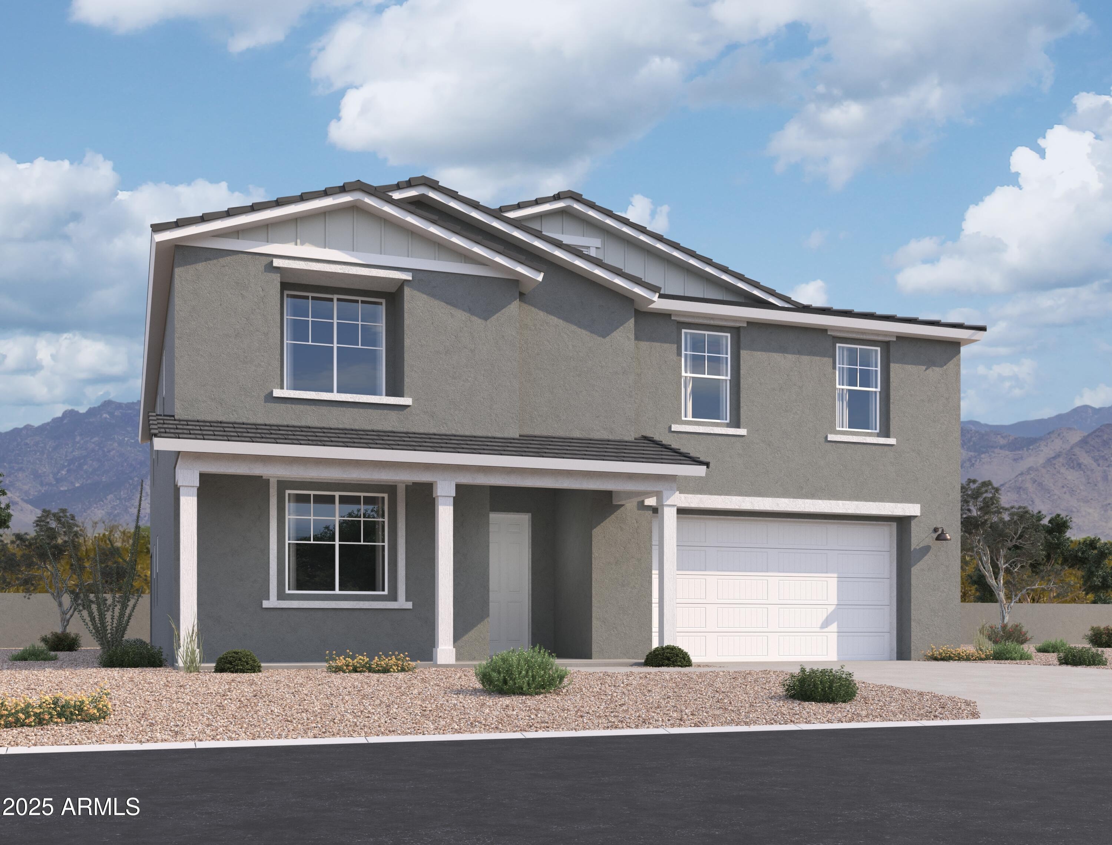
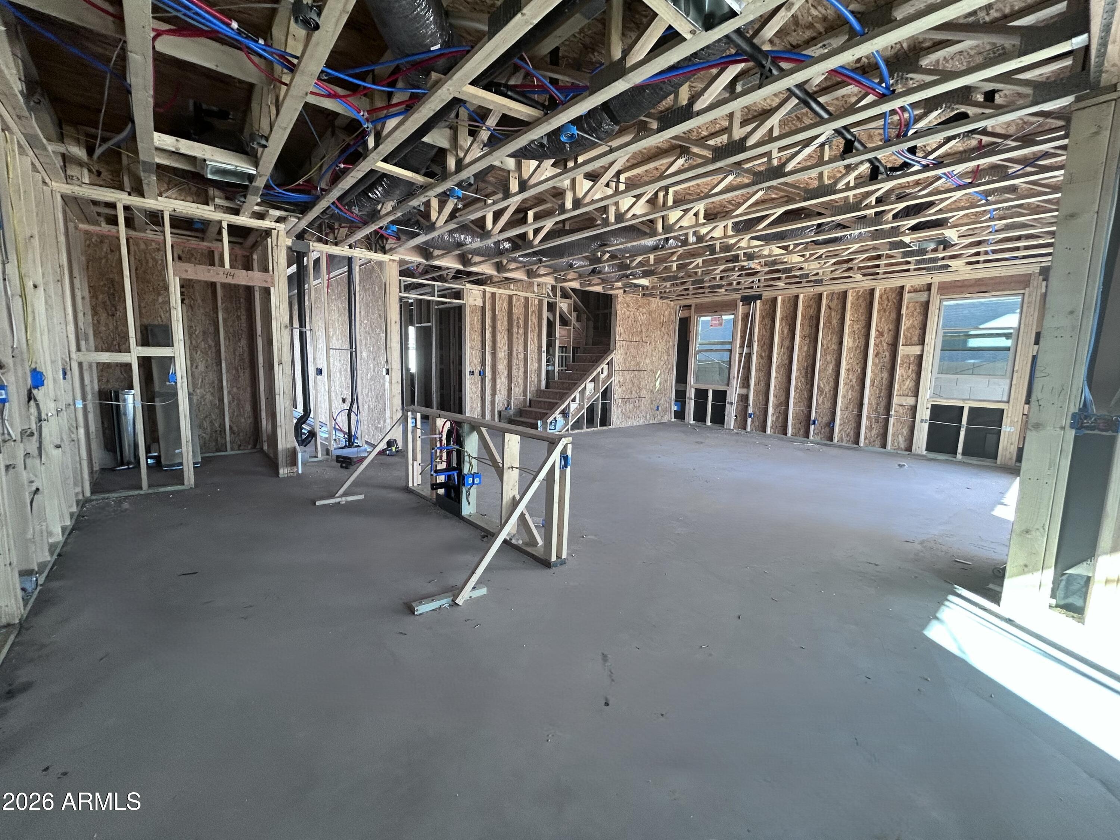
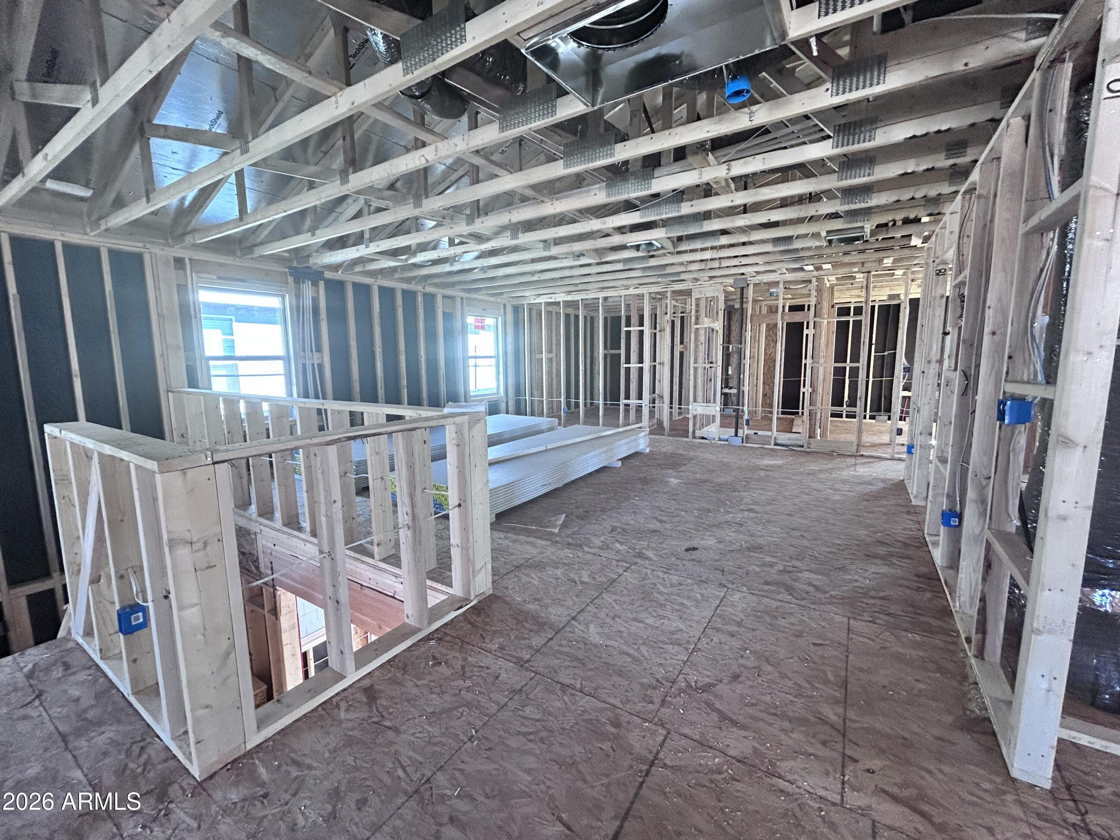
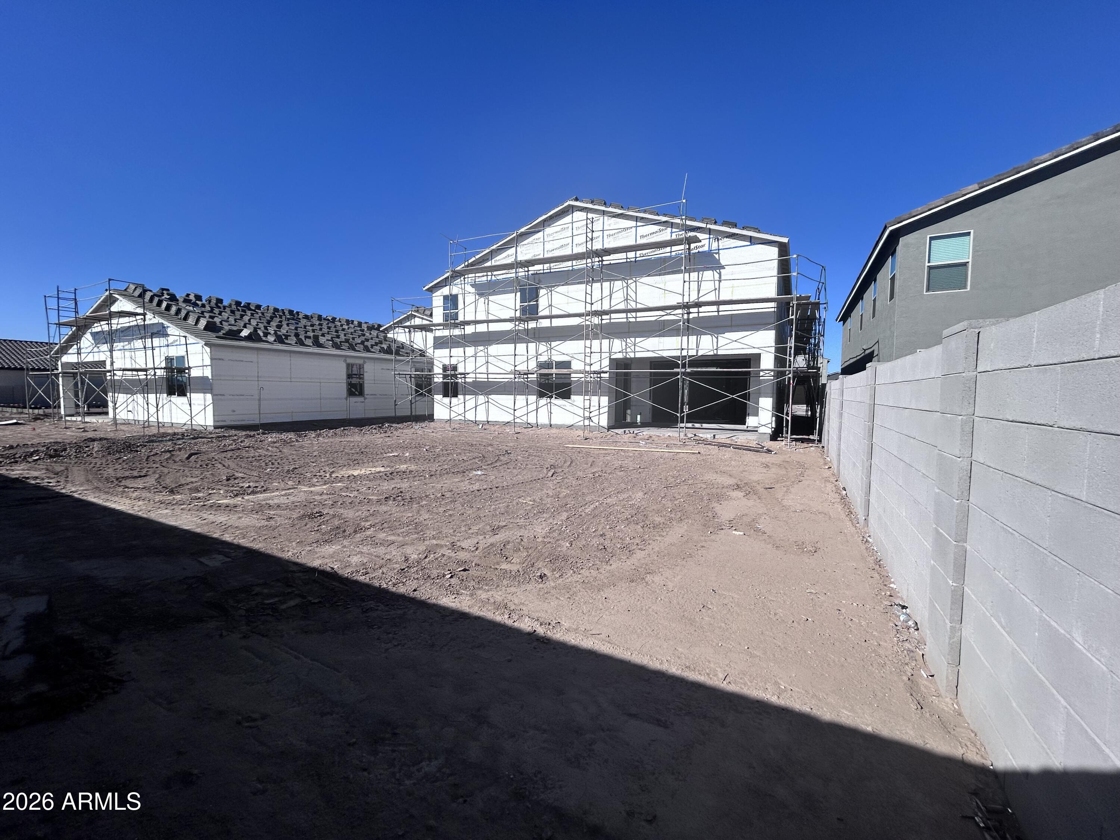
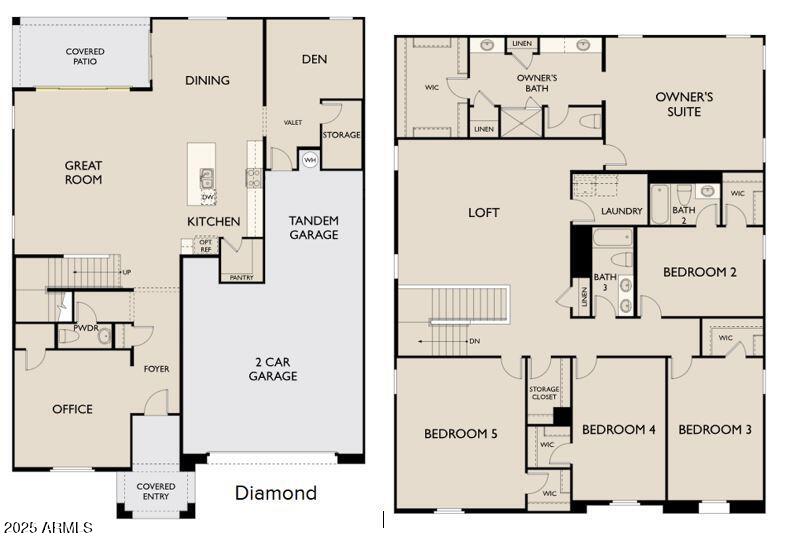
Welcome to your dream home! Spacious and thoughtfully designed two-story home offering over 4,000 sq ft of living space. This versatile floor plan features 5 bedrooms and 3.5 baths, including both a private den and a separate office, ideal for work-from-home or multi-use living. The open kitchen showcases crisp white 42'' cabinets, quartz countertops along with a beautiful backsplash. If flows seamlessly into the main living areas, perfect for everyday living and entertaining. Upstairs, enjoy a generous loft providing additional flexible space. The tandem garage offers ample room for parking, storage, or recreational gear. A rare combination of size, functionality, and modern design, this home truly has room for everyone.

Share Property

Location

2683 E HOMESTEADER Road, San Tan Valley, AZ 85140

Status

Sold

Date Sold

April 14, 2026

Property Amenities

Interior
Laundry room Inside
Appliances Dryer, Washer, Refrigerator, Built-in Microwave, Dishwasher, Disposal, Electric Range, Electric Oven
Total Bedrooms: 5
Half Bathrooms: 1
Full Bathrooms: 4
Other Interior Features Non-laminate Counter, High Speed Internet, Double Vanity, Eat-in Kitchen, 9 Flat Ceilings, Kitchen Island, Pantry
Area & Lot
Lot Area 6,877 Sq.Ft.
Living area 4,132 Sq.Ft.
MLS® ID 6958001
Year Built 2025
School District J O Combs Unified School District
High School Combs High School
Middle School J. O. Combs Middle School
Elementary School Kathryn Sue Simonton Elementary
Architecture Styles Ranch
Type Residential
Status Sold
Exterior
Stories 2
Air conditioning Central Air, Programmable Thmstat
Heat type Electric
Water Source City Water
Garage Space 3.0
Sewer Private Sewer
Other Exterior Features Private Yard
Parking Tandem Garage
Lot Features North/South Exposure, Sprinklers In Front, Desert Front, Dirt Back
Roof Tile
Finance
Sales Price $649,990
HOA Fees $90 monthly
Real Estate Tax $175 yearly

Work With Us

With experience and expertise in multiple facets of the business have given us the skills to deal with any transaction, regardless of the type or price point.
