Leave a Message

Thank you for your message. We will be in touch with you shortly.

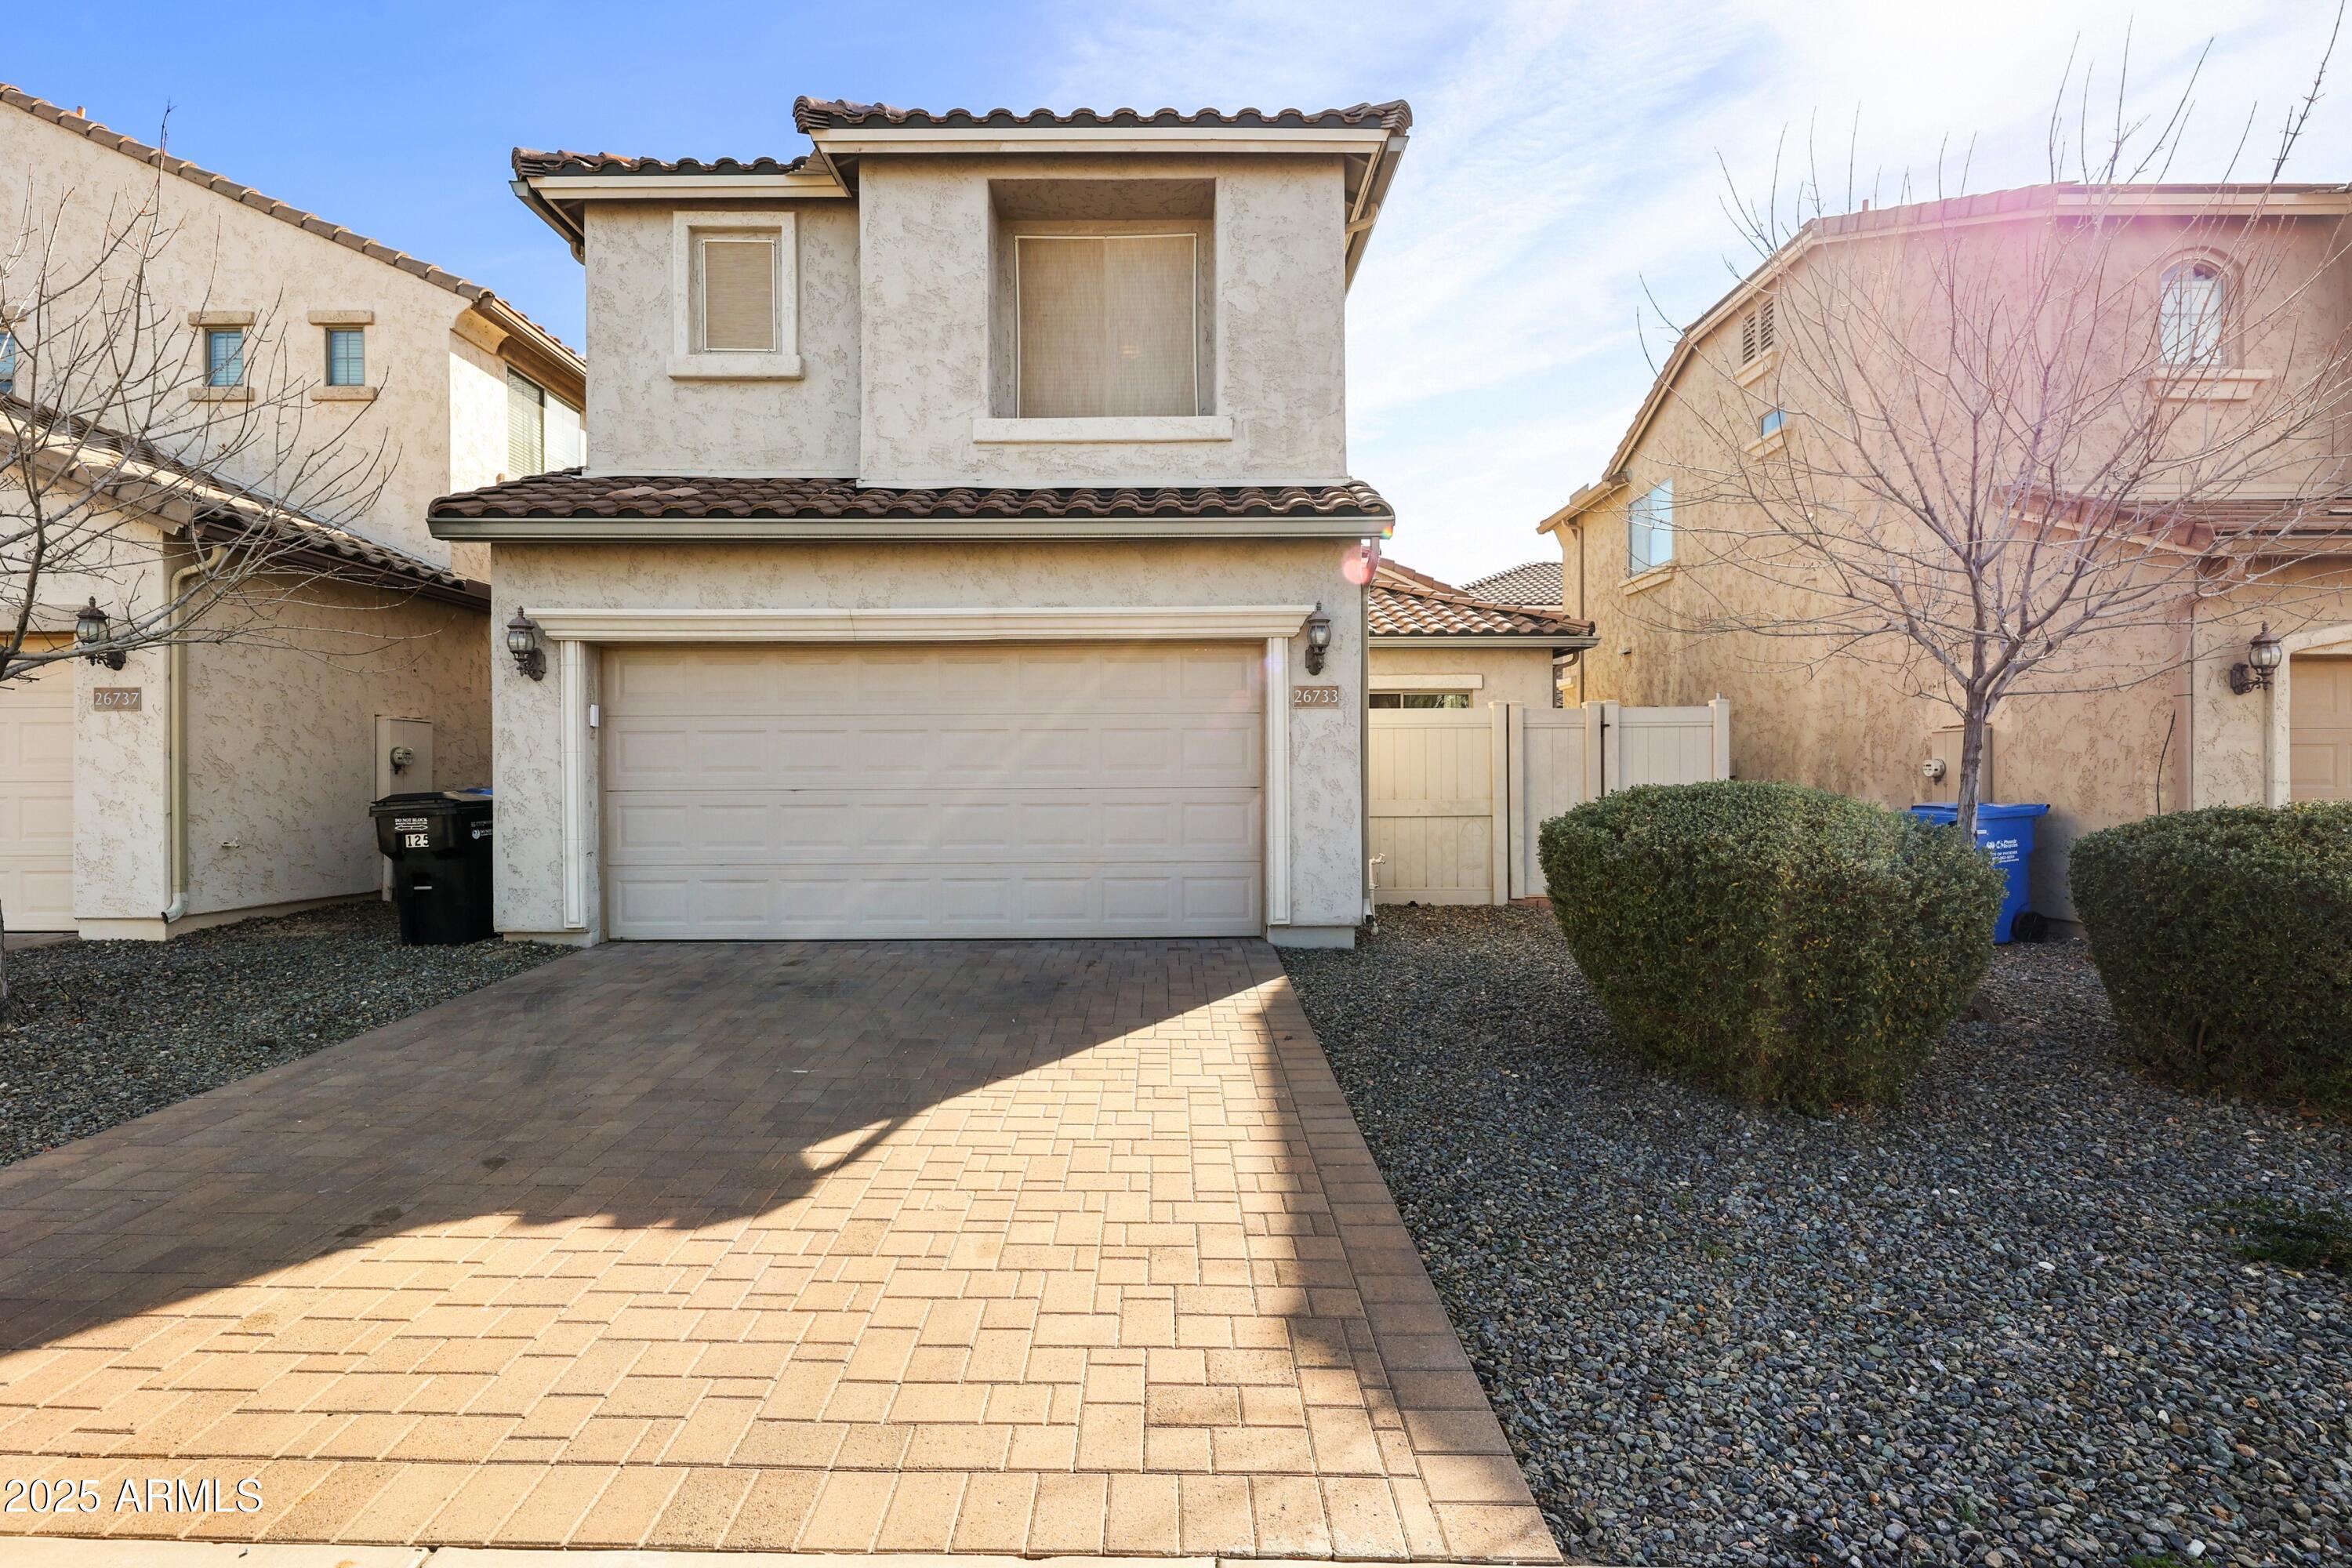
26733 N 53RD Lane
26733 N 53RD Lane
26733 N 53RD Lane
26733 N 53RD Lane
26733 N 53RD Lane
26733 N 53RD Lane
26733 N 53RD Lane
26733 N 53RD Lane
26733 N 53RD Lane
26733 N 53RD Lane
26733 N 53RD Lane
26733 N 53RD Lane
26733 N 53RD Lane
26733 N 53RD Lane
26733 N 53RD Lane
26733 N 53RD Lane
26733 N 53RD Lane
26733 N 53RD Lane
26733 N 53RD Lane
26733 N 53RD Lane
26733 N 53RD Lane
VIEW PHOTOS
$375,000

26733 N 53RD Lane

2 Beds 3 Baths 1,306 Sq.Ft. 3,057 Sq.Ft.

Description

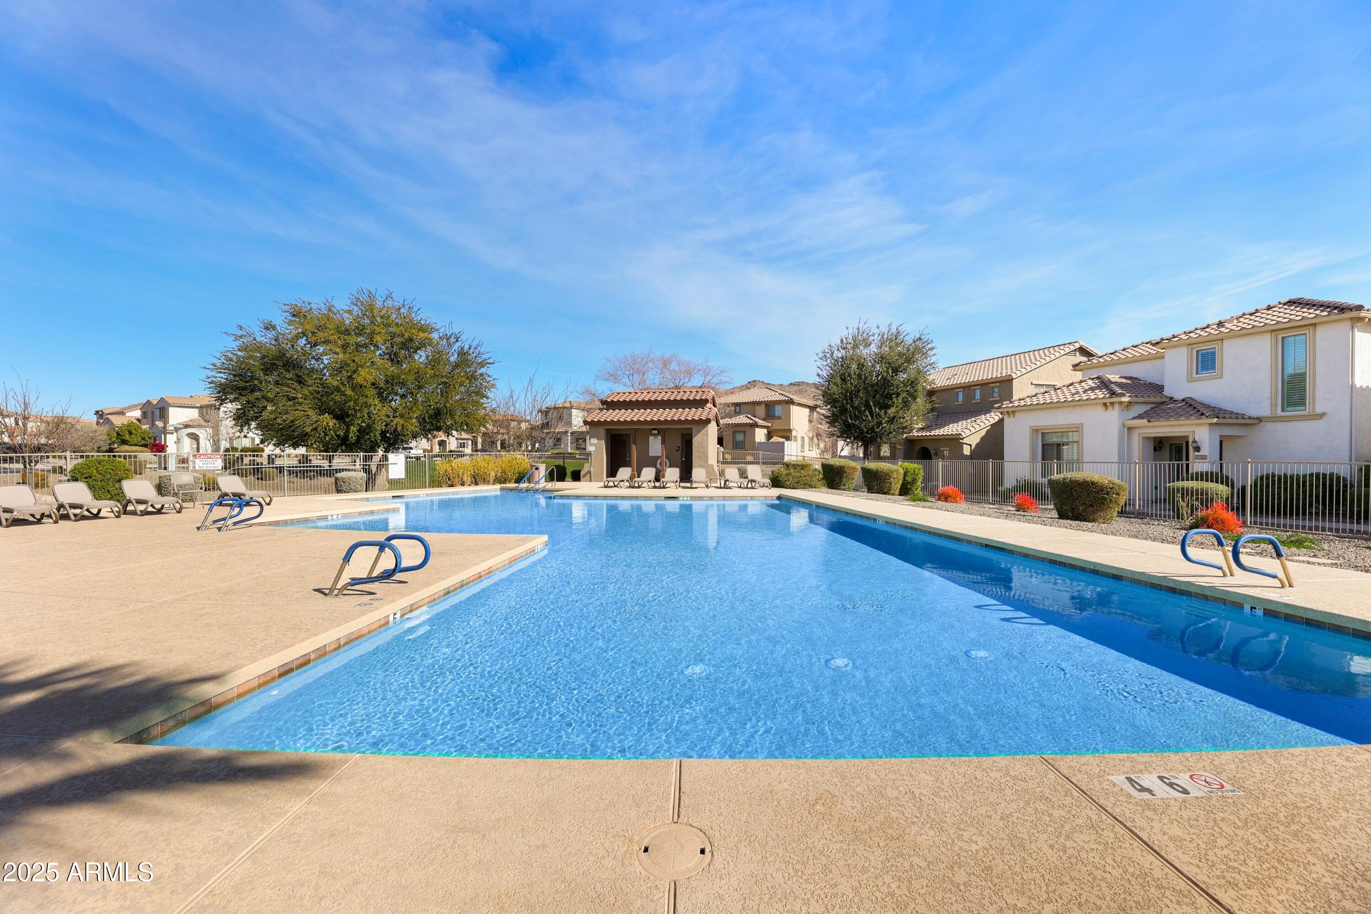
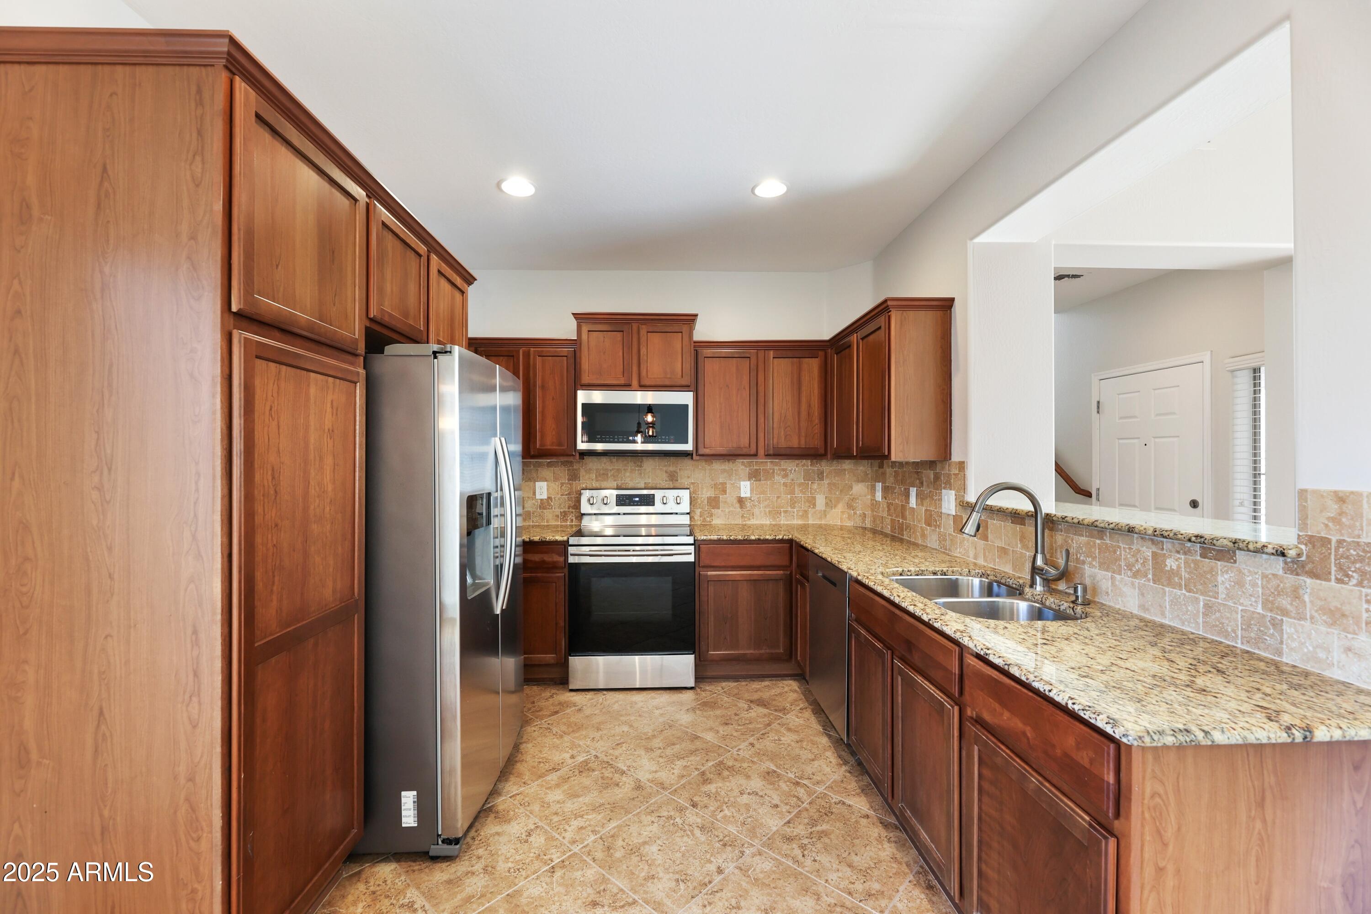
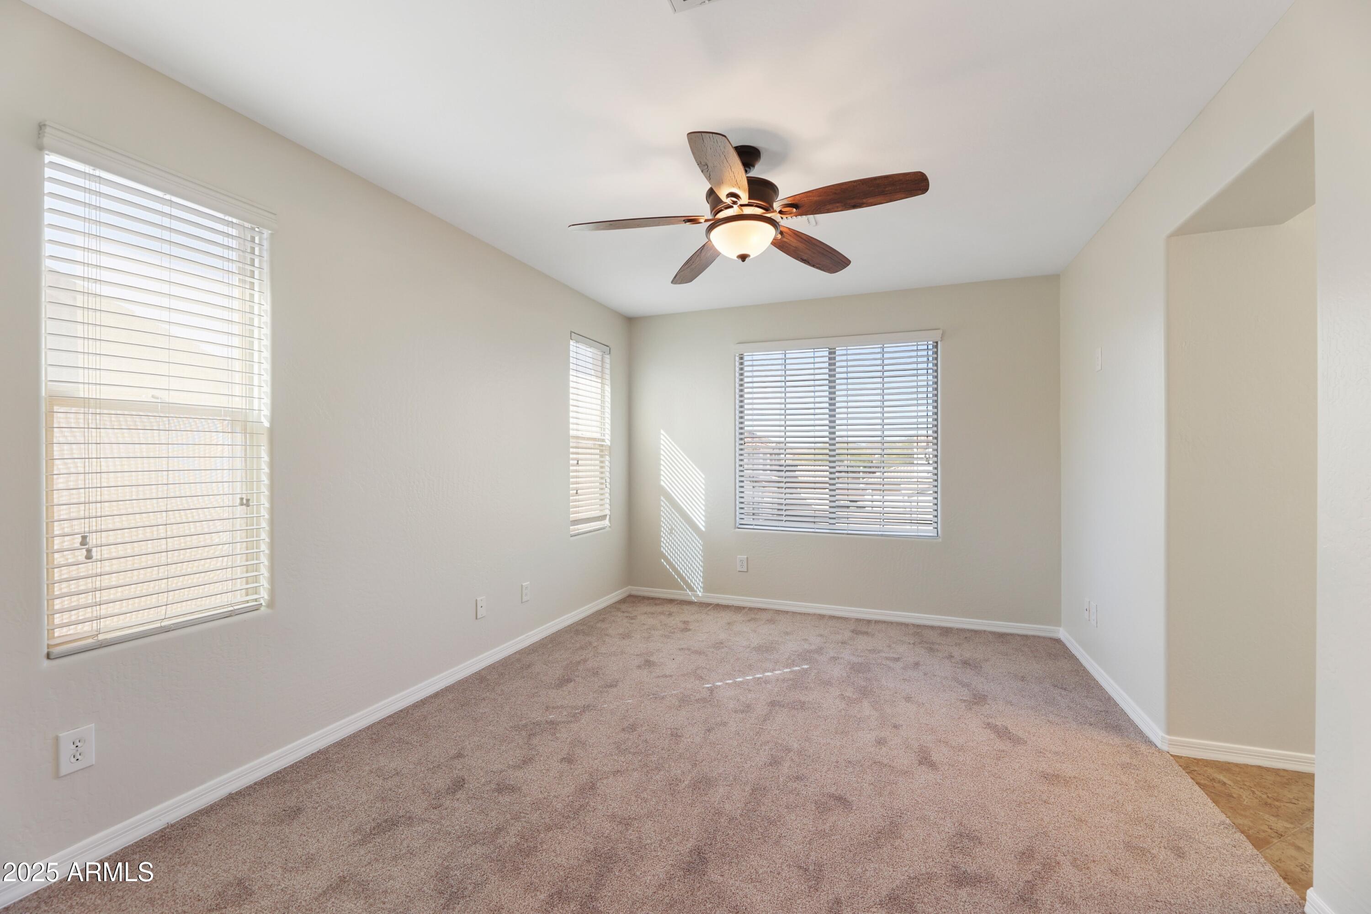
Fantastic Stetson Valley home within the Harmony Community. This is one of those that rarely come on the market where you don't have to do anything to it, but move right in! It's immaculate and clean and the pride of ownership makes it feel like a new home with new carpet(11/2024) and interior paint (1/2025). The bright, open kitchen with newer (2019) stainless appliances opens up to the living/dining spaces for ultimate entertaining/socializing with friends and family. Close to playground, community pool & the Stetson Valley amenities including community greenbelts, parks. & walking/biking paths/trails. Deems Park Trailhead is just around the corner with dog park with two areas, one for small dogs. Down the street from Glendale Community College NW campus. Priced for immediate sale!

Share Property

Location

26733 N 53RD Lane, Phoenix, AZ 85083

Status

Sold

Property Amenities

Interior
Laundry room Inside, Wshr/Dry Hook Up Only
Appliances Refrigerator, Built-in Microwave, Dishwasher, Disposal, Electric Cooktop
Flooring Carpet, Tile
Total Bedrooms: 2
Half Bathrooms: 1
Full Bathrooms: 2
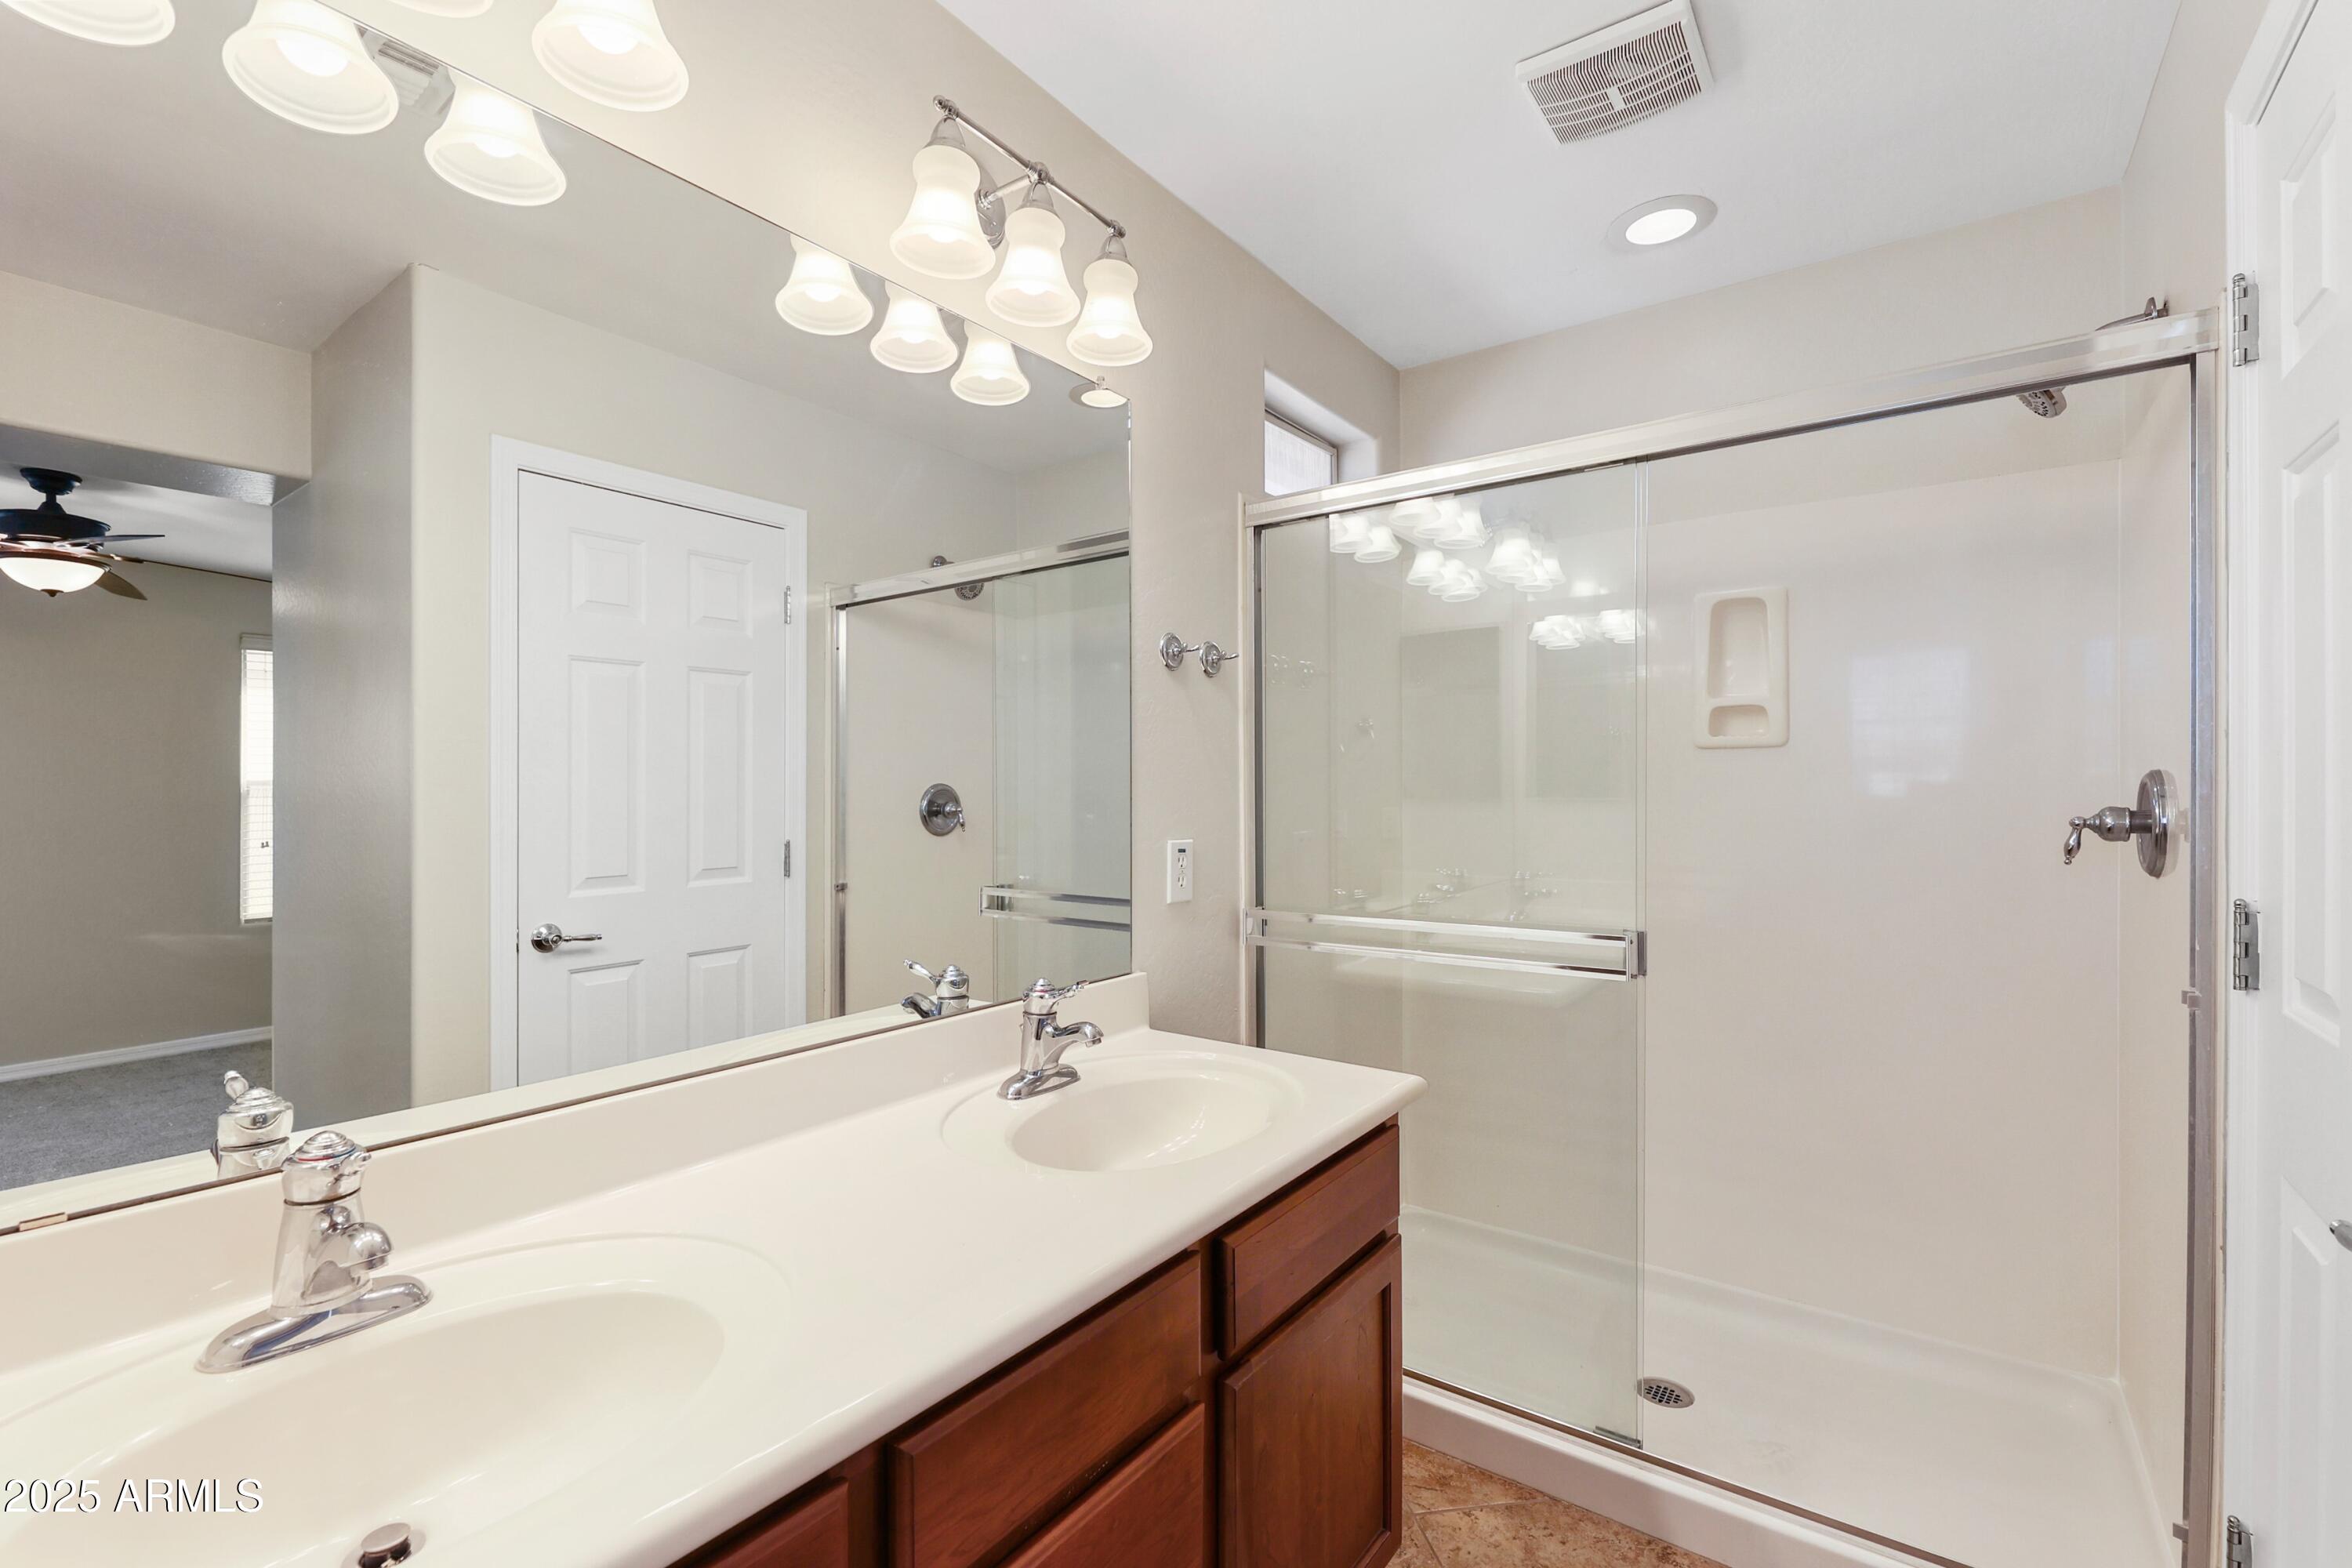
Other Interior Features High Speed Internet, Granite Counters, Double Vanity, Upstairs, Eat-in Kitchen, Pantry, 3/4 Bath Master Bdrm
Area & Lot
Lot Area 3,057 Sq.Ft.
Living area 1,306 Sq.Ft.
MLS® ID 6811711
Year Built 2008
School District Deer Valley Unified District
High School Sandra Day O'Connor High School
Middle School Stetson Hills School
Elementary School Stetson Hills School
View Description Mountain(s)
Architecture Styles Contemporary
Type Residential
Status Sold
Exterior
Stories 2
Pool None
Air conditioning Central Air, Ceiling Fan(s), Programmable Thmstat
Heat type Natural Gas
Water Source City Water
Garage Space 2.0
Sewer Sewer in Cnctd, Public Sewer
Parking Garage Door Opener, Direct Access
Lot Features None, East/West Exposure, Desert Front, Gravel/Stone Front
Roof Tile
Finance
Sales Price $375,000
HOA Fees $397 quarterly
Real Estate Tax $1,304 yearly

Work With Us

With experience and expertise in multiple facets of the business have given us the skills to deal with any transaction, regardless of the type or price point.
