
26652 W ZACHARY Drive
VIEW PHOTOS
Courtesy of Compass, Kari Hughes Listing Contact: 480-326-8990 
$495,000

26652 W ZACHARY Drive

2 Beds 2 Baths 1,846 Sq.Ft. 5,830 Sq.Ft.

Description

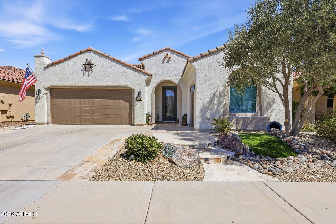
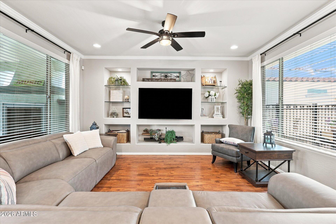
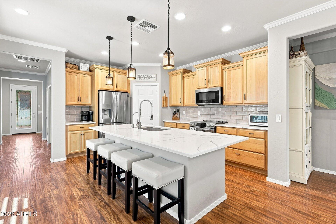
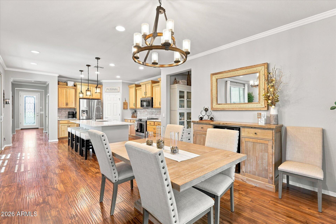
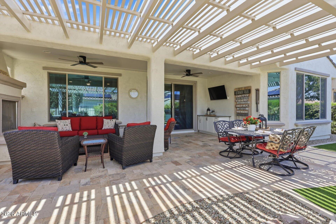
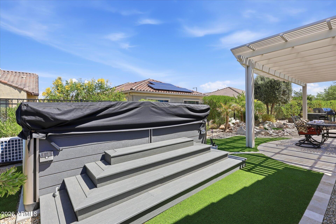
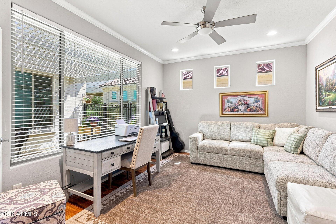
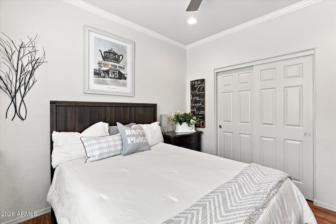
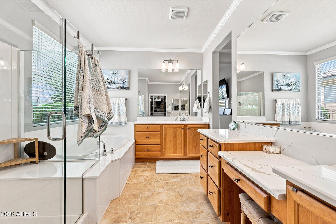
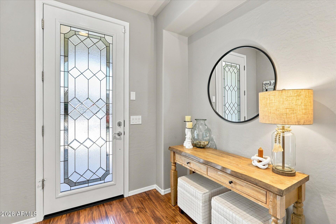
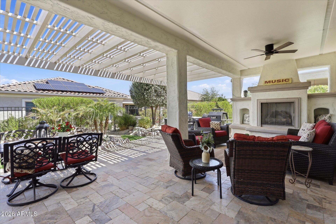
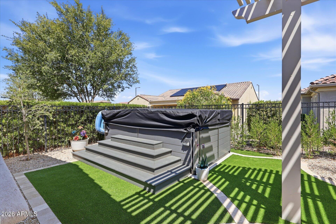
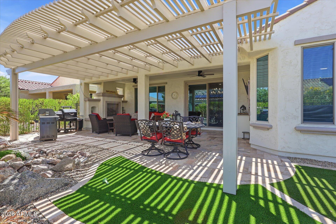
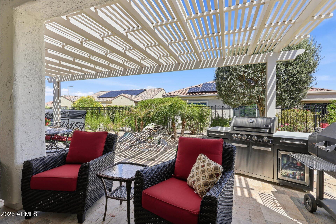
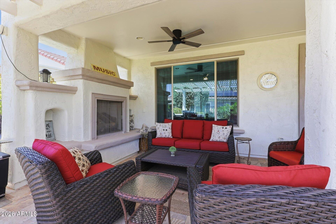
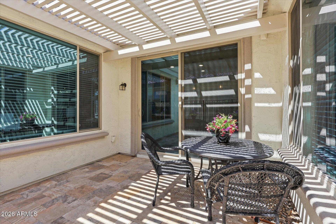
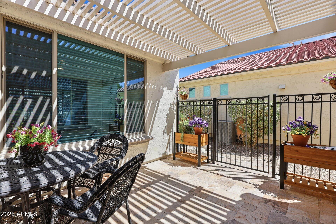
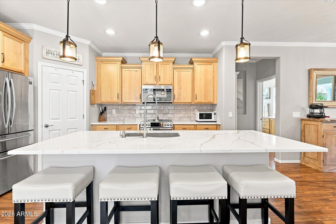
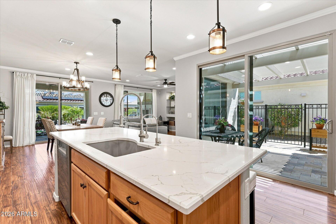
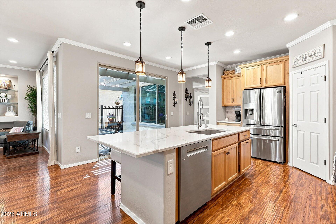
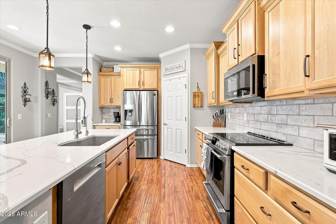
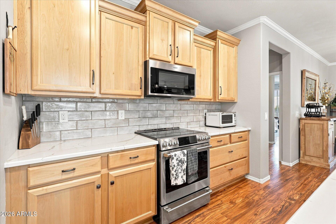
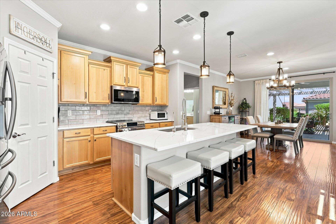
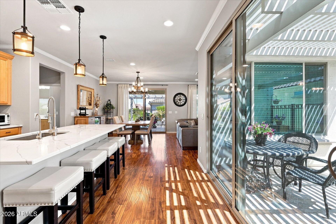
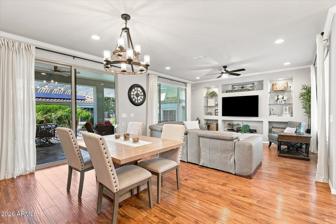
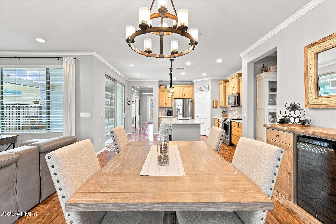
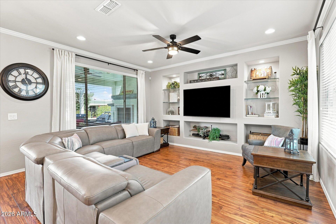
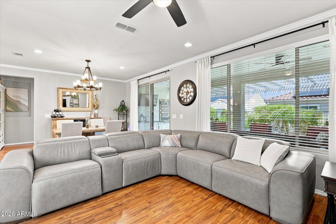
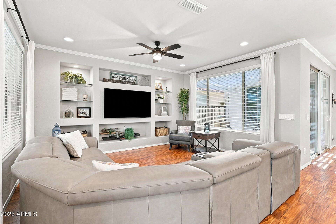
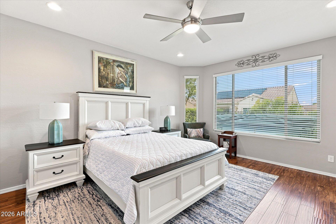
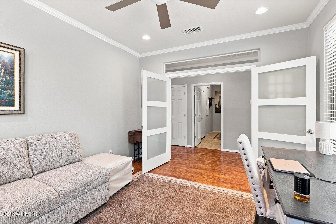
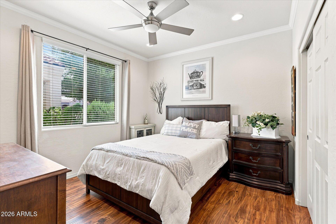
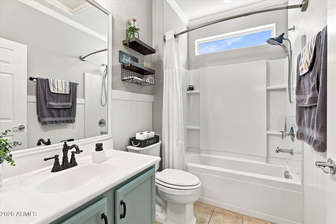
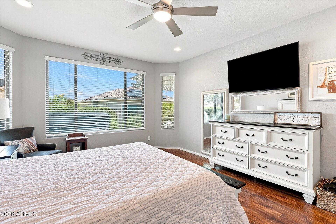
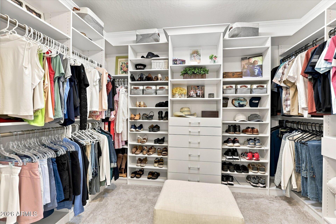
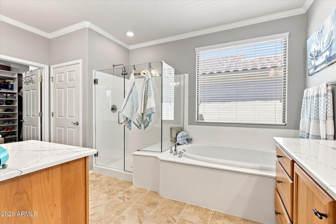
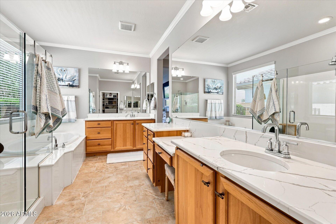
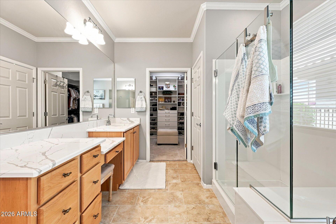
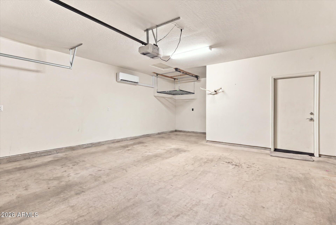
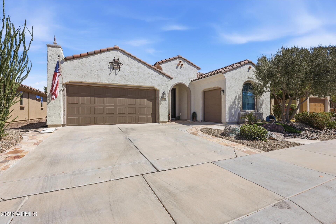
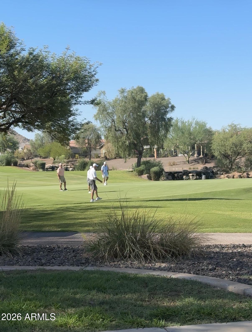
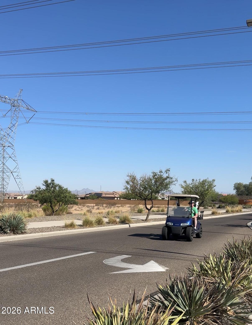
Your Arizona next chapter begins in this beautifully updated Haven model in Sun City Festival. The open, split-bedroom design features fresh interior and exterior paint, quartz countertops and backsplash, a Cafe induction range, Bosch dishwasher, remodeled guest bath, custom primary closet, and French doors with transom at the den. Outdoor living shines with courtyard and backyard pergolas, a remote-controlled waterfall, built-in entertainment counter, patio fans, refreshed landscaping, and a swim-tub wellness space with dedicated cooling. The 2.5-car garage offers a golf-cart bay, mini-split and added insulation. Enjoy three recreation centers, resort-style pools, pickleball, clubs, studios, a dog park, and 27 holes of championship golf at Copper Canyon.

Share Property

Location

26652 W ZACHARY Drive, Buckeye, AZ 85396

Status

Sold

Date Sold

October 16, 2026

Property Amenities

Interior
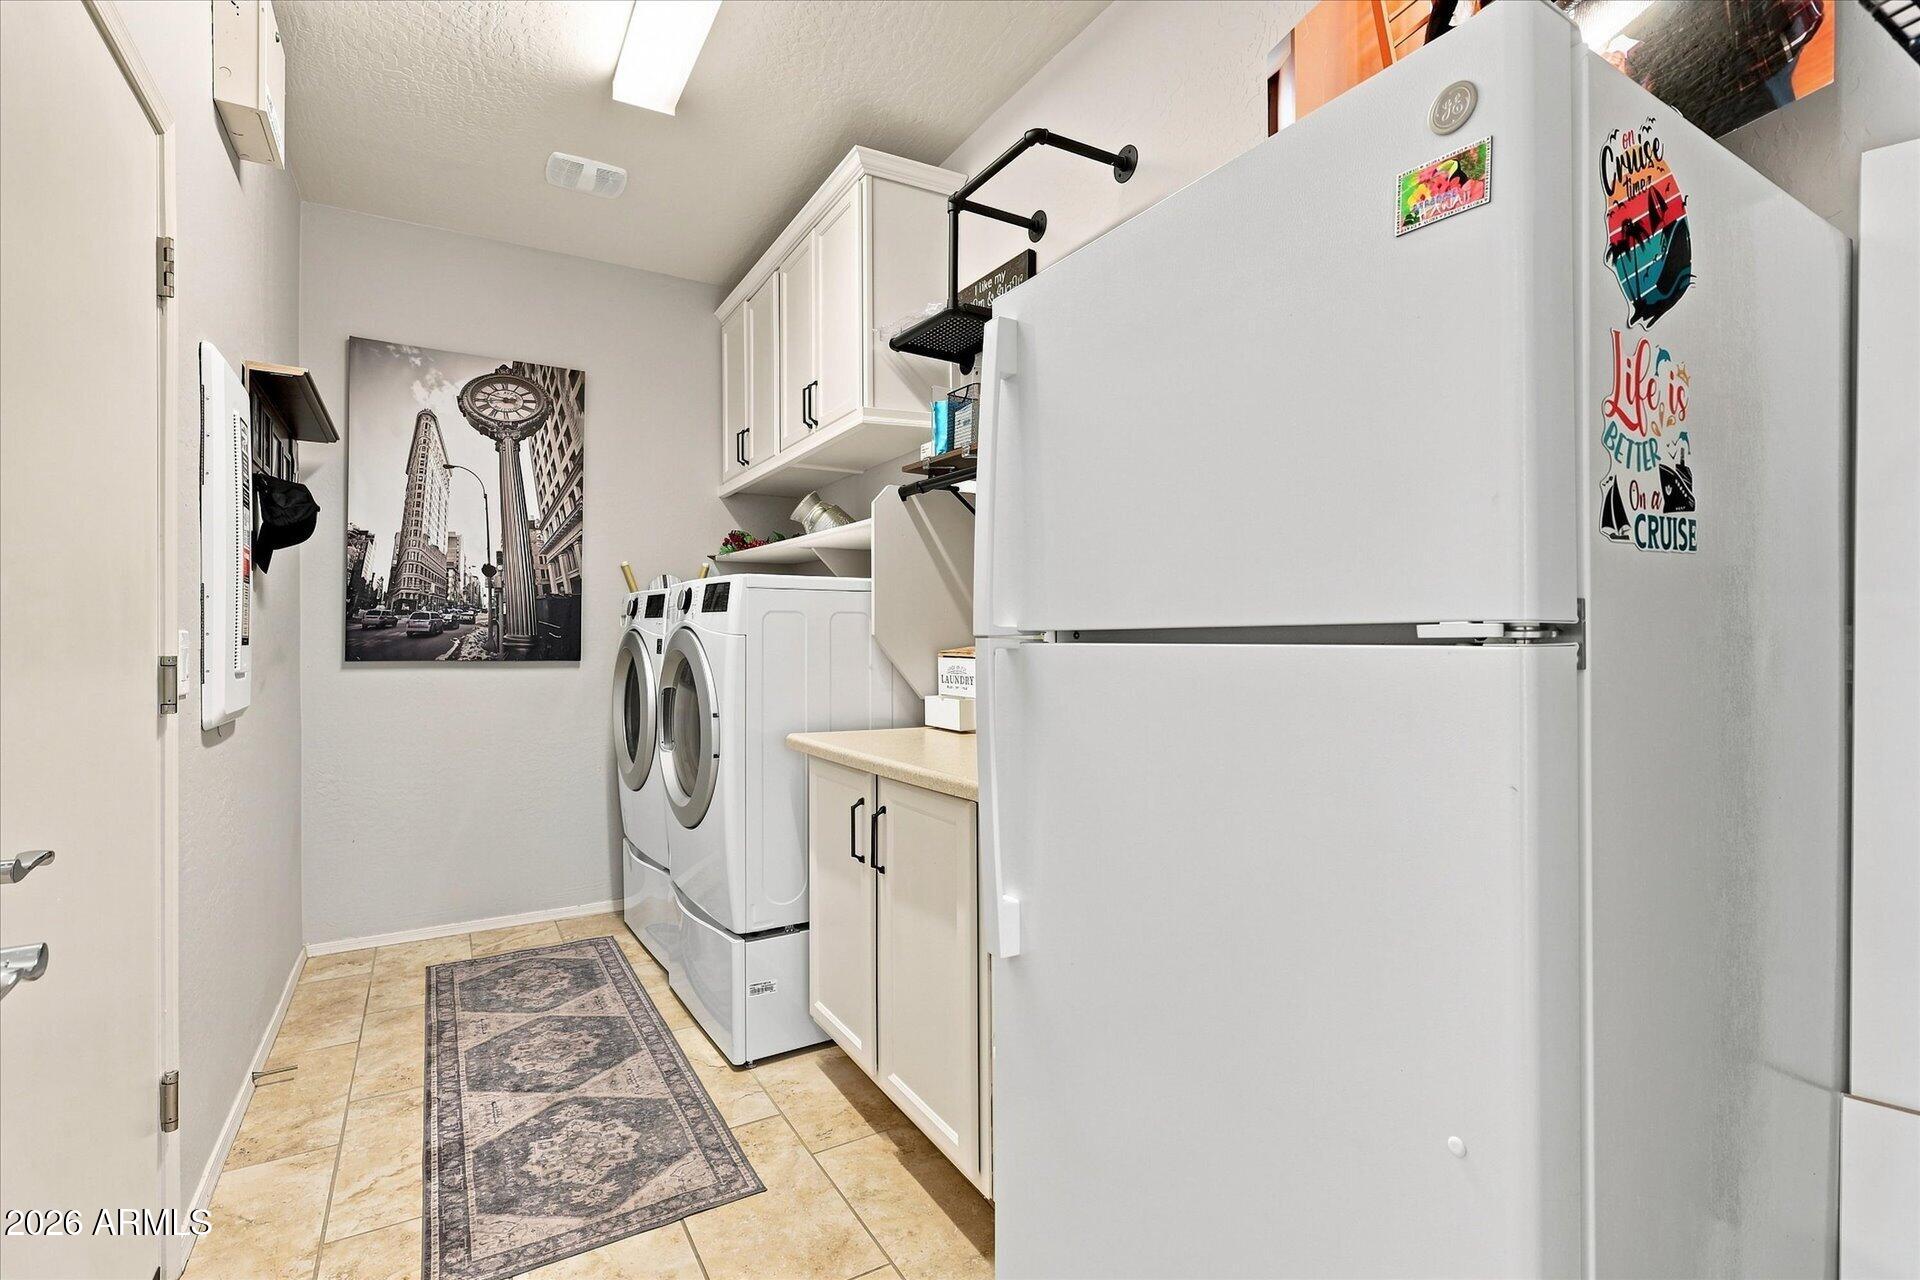
Laundry room Inside
Fireplace Exterior Fireplace
Appliances Dryer, Washer, Water Softener Owned, Built In Recycling, Reverse Osmosis, Refrigerator, Built-in Microwave, Dishwasher, Disposal, Induction Cooktop
Flooring Laminate, Tile
Total Bedrooms: 2
Full Bathrooms: 2
Other Interior Features Walk-in Pantry, Quartz Countertops, High Speed Internet, Double Vanity, Breakfast Bar, Furnished(See Rmrks), No Interior Steps, Kitchen Island, Pantry, Full Bth Master Bdrm, Separate Shwr Tub
Area & Lot
Total area 1,846 Sq.Ft.
Lot Area 5,830 Sq.Ft.
Living area 1,846 Sq.Ft.
MLS® ID 7068304
Year Built 2018
School District Adult
High School Adult
Middle School Wickenburg High School
Elementary School Wickenburg Virtual Academy
Architecture Styles Spanish
Type Residential
Status Sold
Exterior
Stories 1
Air conditioning Central Air, Ceiling Fan(s), Ductless, Programmable Thmstat
Heat type Natural Gas
Disability Features Accessible Door 32 in Wide, Lever Handles, Hard/Low Nap Floors, Bath Raised Toilet, Bath Lever Faucets, Accessible Hallway(s)
Water Source Public
Garage Space 2.5
Sewer Public Sewer
Other Exterior Features Private Yard
Parking Garage Door Opener, Direct Access, Golf Cart Garage
Lot Features North/South Exposure, Sprinklers In Rear, Sprinklers In Front, Desert Back, Desert Front, Synthetic Grass Back, Auto Timer H 2 O Front, Auto Timer H 2 O Back
Roof Tile
Finance
Sales Price $495,000
HOA Fees $540 quarterly
Real Estate Tax $2,726 yearly

360 Virtual Tour

Take a tour of this property

Work With Us

With experience and expertise in multiple facets of the business have given us the skills to deal with any transaction, regardless of the type or price point.
