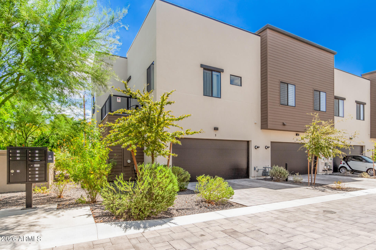
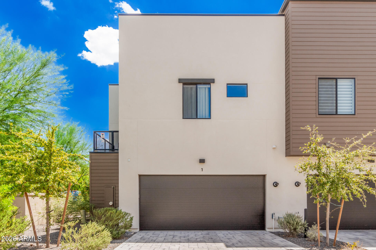
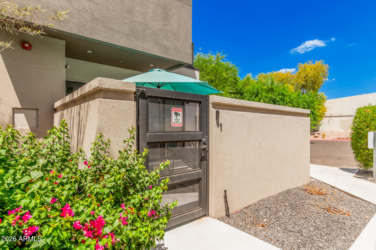
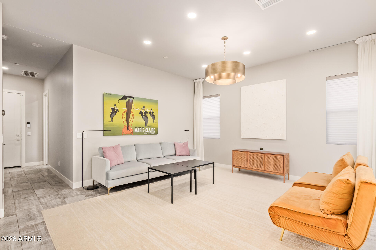
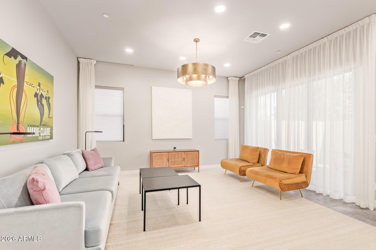
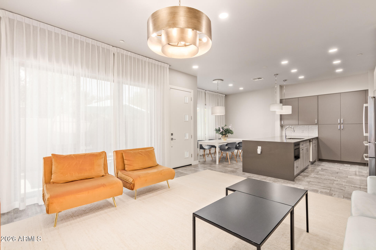
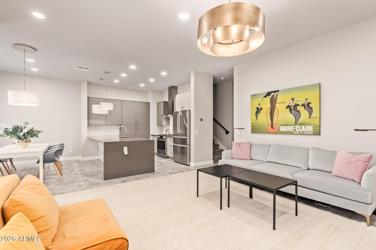
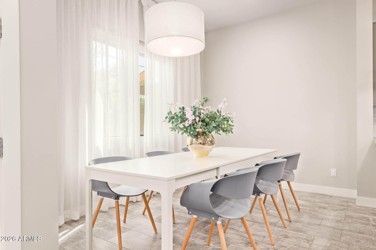
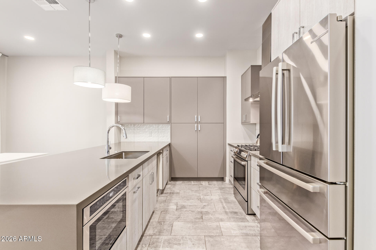
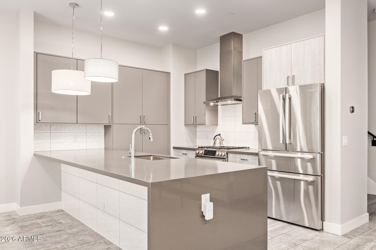
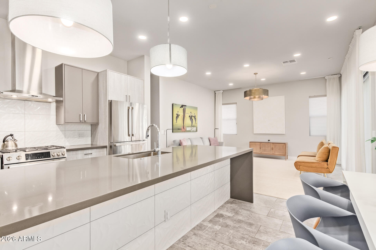
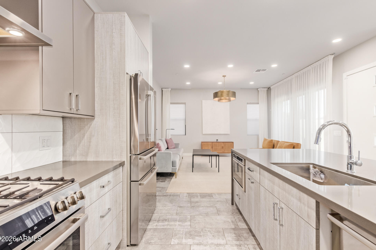
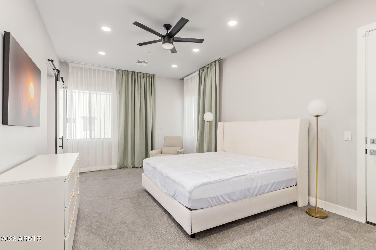
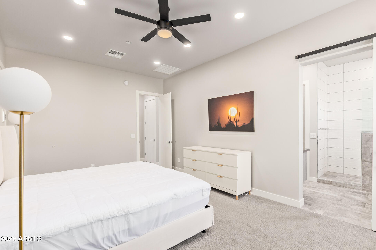
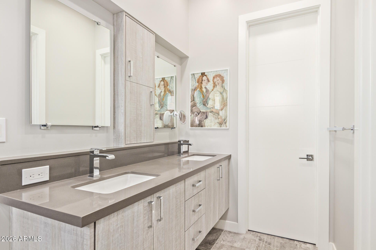
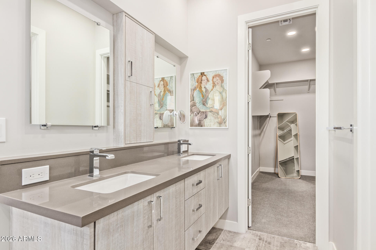
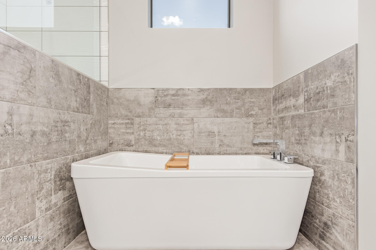
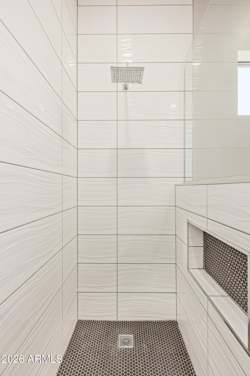
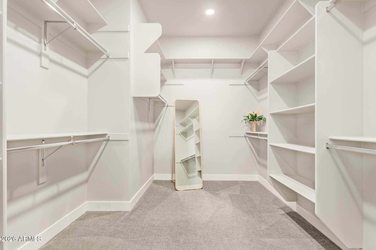
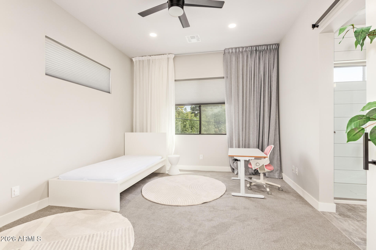
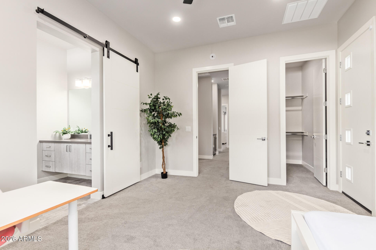
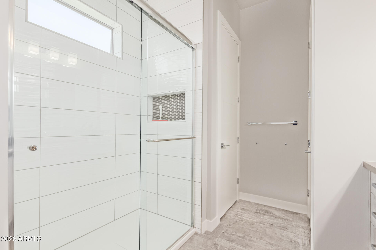
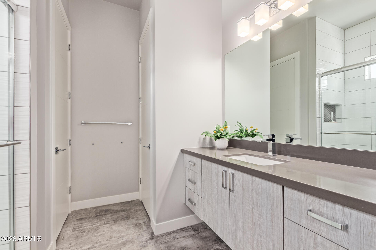
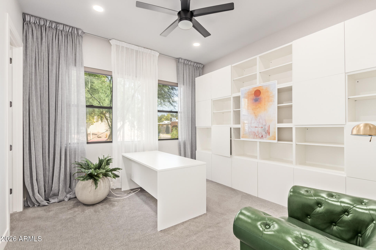
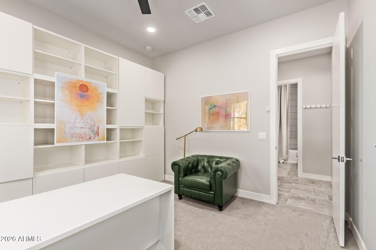
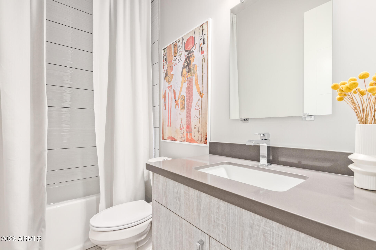
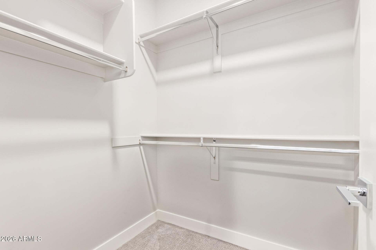
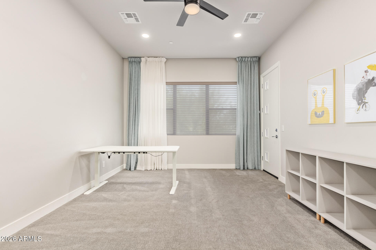
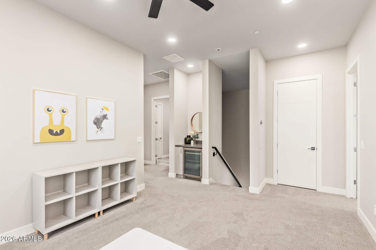
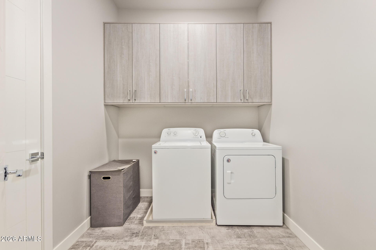
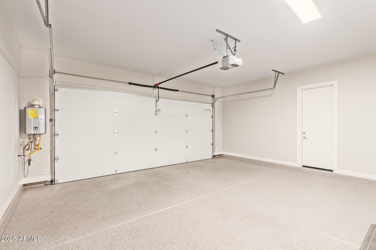
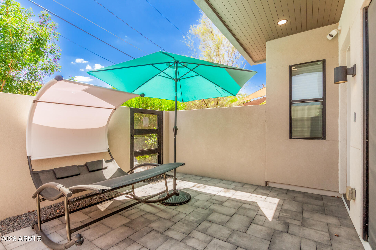
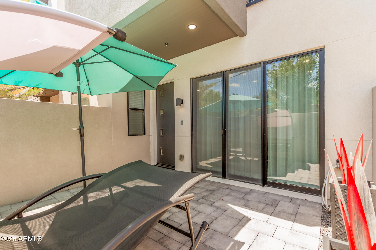
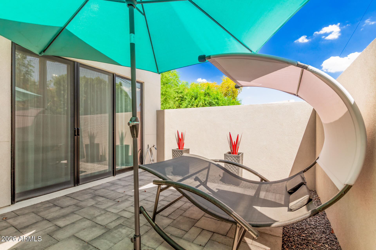
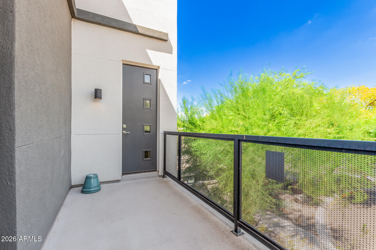
Gorgeous contemporary 3-beds, 3-baths residence offering 2,327 sq. feet of sophisticated living. This unfurnished 2-story home features private view decks, an enclosed patio, and a gated entrance for added privacy. The thoughtfully designed floor plan includes a main-level bedroom and full bath, with two additional ensuite bedrooms upstairs plus a versatile loft--ideal for a home office or additional living space. Expansive windows & soaring 10-foot ceilings fill the home with natural light, while premium finishes including quartz countertops, designer tile, sleek cabinetry, and contemporary fixtures create a refined, modern aesthetic. The spacious two-car garage includes a dedicated EV charger and direct access into the home. Ideally located this residence offers unbeatable convenience.
Share Property
Location
2645 E OSBORN Road 1, Phoenix, AZ 85016
Status
For Lease
Property Amenities
Interior
Laundry roomInside, Upper Level
AppliancesWasher, Dryer, Refrigerator, Oven, Microwave, Dishwasher, Gas Cooktop
FlooringCarpet, Tile
Total Bedrooms:3
Full Bathrooms:3
Other Interior FeaturesWalk-in Pantry, Non-laminate Counter, High Speed Internet, Granite Counters, Double Vanity, Upstairs, Eat-in Kitchen, Kitchen Island, Full Bth Master Bdrm, Separate Shwr Tub
Area & Lot
Lot Area2,475 Sq.Ft.
Living area2,281 Sq.Ft.
MLS® ID7046279
Year Built2019
School DistrictPhoenix Union High School District
High SchoolCamelback High School
Middle SchoolLarry C Kennedy School
Elementary SchoolLarry C Kennedy School
Architecture StylesContemporary
TypeTownhouse
StatusFor Lease
Exterior
Stories2
Air conditioningCentral Air
Heat typeElectric
Water SourceCity Water
Garage Space2.0
SewerPublic Sewer
ParkingAttached Garage, Garage Door Opener
Lot FeaturesNone, North/South Exposure
RoofFoam
Finance
Lease Price$3,400/mo
Phoenix
Sees more sunshine than any other metro area in the country.
With experience and expertise in multiple facets of the business have given us the skills to deal with any transaction, regardless of the type or price point.

