26428 N 115TH Street
VIEW PHOTOS
Courtesy of Compass, Greg Hidder Listing Contact: 602-980-7199 
$925,000

26428 N 115TH Street

2 Beds 3 Baths 1,863 Sq.Ft. 7,577 Sq.Ft.

Description

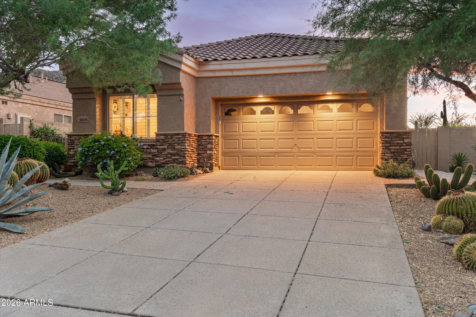
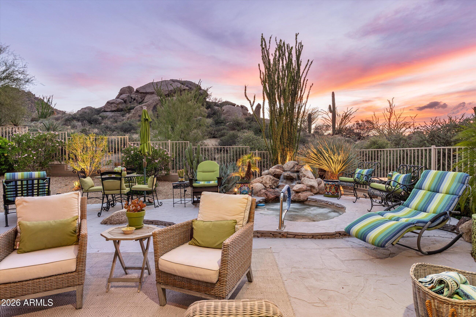
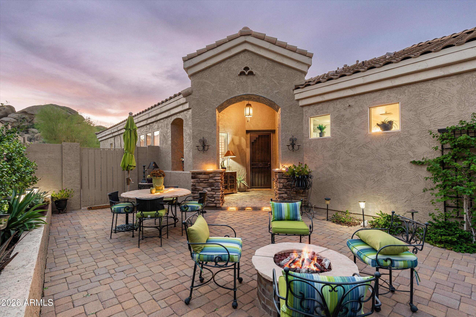
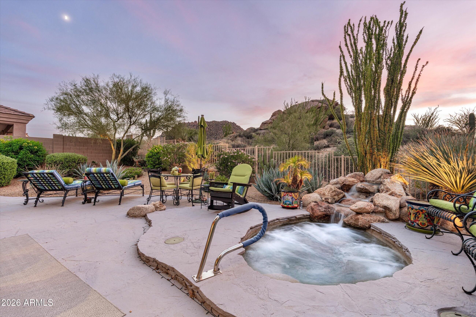
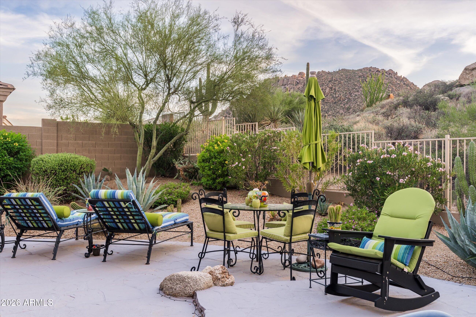
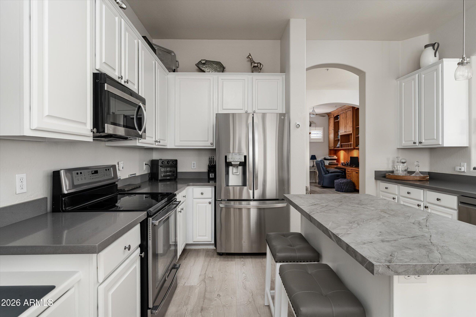
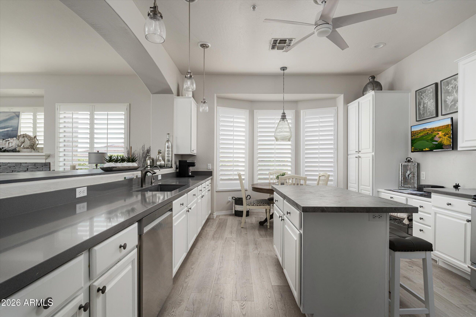
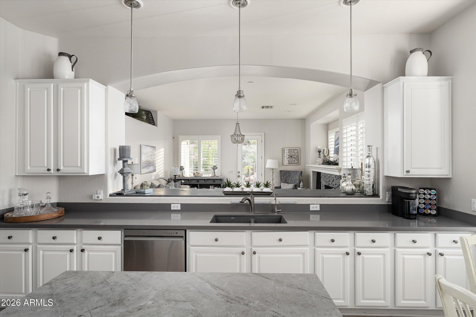
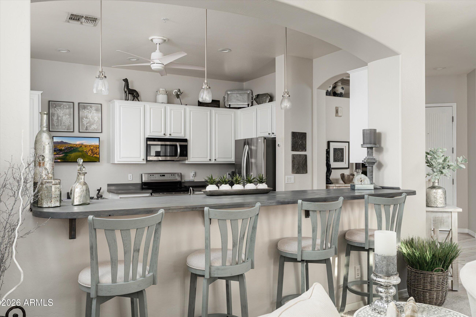
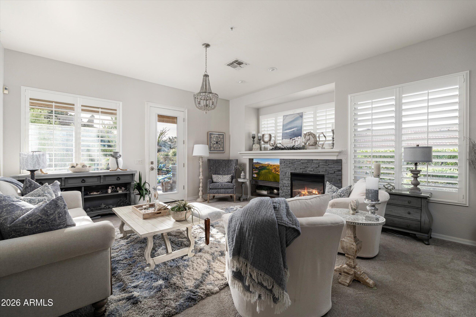
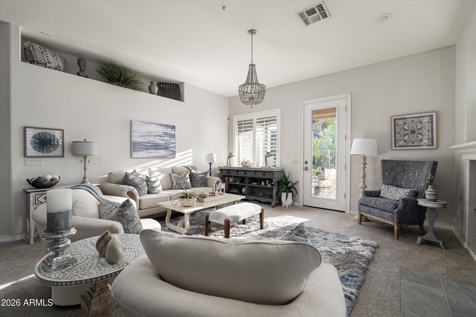
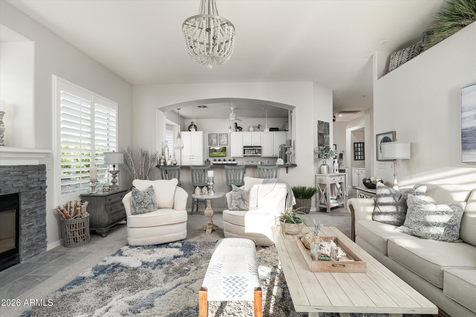
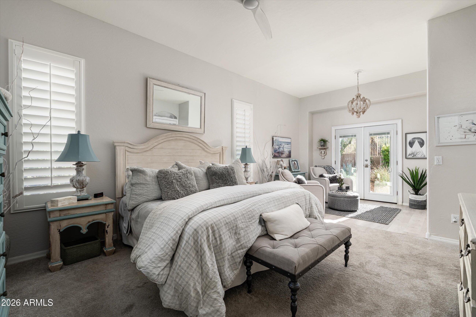
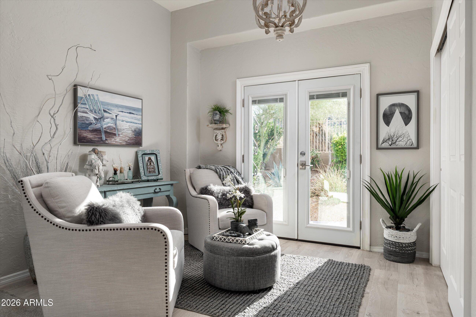
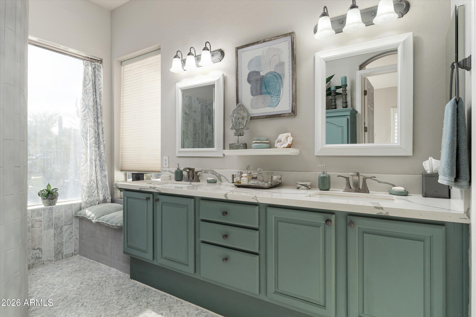
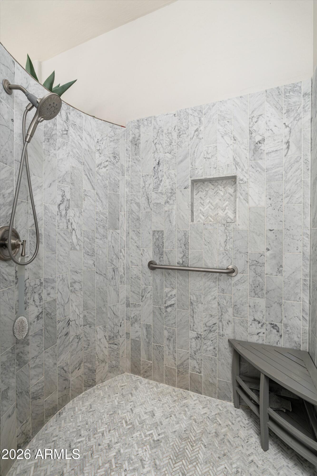
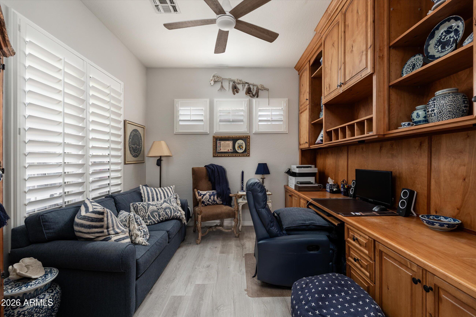
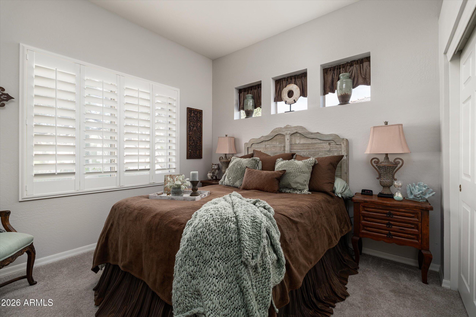
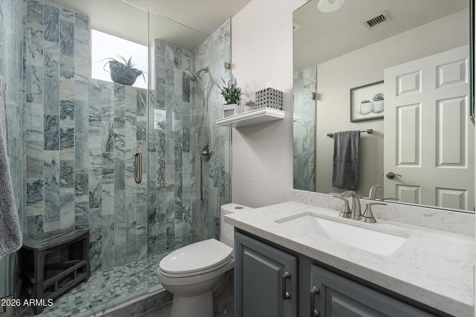
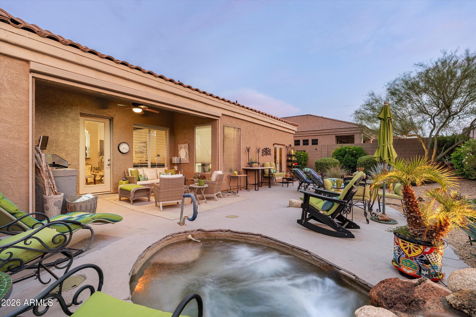
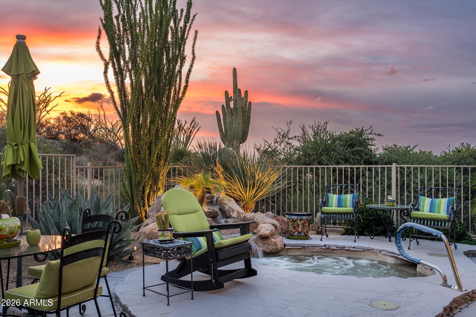
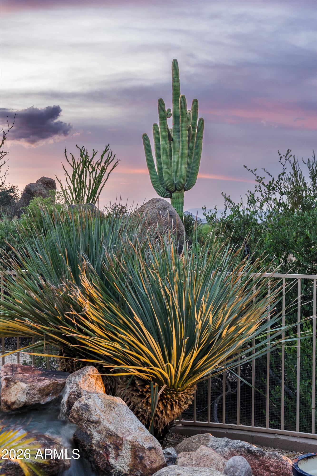
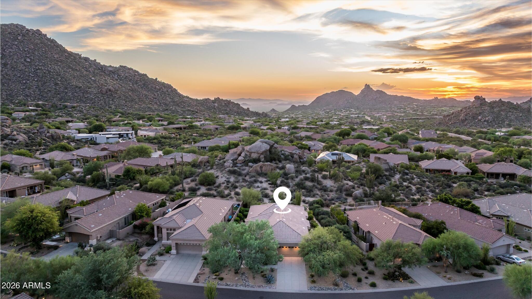
Welcome to Troon Village, one of North Scottsdale's most desirable enclaves, where foothills and mountain views take center stage. Beautifully remodeled, this home carries the cozy charm of a bungalow, reimagined for the desert. A large private courtyard with a firepit sitting area greets you out front, while the backyard features a heated spa and waterfall, built-in barbeque, and stunning views. Low-maintenance desert landscaping keeps upkeep to a minimum. Inside, a great room centered by a cozy fireplace anchors a split floor plan, with a spacious primary suite offering a flexible sitting area, two closets including a walk-in, dual vanities, and a large shower. A dedicated office or den makes an easy third bedroom when you need it. Effortless desert living in a location that has it all!

Share Property

Location

26428 N 115TH Street, Scottsdale, AZ 85255

Status

For Sale

Property Amenities

Interior
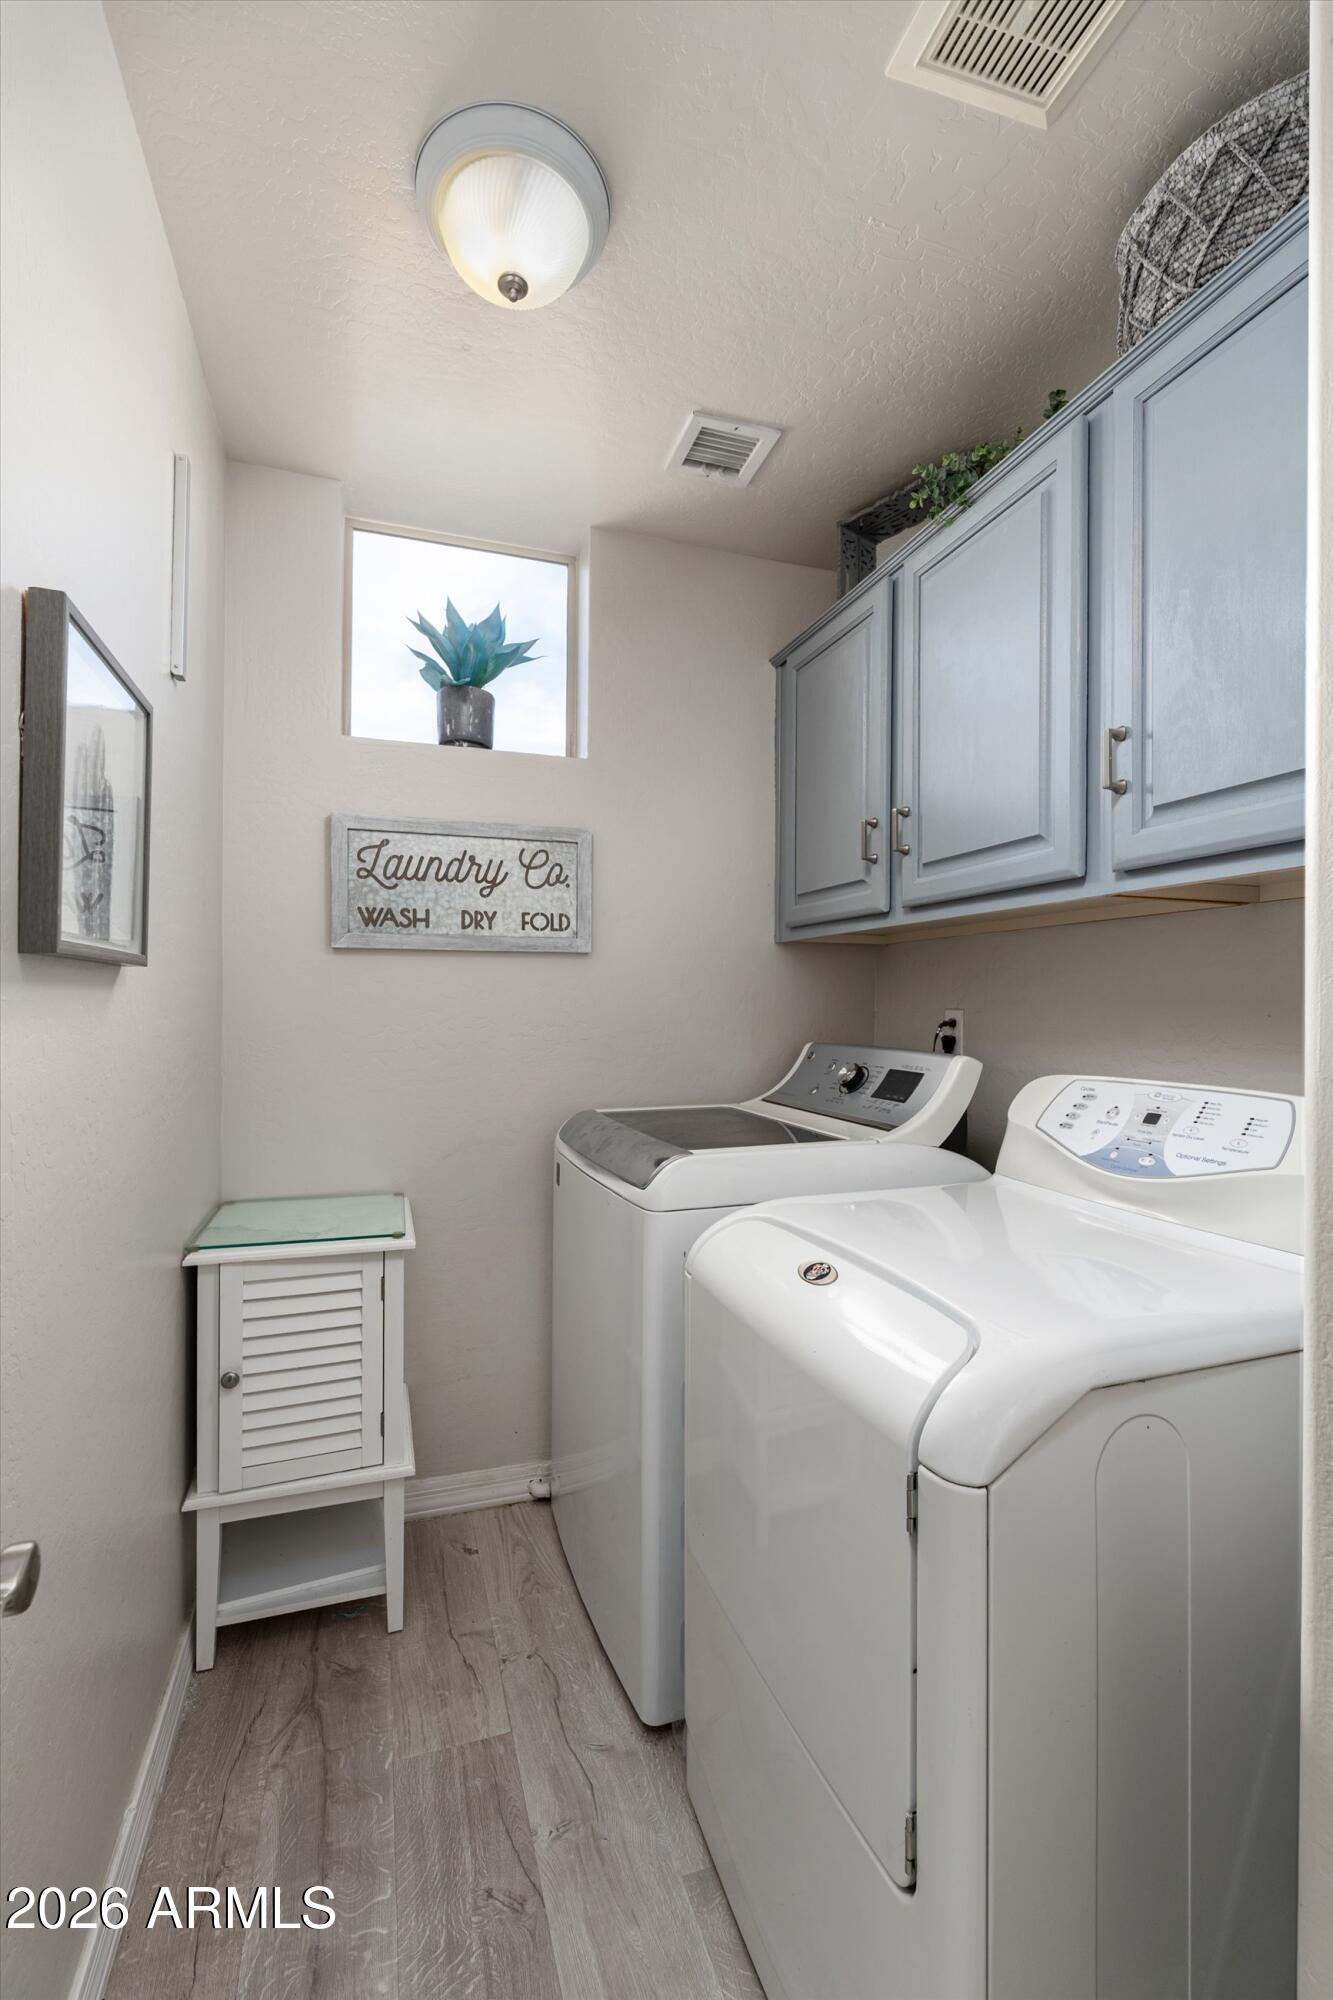
Laundry room Inside
Fireplace Fire Pit, Family Room, Gas
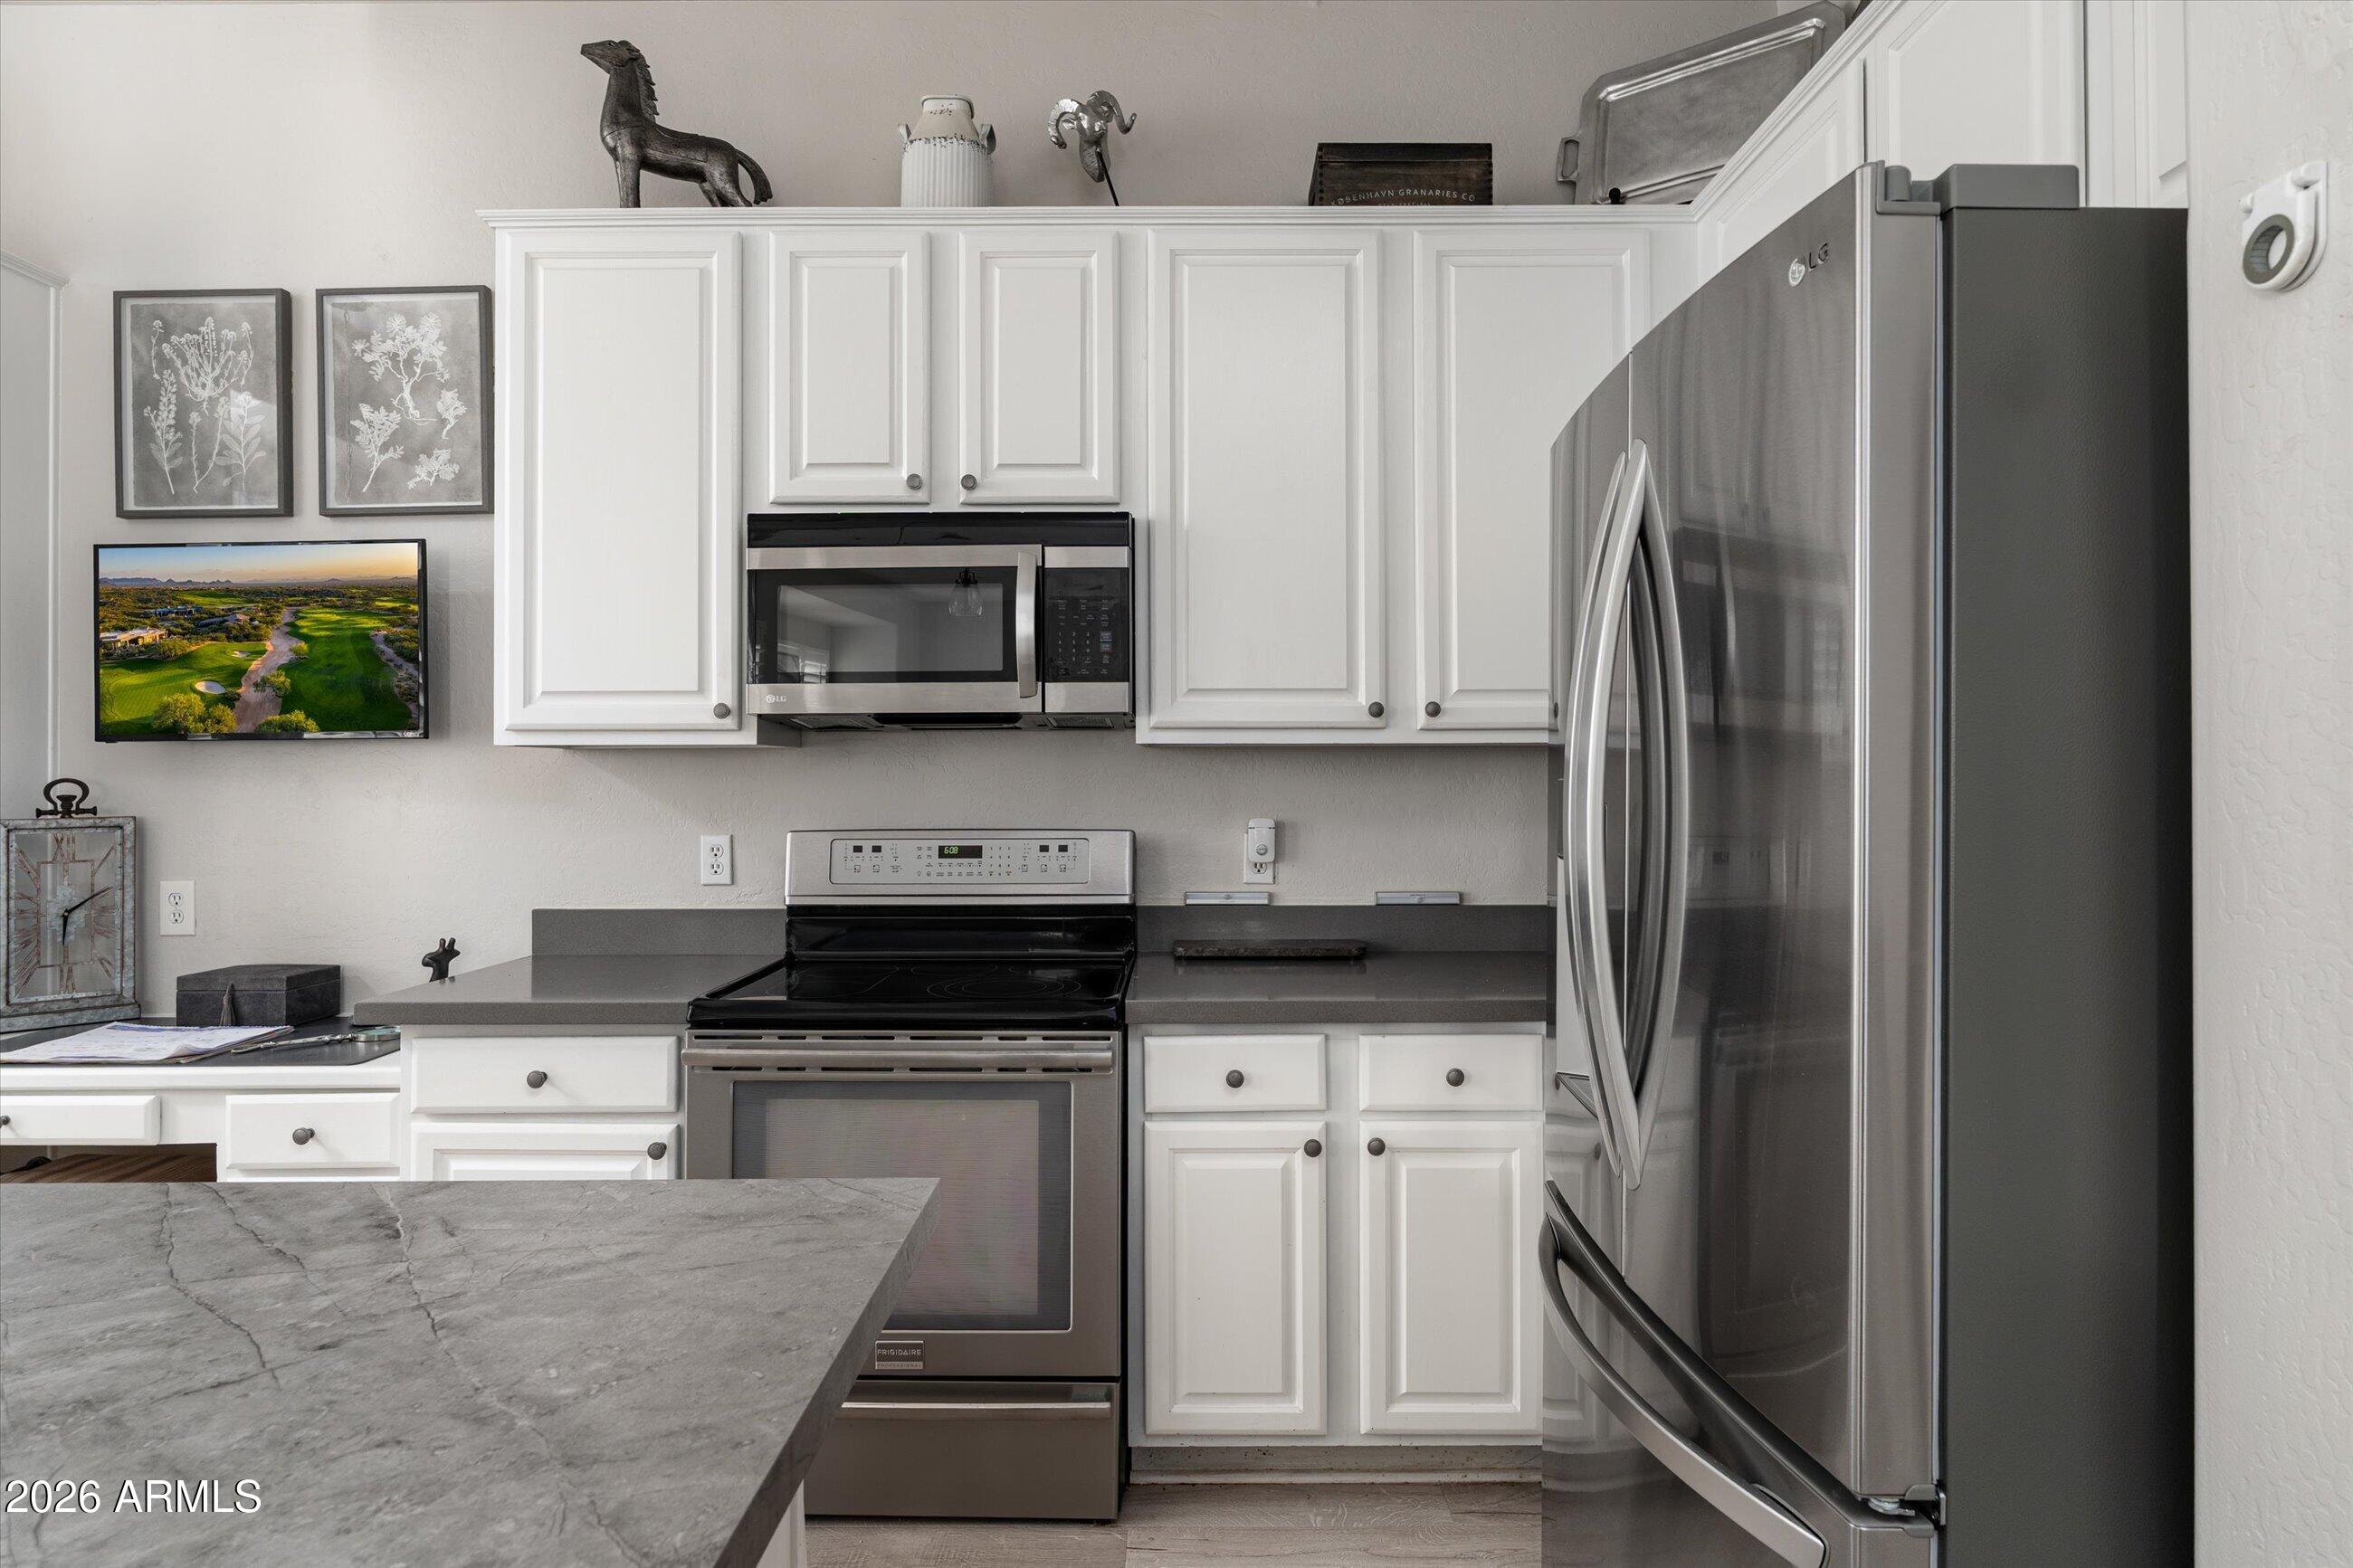
Appliances Water Softener Owned, Reverse Osmosis, Refrigerator, Built-in Microwave, Dishwasher, Disposal, Electric Range, Water Purifier
Flooring Carpet, Tile
Total Bedrooms: 2
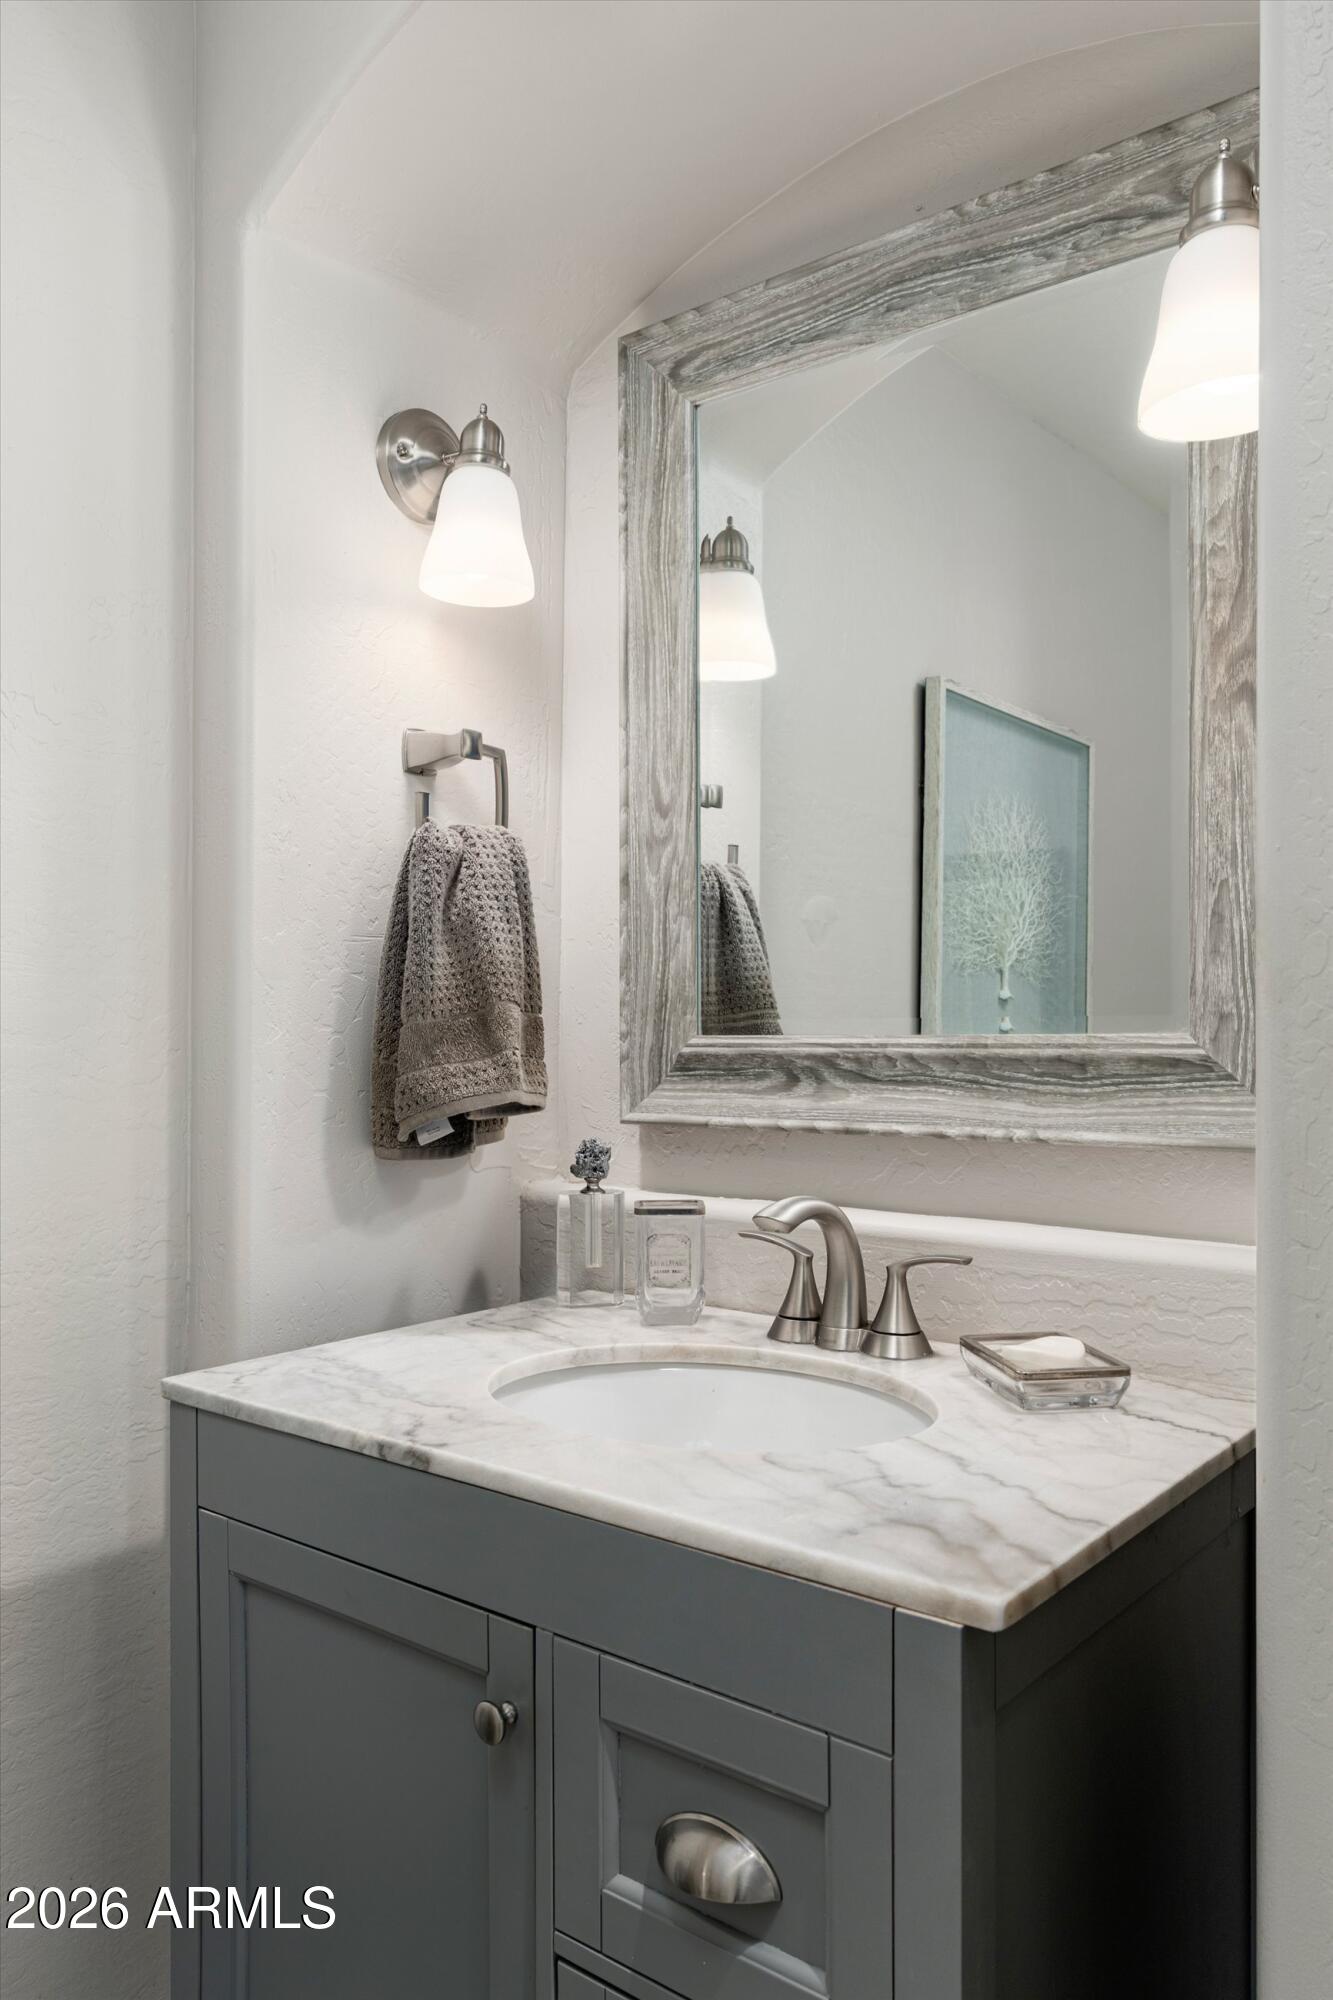
Half Bathrooms: 1
Full Bathrooms: 2
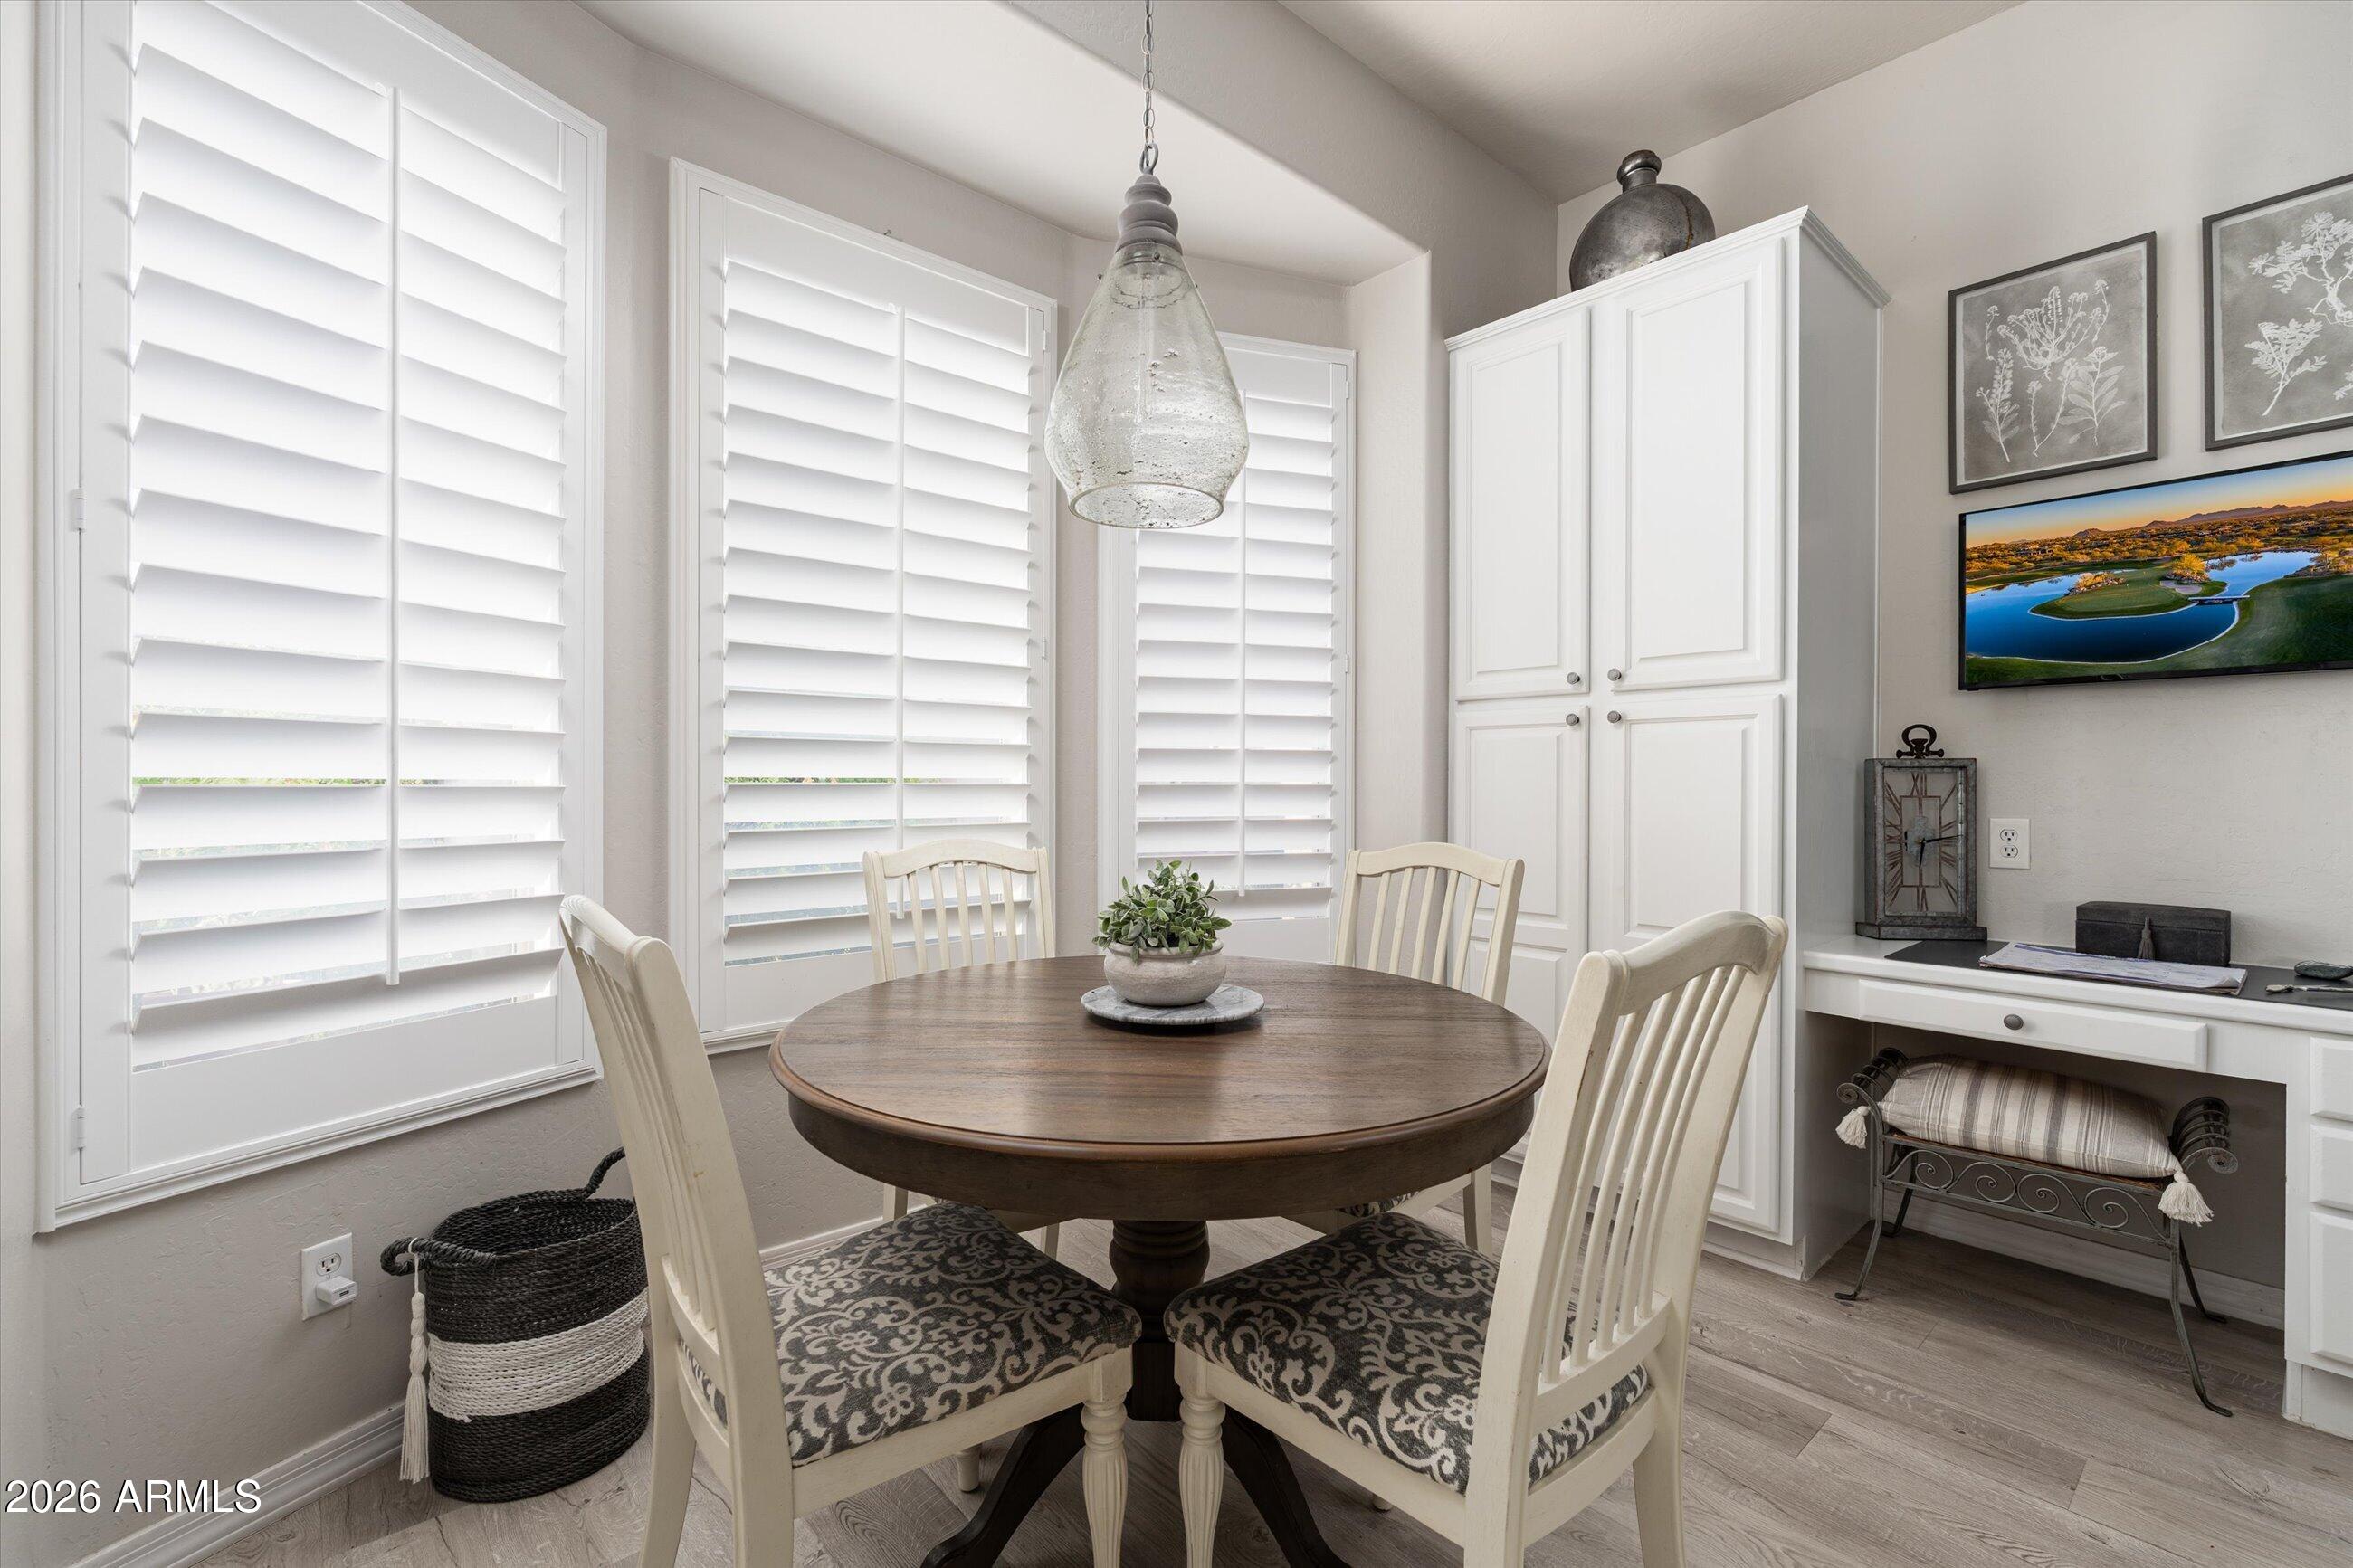
Other Interior Features High Speed Internet, Double Vanity, Eat-in Kitchen, Breakfast Bar, 9 Flat Ceilings, No Interior Steps, Kitchen Island
Area & Lot
Total area 1,863 Sq.Ft.
Lot Area 7,577 Sq.Ft.
Living area 1,863 Sq.Ft.
MLS® ID 7077405
Year Built 1996
School District Cave Creek Unified District
High School Cactus Shadows High School
Middle School Sonoran Trails Middle School
Elementary School Desert Sun Academy
View Description Desert,City Lights,Mountain(s)
Architecture Styles Ranch
Type Residential
Status For Sale
Exterior
Stories 1
Air conditioning Central Air, Ceiling Fan(s), Programmable Thmstat
Heat type Natural Gas
Water Source Public
Garage Space 2.0
Security Features Fire Sprinkler System
Sewer Public Sewer
Other Exterior Features Built-in Barbecue
Parking Attached Garage, Garage Door Opener, Direct Access, Attchd Gar Cabinets
Lot Features Sprinklers In Rear, Sprinklers In Front, Desert Back, Desert Front, Auto Timer H 2 O Front, Auto Timer H 2 O Back
Roof Tile
Finance
Sales Price $925,000
HOA Fees $545 yearly
Real Estate Tax $1,935 yearly
image

Schedule a Showing

We would love to show you this beautiful property. Please select your preferred date and time below. An agent will be in touch shortly to confirm your appointment.

Schedule a Showing

We would love to show you this beautiful property. Please select your preferred date and time below. An agent will be in touch shortly to confirm your appointment.

Thank you for your interest in 26428 N 115TH Street, Scottsdale, AZ 85255. We are reviewing your request and will be in touch shortly!

Mortgage Calculator

Estimate your monthly mortgage payment, including the principal and interest, property taxes, and HOA. Adjust the values to generate a more accurate rate.

All estimates are provided for informational purposes only. Actual amounts may vary.
$0,000 Your Payment 20 15 65
$0,000 Your Payment

Troon

Wrapped around the northern foothills of Pinnacle Peak, between Pima Road and Alma School Parkway.

Work With Us

With experience and expertise in multiple facets of the business have given us the skills to deal with any transaction, regardless of the type or price point.
