
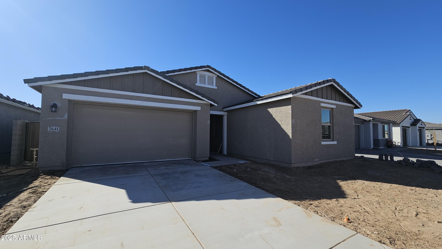
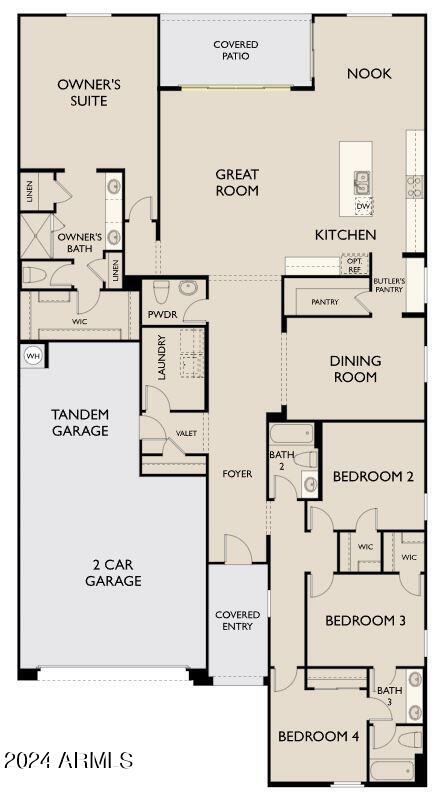
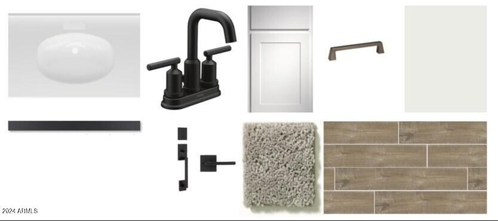
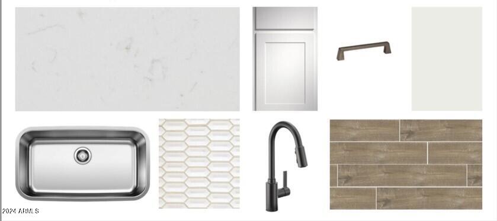

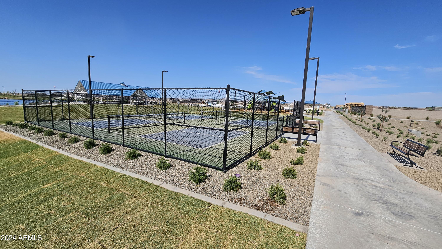
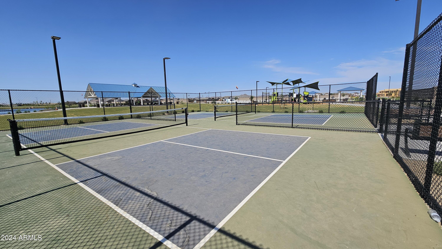
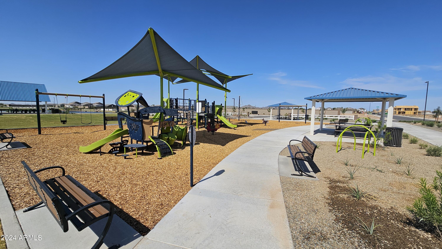
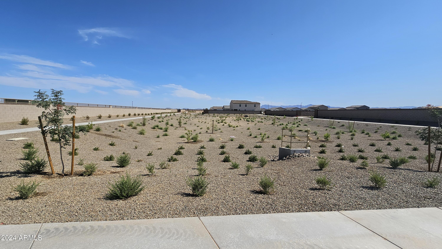
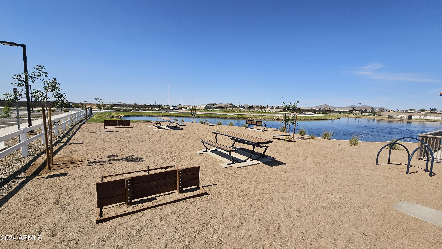
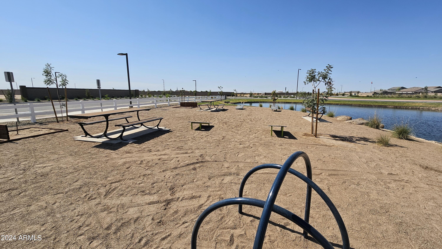
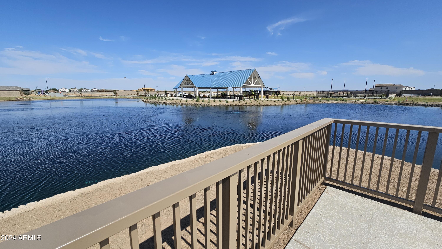
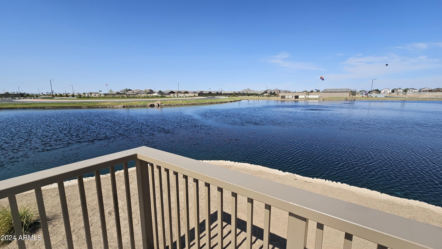
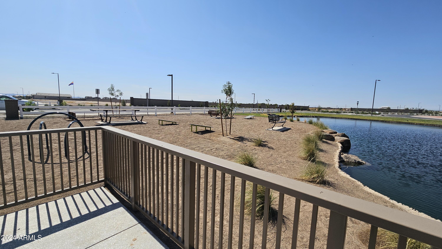
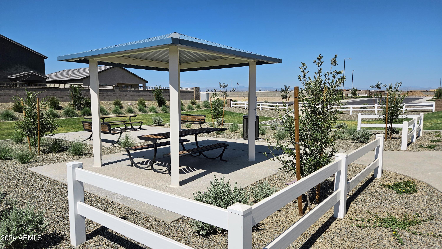
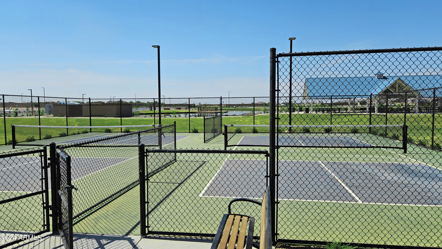
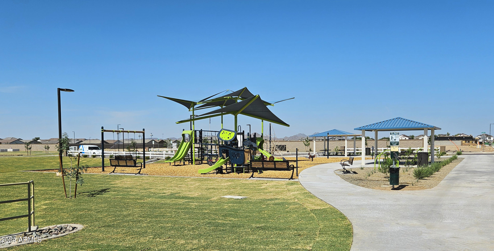
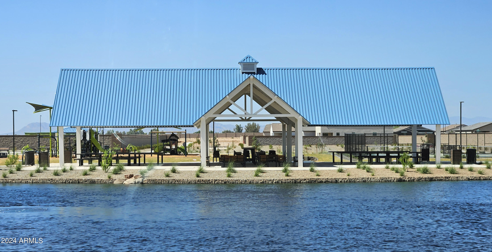
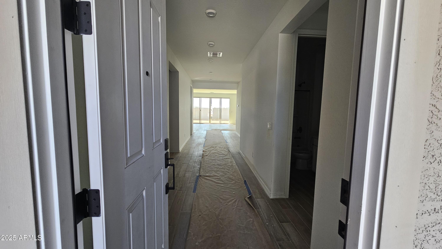
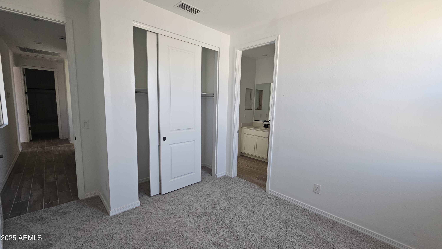
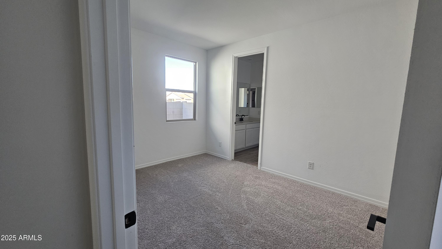
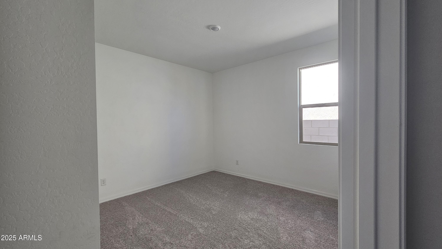
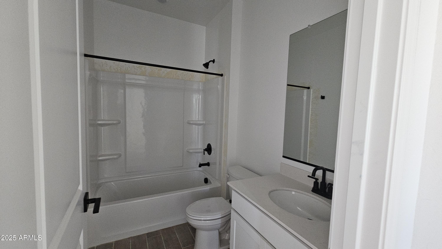
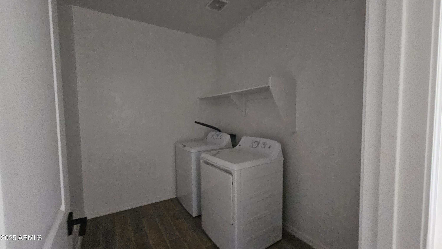
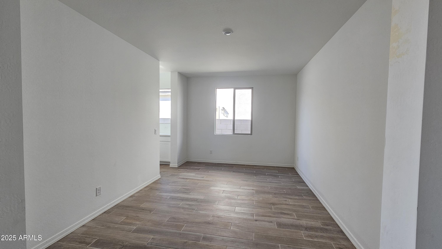
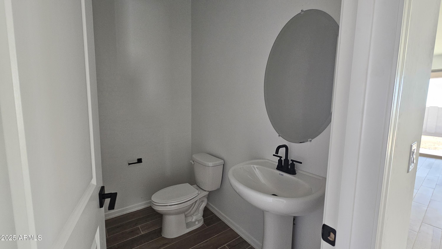
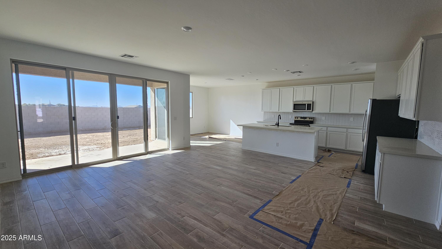
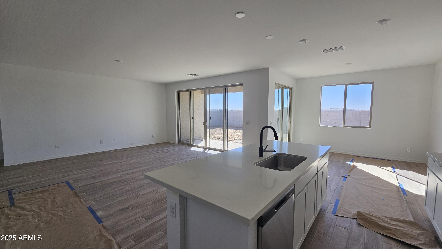
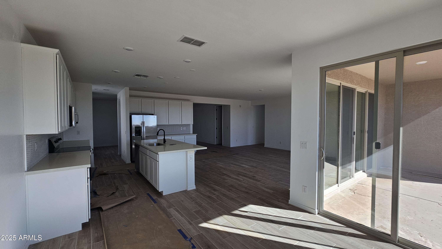
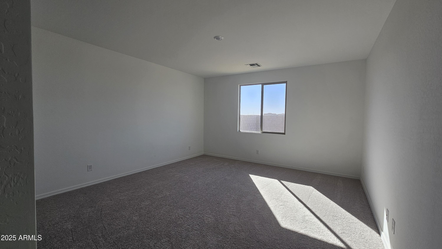
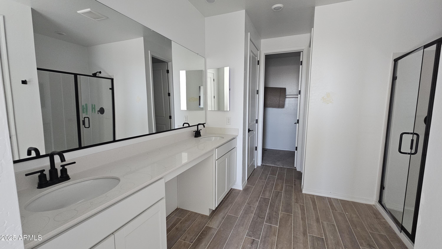
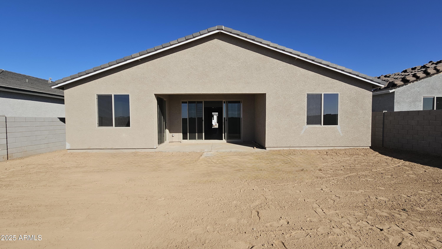
''Introducing the stunning Jade floorplan, which offers 2,623 square feet of living space. This Farmhouse elevation home features our Harmony Collection and includes 4 bedrooms, 3.5 baths, a formal dining area, and a spacious 3-car garage. Inside, you'll find a thoughtfully designed layout with 3 front bedrooms, 2 of which share a bathroom, a conveniently located laundry room, and elegant wood plank-style tile flooring throughout the common areas. Upgrades include a soft water rough-in, 42-inch white upper kitchen cabinets, quartz countertops with a backsplash, 2-inch blinds, and essential appliances such as a washer, dryer, and refrigerator. The owner's suite boasts an en-suite bathroom and a generously sized walk-in closet. Entertain effortlessly in the open-concept kitchen, dining area, and great room, highlighted by a 4-panel sliding glass door that leads to a welcoming covered patio. Wales Ranch also offers parks, a beautiful lake, and walking paths with stunning views.
Share Property
Location
2641 E ABE TRUCKLE Avenue, San Tan Valley, AZ 85140
Other Interior FeaturesHigh Speed Internet, Double Vanity, Eat-in Kitchen, 9 Flat Ceilings, Kitchen Island, Pantry
Area & Lot
Lot Area6,879 Sq.Ft.
Living area2,623 Sq.Ft.
MLS® ID6774581
Year Built2024
School DistrictJ. O. Combs Unified School District
High SchoolCombs High School
Middle SchoolJ. O. Combs Middle School
Elementary SchoolKathryn Sue Simonton Elementary
Architecture StylesOther
TypeResidential
StatusSold
Exterior
Stories1
PoolNone
Air conditioningProgrammable Thmstat
Heat typeElectric
Water SourceCity Water
Garage Space3.0
SewerPrivate Sewer
Lot FeaturesDesert Front, Dirt Back
RoofTile
Finance
Sales Price$557,230
HOA Fees$90 monthly
Real Estate Tax$170 yearly
Work With Us
With experience and expertise in multiple facets of the business have given us the skills to deal with any transaction, regardless of the type or price point.
