Leave a Message

Thank you for your message. We will be in touch with you shortly.

26388 N 77TH Drive
26388 N 77TH Drive
26388 N 77TH Drive
26388 N 77TH Drive
26388 N 77TH Drive
26388 N 77TH Drive
26388 N 77TH Drive
26388 N 77TH Drive
26388 N 77TH Drive
26388 N 77TH Drive
26388 N 77TH Drive
26388 N 77TH Drive
26388 N 77TH Drive
26388 N 77TH Drive
26388 N 77TH Drive
26388 N 77TH Drive
26388 N 77TH Drive
26388 N 77TH Drive
26388 N 77TH Drive
26388 N 77TH Drive
26388 N 77TH Drive
26388 N 77TH Drive
26388 N 77TH Drive
26388 N 77TH Drive
26388 N 77TH Drive
26388 N 77TH Drive
26388 N 77TH Drive
26388 N 77TH Drive
26388 N 77TH Drive
26388 N 77TH Drive
26388 N 77TH Drive
26388 N 77TH Drive
26388 N 77TH Drive
26388 N 77TH Drive
26388 N 77TH Drive
26388 N 77TH Drive
26388 N 77TH Drive
26388 N 77TH Drive
26388 N 77TH Drive
26388 N 77TH Drive
26388 N 77TH Drive
26388 N 77TH Drive
26388 N 77TH Drive
26388 N 77TH Drive
VIEW PHOTOS
Courtesy of Compass, Danny Kallay Listing Contact: 480-694-8571 
$815,000

26388 N 77TH Drive

3 Beds 3 Baths 2,691 Sq.Ft. 7,424 Sq.Ft.

Description

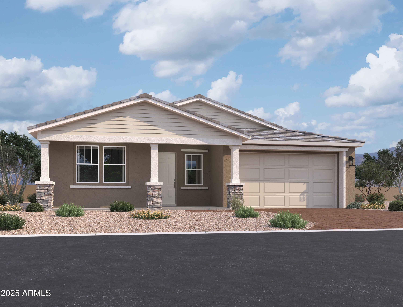
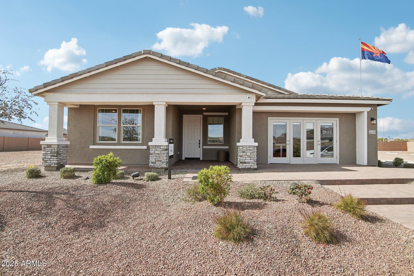
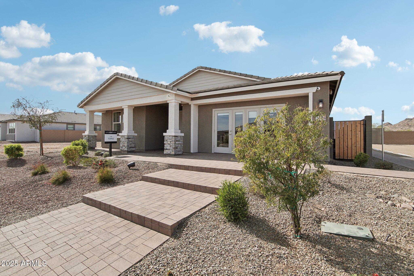
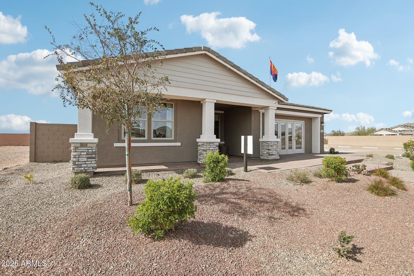
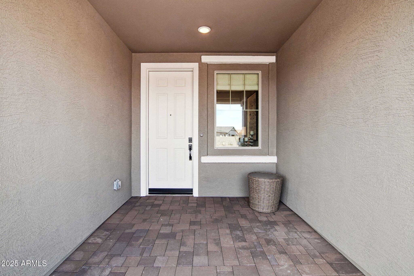
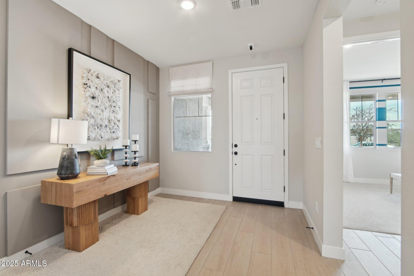
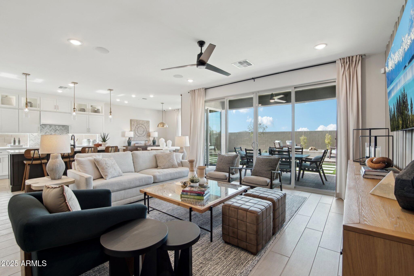
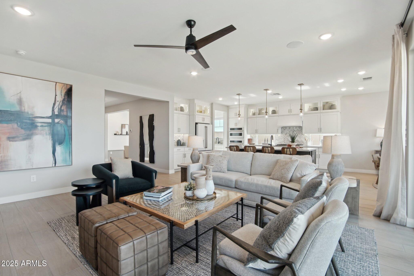
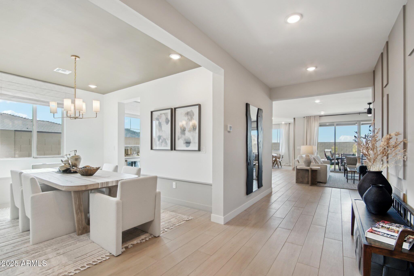
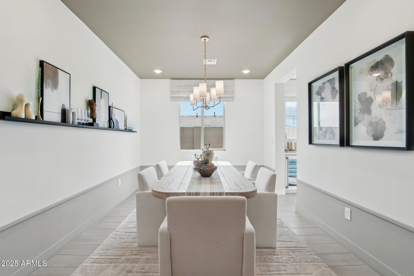
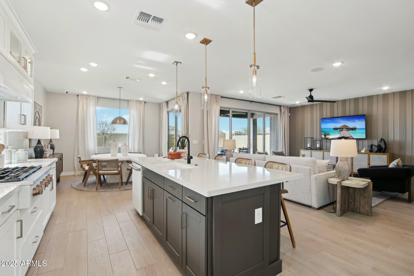
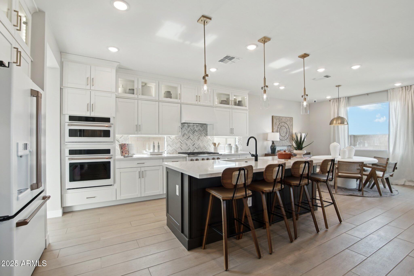
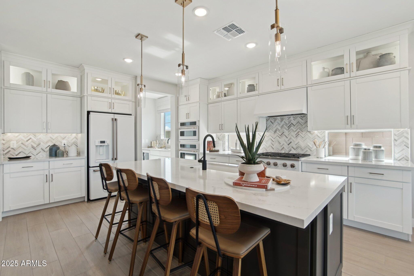
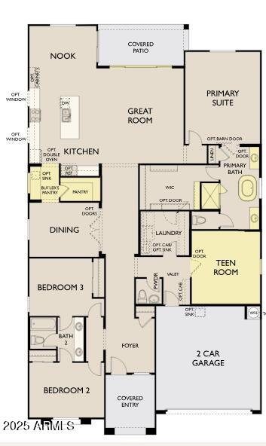
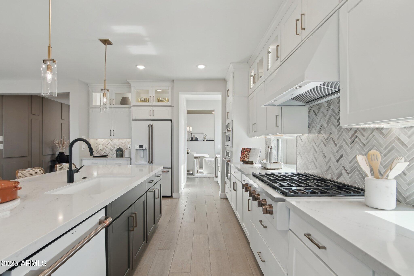
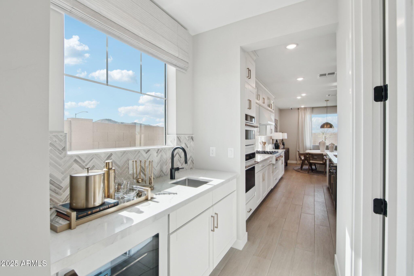
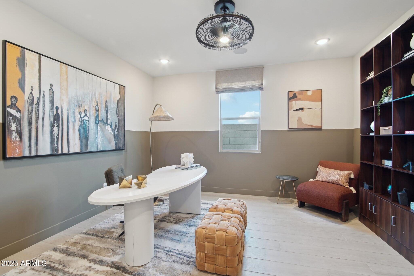
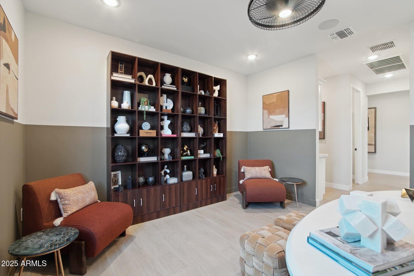
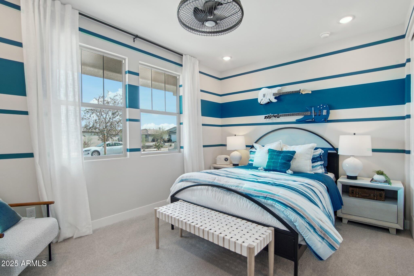
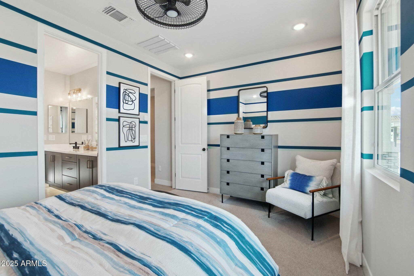
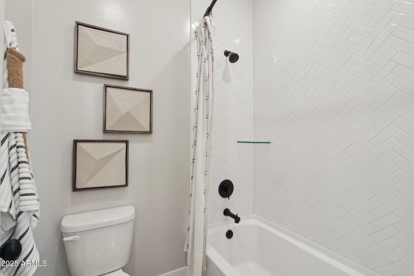
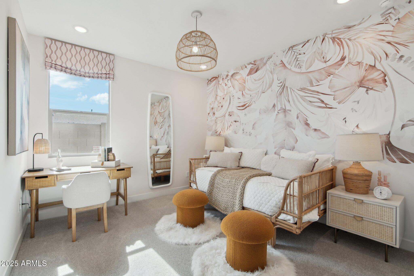
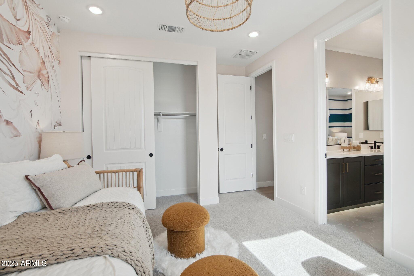
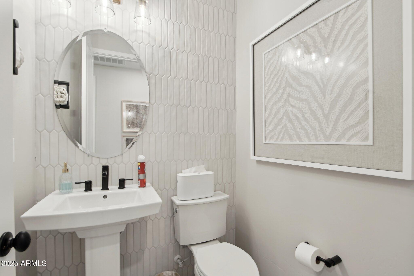
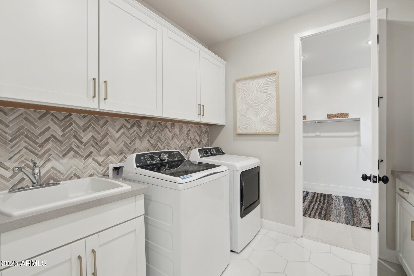
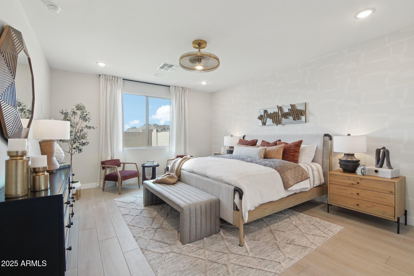
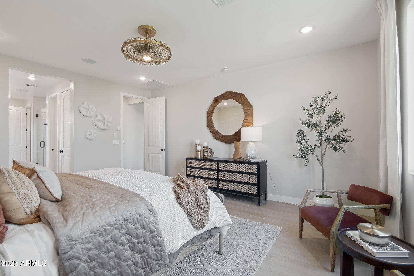
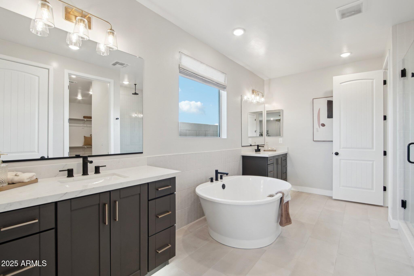
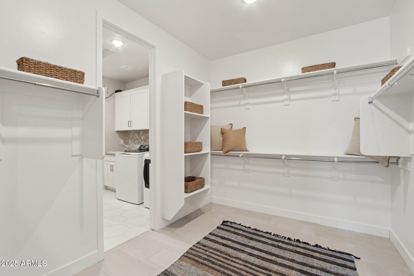
Welcome home to this stunning model home with craftsman elevation, where contemporary design meets functional elegance. Spanning 2,691 sq. ft., this spacious residence features 3 bedrooms, 2.5 baths, a teen room, and a 2 car garage, offering ample space for both relaxation and entertaining. As you step inside, you're greeted by an inviting foyer. The heart of the home is the beautifully appointed gourmet kitchen, with matte white appliances including a refrigerator, 36'' gas range cooktop, and wall mounted oven. The kitchen also includes double stacked white painted cabinets with crown molding and champagne bronze hardware to add an elegant touch. A large quartz island, added under cabinet windows with surrounding backsplash, and a convenient butler's pantry make it a chef's dream!

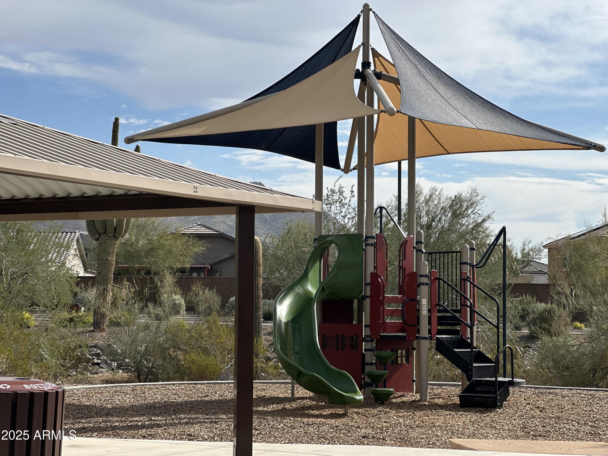
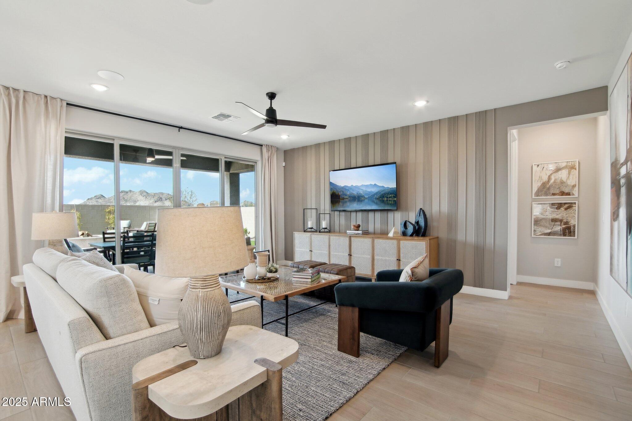
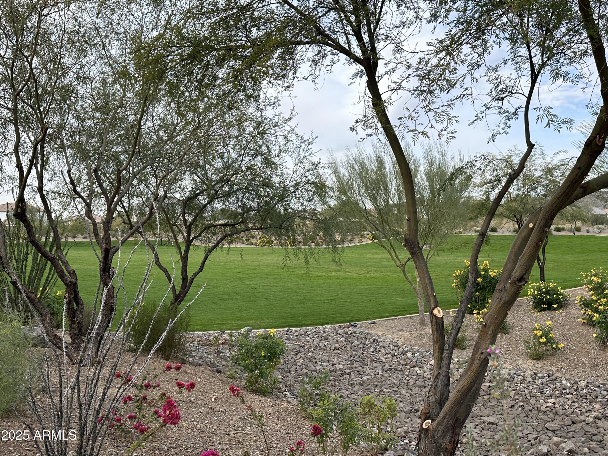
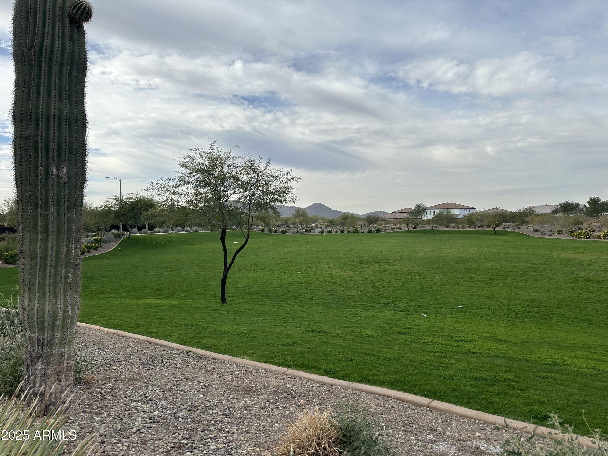
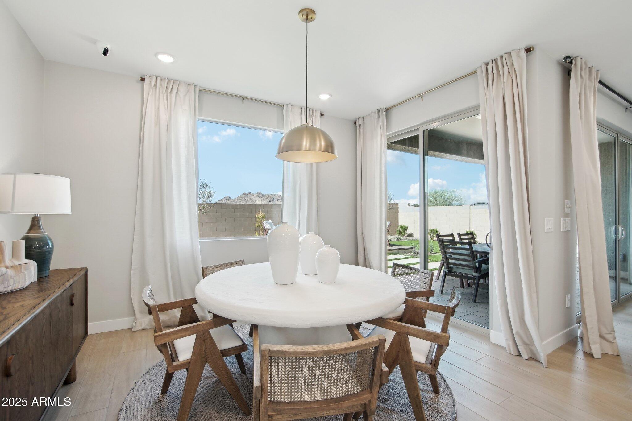
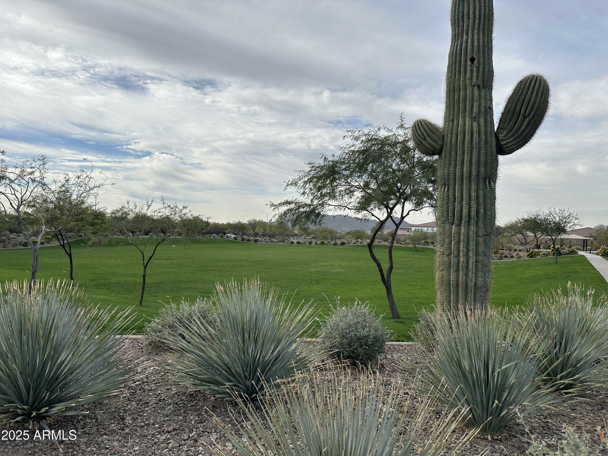
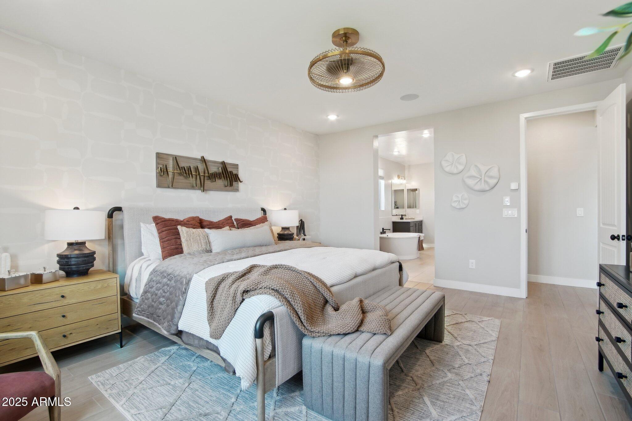
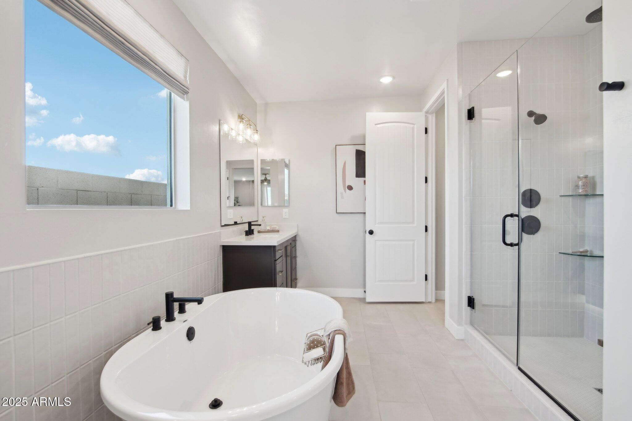
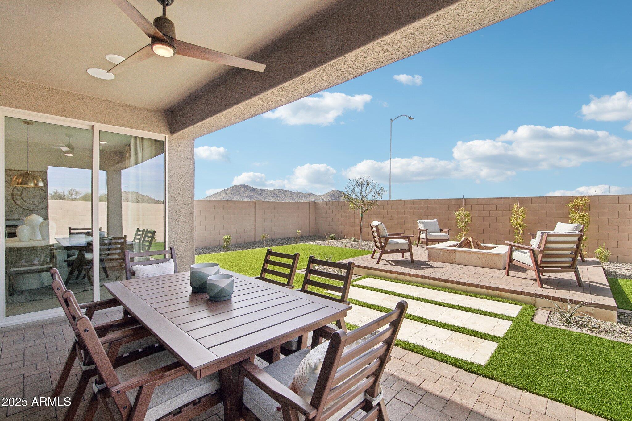
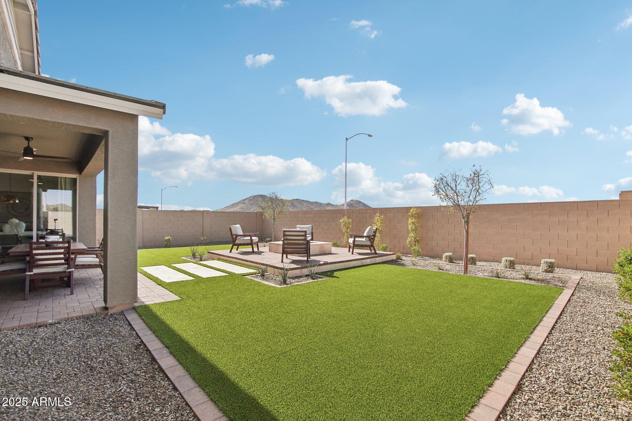
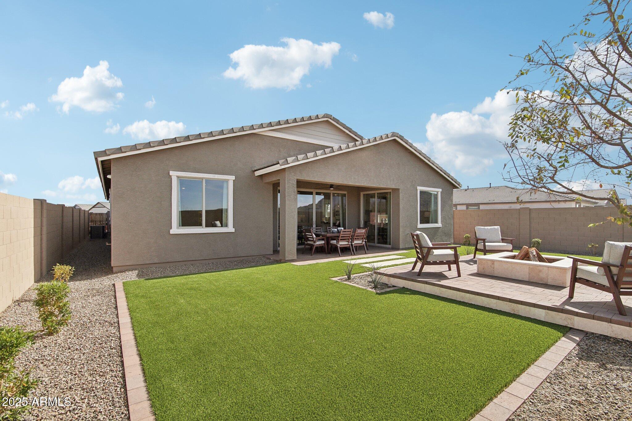
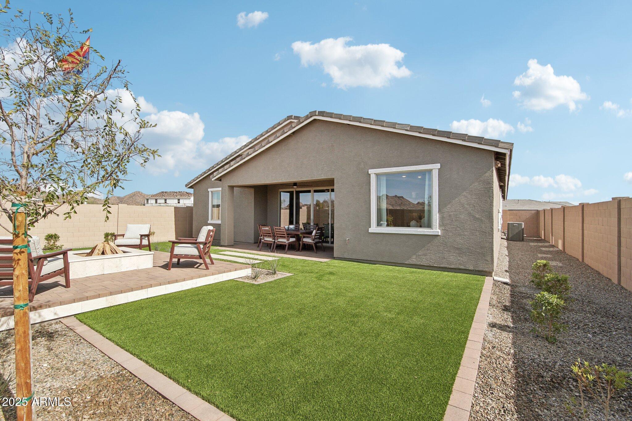
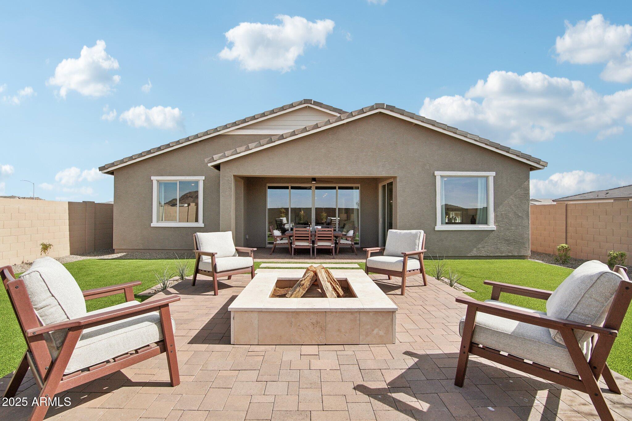
The open layout is enhanced by 8 ft doors that create a seamless flow throughout the living spaces. The great room features a 4-panel sliding glass door perfect for entertaining and indoor/outdoor living. The primary bath includes a freestanding tub and oversized tiled shower, perfect for relaxing. The exterior boasts a stylish paver driveway that complements the craftsman aesthetic and the backyard is landscaped with a firepit for social occasions. Step outside to discover the surrounding parks and stunning mountain views, perfect for outdoor activities and tranquil sunsets.

This home is perfect for those seeking a blend of modern luxury and desert charm.

Share Property

Location

26388 N 77TH Drive, Peoria, AZ 85383

Status

Sold

Date Sold

September 3, 2025

Property Amenities

Interior
Appliances Dryer, Washer, Refrigerator, Built-in Microwave, Dishwasher, Gas Cooktop
Total Bedrooms: 3
Half Bathrooms: 1
Full Bathrooms: 2
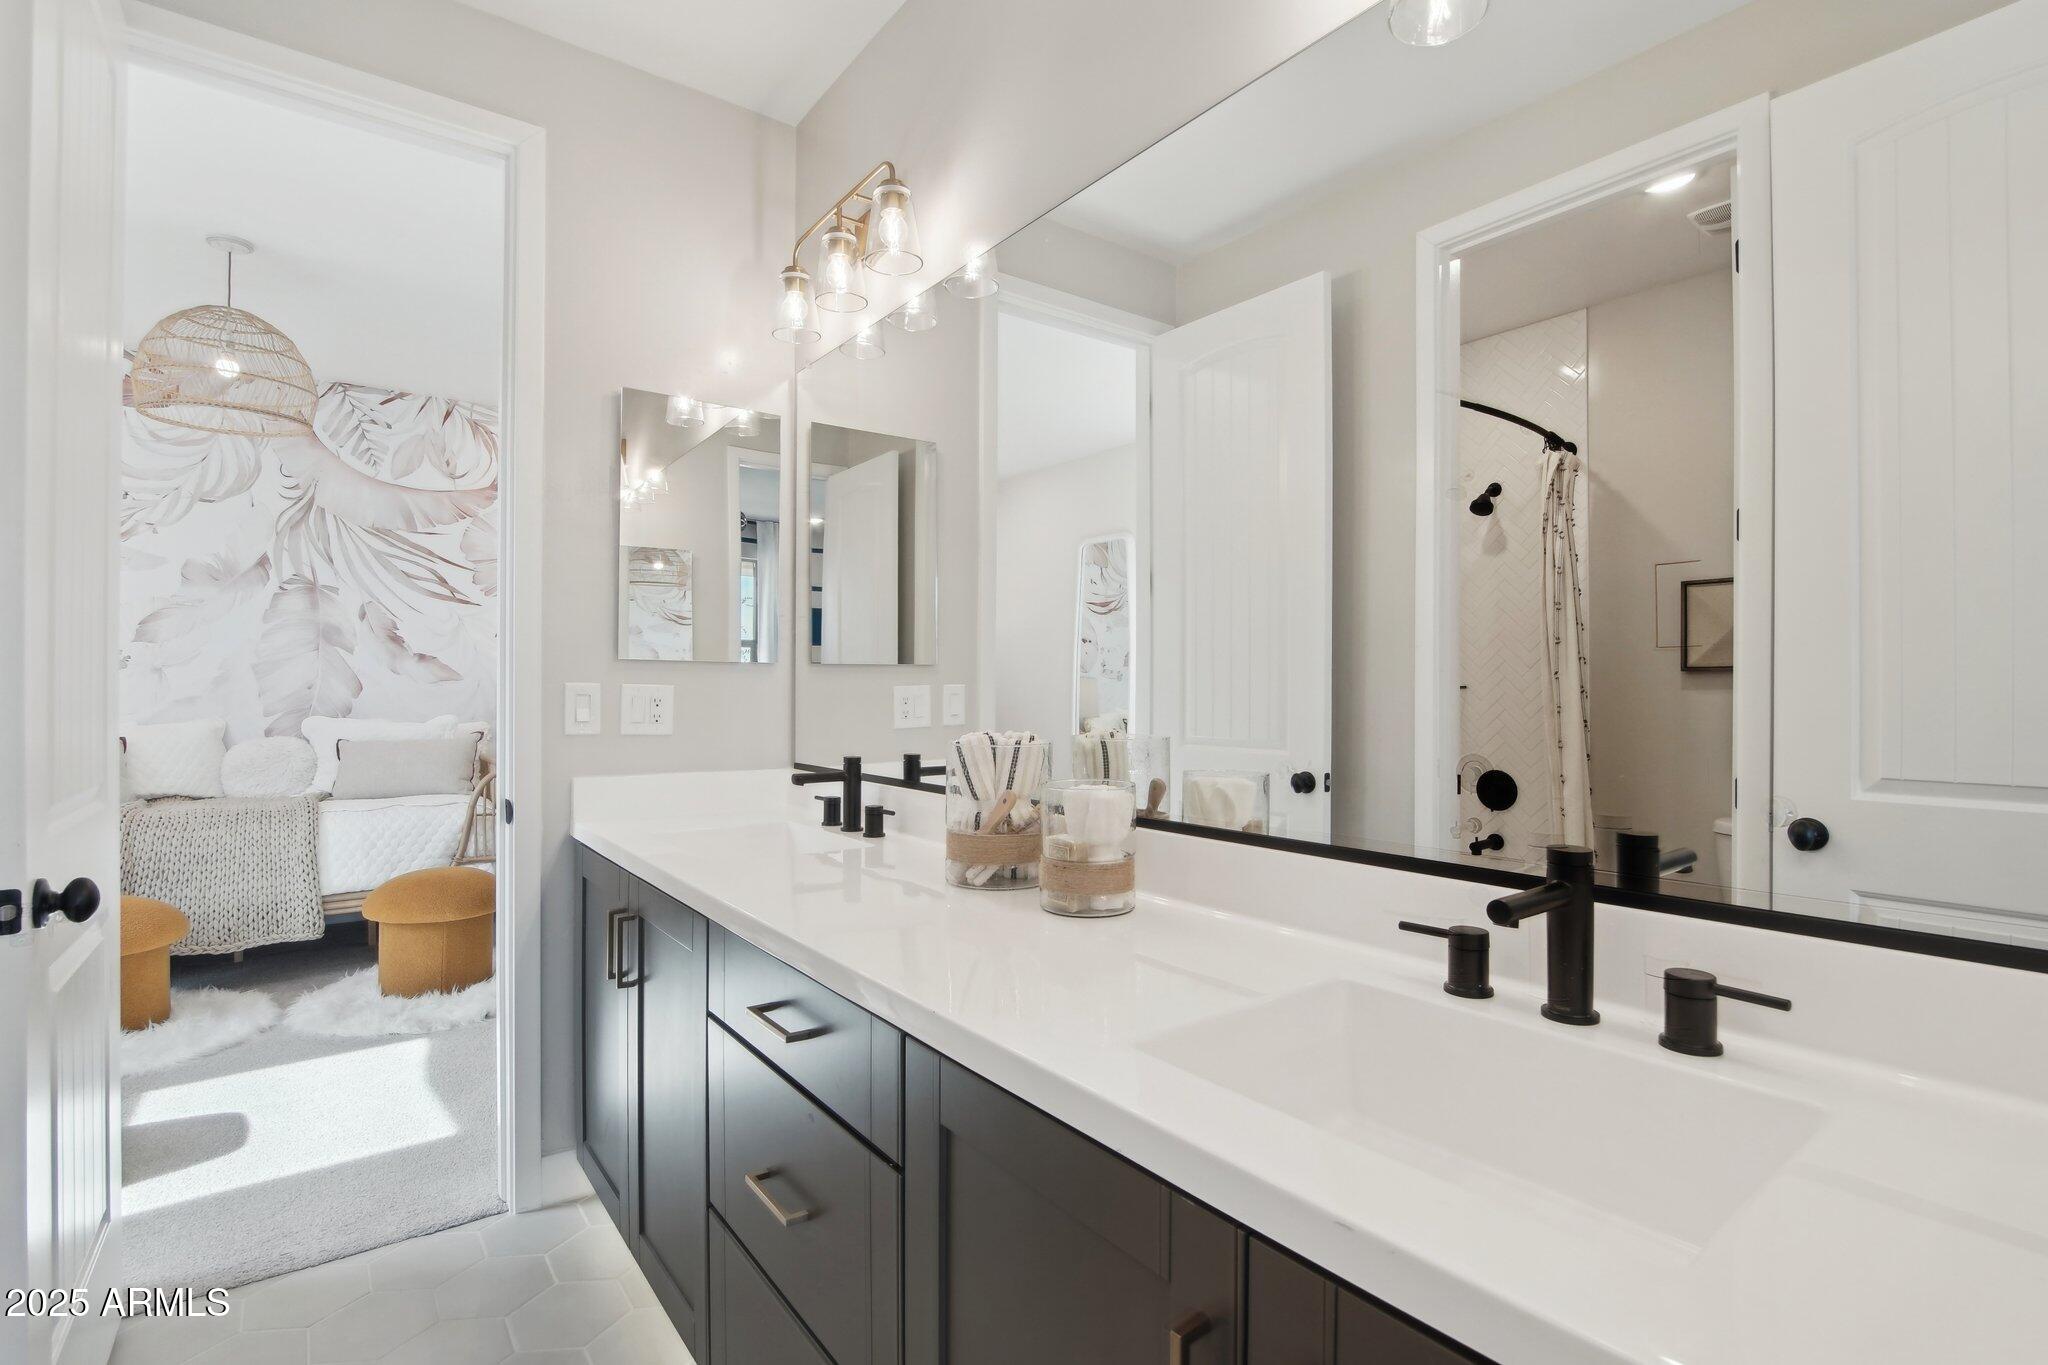
Other Interior Features High Speed Internet, Double Vanity, Eat-in Kitchen, Breakfast Bar, 9 Flat Ceilings, Kitchen Island, 3/4 Bath Master Bdrm
Area & Lot
Lot Area 7,424 Sq.Ft.
Living area 2,691 Sq.Ft.
MLS® ID 6821175
Year Built 2024
School District Peoria Unified School District
High School Sunrise Mountain High School
Middle School Frontier Elementary School
Elementary School Frontier Elementary School
View Description Mountain(s)
Architecture Styles Contemporary
Type Residential
Status Sold
Exterior
Stories 1
Pool None
Air conditioning Central Air
Heat type Natural Gas
Water Source City Water
Garage Space 2.0
Sewer Public Sewer
Lot Features East/West Exposure, Sprinklers In Front, Desert Front, Dirt Back
Roof Tile
Finance
Sales Price $815,000
HOA Fees $90 monthly
Real Estate Tax $214 yearly

Work With Us

With experience and expertise in multiple facets of the business have given us the skills to deal with any transaction, regardless of the type or price point.
