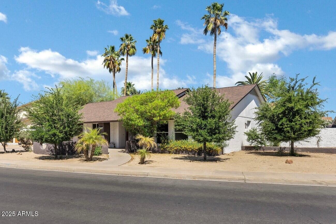
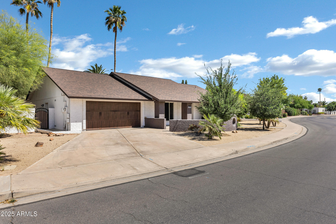
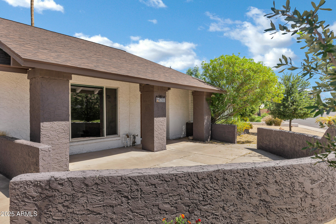
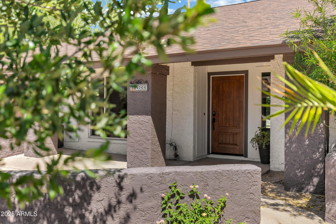
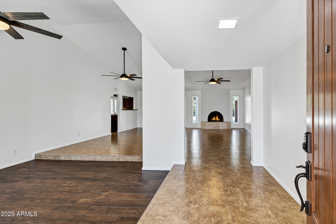
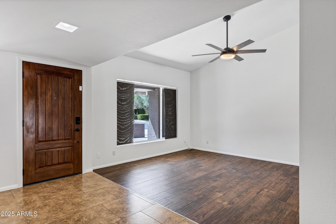
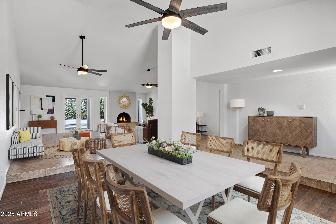
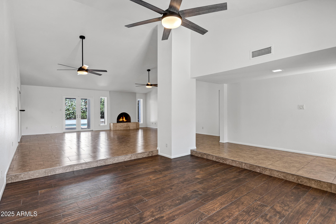
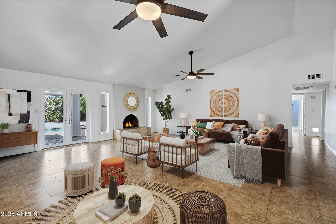
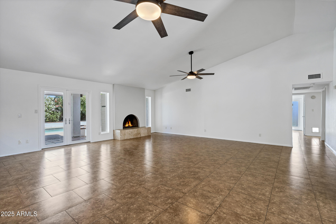
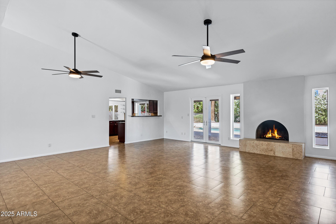
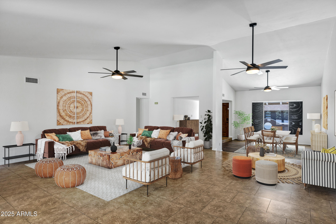
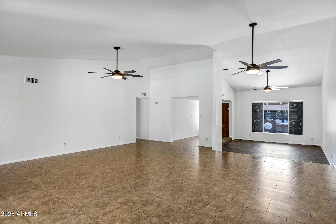
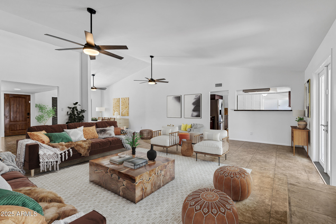
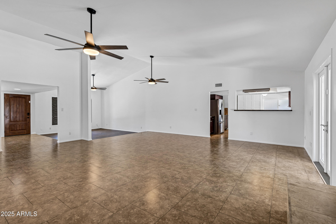
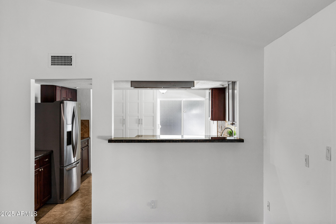
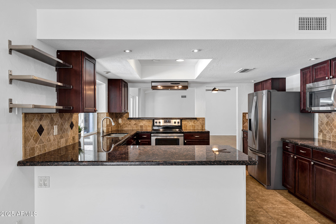
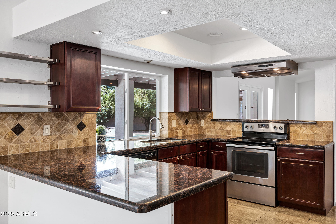
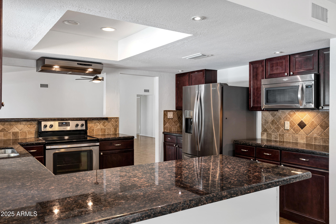
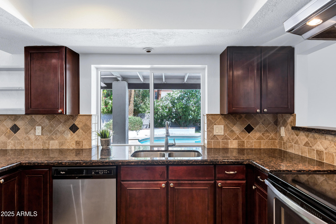
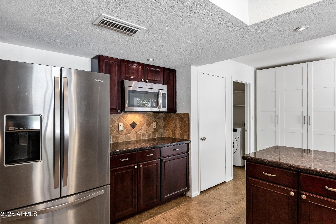
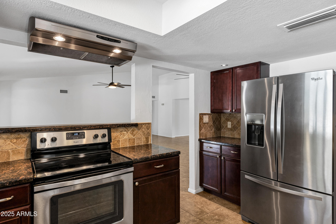
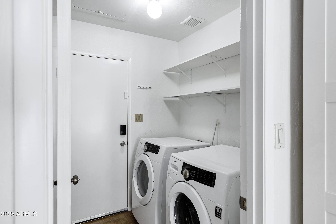
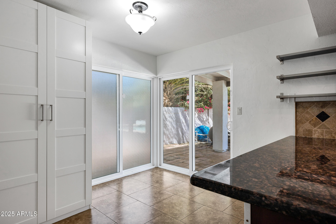
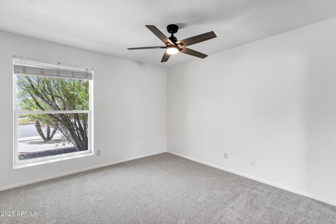
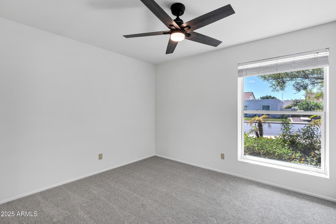
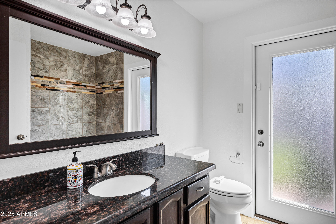
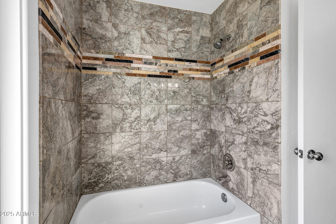
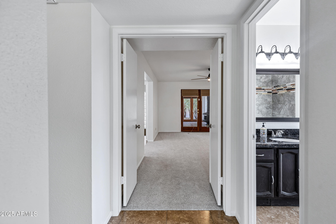
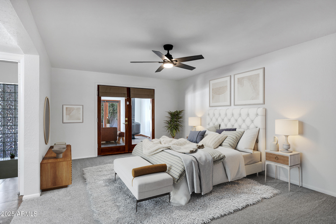
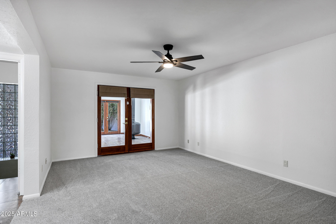
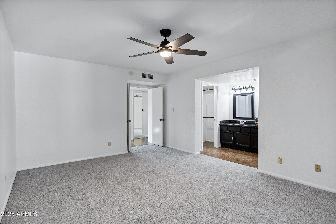
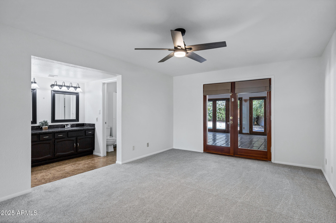
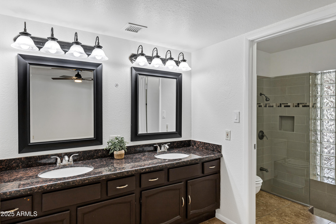
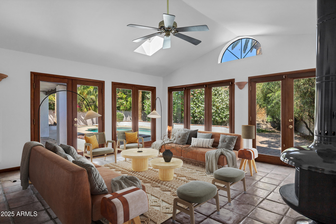
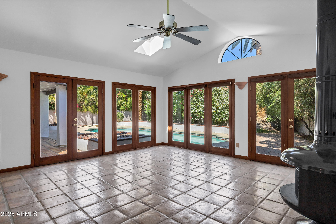
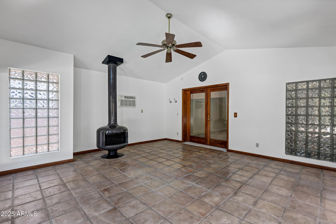
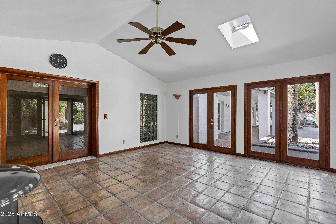
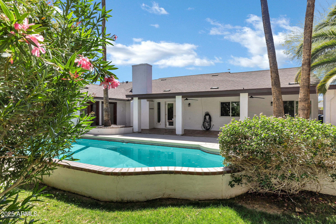
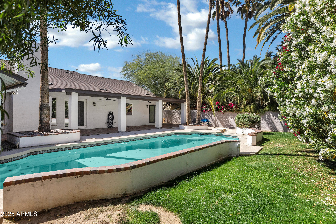
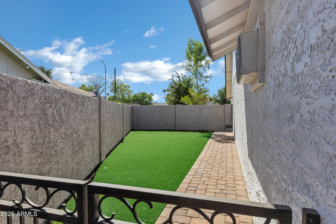
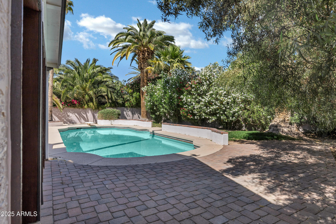
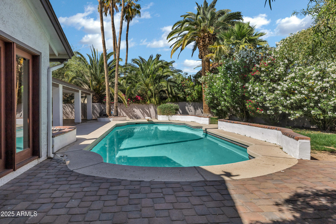
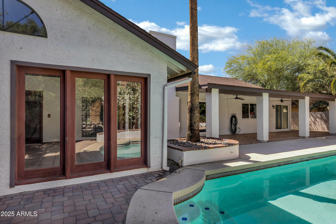
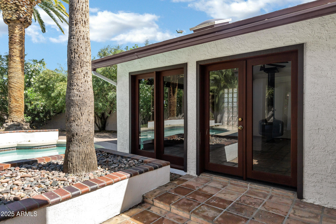
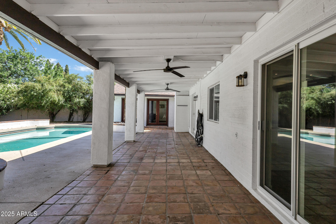
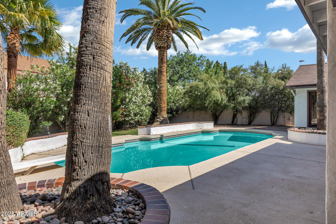
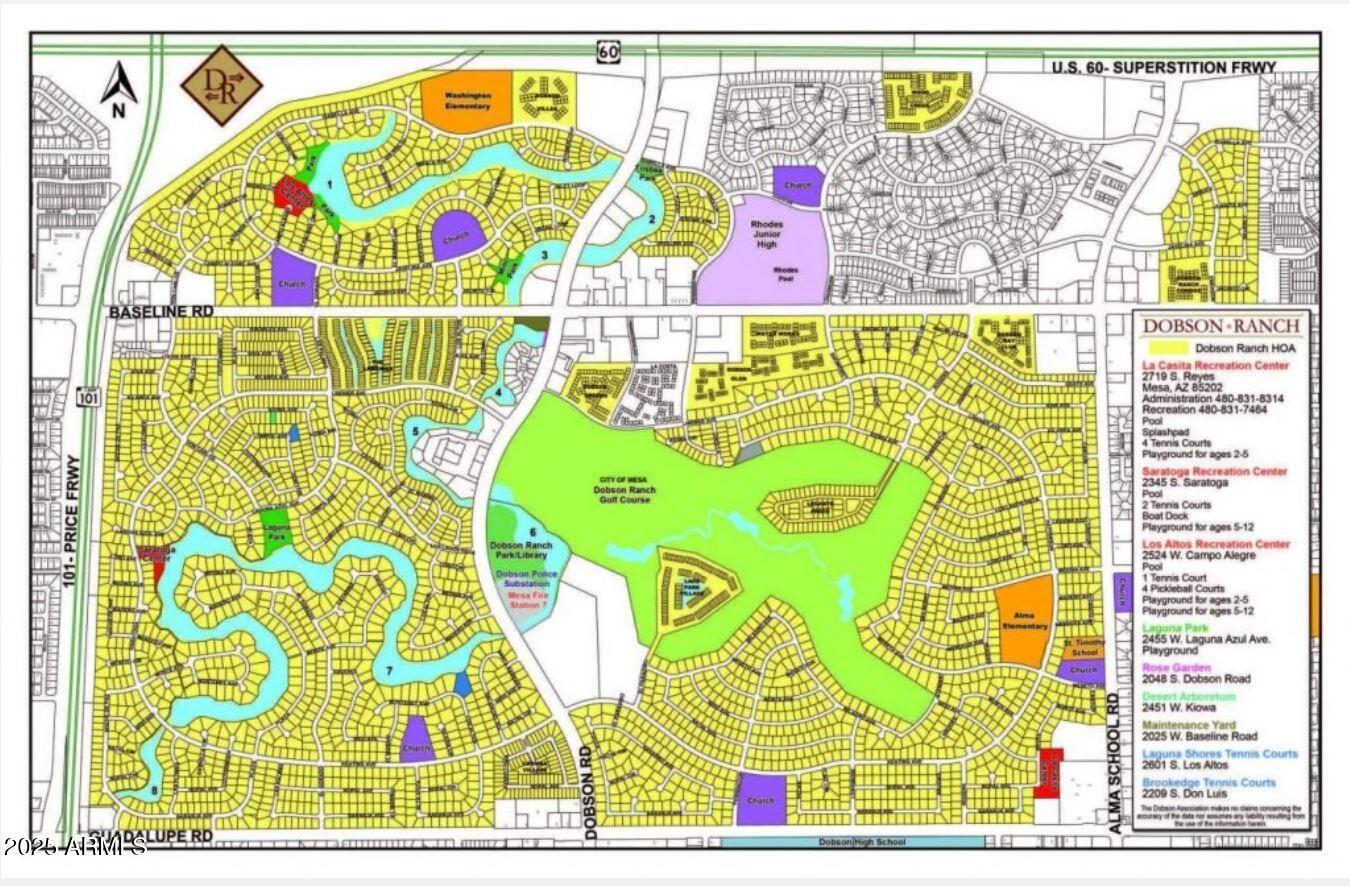
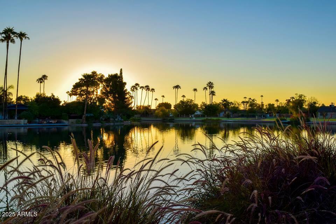
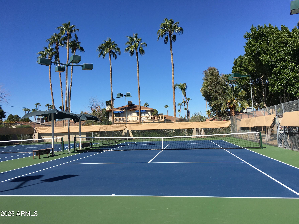
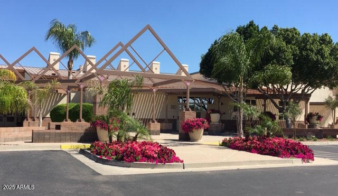
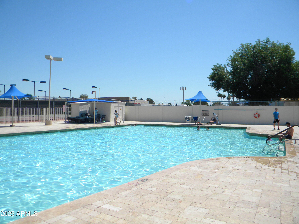
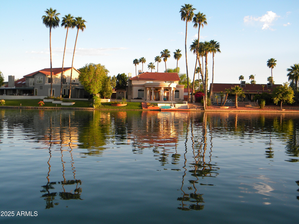
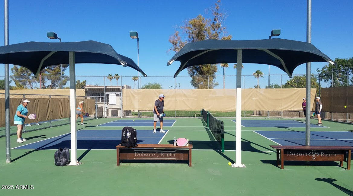
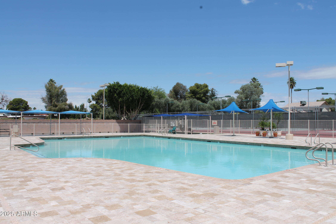
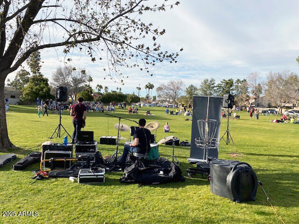
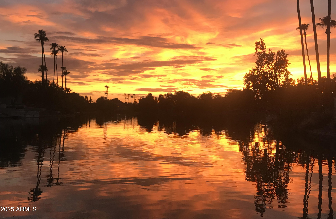
Welcome to your dream oasis located in the heart of Dobson Ranch! Step inside to discover a sanctuary of comfort & style. The spacious main living area exudes warmth with its cozy fireplace & vaulted ceilings, creating the perfect setting for relaxation or entertaining. French doors lead you to a charming Saltillo-lined covered patio, seamlessly extending your living space into the backyard paradise. The kitchen complete with granite c-tops, SS appliances also has two sets of sliding glass doors allowing a seamless indoor/outdoor experience and views of the lush landscape & pool. A standout feature is the window-lined bonus room off the primary suite, ideal for a wellness retreat (think sauna, cold plunge, home gym), a light filled home office or a lively pool house. Fresh paint &
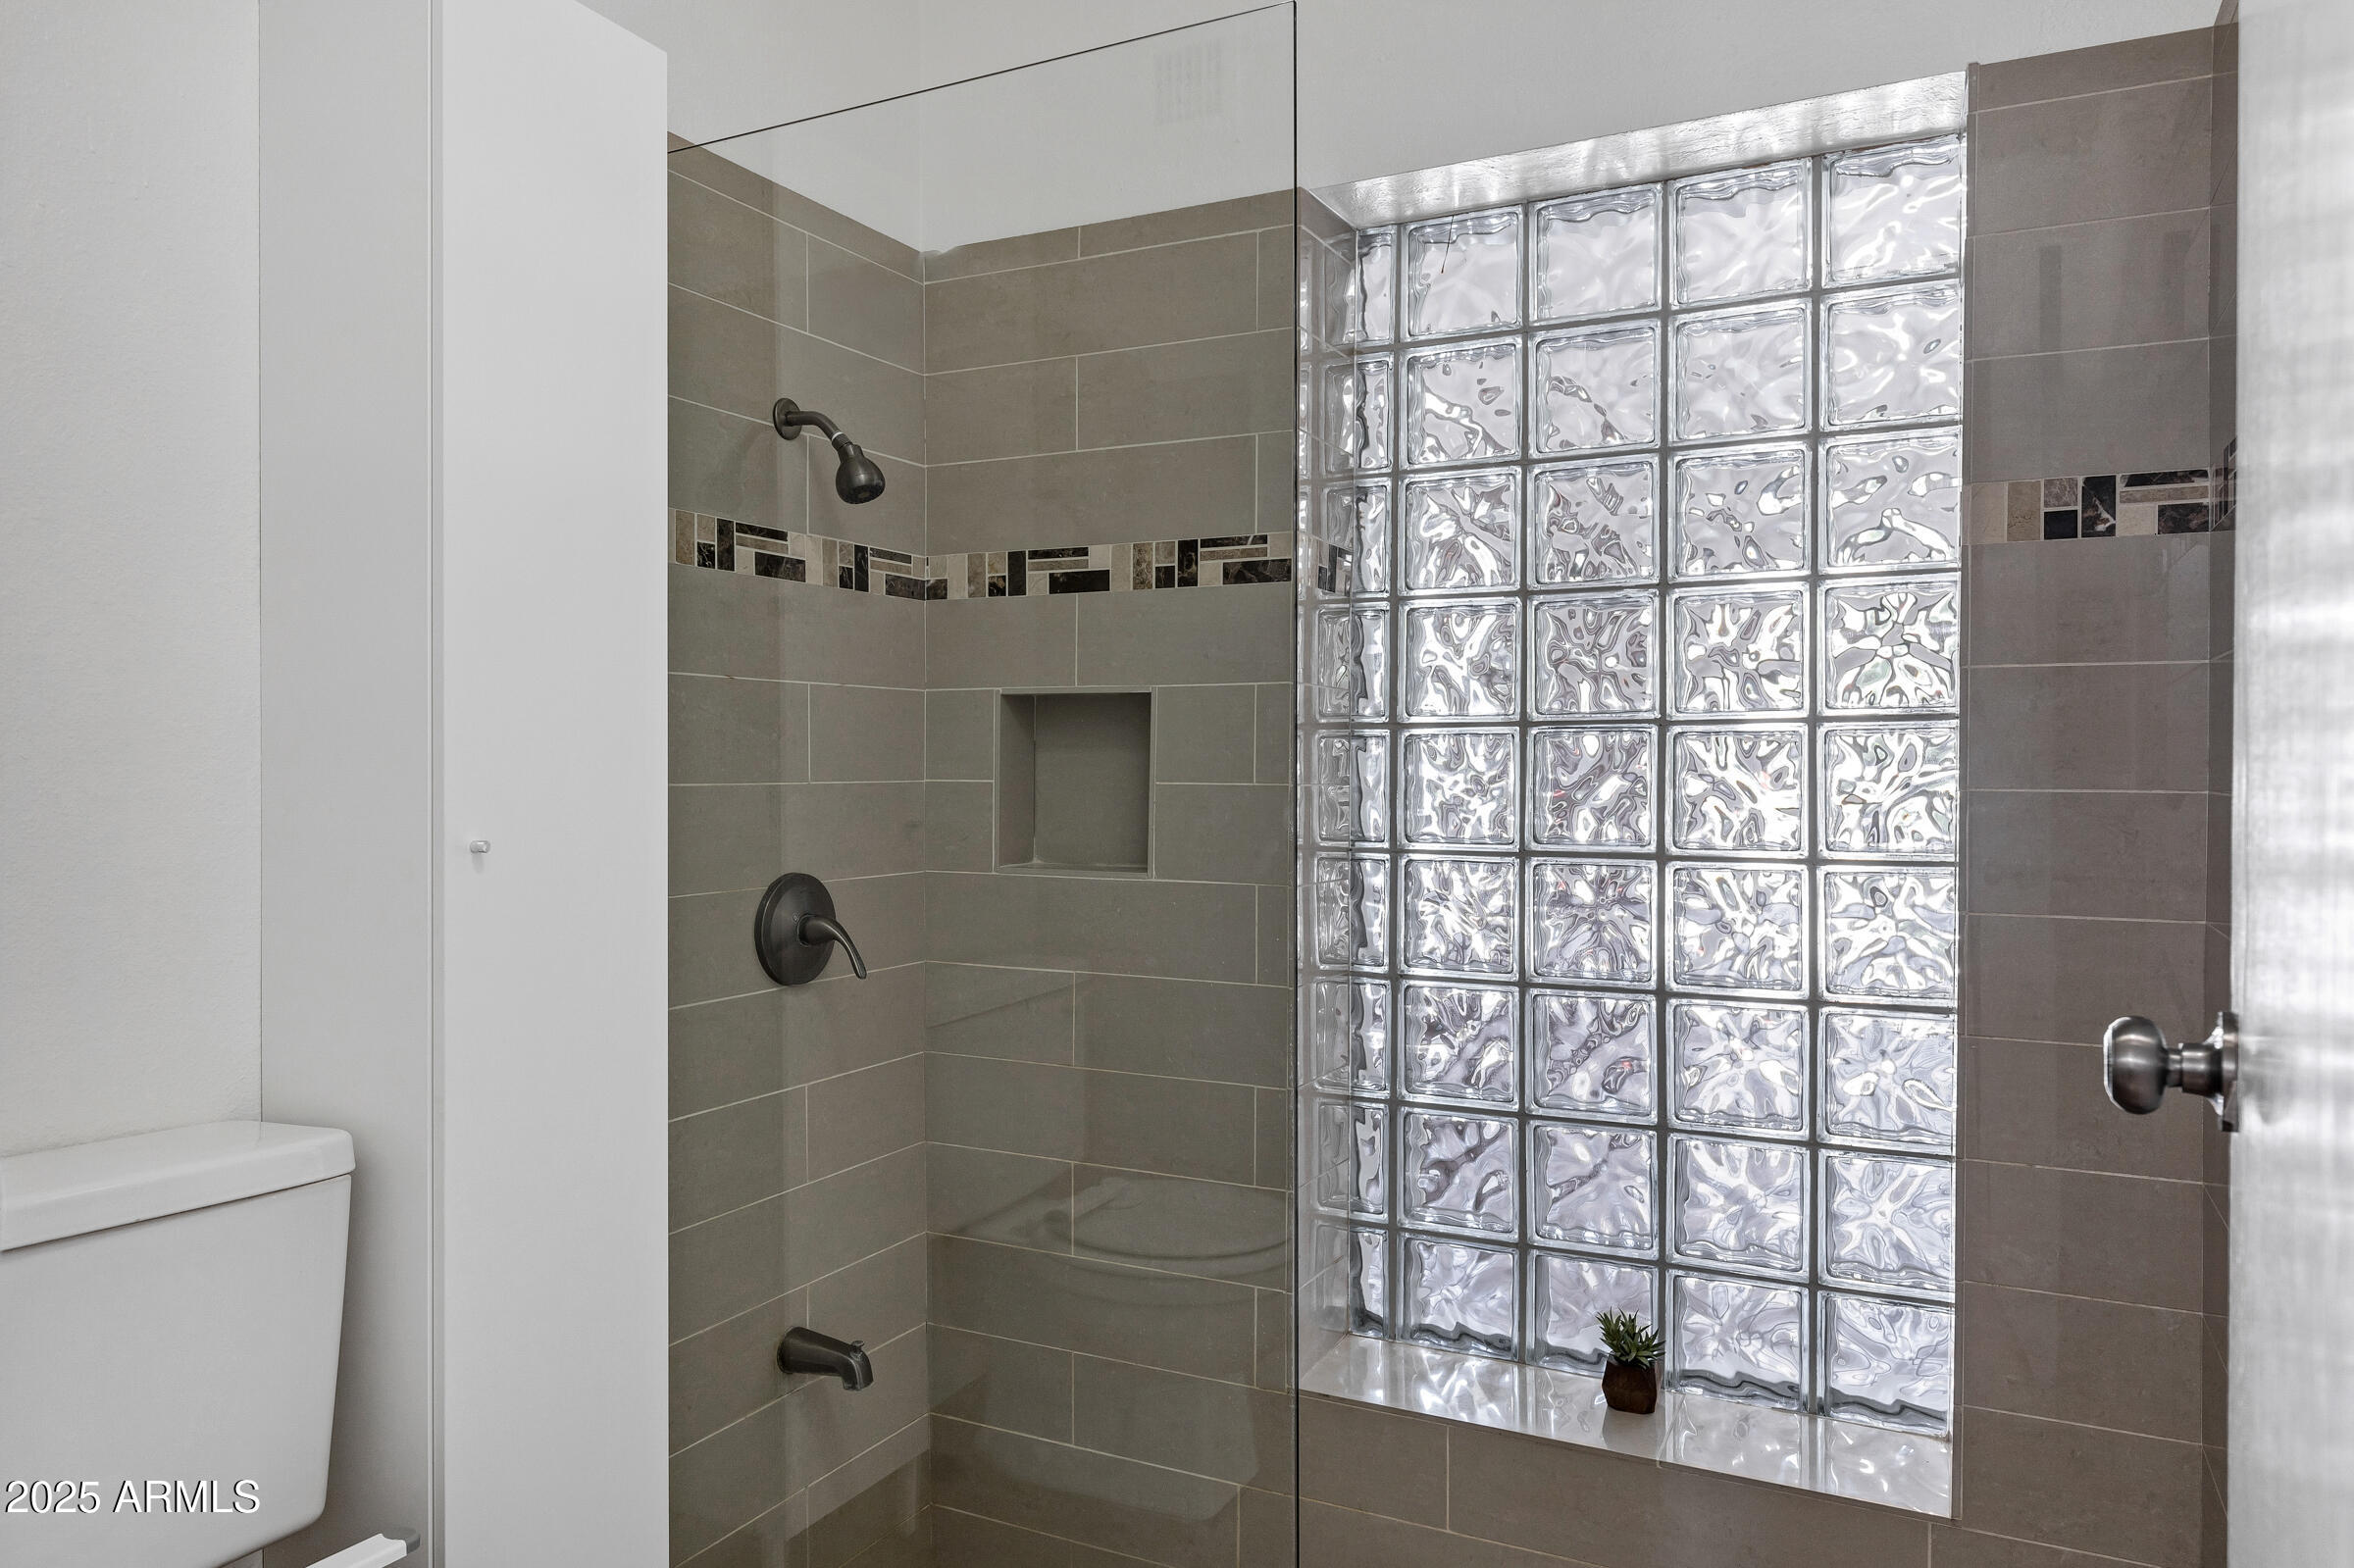
Other Interior FeaturesHigh Speed Internet, Granite Counters, Double Vanity, Eat-in Kitchen, Breakfast Bar, Vaulted Ceiling(s), Pantry, 3/4 Bath Master Bdrm
Area & Lot
Lot Area10,838 Sq.Ft.
Living area2,447 Sq.Ft.
MLS® ID6856277
Year Built1978
School DistrictMesa Unified District
High SchoolDobson High School
Middle SchoolRhodes Junior High School
Elementary SchoolWashington Elementary School
Architecture StylesRanch
TypeResidential
StatusSold
Exterior
Stories1
PoolDiving Pool
Air conditioningCentral Air, Ceiling Fan(s)
Heat typeElectric
Water SourceCity Water
Garage Space2.0
SewerPublic Sewer
Lot FeaturesDesert Front, Grass Back, Synthetic Grass Back, Auto Timer H 2 O Front, Auto Timer H 2 O Back
RoofComposition
Finance
Sales Price$605,000
HOA Fees$168 quarterly
Real Estate Tax$2,237 yearly
Work With Us
With experience and expertise in multiple facets of the business have given us the skills to deal with any transaction, regardless of the type or price point.
