2623 N WALKER Way
2623 N WALKER Way
2623 N WALKER Way
2623 N WALKER Way
2623 N WALKER Way
2623 N WALKER Way
2623 N WALKER Way
2623 N WALKER Way
2623 N WALKER Way
2623 N WALKER Way
2623 N WALKER Way
2623 N WALKER Way
2623 N WALKER Way
2623 N WALKER Way
2623 N WALKER Way
2623 N WALKER Way
2623 N WALKER Way
2623 N WALKER Way
2623 N WALKER Way
2623 N WALKER Way
2623 N WALKER Way
2623 N WALKER Way
2623 N WALKER Way
2623 N WALKER Way
2623 N WALKER Way
2623 N WALKER Way
2623 N WALKER Way
2623 N WALKER Way
2623 N WALKER Way
2623 N WALKER Way
2623 N WALKER Way
2623 N WALKER Way
VIEW PHOTOS
Courtesy of Compass, Abbie Gullickson Listing Contact: 480-221-6263 
$800,000

2623 N WALKER Way

4 Beds 2 Baths 1,870 Sq.Ft. 5,505 Sq.Ft.

Description

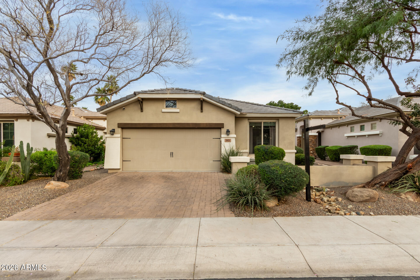
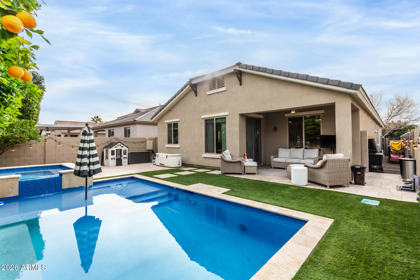
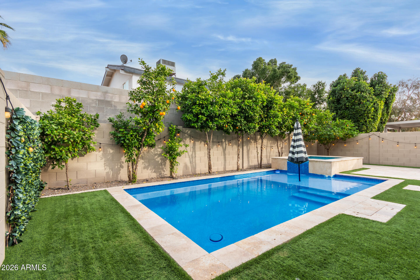
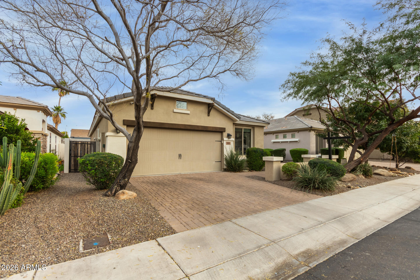
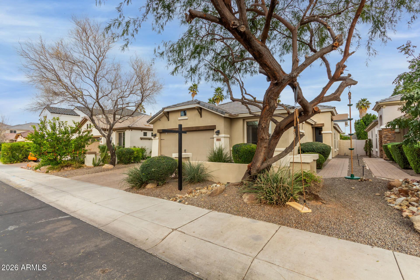
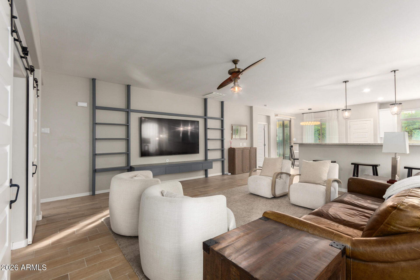
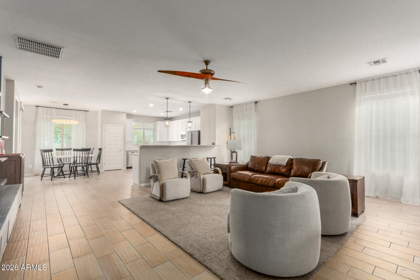
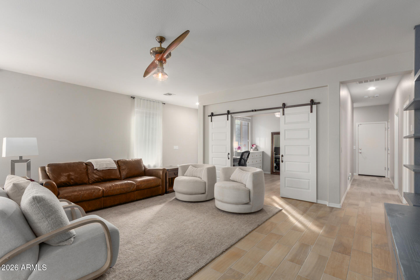
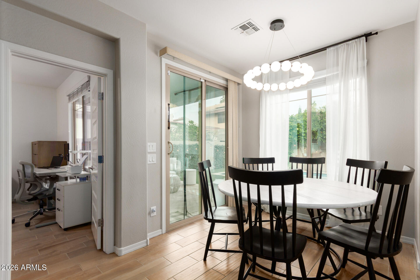
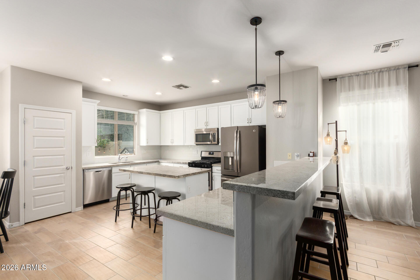
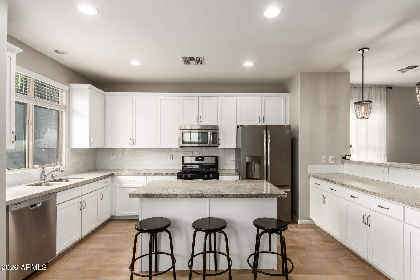
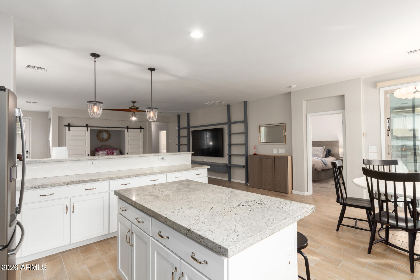
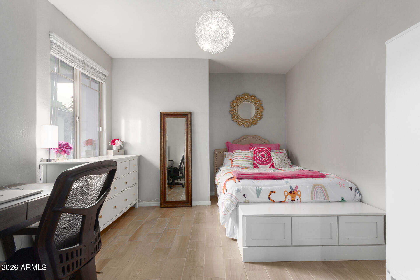
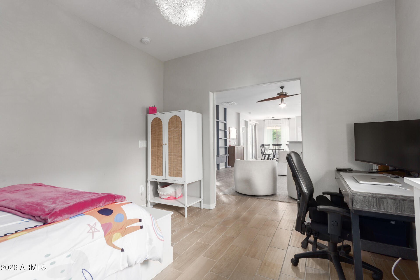
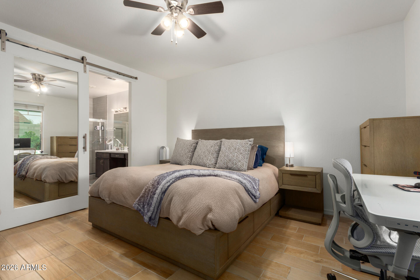
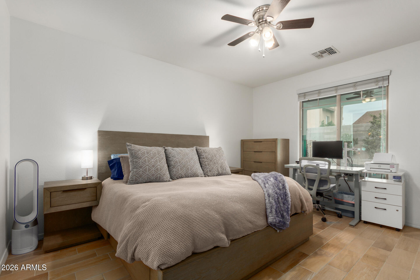
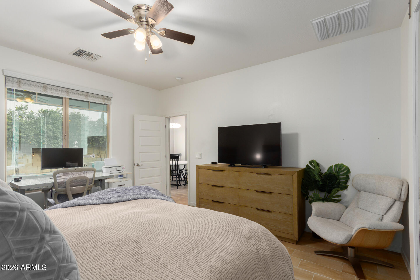
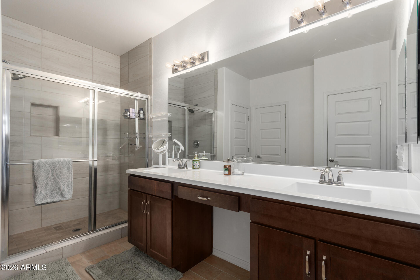
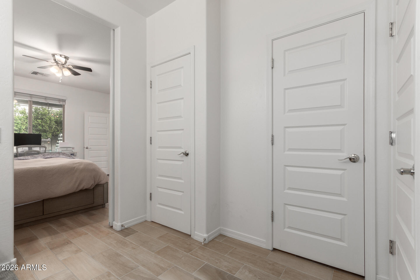
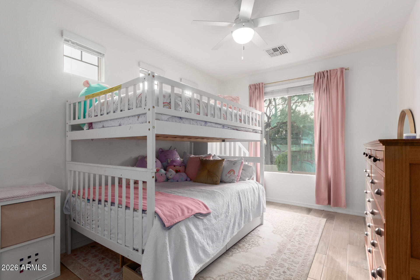
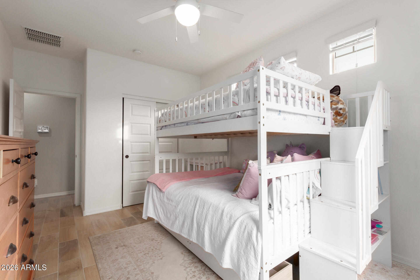
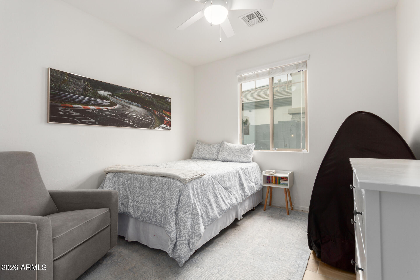
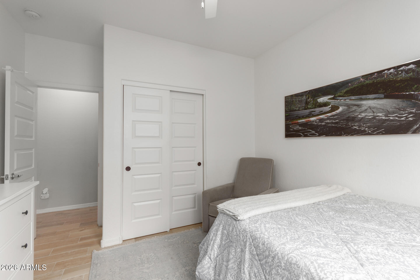
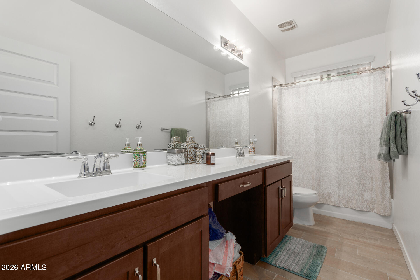
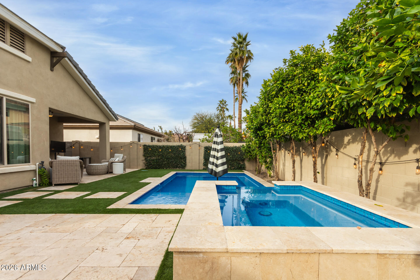
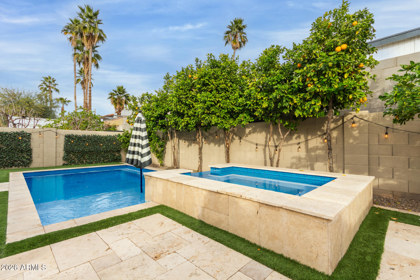
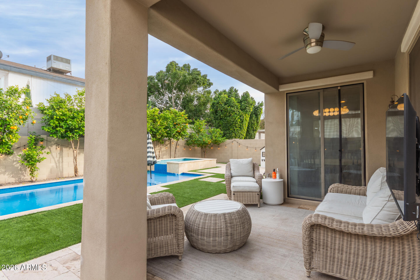
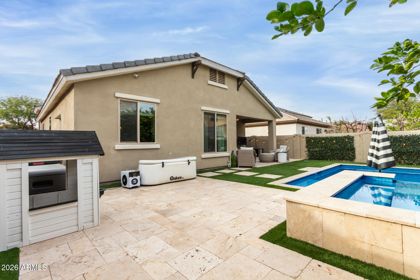
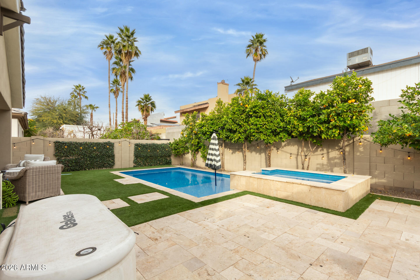
Prepare to be enchanted by this single-level home, an epitome of grace and modern style! Amazing interior boasts clean lines that favor a sleek & functional design with wood-look flooring, ceiling fans, and neutral tone. Large open floor plan filled with natural light makes entertaining effortless. Well-appointed kitchen offers SS appliances, subway tile backsplash, white cabinets, granite counters, a pantry, a center island, and a two-tier breakfast bar. Romantic main retreat provides a trendy barn door to the ensuite, comprised of a make-up desk, a floor-to-ceiling tiled shower, and a walk-in closet. Flexible den, extra bedroom, office, or media space. Wonderful backyard includes a covered patio, refreshing heated pool, and spa. Hurry! Make it yours before it's gone!

Share Property

Location

2623 N WALKER Way, Phoenix, AZ 85008

Status

Sold

Date Sold

March 6, 2026

Property Amenities

Interior
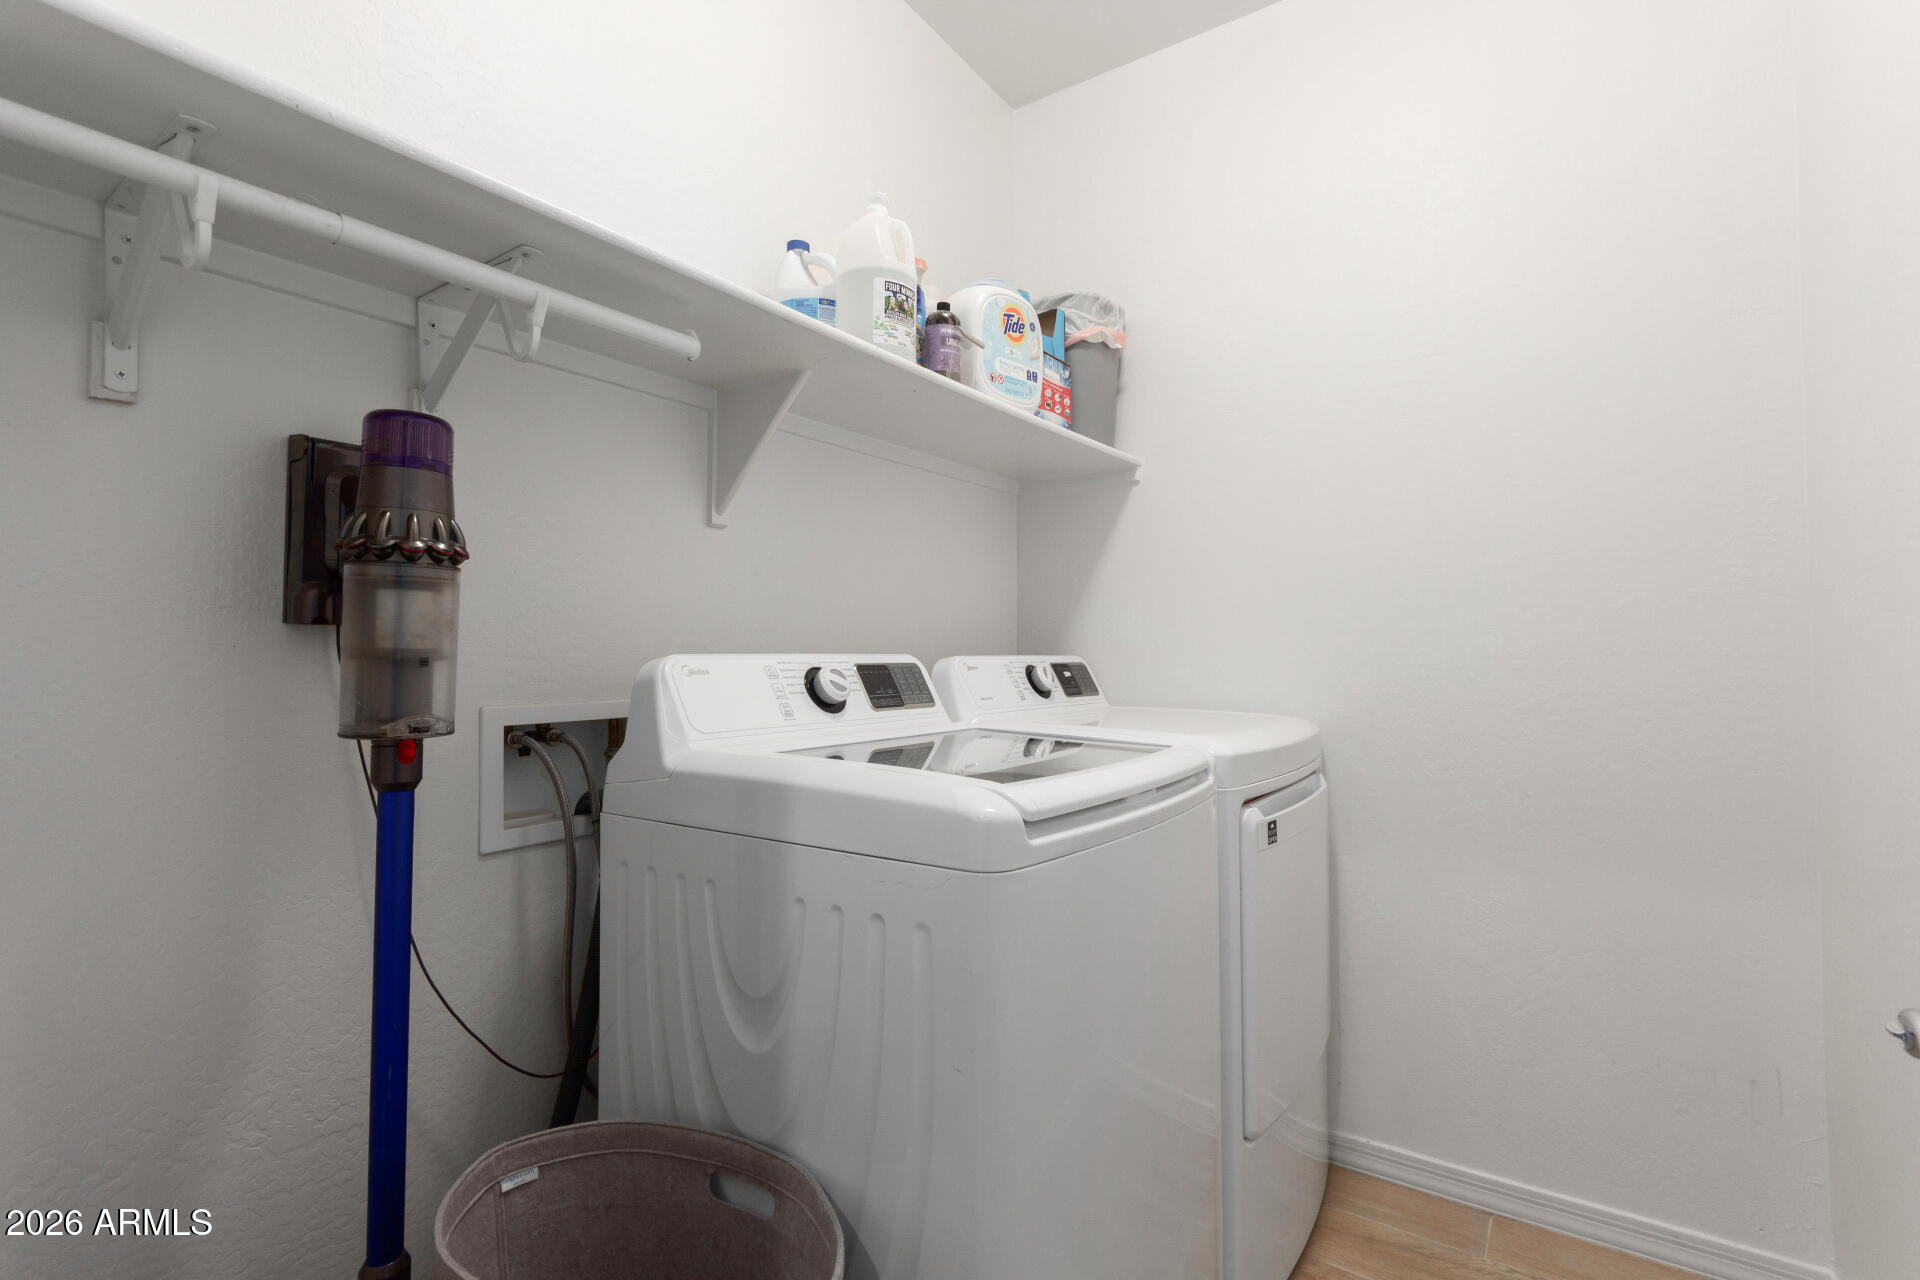
Laundry room Inside, Gas Dryer Hookup, Wshr/Dry Hook Up Only
Appliances Built-in Microwave, Dishwasher, Disposal, Gas Range, Gas Oven
Flooring Tile
Total Bedrooms: 4
Full Bathrooms: 2
Other Interior Features High Speed Internet, Granite Counters, Double Vanity, Eat-in Kitchen, Breakfast Bar, Kitchen Island, Pantry, Full Bth Master Bdrm
Area & Lot
Lot Area 5,505 Sq.Ft.
Living area 1,870 Sq.Ft.
MLS® ID 6970943
Year Built 2016
School District Phoenix Union High School District
High School Camelback High School
Middle School Pat Tillman Middle School
Elementary School Griffith Elementary School
View Description Mountain(s)
Type Residential
Status Sold
Exterior
Stories 1
Pool Outdoor, Play Pool, Fenced, Heated
Air conditioning HVAC SEER Rating, Central Air
Heat type Natural Gas
Water Source City Water
Garage Space 2.0
Sewer Public Sewer
Parking Attached Garage, Garage Door Opener
Lot Features Sprinklers In Rear, Desert Front, Cul-De-Sac, Synthetic Grass Back, Auto Timer H 2 O Front, Auto Timer H 2 O Back
Roof Tile
Finance
Sales Price $800,000
HOA Fees $235 monthly
Real Estate Tax $3,657 yearly

Phoenix

Sees more sunshine than any other metro area in the country.

Work With Us

With experience and expertise in multiple facets of the business have given us the skills to deal with any transaction, regardless of the type or price point.