
26209 N 19TH Lane
26209 N 19TH Lane
26209 N 19TH Lane
26209 N 19TH Lane
26209 N 19TH Lane
26209 N 19TH Lane
26209 N 19TH Lane
26209 N 19TH Lane
26209 N 19TH Lane
26209 N 19TH Lane
26209 N 19TH Lane
26209 N 19TH Lane
26209 N 19TH Lane
26209 N 19TH Lane
26209 N 19TH Lane
26209 N 19TH Lane
26209 N 19TH Lane
26209 N 19TH Lane
26209 N 19TH Lane
26209 N 19TH Lane
26209 N 19TH Lane
26209 N 19TH Lane
26209 N 19TH Lane
26209 N 19TH Lane
26209 N 19TH Lane
26209 N 19TH Lane
26209 N 19TH Lane
26209 N 19TH Lane
26209 N 19TH Lane
26209 N 19TH Lane
26209 N 19TH Lane
26209 N 19TH Lane
26209 N 19TH Lane
26209 N 19TH Lane
26209 N 19TH Lane
26209 N 19TH Lane
26209 N 19TH Lane
26209 N 19TH Lane
26209 N 19TH Lane
26209 N 19TH Lane
26209 N 19TH Lane
26209 N 19TH Lane
26209 N 19TH Lane
26209 N 19TH Lane
26209 N 19TH Lane
26209 N 19TH Lane
26209 N 19TH Lane
26209 N 19TH Lane
26209 N 19TH Lane
26209 N 19TH Lane
26209 N 19TH Lane
26209 N 19TH Lane
26209 N 19TH Lane
26209 N 19TH Lane
26209 N 19TH Lane
26209 N 19TH Lane
26209 N 19TH Lane
26209 N 19TH Lane
26209 N 19TH Lane
26209 N 19TH Lane
26209 N 19TH Lane
26209 N 19TH Lane
26209 N 19TH Lane
26209 N 19TH Lane
26209 N 19TH Lane
26209 N 19TH Lane
26209 N 19TH Lane
26209 N 19TH Lane
VIEW PHOTOS
Courtesy of Compass, Danny Kallay Listing Contact: 480-694-8571 
$574,990

26209 N 19TH Lane

3 Beds 3 Baths 1,846 Sq.Ft. 3,976 Sq.Ft.

Description

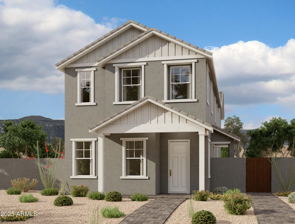
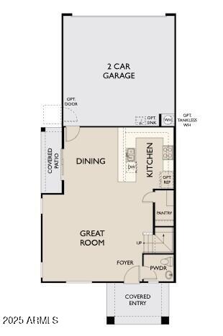
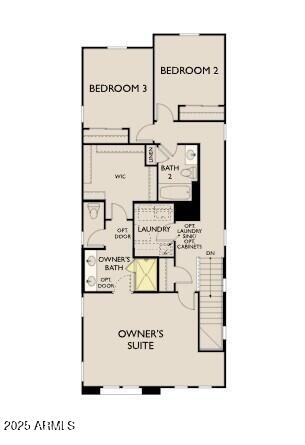
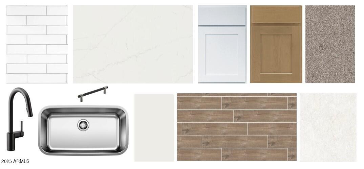
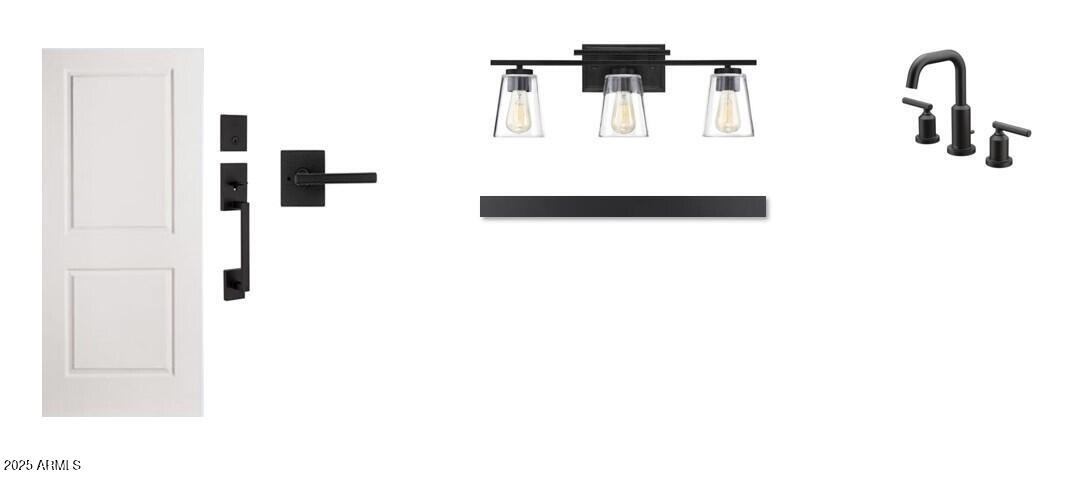
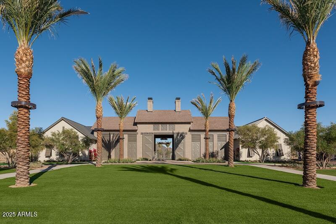
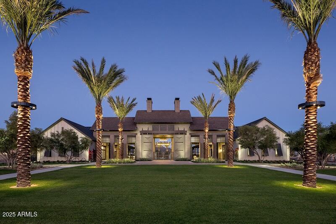
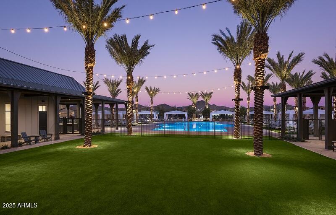
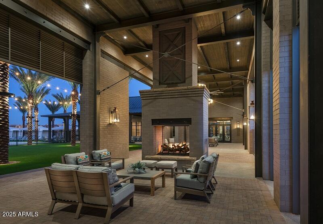
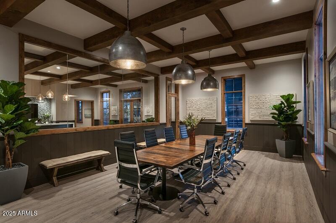
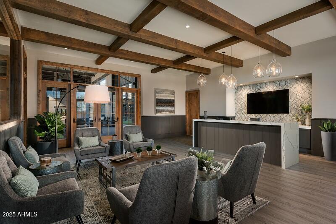
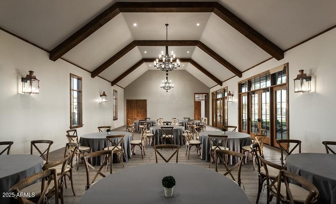
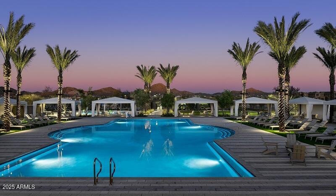
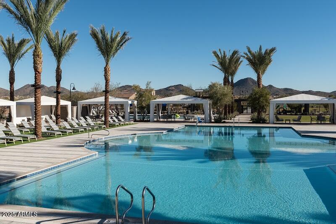
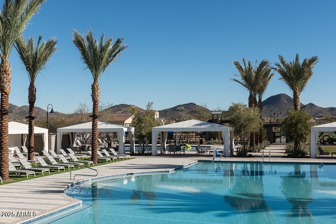
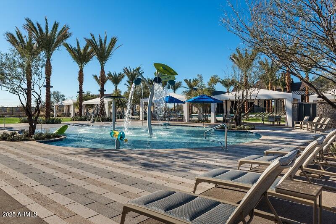
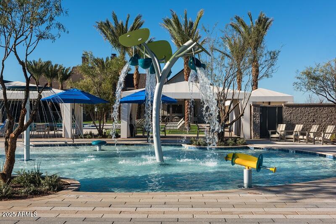
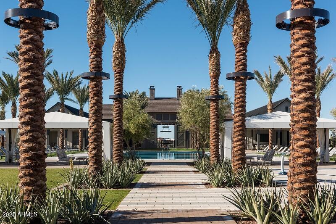
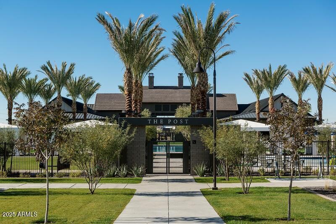
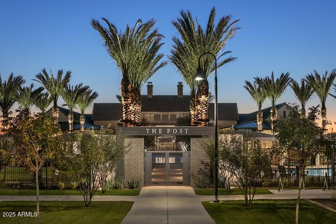
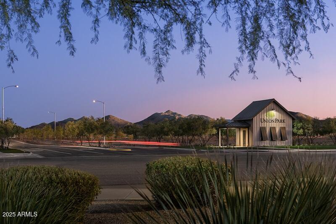
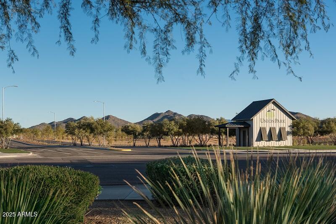
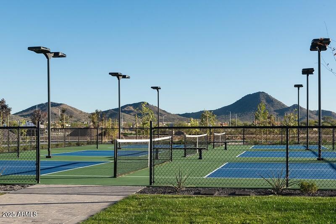
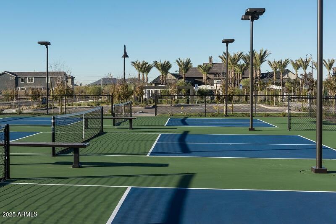
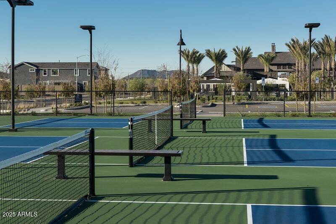
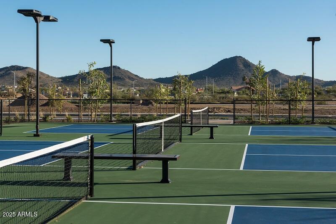
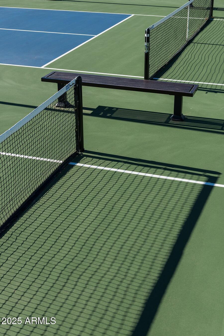
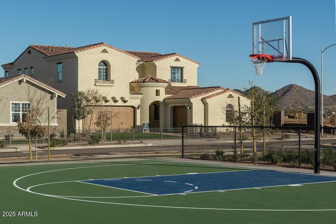
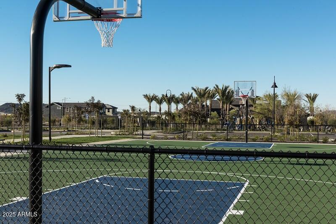
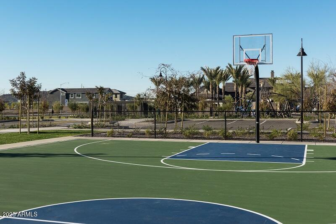
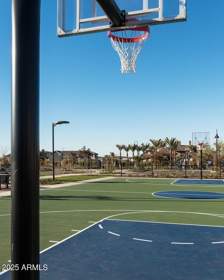
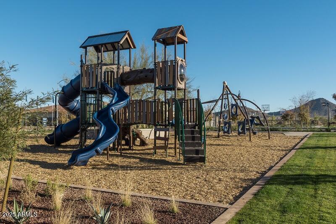
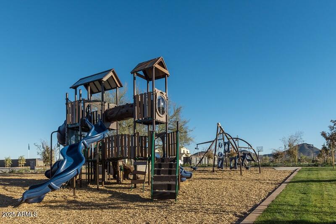
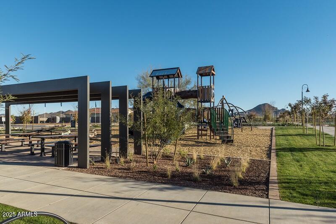
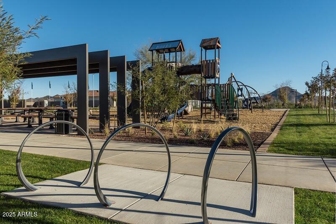
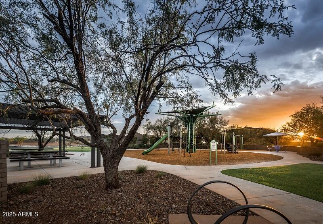
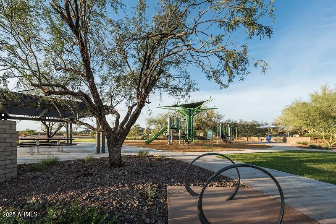
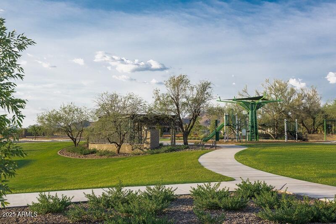
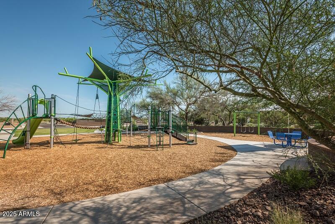
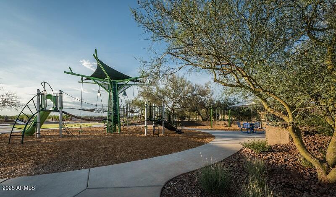
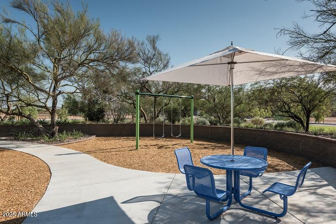
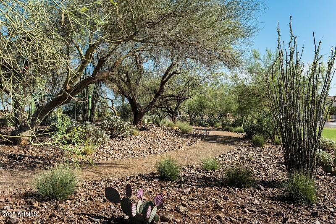
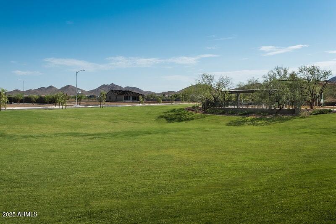
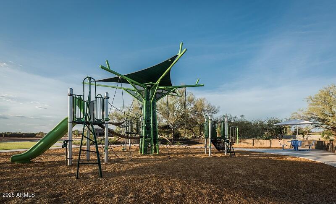
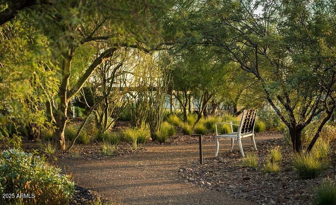
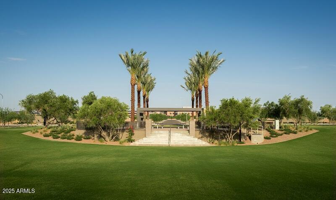
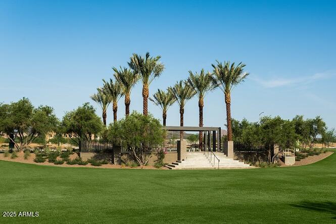
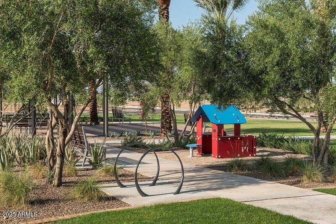
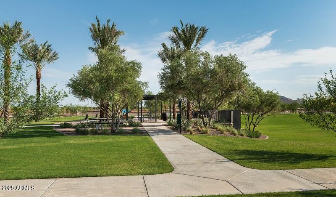
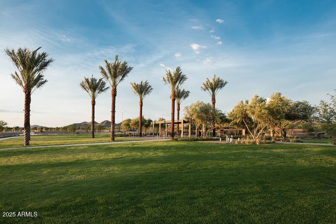
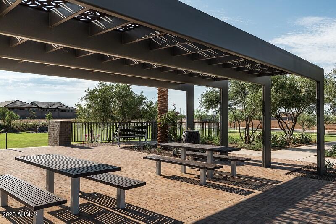
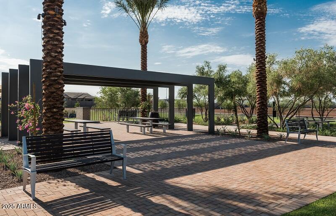
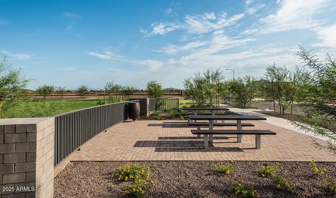
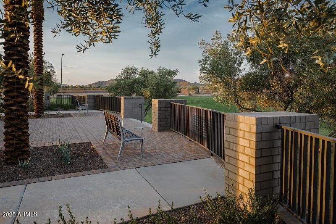
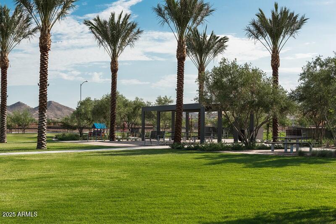
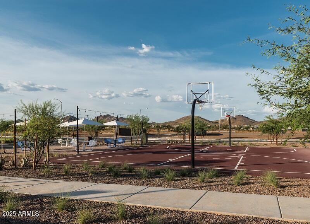
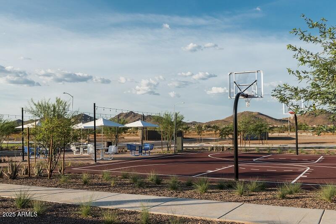
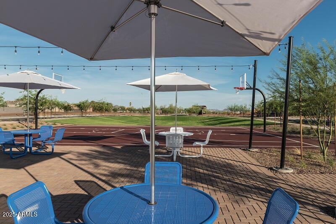
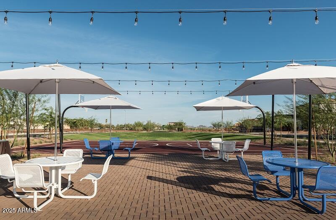
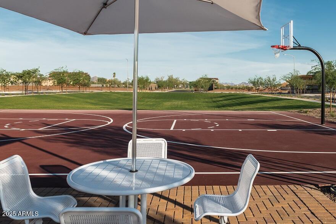
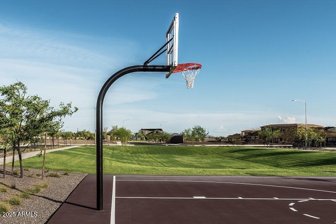
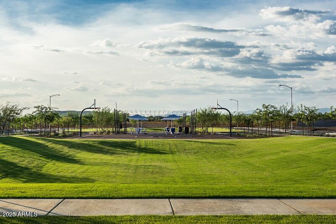
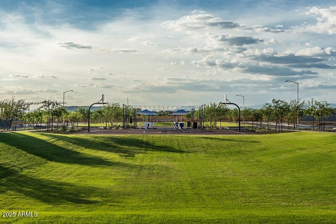
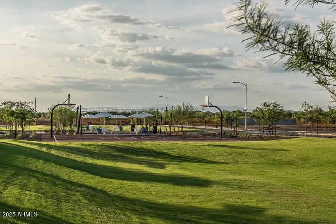
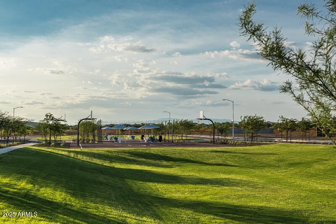
Welcome to the beautifully designed Papago plan, offering 3 bedrooms, 2.5 bath, with 1,846 sq ft of living space. It features a charming Farmhouse exterior and covered paved entry. The heart of this home is the stunning kitchen, featuring stainless steel GE Cafe gas range, microwave, dishwasher, complemented with white perimeter shaker cabinets and buckskin stained shaker island cabinets, two-tone satin nickel and matte black hardware, quartz countertops and tile backsplash. Wood-look tile flows seamlessly downstairs, bath 2 and laundry room upstairs. Upstairs, you will find the luxurious owner's suite, a spacious walk-in closet, and a bathroom showcasing white cabinets and stylish floor tile. Two additional bedrooms share a full bath. The side yard is perfect for entertaining. Located in Union Park at Norterra, this home offers not just a living space, but a lifestyle. Tree-lined streets, sidewalks, a 5,500 sf recreation center with resort style pool, a kiddie pool, parks, pickleball court and more.

Share Property

Location

26209 N 19TH Lane, Phoenix, AZ 85085

Status

Sold

Date Sold

September 29, 2025

Property Amenities

Interior
Laundry room Inside, Gas Dryer Hookup, Wshr/Dry Hook Up Only
Appliances Built-in Microwave, Dishwasher, Disposal, Gas Range, Gas Oven
Total Bedrooms: 3
Half Bathrooms: 1
Full Bathrooms: 2
Other Interior Features Non-laminate Counter, High Speed Internet, Double Vanity, Upstairs, Eat-in Kitchen, Breakfast Bar, 9 Flat Ceilings, Kitchen Island, Pantry
Area & Lot
Lot Area 3,976 Sq.Ft.
Living area 1,846 Sq.Ft.
MLS® ID 6867386
Year Built 2025
School District Deer Valley Unified District
High School Barry Goldwater High School
Middle School Union Park School
Elementary School Union Park School
Architecture Styles Other, See Remarks
Type Residential
Status Sold
Exterior
Stories 2
Air conditioning Programmable Thmstat
Heat type Natural Gas
Water Source City Water
Garage Space 2.0
Sewer Public Sewer
Other Exterior Features Private Yard
Parking Rear Vehicle Entry, Electric Vehicle Charging Station(s)
Lot Features East/West Exposure, Sprinklers In Front
Roof Tile
Finance
Sales Price $574,990
HOA Fees $207 monthly
Real Estate Tax $401 yearly

Work With Us

With experience and expertise in multiple facets of the business have given us the skills to deal with any transaction, regardless of the type or price point.
