26206 N 19TH Lane
26206 N 19TH Lane
26206 N 19TH Lane
26206 N 19TH Lane
26206 N 19TH Lane
26206 N 19TH Lane
26206 N 19TH Lane
26206 N 19TH Lane
26206 N 19TH Lane
26206 N 19TH Lane
26206 N 19TH Lane
26206 N 19TH Lane
26206 N 19TH Lane
26206 N 19TH Lane
26206 N 19TH Lane
26206 N 19TH Lane
26206 N 19TH Lane
26206 N 19TH Lane
26206 N 19TH Lane
26206 N 19TH Lane
26206 N 19TH Lane
26206 N 19TH Lane
26206 N 19TH Lane
26206 N 19TH Lane
26206 N 19TH Lane
26206 N 19TH Lane
26206 N 19TH Lane
26206 N 19TH Lane
26206 N 19TH Lane
26206 N 19TH Lane
26206 N 19TH Lane
26206 N 19TH Lane
26206 N 19TH Lane
26206 N 19TH Lane
26206 N 19TH Lane
26206 N 19TH Lane
26206 N 19TH Lane
VIEW PHOTOS
Courtesy of Compass, Danny Kallay Listing Contact: 480-694-8571 
$674,990

26206 N 19TH Lane

3 Beds 3 Baths 2,598 Sq.Ft. 5,237 Sq.Ft.

Description

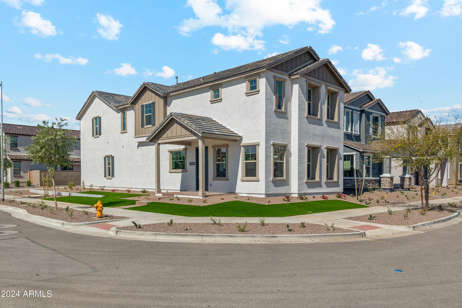
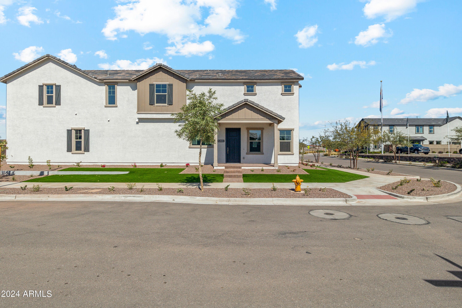
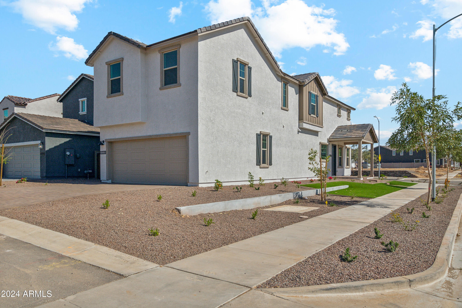
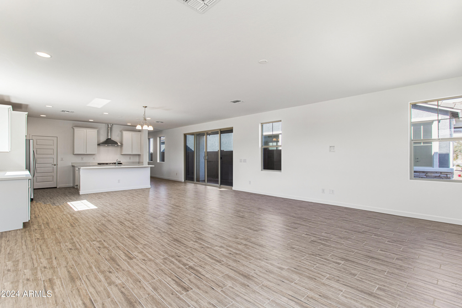
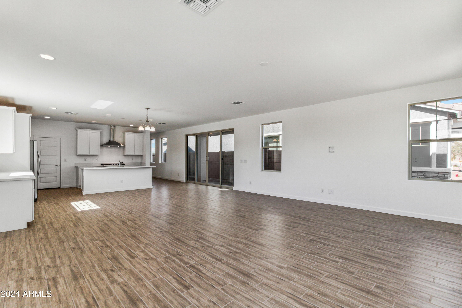
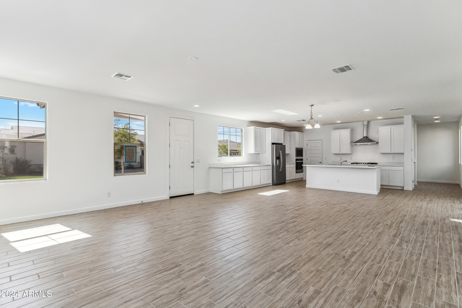
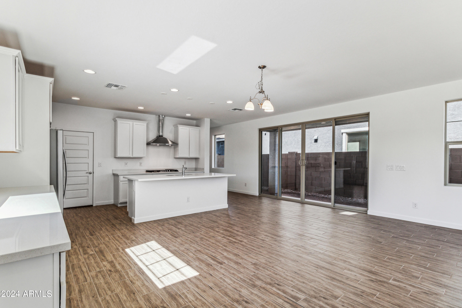
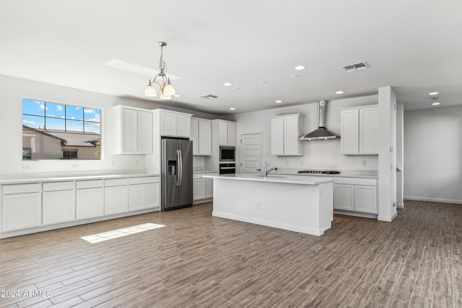
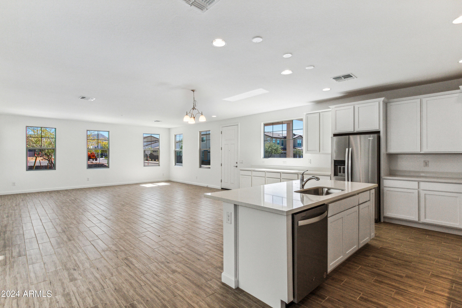
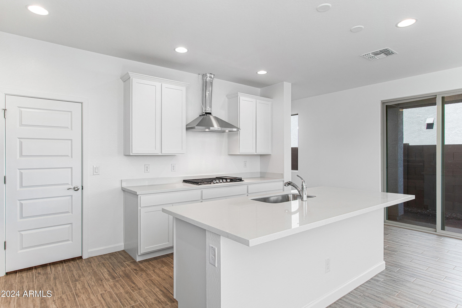
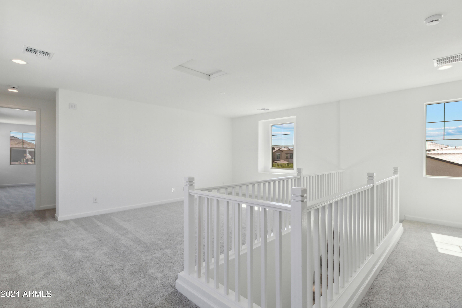
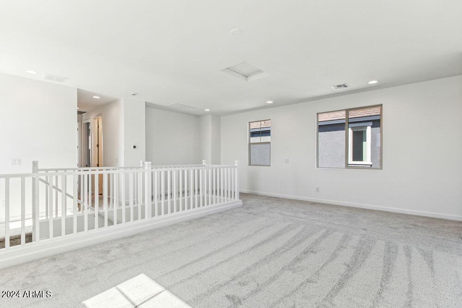
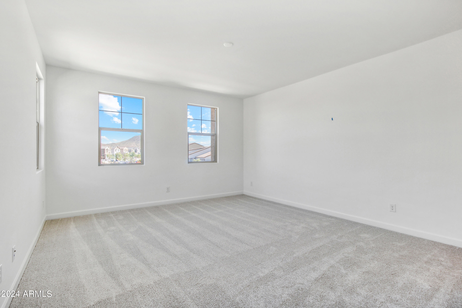
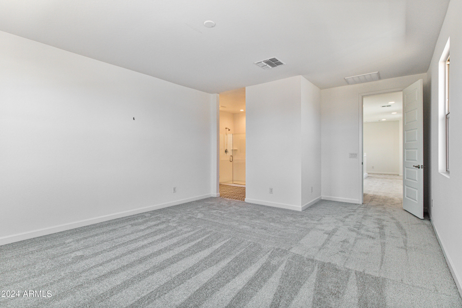
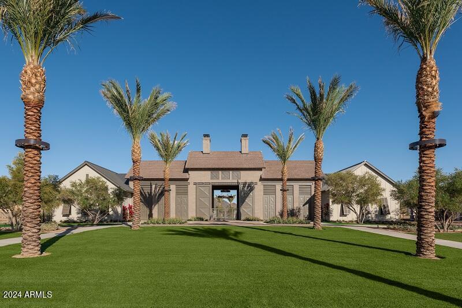
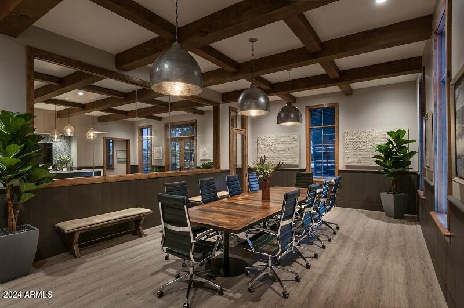
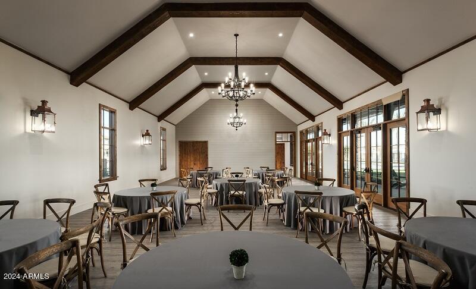
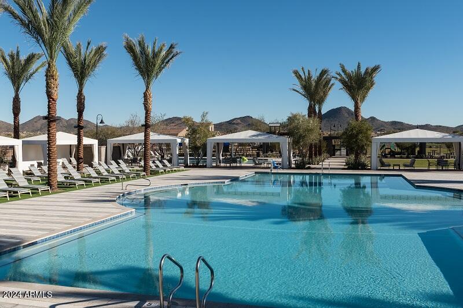
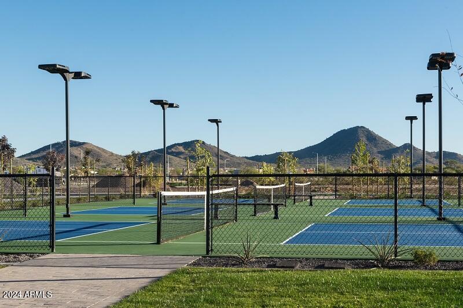
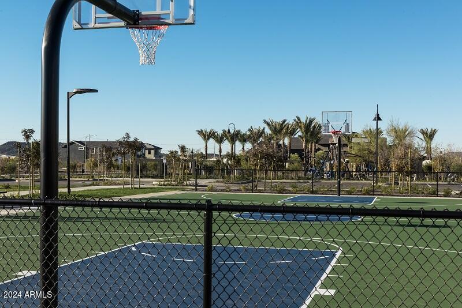
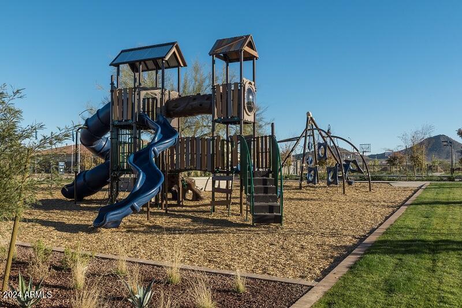
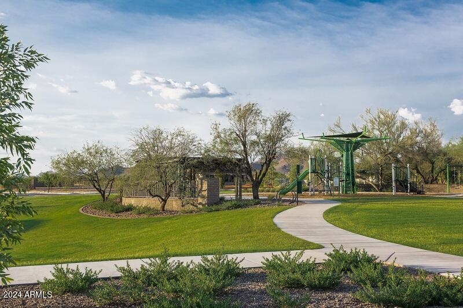
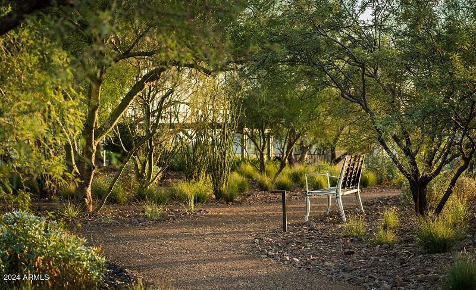
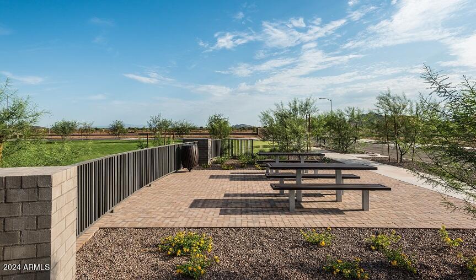
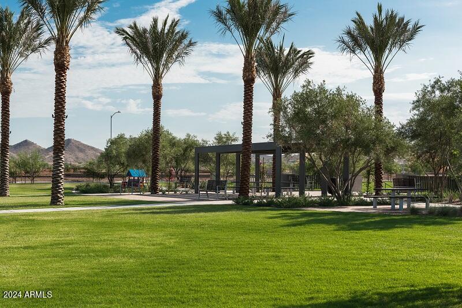
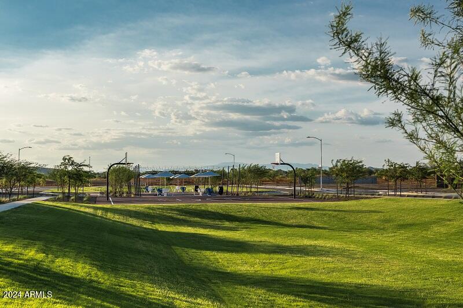
Tree-lined streets, pedestrian-friendly sidewalks and a 5,500 sf recreation center with resort style pool an kiddie pool, shaded ramadas, parks, gathering areas, pickelball courts and basketball. Close to I-10, 101 and 303. Walking distance to restaurants, movies, entertainment and shopping. This stunning two-story home is nestled on a spacious corner lot that includes a rare driveway, boasting farmhouse architecture that exudes charm and character. The professionally landscaped turf front yard and inviting pavered front porch create a warm and welcoming curb appeal. Step inside and be greeted by the open-concept living space, featuring 8' interior doors and square corner bead drywall. The great room is bathed in natural light thanks to the expansive 4-panel sliding glass door.

Share Property

Location

26206 N 19TH Lane, Phoenix, AZ 85085

Status

Sold

Date Sold

May 30, 2024

Property Amenities

Interior
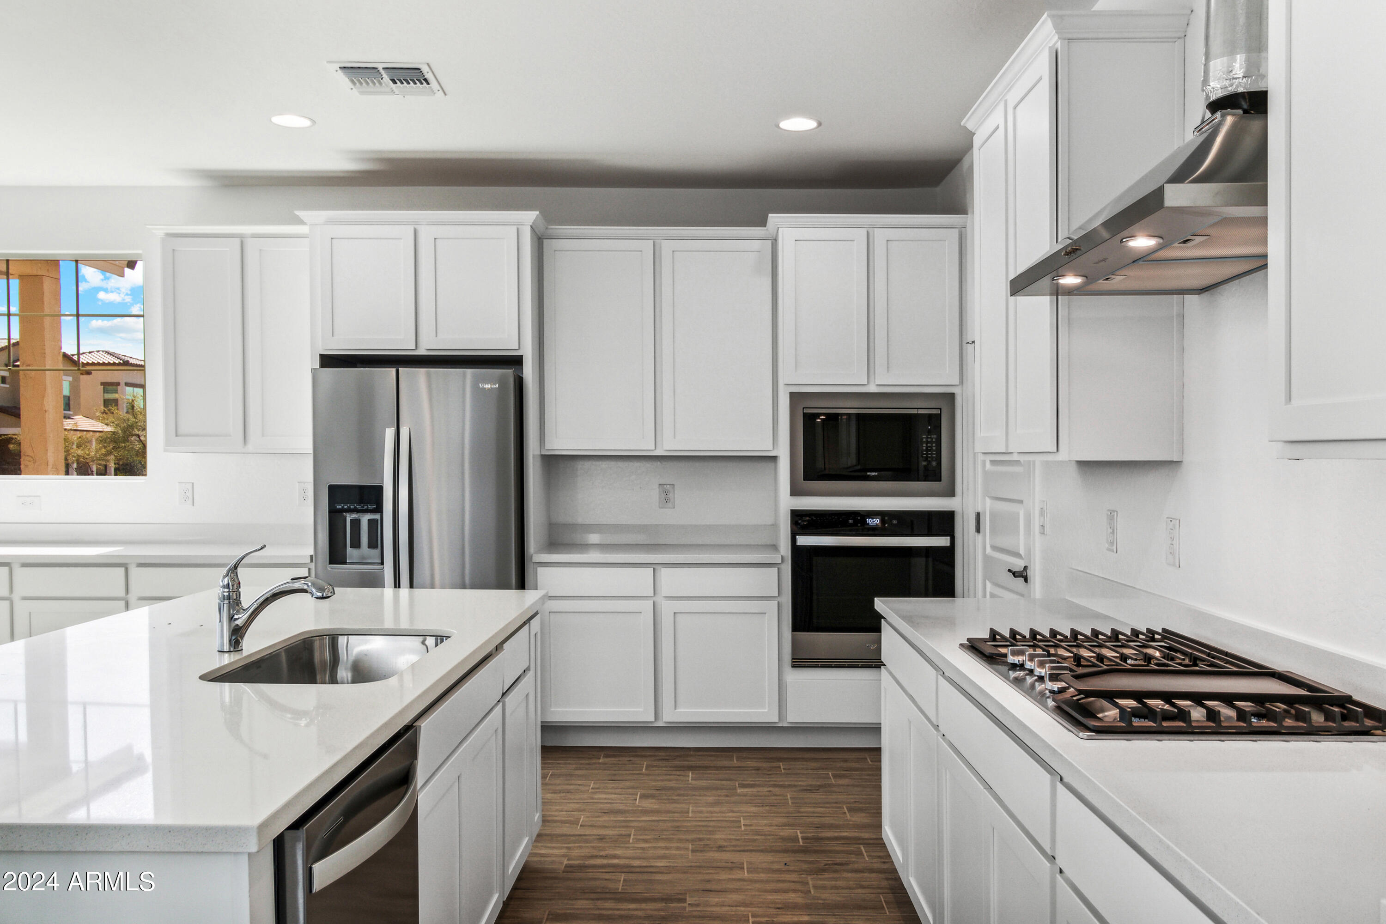
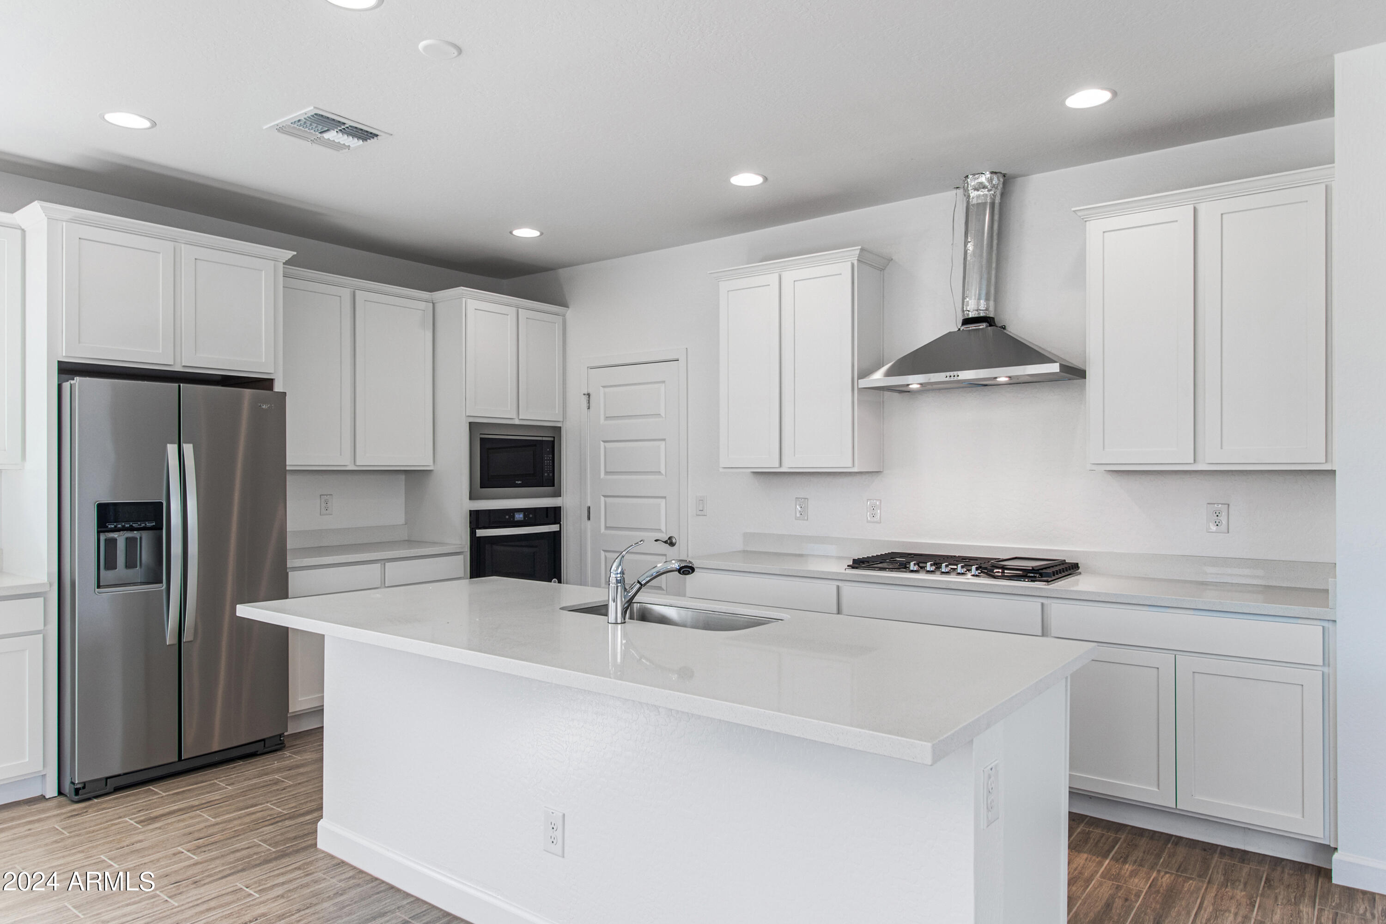
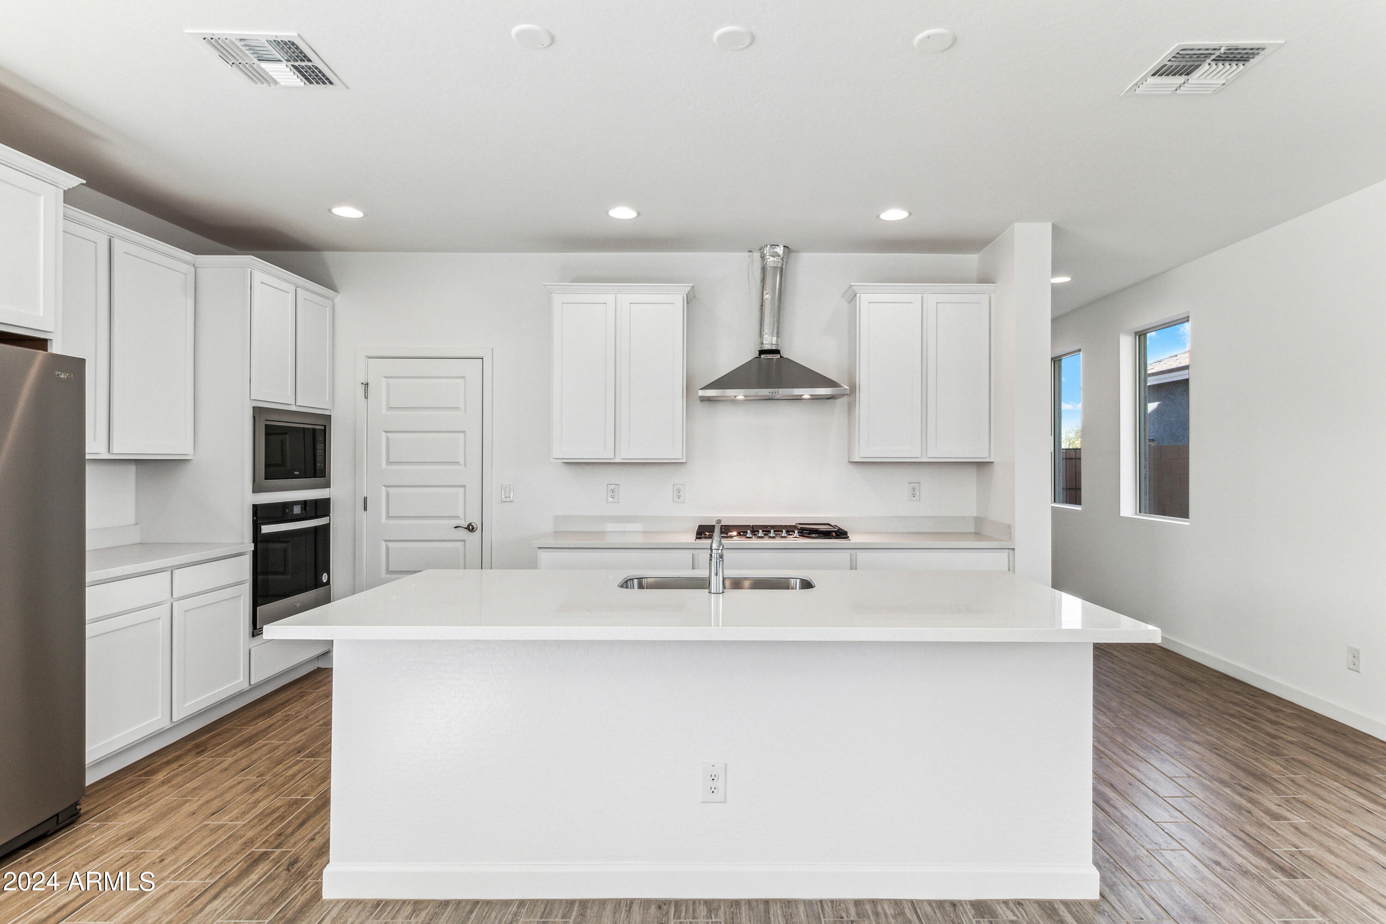
Appliances Gas Cooktop
Total Bedrooms: 3
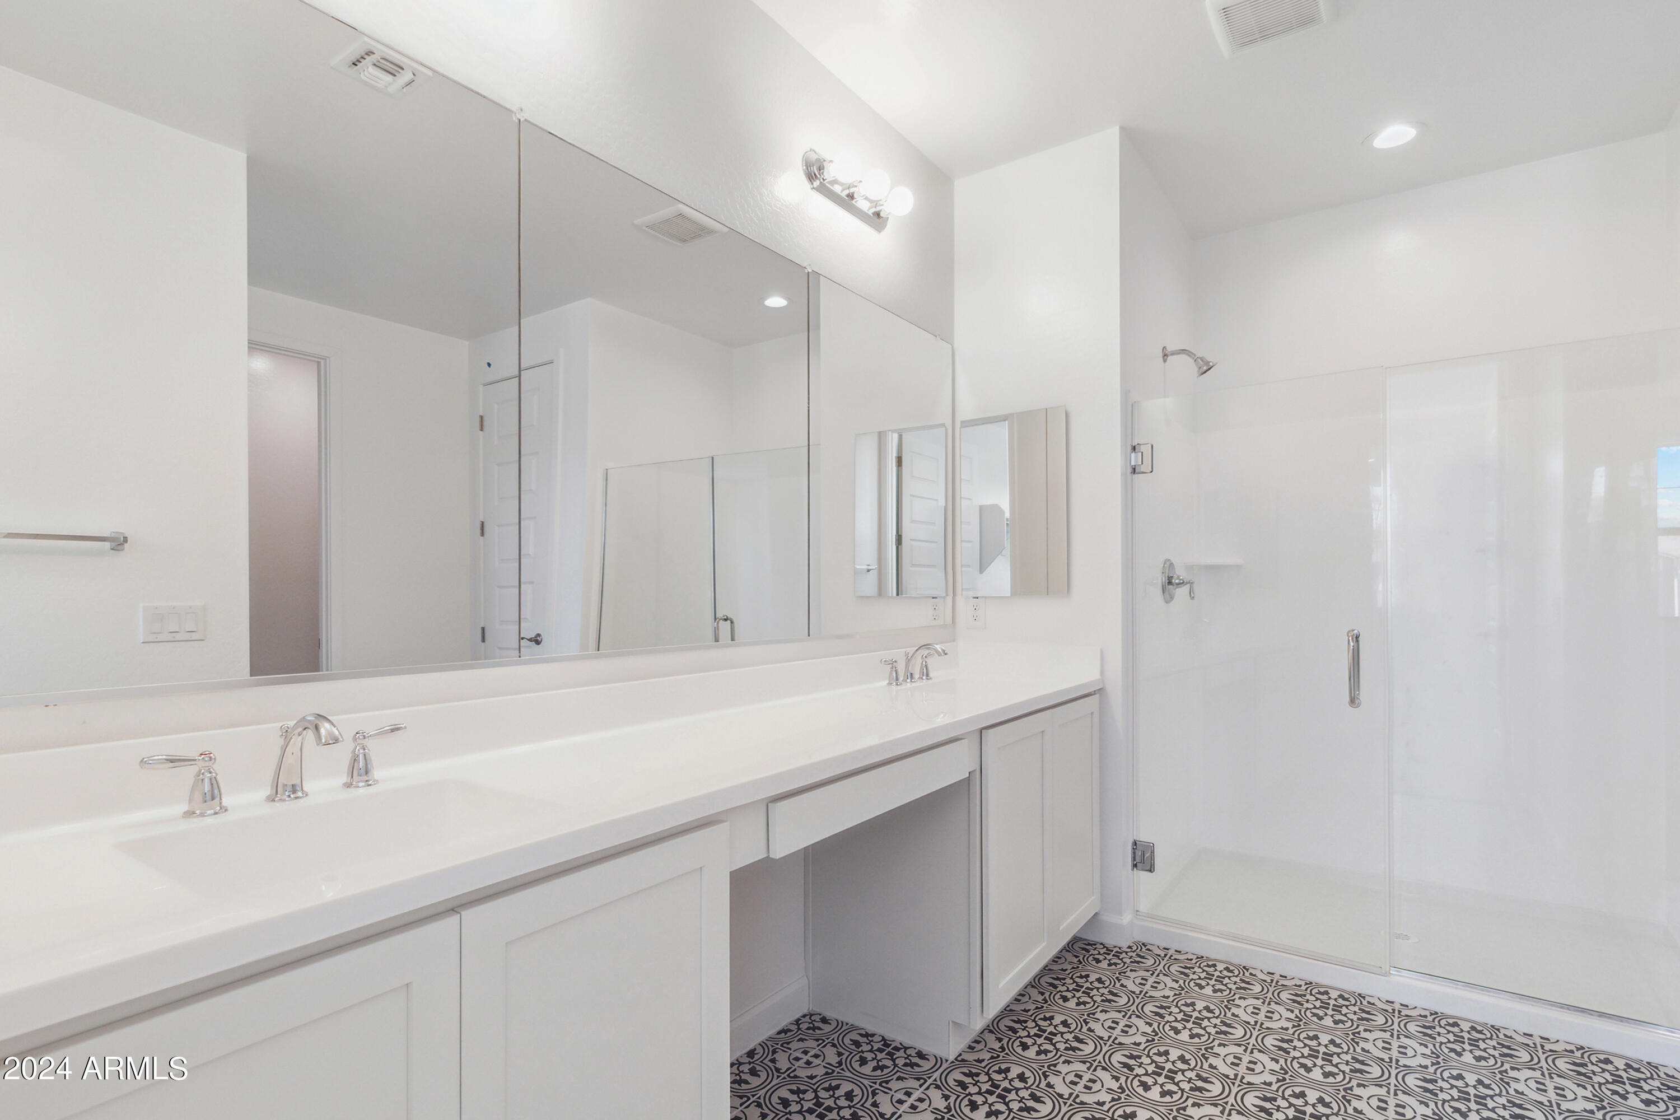
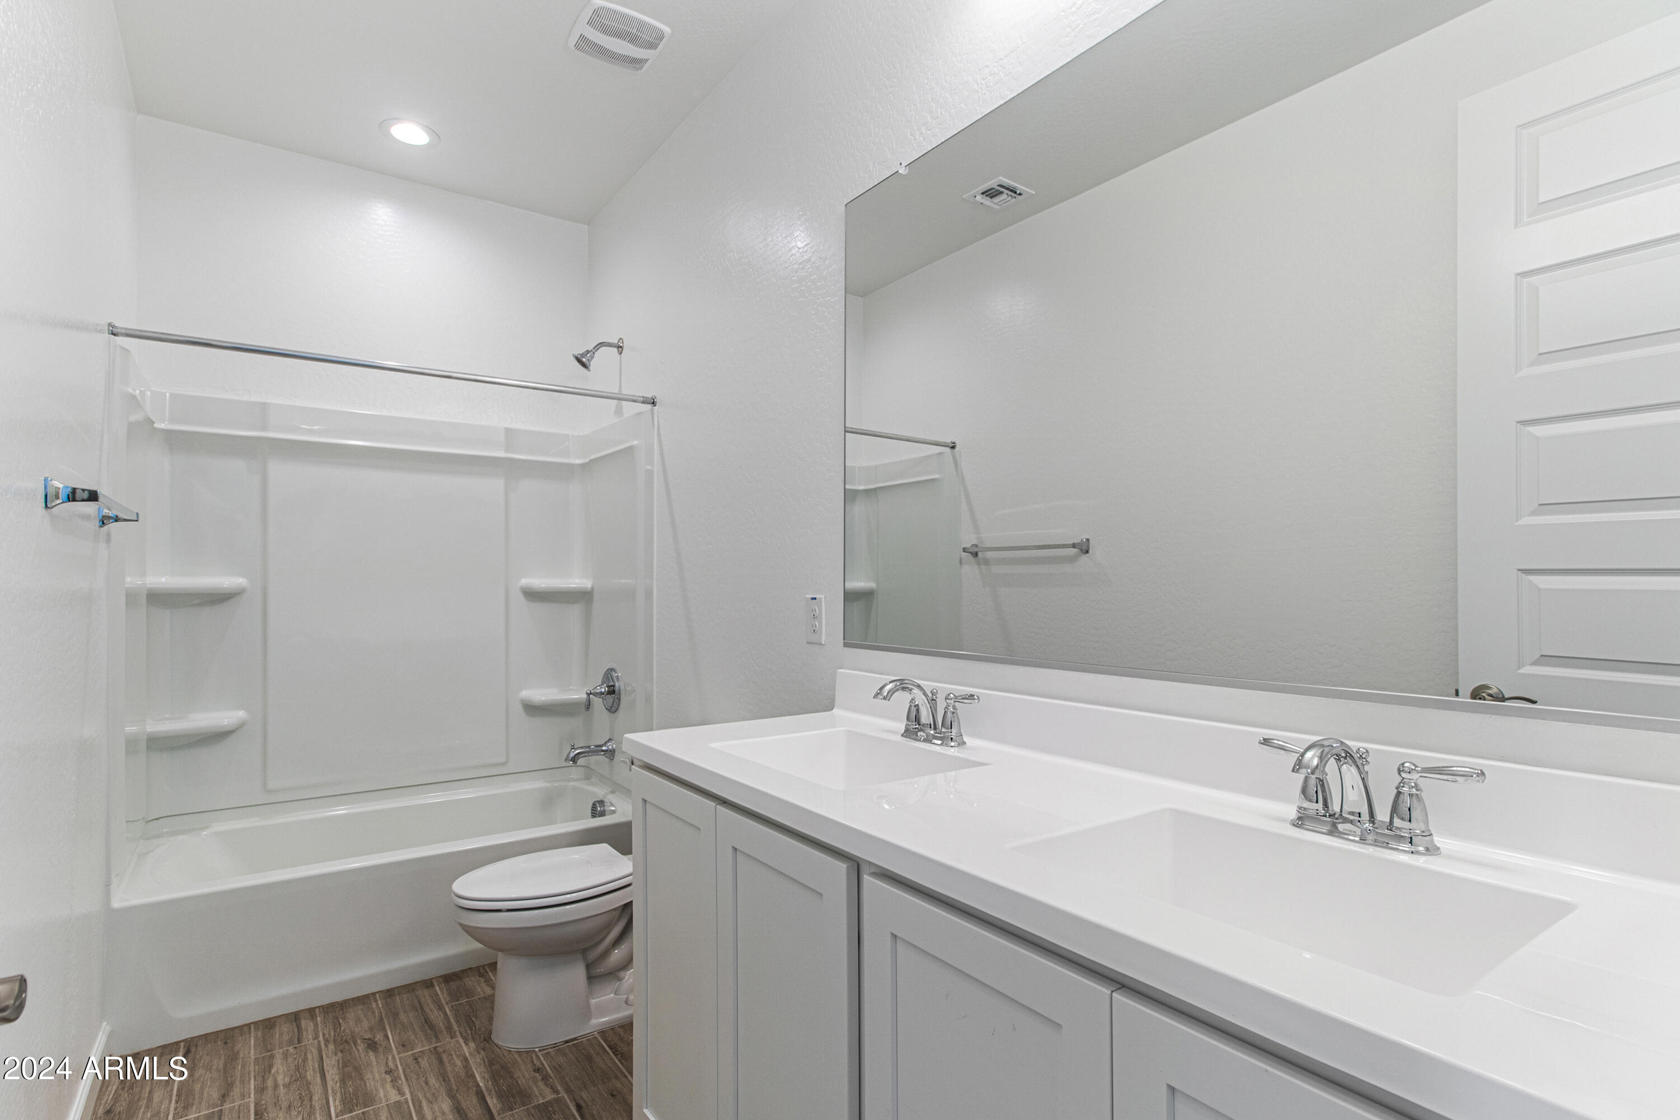
Other Interior Features High Speed Internet, Double Vanity, Upstairs, Eat-in Kitchen, 9 Flat Ceilings, Kitchen Island, Pantry, Full Bth Master Bdrm
Area & Lot
Lot Area 5,237 Sq.Ft.
Living area 2,598 Sq.Ft.
MLS® ID 6681049
Year Built 2024
School District Deer Valley Unified District
High School Barry Goldwater High School
Middle School Union Park School
Elementary School Union Park School
Type Residential
Status Sold
Exterior
Stories 2
Pool None
Air conditioning Central Air
Heat type Natural Gas
Water Source City Water
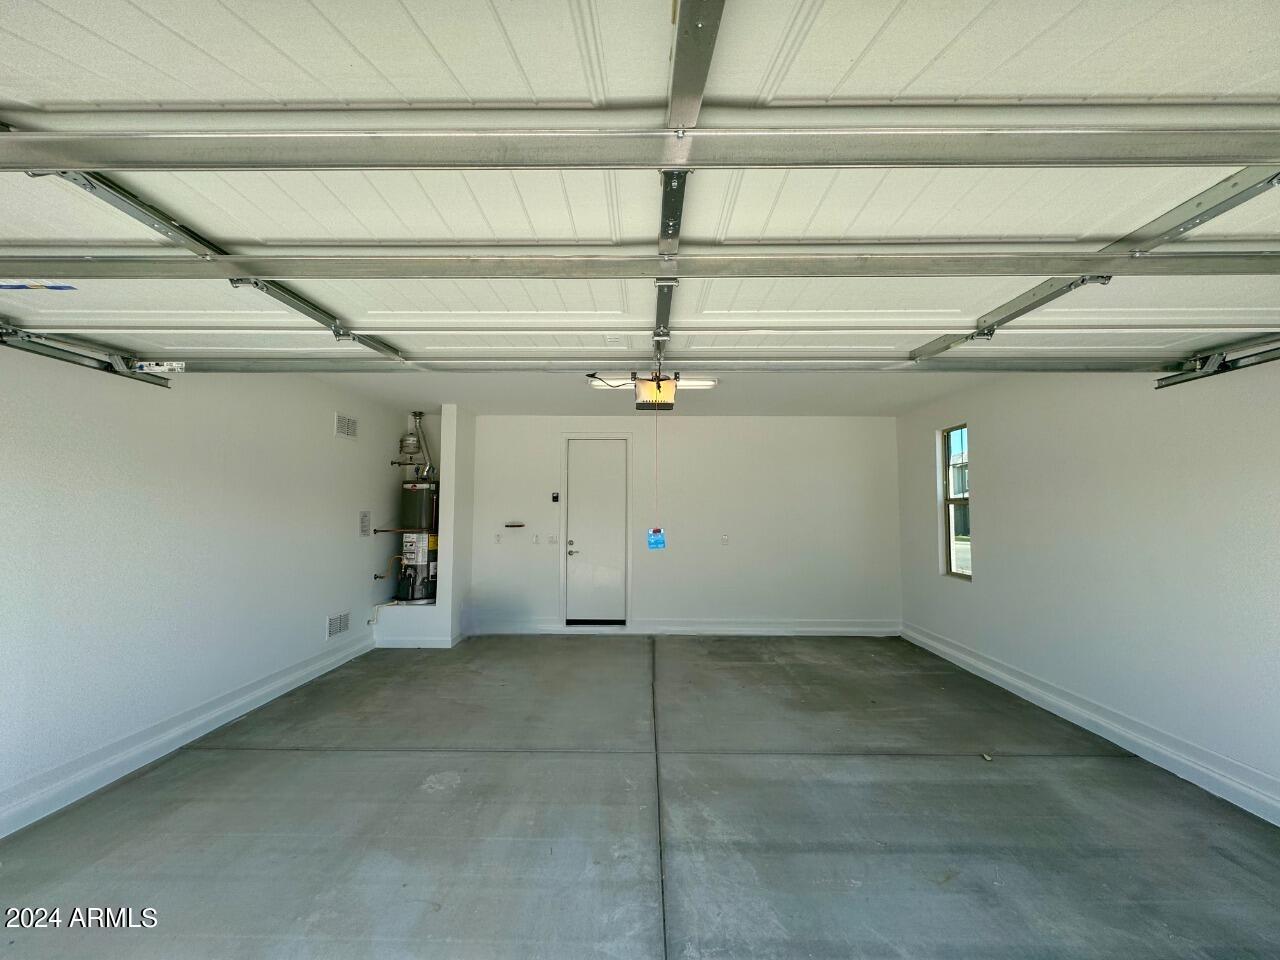
Garage Space 2.0
Sewer Public Sewer
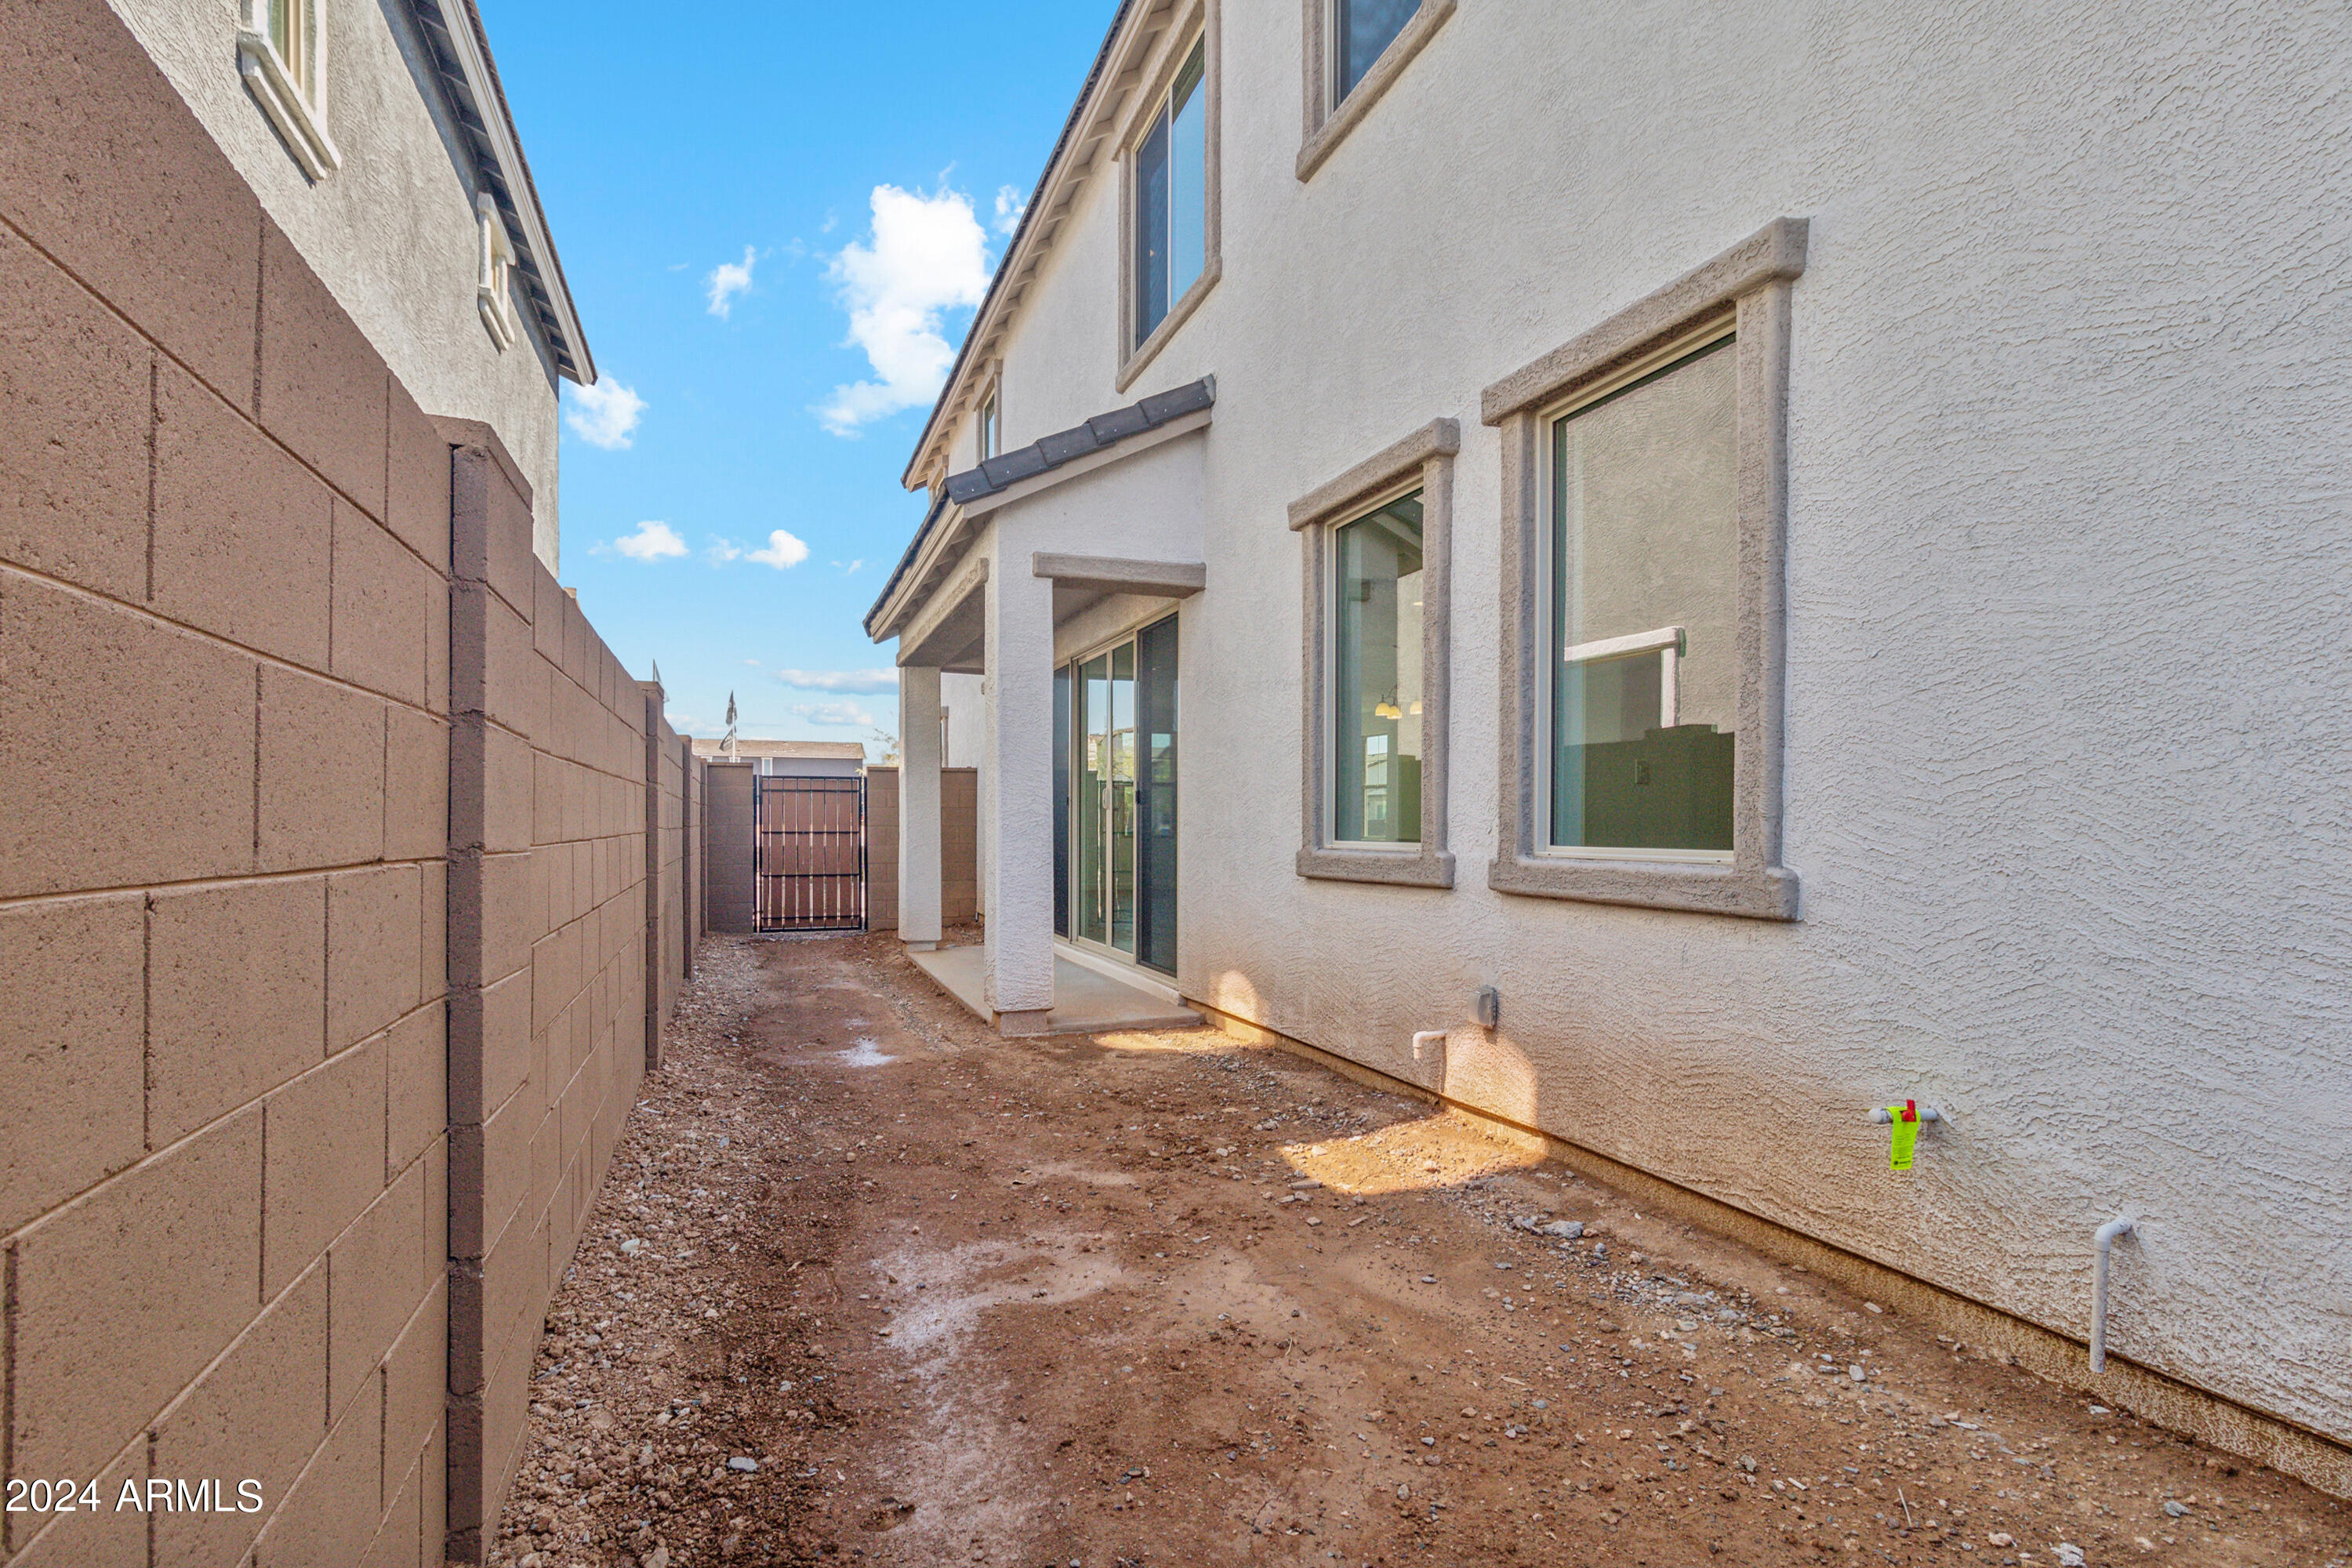
Other Exterior Features Private Yard
Parking Garage Door Opener, Rear Vehicle Entry
Lot Features Sprinklers In Front, Corner Lot
Roof Tile
Finance
Sales Price $674,990
HOA Fees $180 monthly
Real Estate Tax $481 yearly

Work With Us

With experience and expertise in multiple facets of the business have given us the skills to deal with any transaction, regardless of the type or price point.
