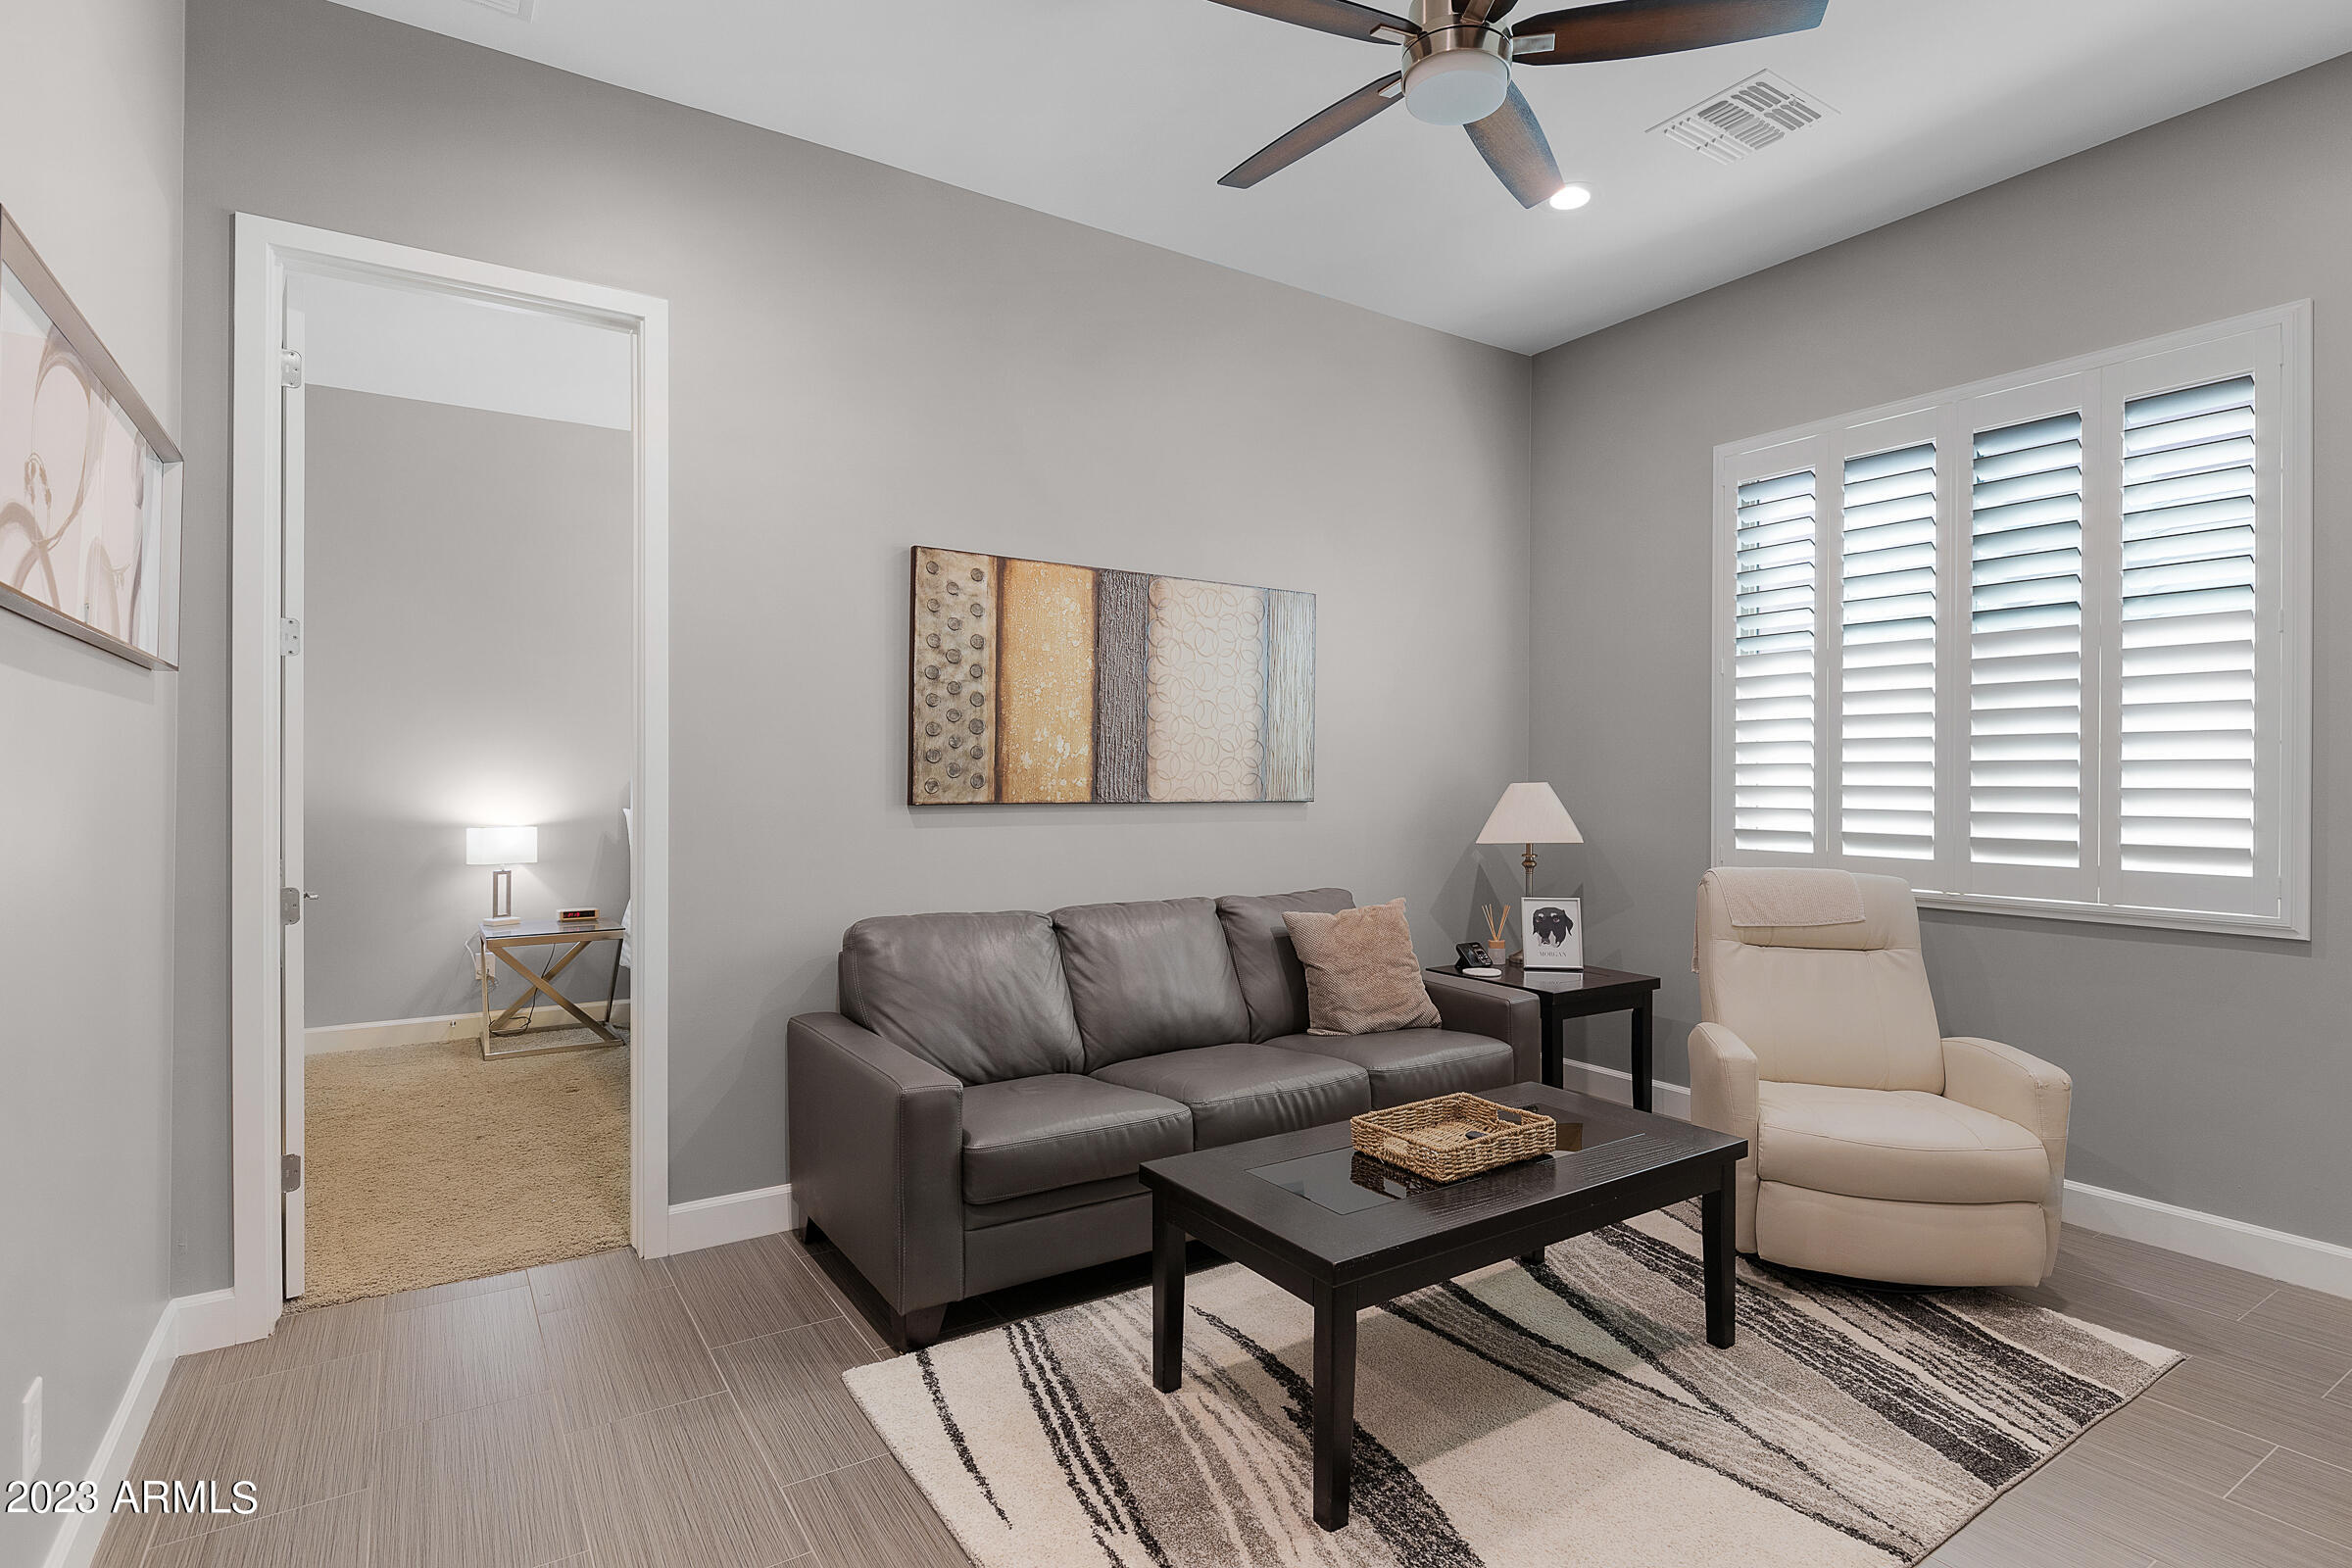
2613 E INDIGO Place
2613 E INDIGO Place
2613 E INDIGO Place
2613 E INDIGO Place
2613 E INDIGO Place
2613 E INDIGO Place
2613 E INDIGO Place
2613 E INDIGO Place
2613 E INDIGO Place
2613 E INDIGO Place
2613 E INDIGO Place
2613 E INDIGO Place
2613 E INDIGO Place
2613 E INDIGO Place
2613 E INDIGO Place
2613 E INDIGO Place
2613 E INDIGO Place
2613 E INDIGO Place
2613 E INDIGO Place
2613 E INDIGO Place
2613 E INDIGO Place
2613 E INDIGO Place
2613 E INDIGO Place
2613 E INDIGO Place
2613 E INDIGO Place
2613 E INDIGO Place
2613 E INDIGO Place
2613 E INDIGO Place
2613 E INDIGO Place
2613 E INDIGO Place
2613 E INDIGO Place
2613 E INDIGO Place
2613 E INDIGO Place
2613 E INDIGO Place
2613 E INDIGO Place
2613 E INDIGO Place
2613 E INDIGO Place
2613 E INDIGO Place
2613 E INDIGO Place
2613 E INDIGO Place
2613 E INDIGO Place
2613 E INDIGO Place
2613 E INDIGO Place
2613 E INDIGO Place
2613 E INDIGO Place
2613 E INDIGO Place
2613 E INDIGO Place
2613 E INDIGO Place
2613 E INDIGO Place
2613 E INDIGO Place
2613 E INDIGO Place
2613 E INDIGO Place
2613 E INDIGO Place
2613 E INDIGO Place
2613 E INDIGO Place
2613 E INDIGO Place
2613 E INDIGO Place
2613 E INDIGO Place
2613 E INDIGO Place
2613 E INDIGO Place
2613 E INDIGO Place
VIEW PHOTOS
Courtesy of Compass, Jennifer Felker Listing Contact: 602-881-8088 
$1,080,000

2613 E INDIGO Place

3 Beds 3 Baths 3,375 Sq.Ft. 9,223 Sq.Ft.

Description

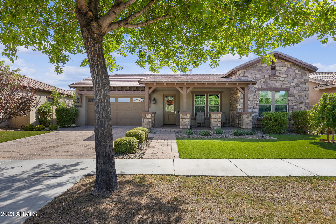
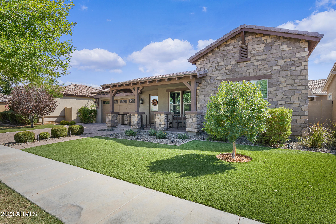
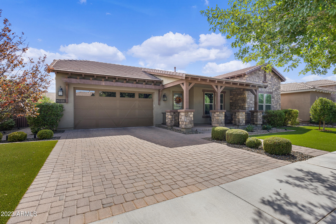
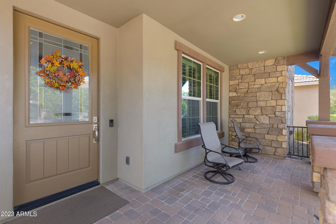
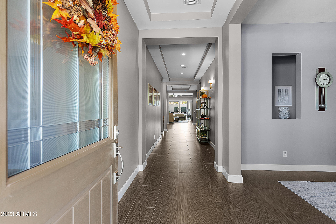
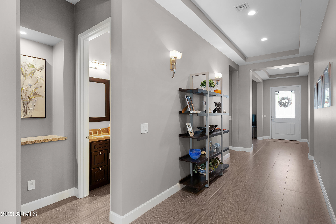
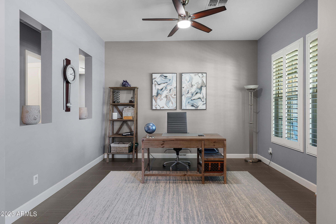
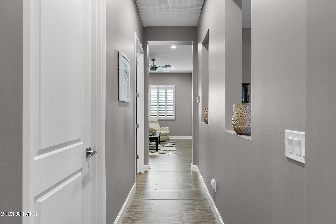
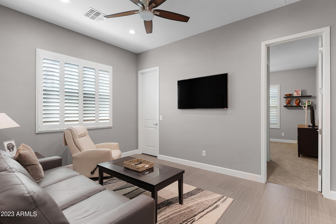
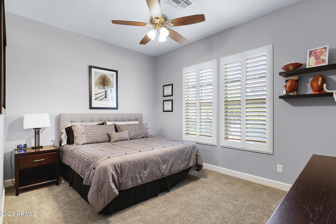
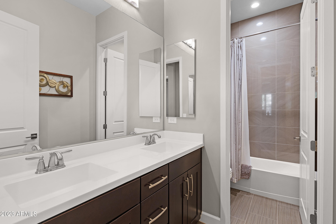
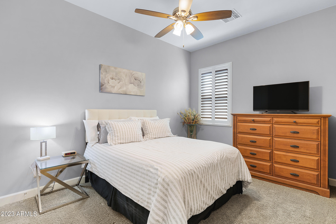
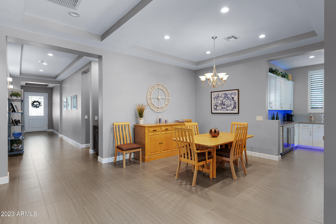
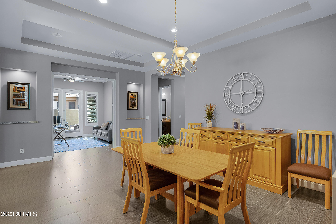
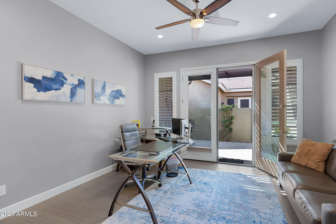
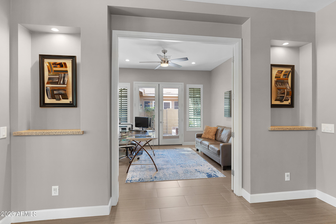
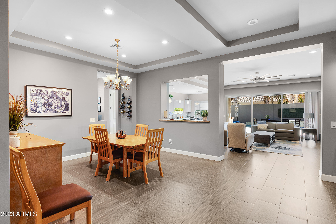
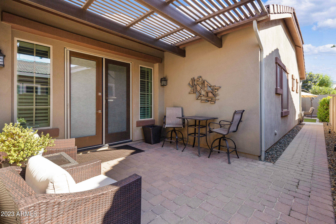
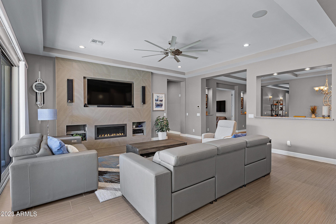
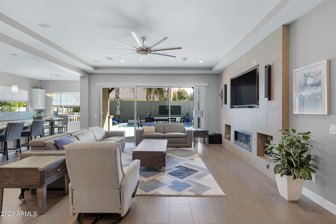
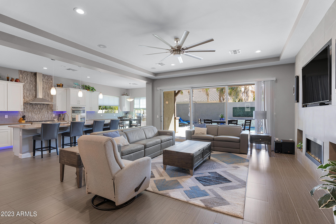
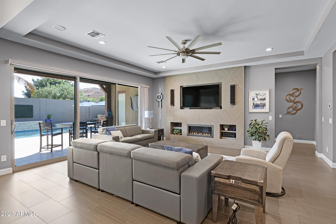
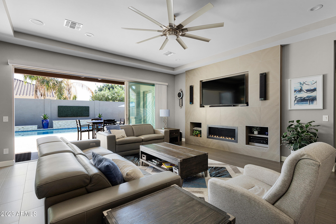
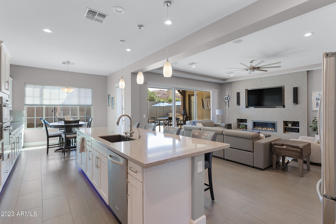
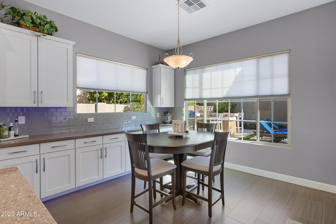
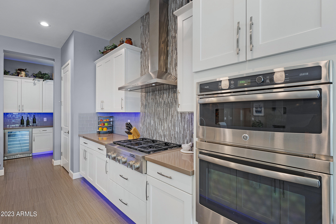
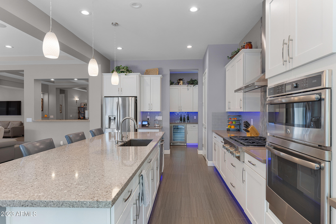
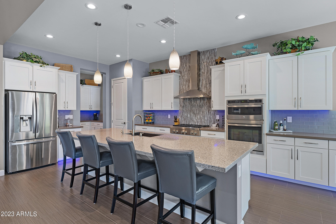
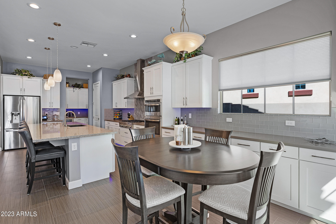
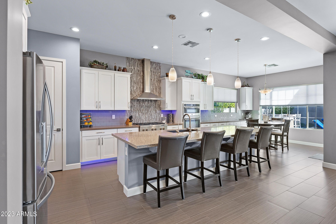
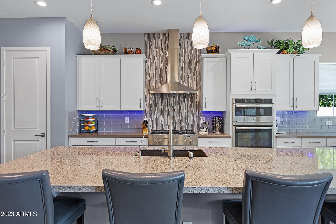
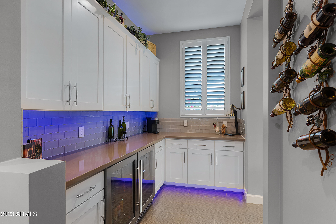
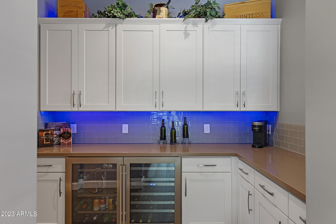
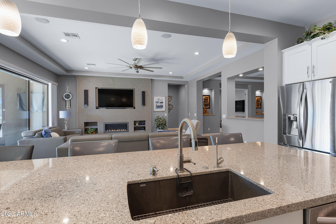
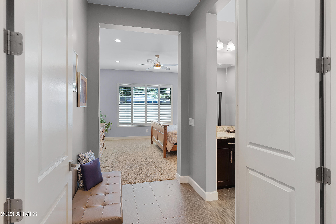
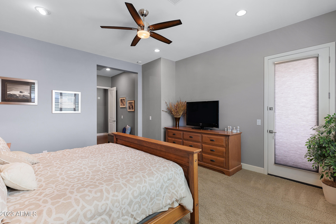
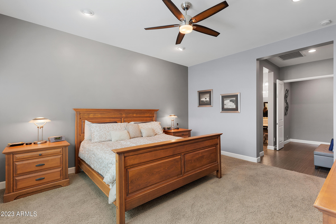
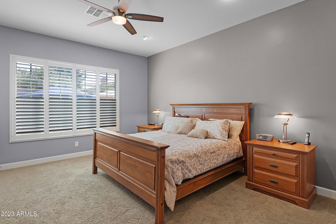
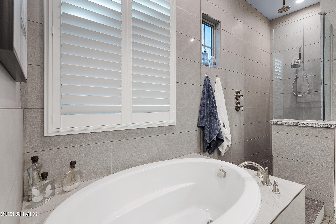
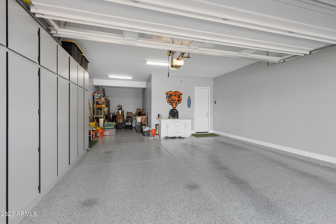
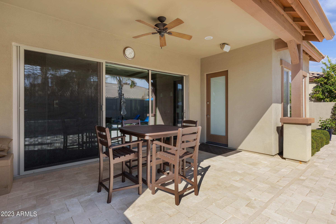
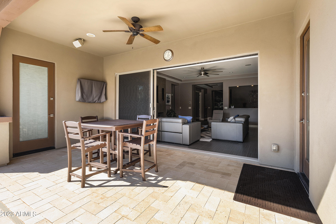
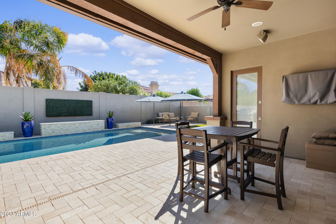
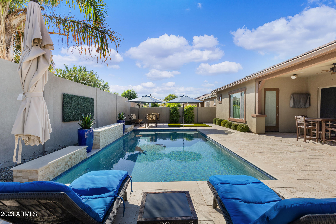
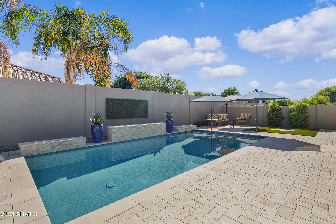
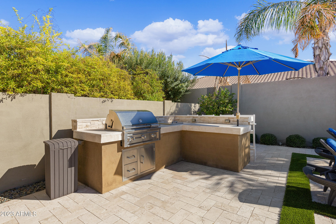
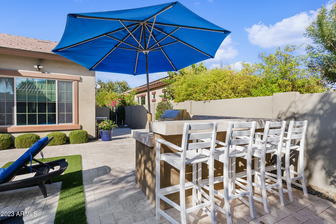
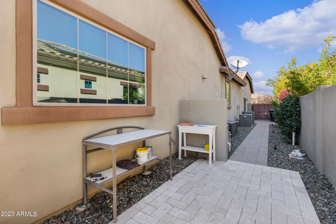
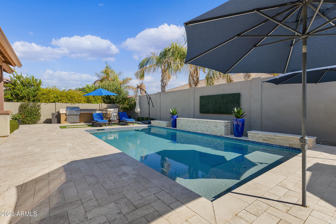
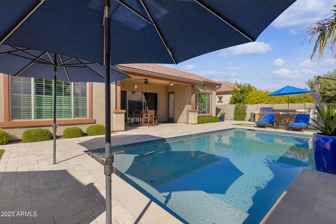
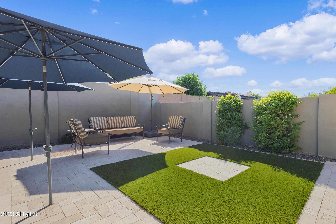
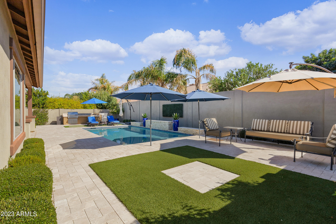
This 3 bedroom (a 4th bedroom is an option and easy to create if needed), 2 1/2 bath home is perfect for any family. It offers a teen room with 2 bedrooms and walk in closets off of it, plus a den and separate home office w/ double doors. The kitchen is a chefs dream with huge island, breakfast nook, gas cooktop and butlers pantry with beverage fridge. The owners has spared no expense throughout! The backyard has a sparkling pool with Travertine decking, built in grill area and artificial turf. The 3 car garage had epoxy floors and plenty of storage for all your toys! See the list of attached amenities....

Share Property

Location

2613 E INDIGO Place, Chandler, AZ 85286

Status

Sold

Date Sold

March 1, 2024

Property Amenities

Interior
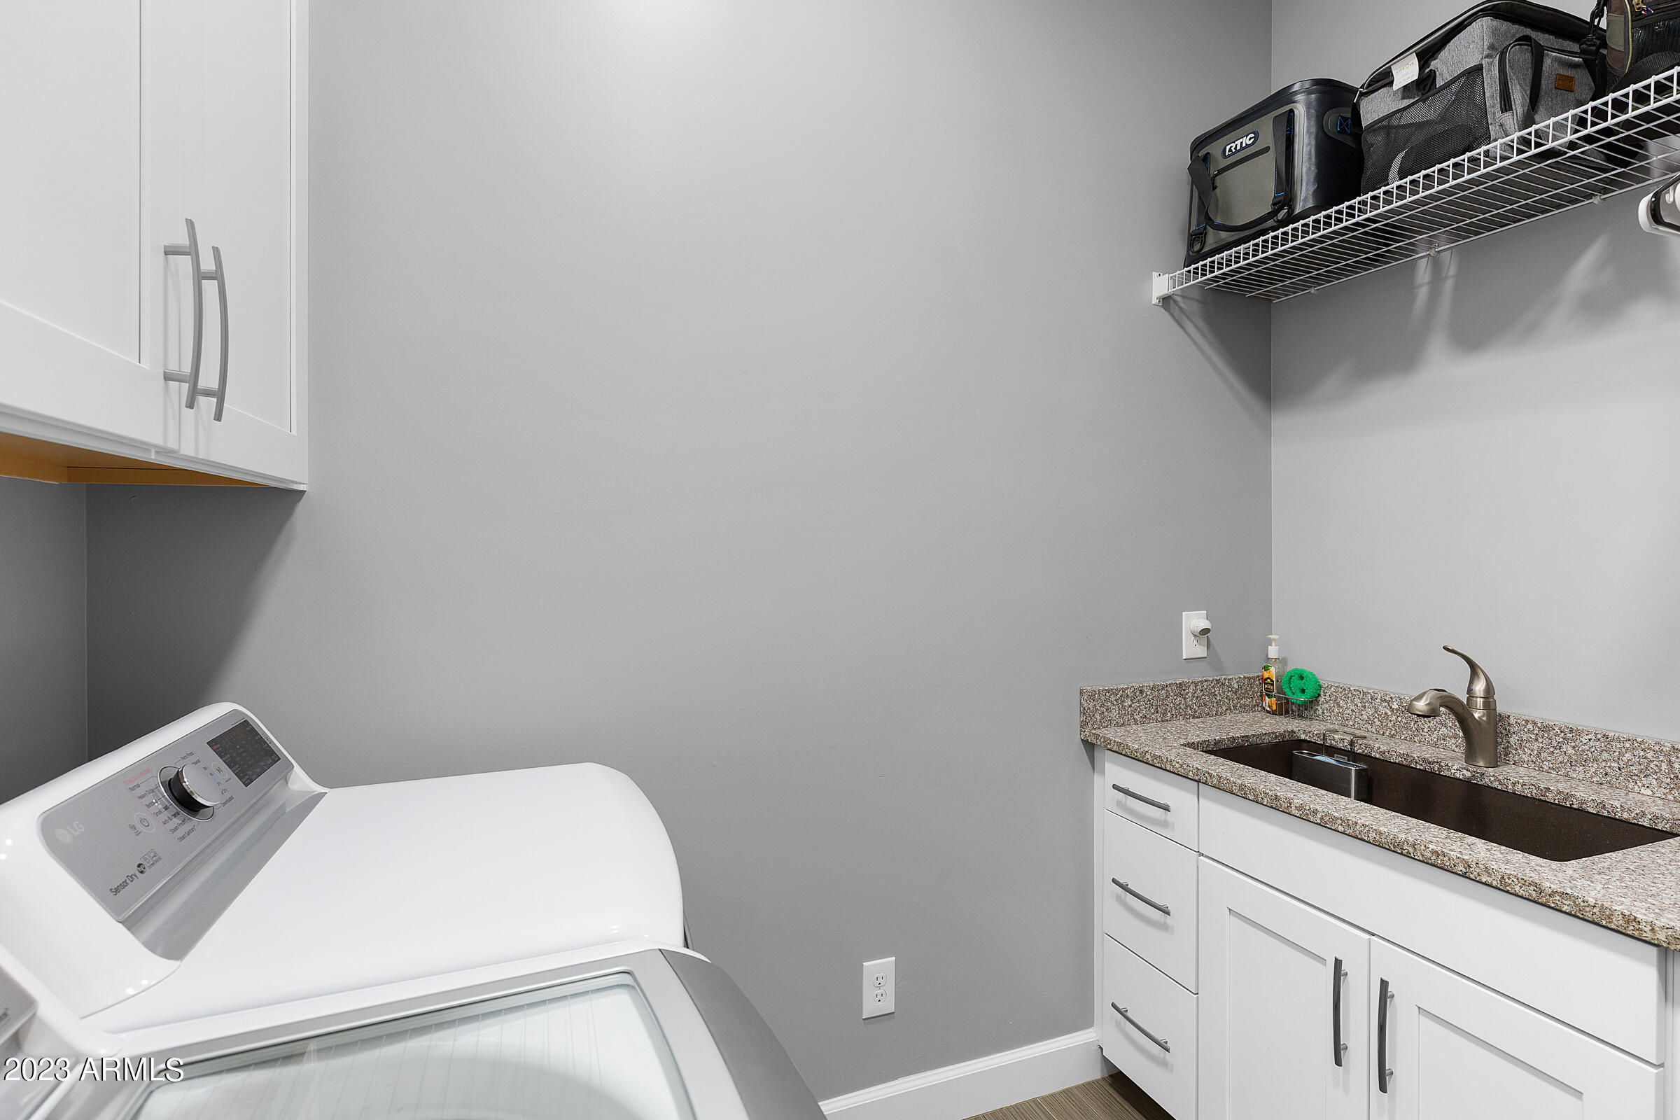
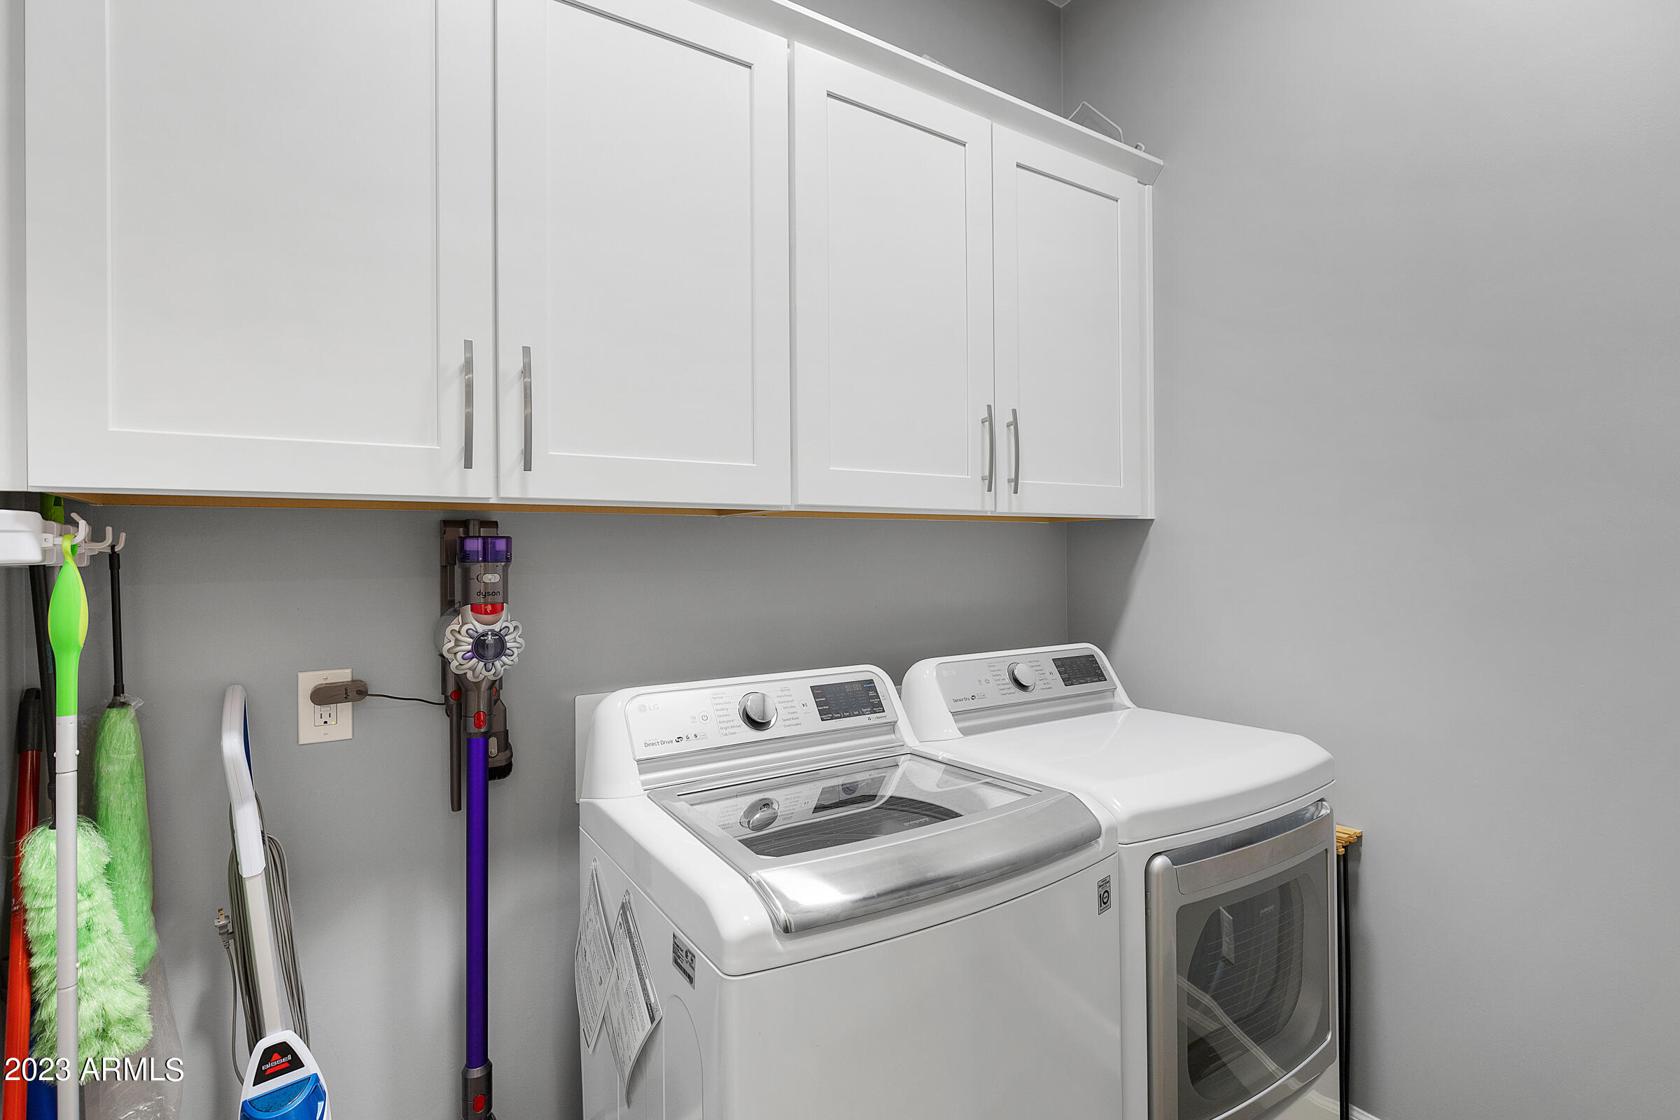
Laundry room Wshr/Dry Hook Up Only
Appliances Gas Cooktop
Total Bedrooms: 3
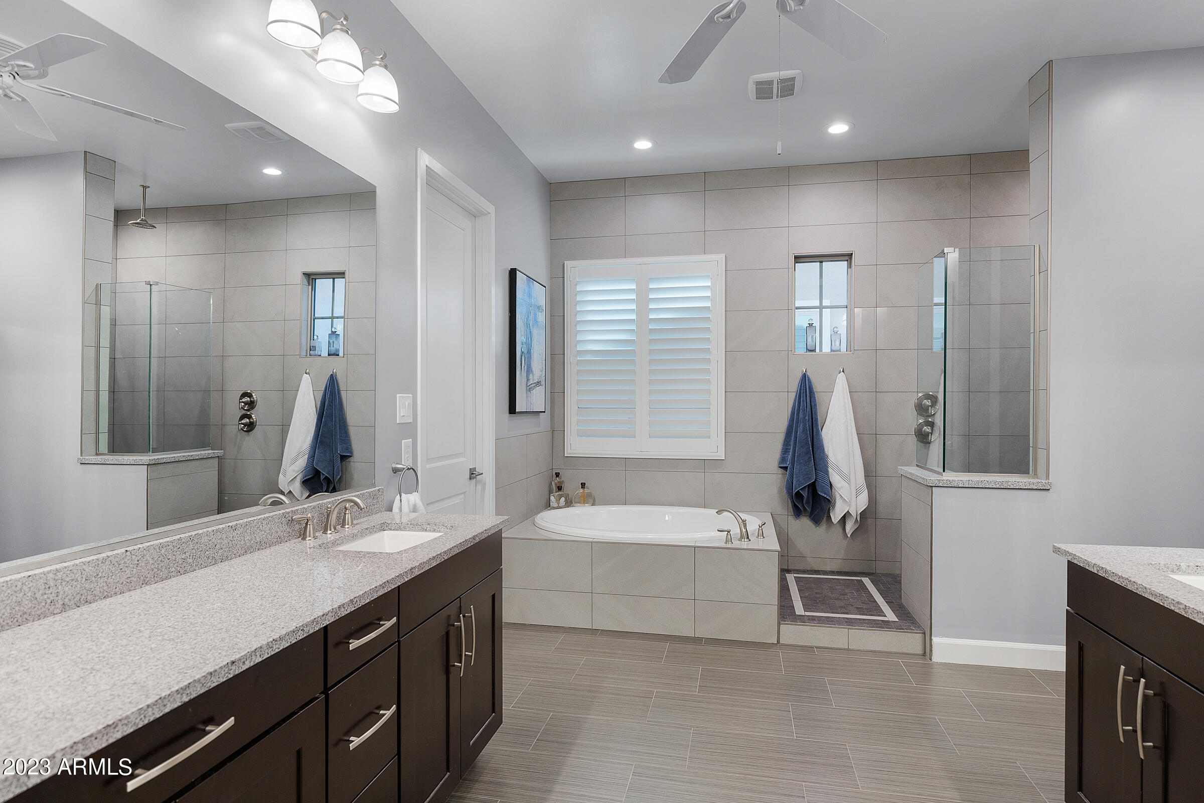
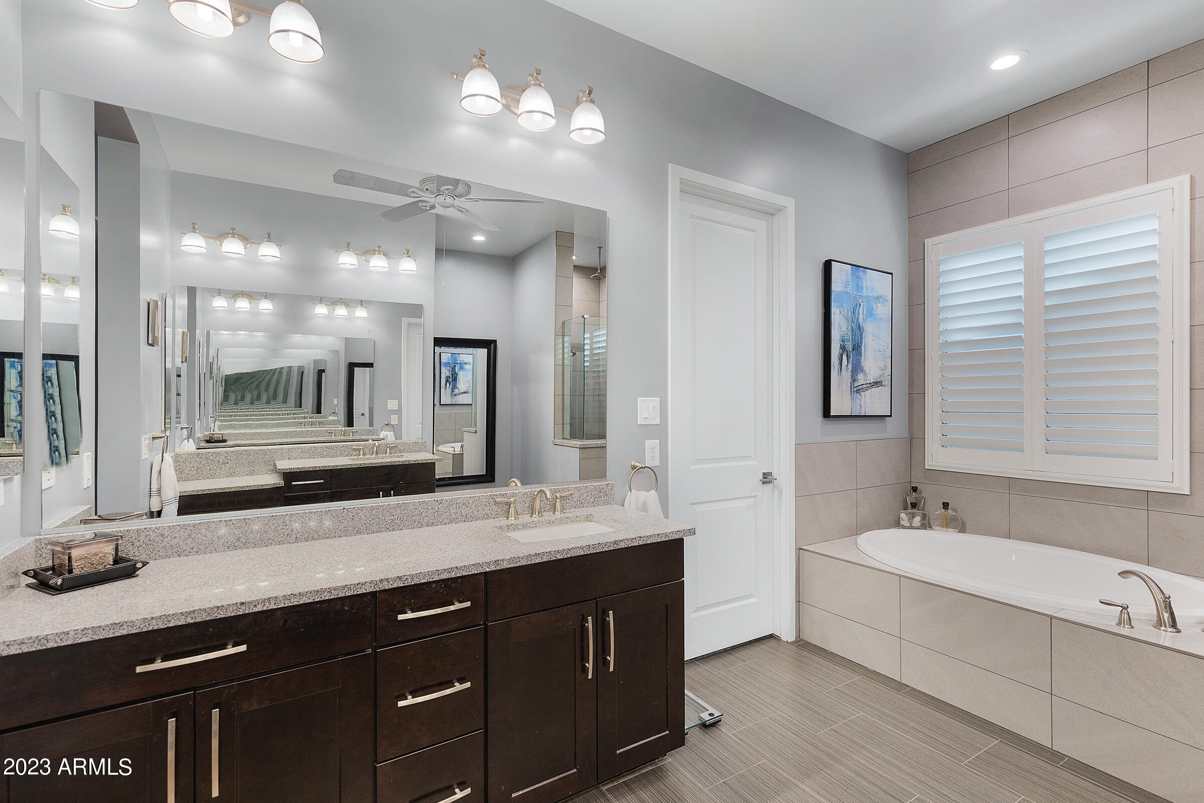
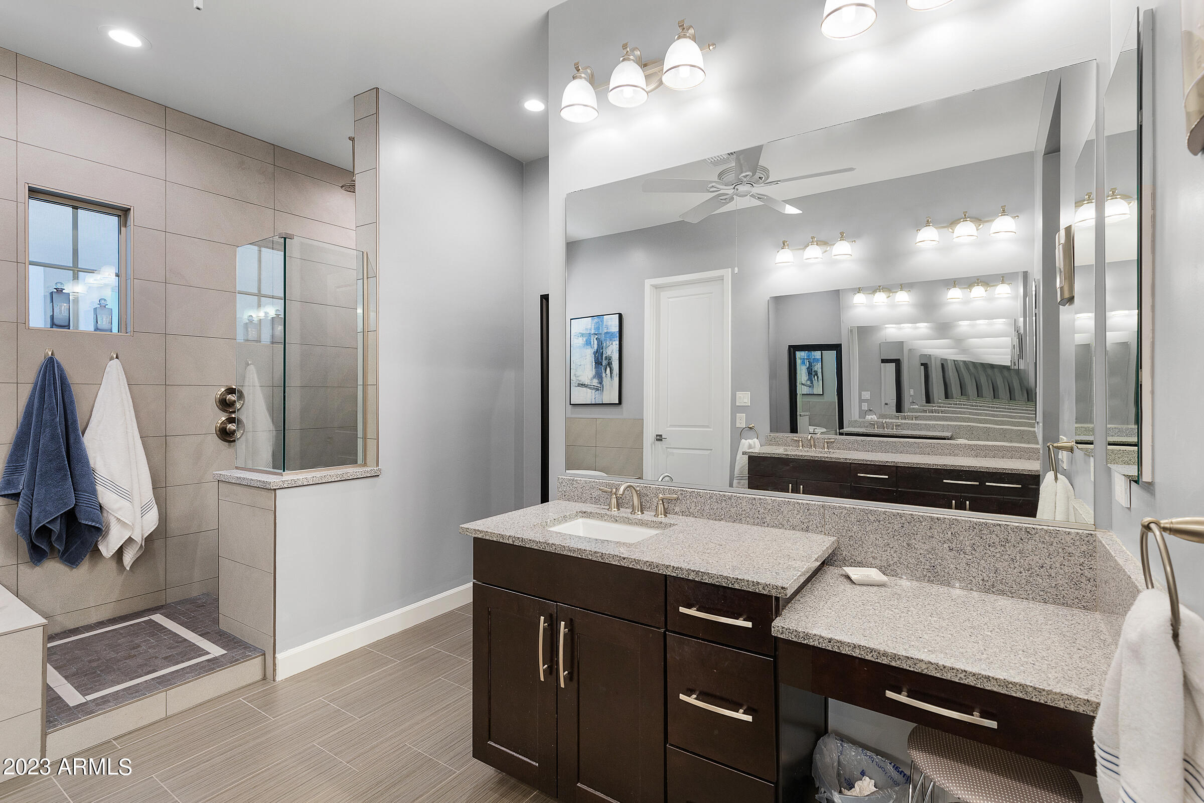
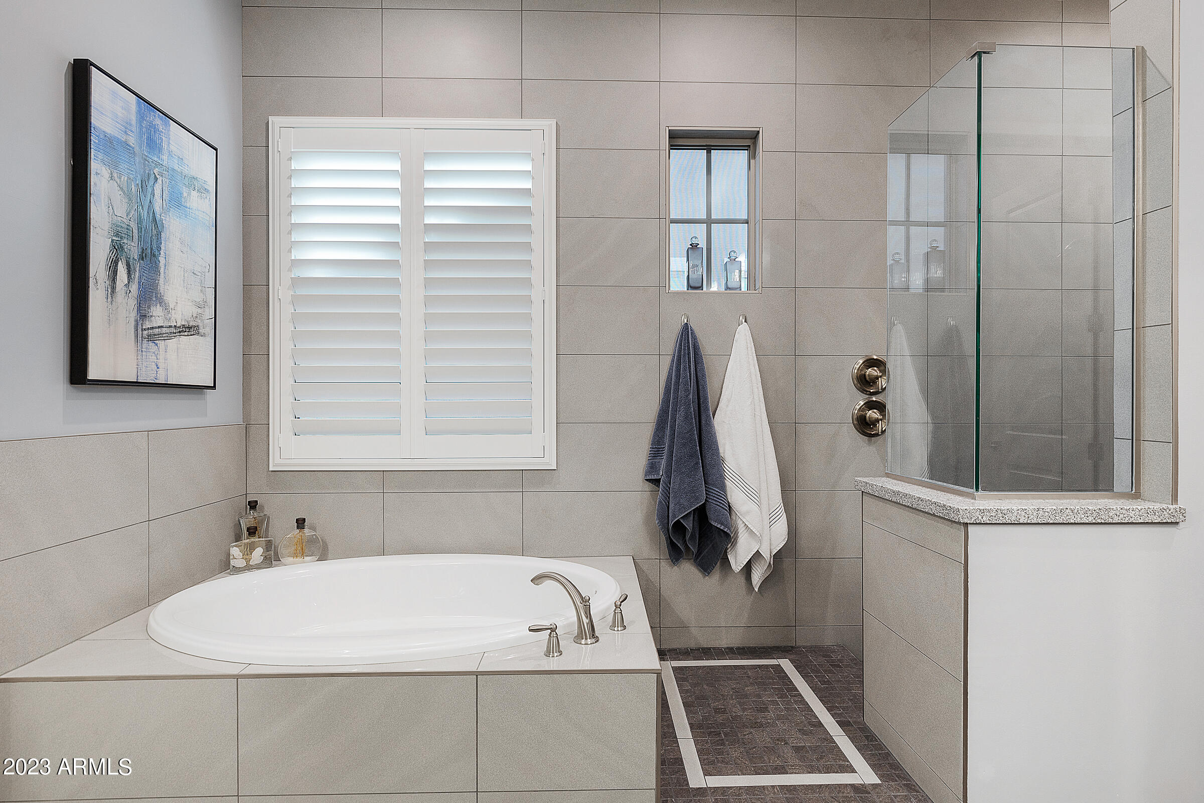
Other Interior Features Double Vanity, Eat-in Kitchen, Kitchen Island, Separate Shwr Tub
Area & Lot
Lot Area 9,223 Sq.Ft.
Living area 3,375 Sq.Ft.
MLS® ID 6612637
Year Built 2014
School District Chandler Unified District
High School Perry High School
Middle School Santan Junior High School
Elementary School Audrey & Robert Ryan Elementary
Type Residential
Status Sold
Exterior
Stories 1
Air conditioning Central Air
Heat type Natural Gas
Water Source City Water
Garage Space 3.0
Sewer Public Sewer
Other Exterior Features Built-in Barbecue
Parking Tandem Garage, RV Gate, Extended Length Garage
Lot Features Cul-De-Sac, Synthetic Grass Frnt, Synthetic Grass Back
Roof Tile
Finance
Sales Price $1,080,000
HOA Fees $115 monthly
Real Estate Tax $2,866 yearly

Work With Us

With experience and expertise in multiple facets of the business have given us the skills to deal with any transaction, regardless of the type or price point.
