2606 E HOMESTEADER Road
VIEW PHOTOS
Courtesy of Compass, Danny Kallay Listing Contact: 480-694-8571 
$545,585

2606 E HOMESTEADER Road

4 Beds 4 Baths 2,623 Sq.Ft. 6,880 Sq.Ft.

Description

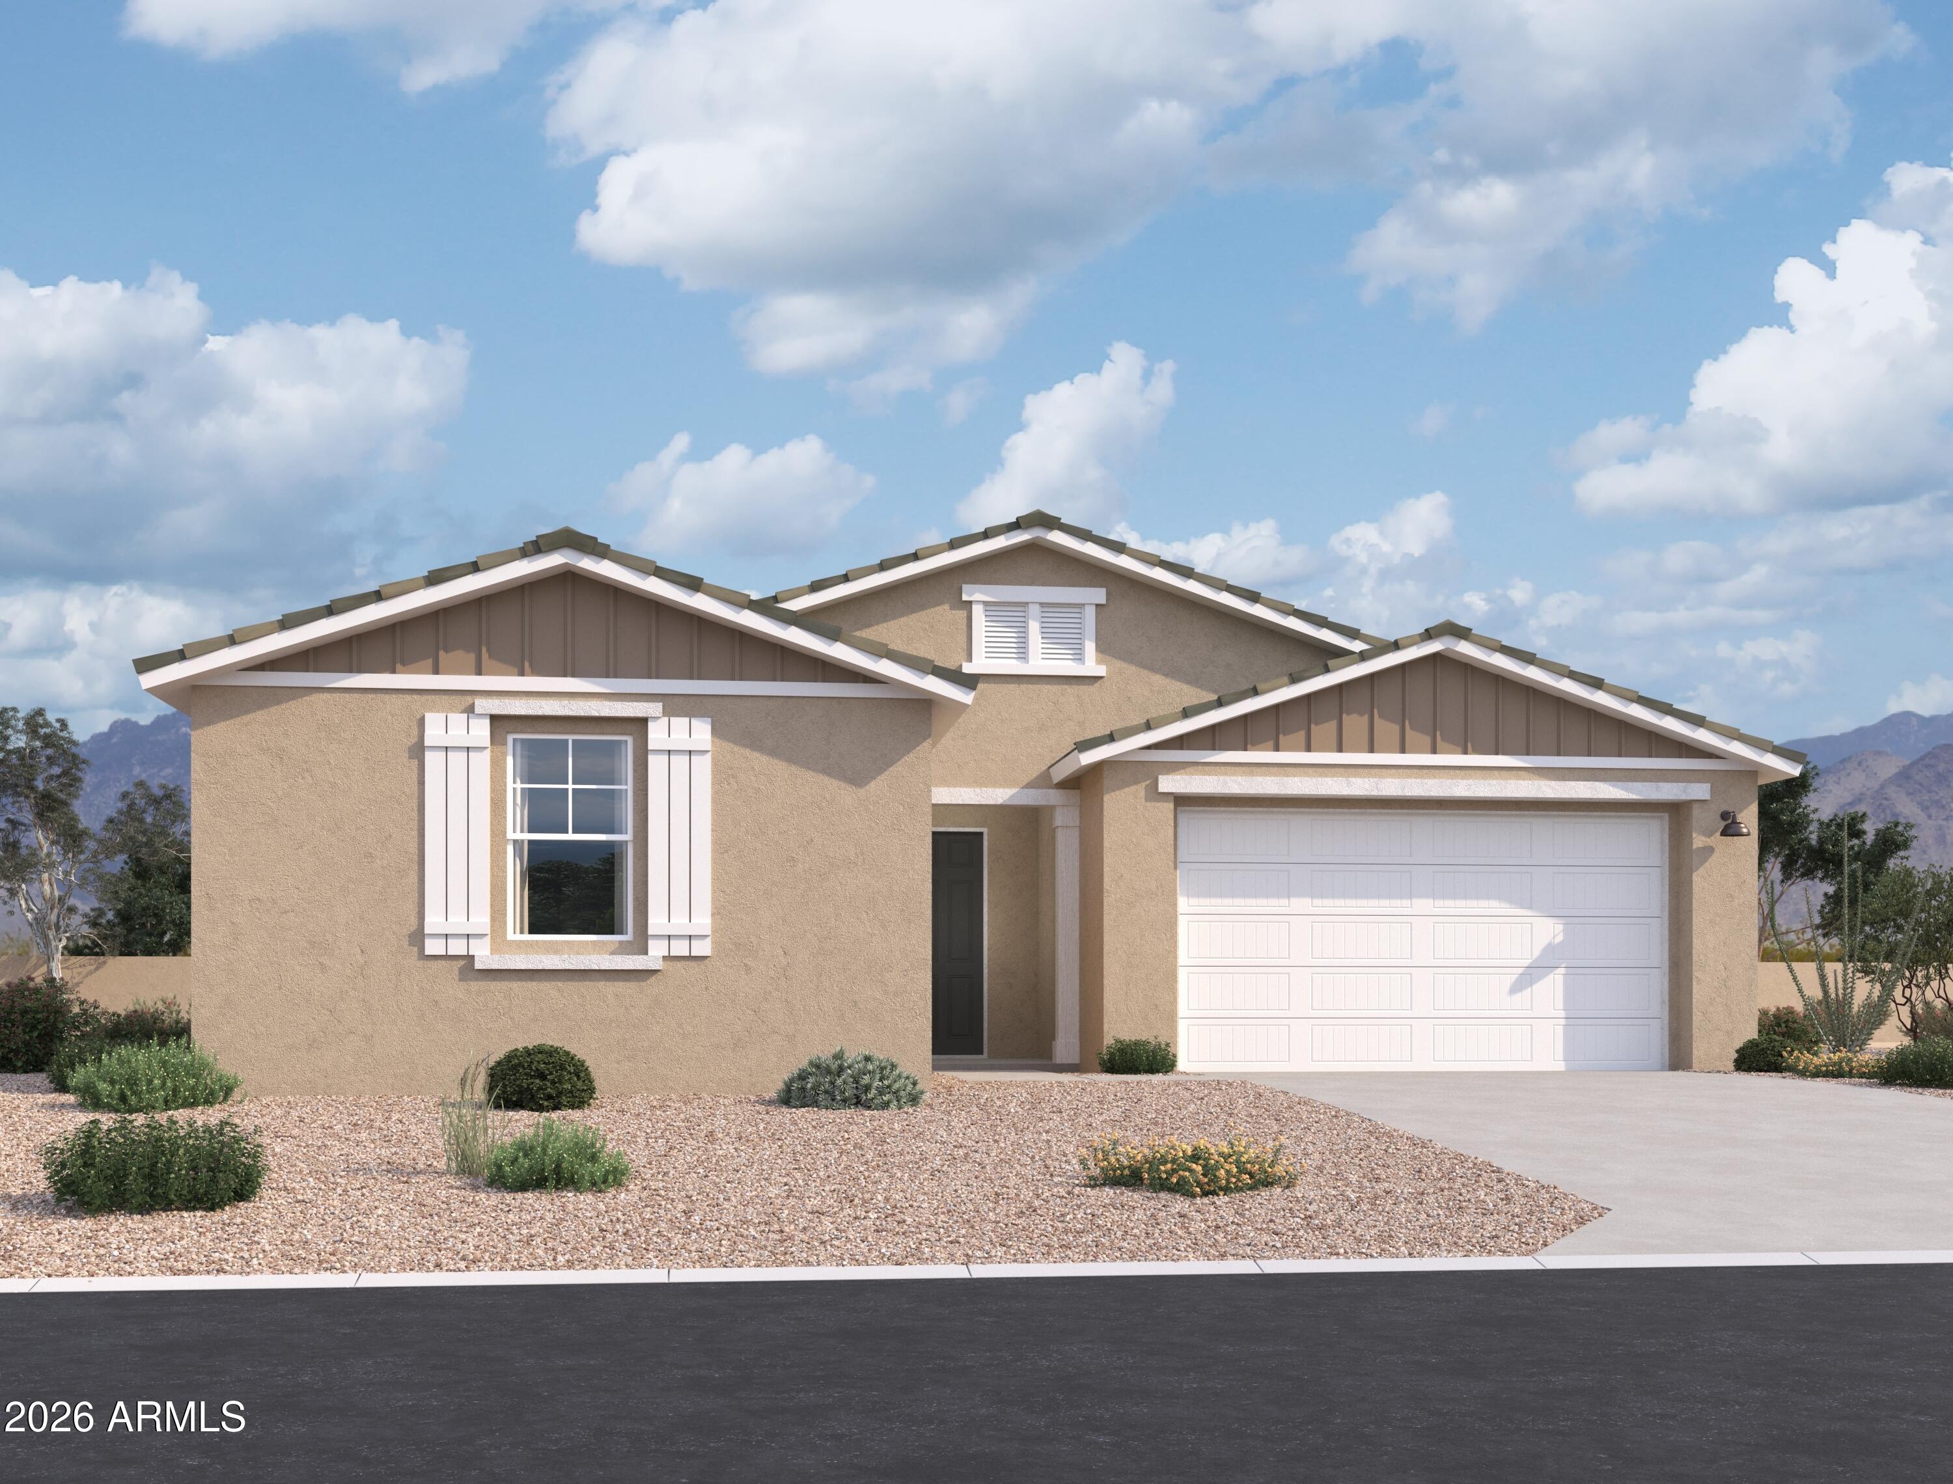
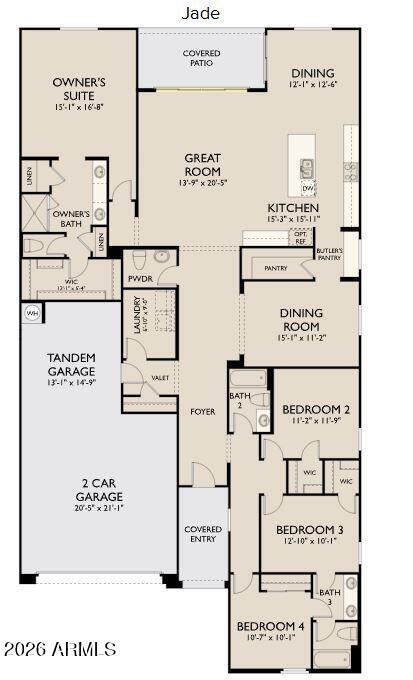
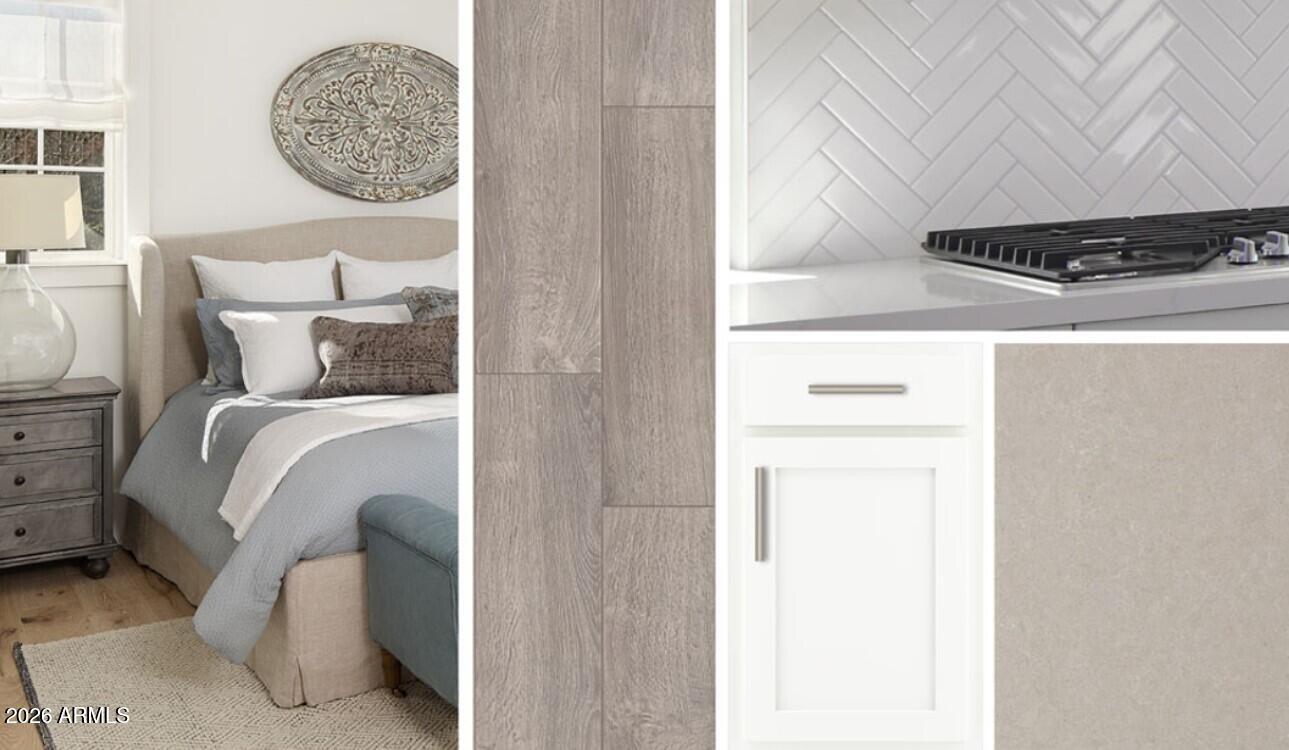
Introducing the beautifully designed Jade Plan featuring 4 bedrooms, 3.5 baths, and a spacious 3-car tandem garage. This thoughtfully designed split floor plan offers both privacy and functionality, ideal for modern living. The heart of the home showcases the Timeless Collection interior color package, highlighted by elegant gray 42'' shaker cabinets, complementary finishes, and a classic, neutral palette that blends seamlessly with any style. The open-concept layout flows effortlessly into a separate dining room, while the well-appointed kitchen features a convenient butler's pantry and a large walk-in pantry, providing exceptional storage and prep space, perfect for entertaining. The private primary suite is tucked away from the secondary bedrooms, creating a serene retreat. With timeless finishes, abundant storage, and a versatile 3-car tandem garage, the Jade Plan offers the perfect balance of style and practicality.

Share Property

Location

2606 E HOMESTEADER Road, San Tan Valley, AZ 85140

Status

Sold

Date Sold

June 16, 2026

Property Amenities

Interior
Laundry room Inside
Appliances Dryer, Washer, Refrigerator, Built-in Microwave, Dishwasher, Disposal, Electric Range, Electric Oven, Electric Cooktop
Total Bedrooms: 4
Half Bathrooms: 1
Full Bathrooms: 3
Other Interior Features Non-laminate Counter, High Speed Internet, Double Vanity, Eat-in Kitchen, 9 Flat Ceilings, Kitchen Island, Pantry
Area & Lot
Lot Area 6,880 Sq.Ft.
Living area 2,623 Sq.Ft.
MLS® ID 6983575
Year Built 2026
School District J O Combs Unified School District
High School Combs High School
Middle School J. O. Combs Middle School
Elementary School Kathryn Sue Simonton Elementary
Architecture Styles Ranch
Type Residential
Status Sold
Exterior
Stories 1
Air conditioning Central Air, Programmable Thmstat
Heat type Electric
Water Source City Water
Garage Space 3.0
Sewer Private Sewer
Parking Tandem Garage, Extended Length Garage
Lot Features North/South Exposure, Desert Front, Dirt Back
Roof Tile
Finance
Sales Price $545,585
HOA Fees $90 monthly
Real Estate Tax $175 yearly

Work With Us

With experience and expertise in multiple facets of the business have given us the skills to deal with any transaction, regardless of the type or price point.
