Leave a Message

Thank you for your message. We will be in touch with you shortly.

26017 N 41ST Way
26017 N 41ST Way
26017 N 41ST Way
26017 N 41ST Way
26017 N 41ST Way
26017 N 41ST Way
26017 N 41ST Way
26017 N 41ST Way
26017 N 41ST Way
26017 N 41ST Way
26017 N 41ST Way
26017 N 41ST Way
26017 N 41ST Way
26017 N 41ST Way
26017 N 41ST Way
26017 N 41ST Way
26017 N 41ST Way
26017 N 41ST Way
26017 N 41ST Way
26017 N 41ST Way
26017 N 41ST Way
26017 N 41ST Way
26017 N 41ST Way
26017 N 41ST Way
26017 N 41ST Way
26017 N 41ST Way
26017 N 41ST Way
26017 N 41ST Way
26017 N 41ST Way
26017 N 41ST Way
26017 N 41ST Way
26017 N 41ST Way
26017 N 41ST Way
26017 N 41ST Way
26017 N 41ST Way
26017 N 41ST Way
26017 N 41ST Way
26017 N 41ST Way
26017 N 41ST Way
26017 N 41ST Way
VIEW PHOTOS
Courtesy of Compass
$950,000

26017 N 41ST Way

4 Beds 4 Baths 2,730 Sq.Ft. 6,828 Sq.Ft.

Description


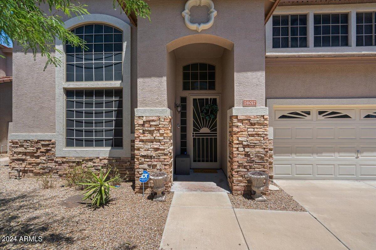
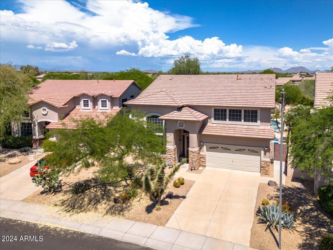
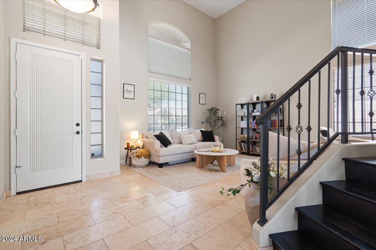
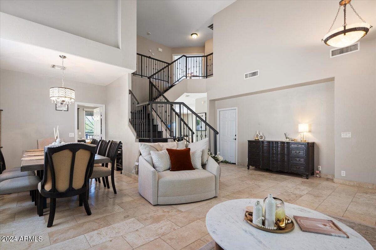
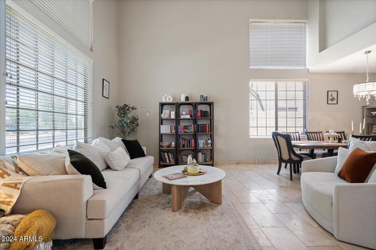
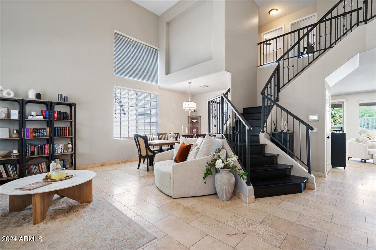
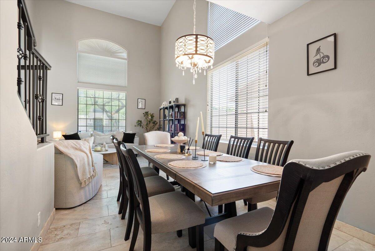
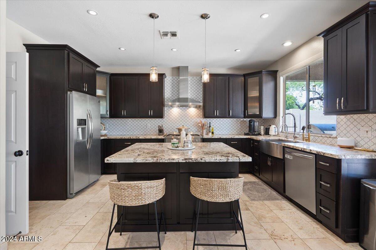
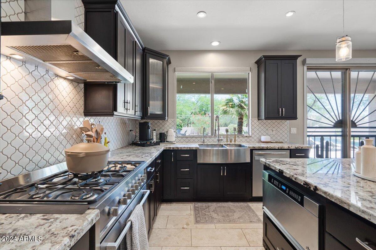
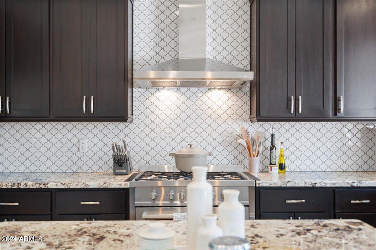
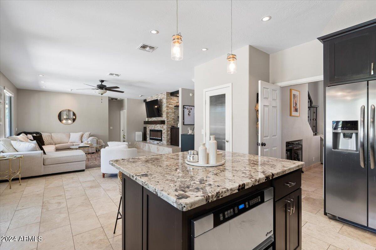
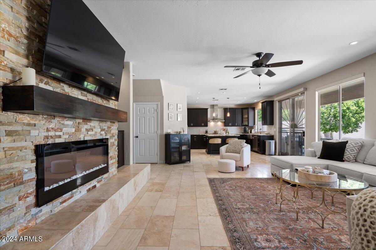
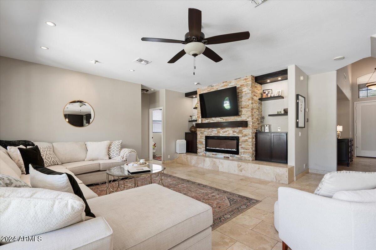
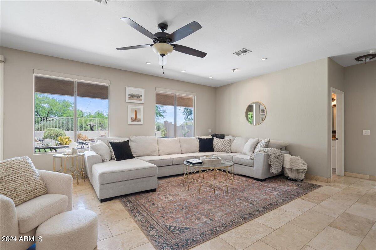
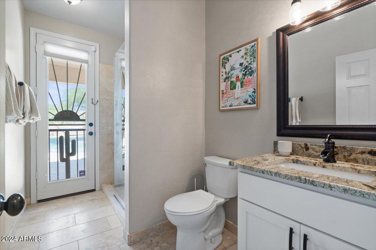
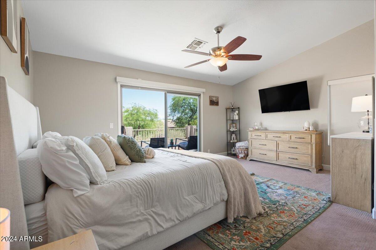
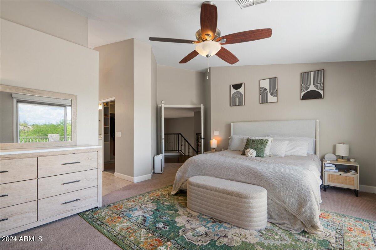
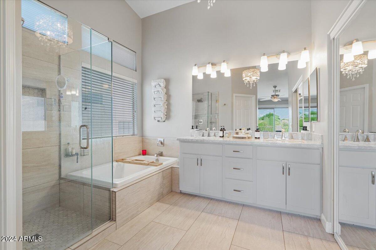
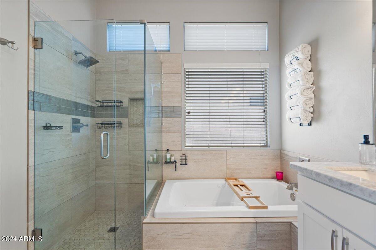
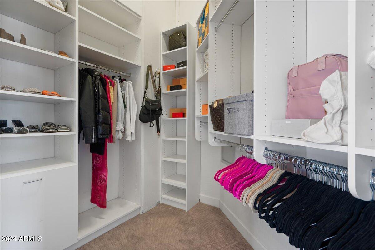
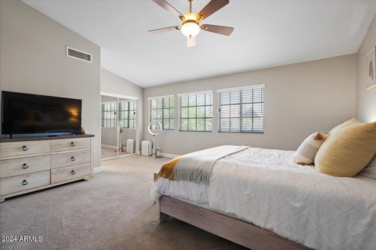
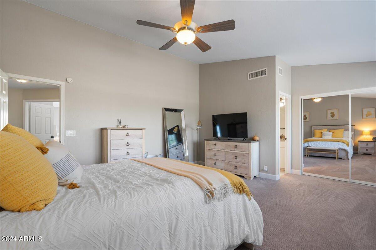
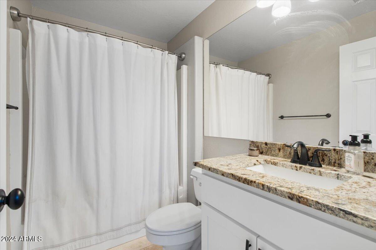
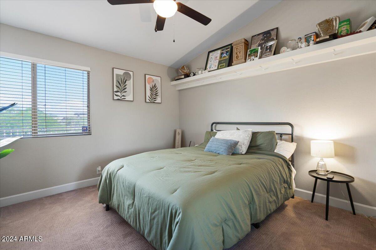
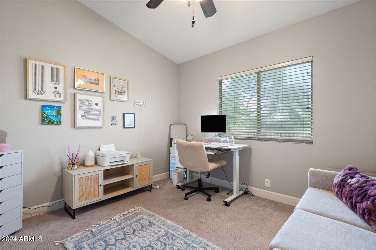
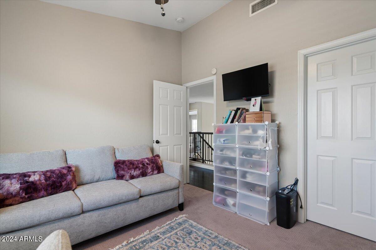
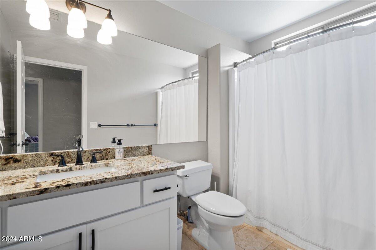
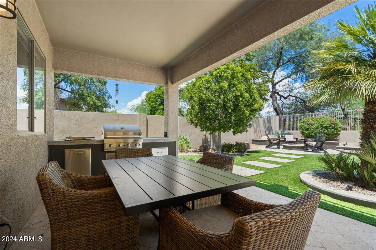
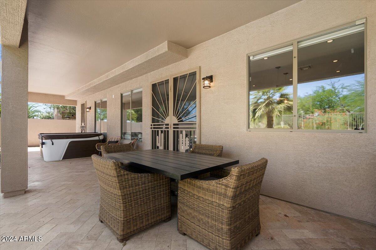
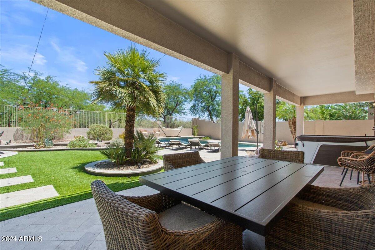
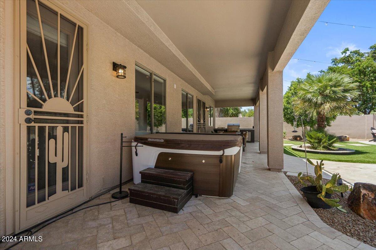
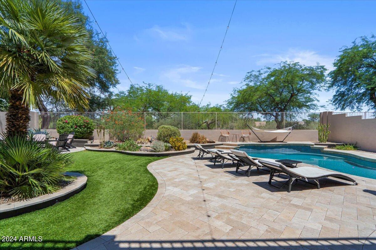
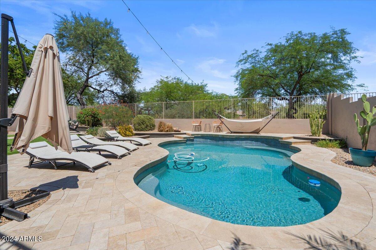
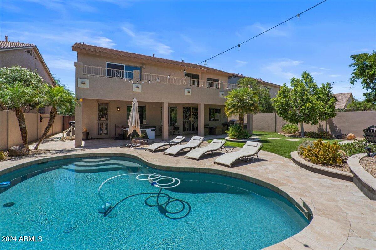
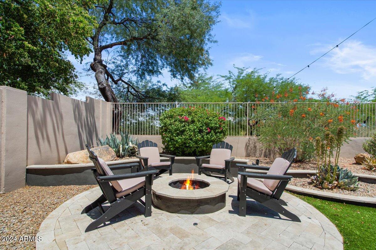
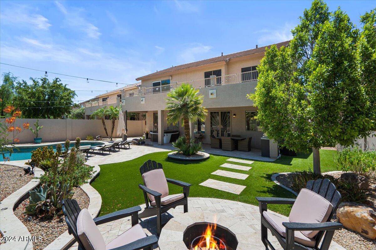
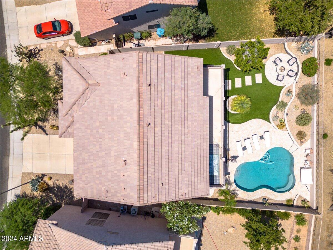
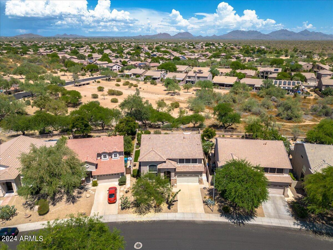
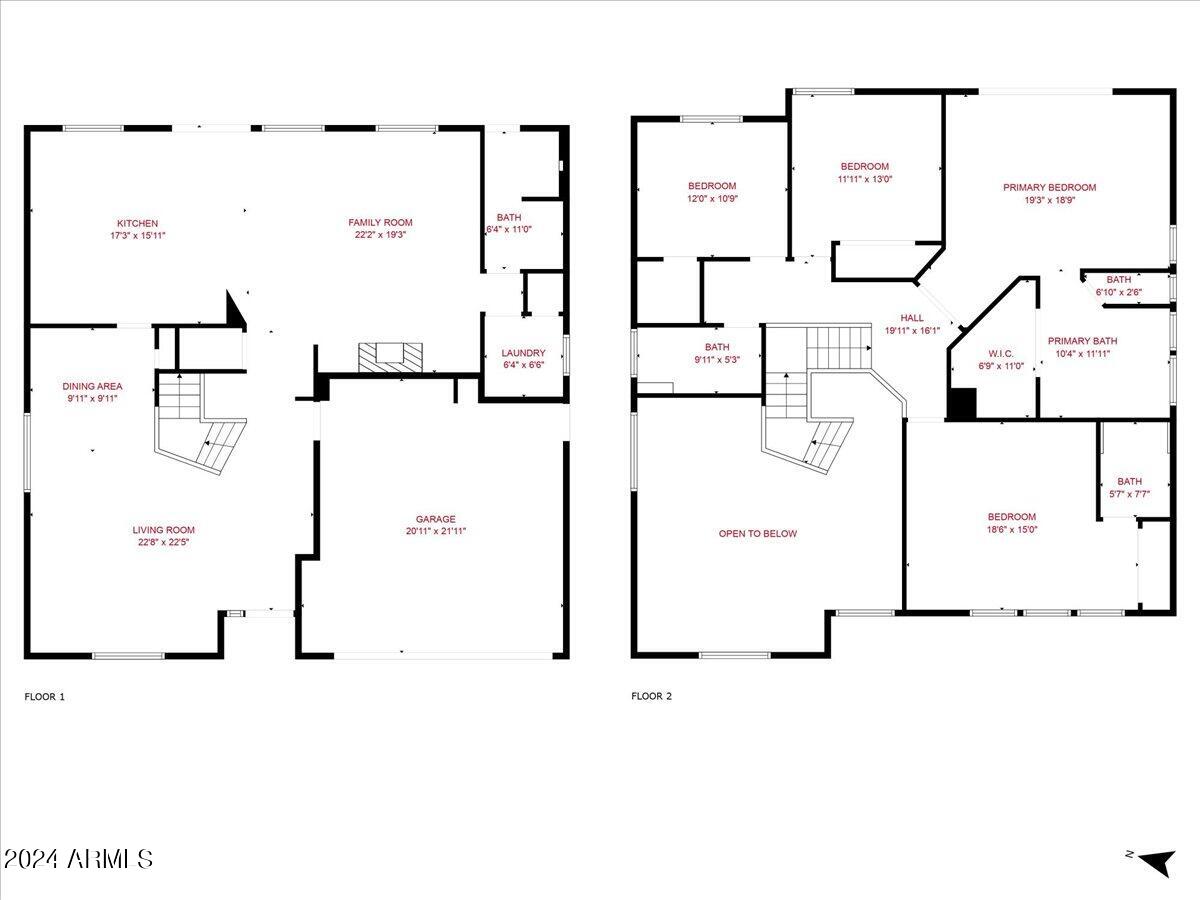
Welcome to this spacious and elegant 4 bed/4 bath home in the desirable Tatum Highlands neighborhood. Enjoy ultimate relaxation with a private heated pool and a cozy fire pit area perfect for evening gatherings surrounded by beautiful landscaping. The covered patio includes a built in BBQ area and a free standing hot tub to complete this desert oasis made for outdoor living. The kitchen features Alder cabinets, granite countertops, a wonderful island to gather around and interacts perfectly with the adjacent family room. Upstairs you will find a primary suite with a balcony to enjoy some privacy, a walk in closet and bathroom with a separate tub and shower. Your guests will enjoy a large suite with their own bathroom while the other 2 bedrooms have a convenient full bath in the hallway.

Share Property

Location

26017 N 41ST Way, Phoenix, AZ 85050

Status

Sold

Date Sold

August 16, 2024

Property Amenities

Interior
Fireplace Fire Pit, Family Room
Appliances Dryer, Washer, Refrigerator, Built-in Microwave, Dishwasher, Disposal, Gas Range, Gas Oven
Flooring Carpet, Tile, Wood
Total Bedrooms: 4
Other Interior Features High Speed Internet, Granite Counters, Double Vanity, Upstairs, Breakfast Bar, Vaulted Ceiling(s), Kitchen Island, Pantry, Full Bth Master Bdrm, Separate Shwr Tub, Tub with Jets
Area & Lot
Lot Area 6,828 Sq.Ft.
Living area 2,730 Sq.Ft.
MLS® ID 6724980
Year Built 1997
School District Paradise Valley Unified District
High School Pinnacle High School
Middle School Explorer Middle School
Elementary School Desert Trails Elementary School
View Description Mountain(s)
Type Residential
Status Sold
Exterior
Stories 2
Pool Heated
Air conditioning Central Air, Ceiling Fan(s), Programmable Thmstat
Heat type Natural Gas
Water Source City Water
Garage Space 2.0
Sewer Public Sewer
Other Exterior Features Balcony, Built-in Barbecue
Parking Garage Door Opener, Direct Access
Lot Features Adjacent to Wash, East/West Exposure, Desert Front, Synthetic Grass Back, Irrigation Front, Irrigation Back
Roof Tile
Finance
Sales Price $950,000
HOA Fees $123 quarterly
Real Estate Tax $3,218 yearly

Work With Us

With experience and expertise in multiple facets of the business have given us the skills to deal with any transaction, regardless of the type or price point.
