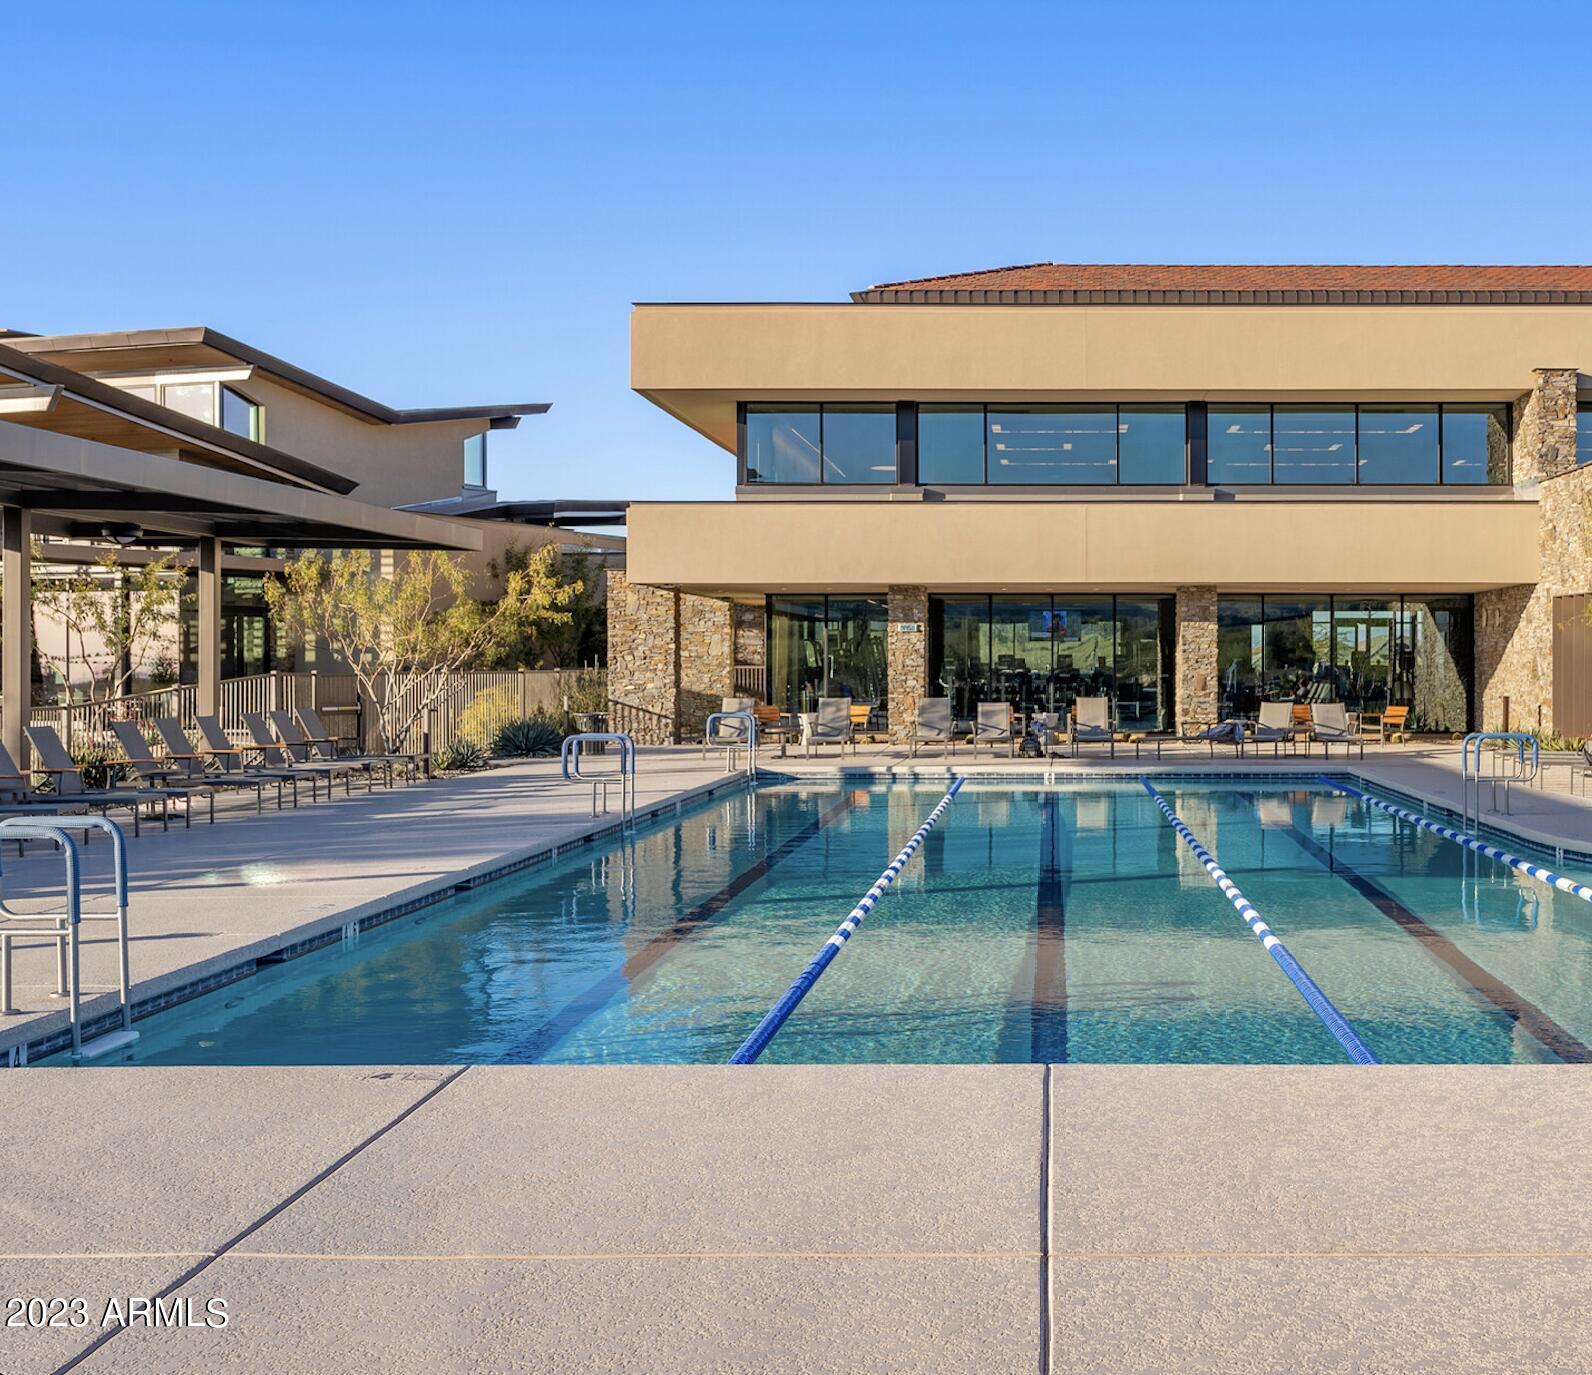
25932 W McRAE Drive
25932 W McRAE Drive
25932 W McRAE Drive
25932 W McRAE Drive
25932 W McRAE Drive
25932 W McRAE Drive
25932 W McRAE Drive
25932 W McRAE Drive
25932 W McRAE Drive
25932 W McRAE Drive
25932 W McRAE Drive
25932 W McRAE Drive
25932 W McRAE Drive
25932 W McRAE Drive
25932 W McRAE Drive
25932 W McRAE Drive
25932 W McRAE Drive
25932 W McRAE Drive
25932 W McRAE Drive
25932 W McRAE Drive
25932 W McRAE Drive
25932 W McRAE Drive
25932 W McRAE Drive
25932 W McRAE Drive
25932 W McRAE Drive
25932 W McRAE Drive
25932 W McRAE Drive
25932 W McRAE Drive
25932 W McRAE Drive
25932 W McRAE Drive
25932 W McRAE Drive
25932 W McRAE Drive
25932 W McRAE Drive
25932 W McRAE Drive
25932 W McRAE Drive
25932 W McRAE Drive
25932 W McRAE Drive
25932 W McRAE Drive
25932 W McRAE Drive
25932 W McRAE Drive
25932 W McRAE Drive
VIEW PHOTOS
Courtesy of Compass, Cory Flotta Listing Contact: 602-918-1519 
$689,000

25932 W McRAE Drive

3 Beds 3 Baths 2,734 Sq.Ft. 8,956 Sq.Ft.

Description

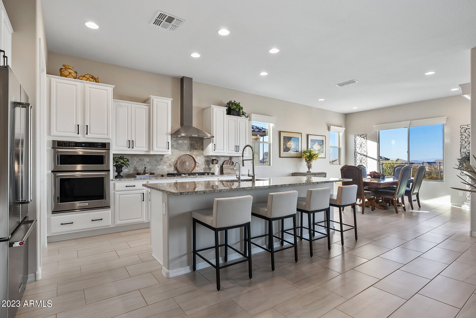
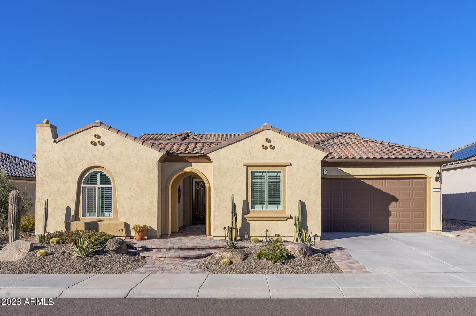
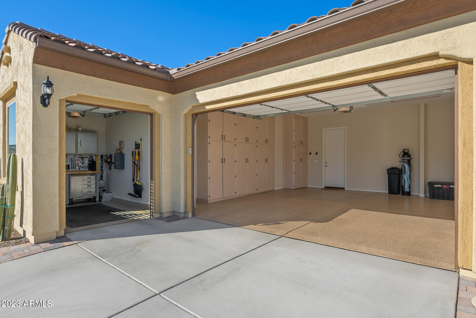
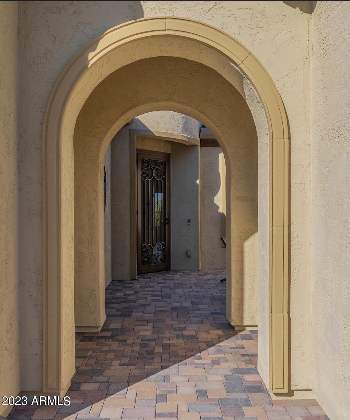
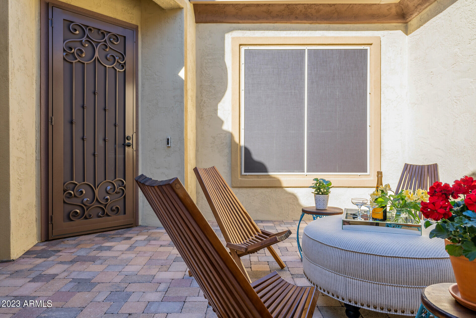
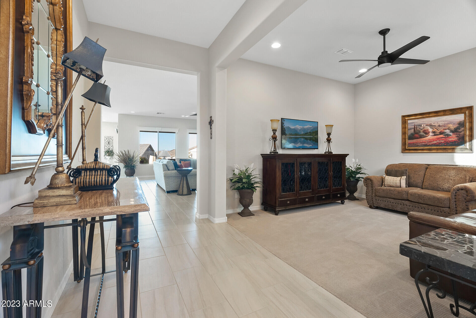
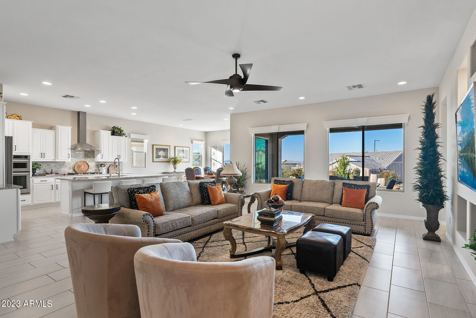
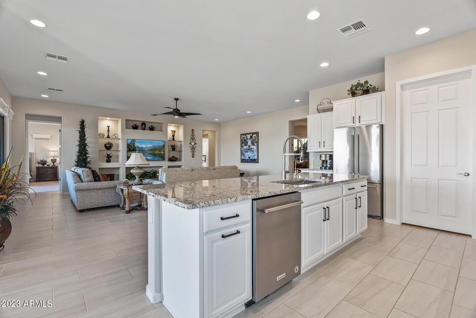
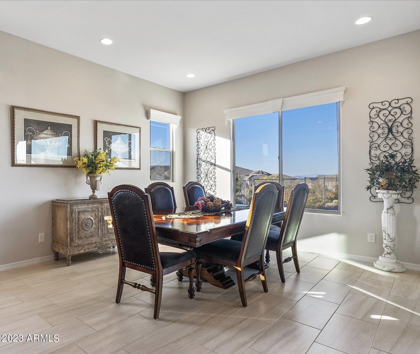
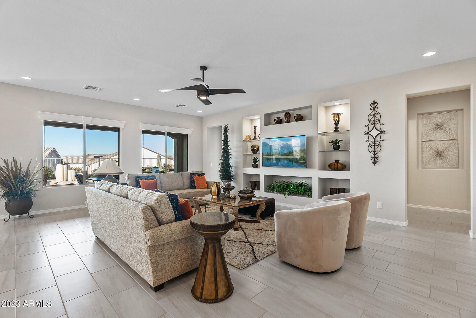
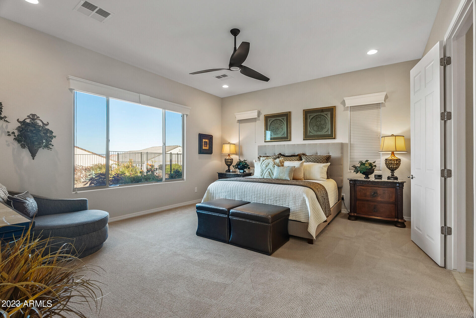
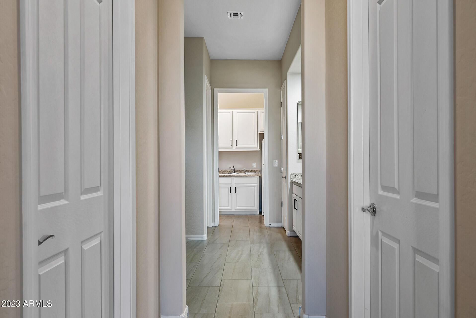
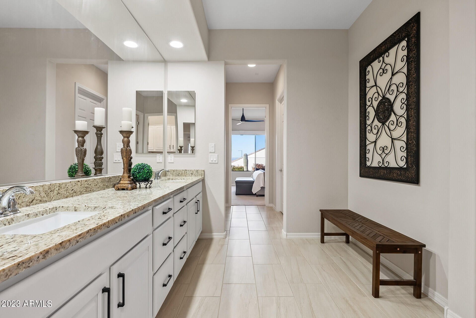
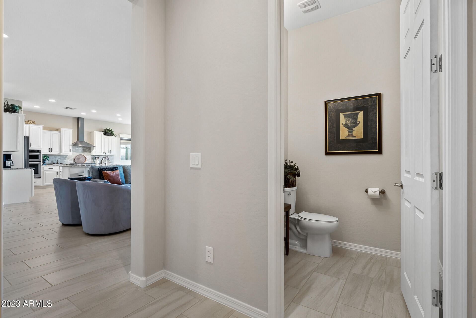
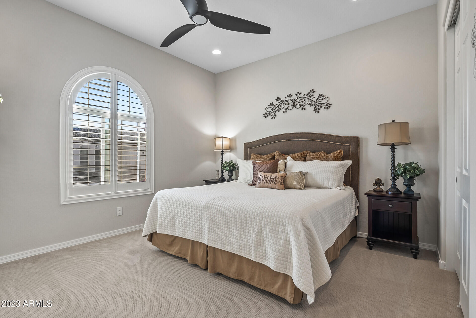
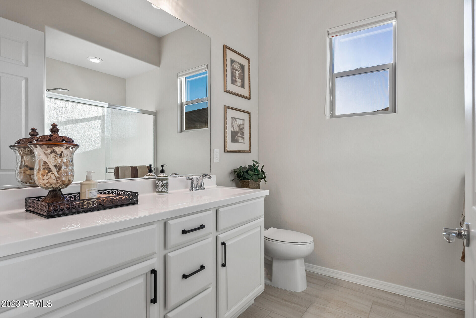
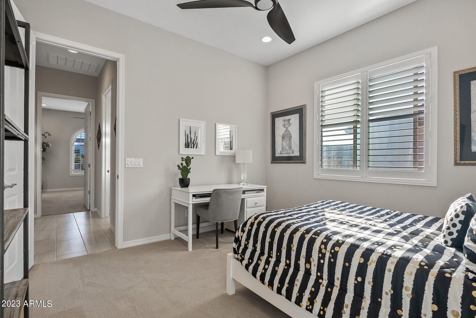
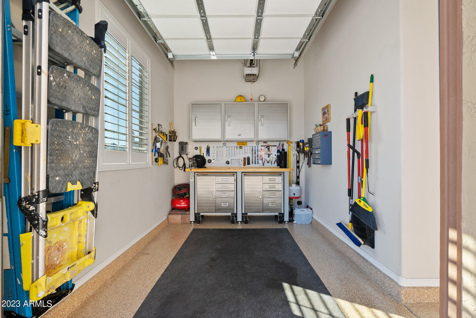
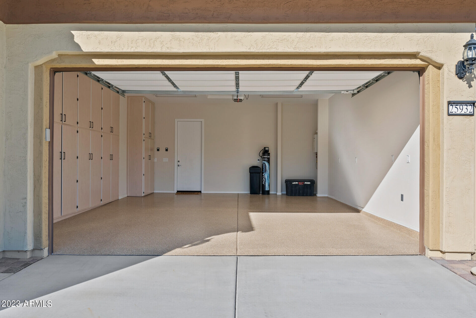
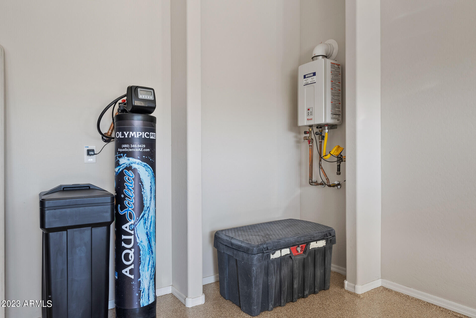
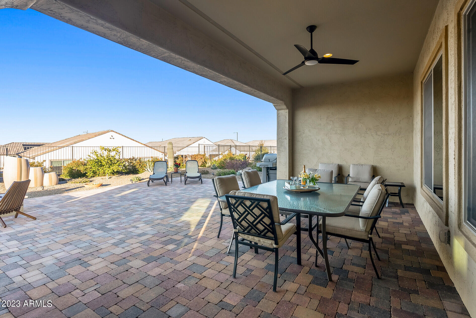
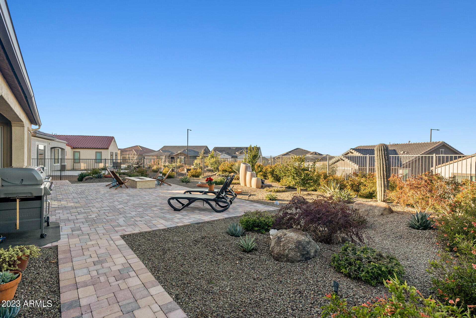
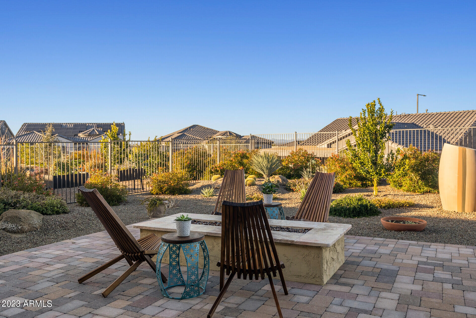
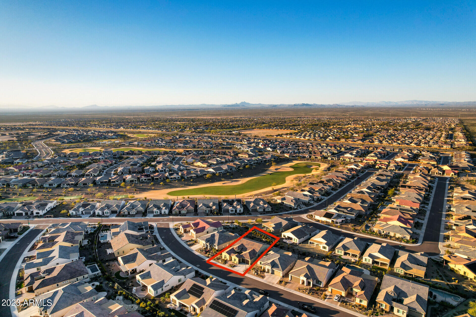
PERFECT LAYOUT & SIZE! The most demanded VOYAGE floor plan will give future buyers the sense of openness, yet have the privacy of the split bedroom floor plan while hosting over night family & guests. The VOYAGE feels like a cozy space for two while offering just enough flex space. This meticulously maintained two & half year old home is upgraded w/ many of the must haves that new builds need upon completion, such as extensive landscape plantings, irrigation, illumination, pavers creating massive patios both in the rear & front court yard, gas fire pit, water feature, iron fencing, guttering w/ under ground drainage & bubblers, garage cabinets & epoxy floors, custom window treatments & ceiling fans, water softener & RO system,. Reduced $50K & at $252.02/ sqft, it's an amazing investment!

Share Property

Location

25932 W McRAE Drive, Buckeye, AZ 85396

Status

Sold

Date Sold

October 5, 2023

Property Amenities

Interior
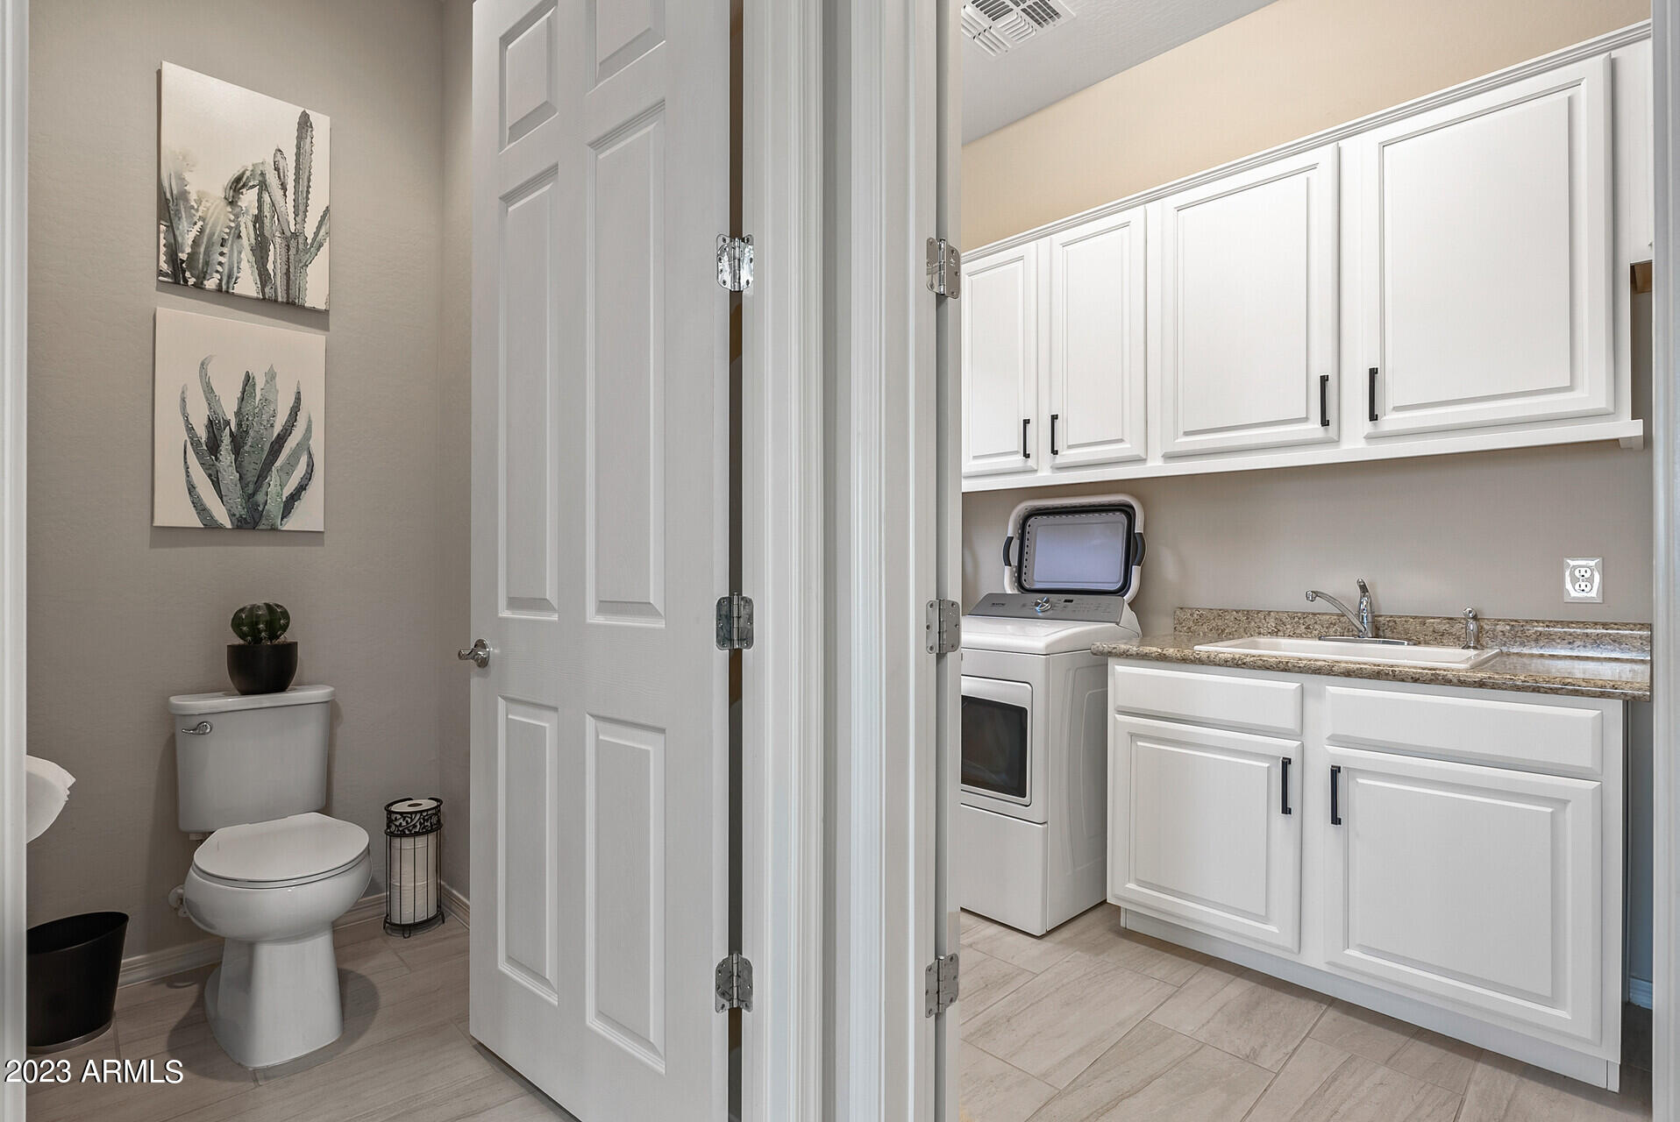
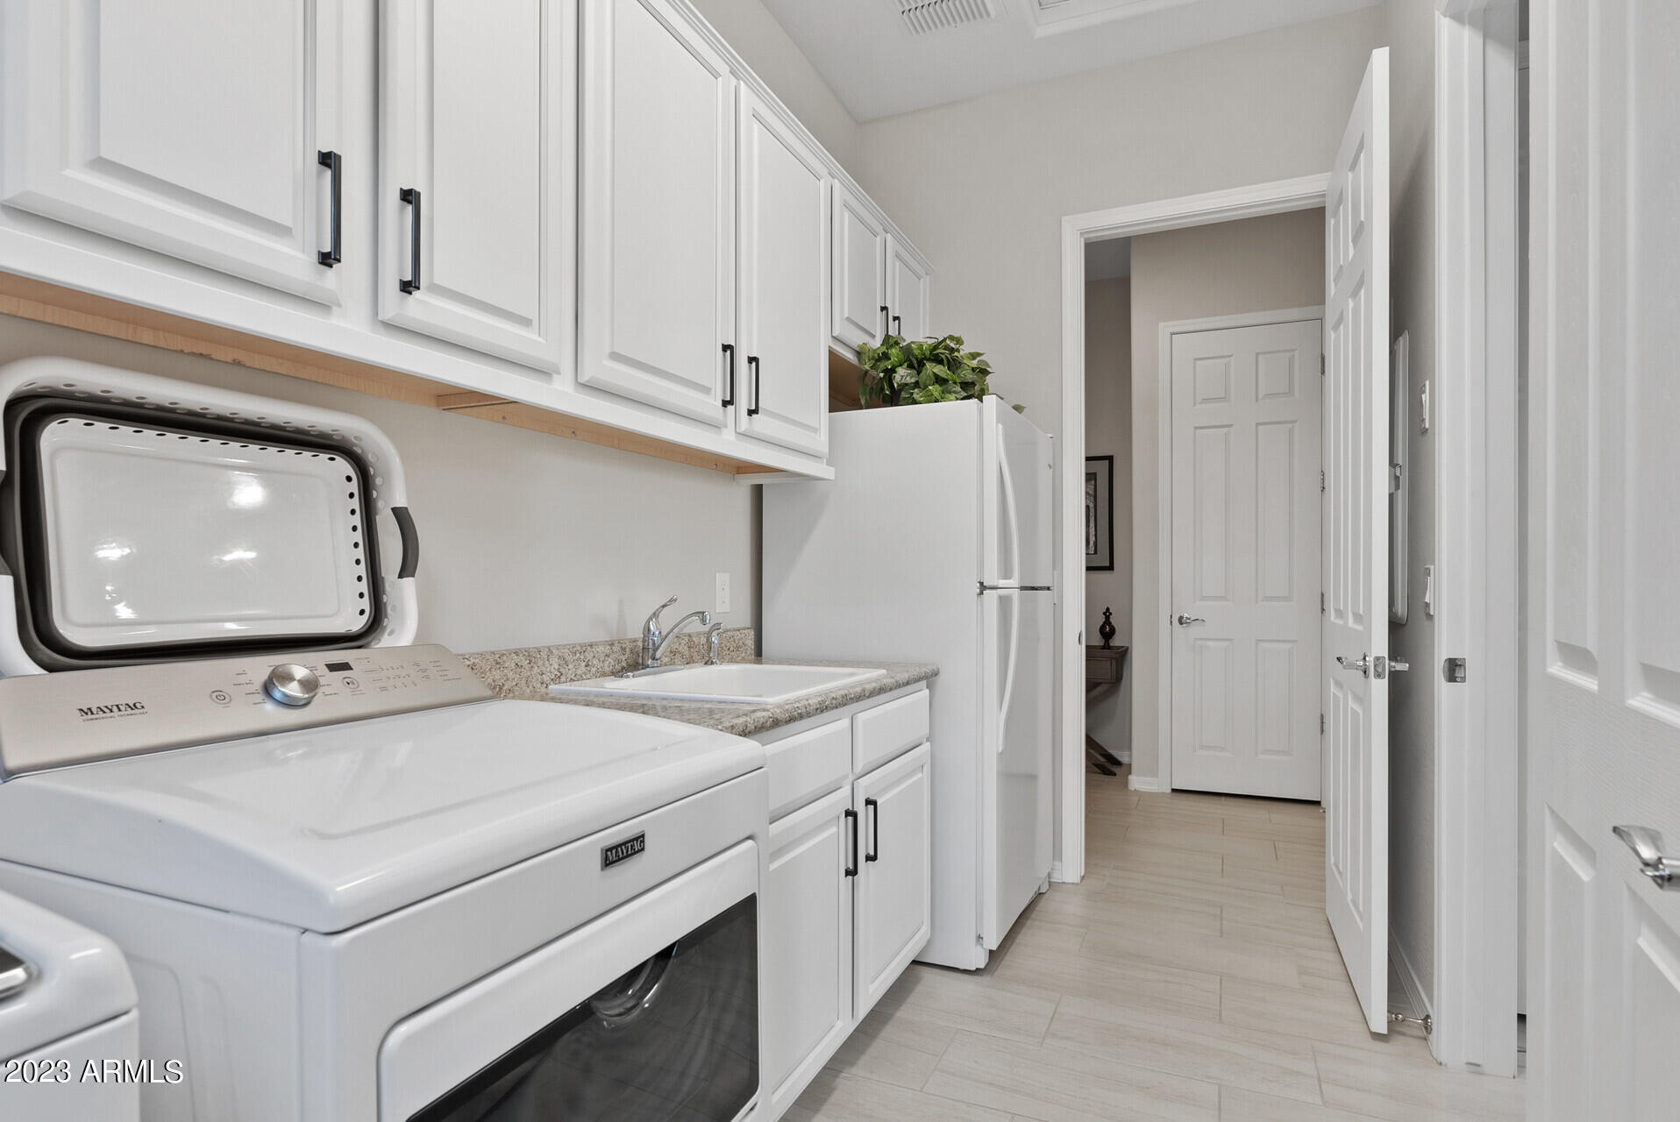
Laundry room Engy Star (See Rmks), Wshr/Dry Hook Up Only
Fireplace Fire Pit
Appliances Water Purifier
Flooring Carpet, Tile
Total Bedrooms: 3
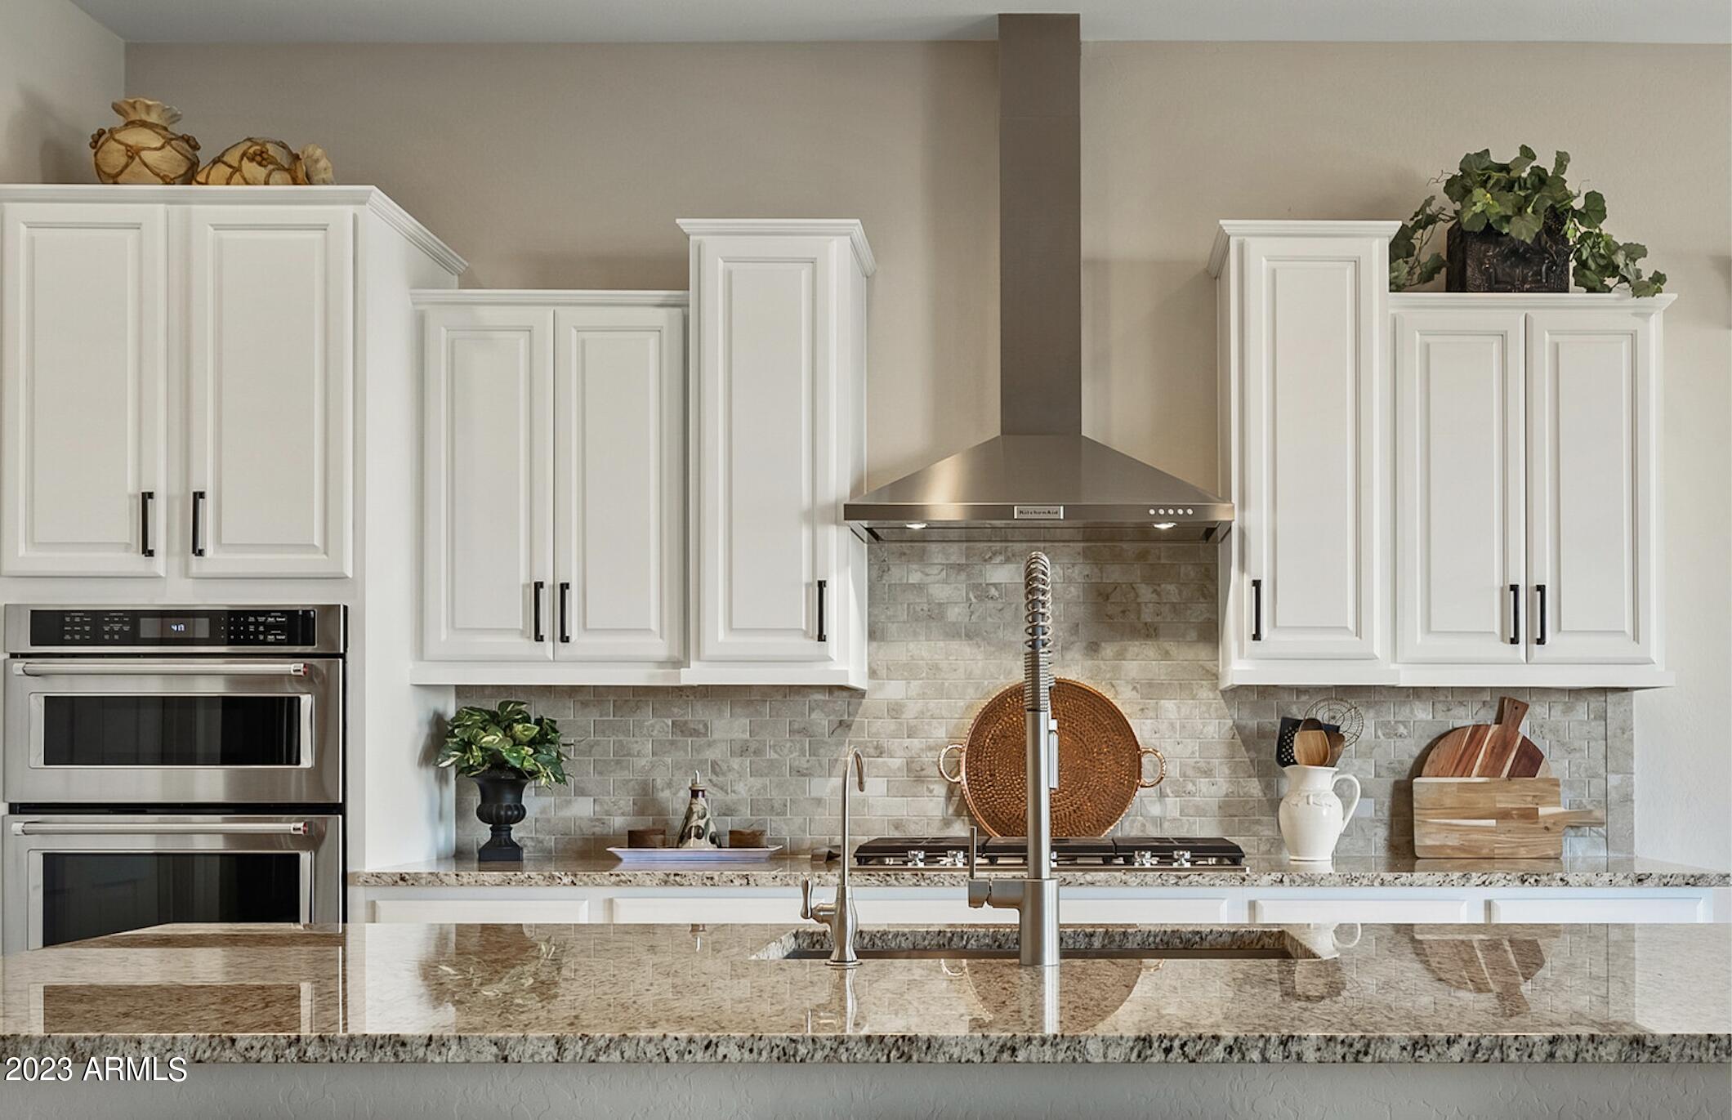
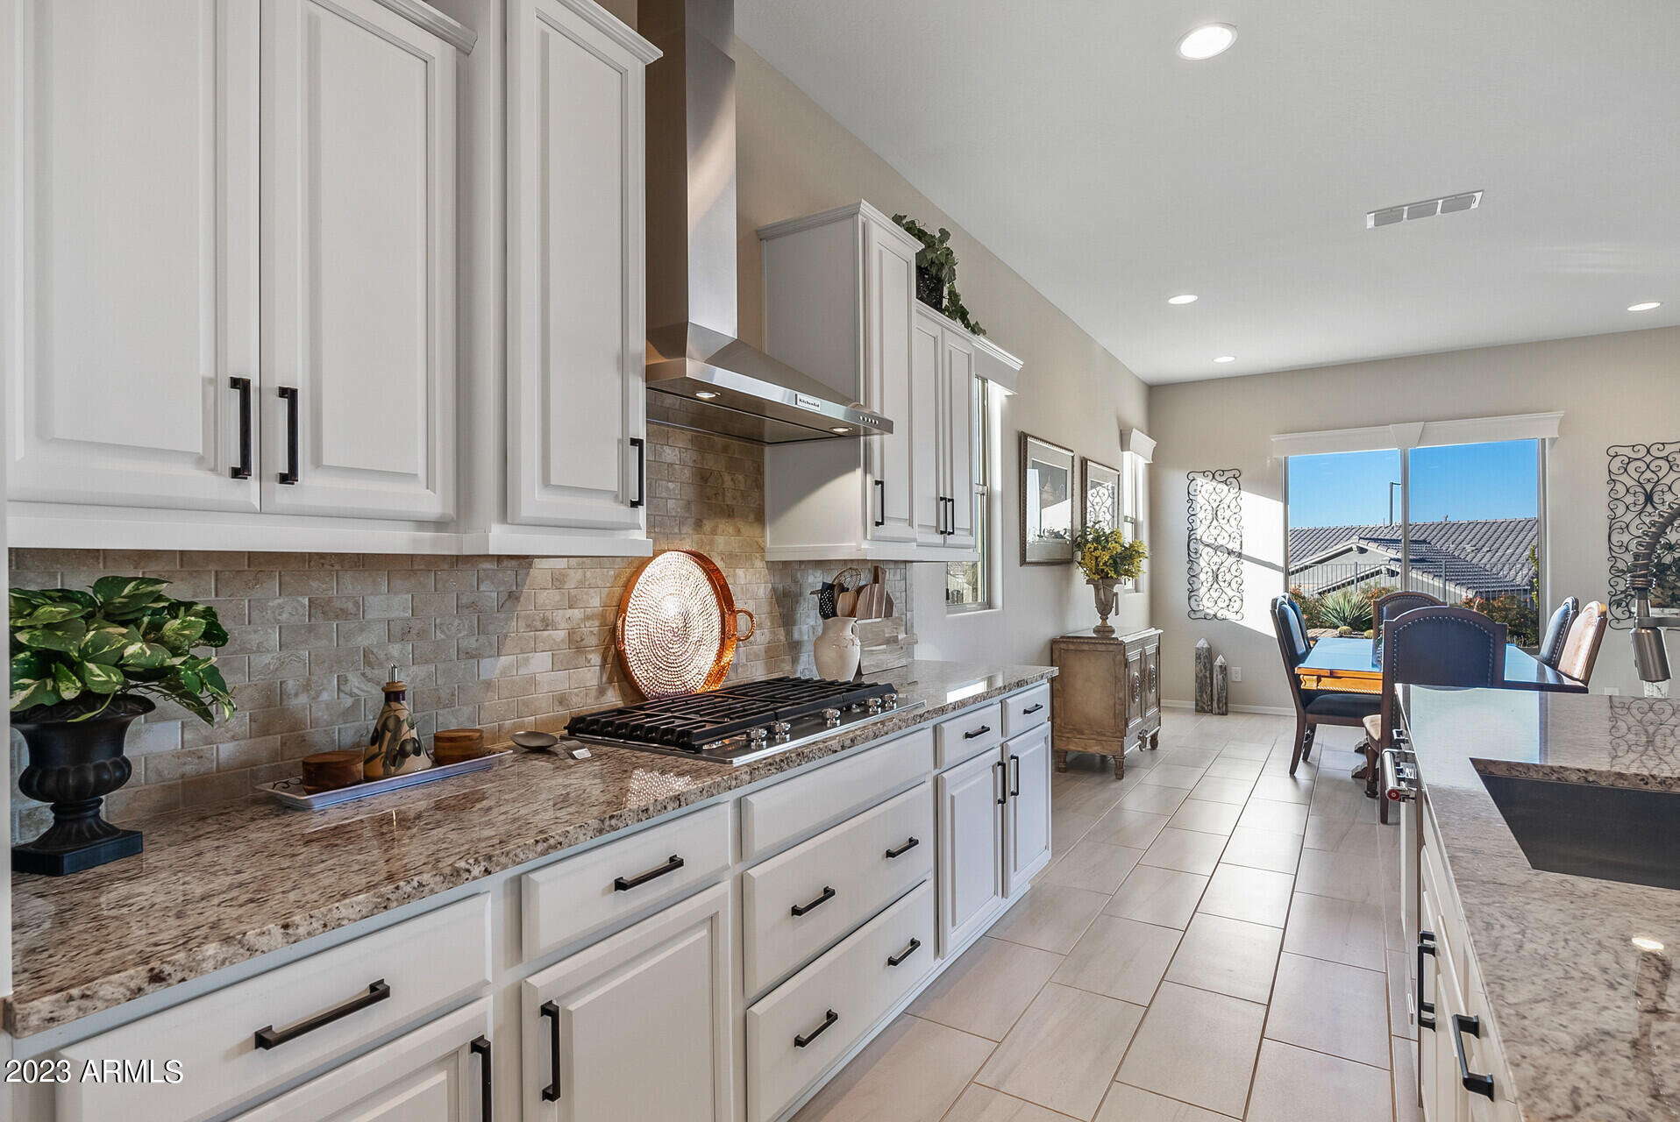
Other Interior Features Breakfast Bar, 9 Flat Ceilings, No Interior Steps, Kitchen Island, Double Vanity, High Speed Internet, Granite Counters
Area & Lot
Lot Area 8,956 Sq.Ft.
Living area 2,734 Sq.Ft.
MLS® ID 6526908
Year Built 2020
School District Wickenburg Unified District
High School Adult
Middle School Adult
Elementary School Adult
Type Residential
Status Sold
Exterior
Stories 1
Pool None
Air conditioning Central Air, Ceiling Fan(s), Programmable Thmstat
Heat type Natural Gas
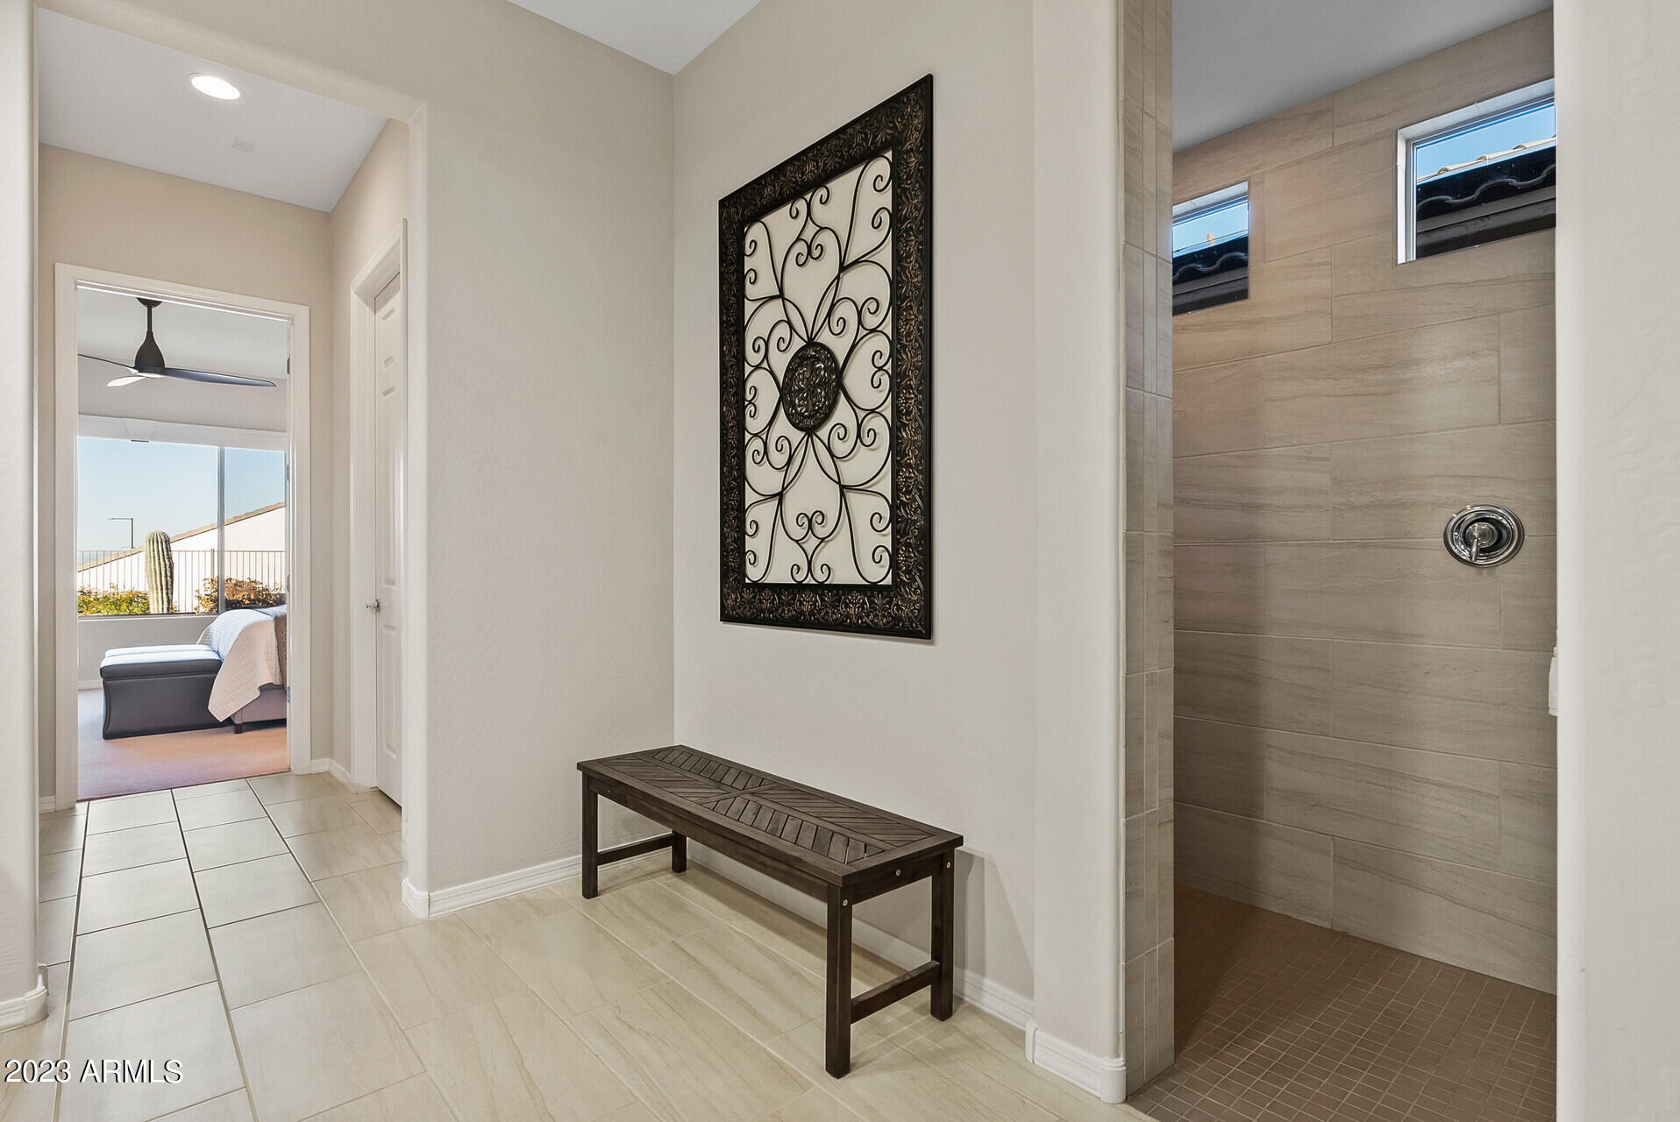
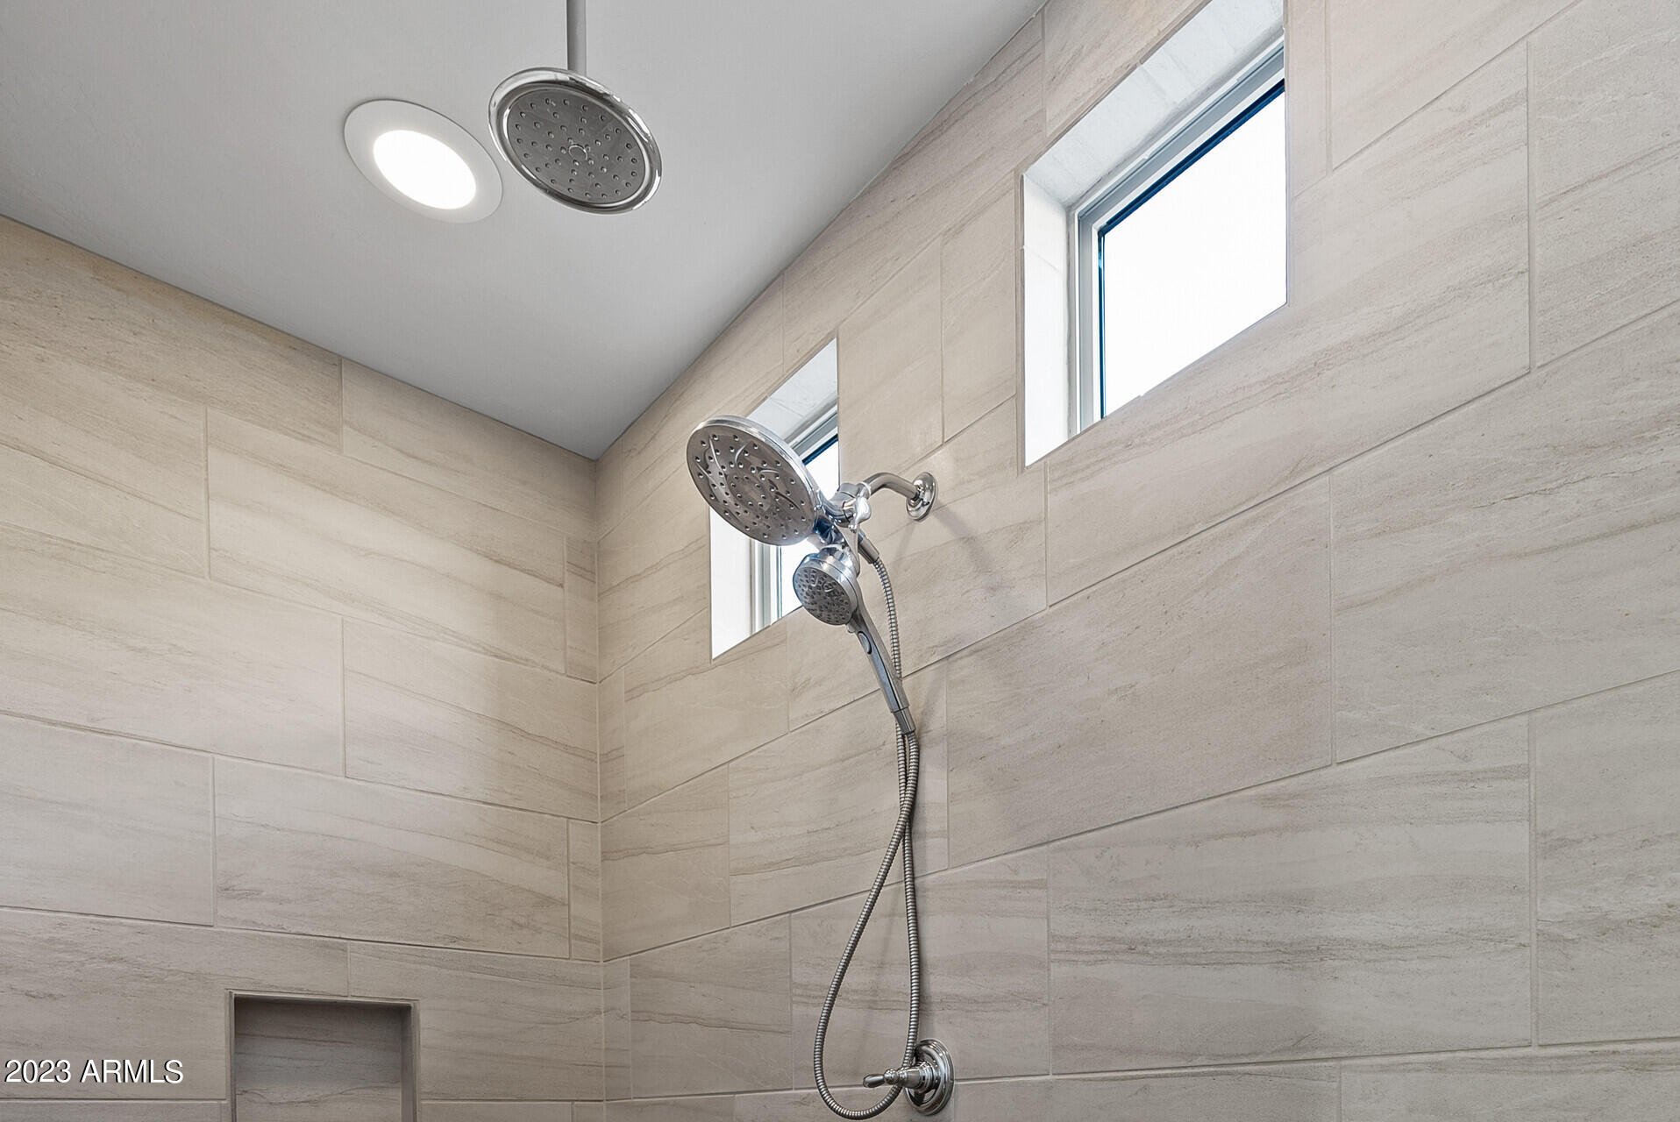
Disability Features Accessible Door 32 in Wide, Hard/Low Nap Floors, Exterior Curb Cuts, Bath Roll-In Shower, Bath Lever Faucets, Bath 60 in Trning Rad, Accessible Hallway(s)
Water Source City Water
Garage Space 2.5
Sewer Public Sewer
Other Exterior Features Private Yard
Parking Garage Door Opener, Direct Access, Attchd Gar Cabinets, Golf Cart Garage
Lot Features Desert Back, Desert Front, Auto Timer H 2 O Front, Auto Timer H 2 O Back
Roof Tile
Finance
Sales Price $689,000
HOA Fees $480 quarterly
Real Estate Tax $3,302 yearly

360 Virtual Tour

Take a tour of this property

Work With Us

With experience and expertise in multiple facets of the business have given us the skills to deal with any transaction, regardless of the type or price point.
