Leave a Message

Thank you for your message. We will be in touch with you shortly.

25920 N 22ND Lane
25920 N 22ND Lane
25920 N 22ND Lane
25920 N 22ND Lane
25920 N 22ND Lane
25920 N 22ND Lane
25920 N 22ND Lane
25920 N 22ND Lane
25920 N 22ND Lane
25920 N 22ND Lane
25920 N 22ND Lane
25920 N 22ND Lane
25920 N 22ND Lane
25920 N 22ND Lane
25920 N 22ND Lane
25920 N 22ND Lane
25920 N 22ND Lane
25920 N 22ND Lane
25920 N 22ND Lane
25920 N 22ND Lane
25920 N 22ND Lane
25920 N 22ND Lane
25920 N 22ND Lane
25920 N 22ND Lane
25920 N 22ND Lane
25920 N 22ND Lane
25920 N 22ND Lane
25920 N 22ND Lane
25920 N 22ND Lane
25920 N 22ND Lane
25920 N 22ND Lane
25920 N 22ND Lane
25920 N 22ND Lane
25920 N 22ND Lane
25920 N 22ND Lane
25920 N 22ND Lane
25920 N 22ND Lane
25920 N 22ND Lane
25920 N 22ND Lane
25920 N 22ND Lane
25920 N 22ND Lane
25920 N 22ND Lane
25920 N 22ND Lane
25920 N 22ND Lane
25920 N 22ND Lane
25920 N 22ND Lane
25920 N 22ND Lane
25920 N 22ND Lane
25920 N 22ND Lane
25920 N 22ND Lane
25920 N 22ND Lane
25920 N 22ND Lane
25920 N 22ND Lane
25920 N 22ND Lane
25920 N 22ND Lane
25920 N 22ND Lane
25920 N 22ND Lane
25920 N 22ND Lane
25920 N 22ND Lane
25920 N 22ND Lane
25920 N 22ND Lane
25920 N 22ND Lane
25920 N 22ND Lane
25920 N 22ND Lane
25920 N 22ND Lane
25920 N 22ND Lane
25920 N 22ND Lane
25920 N 22ND Lane
25920 N 22ND Lane
25920 N 22ND Lane
25920 N 22ND Lane
25920 N 22ND Lane
25920 N 22ND Lane
VIEW PHOTOS
Courtesy of Compass
$589,990

25920 N 22ND Lane

3 Beds 3 Baths 1,967 Sq.Ft. 3,794 Sq.Ft.

Description

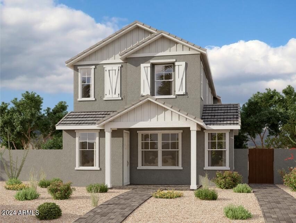
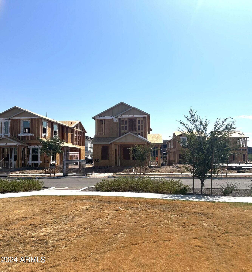
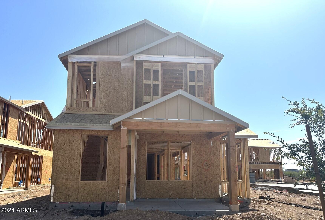
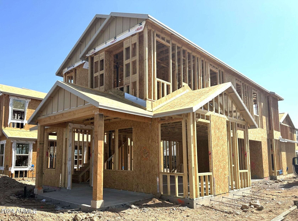
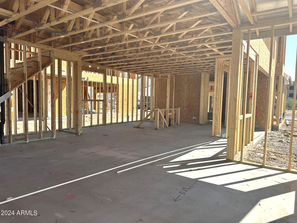
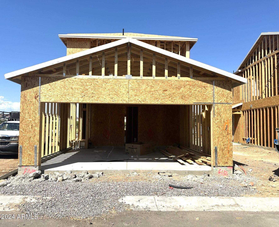
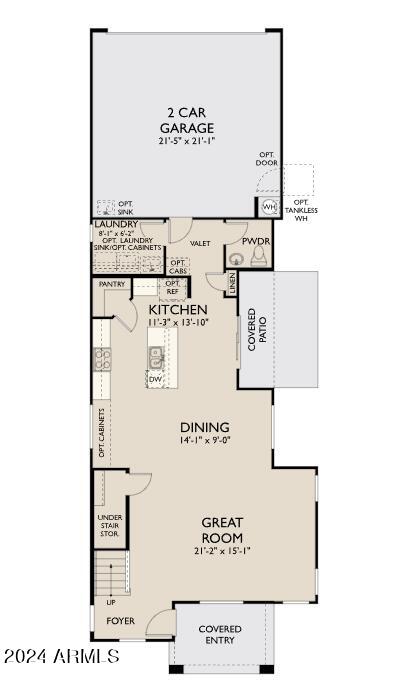
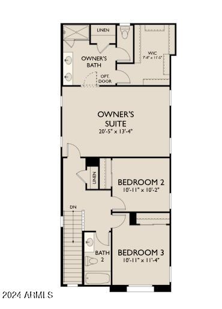
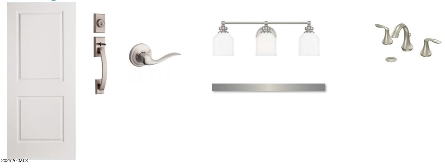
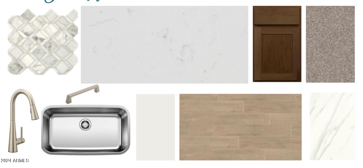
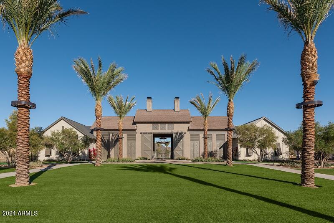
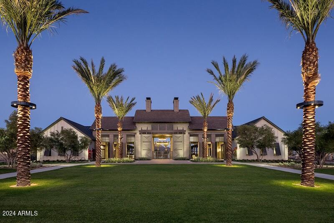
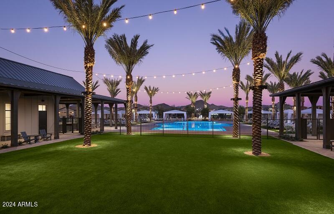
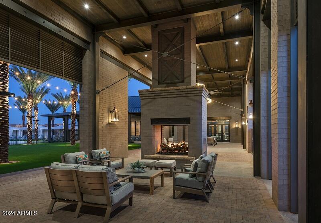
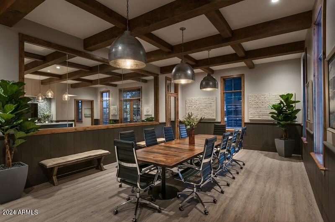
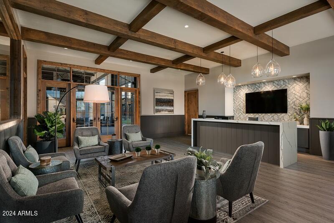
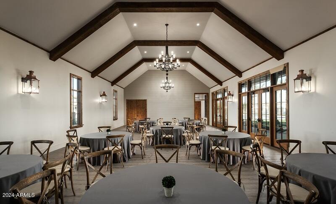
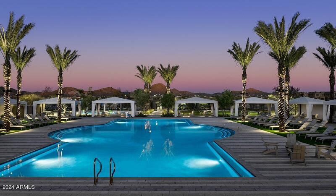
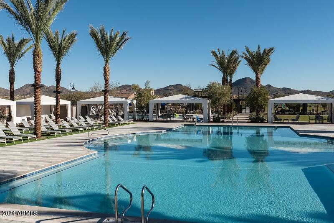
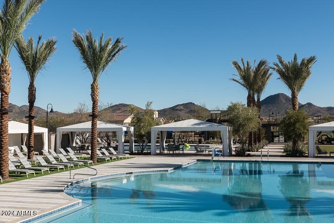
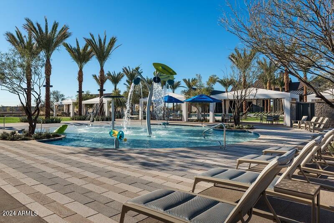
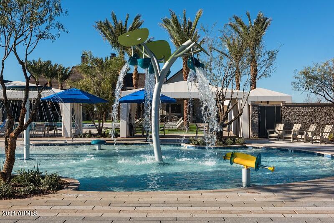
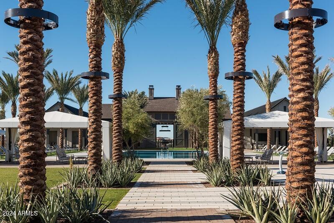
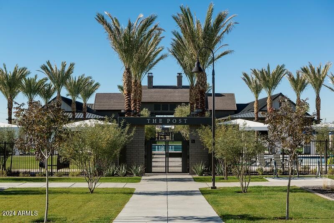
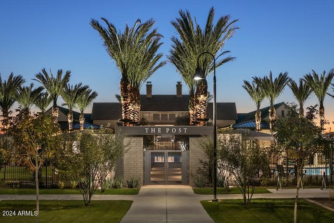
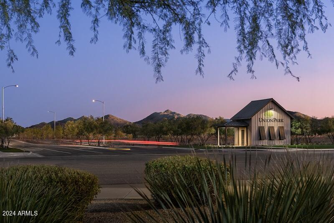
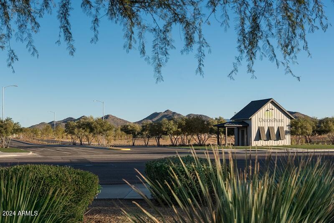
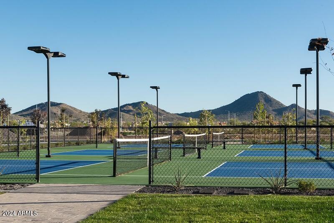
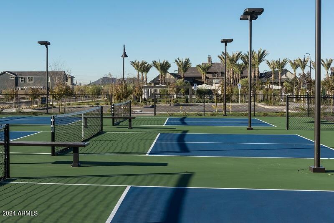
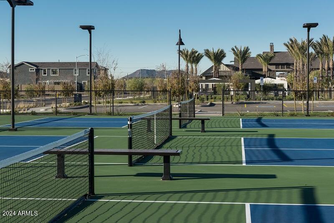
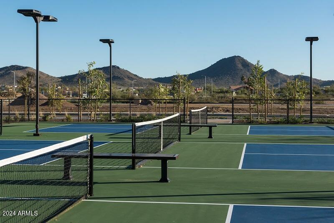
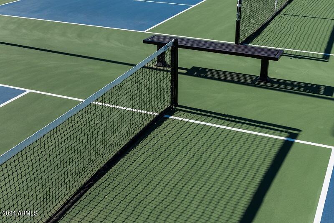
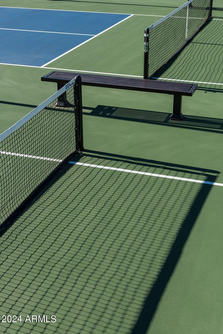
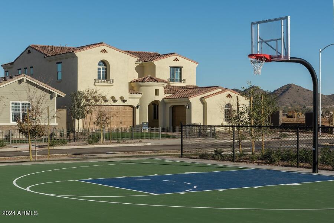
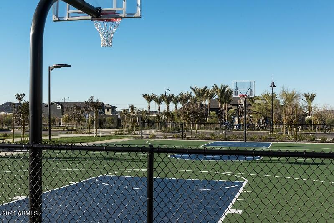
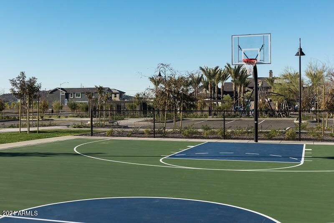
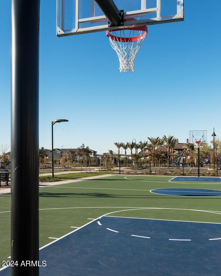
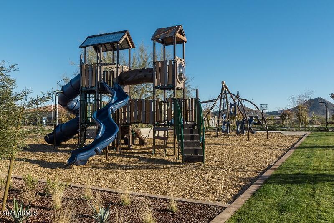
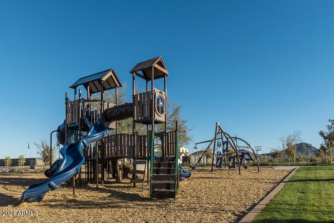
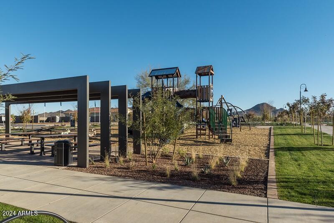
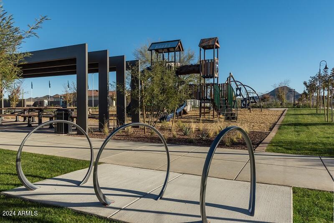
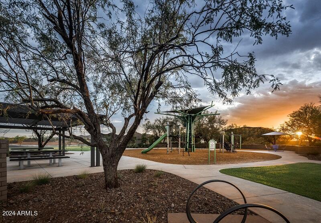
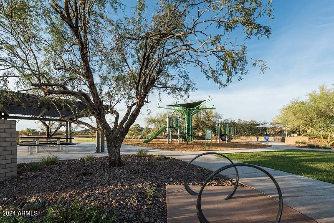
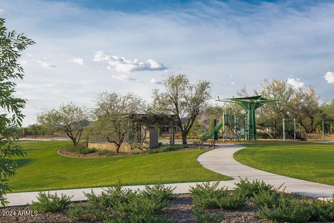
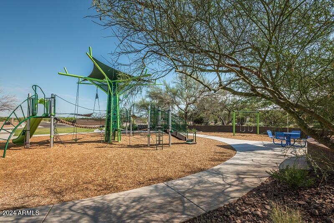
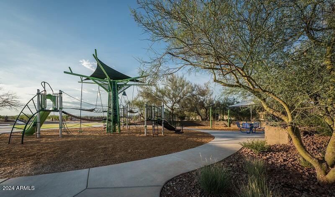
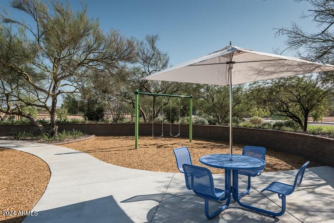
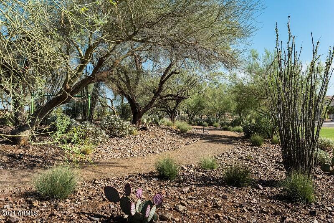
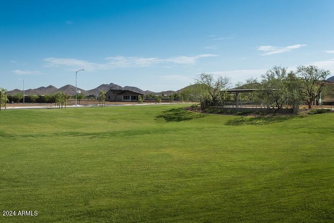
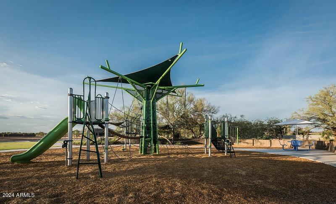
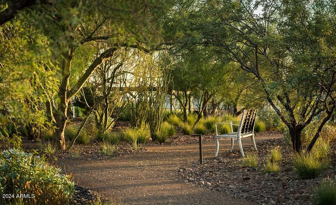
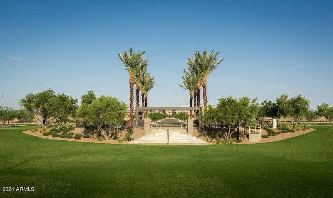
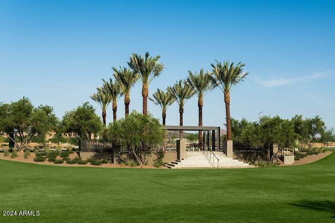
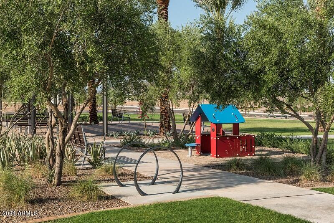
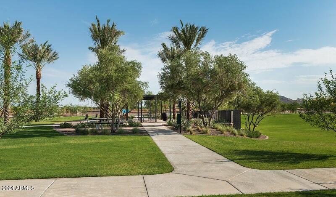
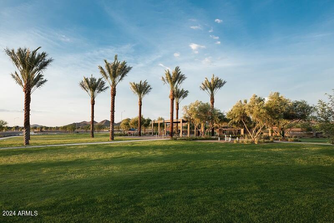
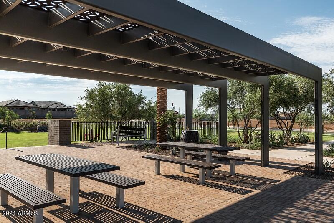
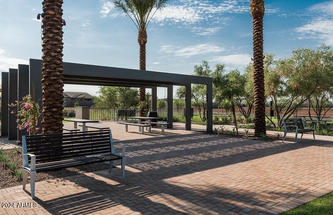
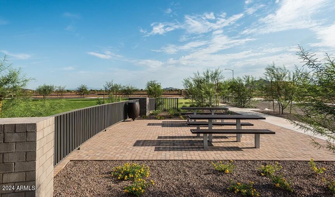
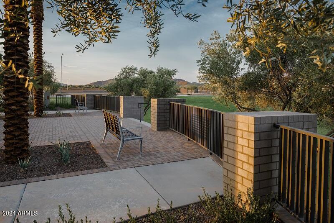
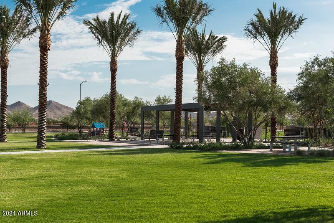
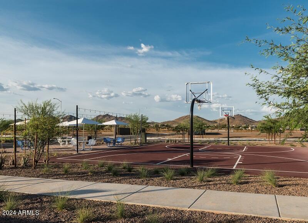
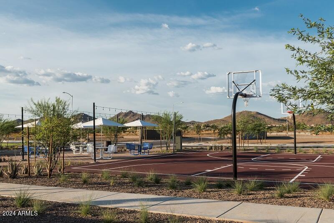
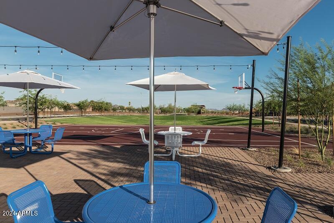
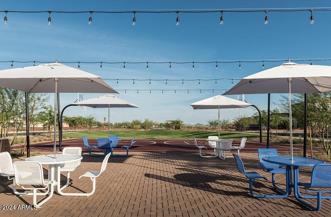
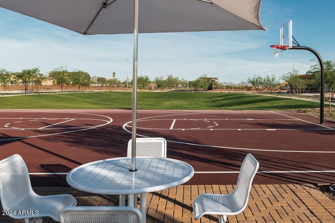
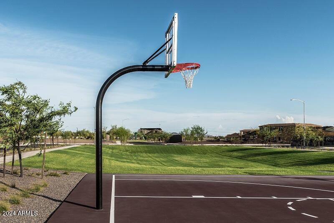
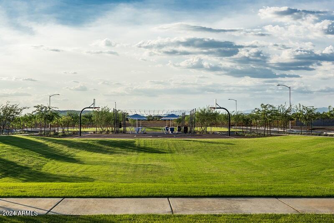
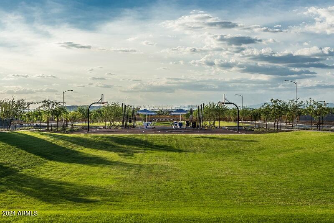
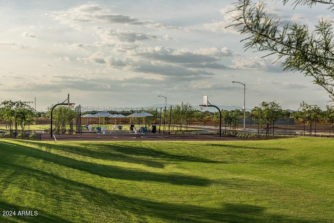
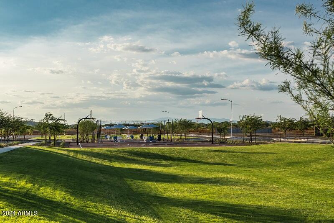
Welcome to the Perata plan, offering 1,976 square feet of elegant living space with a charming Farmhouse exterior. As you step onto the pavers at the covered entry, you'll immediately appreciate the attention to detail in every corner of this beautifully crafted home. Stepping into the home, the paint grade mission stair rail adds a touch of traditional craftsmanship while the 8' interior doors adorned with satin nickel door hardware create a sense of grandeur. This home's kitchen and greatroom open to a spacious outdoor space with a gas stub for BBQ ensuring the possibilities of effortless outdoor entertaining. The heart of the home, the kitchen, features stainless steel GE appliances including an under cabinet hood, a built-in gas cooktop with five burners, and a built-in wall oven and microwave with trim kit. The charcoal stained shaker kitchen cabinetry feature 42" upper cabinets and 3" crown which offer a striking contrast with the Carrara Breeze quartz featuring delicate greige veining accented by a Dal Tile mosaic marble backsplash adding a luxurious flair. A large single basin stainless steel sink with a Moen Sleek spot resistant stainless kitchen faucet completes this chef's dream kitchen. All bathrooms and the kitchen feature satin nickel Blackrock cabinet pulls and Moen Eva 8" widespread brushed nickel premium finish faucets. The bathrooms continue the theme of elegance with charcoal stained shaker cabinets and crisp white cultured marble tops with rectangular sinks. Throughout the downstairs and in bath 2 and the laundry upstairs, you'll find durable Dal Tile Hill House 6x36" Natural wood look tile, while the primary bathroom boasts Mirazzi Mirasol Bianco Carrara 12X24" tile which compliment the enlarged primary bath shower, perfect for unwinding after a long day. Moving upstairs, Shaw Kennfield carpet in the shade Ecru providing comfort and warmth. All flooring is elegantly trimmed with upgraded 4 1/4" baseboards. This home is complemented by a soft water loop located in the garage for added convenience. Don't miss your opportunity to own this meticulously designed new construction home where luxury meets functionality. Contact us today for a private tour. Union Park offers Tree-lines streets, pedestrian-friendly sidewalks and 5,500 sq ft recreation center with resort style pool and kiddie pool, shared ramadas, parks, gathering areas, pickleball courts and basketball. Close to I-10 and 303. Walking distance to restaurants, movies, entertainment, and shopping.

Share Property

Location

25920 N 22ND Lane, Phoenix, AZ 85085

Status

Sold

Date Sold

November 17, 2024

Property Amenities

Interior
Laundry room Other, See Remarks
Appliances Gas Cooktop
Total Bedrooms: 3
Other Interior Features High Speed Internet, Double Vanity, Upstairs, Eat-in Kitchen, 9 Flat Ceilings, Kitchen Island, Pantry
Area & Lot
Lot Area 3,794 Sq.Ft.
Living area 1,967 Sq.Ft.
MLS® ID 6733143
Year Built 2024
School District Deer Valley Unified District
High School Barry Goldwater High School
Middle School Union Park School
Elementary School Union Park School
Architecture Styles Other
Type Residential
Status Sold
Exterior
Stories 2
Pool None
Air conditioning Programmable Thmstat
Heat type Natural Gas
Water Source City Water
Garage Space 2.0
Sewer Public Sewer
Other Exterior Features Private Yard
Parking Rear Vehicle Entry
Lot Features Sprinklers In Front, Dirt Back
Roof Tile
Finance
Sales Price $589,990
HOA Fees $182 monthly
Real Estate Tax $532 yearly

Work With Us

With experience and expertise in multiple facets of the business have given us the skills to deal with any transaction, regardless of the type or price point.
