25830 N 22ND Lane
25830 N 22ND Lane
25830 N 22ND Lane
25830 N 22ND Lane
25830 N 22ND Lane
25830 N 22ND Lane
25830 N 22ND Lane
25830 N 22ND Lane
25830 N 22ND Lane
25830 N 22ND Lane
25830 N 22ND Lane
25830 N 22ND Lane
25830 N 22ND Lane
25830 N 22ND Lane
25830 N 22ND Lane
25830 N 22ND Lane
25830 N 22ND Lane
25830 N 22ND Lane
25830 N 22ND Lane
25830 N 22ND Lane
25830 N 22ND Lane
25830 N 22ND Lane
25830 N 22ND Lane
25830 N 22ND Lane
25830 N 22ND Lane
25830 N 22ND Lane
25830 N 22ND Lane
25830 N 22ND Lane
25830 N 22ND Lane
25830 N 22ND Lane
25830 N 22ND Lane
25830 N 22ND Lane
25830 N 22ND Lane
25830 N 22ND Lane
25830 N 22ND Lane
25830 N 22ND Lane
25830 N 22ND Lane
25830 N 22ND Lane
25830 N 22ND Lane
25830 N 22ND Lane
25830 N 22ND Lane
25830 N 22ND Lane
25830 N 22ND Lane
25830 N 22ND Lane
25830 N 22ND Lane
25830 N 22ND Lane
25830 N 22ND Lane
25830 N 22ND Lane
25830 N 22ND Lane
25830 N 22ND Lane
25830 N 22ND Lane
25830 N 22ND Lane
25830 N 22ND Lane
25830 N 22ND Lane
25830 N 22ND Lane
25830 N 22ND Lane
25830 N 22ND Lane
25830 N 22ND Lane
25830 N 22ND Lane
25830 N 22ND Lane
25830 N 22ND Lane
25830 N 22ND Lane
25830 N 22ND Lane
25830 N 22ND Lane
25830 N 22ND Lane
25830 N 22ND Lane
25830 N 22ND Lane
25830 N 22ND Lane
25830 N 22ND Lane
25830 N 22ND Lane
25830 N 22ND Lane
25830 N 22ND Lane
25830 N 22ND Lane
25830 N 22ND Lane
25830 N 22ND Lane
25830 N 22ND Lane
25830 N 22ND Lane
25830 N 22ND Lane
25830 N 22ND Lane
25830 N 22ND Lane
VIEW PHOTOS
Courtesy of Compass, Danny Kallay Listing Contact: 480-694-8571 
$608,360

25830 N 22ND Lane

3 Beds 3 Baths 1,992 Sq.Ft. 4,931 Sq.Ft.

Description

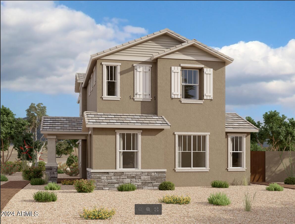
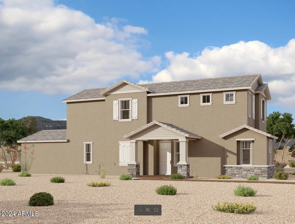
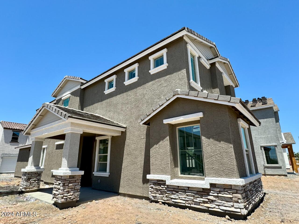
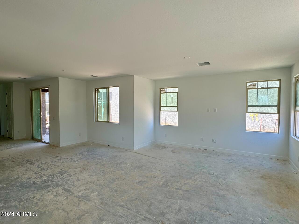
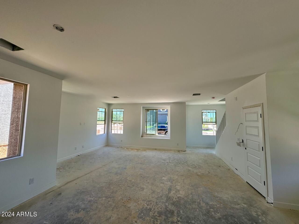
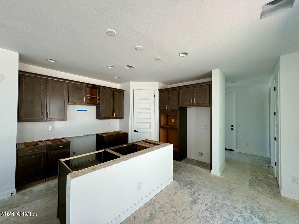
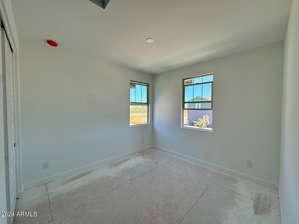
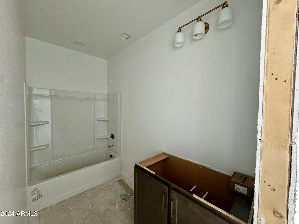
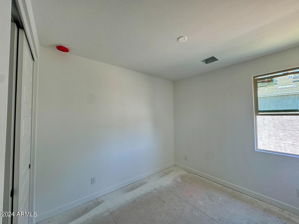
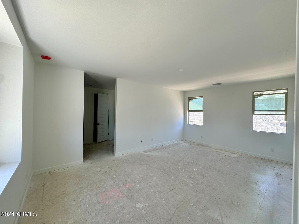
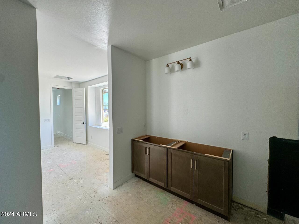
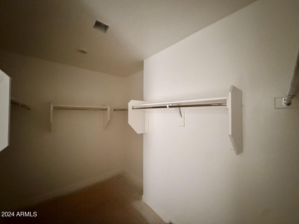
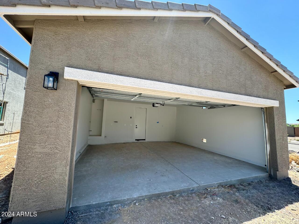
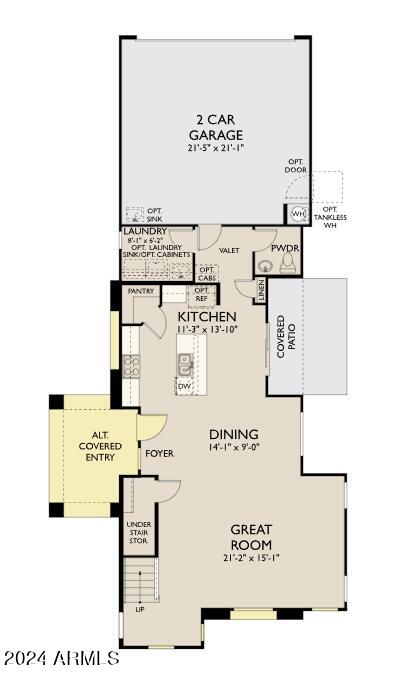
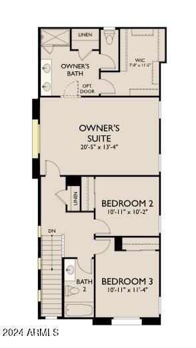
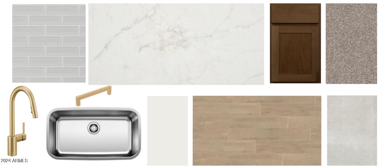
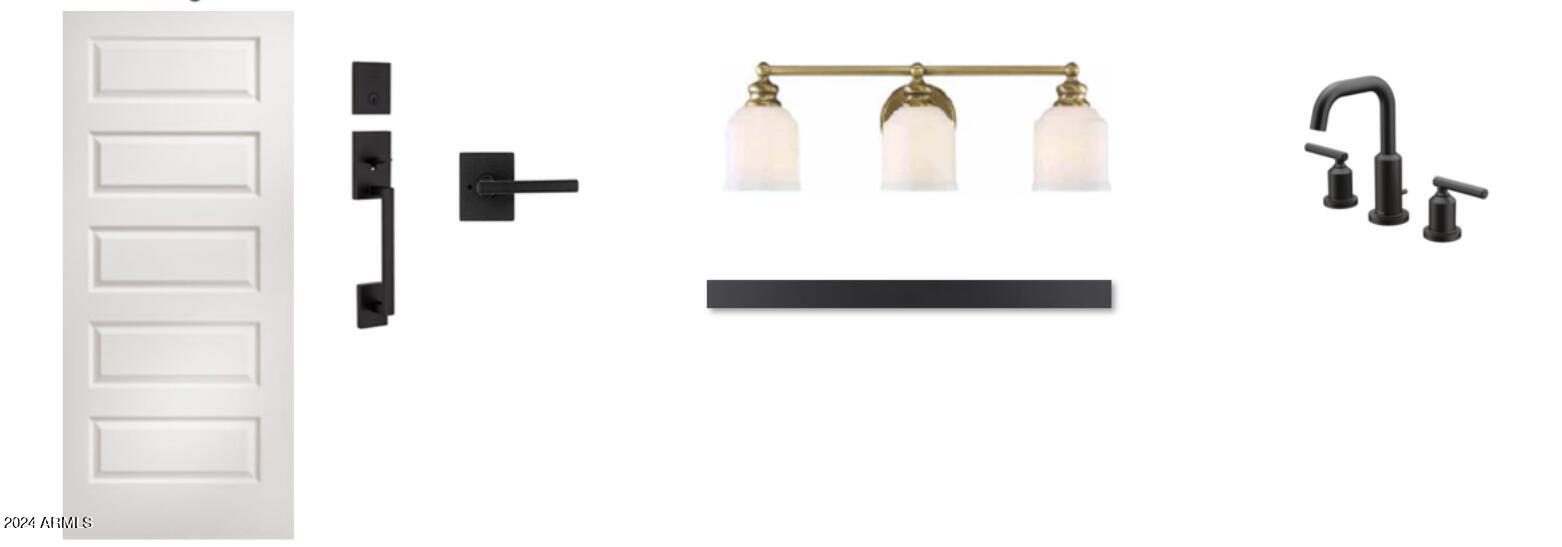
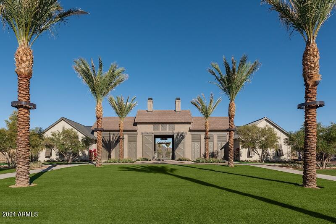
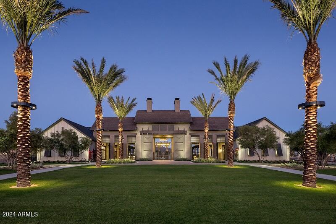
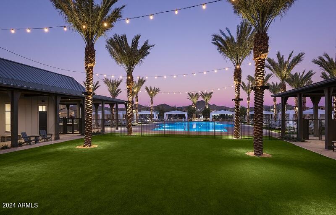
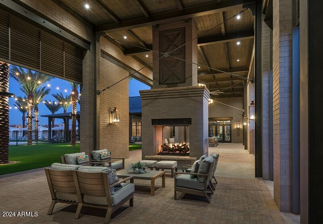
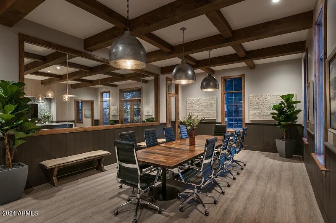
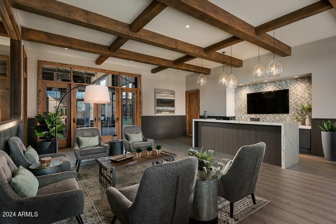
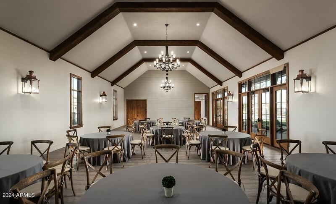
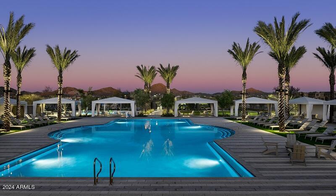
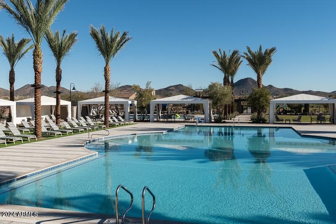
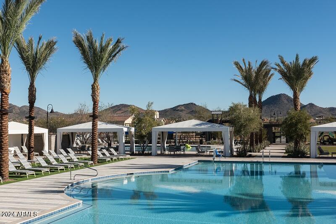
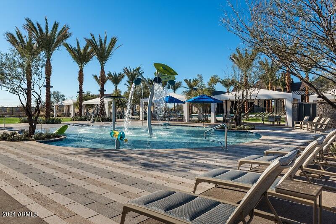
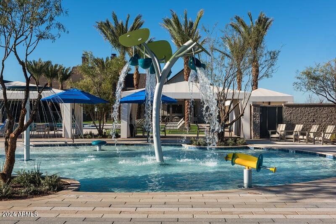
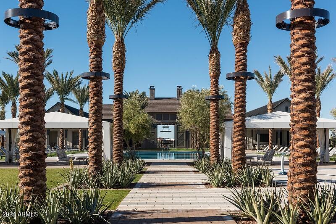
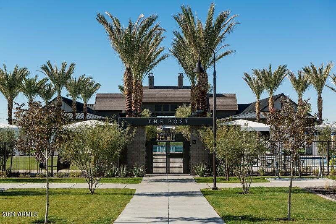
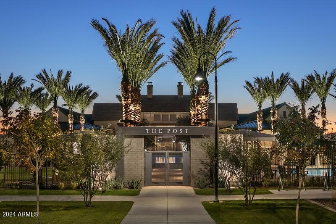
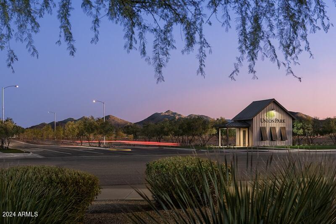
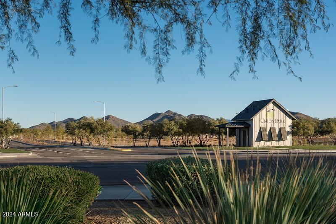
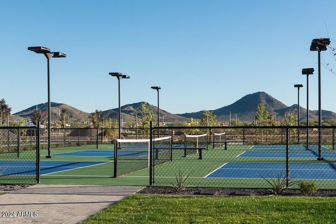
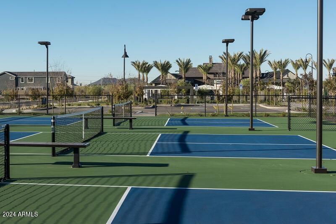
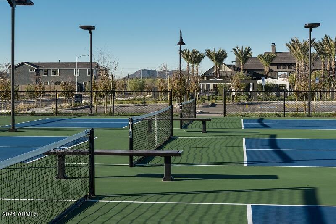
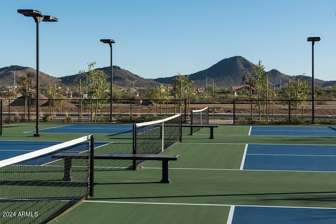
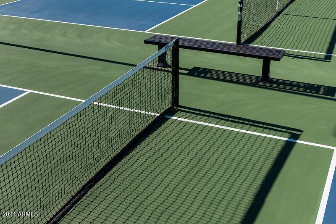
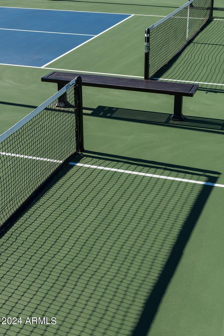
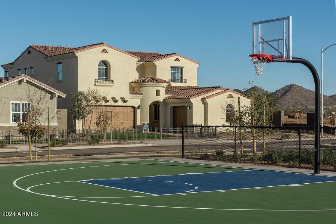
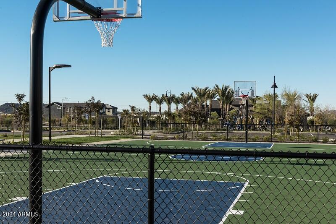
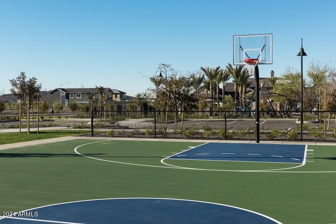
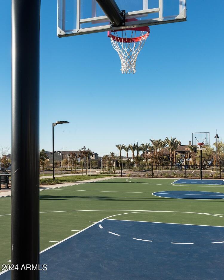
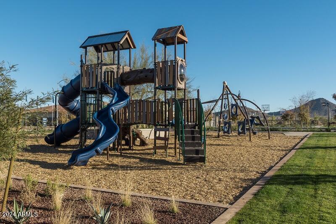
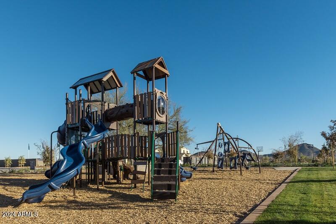
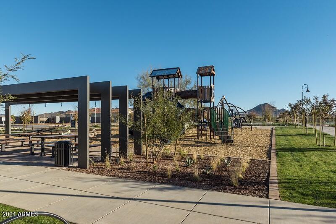
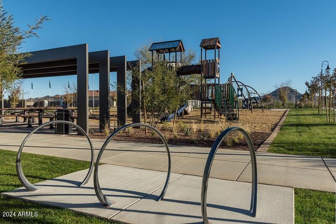
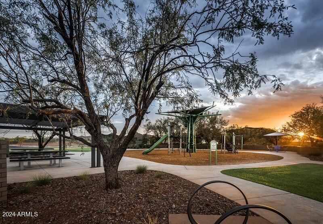
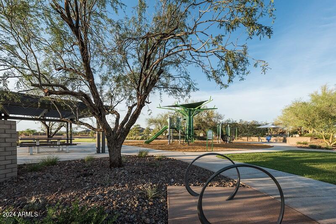
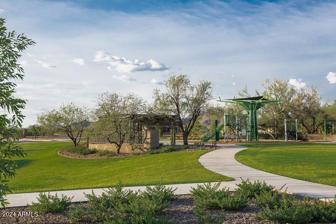
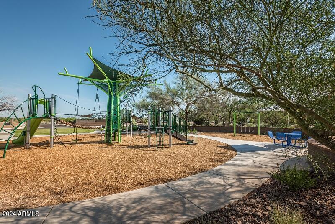
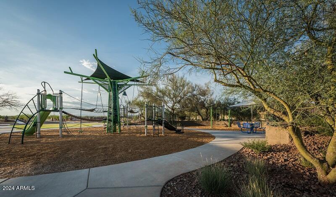
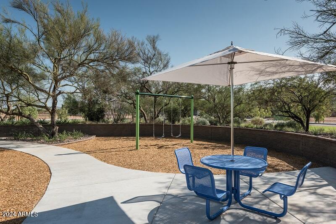
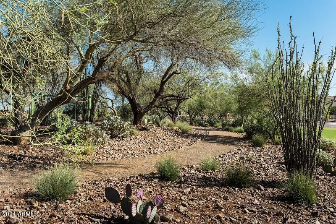
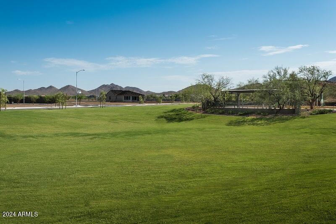
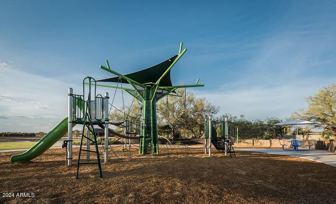
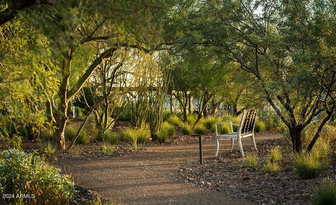
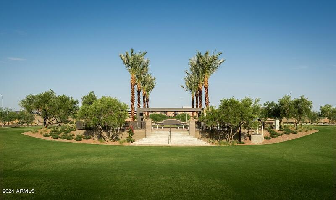
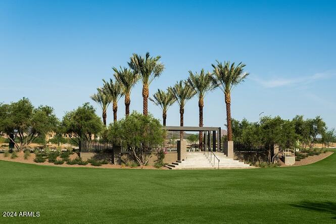
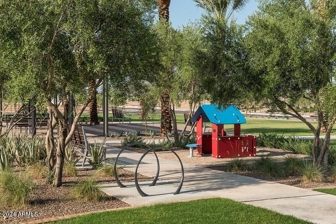
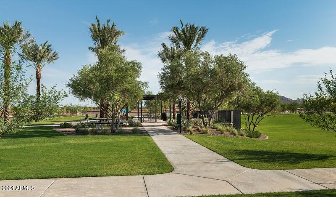
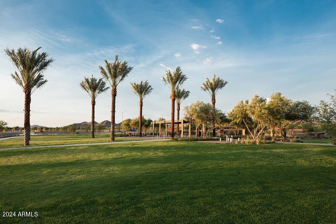
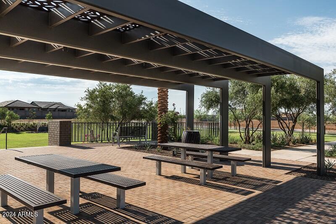
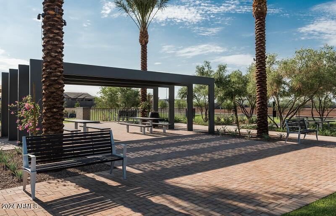
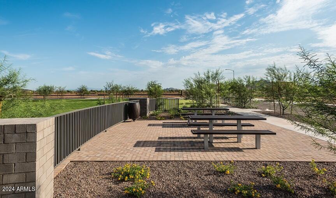
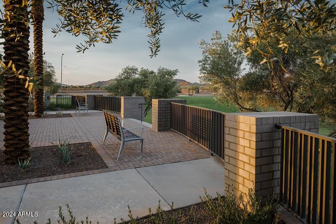
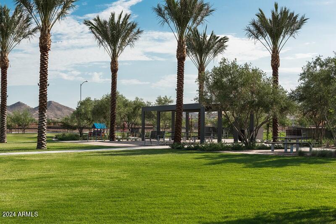
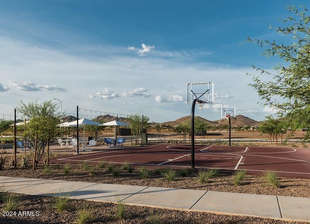
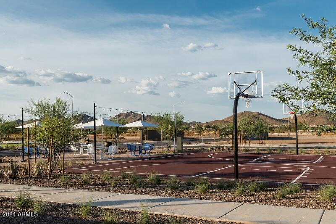
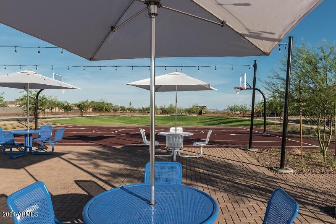
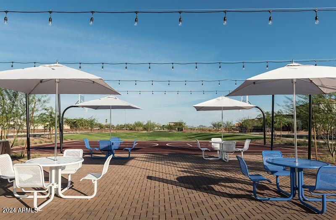
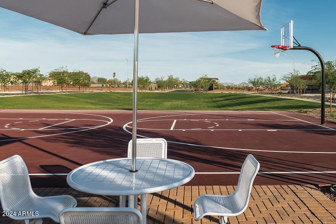
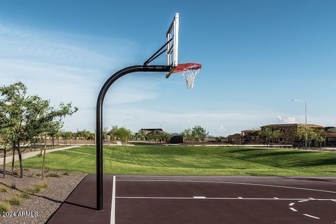
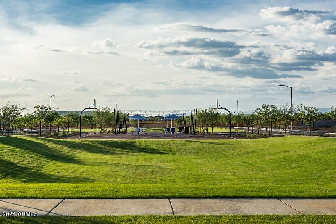
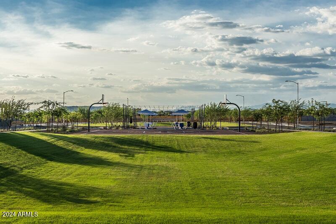
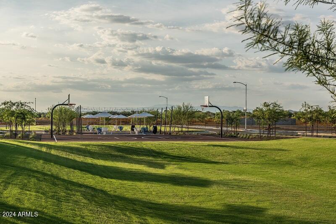
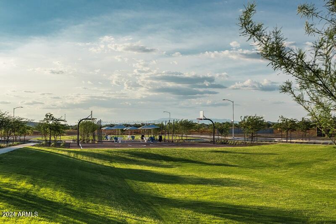
This beautiful Craftsman style Peralta Floorplan with side entry features a covered porch accented by turf landscaping on a large corner lot. This home boasts 3 bedrooms, 2.5 bathrooms and a 2 car garage in 1992 square feet of living space on 2 levels with 9 foot ceiling height and 8 foot doors through out. The kitchen includes a large island, 5 burner stainless steel gas cooktop, wall oven and microwave and a stainless steel vent hood all accented by shaker cabinets, quartz countertops, an attractive tile backsplash and champaign bronze cabinet hardware. Upstairs features the primary bedroom and on suite bathrooom with double sink vanity, quartz cuntertops and shaker style cabinetry. The secondary bathroom is designed with the same finishes and situated just next to the 2 additional bedrooms. Union Park offers Tree-lines streets, pedestrian-friendly sidewalks and 5,500 sq ft recreation center with resort style pool and kiddie pool, shared ramadas, parks, gathering areas, pickelball courts and basketball. Close to I-10 and 303. Walking distance to restaurants, movies, entertanment and shopping.

Share Property

Location

25830 N 22ND Lane, Phoenix, AZ 85085

Status

Sold

Date Sold

August 28, 2024

Property Amenities

Interior
Appliances Gas Cooktop
Total Bedrooms: 3
Other Interior Features High Speed Internet, Double Vanity, Eat-in Kitchen, 9 Flat Ceilings, Kitchen Island
Area & Lot
Lot Area 4,931 Sq.Ft.
Living area 1,992 Sq.Ft.
MLS® ID 6714492
Year Built 2024
School District Deer Valley Unified District
High School Barry Goldwater High School
Middle School Union Park School
Elementary School Union Park School
Architecture Styles Other
Type Residential
Status Sold
Exterior
Stories 2
Pool None
Air conditioning Programmable Thmstat
Heat type Natural Gas
Water Source City Water
Garage Space 2.0
Sewer Public Sewer
Other Exterior Features Private Yard
Lot Features Sprinklers In Front, Corner Lot, Dirt Back
Roof Tile
Finance
Sales Price $608,360
HOA Fees $182 monthly
Real Estate Tax $645 yearly

Work With Us

With experience and expertise in multiple facets of the business have given us the skills to deal with any transaction, regardless of the type or price point.
